
This page was printed from:
https://www.ohne-makler.net/en/property/501128/
Exclusive terraced house with top-quality features, located in a highly desirable residential area of MG-Windberg.
41063 Mönchengladbach (Windberg) – Nordrhein-WestfalenModernly renovated – Open-plan living at its best.
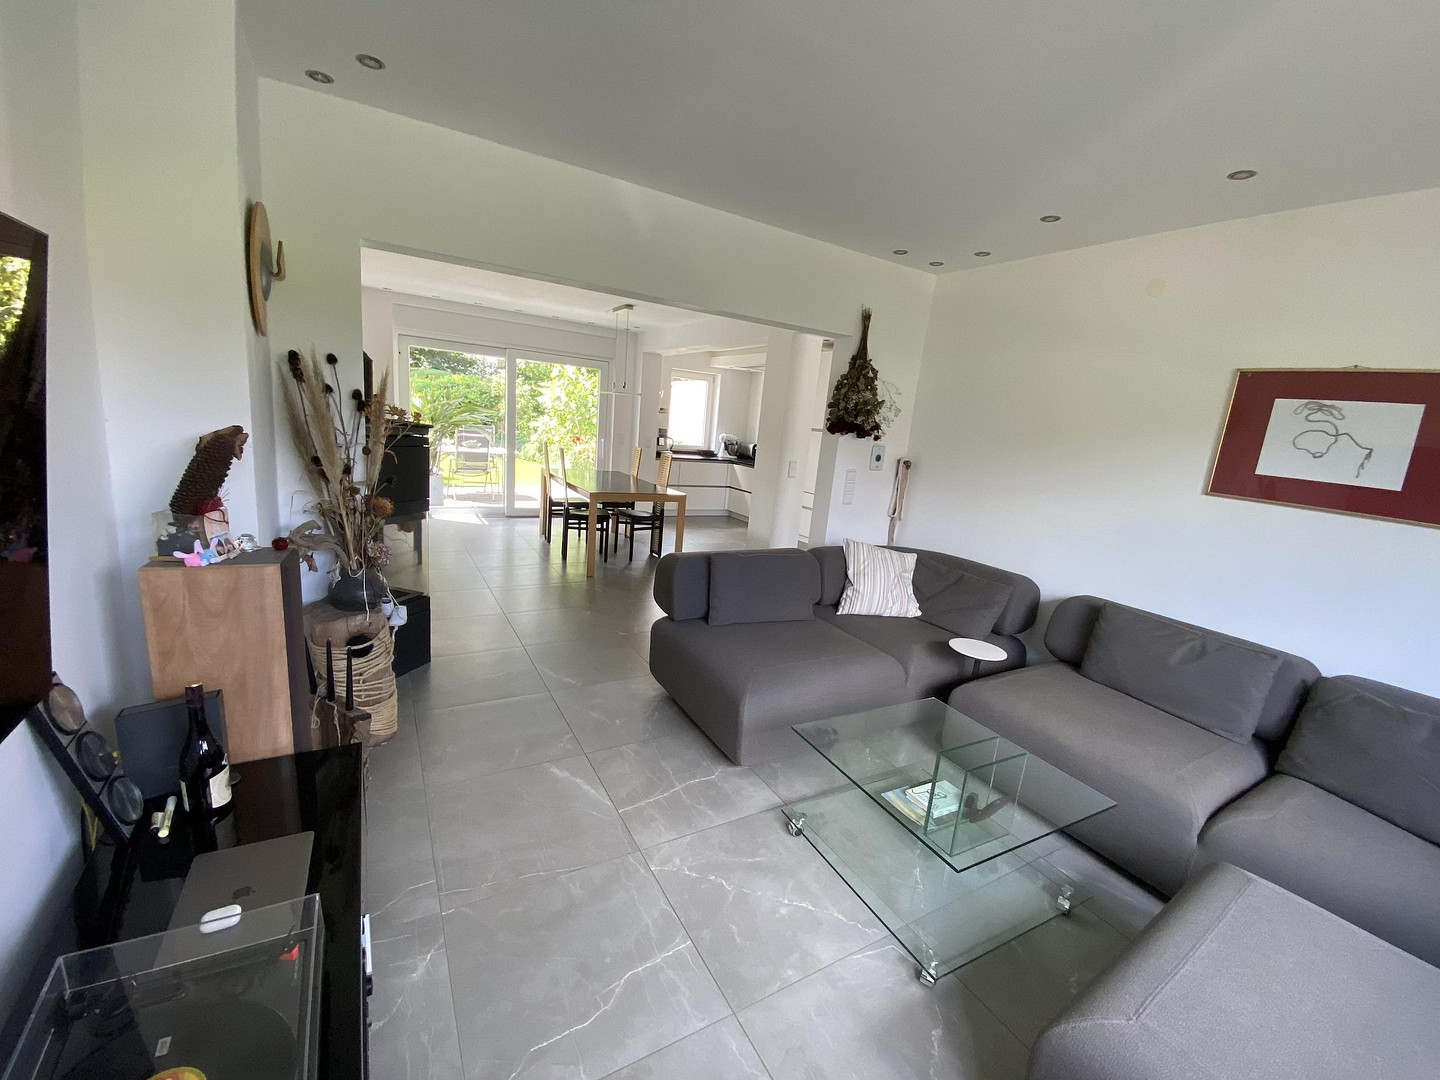
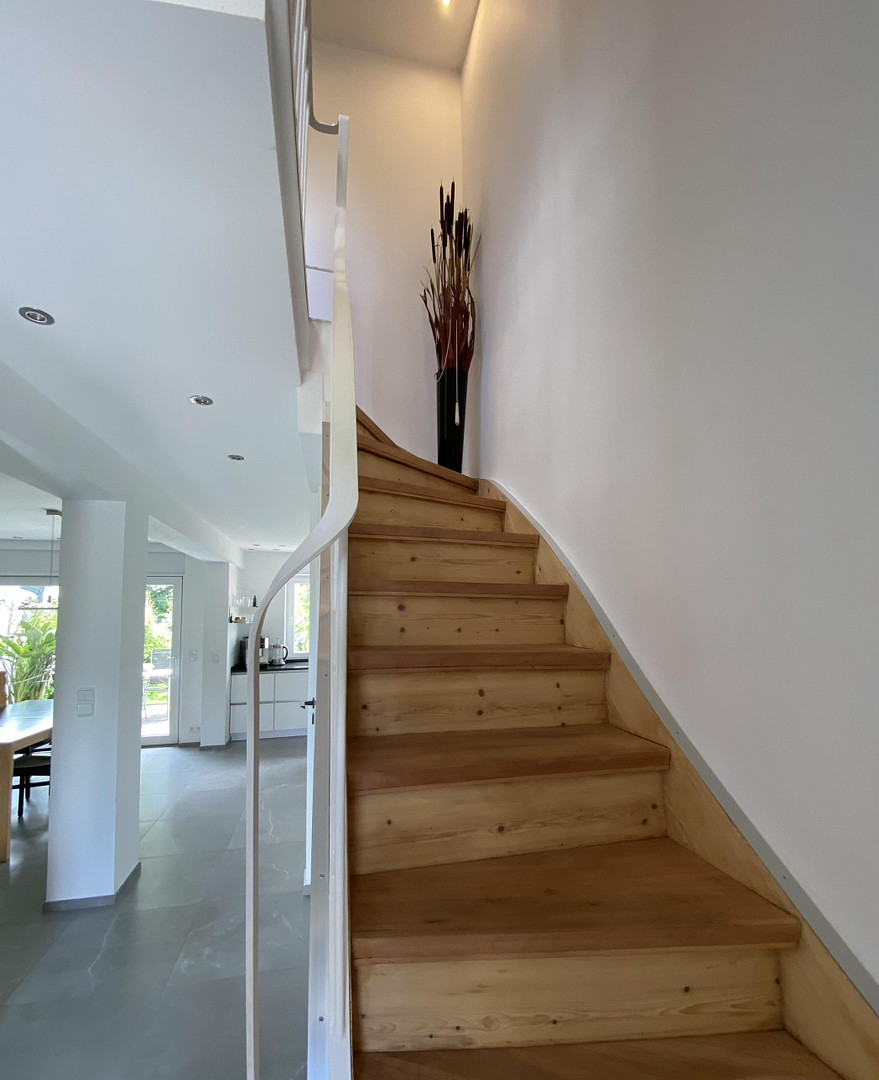
This house offers a high quality of life. Living with style – a home to come home to. Situated on a plot of approximately 255 m², this exceptionally well-maintained semi-detached house is the ideal home for families or couples who want to combine contemporary living with high-quality finishes and a peaceful, sunny garden. The property offers 90 m² of living space spread over two levels. In addition, there is an attic space of approximately 21 m², which can be used as a studio or a spacious home office, as well as a fully developed basement with approximately 47 m² of usable space. The fully basemented house offers numerous additional possibilities. Whether it's a hobby room, a fitness area, a workshop, or practical storage spaces, a variety of versatile rooms are available. From the moment you enter the house, it is clear how much care and attention to detail were put into modernizing the property and bringing it up to the latest standards. Bright rooms, spacious layouts, and a harmonious living environment immediately create a feeling of home. Ground Floor – The Heart of the House
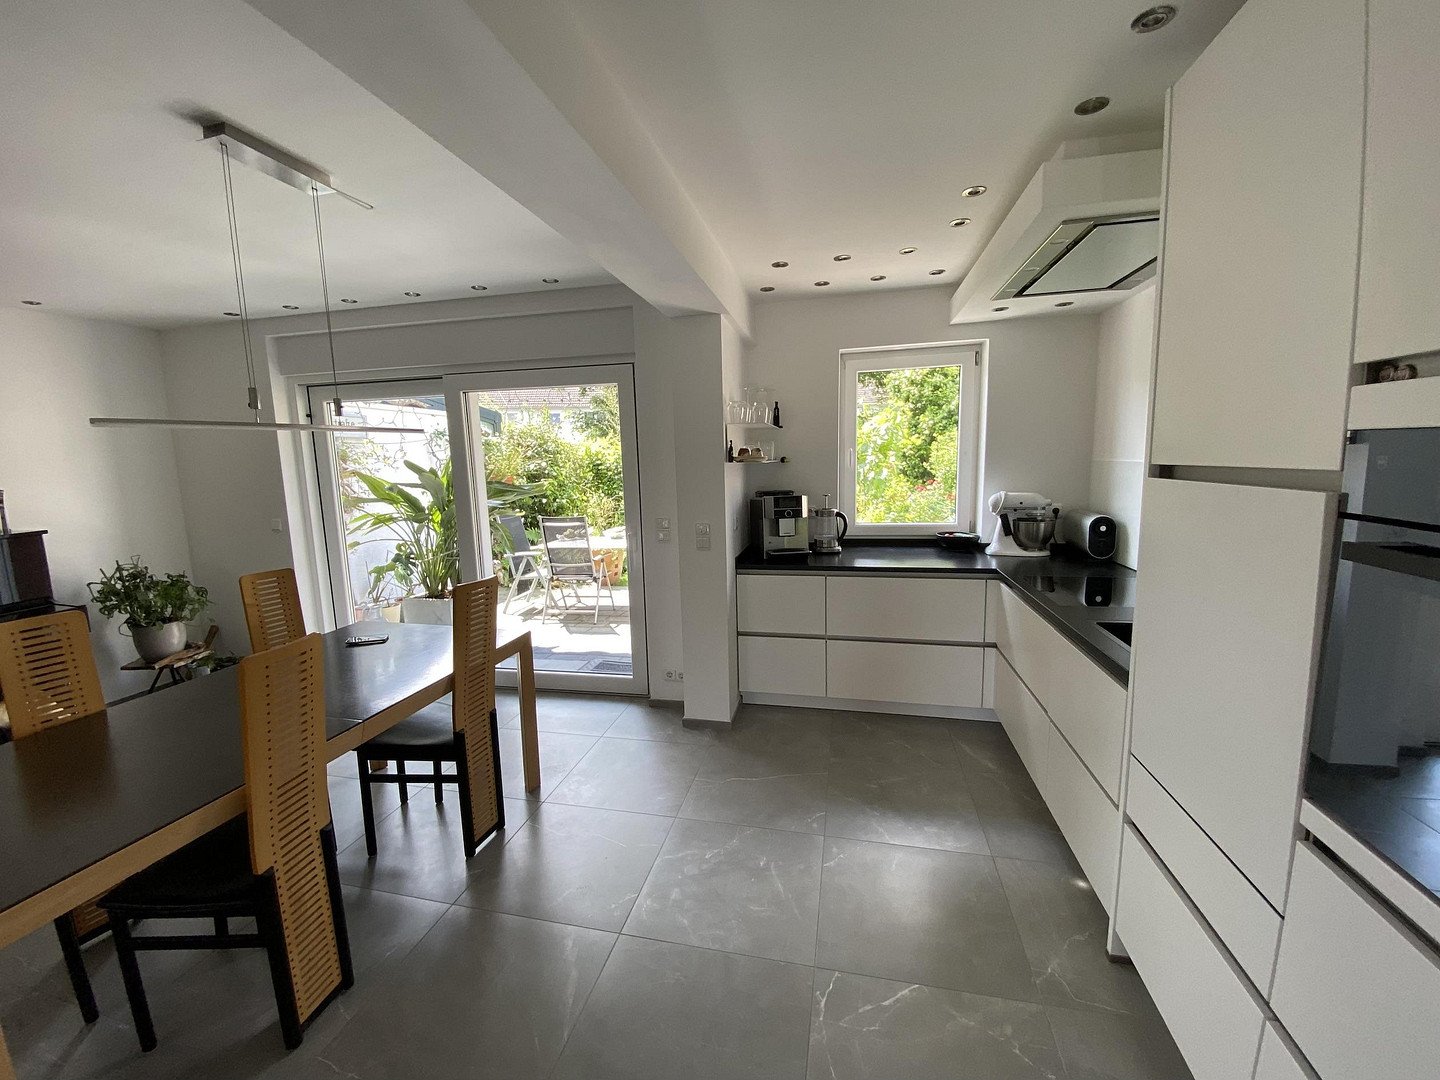
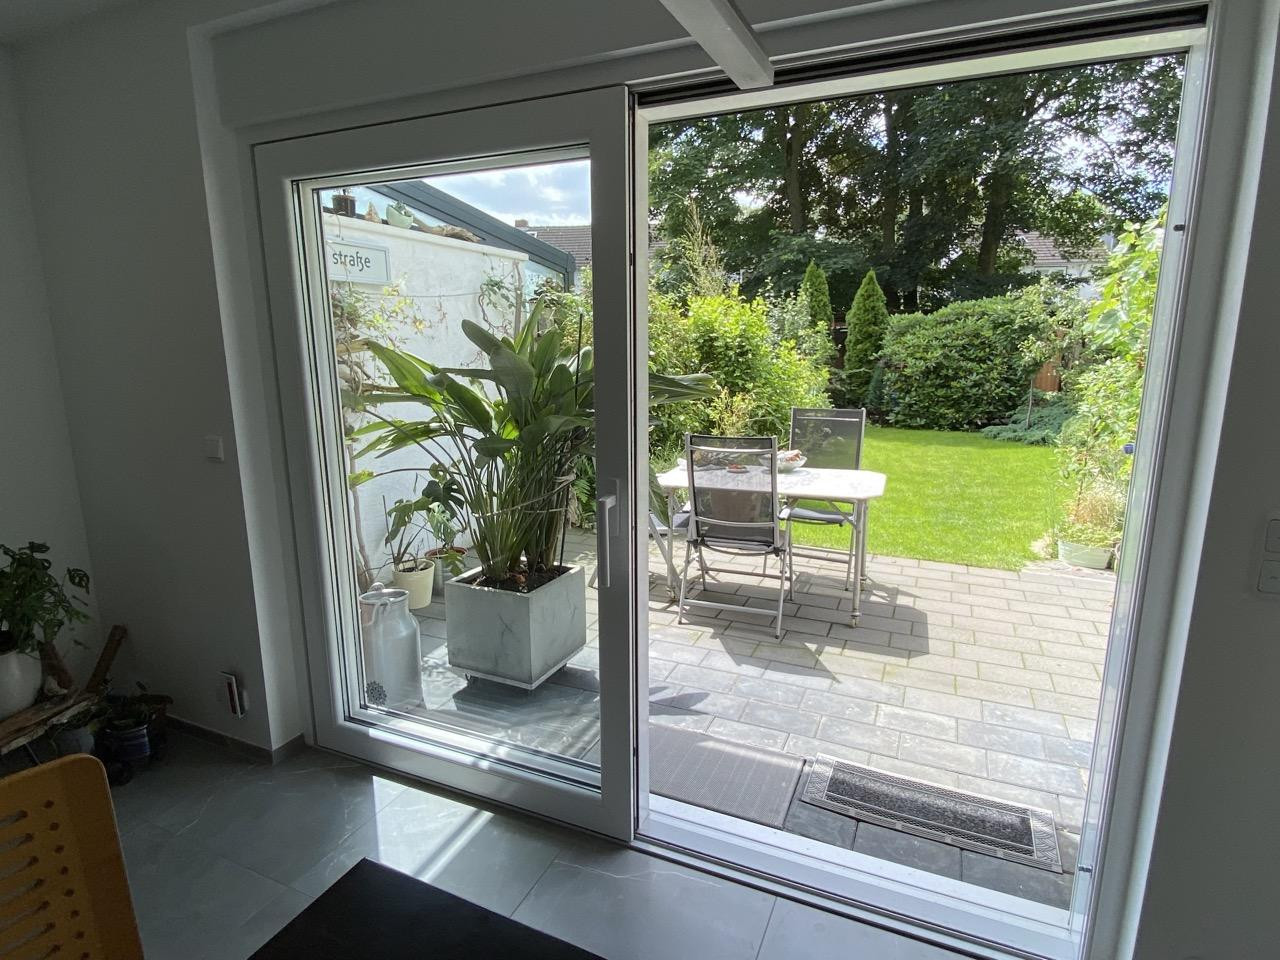
The bright entrance area welcomes residents and guests with a pleasant living atmosphere. The spacious living and dining area forms the central hub of the house: Large windows provide ample natural light and create seamless transitions between the interior and exterior. From here, you have direct access to the terrace and the beautifully landscaped garden. The modern fitted kitchen, featuring high-quality Swiss appliances, blends harmoniously into the open-plan living concept and offers plenty of space for shared cooking evenings with family and friends. The entire ground floor impresses with its openness, spaciousness, and a comfortable living feel. A fireplace with a large viewing window creates a cozy atmosphere – here, you can not only hear the crackling of the wood, but also see it. And when you return home from a ski vacation, you can conveniently turn on the underfloor heating from anywhere using your smartphone – your house will welcome you with a warm and inviting atmosphere. Upper Floor – Plenty of Space for Family and Guests
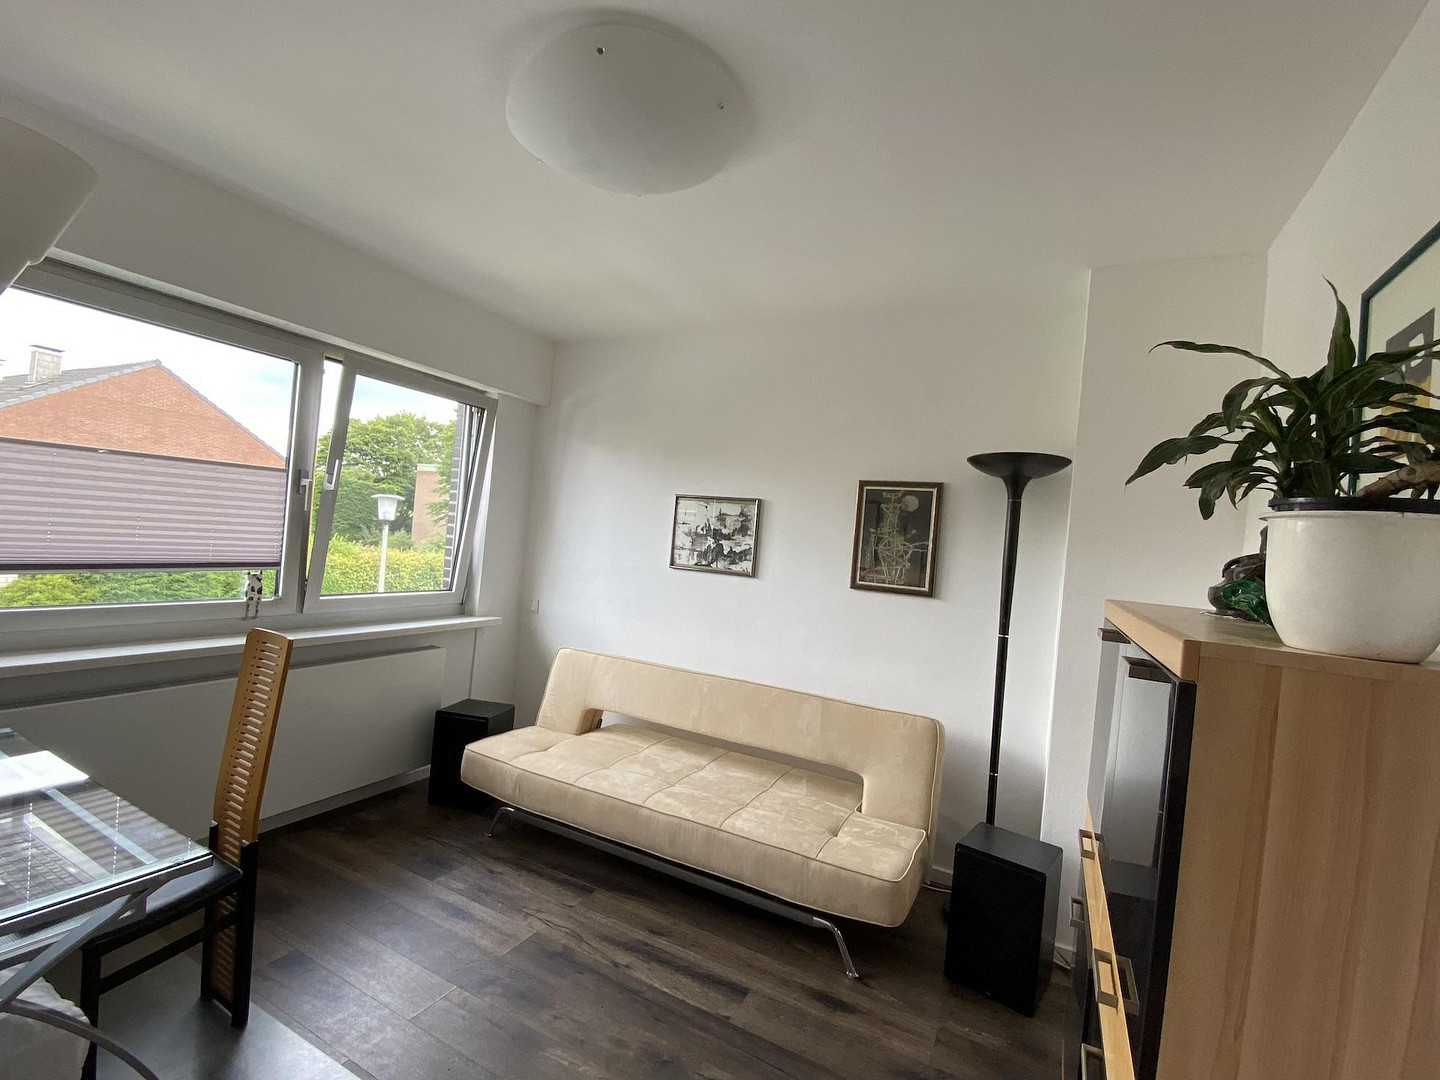
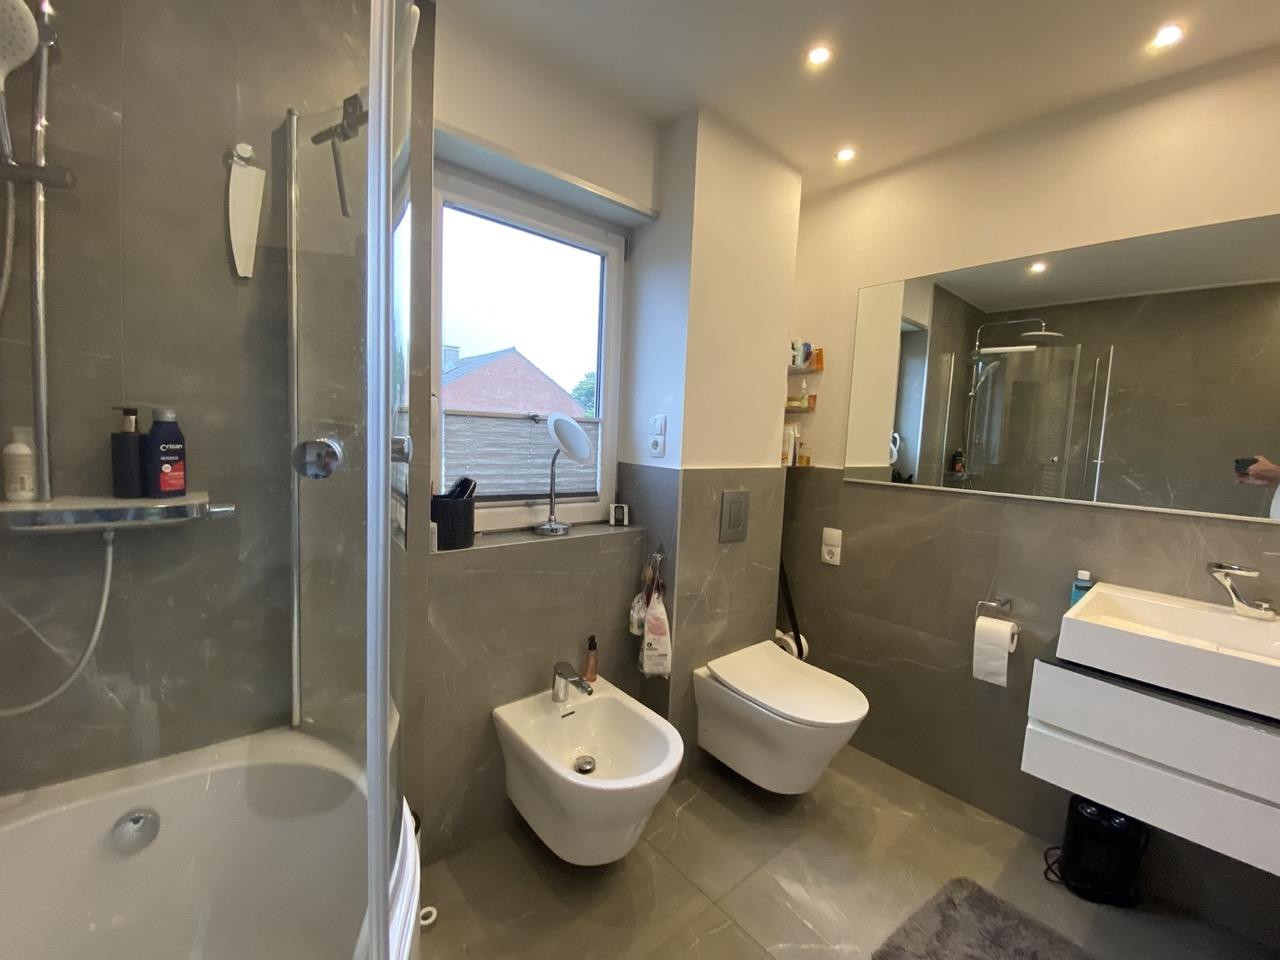
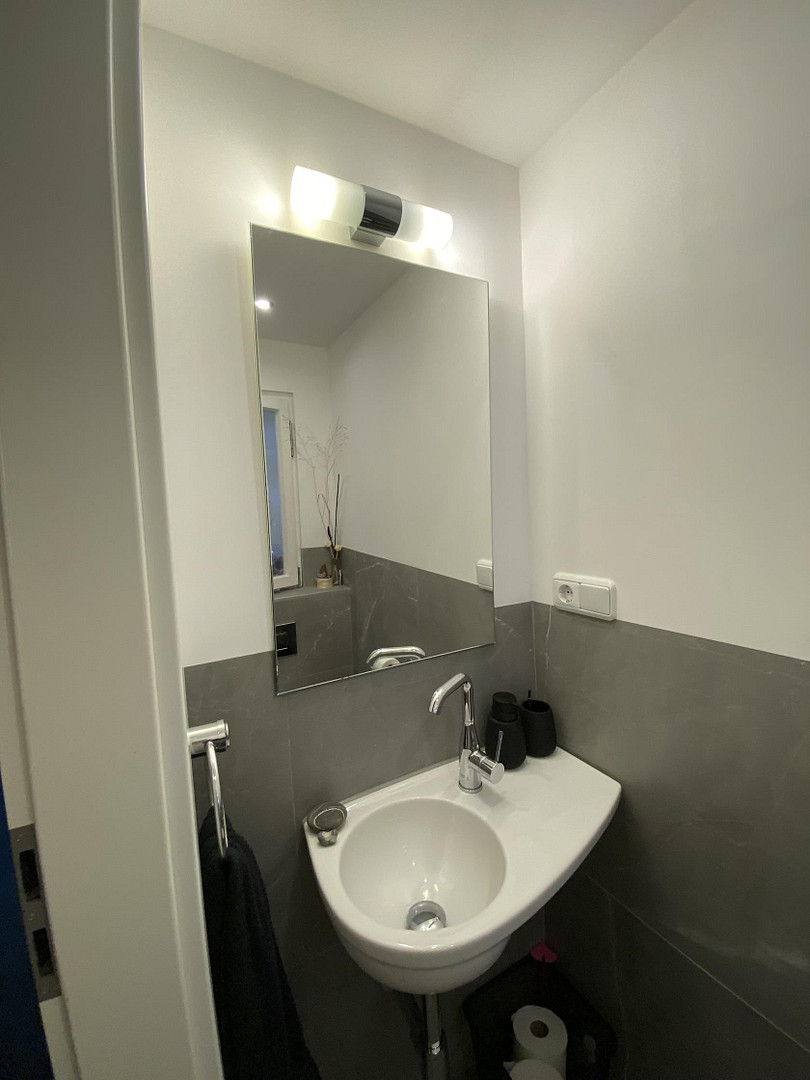
The upper floor offers three well-designed rooms that can be used in a variety of ways – a bedroom with access to the balcony, a children's room, a guest room, or a home office. Large windows ensure bright, welcoming spaces with a pleasant living atmosphere. The bathroom features a spacious shower-bathtub, as well as a toilet and bidet with Japanese technology. The modern bathroom is completed by a large window and a glass sliding door, which provide perfect lighting. A garage and parking spaces directly in front of the house complete the attractive offering.
Are you interested in this house?
|
Object Number
|
OM-501128
|
|
Object Class
|
House
|
|
Object Type
|
Terraced house
|
|
Is occupied
|
Vacant
|
|
Handover from
|
By arrangement
|
Purchase price & additional costs
|
purchase price
|
438.000 €
|
|
Purchase additional costs
|
approx. 34,313 €
|
|
Total costs
|
approx. 472,313 €
|
Breakdown of Costs
* Costs for notary and land register were calculated based on the fee schedule for notaries. Assumed was the notarization of the purchase at the stated purchase price and a land charge in the amount of 80% of the purchase price. Further costs may be incurred due to activities such as land charge cancellation, notary escrow account, etc. Details of notary and land registry costs
Does this property fit my budget?
Estimated monthly rate: 1,807€
More accuracy in a few seconds:
By providing some basic information, the estimated monthly rate is calculated individually for you. For this and for all other real estate offers on ohne-makler.net
Details
|
Condition
|
Rehabilitated
|
|
Number of floors
|
2
|
|
Usable area
|
68 m²
|
|
Bathrooms (number)
|
1
|
|
Bedrooms (number)
|
3
|
|
Number of garages
|
1
|
|
Flooring
|
Tiles
|
|
Heating
|
Underfloor heating
|
|
Year of construction
|
1967
|
|
Equipment
|
Balcony, Terrace, Garden, Basement, Full bath, Fitted kitchen, Guest toilet, Fireplace
|
|
Infrastructure
|
Pharmacy, Grocery discount, General practitioner, Kindergarten, Primary school, Secondary school, Middle school, High school, Comprehensive school, Public transport
|
Information on equipment
The actual energy consumption figures recorded are 130 kWh/(m²·year) for 2023, 139 for 2024, and 123 for 2025, all including hot water, and achieved using the most modern condensing boiler technology.
Location
Windberg, located in the Nord district, is one of the most established and desirable residential areas in the city – a neighborhood that has developed over decades, characterized by well-maintained buildings and wide streets.
The house is situated on a quiet side street, Königsberger Straße.
Daily life here is easily managed on foot; the car is often left parked during the week.
You're close to shops, schools, doctors, cultural institutions, and public transportation. The pedestrian zone and train station are within walking distance, and commuters can reach the highway towards Düsseldorf in just five minutes.
And just a few steps away begins the recreational area of Bunter Garten.
In short: a location that cannot be improved upon.
Location Check
Energy
|
Energy efficiency class
|
F
|
|
Energy certificate type
|
Demand certificate
|
|
Main energy source
|
Gas
|
|
Final energy demand
|
184.02 kWh/(m²a)
|
 Energieausweis
Miscellaneous
Send a message directly to the seller
Questions about this house? Show interest or arrange a viewing appointment?
Click here to send a message to the provider:

Diese Seite wurde ausgedruckt von:
https://www.ohne-makler.net/en/property/501128/