
This page was printed from:
https://www.ohne-makler.net/en/property/501127/
Your home in Ahrensburg: Located in the center, with a sunny garden.
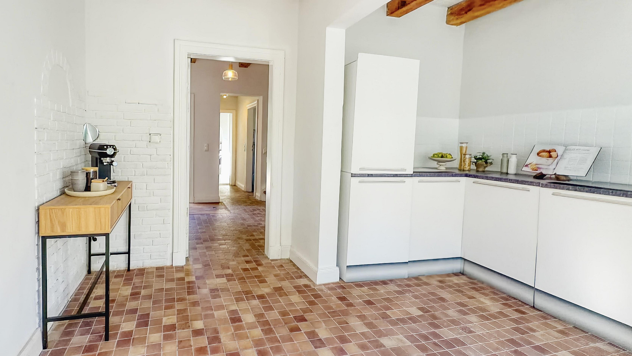
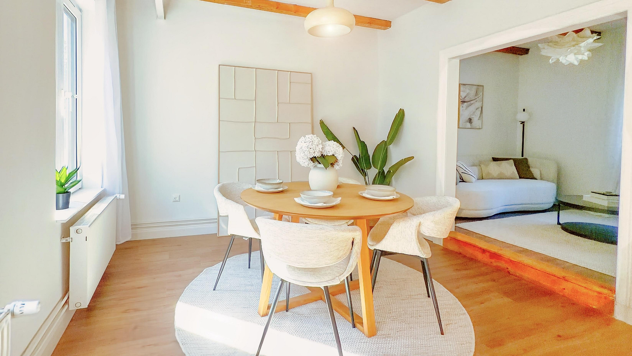
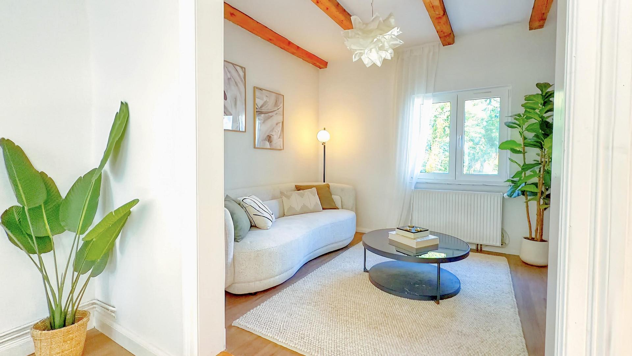
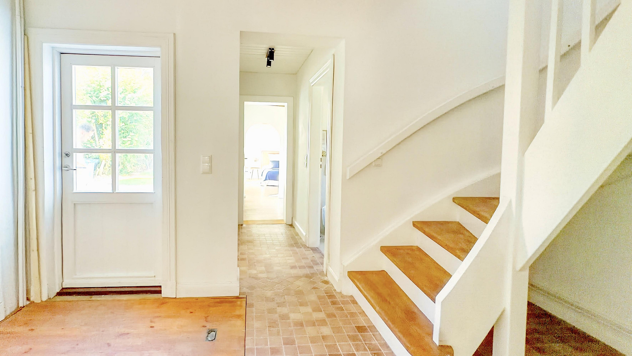
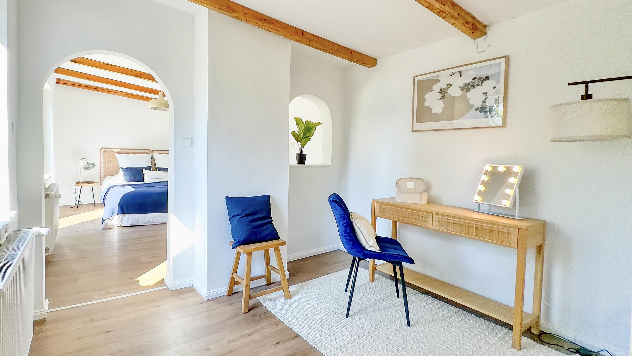
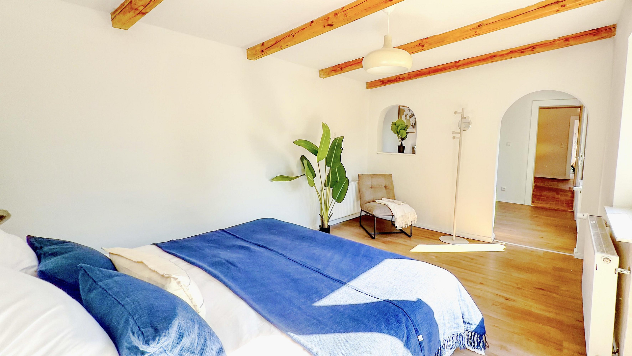
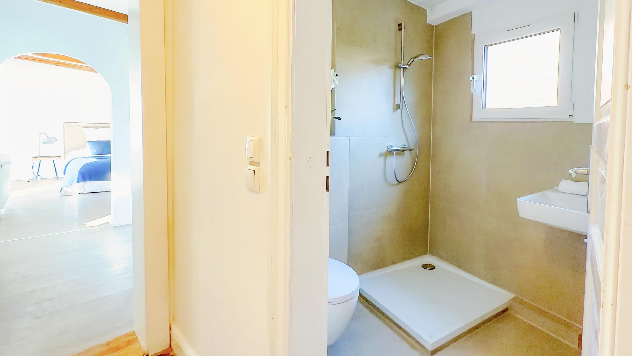
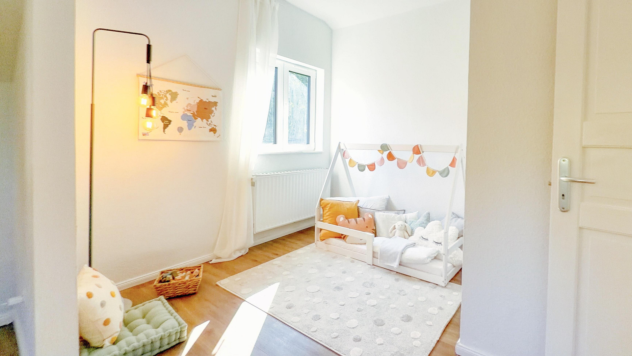
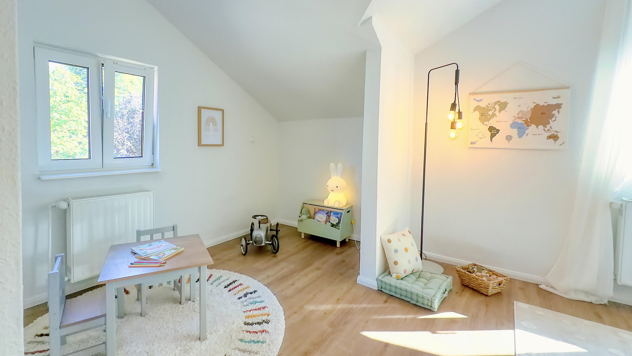
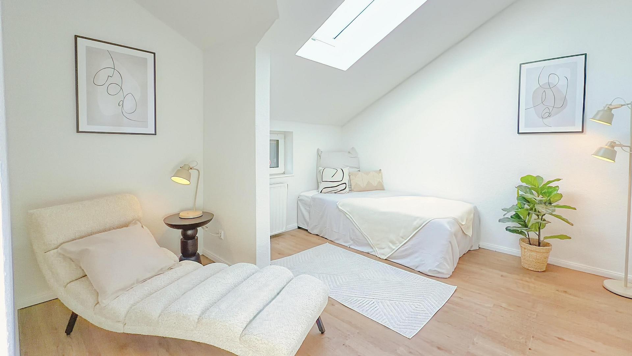
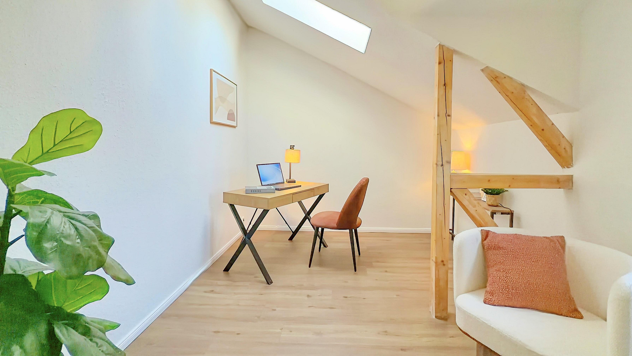
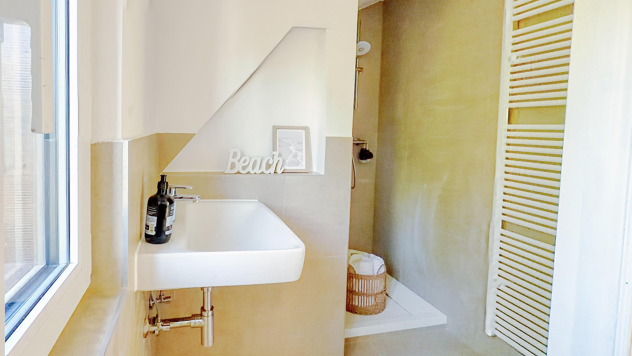
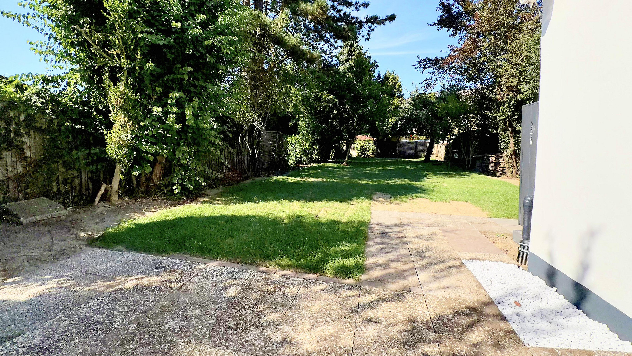
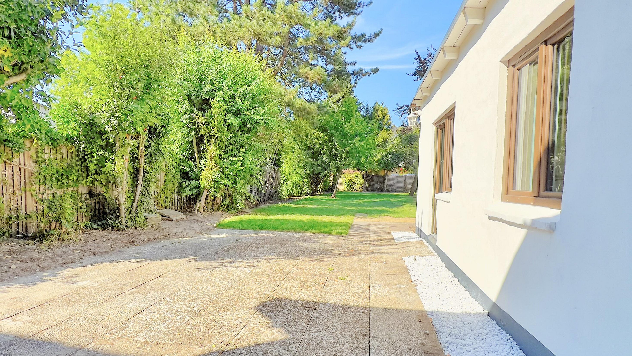
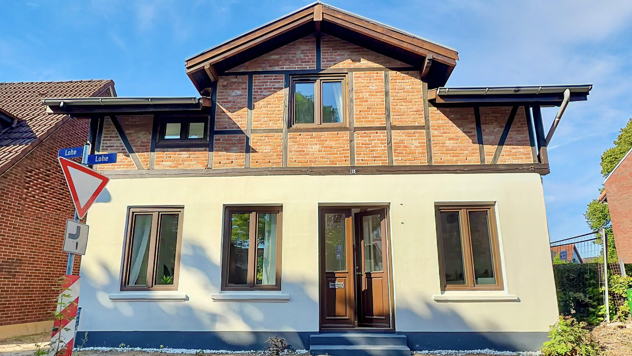
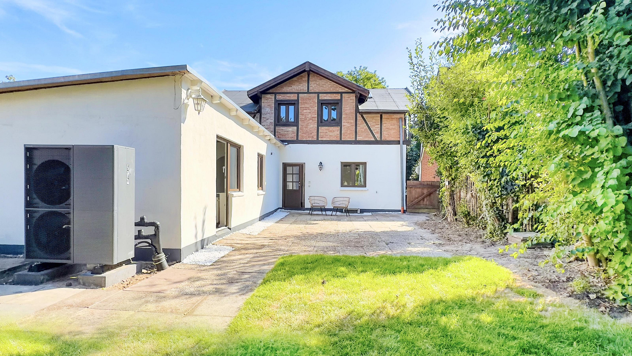
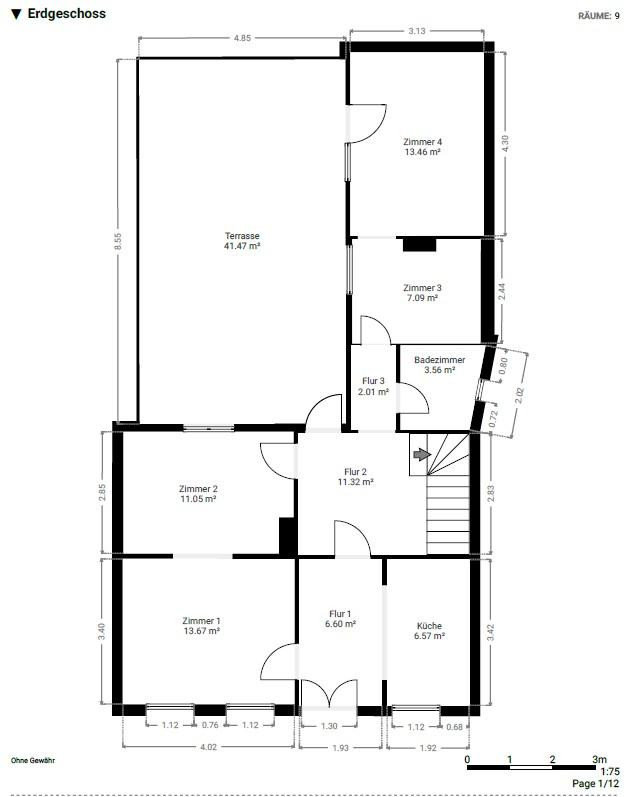
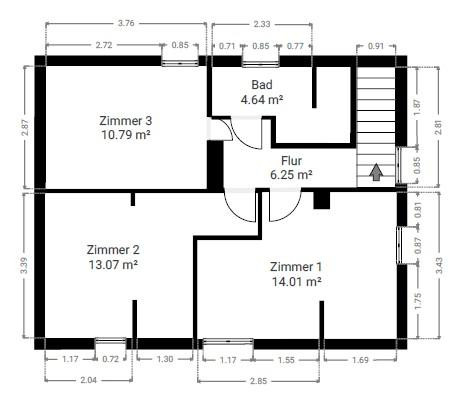
22926 Ahrensburg – Schleswig-HolsteinNestled in Ahrensburg (close to the town square and city center), just outside of Hamburg, you'll find a detached family home with a charming half-timbered facade. The house has been significantly renovated in recent months and can be moved into without major preparations. What's particularly appealing is the combination of its proximity to the city center and the spacious, sunny garden – a beautiful retreat with plenty of space for your own ideas. The ground floor welcomes you with a well-designed layout. From the central hallway, you can access both the open-plan kitchen and the adjacent dining room. A generous, open passage connects the dining area with the adjacent living room. From here, you have a view of the garden, creating a pleasant connection between the living space and the outdoors. Exposed wooden beams add character and create a warm atmosphere. The living space on the ground floor is complemented by an extension, which includes a hallway and an additional bedroom, offering further possibilities for use. On the same floor, there is also a modernised shower room with natural light. In addition, a cellar room is available for storing supplies, household items, or other things that are not needed on a daily basis. The upper floor continues the living space with three more rooms. The different layouts allow for versatile use – for example, as bedrooms, a home office, or a guest room. The Velux skylights bring plenty of natural light into the rooms, and together with the pleasant ceiling height, they contribute to a welcoming living environment. A second, also modernised bathroom is located on this floor. The features include a walk-in shower and a new towel radiator, providing contemporary comfort. In recent months, a particular focus has been on the technical and energy-efficient modernisation of the house. Areas of the roof, including the roofing material, have been renewed and professionally insulated. Furthermore, all windows have been fitted with modern triple glazing. The double-timber frame construction on the upper floor has been insulated with blown-in insulation. The electrical system was updated where necessary, and a new electrical panel was installed. A newly installed, efficient, and quiet heat pump provides heating and hot water. The spacious and green garden offers plenty of space. Whether for relaxation, play, gardening, or social gatherings outdoors, the area can be used and designed according to your preferences. An additional parking option is available in the nearby parking garage, where a parking space can be rented if needed; the monthly cost is currently around 65 euros.
Are you interested in this house?
|
Object Number
|
OM-501127
|
|
Object Class
|
House
|
|
Object Type
|
Single-family house
|
|
Is occupied
|
Vacant
|
|
Handover from
|
By arrangement
|
Purchase price & additional costs
|
purchase price
|
594.000 €
|
|
Purchase additional costs
|
approx. 46,209 €
|
|
Total costs
|
approx. 640,209 €
|
Breakdown of Costs
* Costs for notary and land register were calculated based on the fee schedule for notaries. Assumed was the notarization of the purchase at the stated purchase price and a land charge in the amount of 80% of the purchase price. Further costs may be incurred due to activities such as land charge cancellation, notary escrow account, etc. Details of notary and land registry costs
Does this property fit my budget?
Estimated monthly rate: 2,431€
More accuracy in a few seconds:
By providing some basic information, the estimated monthly rate is calculated individually for you. For this and for all other real estate offers on ohne-makler.net
Details
|
Condition
|
Modernized
|
|
Number of floors
|
2
|
|
Usable area
|
7.9 m²
|
|
Bathrooms (number)
|
2
|
|
Flooring
|
Vinyl / PVC
|
|
Heating
|
Other
|
|
Year of construction
|
1905
|
|
Equipment
|
Garden, Basement, Shower bath
|
|
Infrastructure
|
Pharmacy, Grocery discount, General practitioner, Kindergarten, Primary school, Secondary school, Middle school, High school, Comprehensive school, Public transport
|
Information on equipment
+++Detached house, sold directly by the owner.
+++Ready to move in immediately, thanks to recent renovations.
+++Large, green garden in the heart of Ahrensburg.
Location
Those who appreciate living in a central location and value convenience in their daily lives will find this property offers the ideal setting. This detached house is located in the heart of Ahrensburg, making it easy to combine many errands with a pleasant walk. Shops for everyday necessities are easily accessible, as are cafes, restaurants, and smaller stores. Doctor's offices and pharmacies are also located nearby. The area is further enhanced by the presence of schools. Another advantage of this location is the quick connection to Hamburg. The Ahrensburg main train station is only about six minutes away on foot. From there, the train takes approximately 15 minutes to reach Hamburg's main station – ideal for those who regularly travel to the Hanseatic city but prefer to live in Ahrensburg. In addition, there is a direct connection to the center of Hamburg via the subway. Traveling by car is also convenient, as the highway to Hamburg or Lübeck is easily accessible. This location is particularly suitable for commuters who appreciate good connections to Hamburg and the surrounding metropolitan area, while also needing quick access to Lübeck. Thus, the location combines the benefits of a true city center location with excellent regional and national accessibility.
Location Check
Energy
|
Energy efficiency class
|
C
|
|
Energy certificate type
|
Demand certificate
|
|
Main energy source
|
Air/water heat
|
|
Final energy demand
|
85.00 kWh/(m²a)
|
Miscellaneous
Topic portals
Send a message directly to the seller
Questions about this house? Show interest or arrange a viewing appointment?
Click here to send a message to the provider:
Offer from: Ulrich Hoffmann

Diese Seite wurde ausgedruckt von:
https://www.ohne-makler.net/en/property/501127/