
This page was printed from:
https://www.ohne-makler.net/en/property/501093/
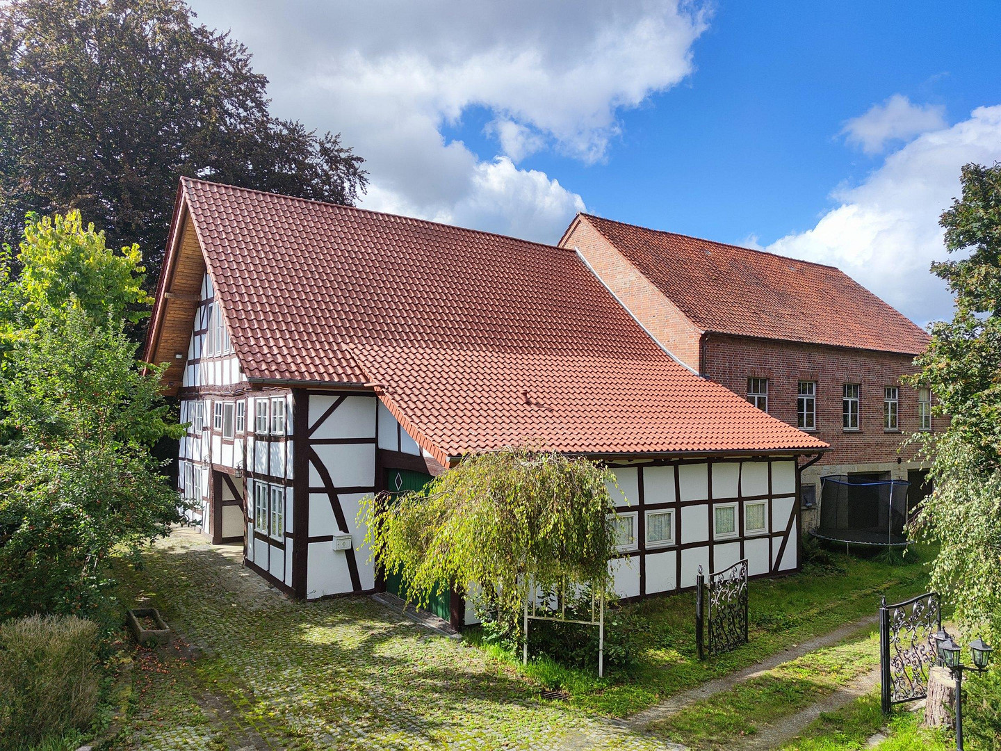
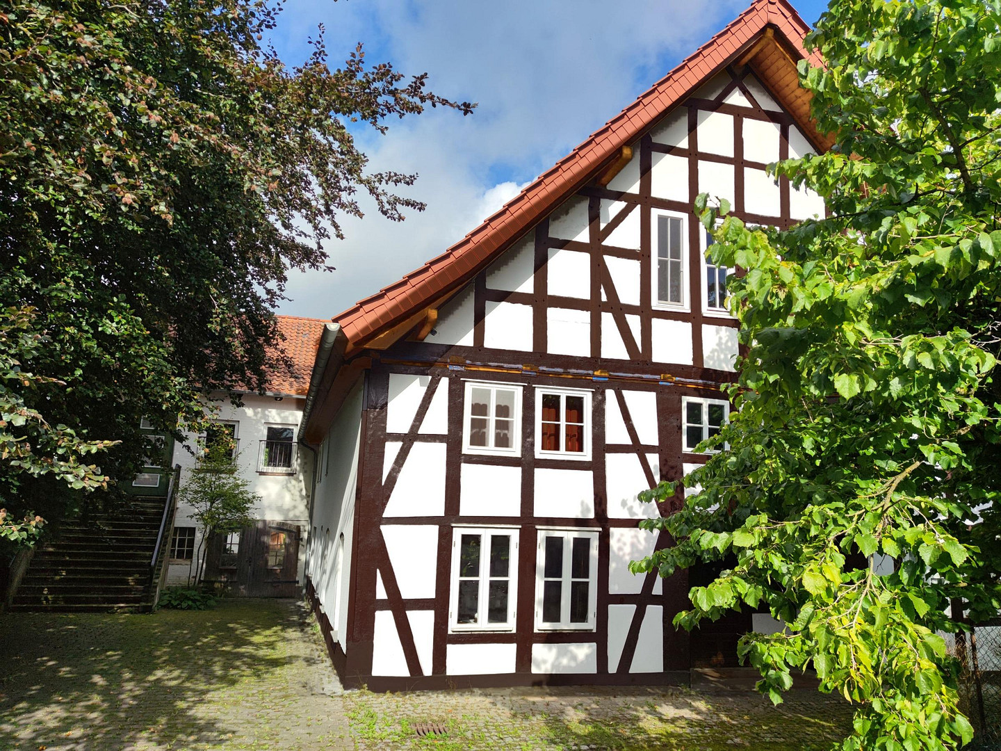
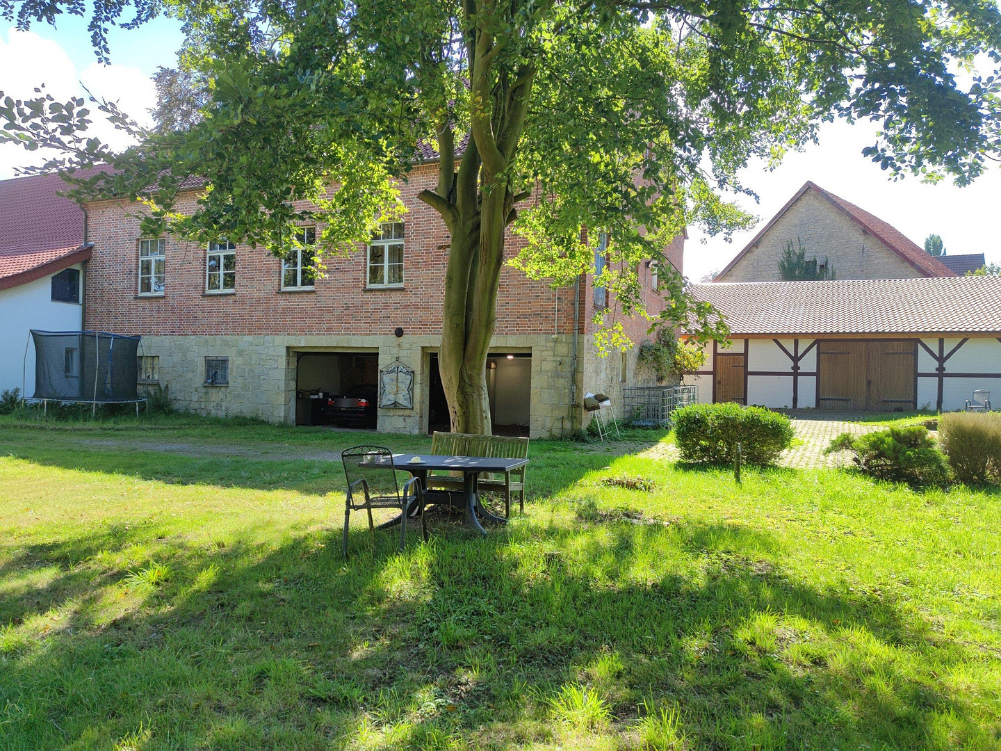
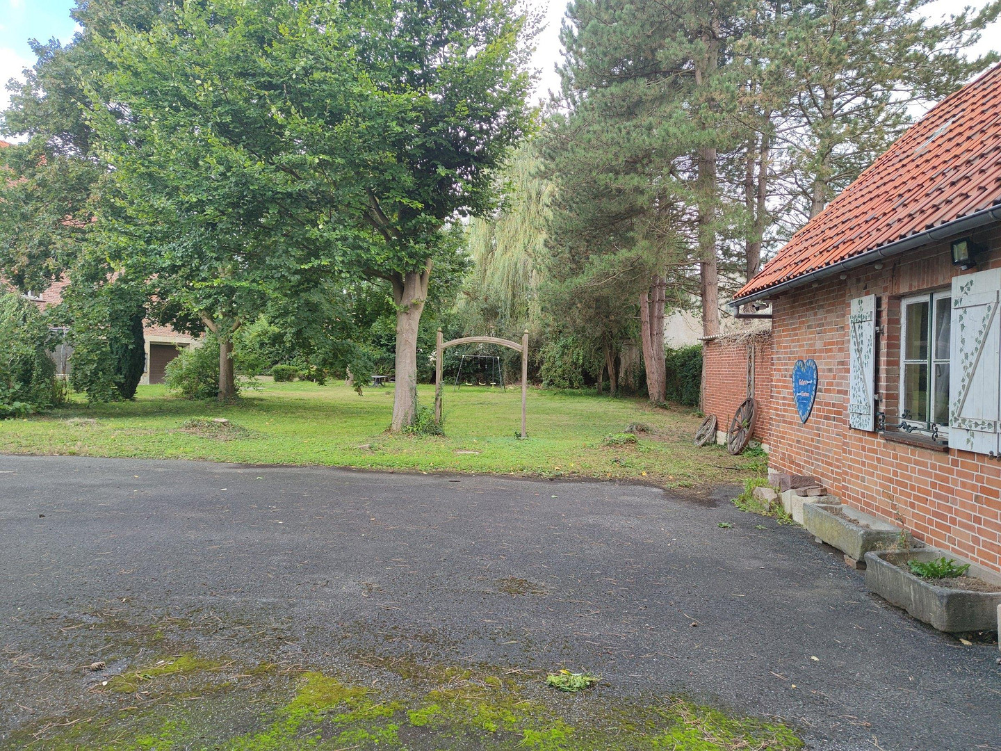
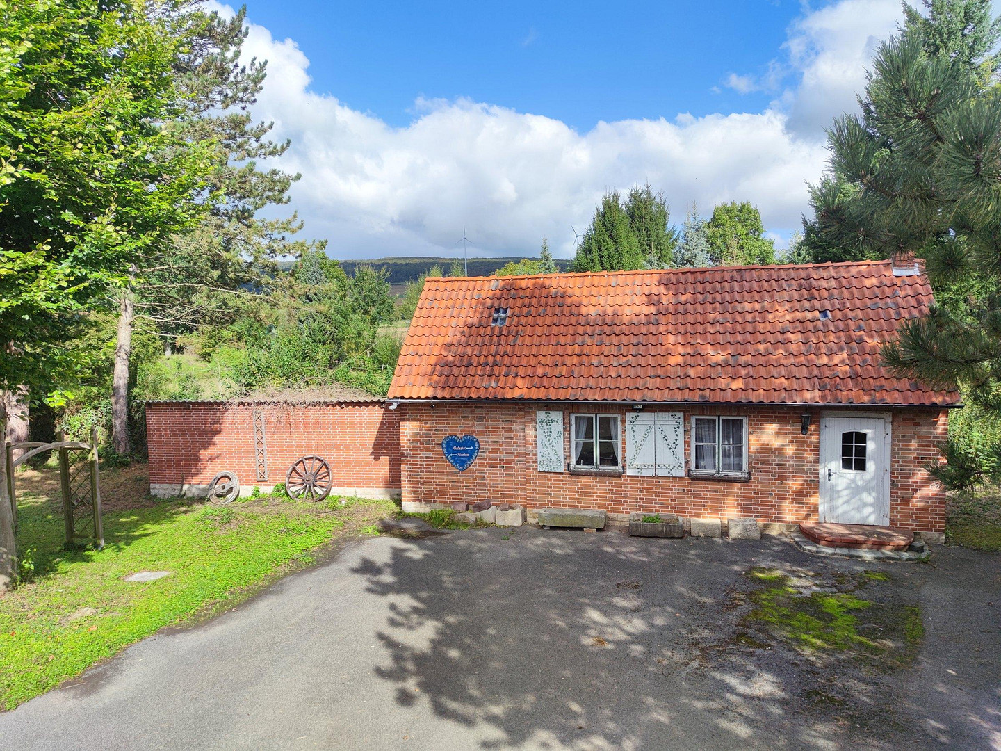
Without a real estate agent: A timber-framed farmhouse dating back to around 1720 – approximately 1,030 square meters of living/usable space, a hall, a workshop, and an outbuilding.
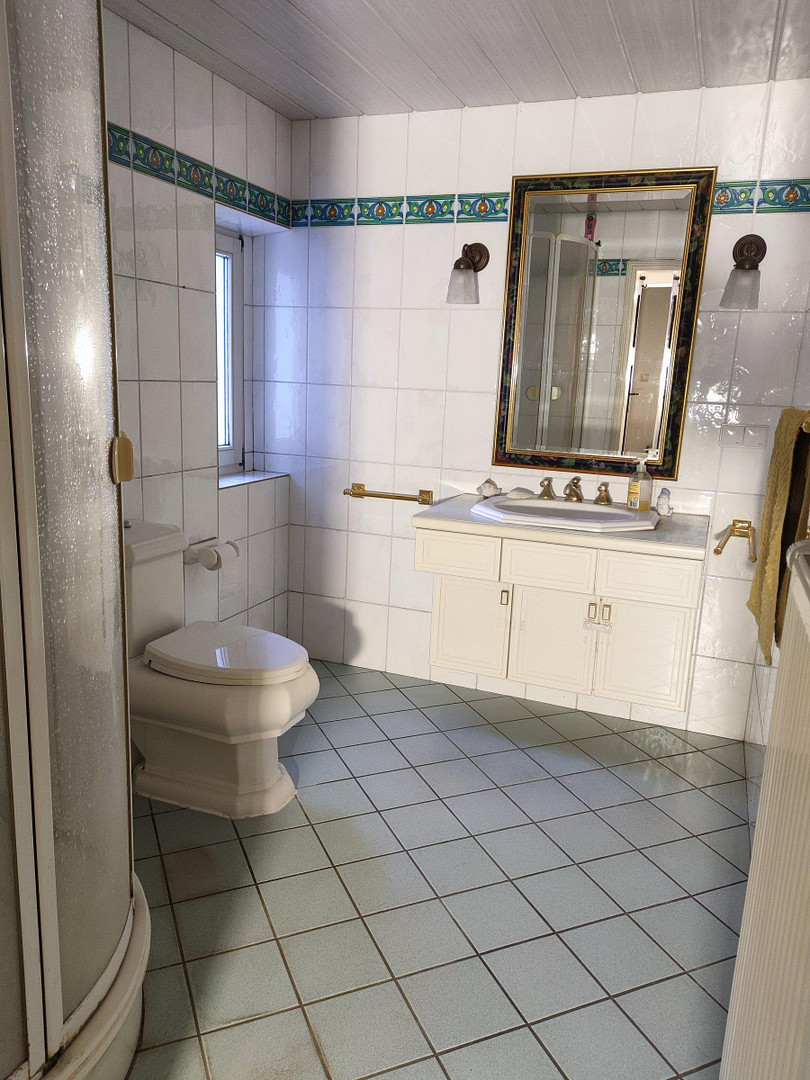
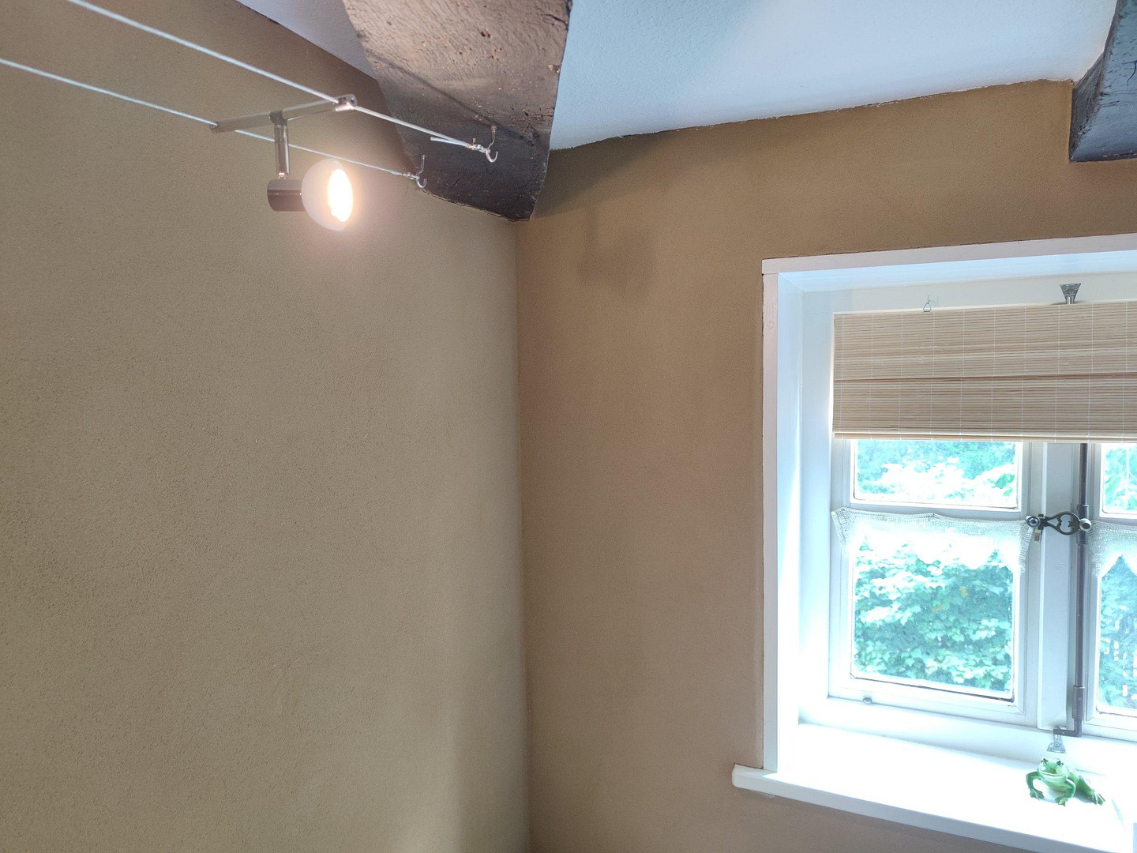
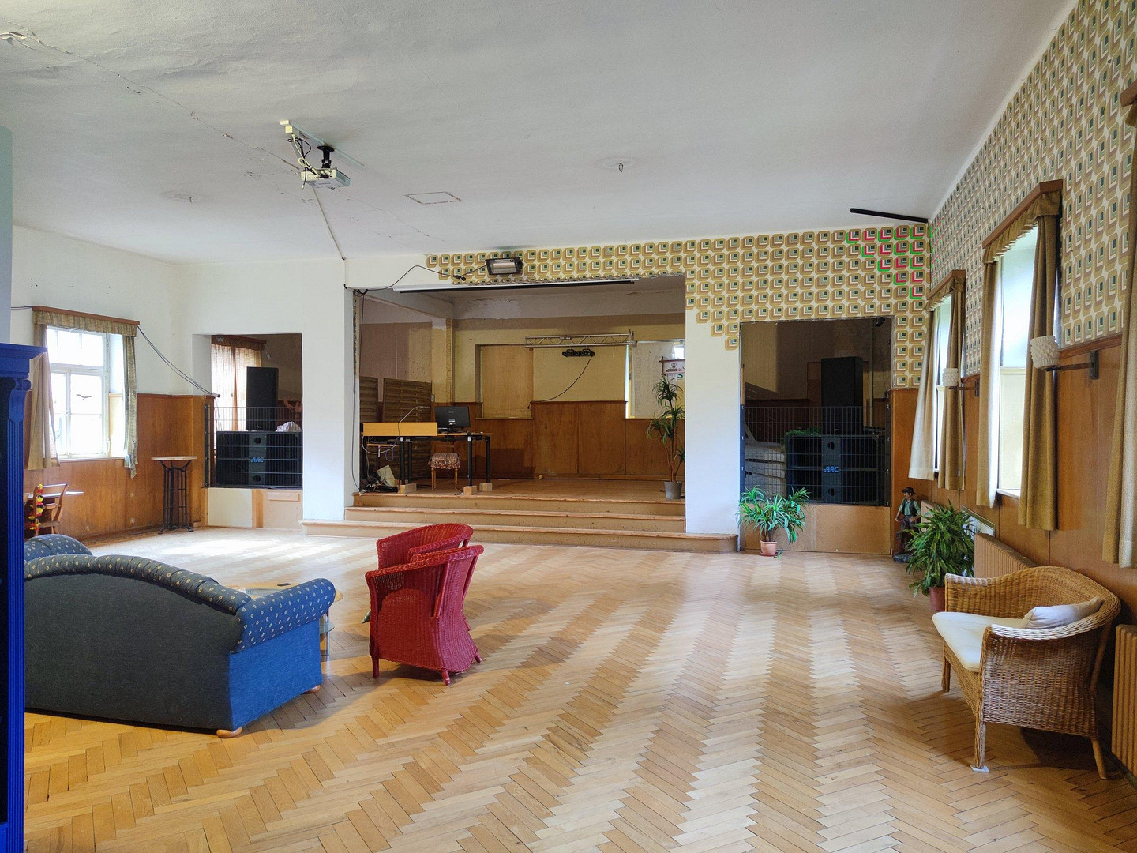
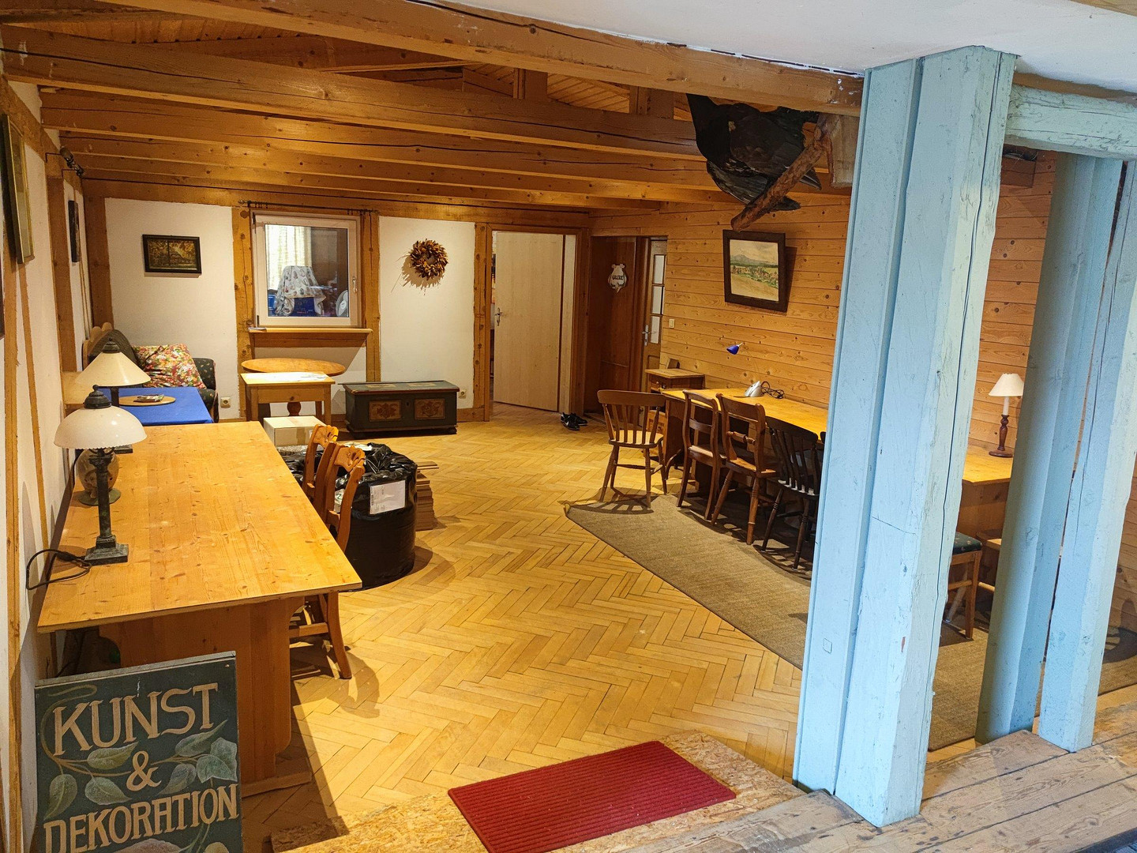
31089 Duingen (Weenzen) – NiedersachsenMany listings promise "countless possibilities." Here are some: a hall with a stage, a workshop, a double garage within the house, a separate building with its own address, and approximately 2,885 square meters of land. Come and see for yourself. This timber-framed complex, built around 1720, includes a main house, a hall extension, a workshop, and a separate building, located in Weenzen, between the Ith and Duinger mountains. With approximately 1,030 square meters of living and working space, it's perfect for those who want to combine living and working, offering plenty of room for a workshop, studio, storage, or your own projects. There are no historical preservation restrictions. For sale directly from the owner, without any real estate agents or commission fees. Perfect for classic car enthusiasts and DIYers: a workshop with a lift and power supply, a double garage within the house, and a large courtyard. This house has a history. In the 1960s to 1980s, the hall was used as a dance hall and village pub. Later, it became the "Graugans" café, with a gallery and gift shop – a popular destination that attracted visitors with tour buses from Hanover. The original signs are still there. The main house was renovated around 1992 to 1994 and has been occupied since then. 2014: Step-by-step modernization: new roof with insulation installed above the rafters, according to KfW 152 standards, new heating system, solar thermal system, fiber optic connection, and network and satellite cables in all rooms. The insulation and plaster were made with clay, lime, calcium silicate, sheep's wool, and bamboo. The energy performance certificate indicates an efficiency class of A for a house of 1720 square meters. The modernization focused on elements that are not immediately visible: the roof, insulation, heating system, and heating pipes. The shower bathrooms, guest toilets, and kitchens are largely from the renovation around 1994 and are in use. Heating is provided by wood and solar energy: in winter, a wood-fired boiler provides the heat, while from April to October, the boiler is usually switched off, and solar thermal energy provides hot water and heating. Currently, no heating oil or natural gas is required for heating, making the ongoing heating operation largely independent of oil and gas prices and their fluctuations. The firewood for last winter came from the property itself, and firewood for the upcoming winter is already available and can be taken over. Furthermore, firewood is readily available in the wooded region around the Ith. Overview of areas:
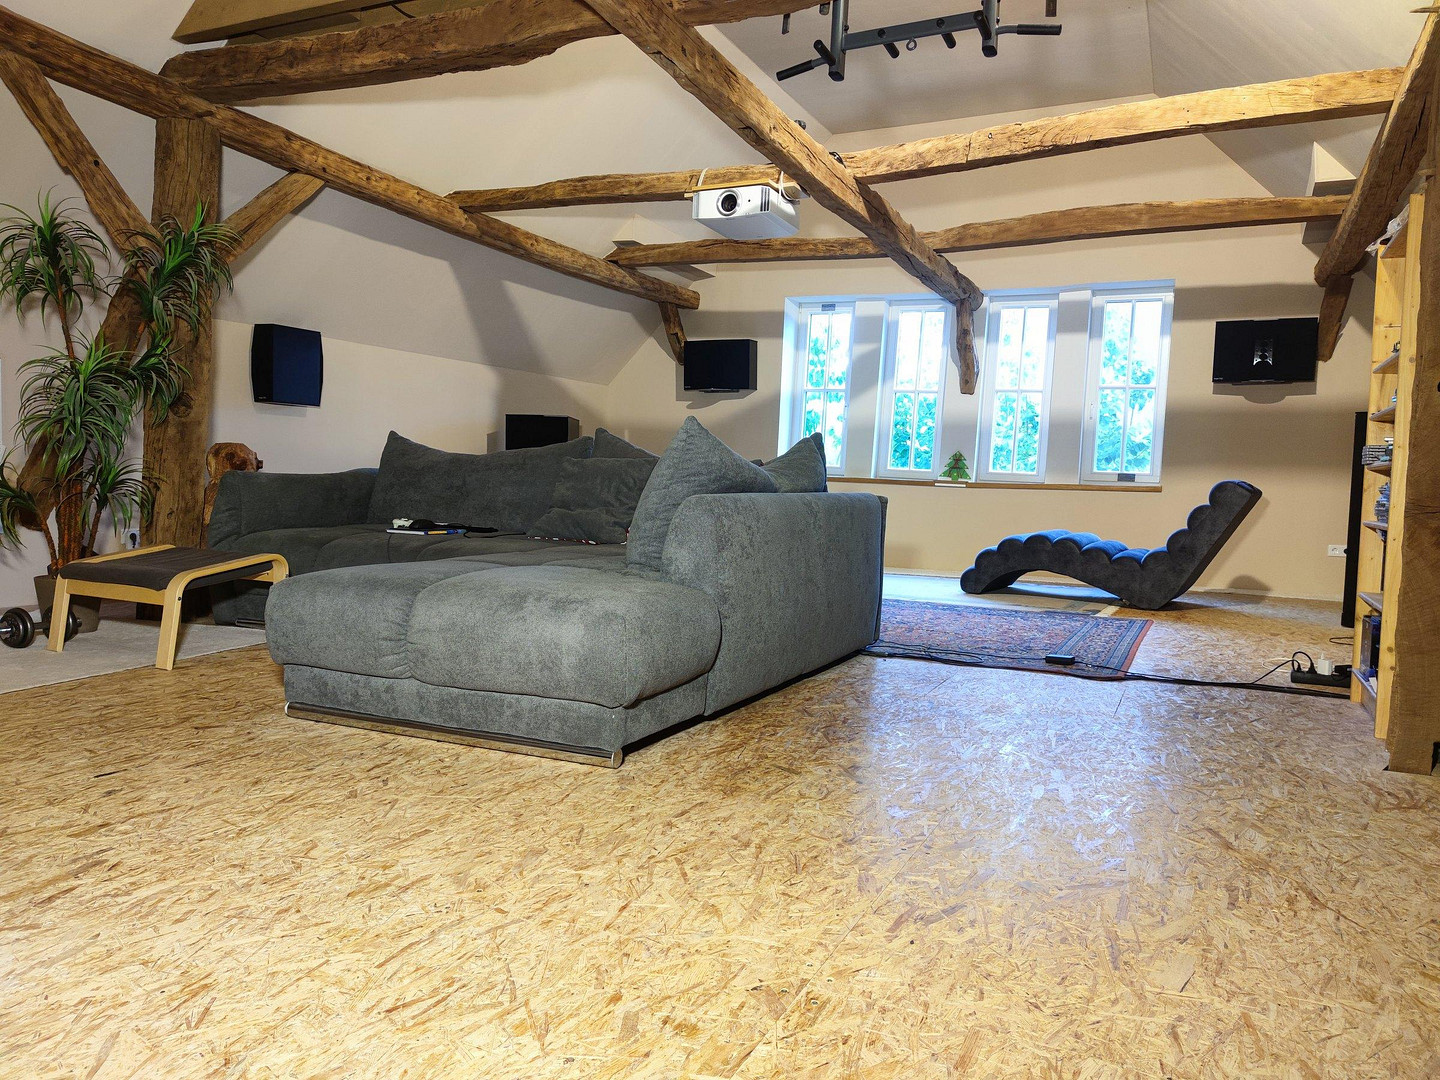
Main house: approximately... 316 m² of living and usable space, including approximately 94 m² in the converted attic with a ceiling height of up to approximately 3.50 meters.
Extension (built around 1952): approximately 403 m² on two levels, including a hall, gallery, and a double garage.
Attic of the extension: approximately 169 m², not converted.
Workshop: approximately 101 m².
Separate building with its own address: approximately 40 m².
In total, approximately 1,030 m² of living and usable space. The zoning plan designates the property as a mixed-use building area, while the development plan designates it as a village area. In addition to residential use, commercial uses are generally also possible, such as workshops, studios, storage, or accommodation. Whether a particular use is permitted depends on the specific project and must be coordinated with the building authorities.
Are you interested in this house?
|
Object Number
|
OM-501093
|
|
Object Class
|
House
|
|
Object Type
|
Rest farm
|
|
Is occupied
|
Vacant
|
|
Handover from
|
By arrangement
|
Purchase price & additional costs
|
purchase price
|
479.000 €
|
|
Purchase additional costs
|
approx. 30,410 €
|
|
Total costs
|
approx. 509,409 €
|
Breakdown of Costs
* Costs for notary and land register were calculated based on the fee schedule for notaries. Assumed was the notarization of the purchase at the stated purchase price and a land charge in the amount of 80% of the purchase price. Further costs may be incurred due to activities such as land charge cancellation, notary escrow account, etc. Details of notary and land registry costs
Does this property fit my budget?
Estimated monthly rate: 1,977€
More accuracy in a few seconds:
By providing some basic information, the estimated monthly rate is calculated individually for you. For this and for all other real estate offers on ohne-makler.net
Details
|
Condition
|
Modernized
|
|
Number of floors
|
3
|
|
Usable area
|
713 m²
|
|
Bathrooms (number)
|
1
|
|
Bedrooms (number)
|
4
|
|
Number of garages
|
2
|
|
Number of parking lots
|
8
|
|
Flooring
|
Parquet, Carpet, Tiles, Other (see text)
|
|
Heating
|
Central heating
|
|
Year of construction
|
1720
|
|
Equipment
|
Garden, Shower bath, Fitted kitchen, Guest toilet
|
|
Infrastructure
|
Pharmacy, Grocery discount, General practitioner, Kindergarten, Primary school, Public transport
|
Information on equipment
House:
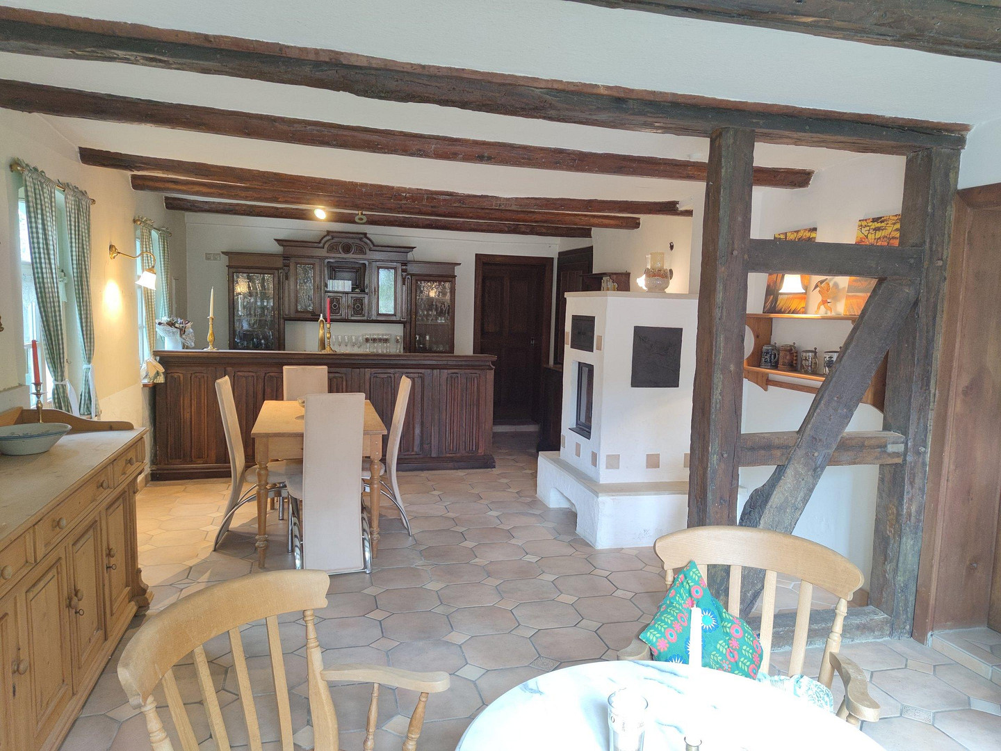
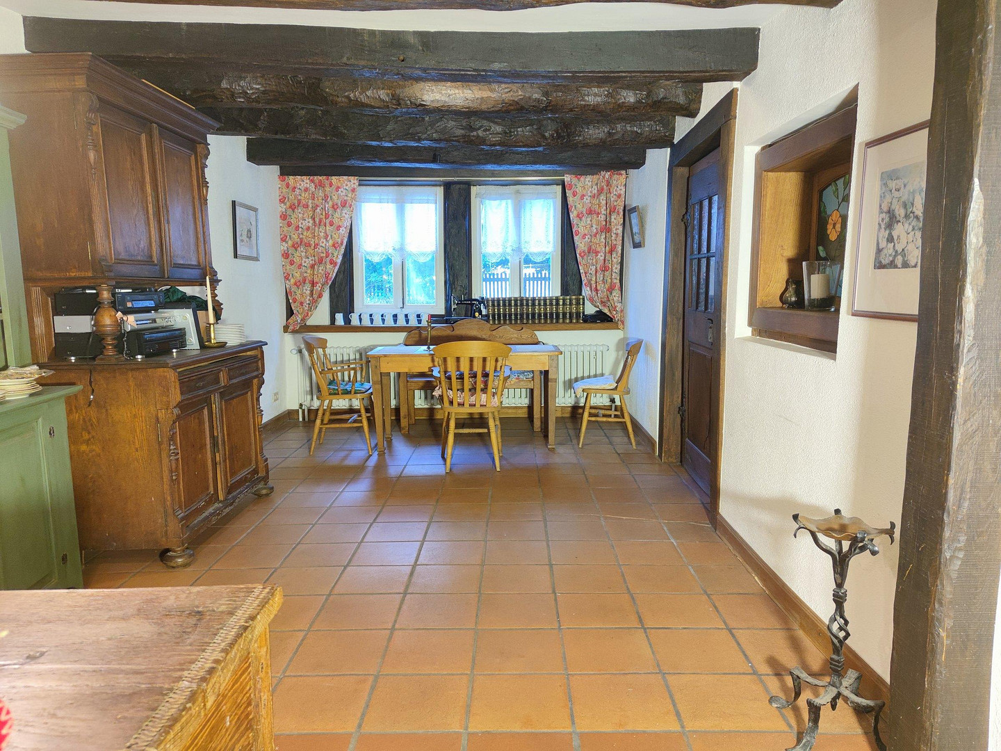
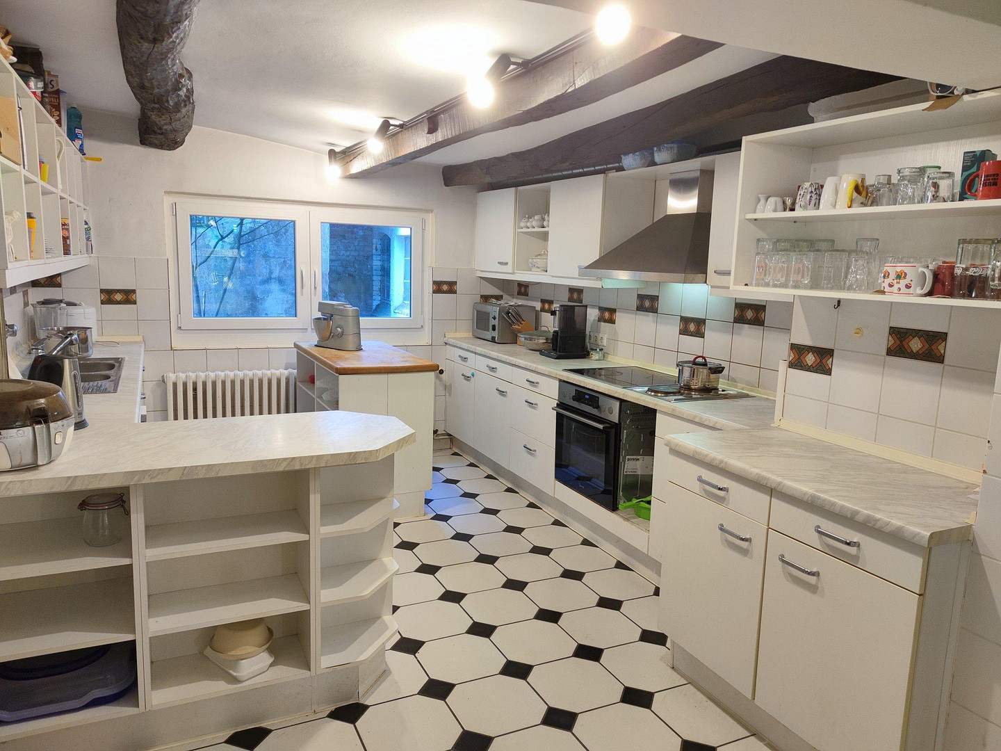
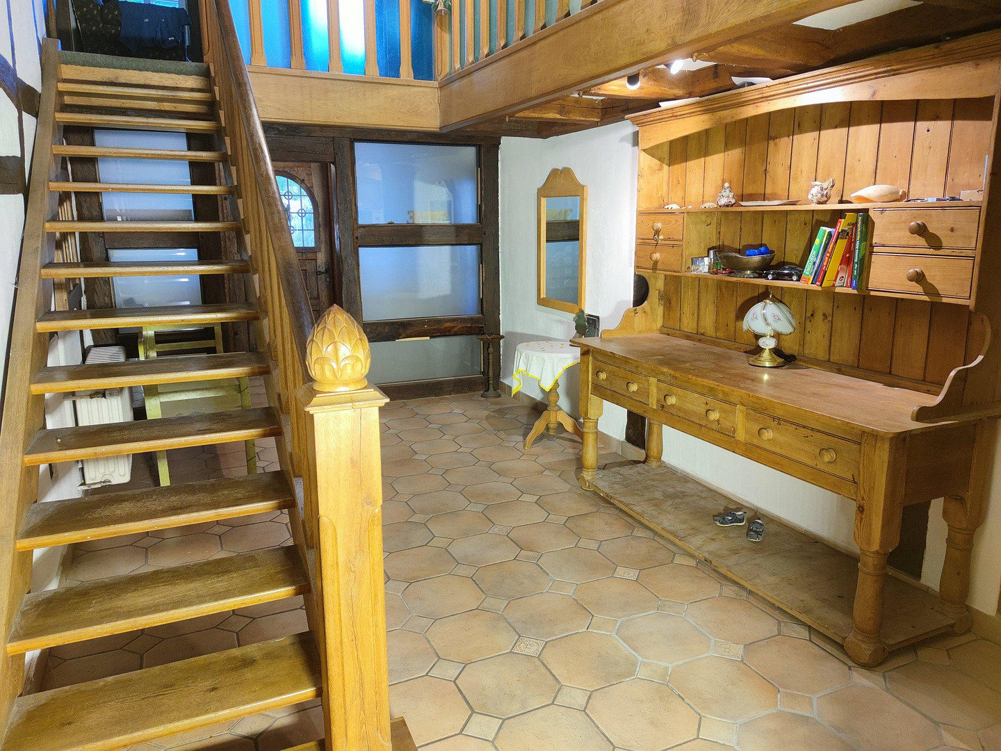
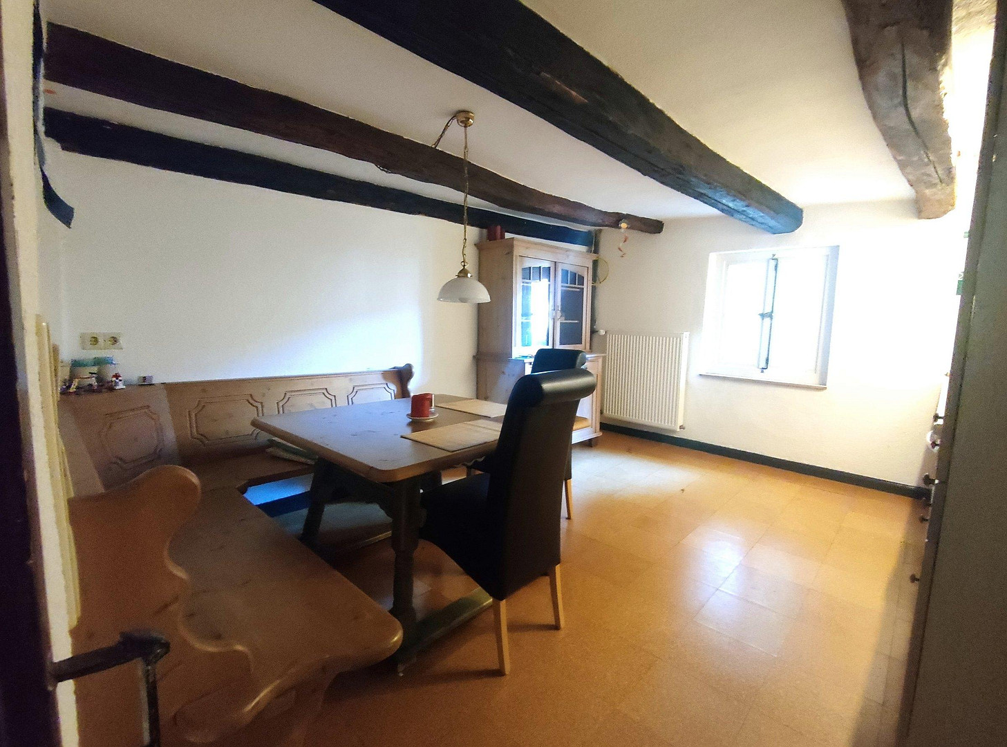
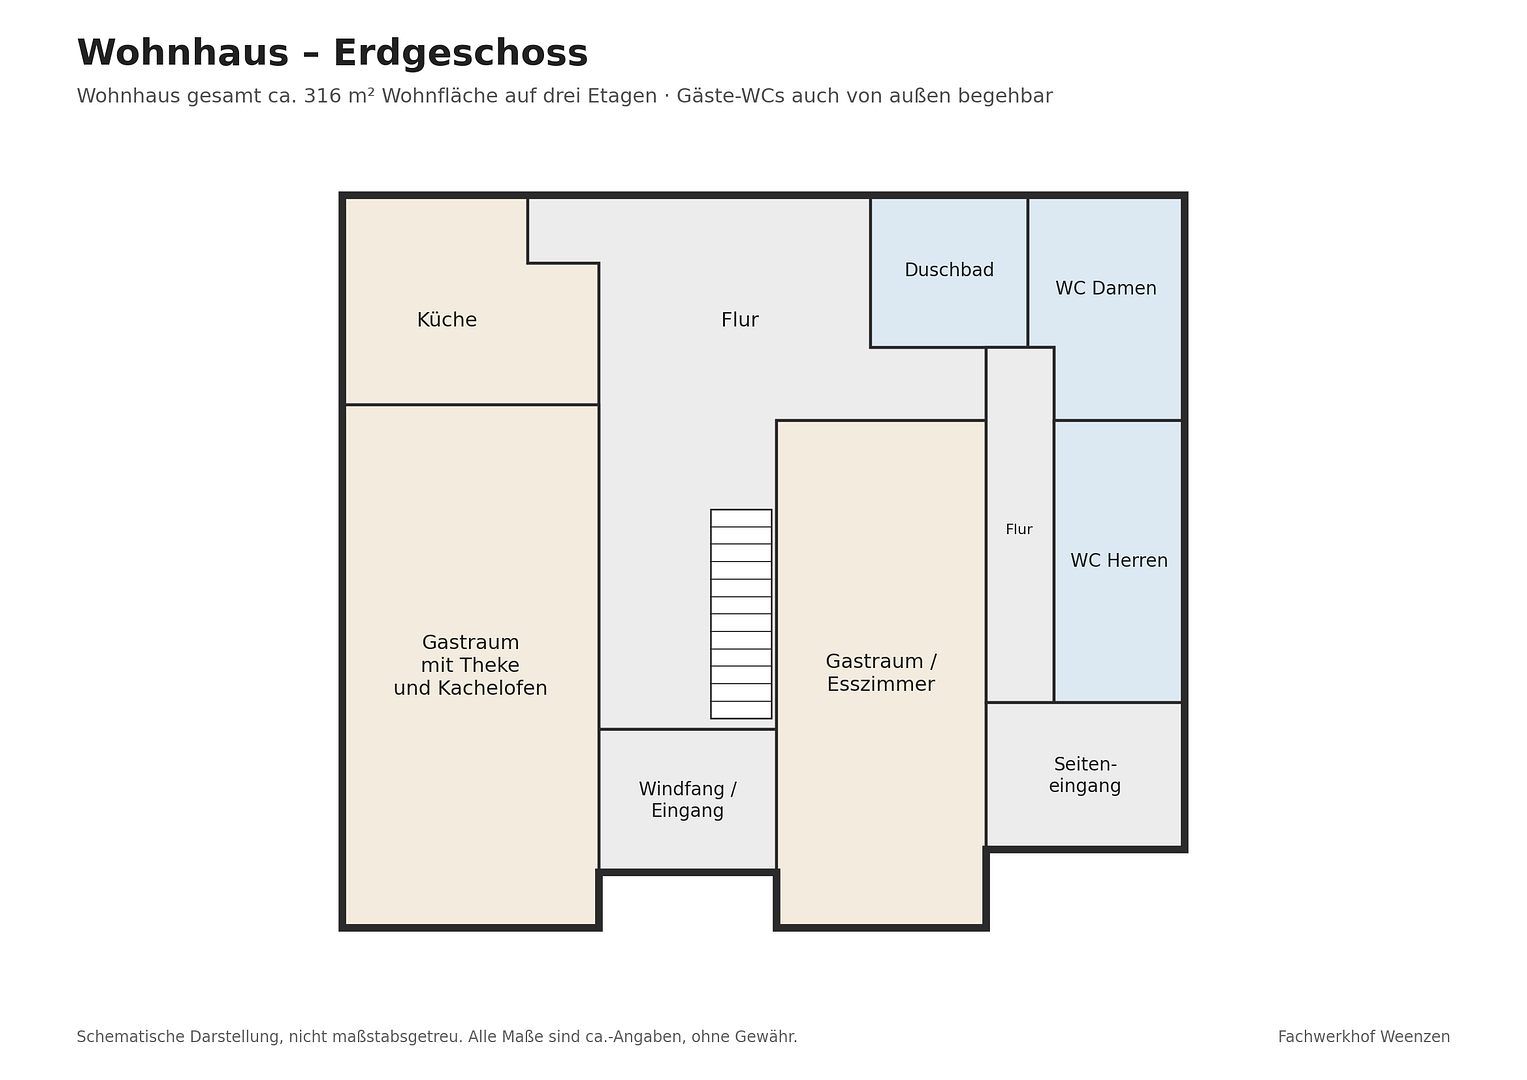
Ground floor: Dining area with bar and beer tap system, living and dining room, large kitchen, hallway with open staircase, shower room.
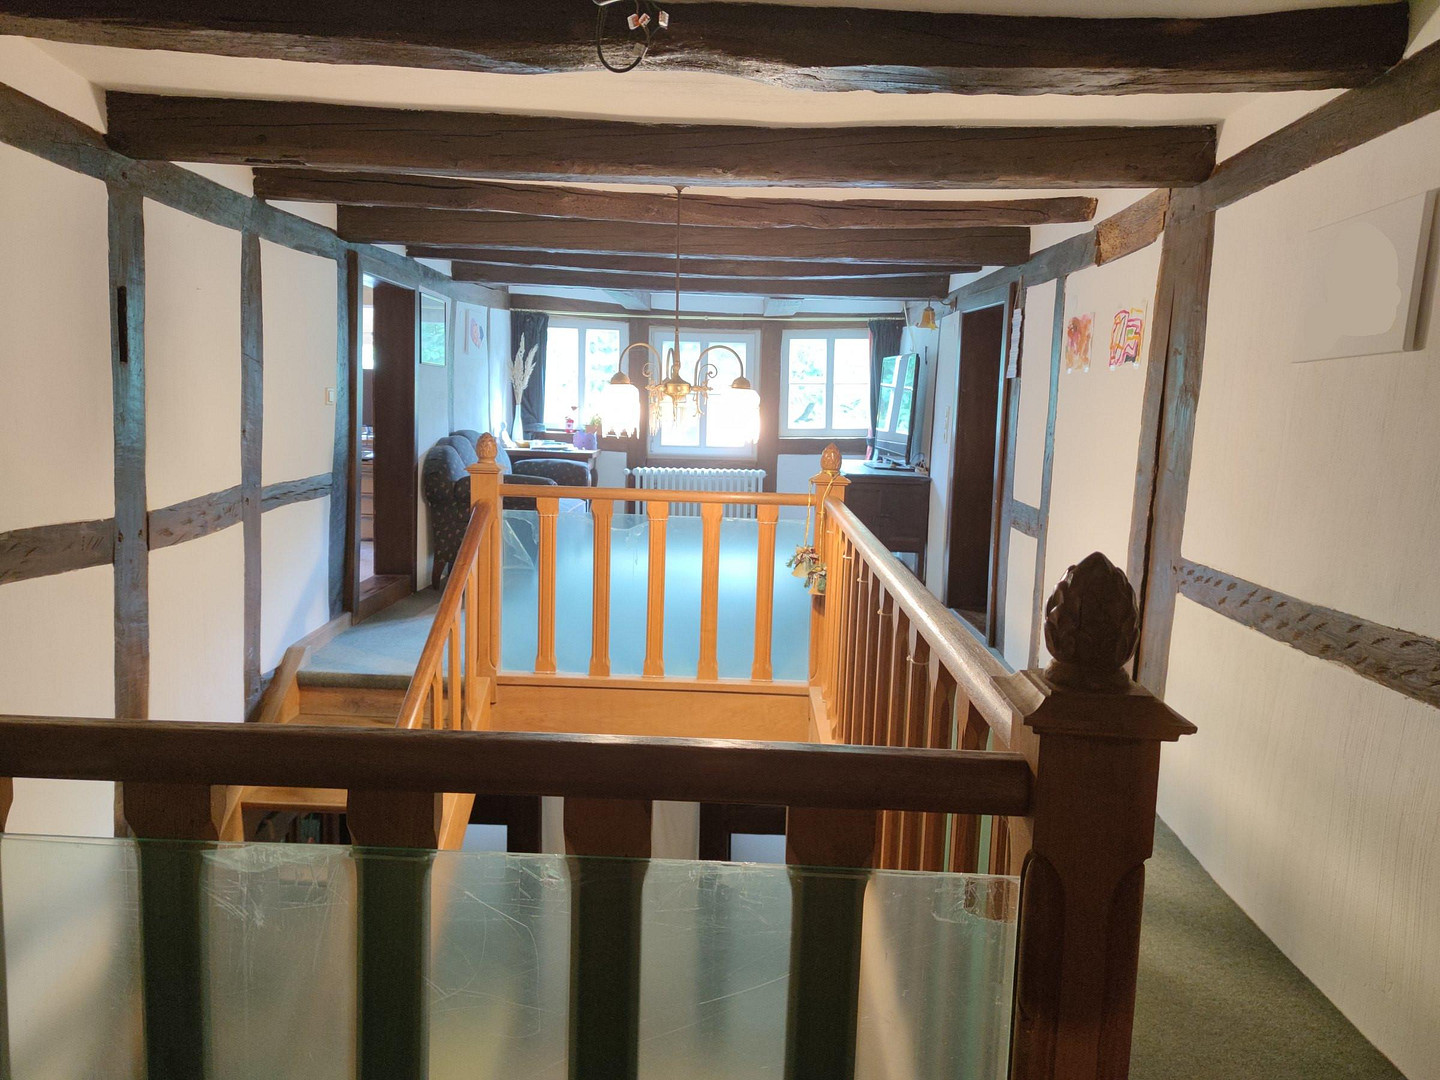
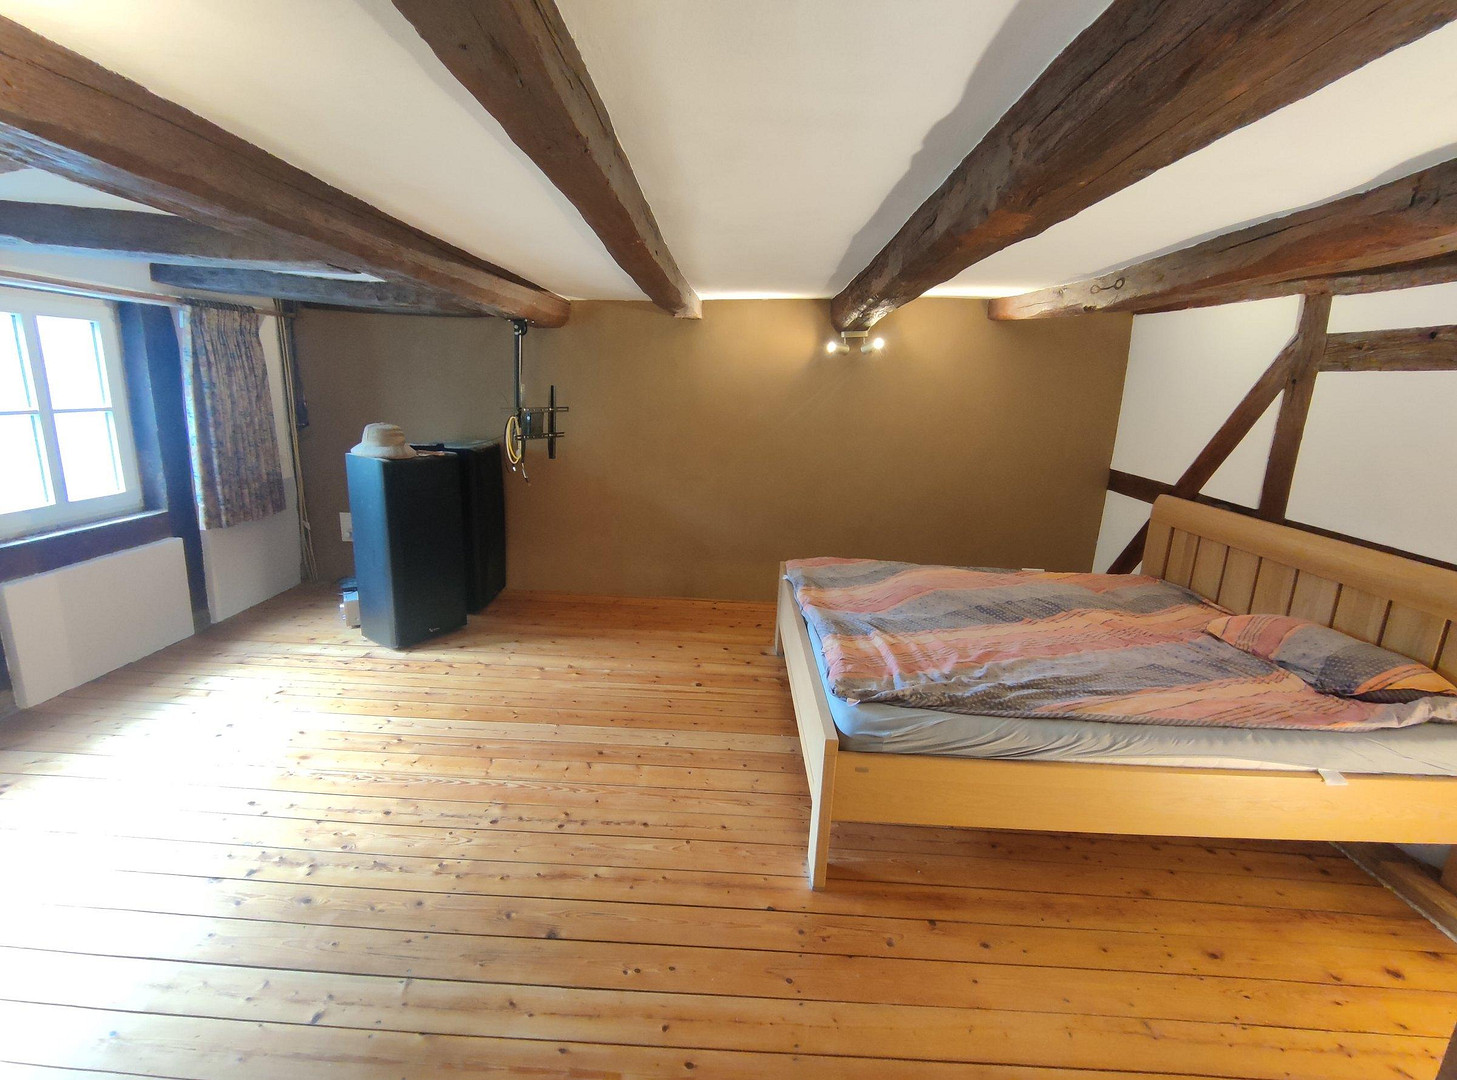
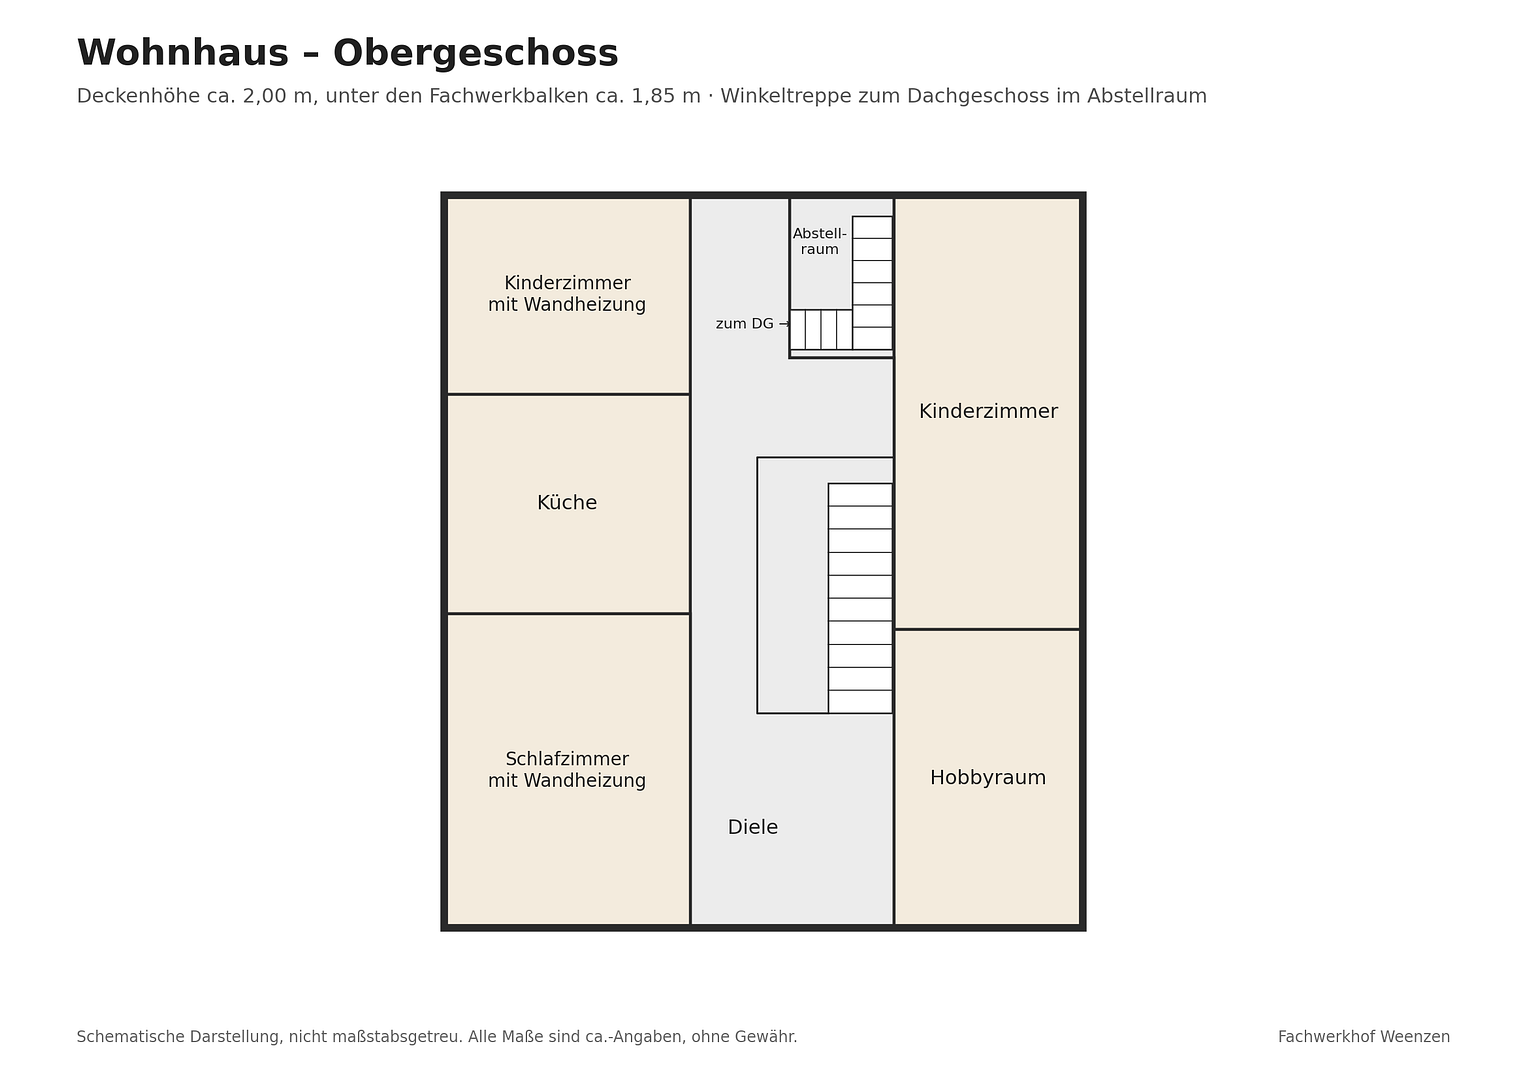
First floor: Open landing, bedroom and children's room with clay wall heating, second children's room, hobby room, small kitchen.
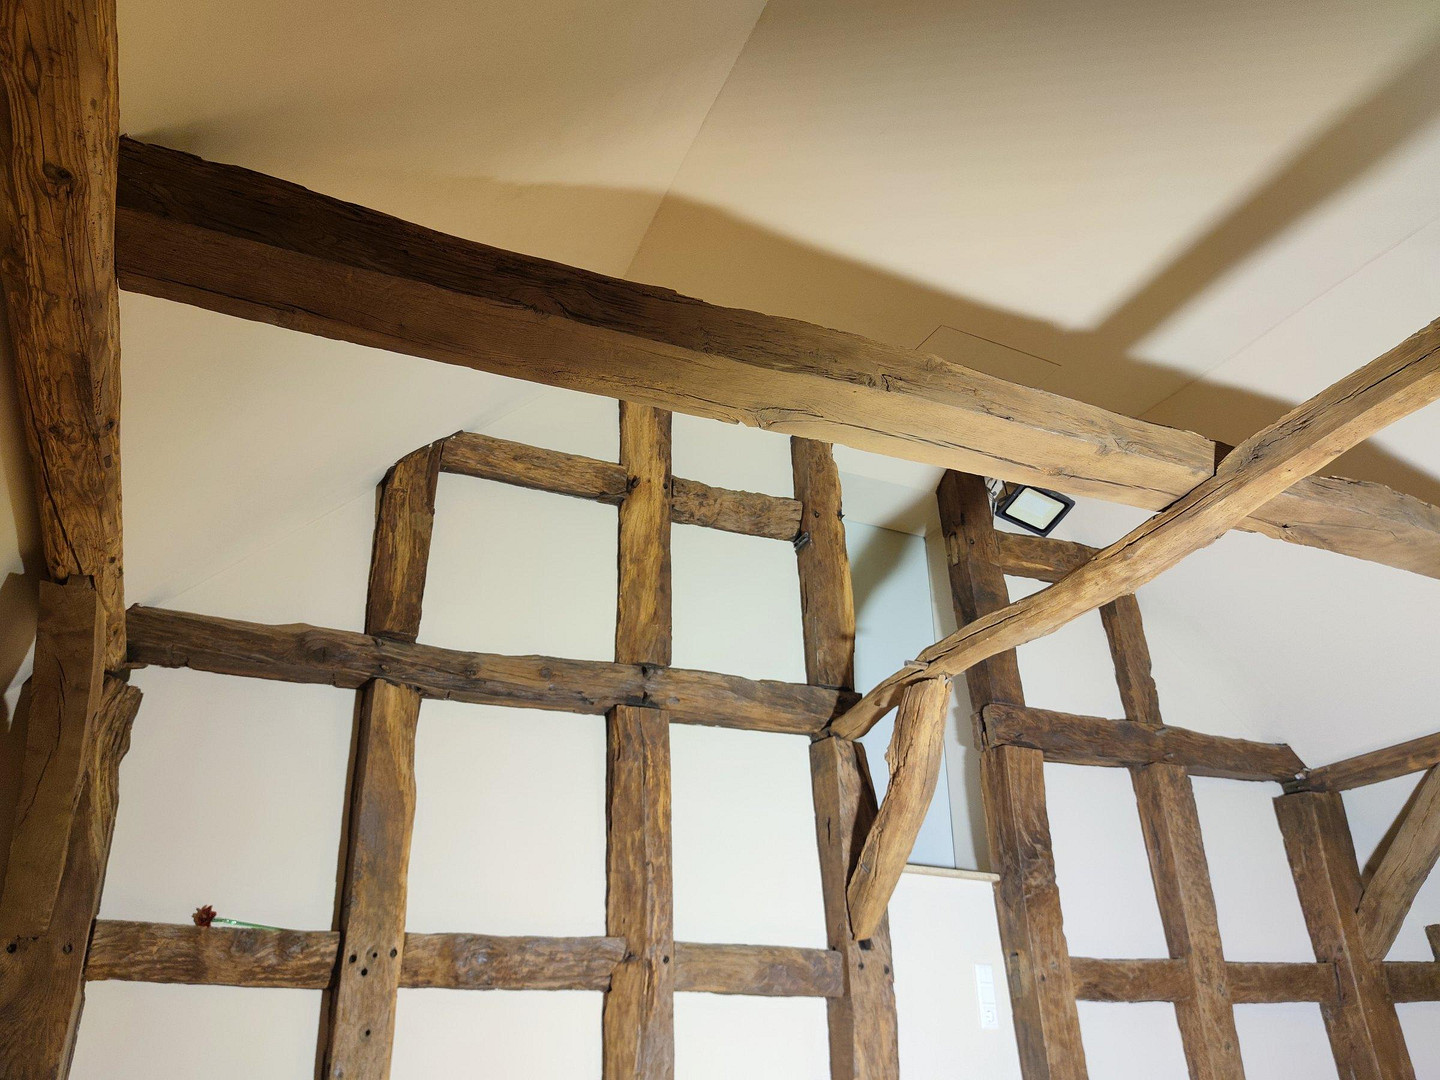
Attic: Attic studio and another bedroom, ceiling height up to approximately 3.50 meters, exposed timber frame.
Wooden floorboards, terracotta tiles, exposed beams and timber frame.
Tile stove in the dining area, currently not connected.
Wooden windows, double or triple glazed throughout, soundproof windows in the bedroom and landing on the first floor.
Ceiling height on the first floor is approximately 2.00 meters, under the timber frame beams approximately 1.85 meters – typical for a timber frame house of this age.
Since the renovation, the following have been renewed: instant water heater and thermostatic valve in the shower room, faucet with pull-out shower head and hot water tank in the kitchen on the ground floor.
The built-in kitchens on the ground floor and first floor remain in the house; the kitchen appliances can be taken over if desired.
Several prepared connections for a second large bathroom.
Hall and extension:
Hall with stage, approximately... 4-meter ceiling height, herringbone parquet flooring.
Private access via an external staircase.
Former gallery with parquet flooring and wood paneling.
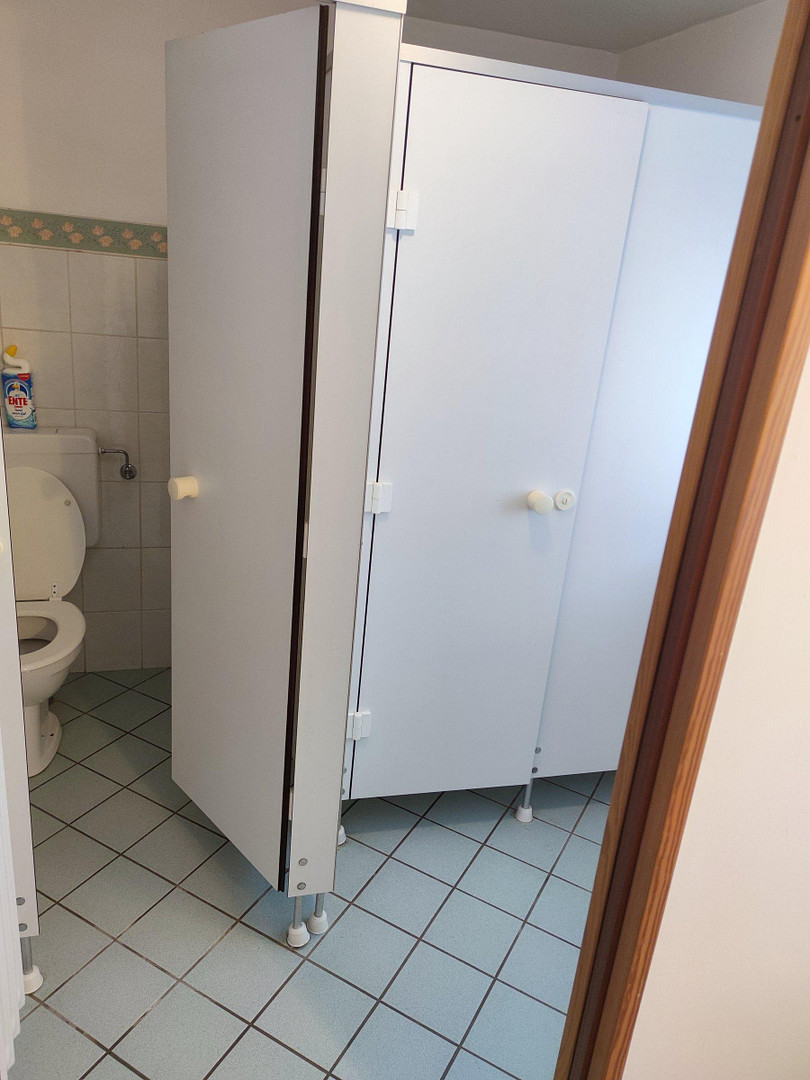
Separate guest toilets, accessible from both inside and outside; there are pipes in the main room for an additional toilet or bathroom.
The extension is unheated, and the existing radiators have been disconnected.
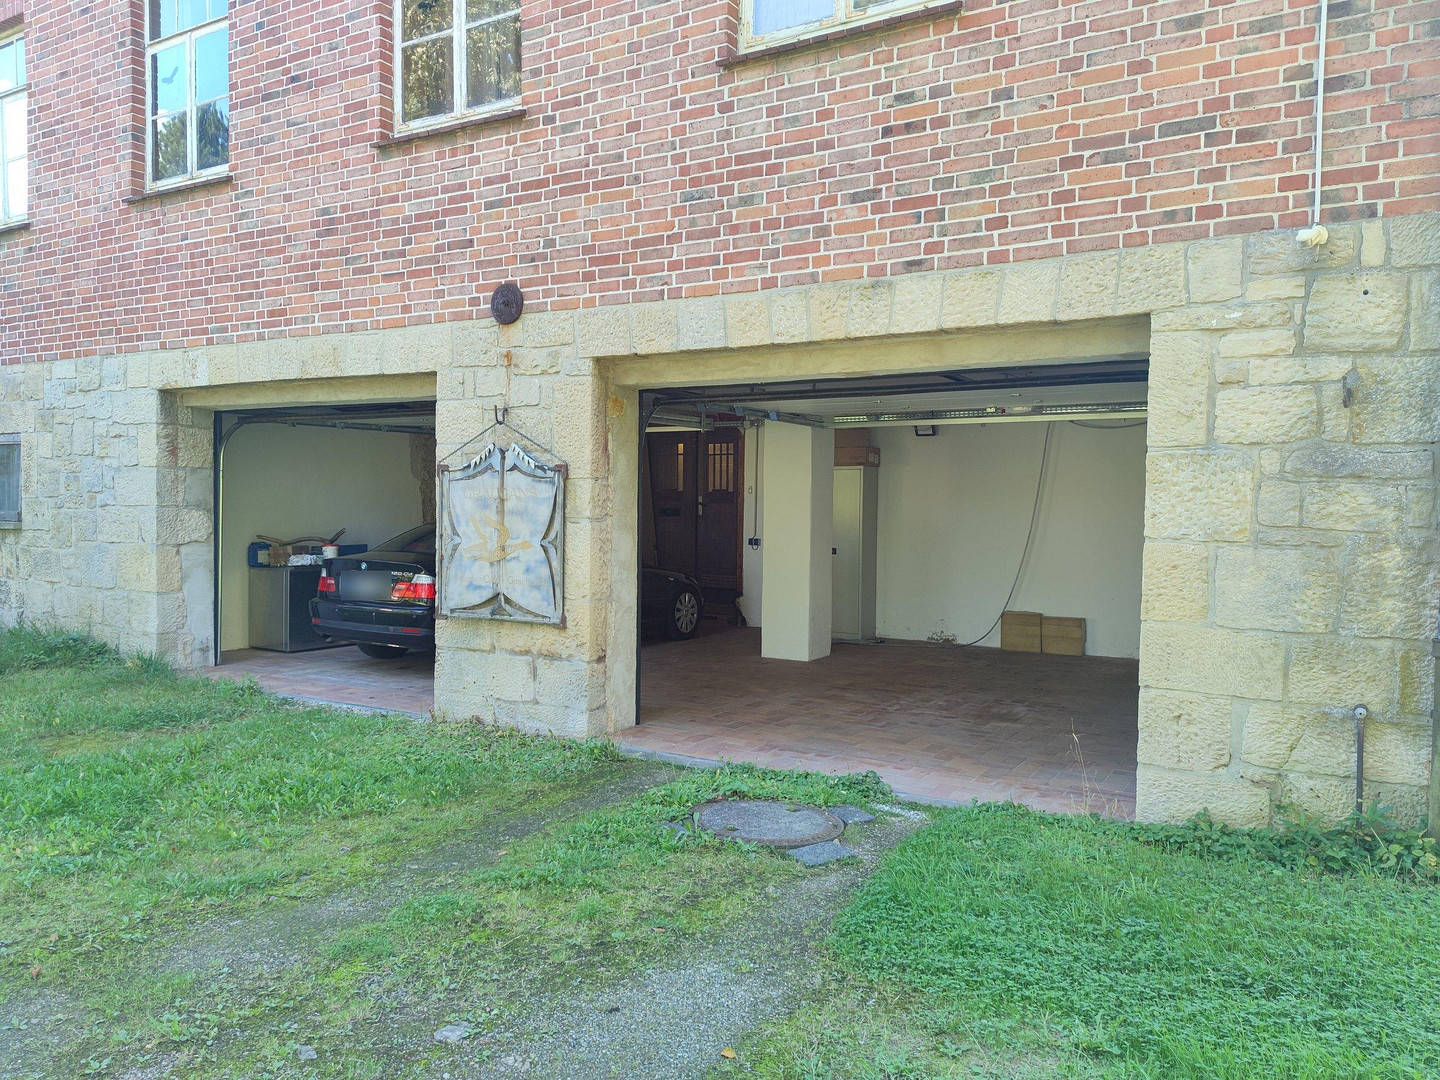
Double garage, approximately 5.50 x 9.30 meters, with an insulated floor (new floor installed around 2017, also in the boiler room), with dry access to the house.
Workshop:
Separate building, approximately 101 square meters, with sandstone walls, a high, open roof structure with a band of windows, and a roof that was renovated around 2016.
The door is approximately 3.03 meters wide and 2.52 meters high.
Two-column lift (approximately 2.7 tons), available upon agreement; the floor underneath was renovated around 2015 and is water-resistant.
Power supply (400V), water, and compressed air lines run to the boiler room and garage.
Heating and Energy:
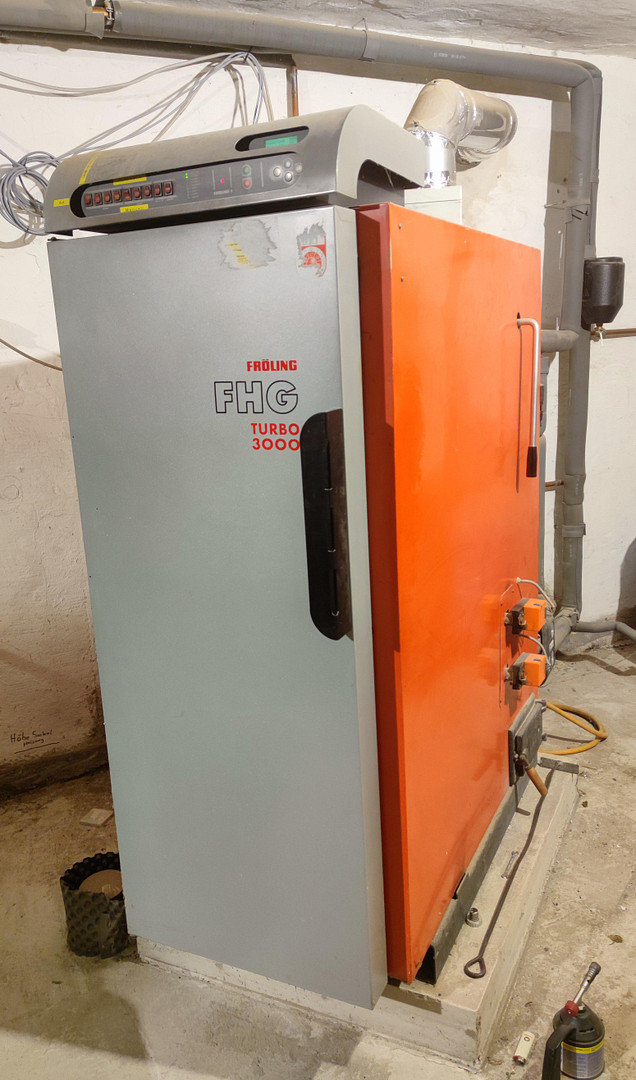
Wood chip boiler, Fröling, approximately 40 kW, installed around 2016; approximately 90% of the heating pipes were replaced at that time.
Solar thermal system, approximately 14 kW (approximately... 2020) for hot water and heating – the boiler is typically switched off from April to October.
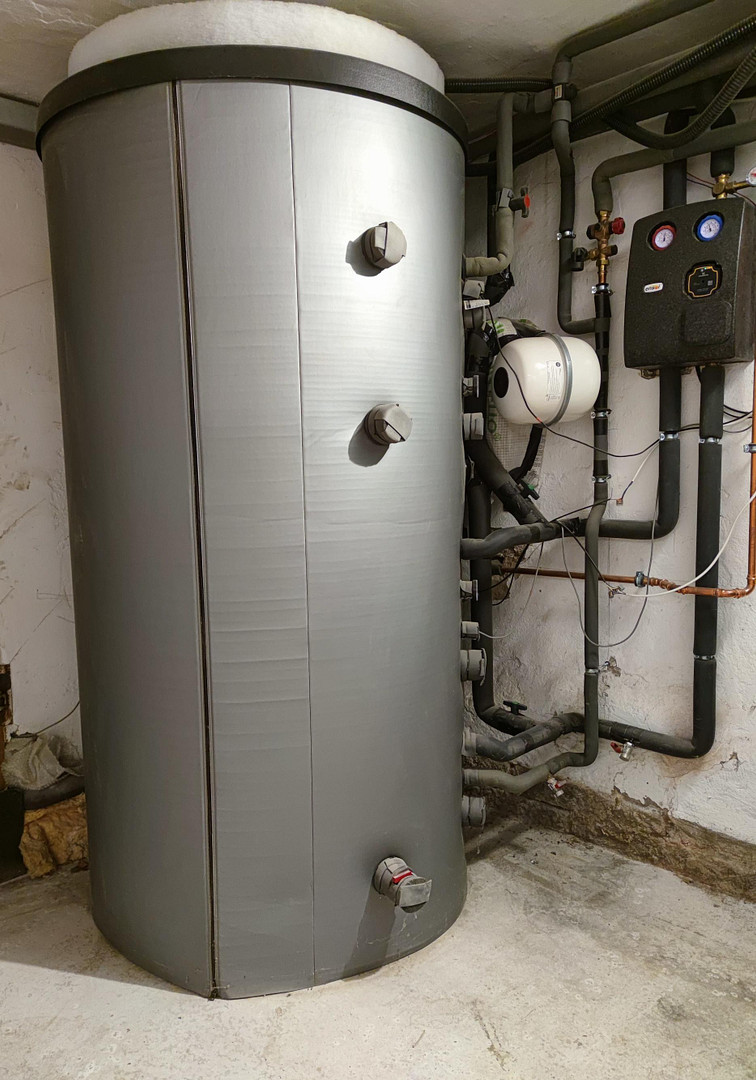
Two large buffer tanks, to which further heat generators such as a pellet boiler or heat pump can be connected.
Gas line located on the street.
Photovoltaic: 10 modules, each approximately 400 W (approximately 4 kWp), mounted on the roof and wired up to a disconnect switch on the ground floor; the inverter, connection, and registration are still pending; expandable.
External connection for a pool (heat exchanger).
Technology:
Fiber optic connection to the house (up to 1,000 Mbit/s), alternatively DSL up to 200 Mbit/s.
Network and satellite cables in all rooms.
Powerful and generously designed electrical system with multiple distribution boards and reserves for a workshop and commercial use; the hall, workshop, outbuilding, and attic are individually protected.
Exterior:
Parking spaces directly on the asphalted courtyard; additional parking options on the street and in side streets.
Paved pathways, large lawn areas.
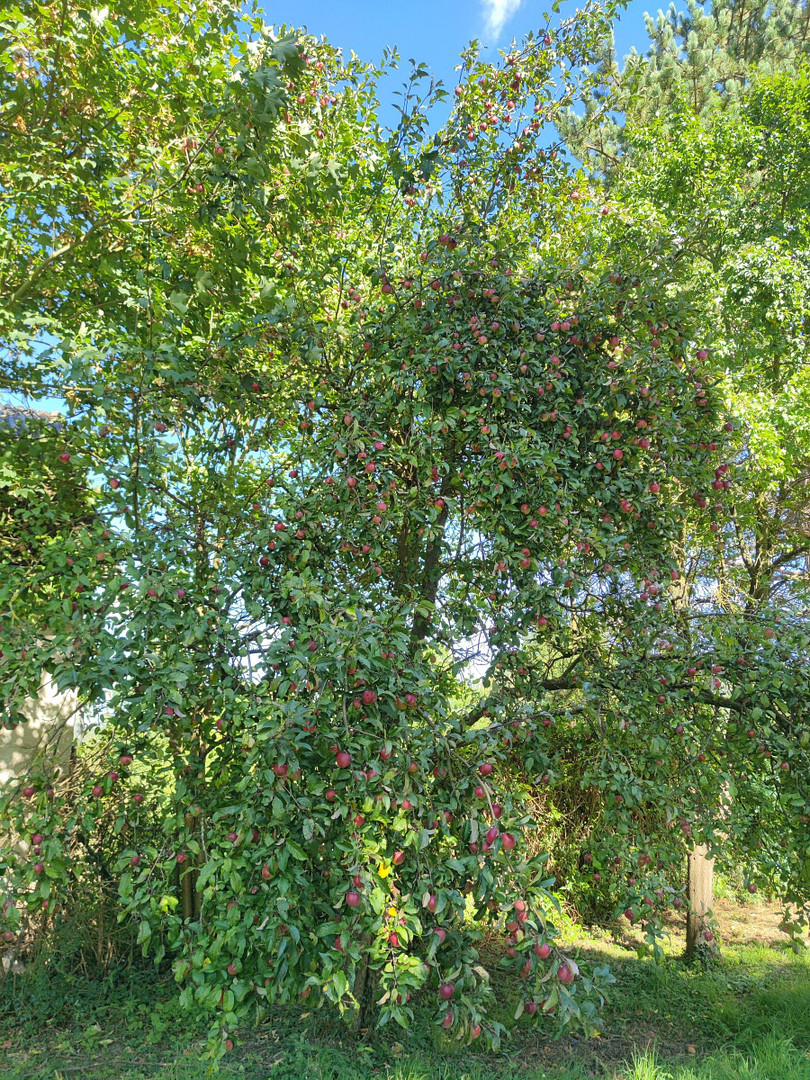
Fruit trees, grapevines, roses, and mature trees.
Exterior lighting with motion sensors; electrical connections in the garden via underground cables.
Outbuilding:
Approximately 40 m², separate house number, currently without water or heating – suitable for a studio, office, or guest house.
Location
Weenzen is a village with approximately 400 residents, located in the Hildesheim district, between the Ith, Thüster Berg, and Duinger Berg hills. The village has an active community life, with a carnival association, a fire department, a village community association, and the German Red Cross.
Duingen, with its elementary school, supermarkets, post office, gas station, and swimming pool, is located about 3 km away. There are kindergartens in Duingen, Marienhagen, and Thüste. A secondary school, a comprehensive school, and a vocational school are located in Alfeld (approximately 16 km away). A lake for swimming is about 4 km away, and the Ith salt spa is in Salzhemmendorf, about 10 km away.
Hildesheim is about 30 km away, Hameln is about 32 km away, and Hannover is about 45 km away. The property is located on the B 240 road. A bypass is currently under construction, and the bridge between Weenzen and Duingen is already complete. Upon completion, through traffic is intended to be diverted around the village, and the road in front of the house will be downgraded to a local road.
The surrounding landscape is hilly and varied: hiking, cycling, riding, and climbing on the Ith begin right outside your doorstep.
Location Check
Energy
|
Final energy consumption
|
46.20 kWh/(m²a)
|
|
Energy efficiency class
|
A
|
|
Energy certificate type
|
Consumption certificate
|
|
Main energy source
|
Wood
|
Miscellaneous
Purchase price: €479,000 (fixed price). Private sale, no real estate agent, no buyer's commission.
Energy performance certificate: Consumption certificate, final energy consumption 46.2 kWh/(m²·a), energy efficiency class A, main energy source: firewood, year of construction according to the energy certificate: 1720, valid until 04/15/2036.
Viewings are by appointment only. Please briefly introduce yourself when making your inquiry.
Private sale, no real estate agent involved. Real estate agents with a concrete buyer interested can contact me; this does not constitute an agreement for me as the seller to engage their services or receive any compensation from me. Any buyer's commission is to be agreed solely between the real estate agent and the buyer.
All information is based on information provided by the owner and available documents. All area, dimension, performance, and annual figures are approximate and without guarantee. The only legally binding document is the notarized purchase agreement.
Topic portals
Send a message directly to the seller
Questions about this house? Show interest or arrange a viewing appointment?
Click here to send a message to the provider:
Offer from: Sven

Diese Seite wurde ausgedruckt von:
https://www.ohne-makler.net/en/property/501093/