
This page was printed from:
https://www.ohne-makler.net/en/property/501074/
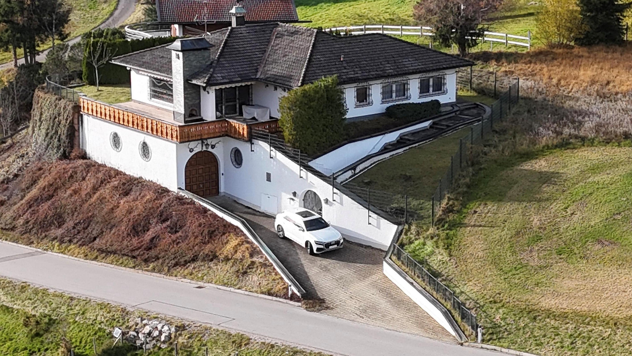
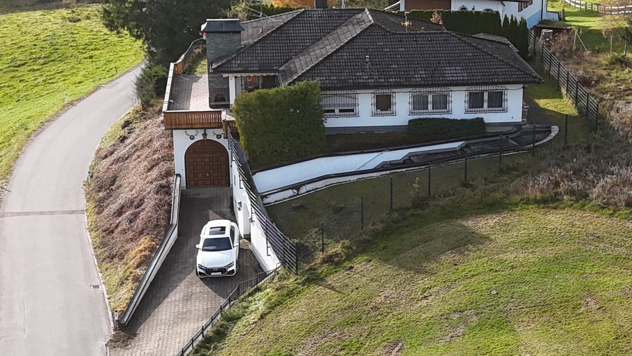
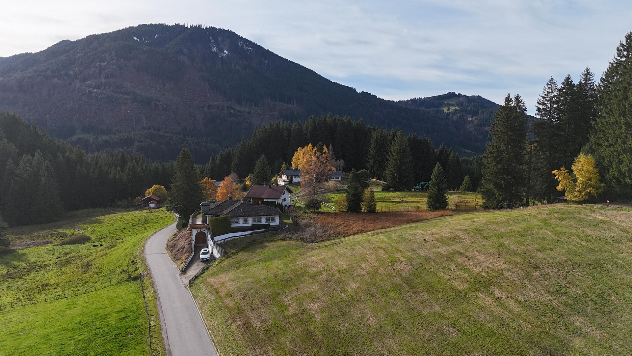
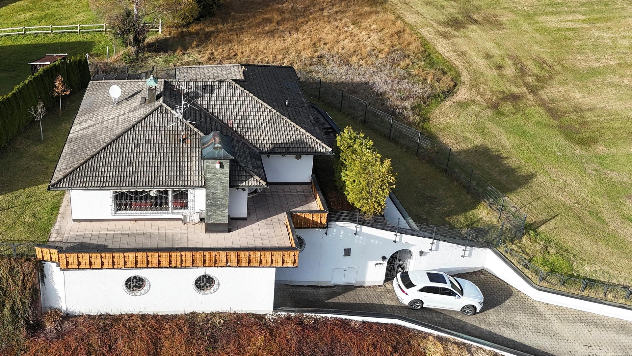
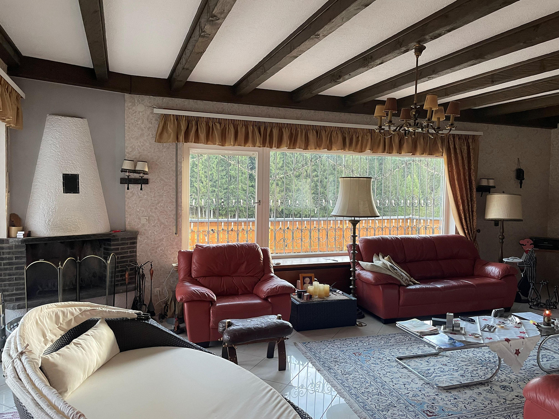
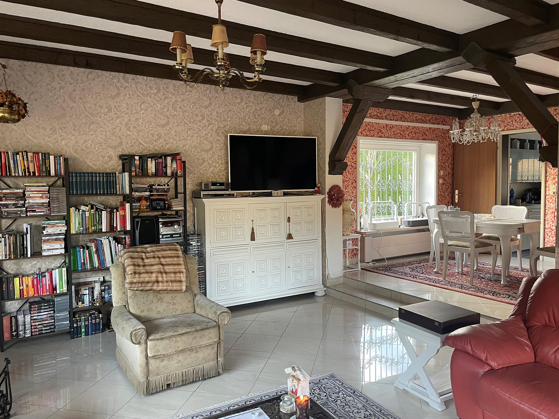
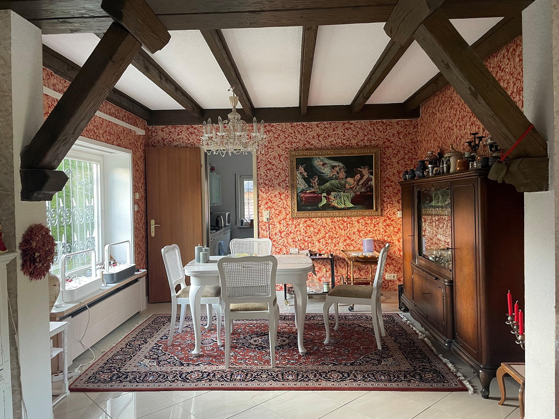
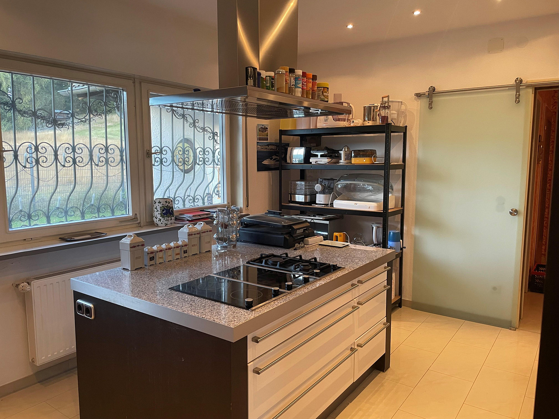
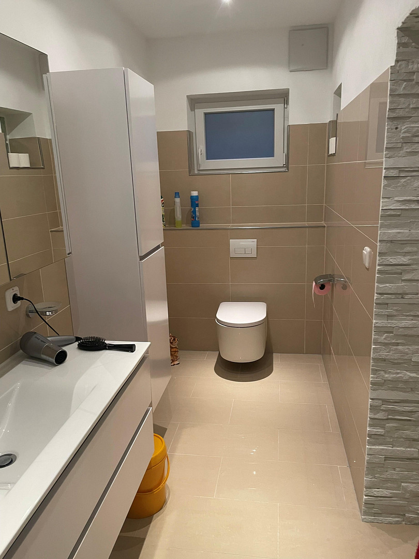
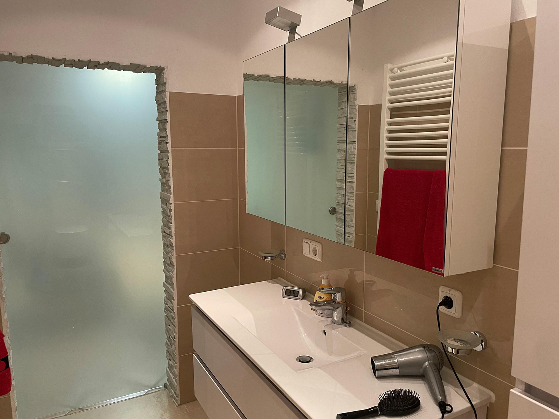
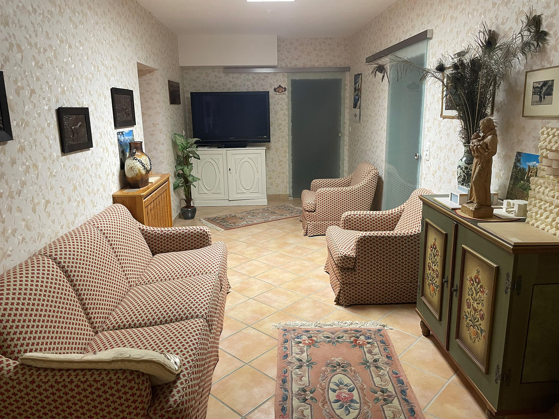
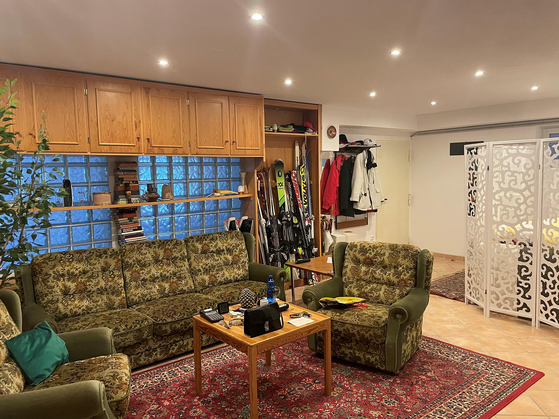
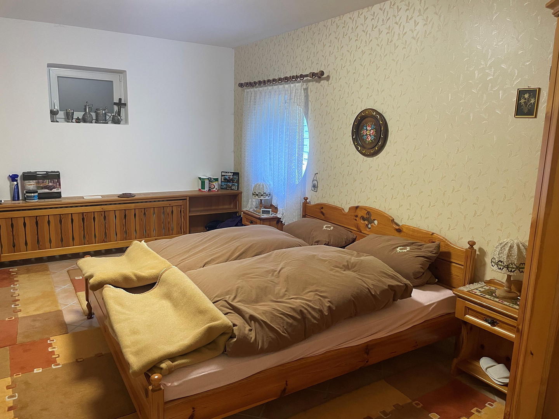
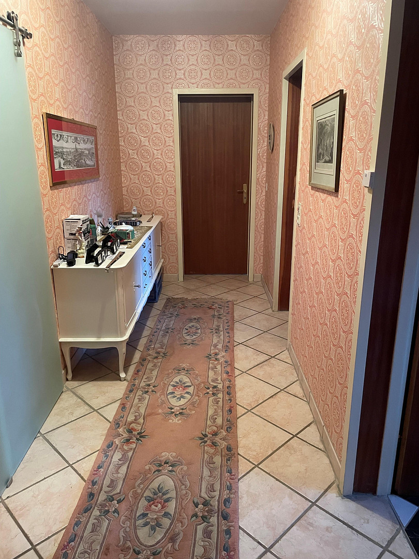
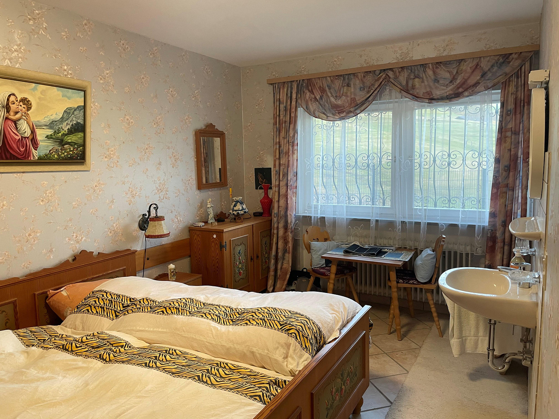
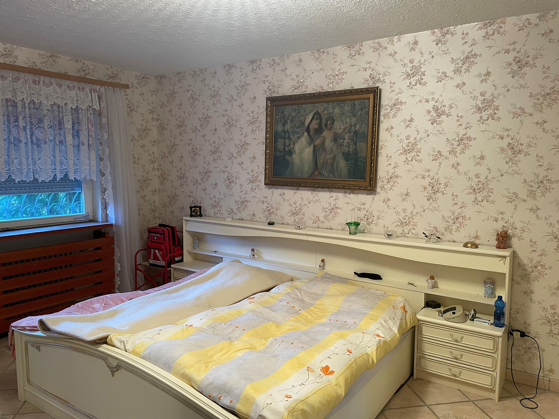
A retreat with a unique charm – a spacious property in a peaceful location.
87497 Wertach – Bayern***No realtor fees***
Elegant bungalow with a private wellness area and views of nature – live, relax, and feel at home.
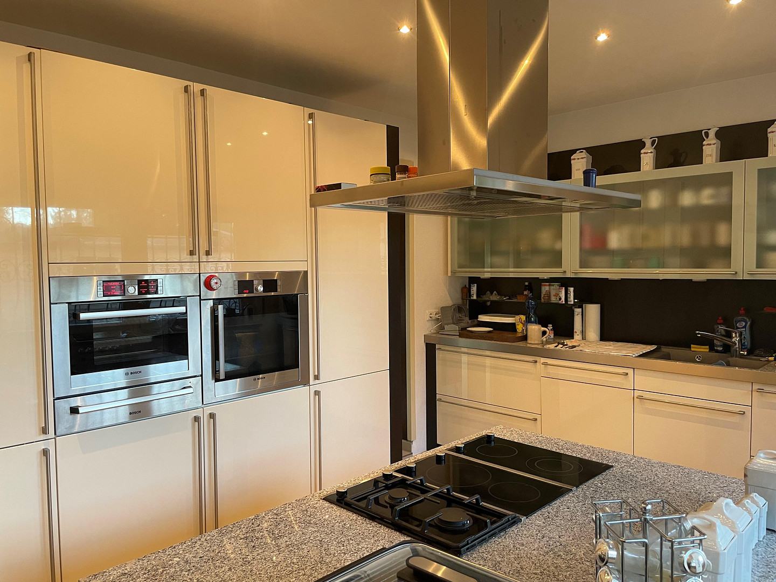
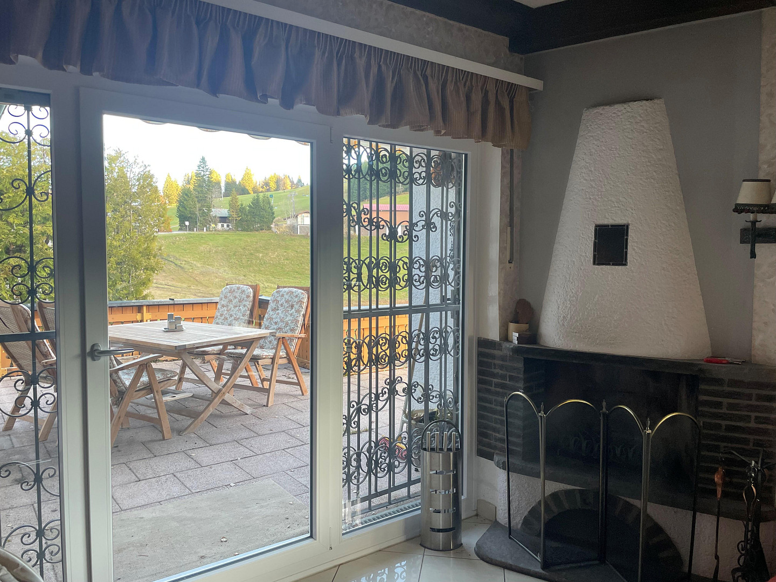
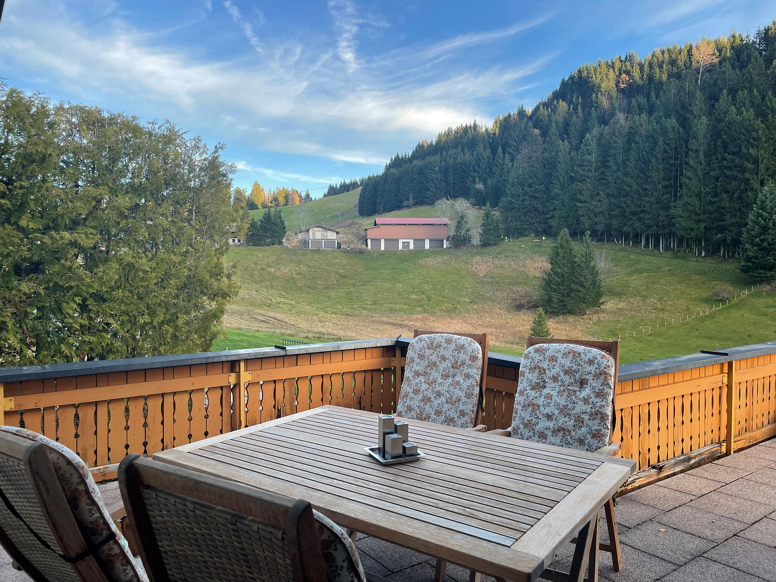
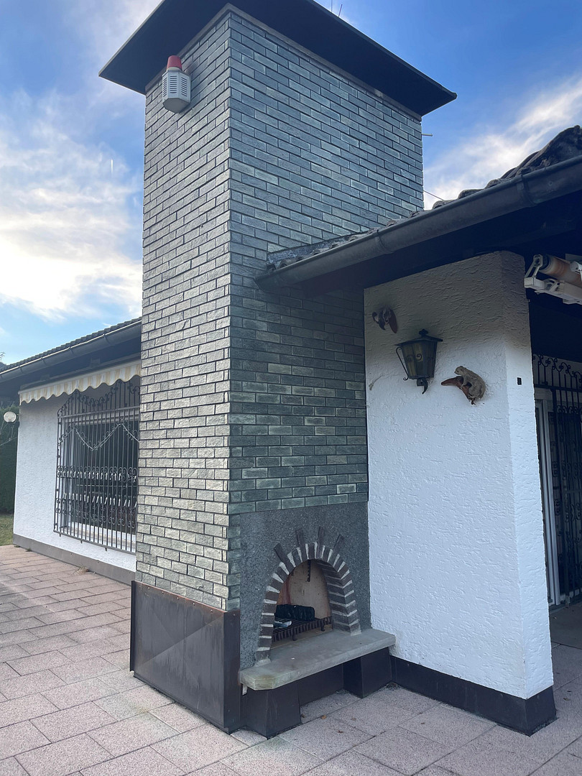
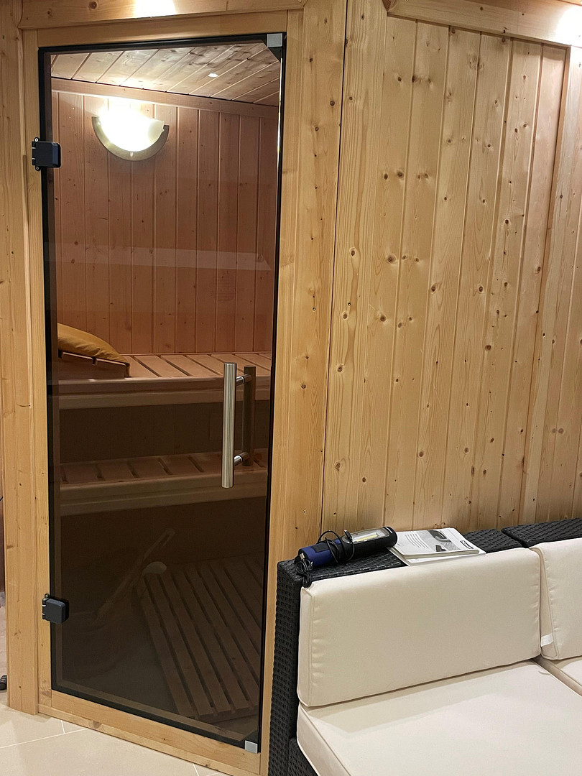
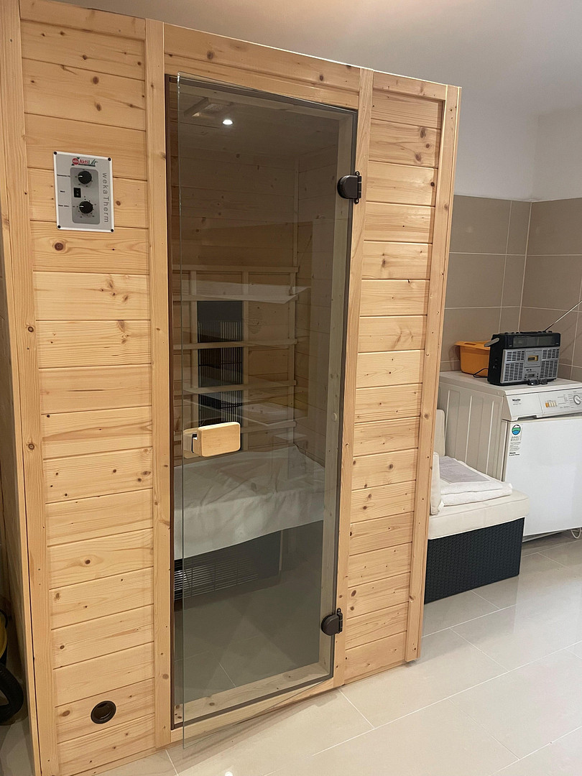
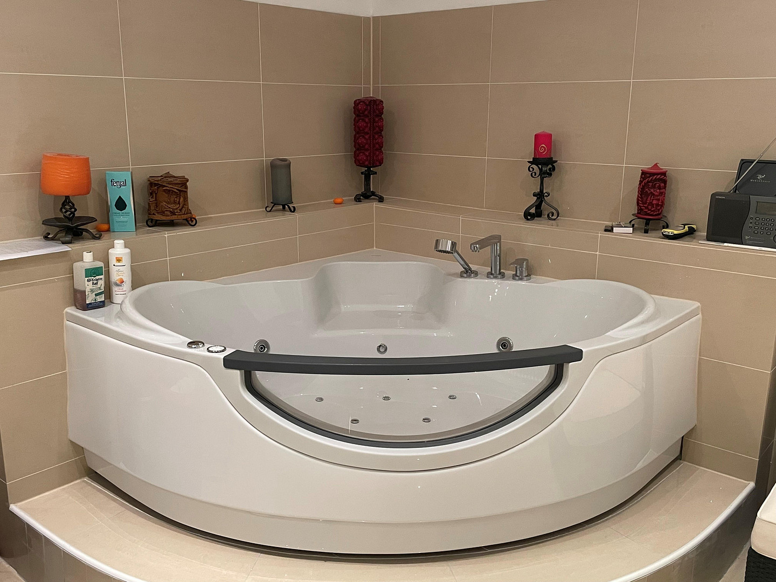
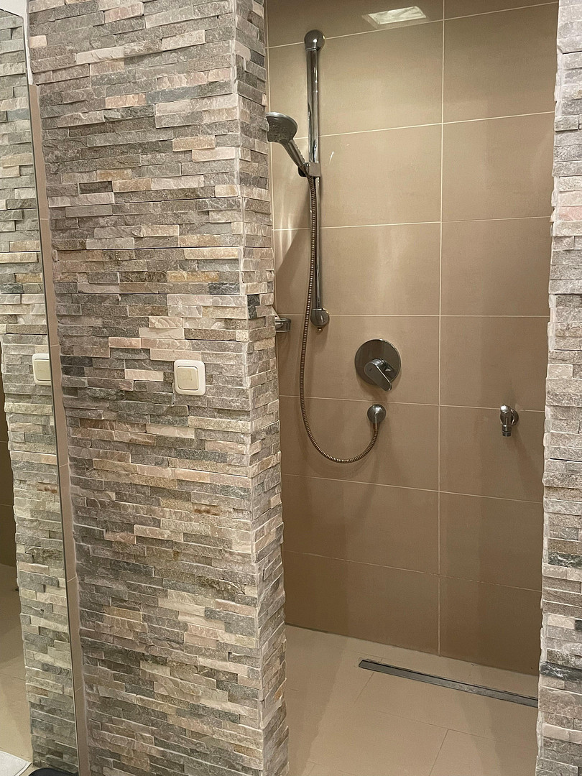
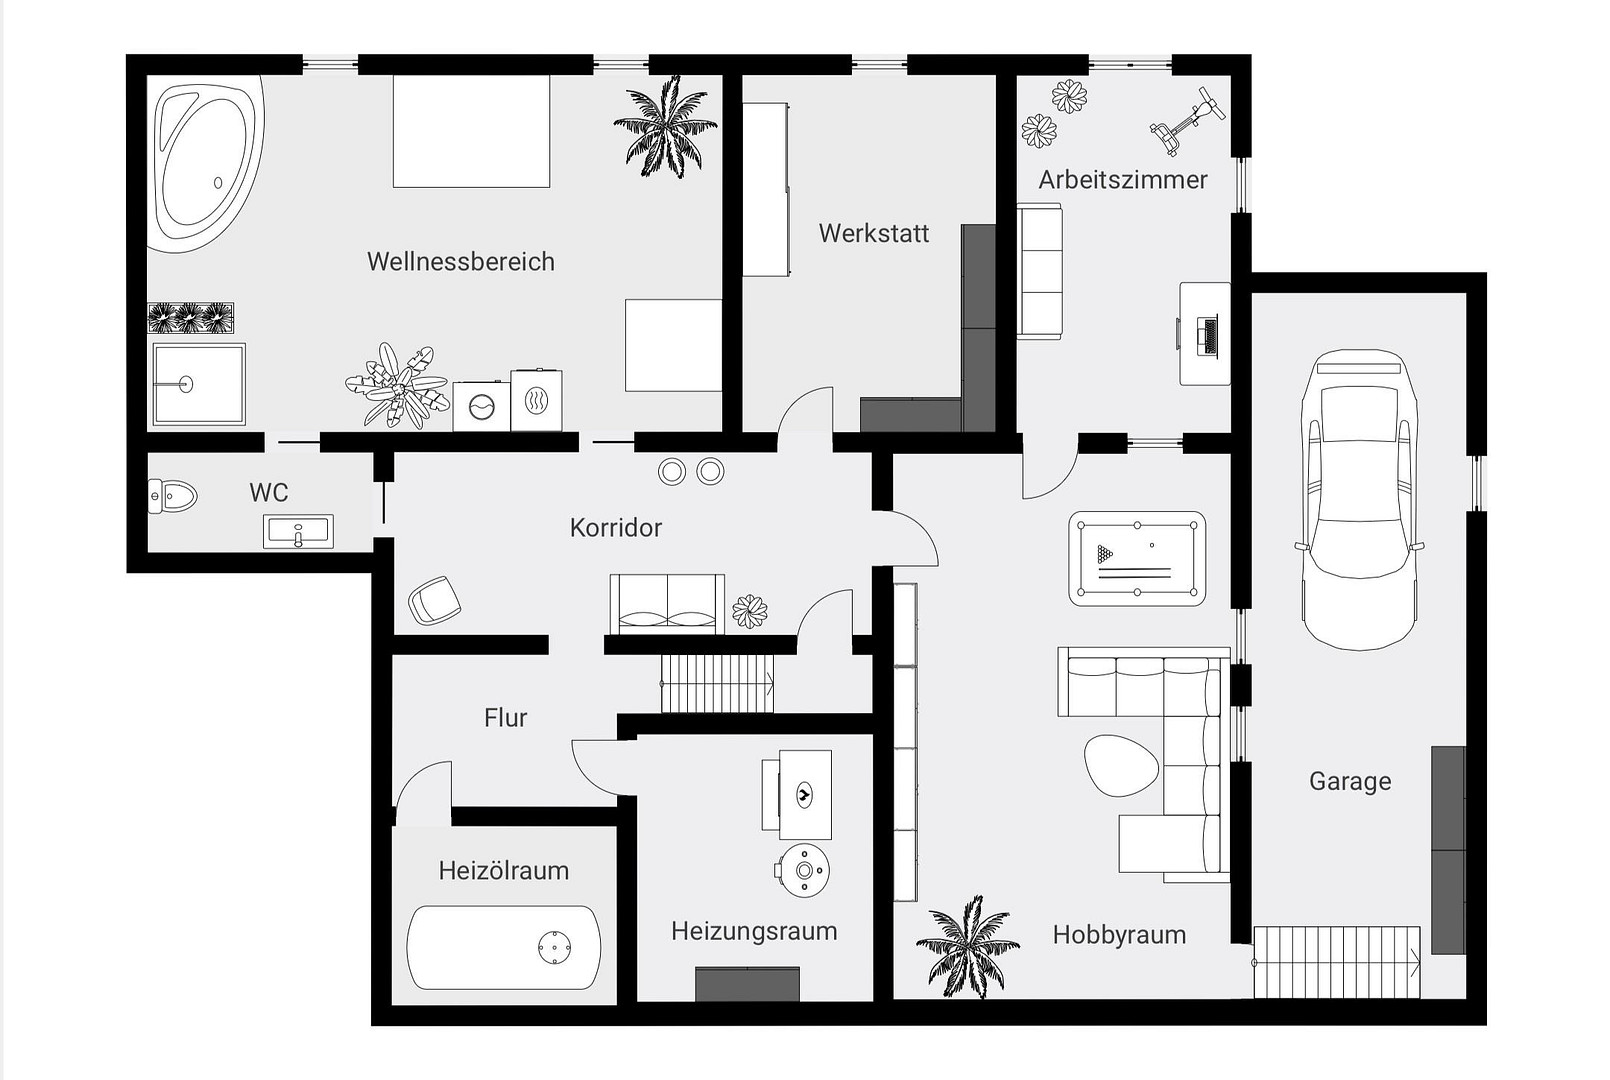
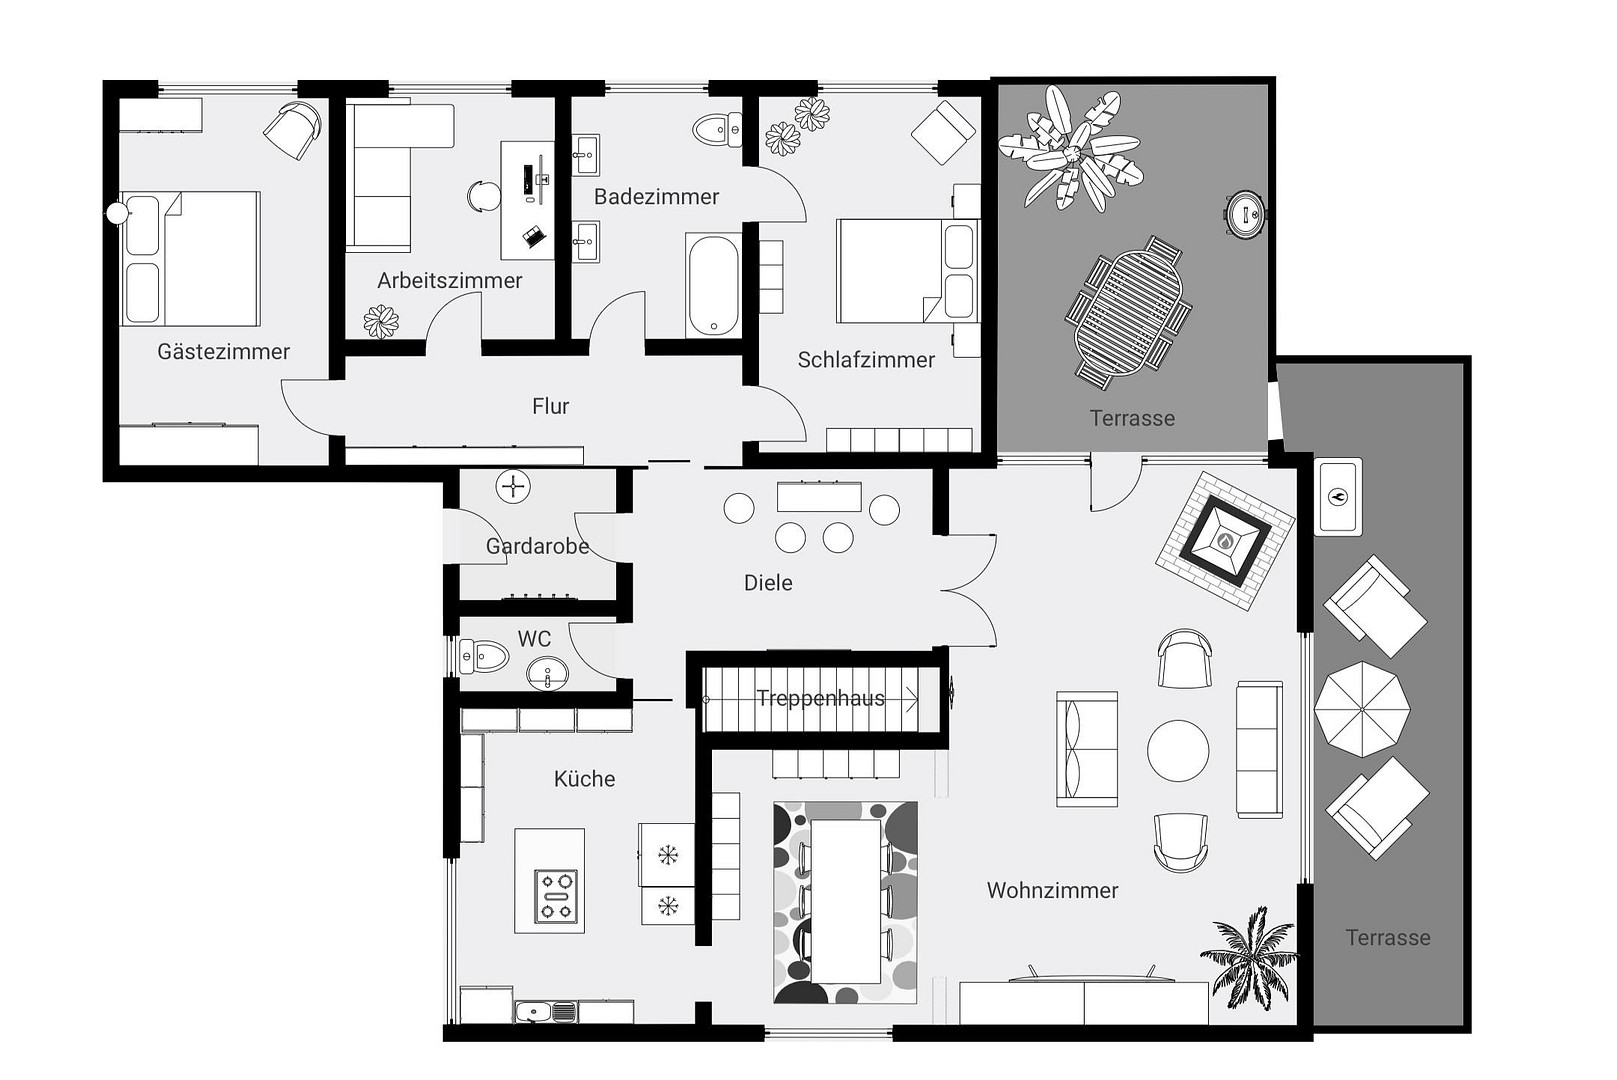
Imagine starting your day with a view of the greenery and ending the evening relaxing in your own wellness area – this special home offers exactly that feeling. Built in 1975, this villa in bungalow style combines the characteristic charm of 1970s architecture with an exceptional amount of space, plenty of privacy, and numerous later modernizations. The predominantly single-story design and well-thought-out layout allow for comfortable living on one level, while also offering a variety of possibilities for individual lifestyles. Whether as a spacious home for two, with room for family and guests, or with additional rooms for a home office, hobbies, and personal retreats, the numerous rooms offer a great deal of freedom for individual design. A ceiling height of approximately 2.60 meters creates a pleasant feeling of spaciousness and emphasizes the generous character of the house. Partially modernized ceilings, along with ongoing maintenance and renovation efforts, contribute to the well-maintained overall appearance of the property. The renovated kitchen blends harmoniously with the living concept and serves as an attractive focal point of daily life. The heart of the house is the spacious living area, featuring large windows and a beautiful view of the well-maintained garden. Abundant natural light and the direct connection to the outdoor space create an open and yet cozy living atmosphere. The other rooms can be flexibly used as bedrooms, guest rooms, offices, or hobby rooms. The extensive garden with a terrace offers a secluded private area surrounded by greenery, providing ample space for relaxing hours outdoors. The peaceful surroundings and the view of nature enhance the unique character of this property. A special highlight of the house is the wellness area, which was extensively renovated approximately nine years ago. It includes a whirlpool, sauna, heat cabin, solarium, double shower, and a small fitness area, creating a private spa directly within the home. Here, a personal retreat is created, offering relaxation and tranquility regardless of the time of day or season – a feature that gives this property a truly special quality of life. The property also boasts modern technical features. A fiber optic connection provides fast internet and offers excellent conditions for working from home, streaming, and using modern media. The heated driveway provides particular comfort, significantly simplifying daily life, especially during the winter months. The installation of a wallbox for electric vehicles is also a viable option, providing a modern addition to the existing technical features. This property is ideal for people who appreciate spacious living, privacy, and distinctive architecture. The combination of generous space, a natural setting, a private wellness area, and the unique character of a 1970s villa makes this property an exceptional home with a wide range of possibilities. Energy Performance Certificate (valid until 22.10.2035): HWB 376.6 kWh/m²a, Energy Class G, oil heating.
Are you interested in this house?
|
Object Number
|
OM-501074
|
|
Object Class
|
House
|
|
Object Type
|
Single-family house
|
|
Is occupied
|
Vacant
|
|
Handover from
|
By arrangement
|
Purchase price & additional costs
|
purchase price
|
799.000 €
|
|
Purchase additional costs
|
approx. 37,712 €
|
|
Total costs
|
approx. 836,712 €
|
Breakdown of Costs
* Costs for notary and land register were calculated based on the fee schedule for notaries. Assumed was the notarization of the purchase at the stated purchase price and a land charge in the amount of 80% of the purchase price. Further costs may be incurred due to activities such as land charge cancellation, notary escrow account, etc. Details of notary and land registry costs
Does this property fit my budget?
Estimated monthly rate: 3,297€
More accuracy in a few seconds:
By providing some basic information, the estimated monthly rate is calculated individually for you. For this and for all other real estate offers on ohne-makler.net
Details
|
Condition
|
Well-kept
|
|
Number of floors
|
2
|
|
Bathrooms (number)
|
2
|
|
Bedrooms (number)
|
3
|
|
Number of garages
|
1
|
|
Number of parking lots
|
2
|
|
Flooring
|
Tiles
|
|
Heating
|
Central heating
|
|
Year of construction
|
1975
|
|
Equipment
|
Terrace, Garden, Roof terrace, Full bath, Shower bath, Sauna, Pool / swimming pool, Fitted kitchen, Guest toilet, Fireplace
|
|
Infrastructure
|
Kindergarten, Primary school, Public transport
|
Information on equipment
The property includes a spacious double garage with room for two vehicles. The above-average ceiling height provides additional space for potential additional uses. In front of the garage, there are two additional outdoor parking spaces available.
In the living area, a fireplace creates a special atmosphere and emphasizes the unique character of the house. The living and utility rooms are predominantly fitted with easy-to-maintain tile floors.
The sanitary facilities are conveniently located throughout the house. In total, there are three toilets available. The wellness area features a private bathroom with a toilet, complemented by another bathroom in the living area and a separate guest toilet.
Additional storage space is provided by a basement room, which is ideal for storing tools and other items, as well as a separate storage room. In addition to the generous living space, practical utility areas are also available for everyday needs.
Location
The property is located in an idyllic setting in Jungholz, an exceptional Tyrolean municipality nestled amidst the impressive Alpine landscapes of the Allgäu and Tyrol regions. Situated at an altitude of approximately 1,050 meters, the village combines a sense of tranquility, unspoiled nature, and a high quality of life with convenient accessibility. The unique geographical location of Jungholz creates a charming connection between Tyrol and the Allgäu. Despite its peaceful and natural surroundings, the village enjoys good connections to the regional transport network via the A7 motorway. Restaurants and traditional guesthouses are located directly in the village. The nearby town of Wertach, just a few minutes away by car, offers shopping facilities and other amenities. The recreational and leisure value of the region is particularly high throughout the year. The surrounding mountain landscape offers numerous opportunities for walks, hikes, and nature experiences. In winter, the snow-covered landscapes invite you to enjoy winter hiking and snowshoeing; further winter sports opportunities are easily accessible in the area. The location between Tyrol and the Allgäu, the alpine environment, and the pleasantly tranquil atmosphere make Jungholz a special retreat for people who appreciate privacy, proximity to nature, and sophisticated living.
Location Check
Energy
|
Energy efficiency class
|
G
|
|
Energy certificate type
|
Demand certificate
|
|
Main energy source
|
Oil
|
|
Final energy demand
|
376.60 kWh/(m²a)
|
Miscellaneous
Topic portals
Send a message directly to the seller
Questions about this house? Show interest or arrange a viewing appointment?
Click here to send a message to the provider:

Diese Seite wurde ausgedruckt von:
https://www.ohne-makler.net/en/property/501074/