
This page was printed from:
https://www.ohne-makler.net/en/property/501013/
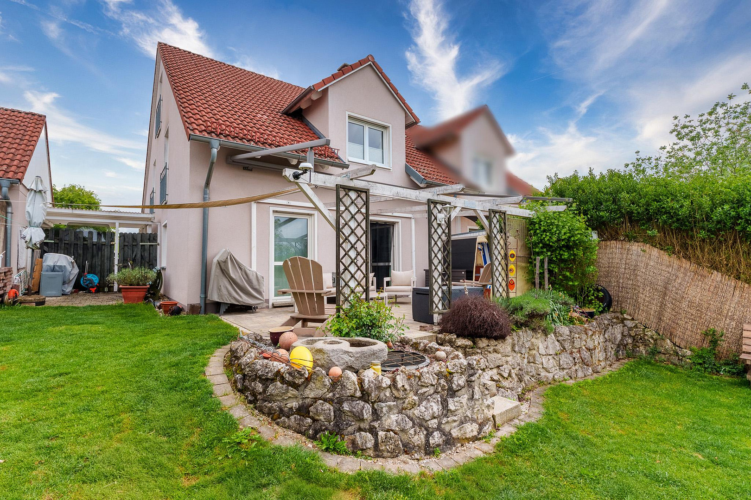
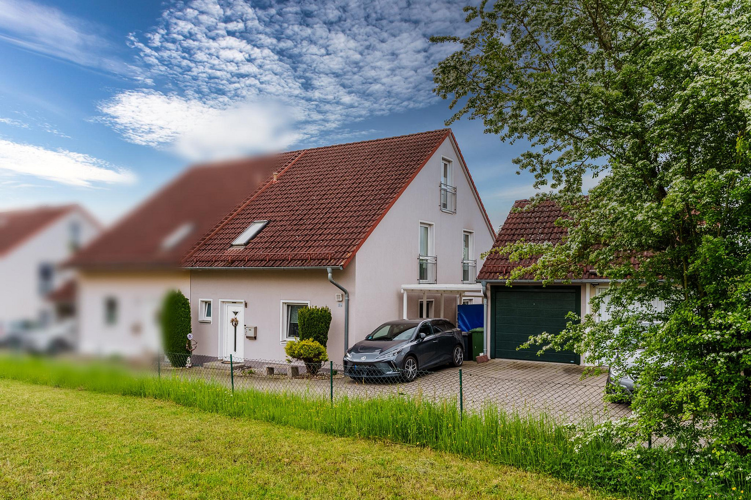
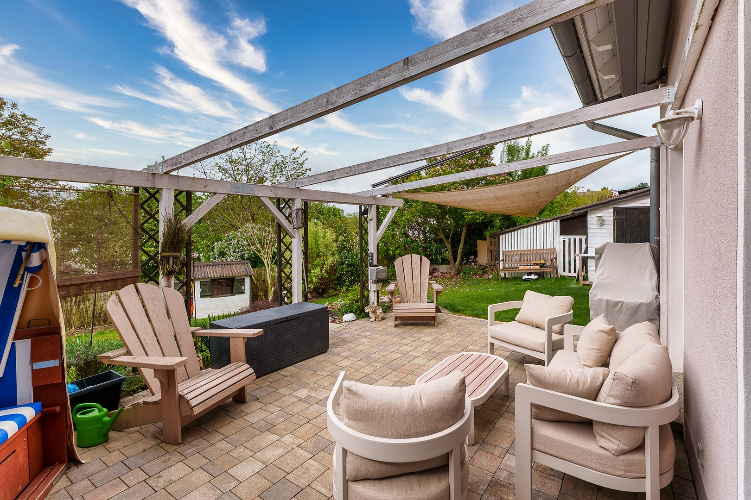
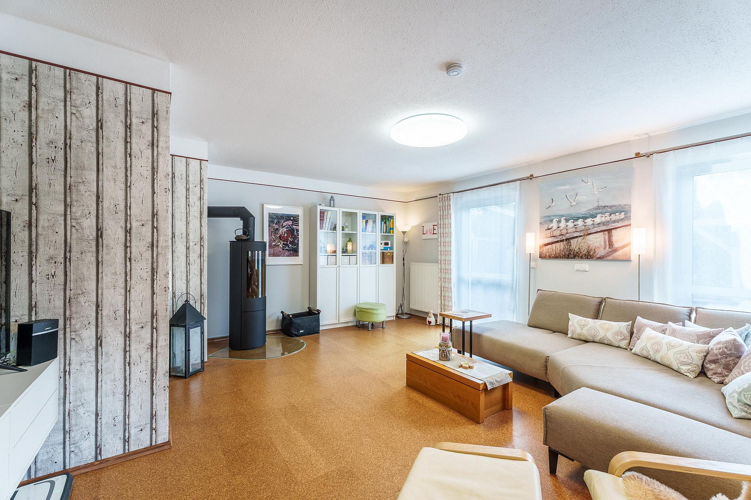
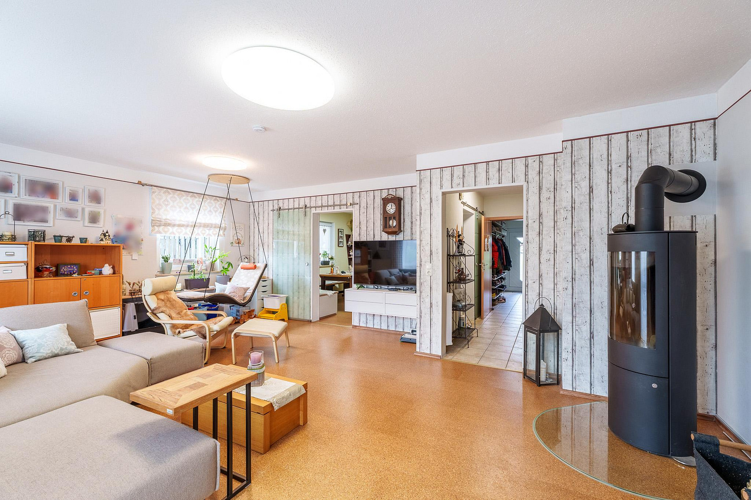
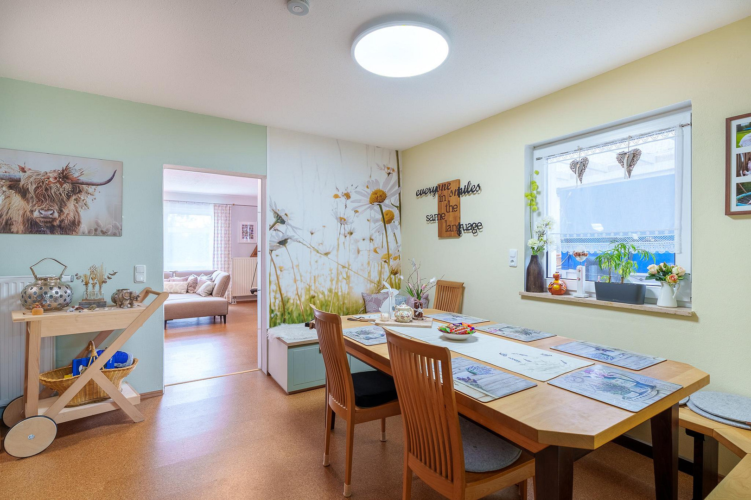
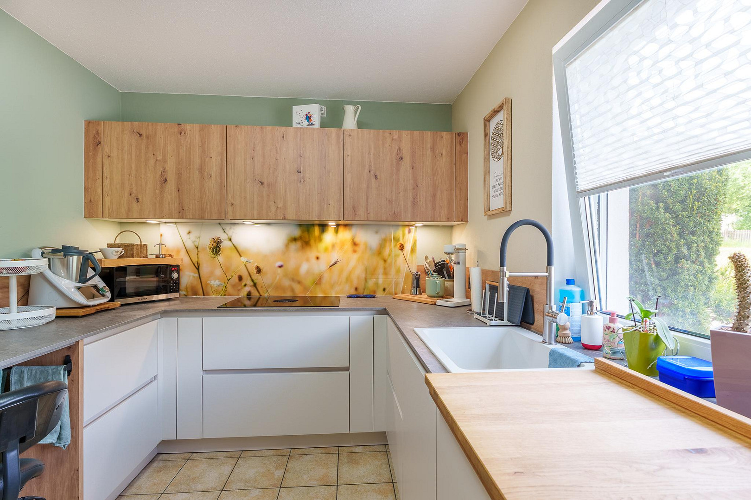
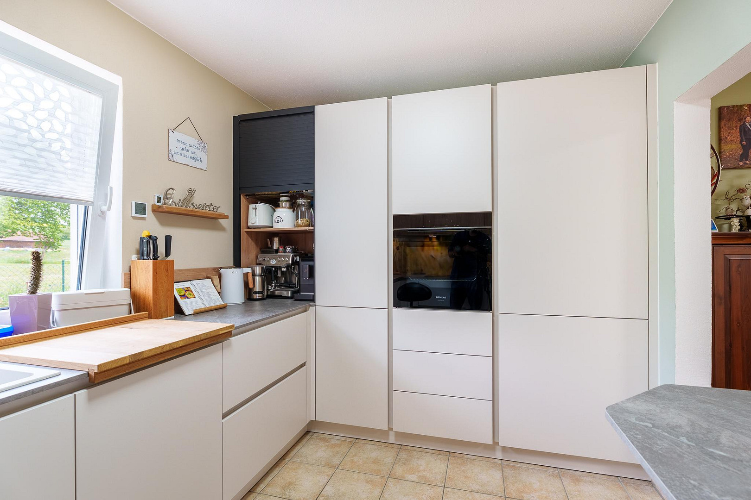
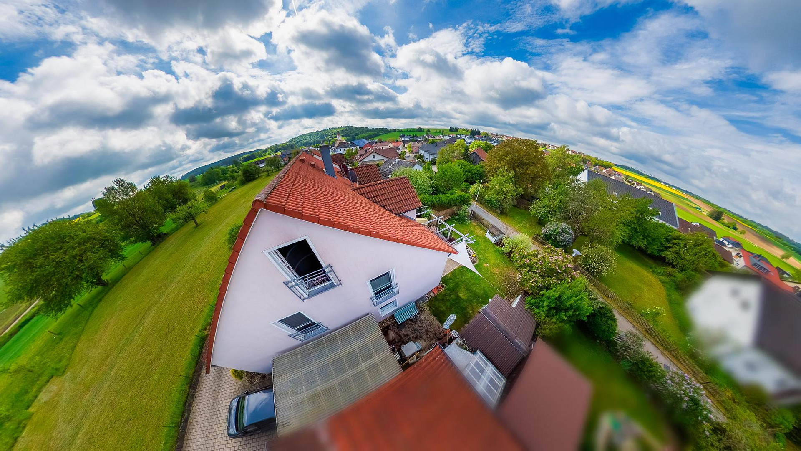
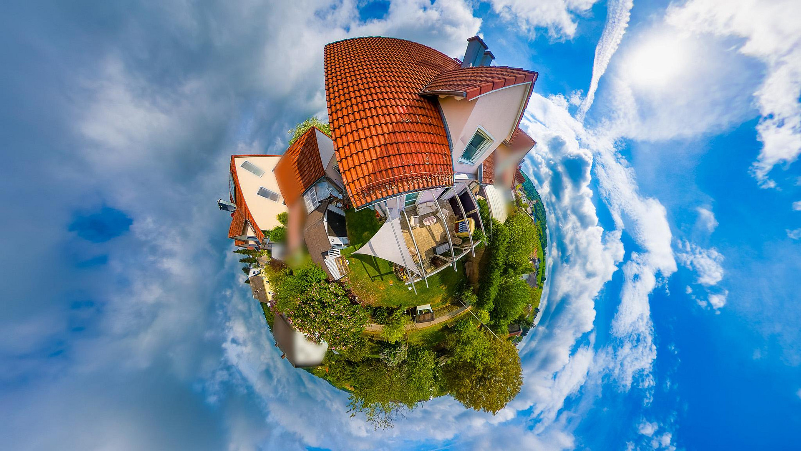
Modernized detached house with garden, garage, and accessible living spaces.
85095 Denkendorf (Zandt) – BayernPurchase price options:
€499,000 without planned roof renovation
€539,000 including the described roof renovation
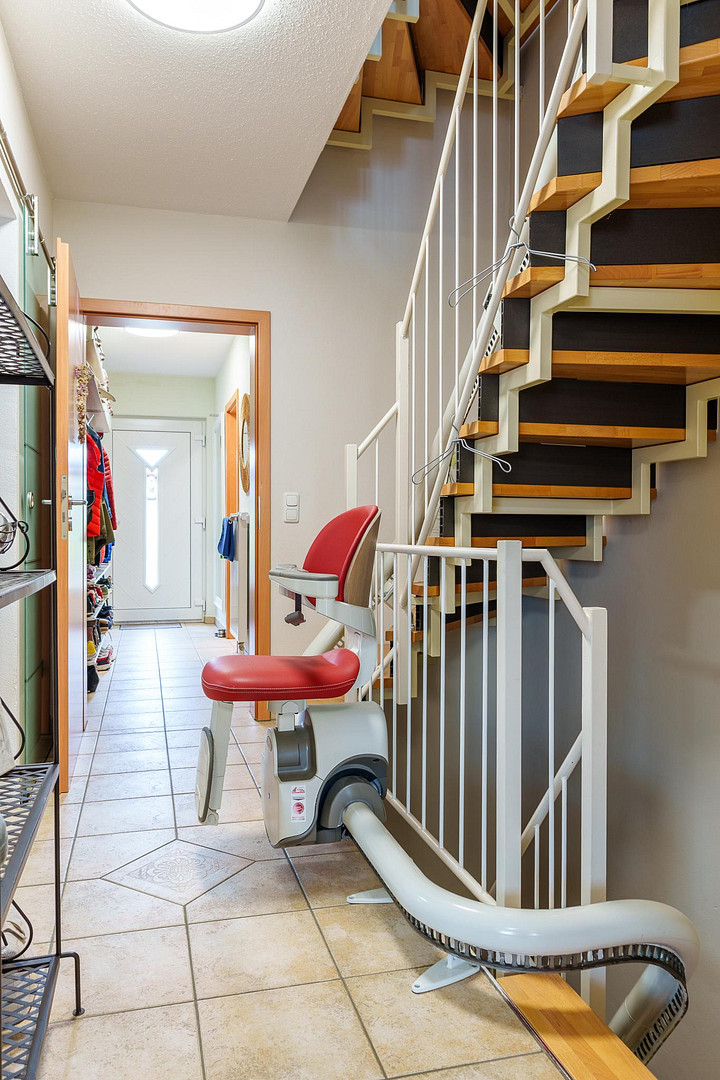
Well-maintained and continuously modernized semi-detached house built in 2002, with approximately 155 m² of living space, approximately 60 m² of usable space in the basement, and a plot of 387 m². The kitchen and bathroom were renovated with high-quality materials in July 2025. The renovations focused on creating a comfortable and accessible living environment. There is a single step leading to each outdoor area. A stairlift connects all floors from the basement to the attic and can be optionally included for an additional cost. Room layout:
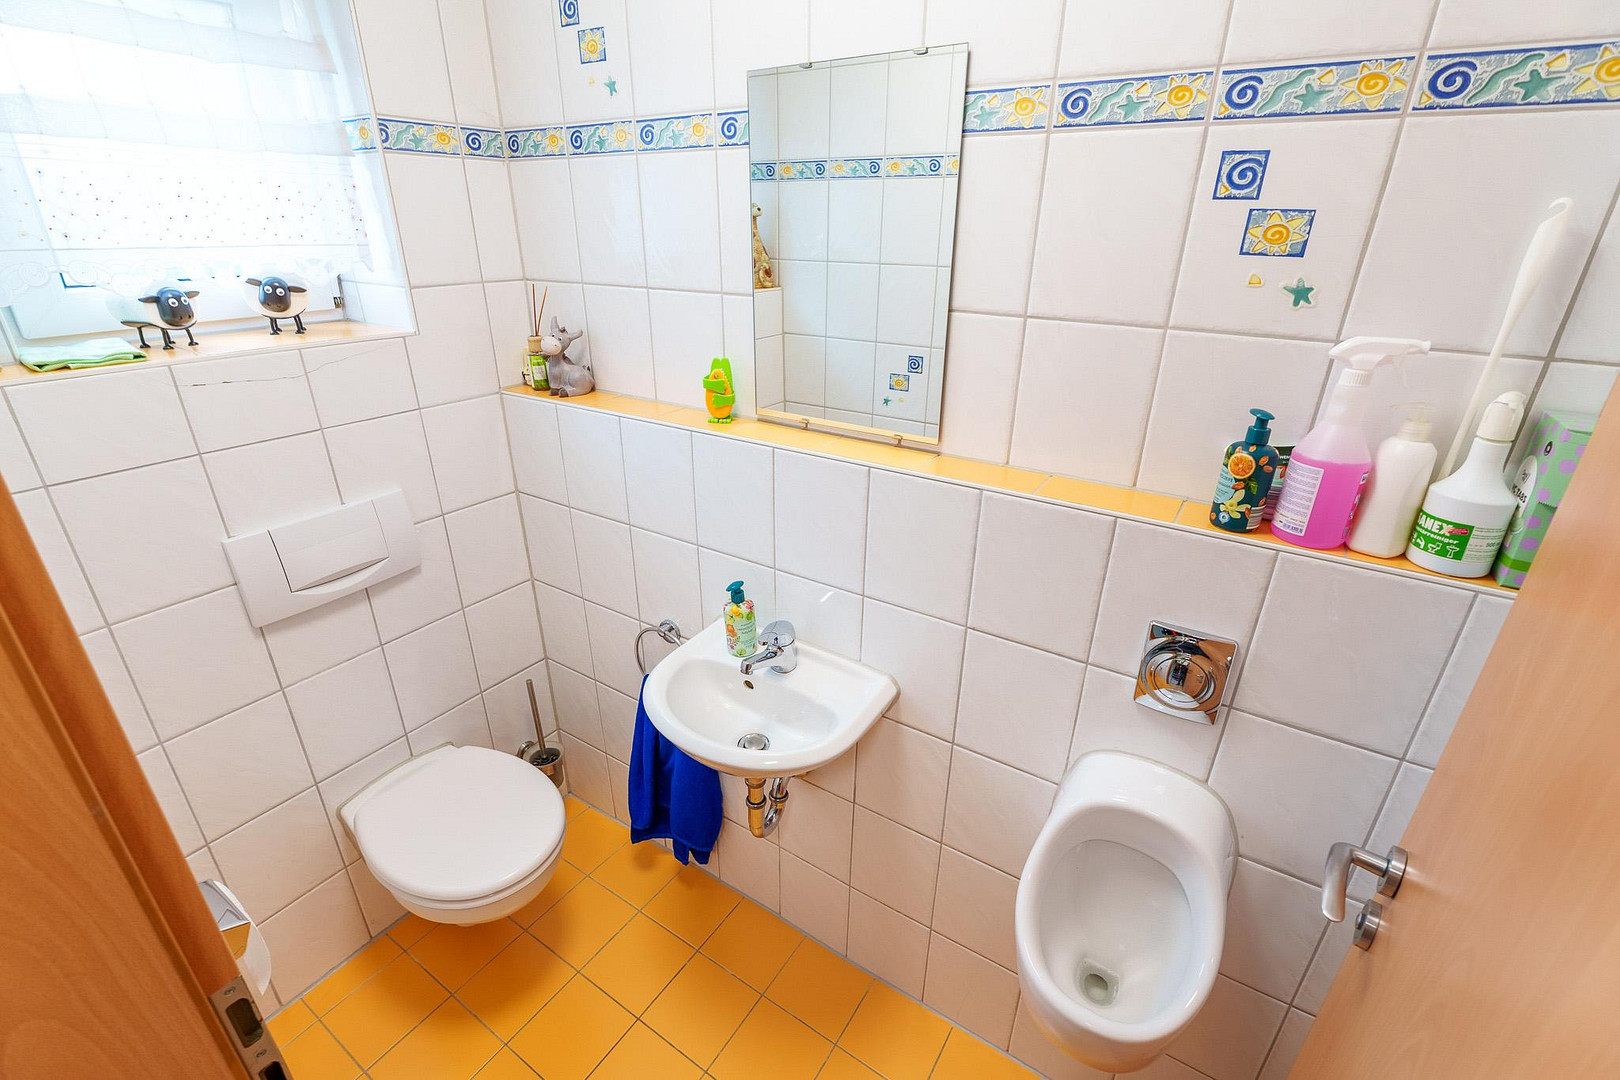
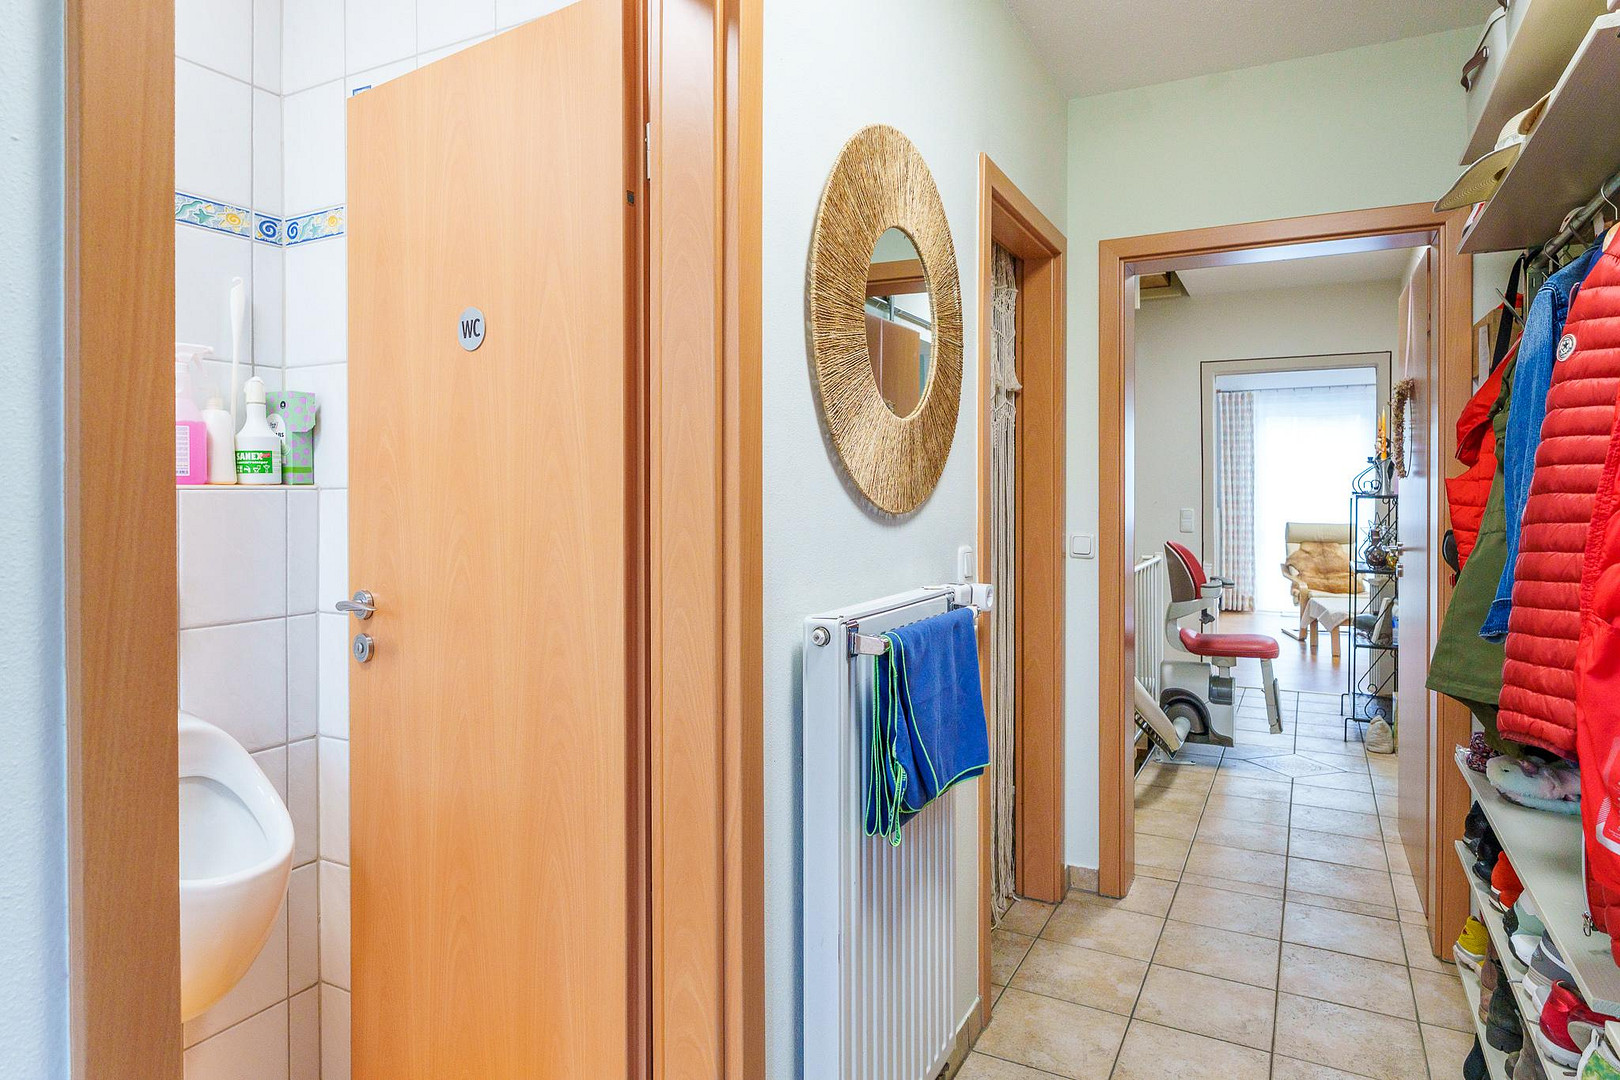
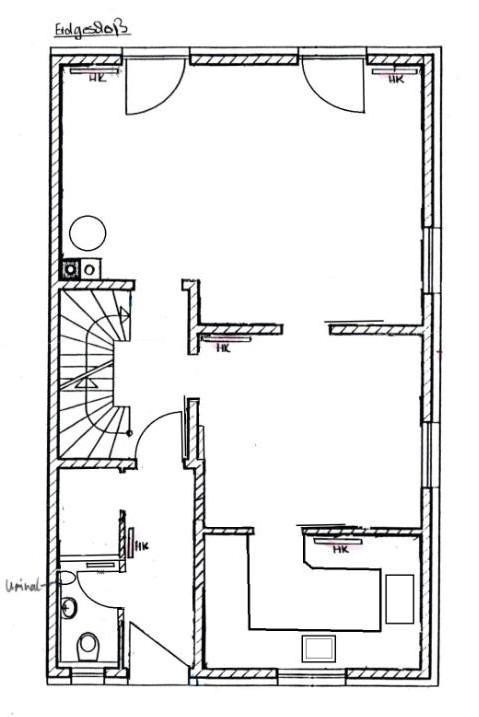
Ground floor: Living/dining area, kitchen, guest toilet with urinal, storage room.
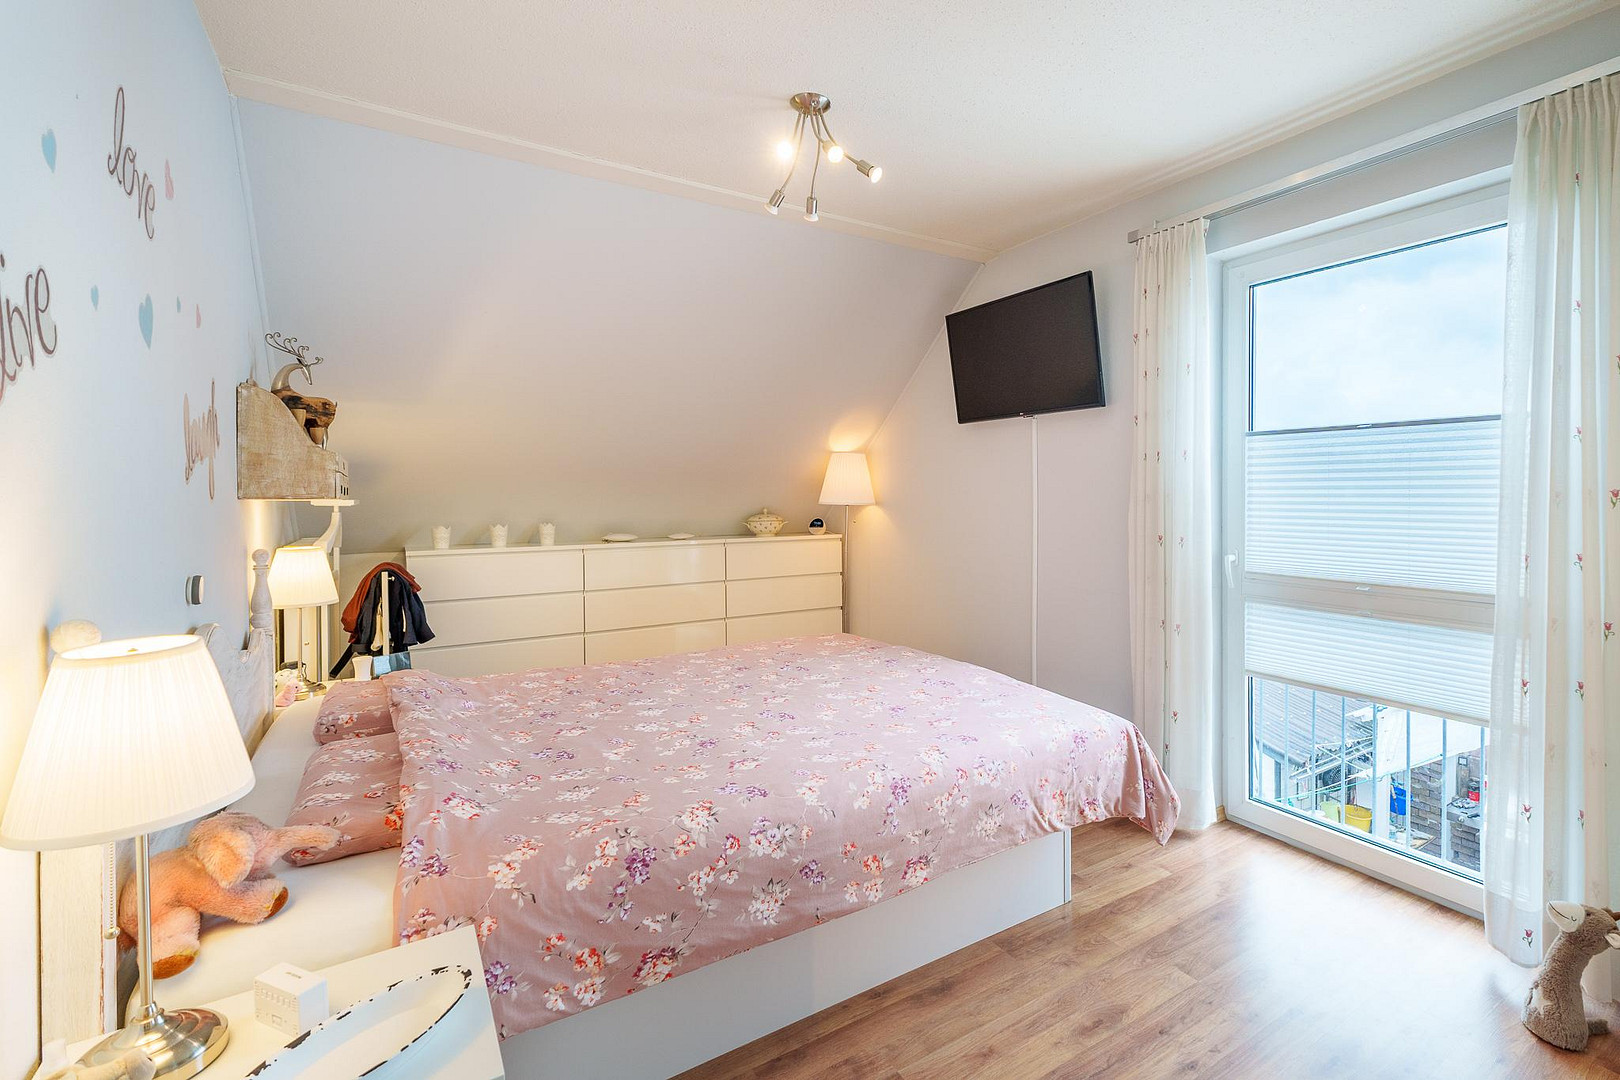
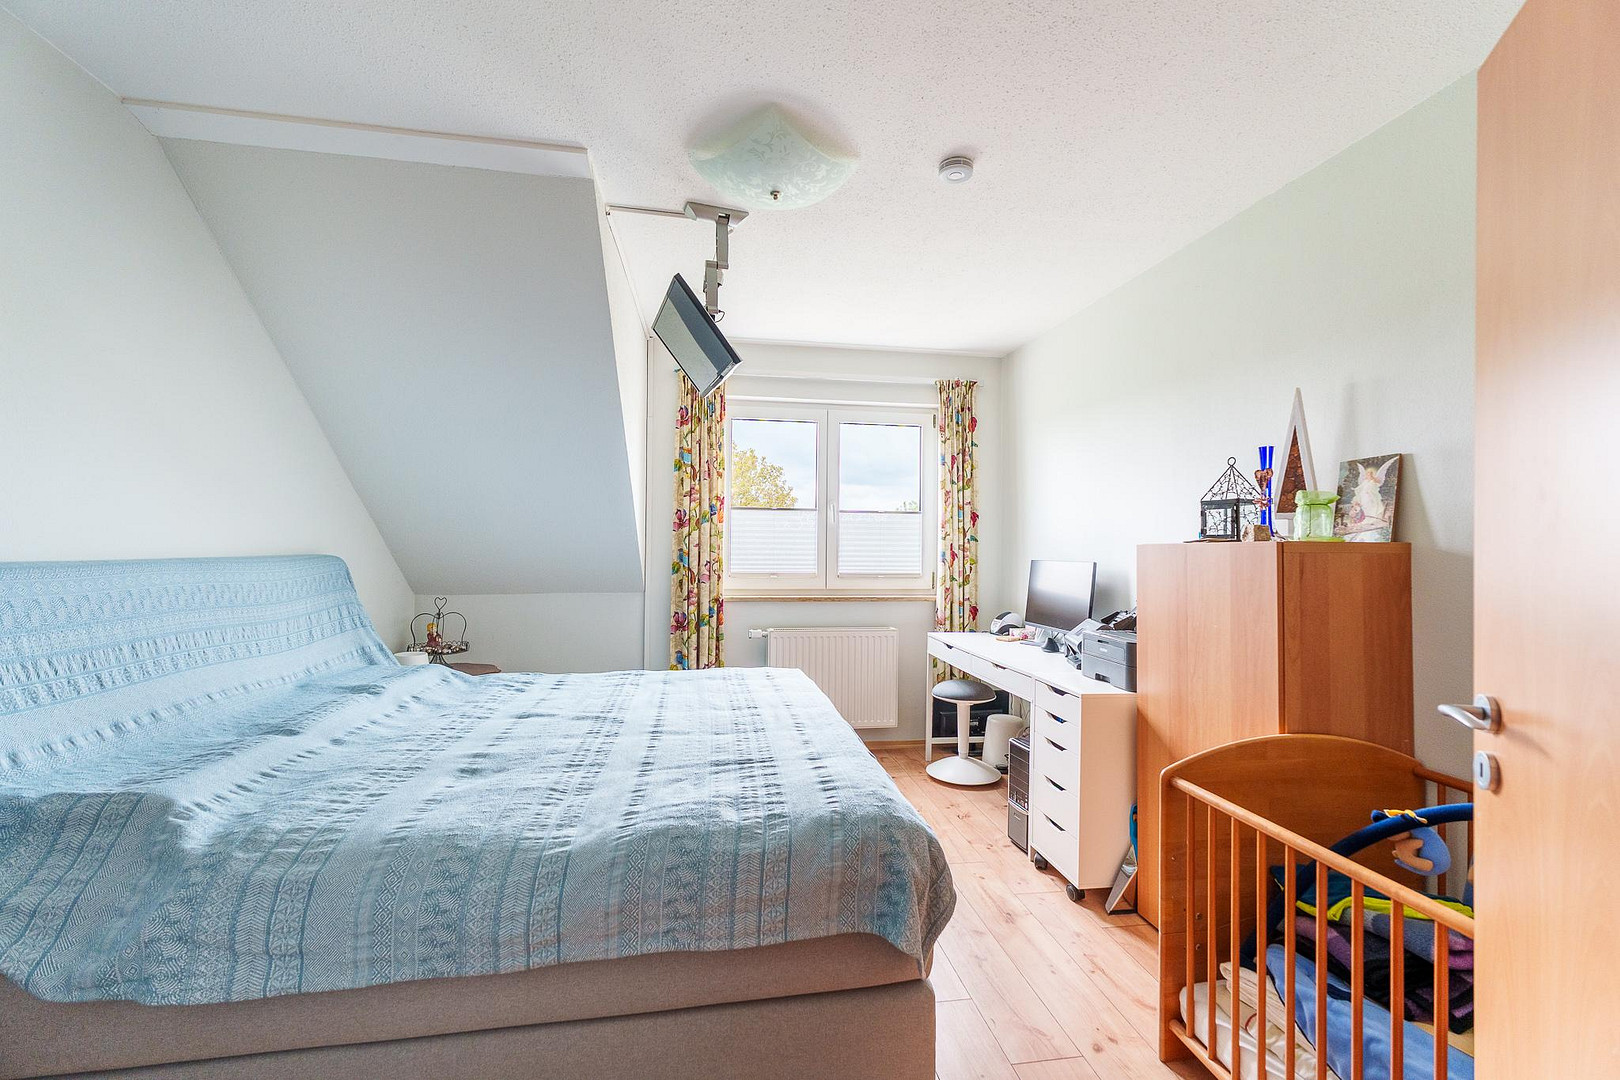
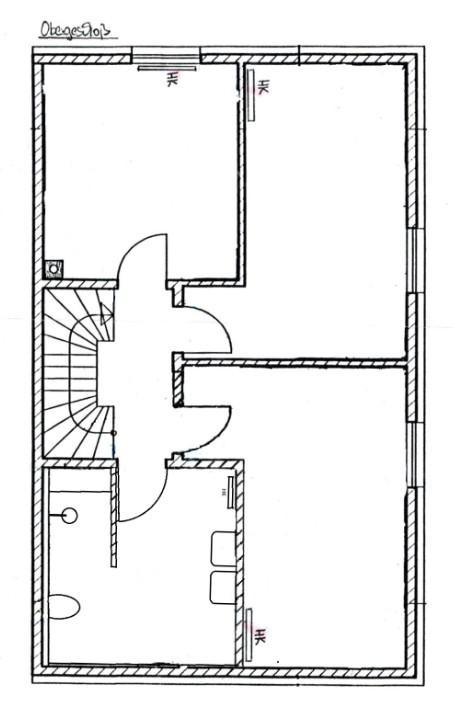
First floor: 3 bedrooms, modern bathroom.
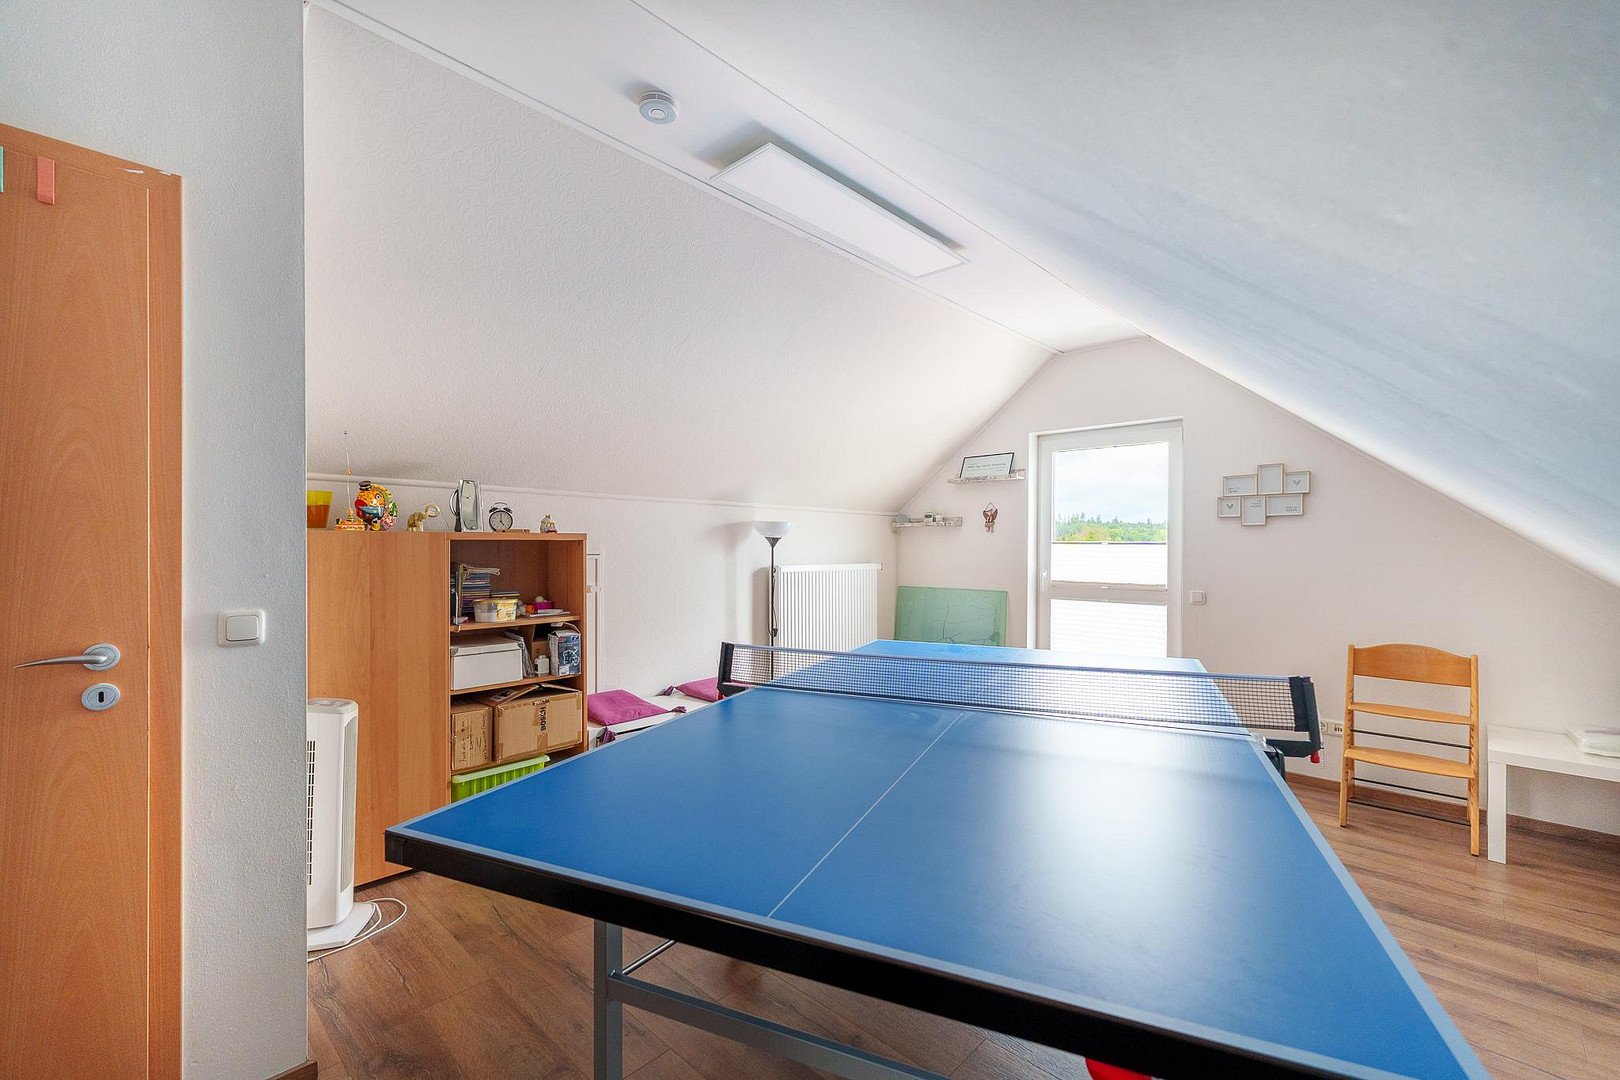
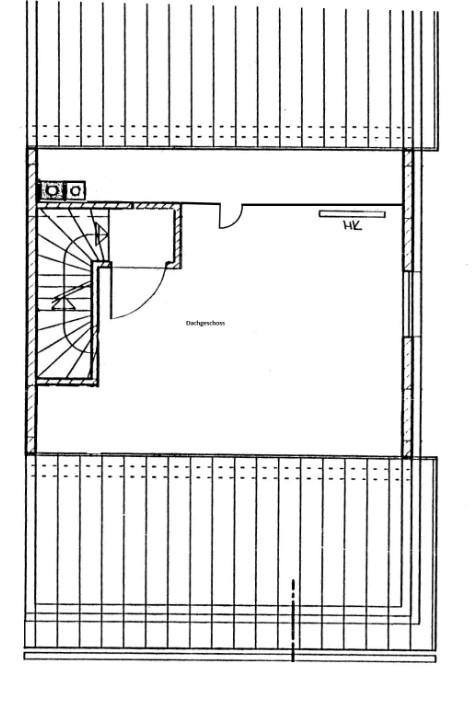
Attic: Additional room, which can be used flexibly as a children's room, guest room, or office.
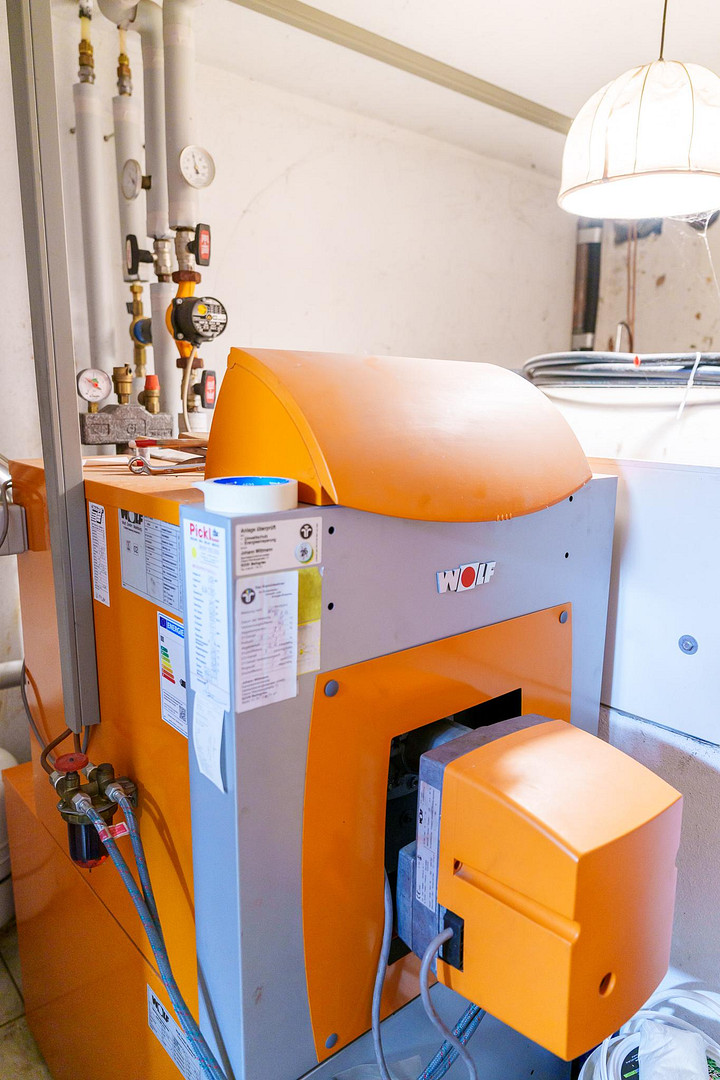
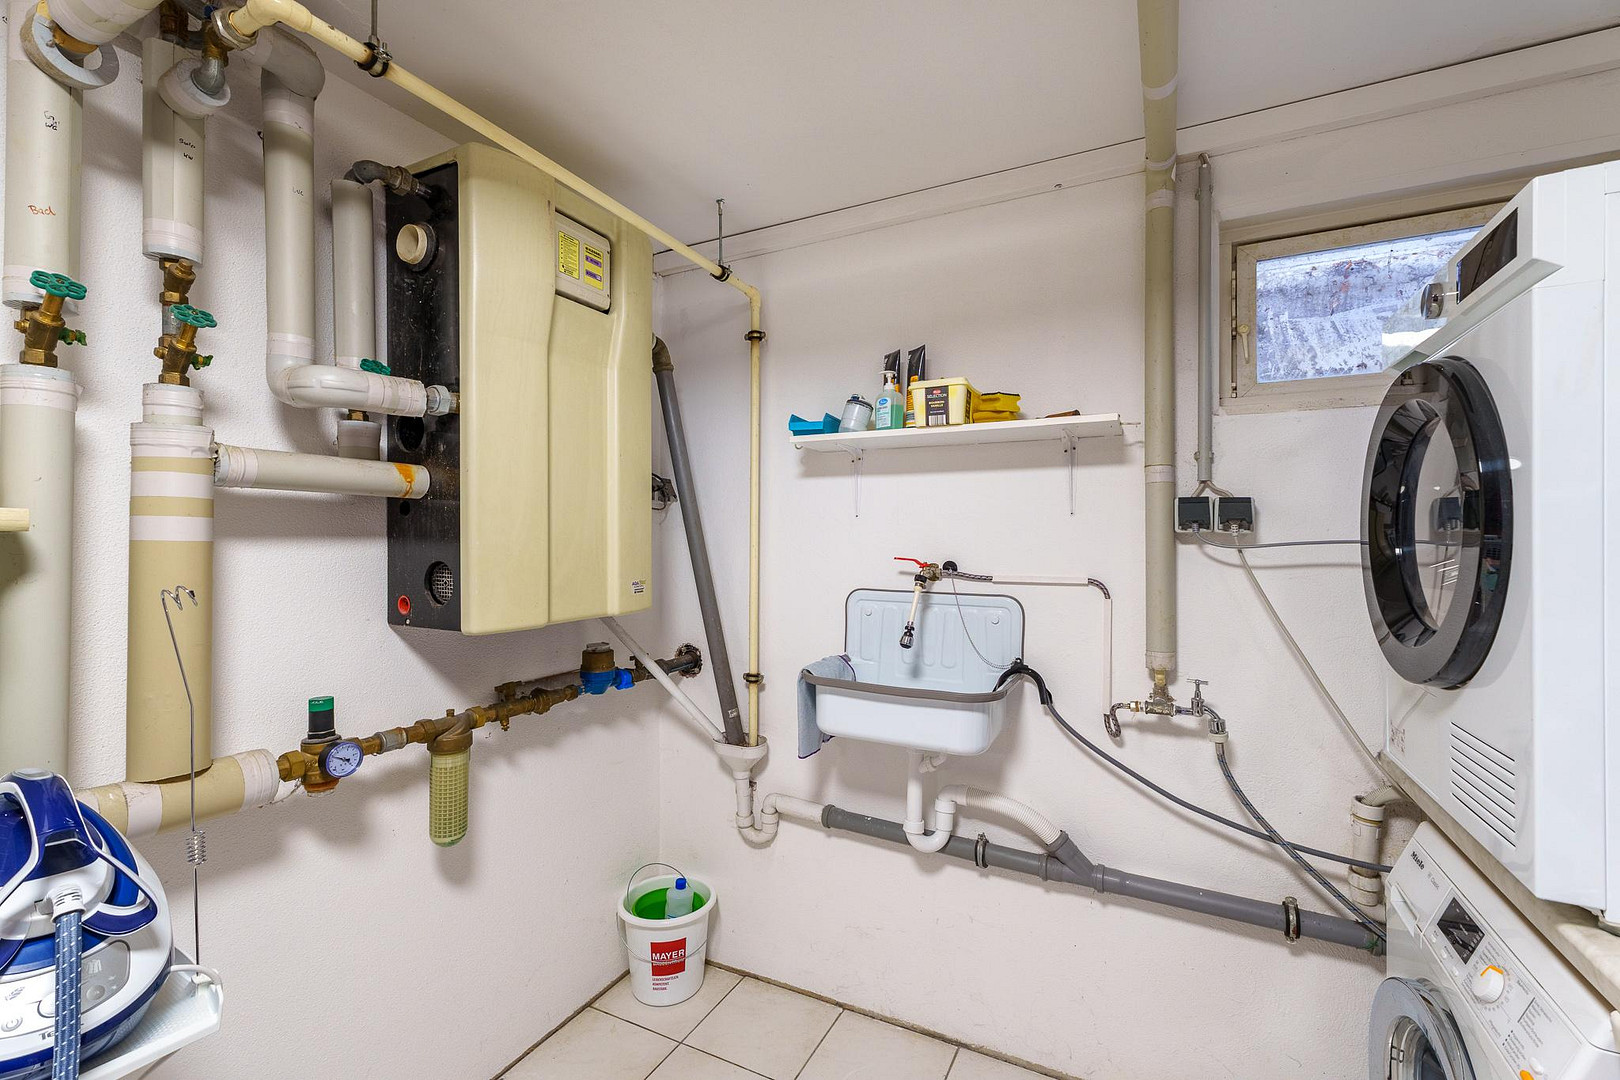
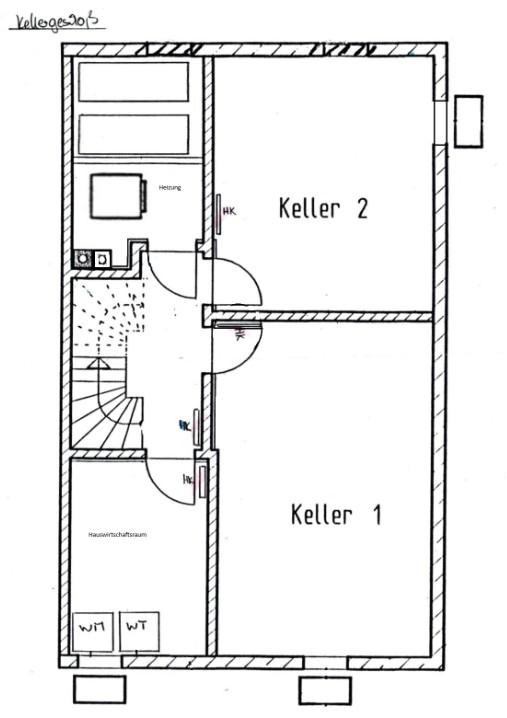
Basement: Boiler room, heated utility room, and 2 additional heated rooms. The basement is solidly constructed, waterproof, and dry. Roof renovation:
The roof insulation was extensively damaged by martens; a repair quote is available for the restoration. Instead of a simple repair, a comprehensive energy-efficient roof renovation is planned, with the aim of minimizing or securing potential access points for martens. The project includes, among other things, new 160mm insulation between rafters, plus 80mm wood fiber panels, an underlayment, and lathing. It also includes a new roof covering with Erlus E58 S clay tiles, a new VELUX skylight, and necessary metalwork. The project, originally scheduled for October 2026, has been postponed by the contracted specialist company. The new planned start date is spring 2027, weather permitting. For a purchase price of €499,000, the timing and execution can be determined independently and, for example, combined with photovoltaic systems or other energy-efficient measures.
Are you interested in this house?
|
Object Number
|
OM-501013
|
|
Object Class
|
House
|
|
Object Type
|
Semi-detached house
|
|
Is occupied
|
Vacant
|
|
Handover from
|
By arrangement
|
Purchase price & additional costs
|
purchase price
|
499.000 €
|
|
Purchase additional costs
|
approx. 23,925 €
|
|
Total costs
|
approx. 522,924 €
|
Breakdown of Costs
* Costs for notary and land register were calculated based on the fee schedule for notaries. Assumed was the notarization of the purchase at the stated purchase price and a land charge in the amount of 80% of the purchase price. Further costs may be incurred due to activities such as land charge cancellation, notary escrow account, etc. Details of notary and land registry costs
Does this property fit my budget?
Estimated monthly rate: 2,089€
More accuracy in a few seconds:
By providing some basic information, the estimated monthly rate is calculated individually for you. For this and for all other real estate offers on ohne-makler.net
Details
|
Condition
|
Modernized
|
|
Number of floors
|
3
|
|
Usable area
|
60 m²
|
|
Bathrooms (number)
|
1
|
|
Bedrooms (number)
|
4
|
|
Flooring
|
Laminate, Tiles, Other (see text)
|
|
Heating
|
Central heating
|
|
Year of construction
|
2002
|
|
Equipment
|
Terrace, Garden, Basement, Shower bath, Fitted kitchen, Guest toilet, Fireplace
|
|
Infrastructure
|
Pharmacy, Grocery discount, General practitioner, Kindergarten, Primary school, Public transport
|
Information on equipment
Kitchen & Bathroom (07/2025):
– High-quality Schüller built-in kitchen with a BORA cooktop.
– Pyrolytic oven, dishwasher, and large refrigerator/freezer (Siemens).
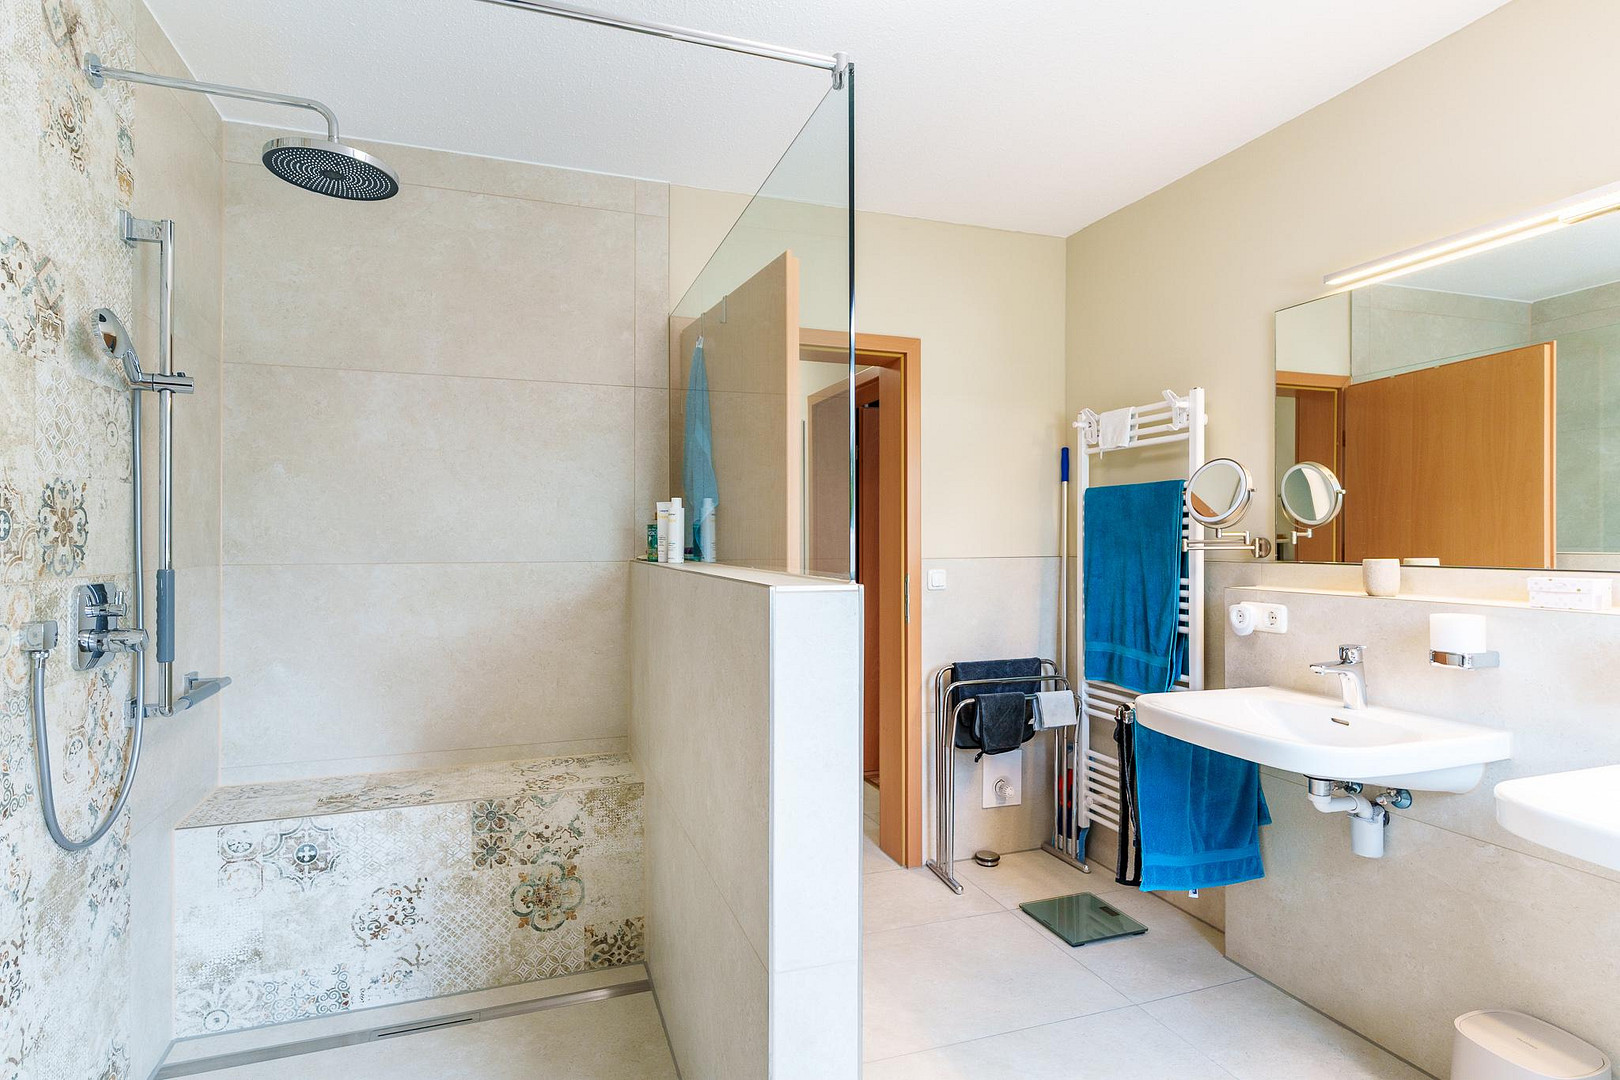
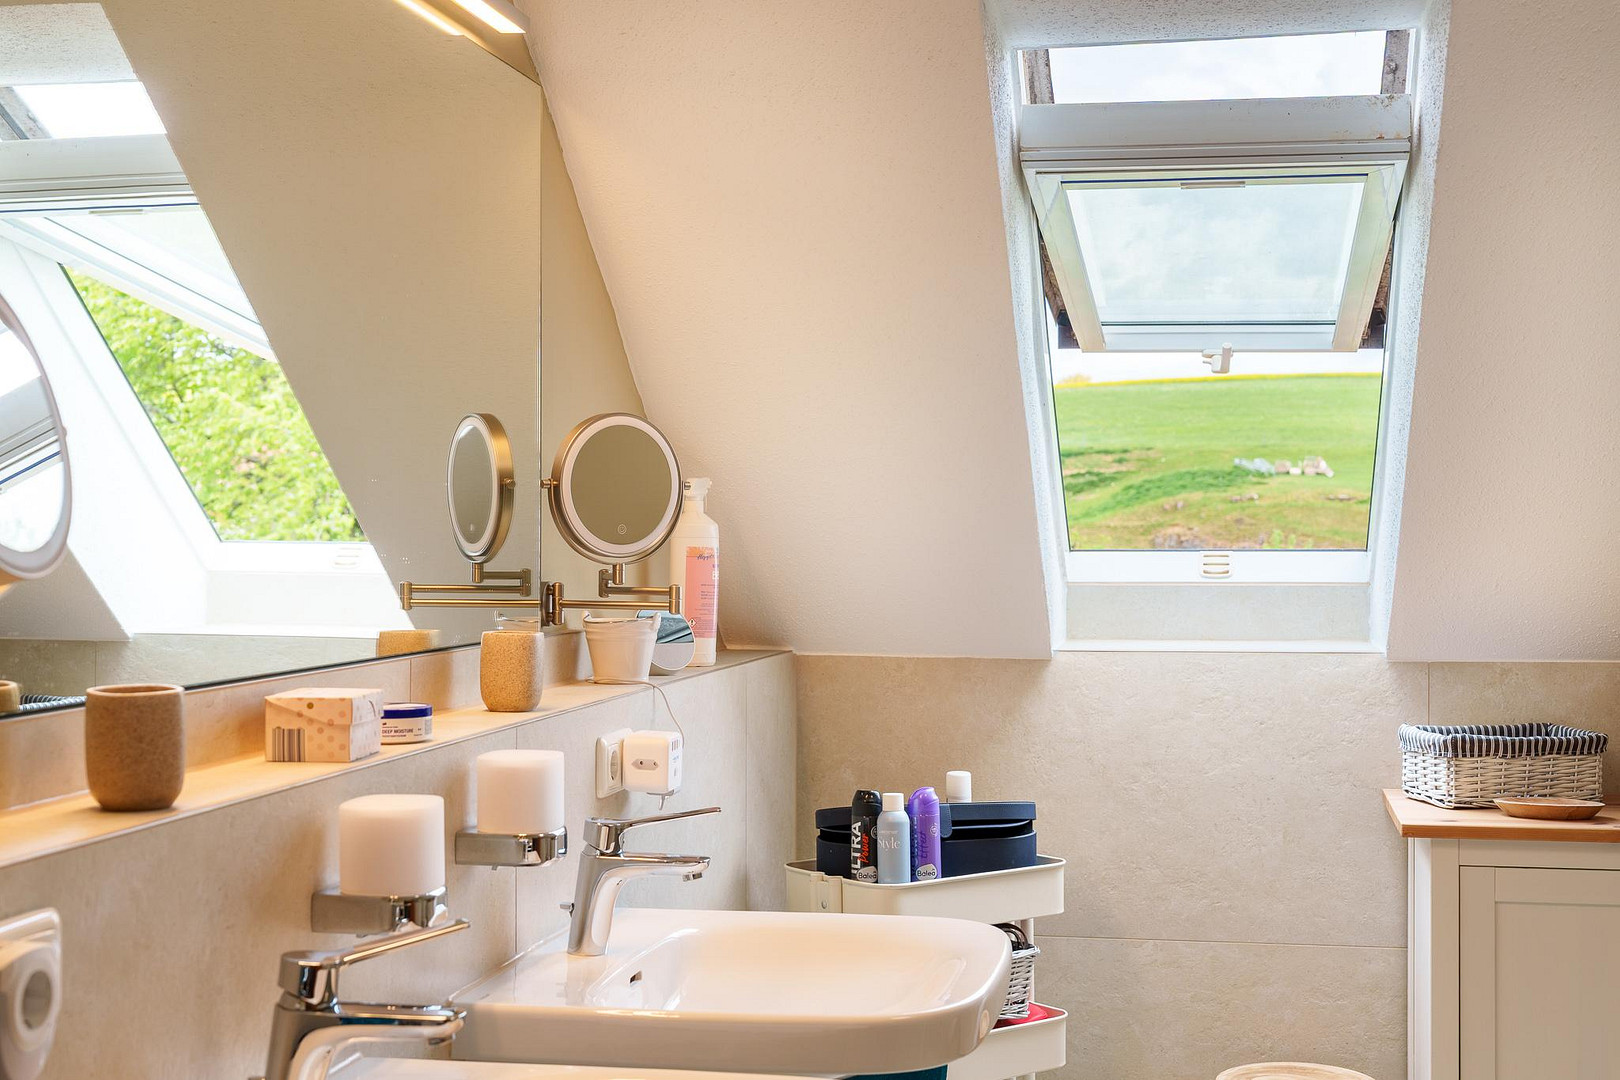
– Accessible bathroom design with a walk-in shower and seating, toilet, and
– 2 sinks accessible to wheelchair users, with easy-to-use faucets.
– Underfloor heating in the bathroom, including in the shower area.
– 2 high-quality LED vanity mirrors and 2 permanently installed soap dispensers.
– A built-in bathtub was omitted in favor of the spacious shower;
– a mobile bathtub could be an alternative if needed. Further features: - Brick construction with 14 cm external thermal insulation (built in 2002)
- Olsberg fireplace with electric door opening (05/2023)
- Cork flooring in the living and dining area
- Tiles in the kitchen, bathroom, toilet, hallways, and basement
- Laminate flooring in the rooms on the upper floor and attic
- Sliding doors in the living area
- Electric/smart roller shutters
- Smart radiator thermostats
- Smart smoke detectors (12/2025)
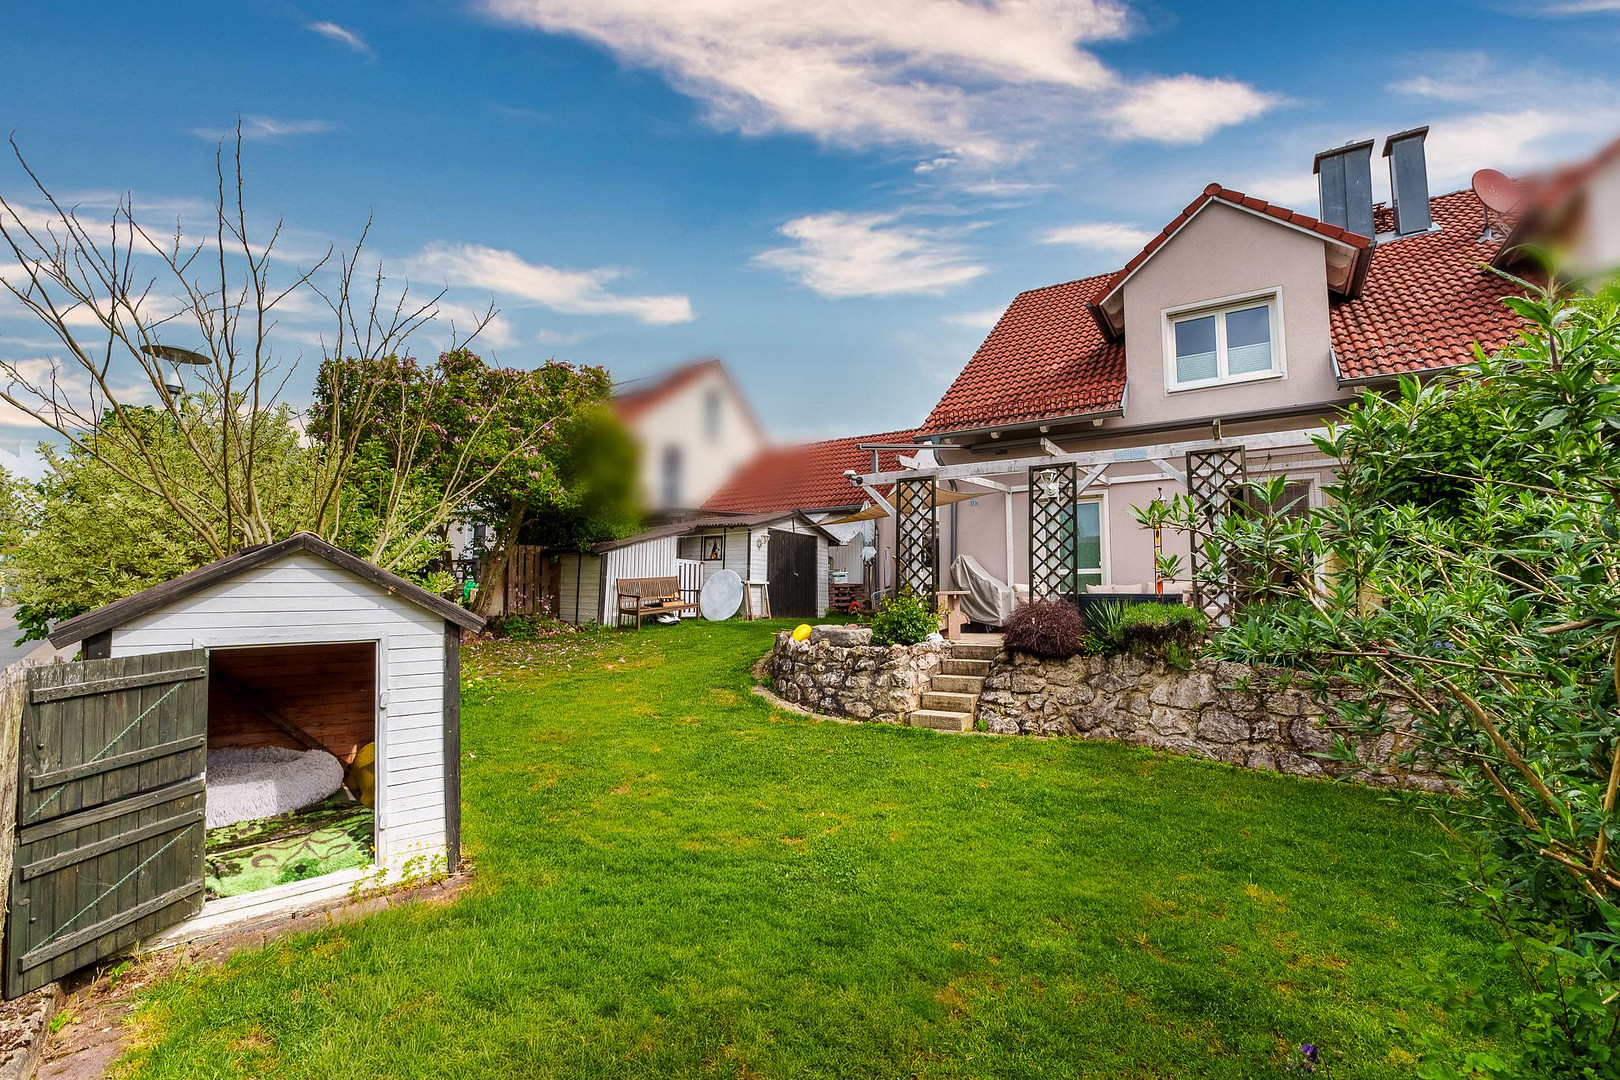
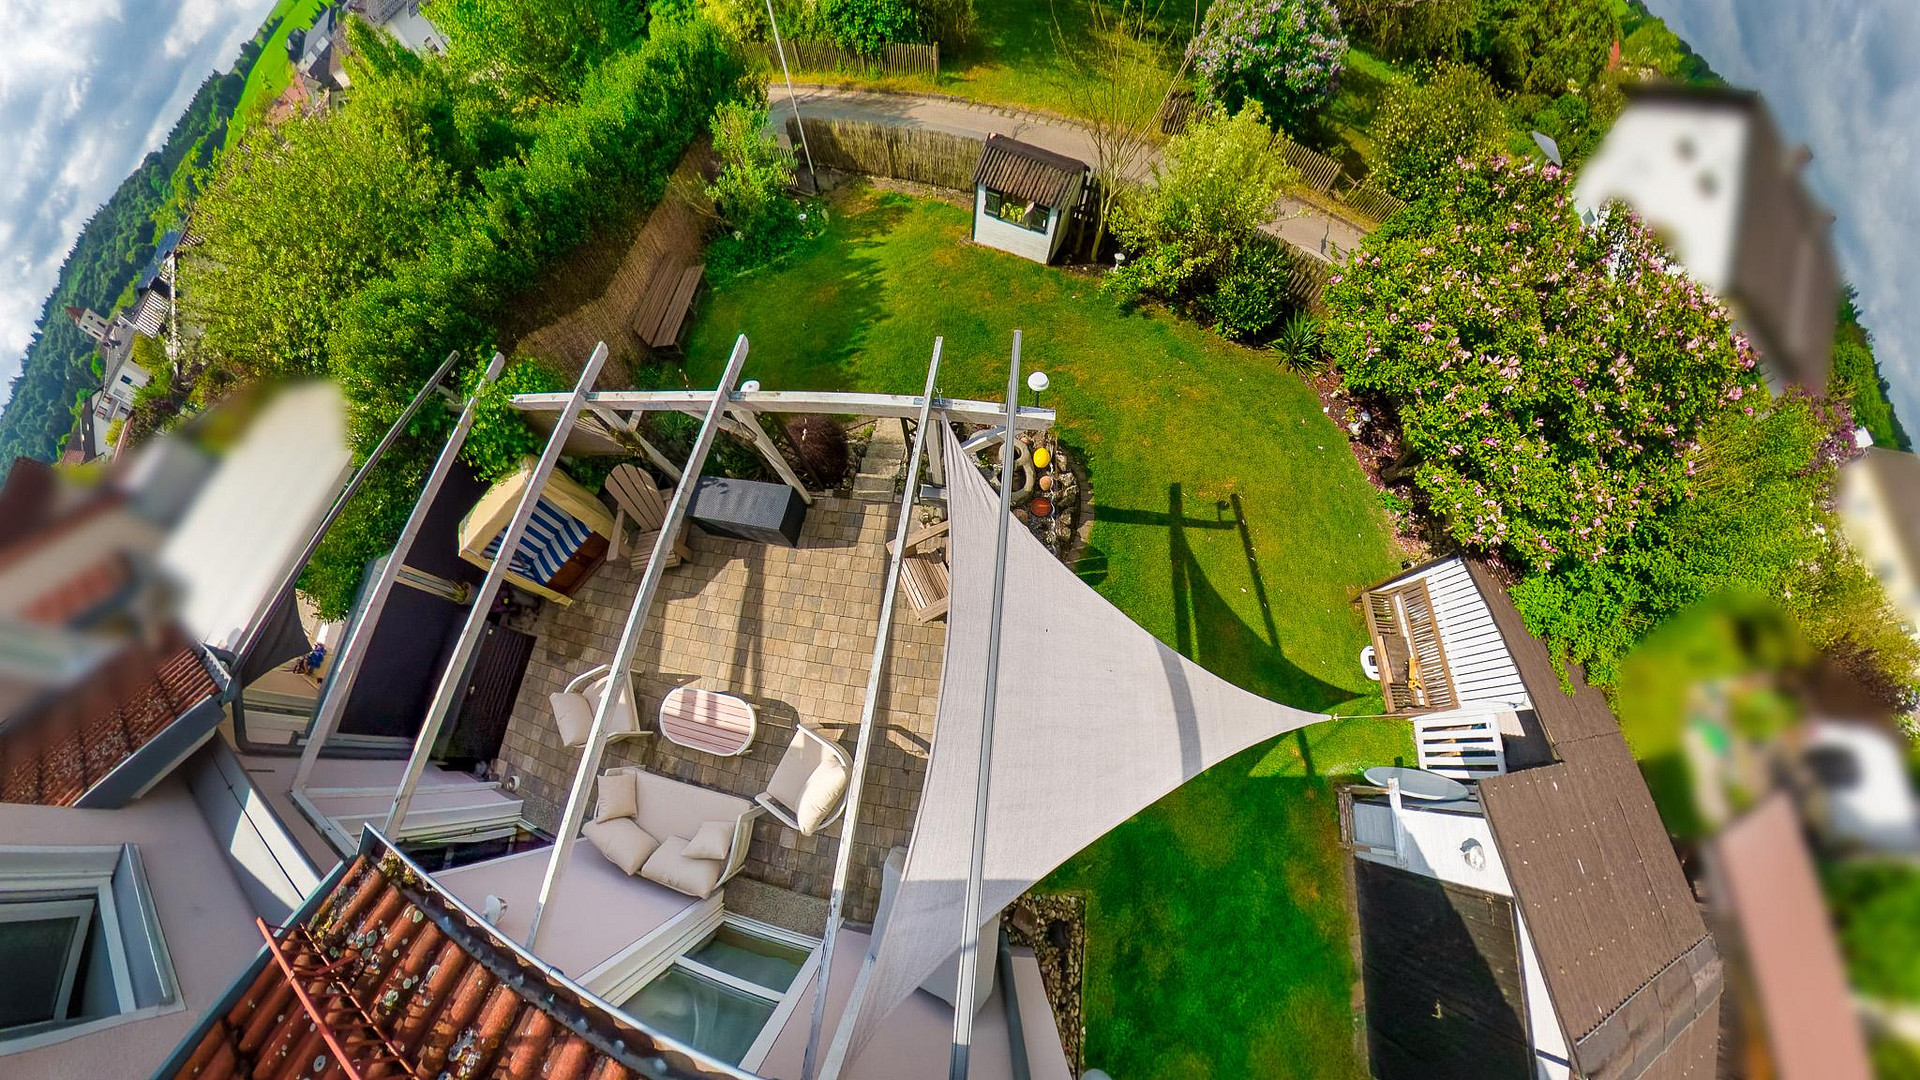
- Electric pergola awning (03/2022)
- Rainwater harvesting system with a house water system for toilet flushing and garden irrigation
- GARDENA pipeline irrigation system
- Garden shed
- Garage with electric sectional door, pitched roof, and storage space in the roof area
- Carport + 2 additional parking spaces
- Stairlift from the basement to the attic (07/2025), optional and at an additional cost.
Location
Denkendorf is located in the district of Eichstätt in Upper Bavaria, approximately 15 km south of Ingolstadt.
The house is situated in the district of Zandt, in a quiet residential area with no through traffic.
Infrastructure in the town and surrounding area (within 5 km):
– Zandt Kindergarten (approx. 500 m)
– Denkendorf Kindergarten (approx. 2.5 km)
– Denkendorf Elementary and Middle School (approx. 2 km)
– Denkendorf Bakery and Butcher Shop (approx. 2 km)
– REWE and Aldi Supermarkets (approx. 2 km)
– Bavaria Pharmacy in Denkendorf (approx. 2 km)
– 2 General Practitioners and a Dentist in Denkendorf
– Physiotherapy, Speech Therapy, and Occupational Therapy in Denkendorf
– Bus stop Zandt/Limesstraße within walking distance
– "Flexi" bus stop (70 m)
Transportation:
– A9 motorway (Munich/Nuremberg) approximately 3 km away
– Ingolstadt city center reachable in approximately 25 minutes
– Munich reachable in approximately 60 minutes
The municipality of Denkendorf offers a harmonious combination of peaceful rural living and good access to the infrastructure of the nearby city of Ingolstadt.
Location Check
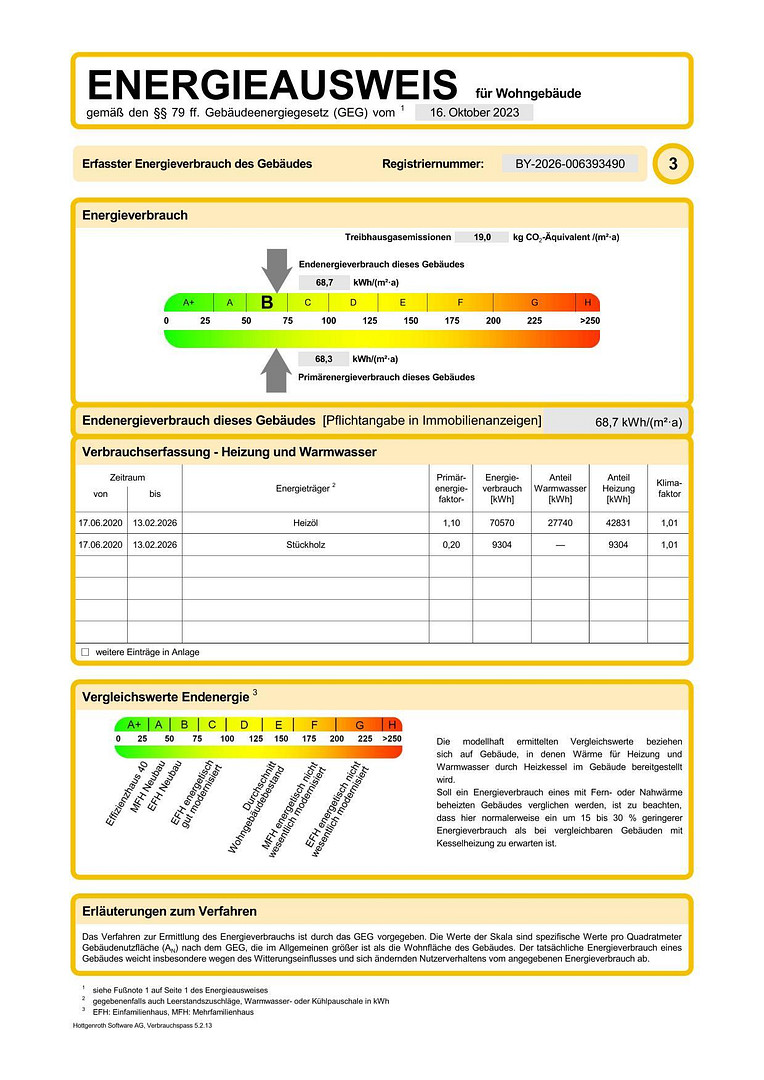
Energy
|
Final energy consumption
|
68.70 kWh/(m²a)
|
|
Energy efficiency class
|
B
|
|
Energy certificate type
|
Consumption certificate
|
|
Main energy source
|
Oil
|
Miscellaneous
Included in the purchase price:
The fitted kitchen, the fireplace, the garage, the carport, both parking spaces, and the aforementioned features are all included in the purchase price. No additional costs apply for these items.
Only the stairlift is not included in the purchase price and can be optionally purchased for an additional fee.
If the roof renovation is carried out by the buyer, the work can be combined with other energy-saving measures, such as solar panels. Furthermore, a later conversion of the heating system can be considered as part of an individual energy concept. Depending on the specific measure, the individual circumstances, and the programs available at the time of implementation, government subsidies may be available.
Broker inquiries not welcome! According to § 7 UWG, unsolicited contact by brokers without the express consent of the recipient is prohibited!
Send a message directly to the seller
Questions about this house? Show interest or arrange a viewing appointment?
Click here to send a message to the provider:

Diese Seite wurde ausgedruckt von:
https://www.ohne-makler.net/en/property/501013/