
This page was printed from:
https://www.ohne-makler.net/en/property/500880/
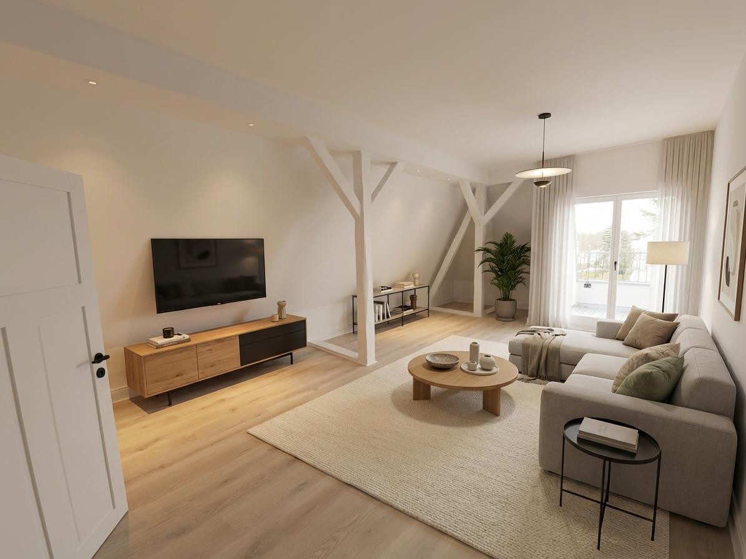
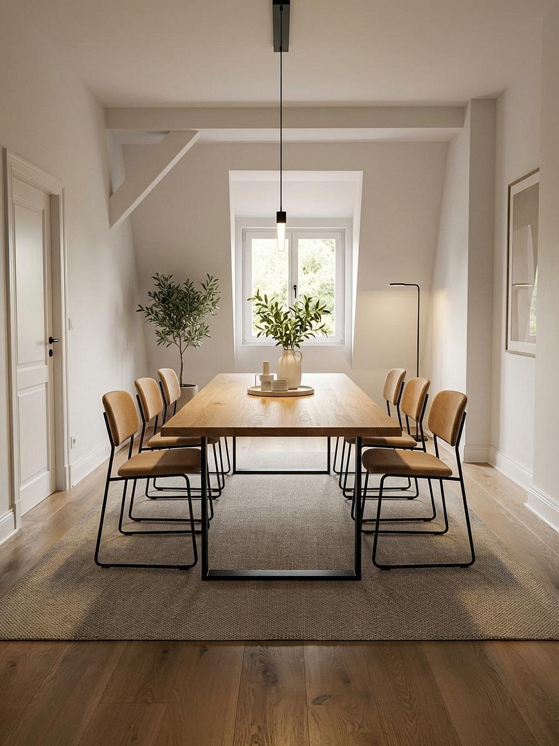
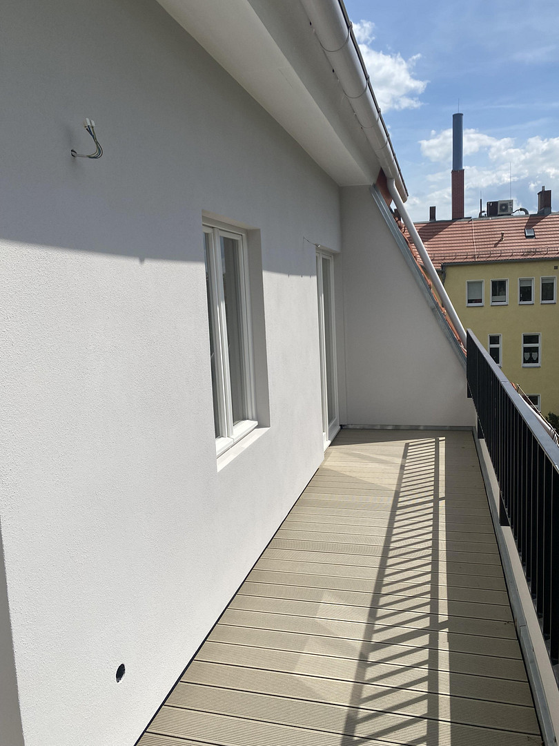
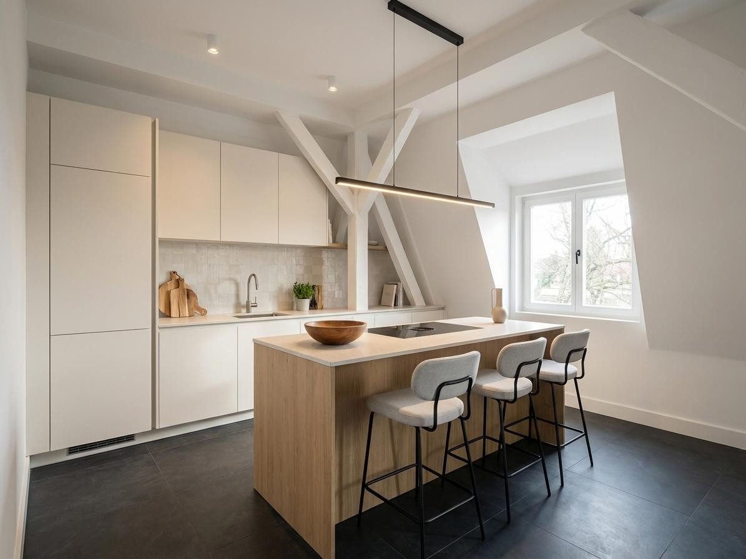
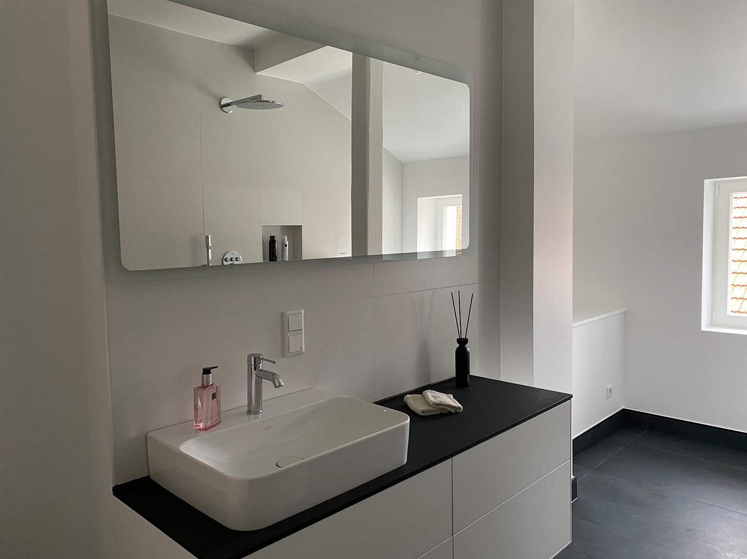
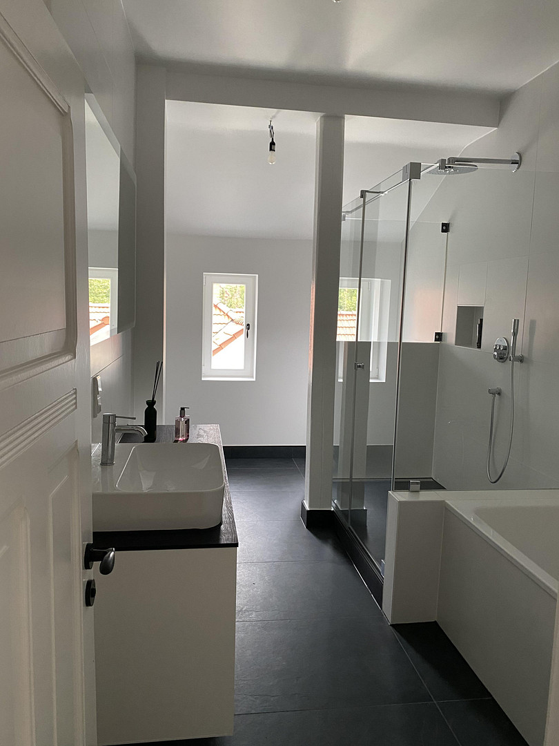
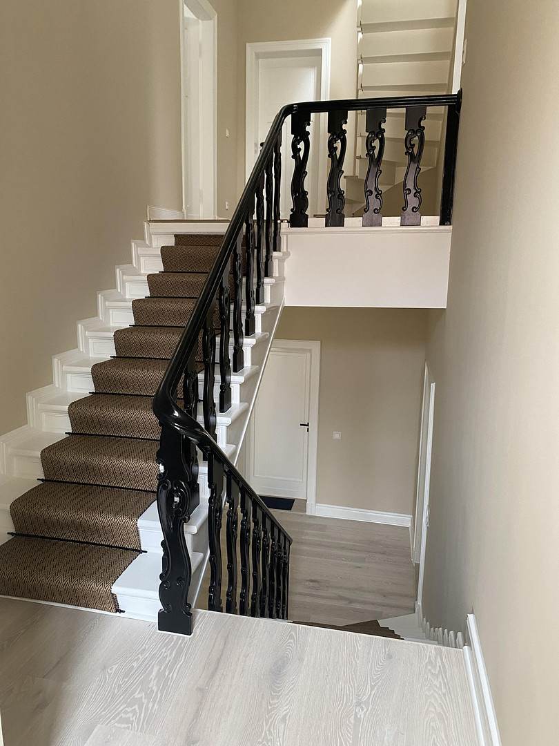
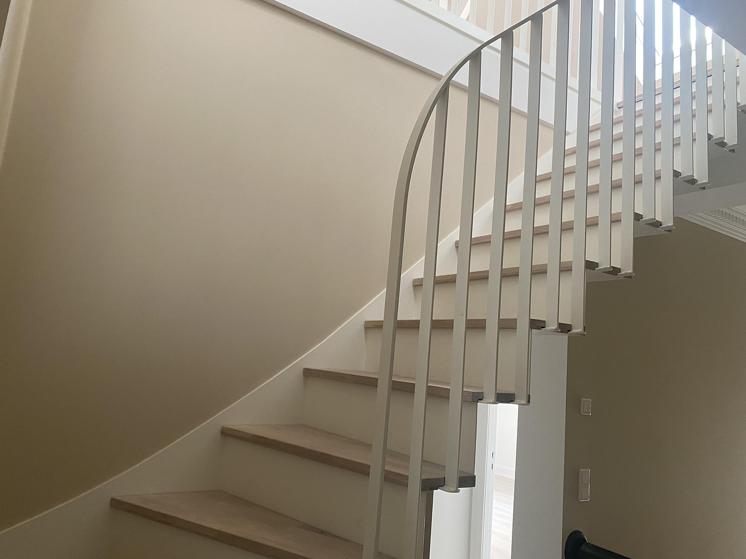
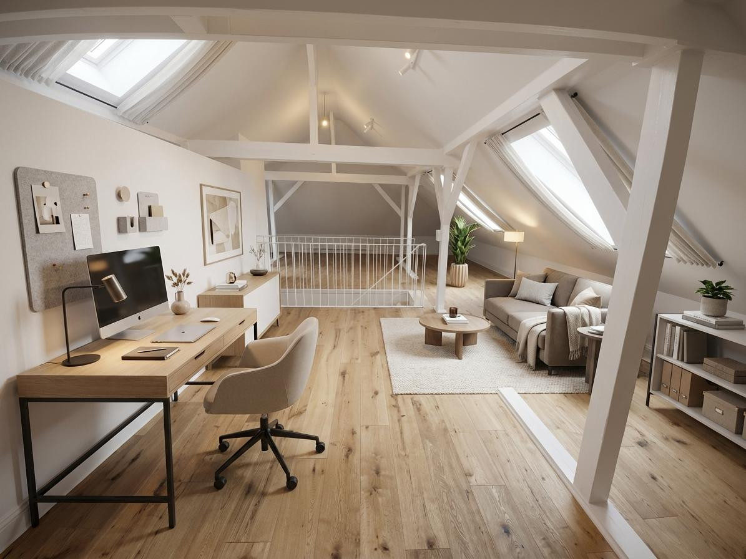
Bright and airy duplex apartment with a sun-drenched southwest-facing oasis in Lichterfelde-West.
12205 Berlin (Lichterfelde)NOTICE: We have other apartments for sale in the same building (with different layouts, ranging from 60 to 300 m²). Please inquire!
Live in 230 m² of space in a classic city villa (expandable to over 300 m²!). The apartment layout is currently flexible!
This exceptional maisonette apartment is located in a prestigious city villa in the desirable Berlin district of Lichterfelde West. With approximately 230 m² of living space, impressive room dimensions, and high-quality wooden floors, this apartment offers a truly special living experience. Spaciousness perfected. The separate apartment entrance on the 1st floor creates an elegant "house within a house" feel. From the moment you enter, you can sense the architectural quality:
* Living room: approximately 35 m²
* Dining room: approximately 18 m²
* Bedroom: approximately 24 m²
* Kitchen: approximately 15 m²
* Bathroom
* Guest toilet
* Walk-in closet
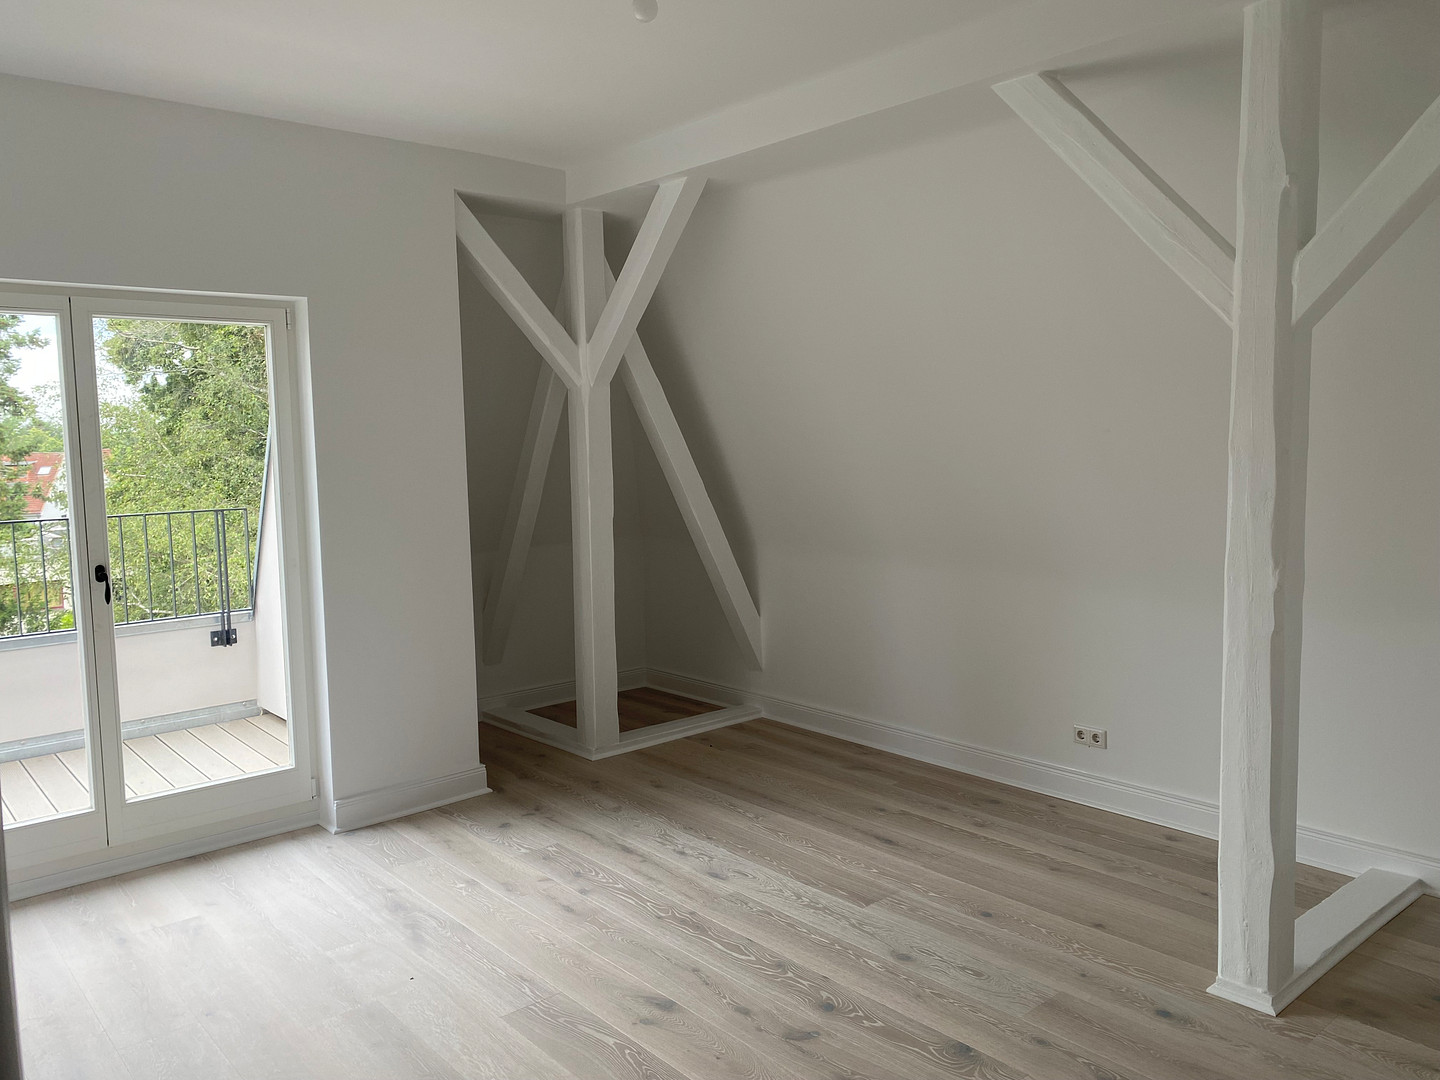
* Balcony: approximately 12 m²
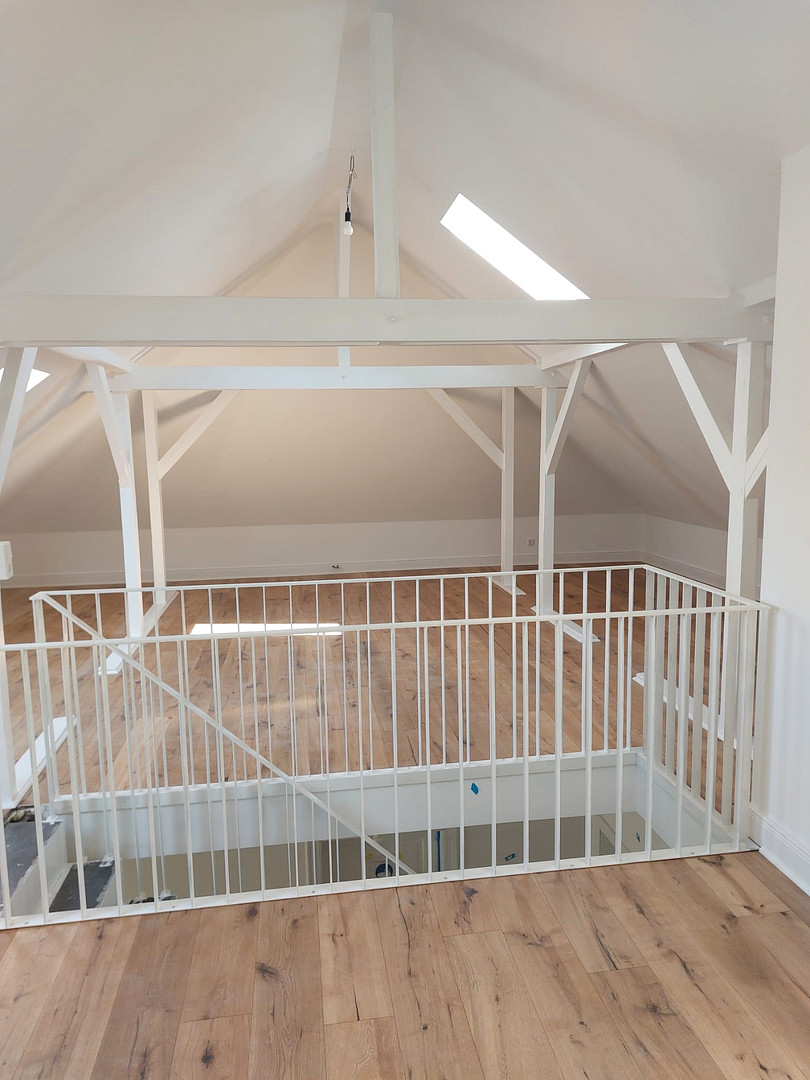
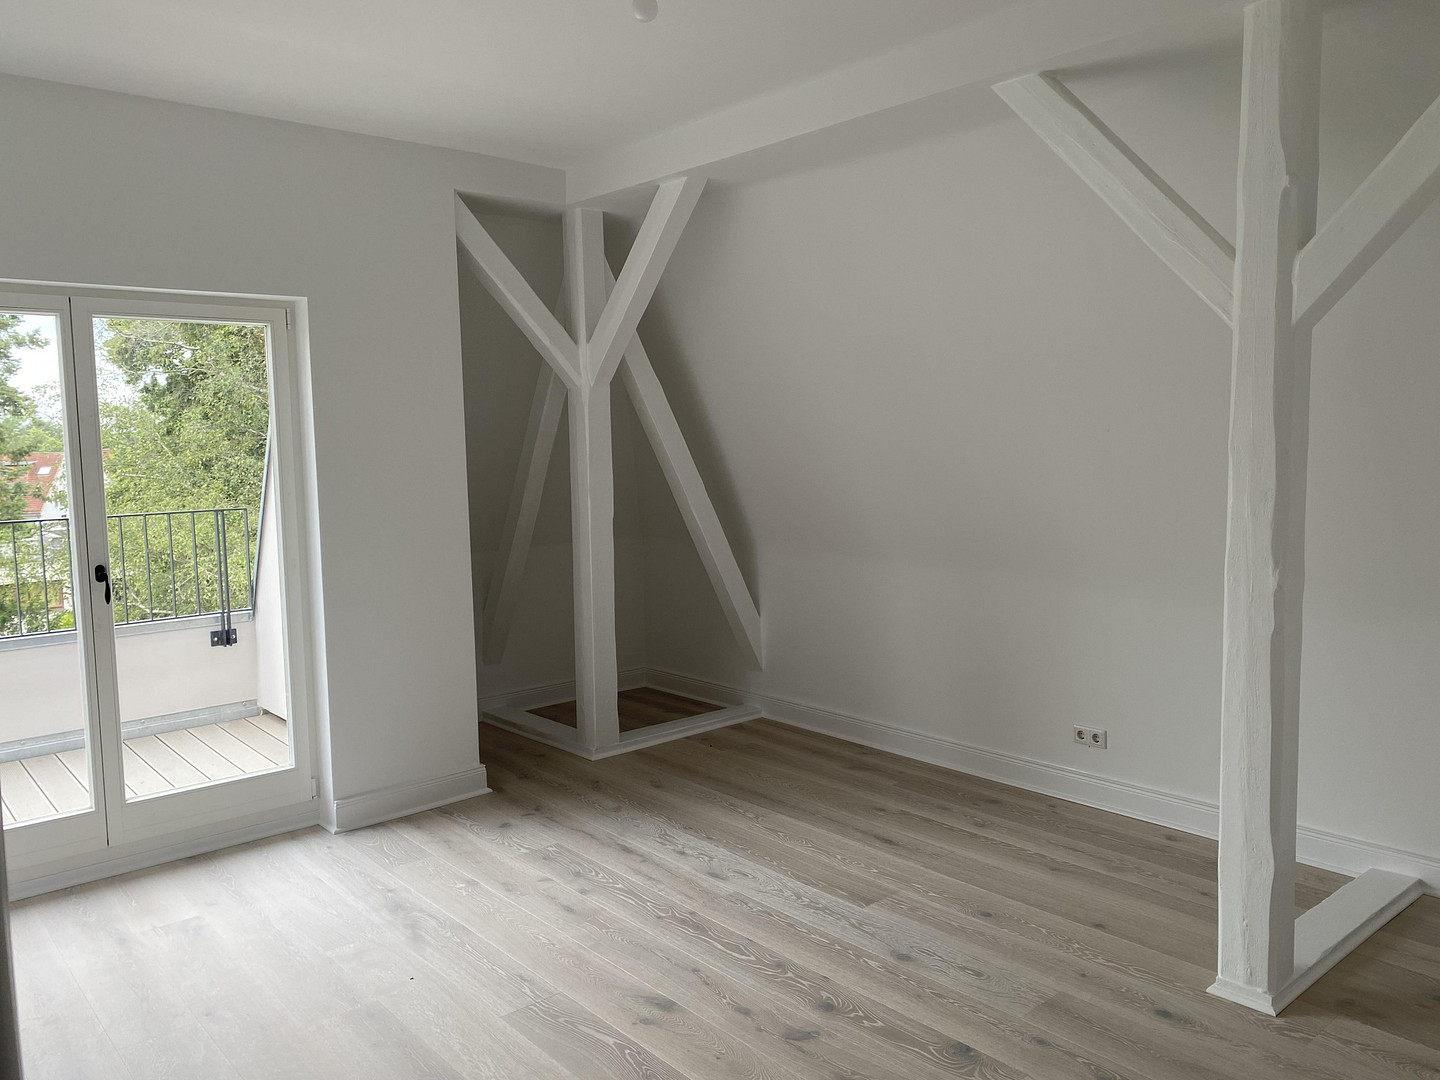
* Studio (attic) with over 90 m² of floor space (approximately 65 m² of living space)
* Garden share with exclusive use (optional)
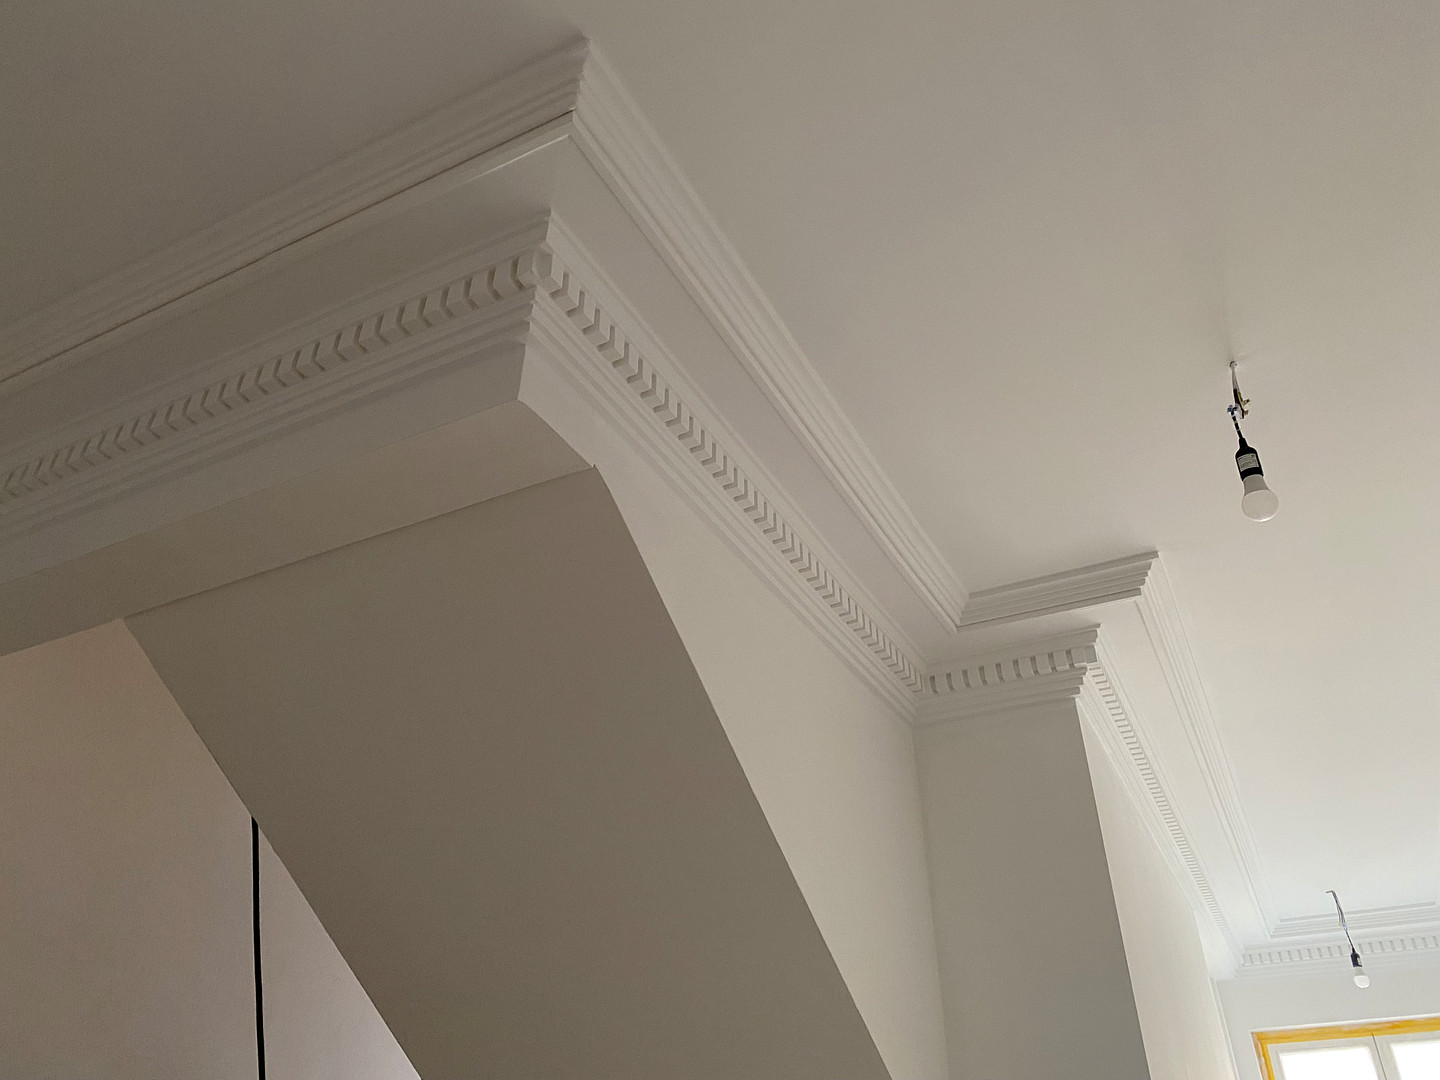
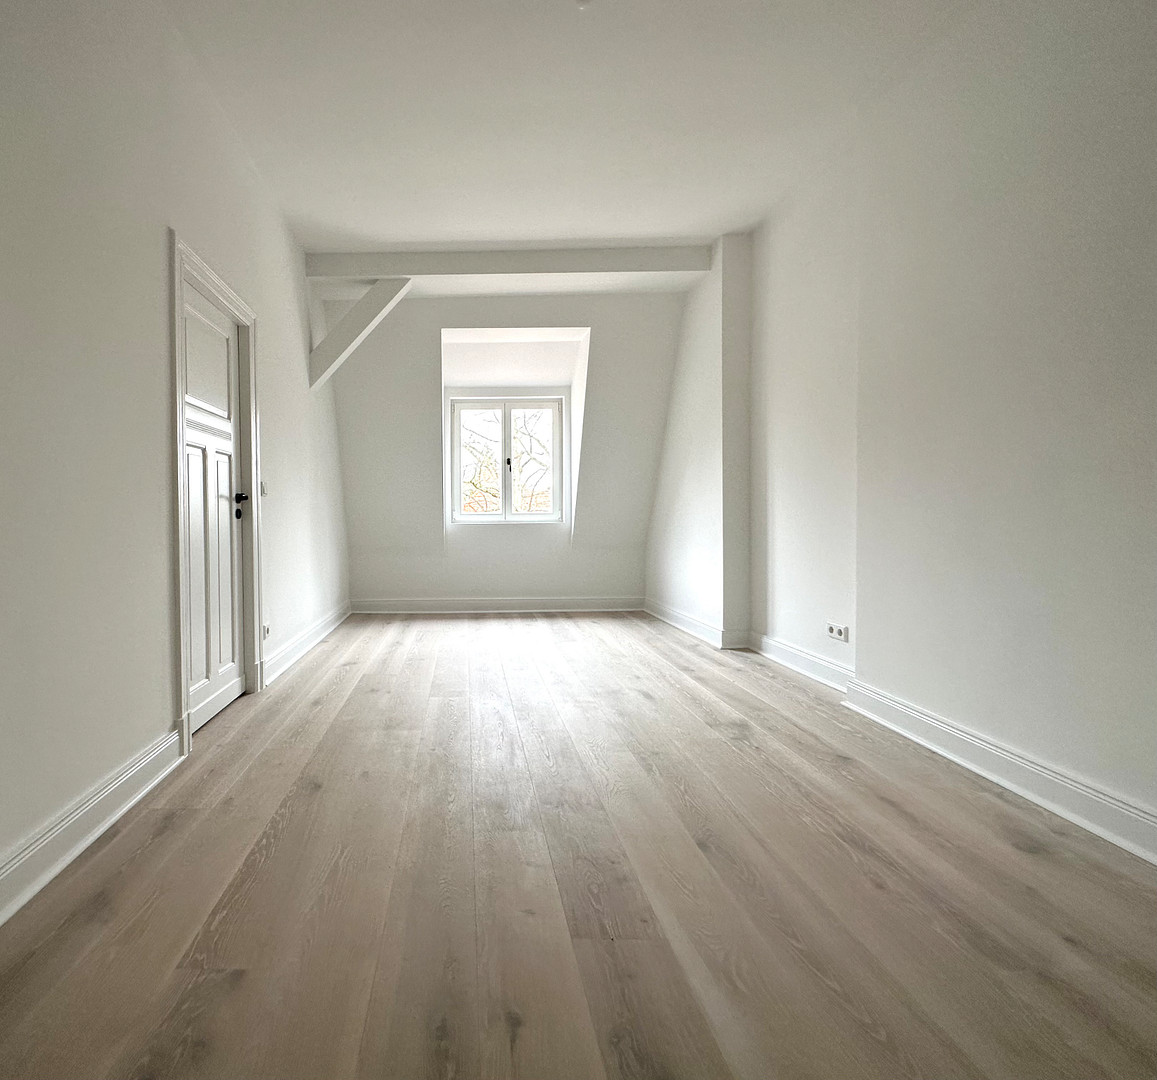
The 2.90 m ceiling height, the clear proportions, and the high-quality wooden floors emphasize the classic villa character. The apartment is being renovated to a high standard, is in the final stages of completion, and combines historical features with modern comfort.
Are you interested in this apartment?
|
Object Number
|
OM-500880
|
|
Object Class
|
Apartment
|
|
Object Type
|
Maisonette
|
|
Is occupied
|
Vacant
|
|
Handover from
|
Dec. 15, 2026
|
Purchase price & additional costs
|
purchase price
|
1.699.000 €
|
|
Purchase additional costs
|
approx. 121,616 €
|
|
Total costs
|
approx. 1,820,616 €
|
|
HOA fee
|
690 €
|
Breakdown of Costs
* Costs for notary and land register were calculated based on the fee schedule for notaries. Assumed was the notarization of the purchase at the stated purchase price and a land charge in the amount of 80% of the purchase price. Further costs may be incurred due to activities such as land charge cancellation, notary escrow account, etc. Details of notary and land registry costs
Does this property fit my budget?
Estimated monthly rate: 7,023€
More accuracy in a few seconds:
By providing some basic information, the estimated monthly rate is calculated individually for you. For this and for all other real estate offers on ohne-makler.net
Details
|
Condition
|
First occupancy after renovation
|
|
Number of floors
|
4
|
|
Level
|
2nd floor
|
|
Bathrooms (number)
|
2
|
|
Bedrooms (number)
|
4
|
|
Flooring
|
Parquet, Tiles
|
|
Heating
|
Underfloor heating
|
|
Year of construction
|
1906
|
|
Equipment
|
Balcony, Garden, Full bath, Shower bath, Guest toilet
|
|
Infrastructure
|
Pharmacy, Grocery discount, General practitioner, Kindergarten, Primary school, Secondary school, Middle school, High school, Comprehensive school, Public transport
|
Information on equipment
Walls and Ceilings:
- In all rooms, the walls and ceilings have been expertly plastered, sanded, and painted white.
- In the shower, as well as in the toilet and sink areas, the walls are tiled.
Floors and Finishes:
- The floors in the bathroom and kitchen are tiled.
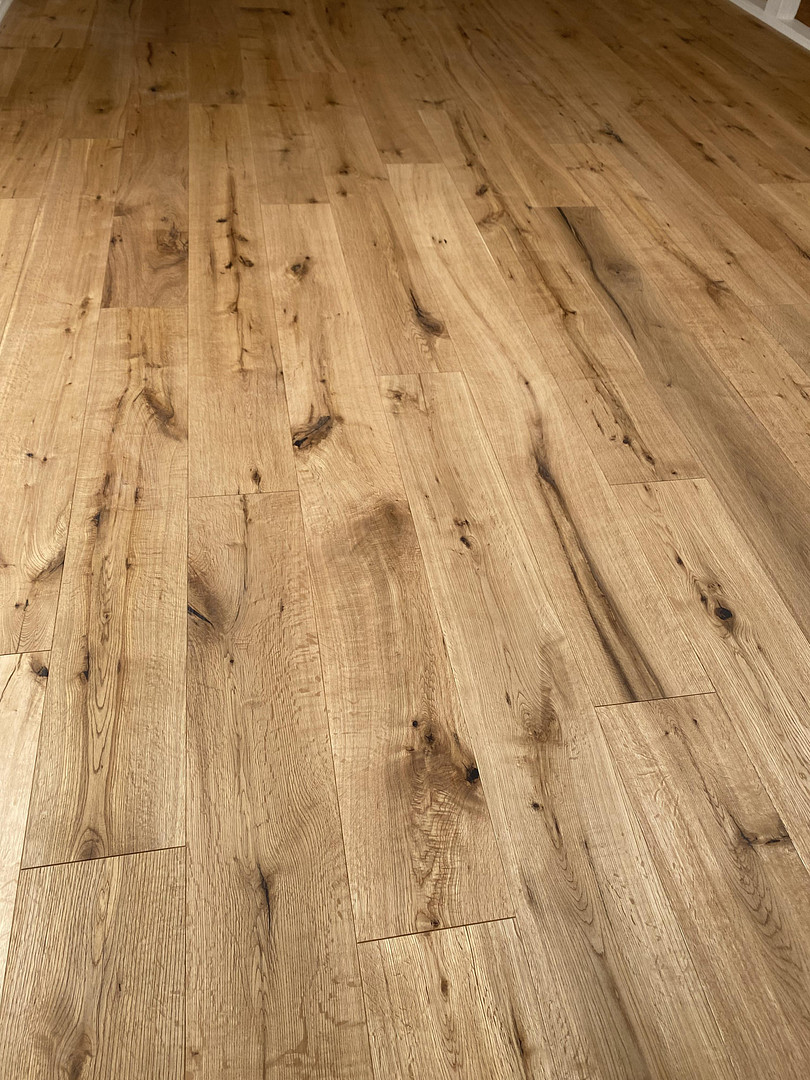
- In all other rooms, high-quality wooden flooring has been installed.
Windows and Window Doors:
- New wooden windows in white have been installed in all rooms.
- New hardware on all windows and window doors.
- New wooden window sills in white.
Doors:
- Original doors from the building's original construction, with profiled designs and painted white.
- New hardware on all doors.
Electrical Installation:
- Photovoltaic system on the roof.
- Completely new electrical installation.
- New switches, sockets, and frames from Gira.
- Intercom system with video entry panel (outdoor) and indoor station.
Sanitary Fixtures:
- High-quality sanitary fixtures and fittings.
- Completely new water and wastewater installation.
Heating:
- Underfloor heating.
- New high-efficiency gas heating system.
- Completely new heating installation.
- Central hot water supply.
Parking Space/Garage:
- Optionally available.
Location
The area surrounding the villa in Berlin Lichterfelde-West is characterized by a mix of residential buildings, green spaces, and a few shops and restaurants. Several supermarkets are located nearby, offering residents convenient shopping options. There are also small cafes and bakeries in the area, where you can enjoy a relaxing coffee or fresh pastries. Within a short distance (approximately 1.5 km), there are both primary schools and secondary schools. Lichterfelde is known for its many parks and green spaces, which invite you to take walks and relax. For example, the Berlin-Dahlem Botanical Garden is just a short walk away and offers an impressive variety of plants and flowers. The Teltow Canal, which runs through the area, also provides a beautiful backdrop for walks or bike rides. The transportation links are also good, with several bus and S-Bahn (suburban train) stops nearby. This makes it easy to reach other parts of the city and explore Berlin's many attractions. Overall, the area offers a pleasant mix of residential living, nature, and infrastructure, providing residents with a high quality of life.
Location Check
Energy
|
Energy efficiency class
|
E
|
|
Energy certificate type
|
Demand certificate
|
|
Main energy source
|
Gas
|
|
Final energy demand
|
145.00 kWh/(m²a)
|
 Grundriss OG2
Miscellaneous
Topic portals
Send a message directly to the seller
Questions about this apartment? Show interest or arrange a viewing appointment?
Click here to send a message to the provider:
Offer from: Klaus-Jürgen Schubert

Diese Seite wurde ausgedruckt von:
https://www.ohne-makler.net/en/property/500880/