
This page was printed from:
https://www.ohne-makler.net/en/property/500843/
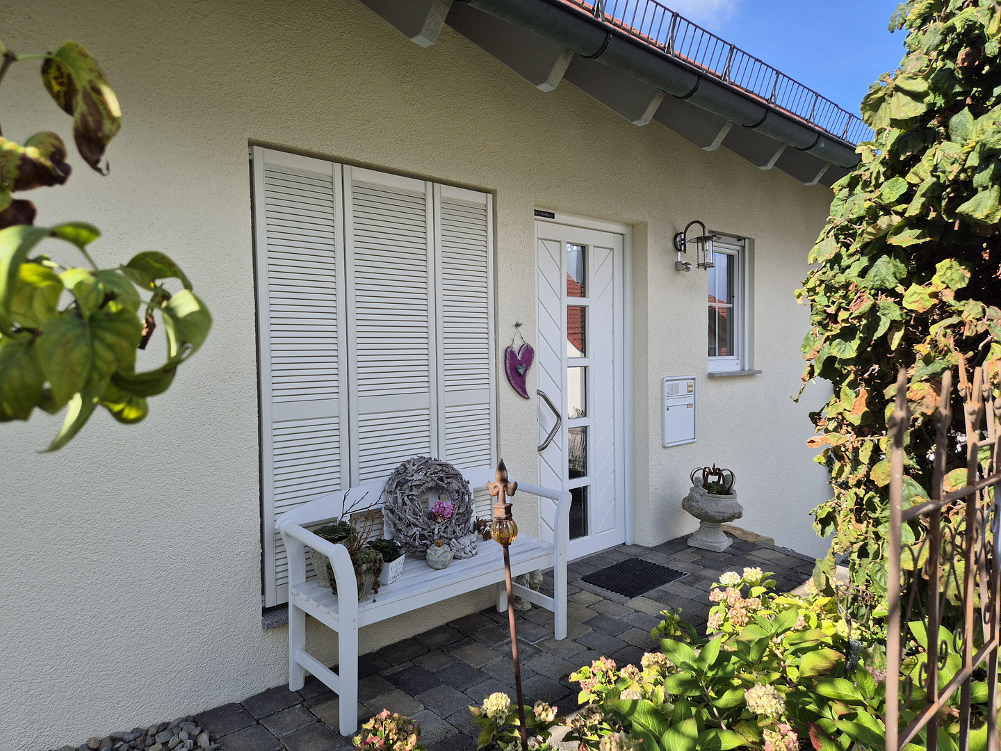
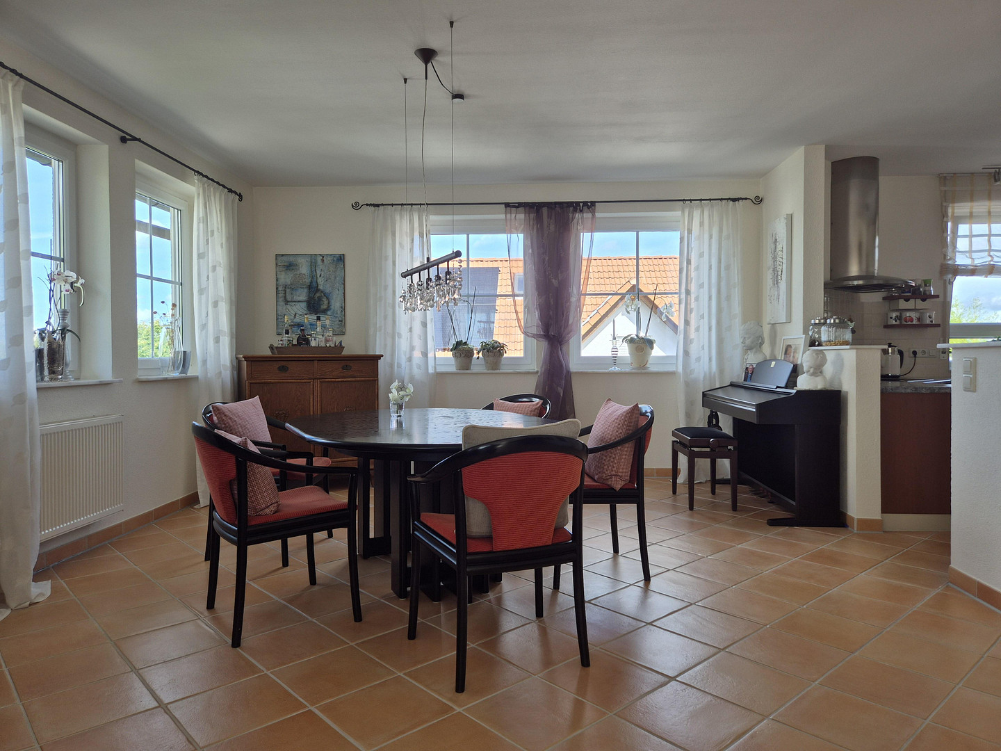
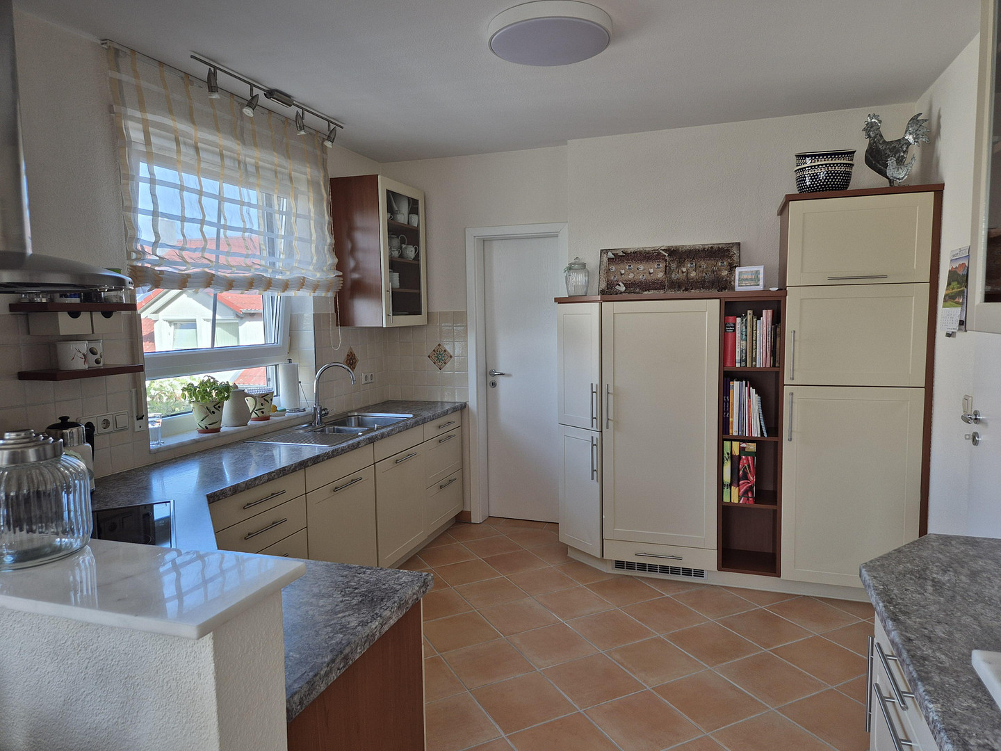
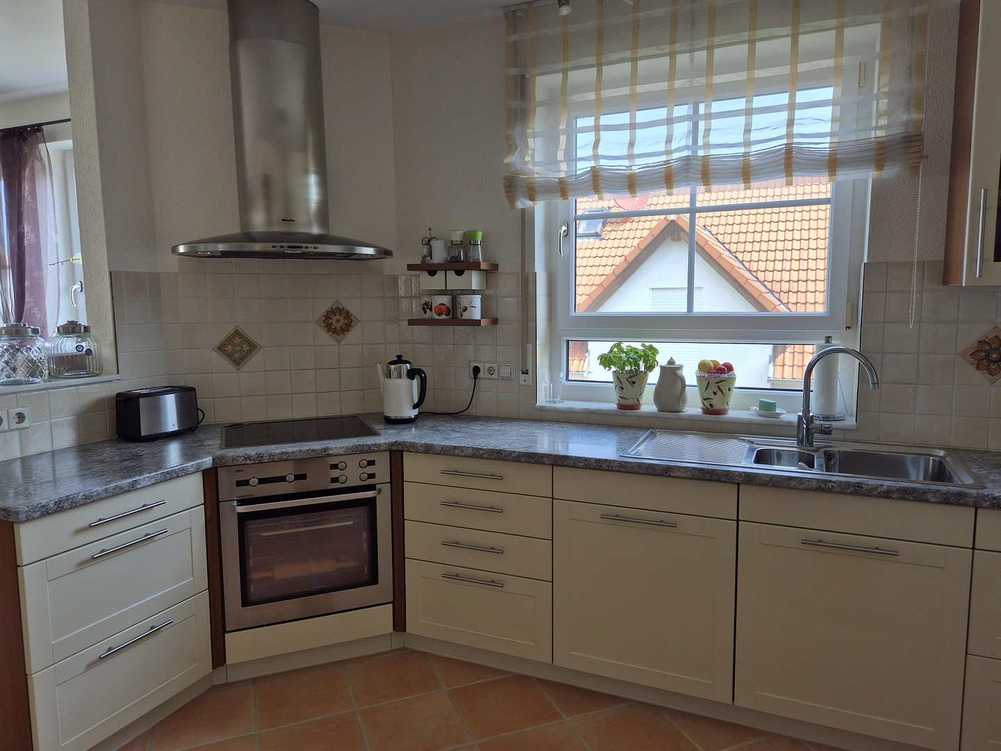
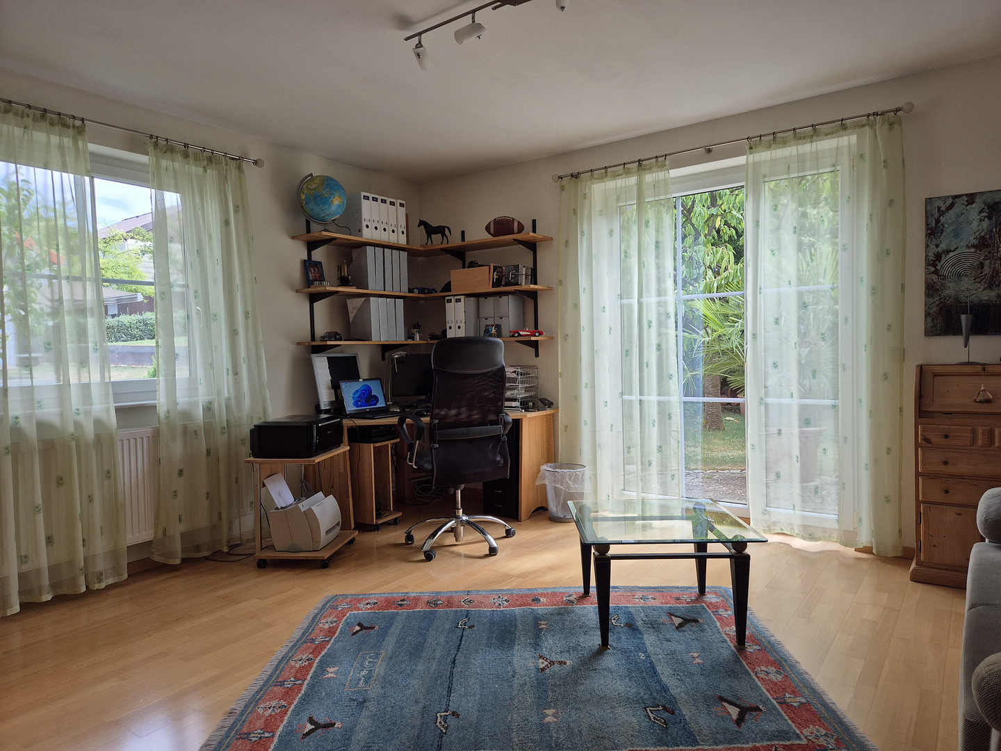
Detached, well-maintained single-family house – NO COMMISSION, directly from the owner.
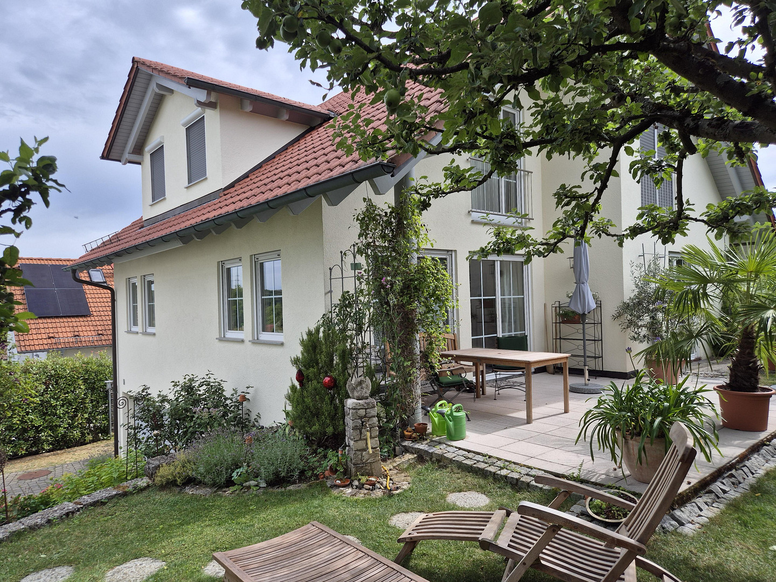
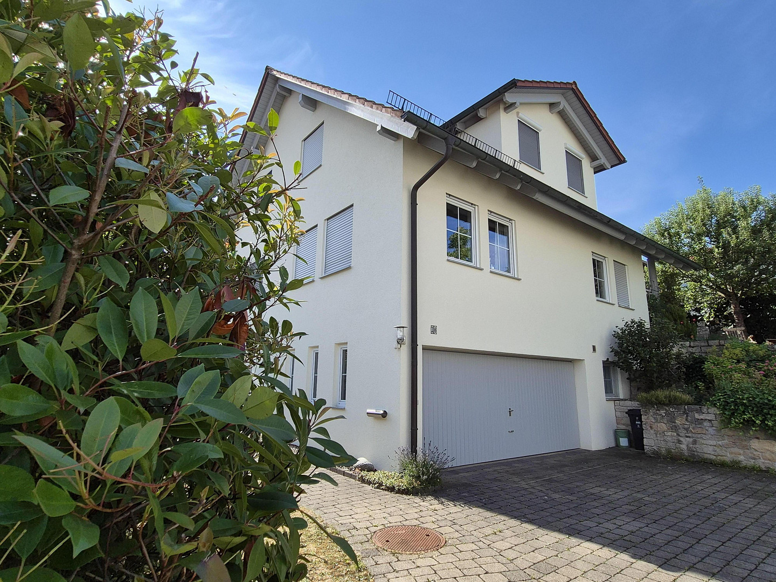
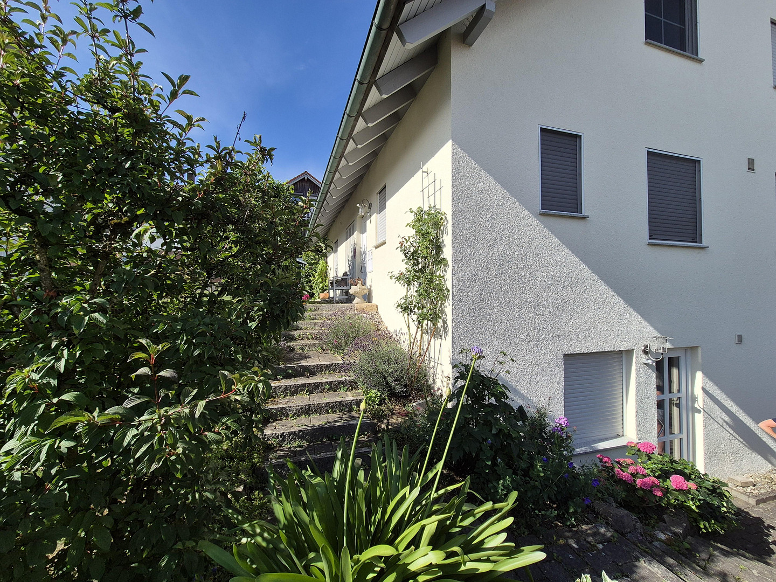
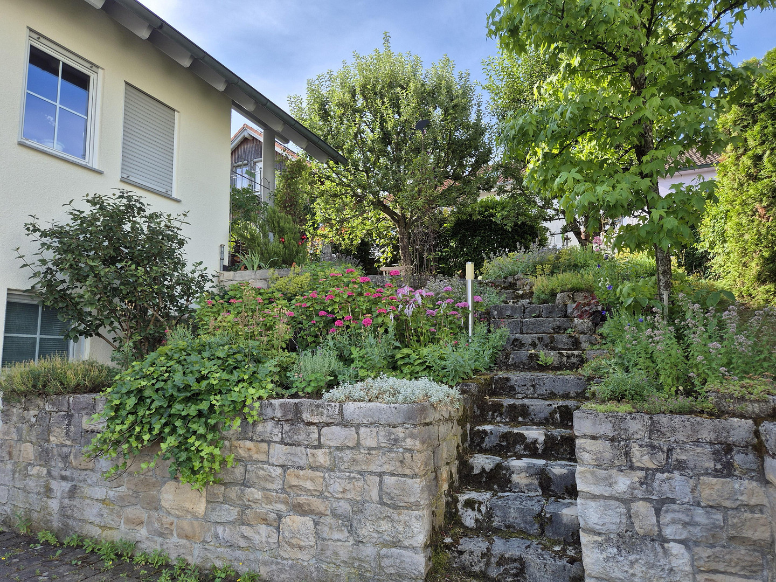
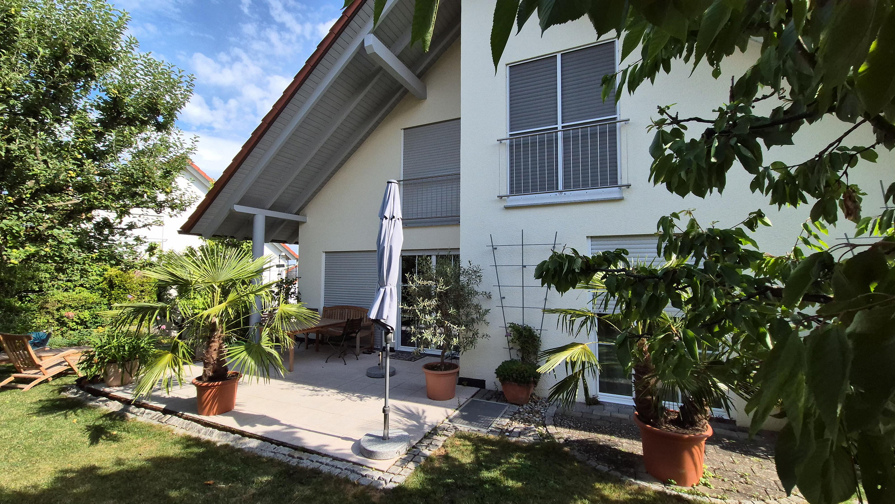
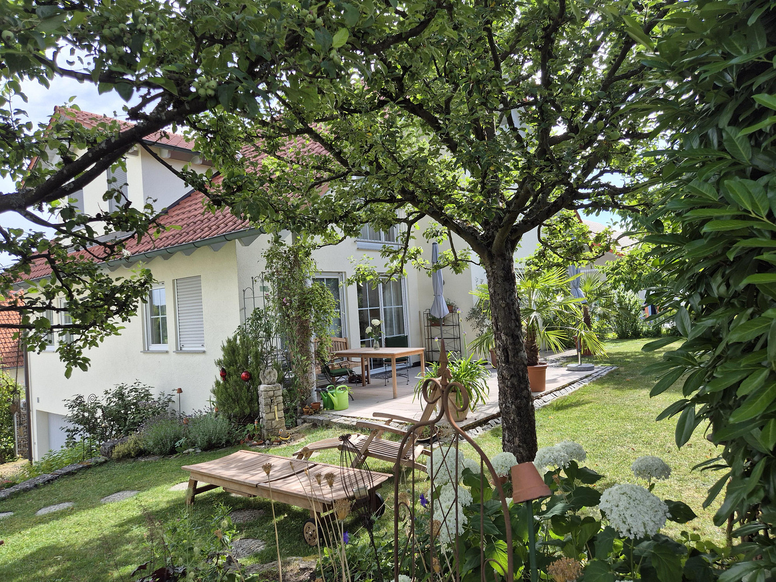
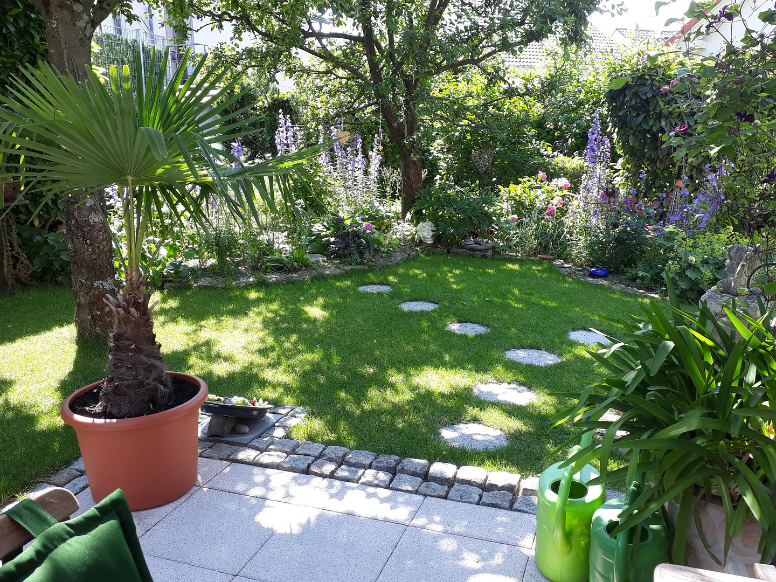
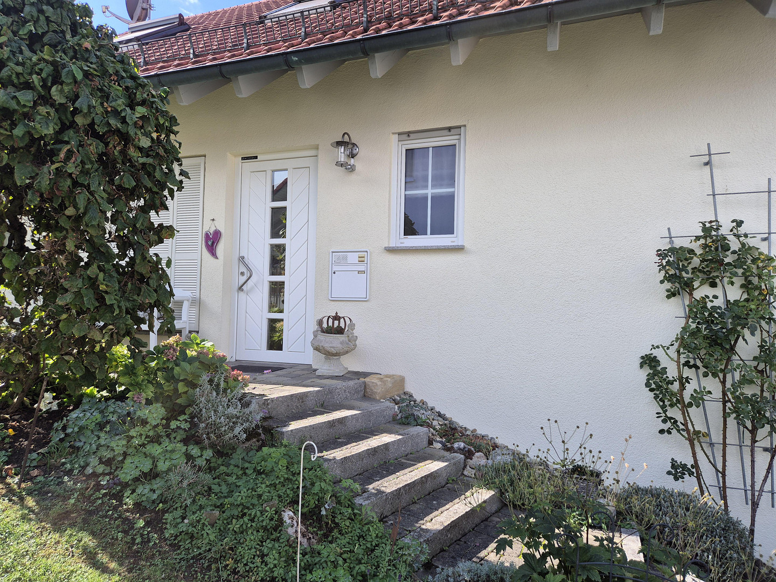
73061 Ebersbach an der Fils (Roßwälden) – Baden-WürttembergThis detached, well-maintained family home (built in 2000) combines high-quality living comfort, a spacious layout, and a bright, inviting atmosphere. With approximately 202 square meters of living space, 5 rooms plus two hobby rooms, and a beautifully landscaped 447 square meter plot in a quiet residential area of Ebersbach-Roßwälden, this property offers an absolutely pleasant and family-friendly living environment.
* Purchase price: €795,000
* Private sale: no real estate agent commission
* Availability: short-term / by arrangement
**Property Description & Room Layout**
**Ground Floor – Open Living & Comfort:**
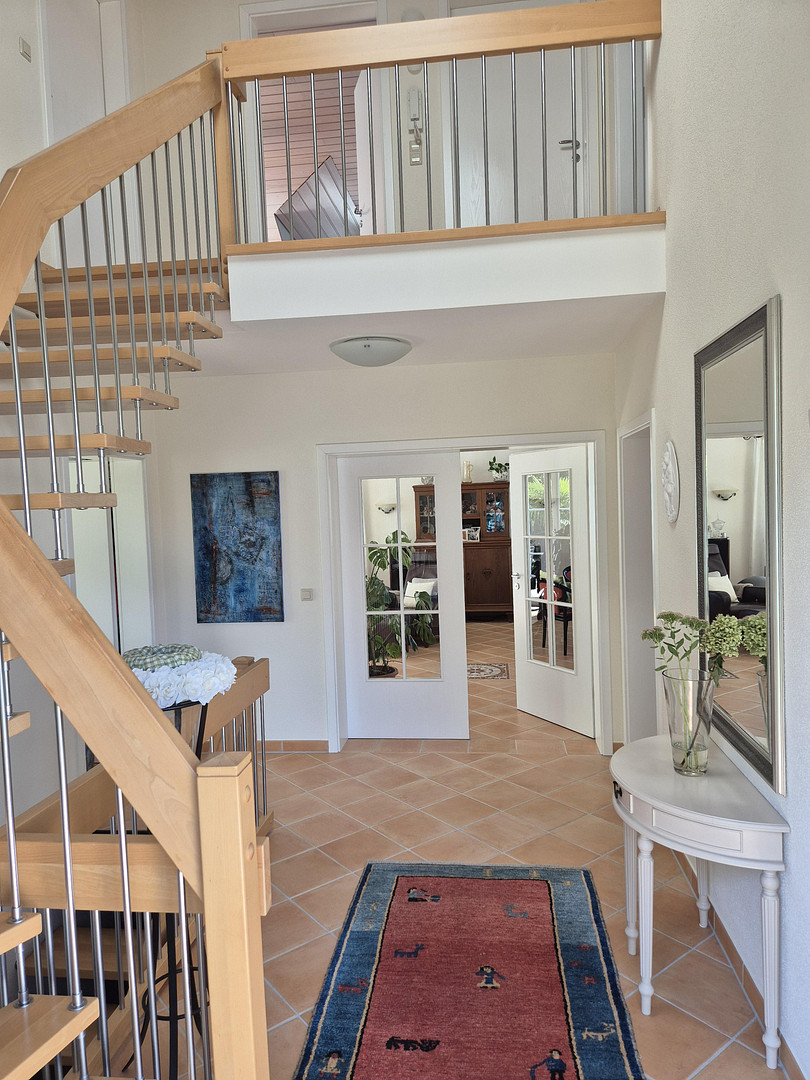
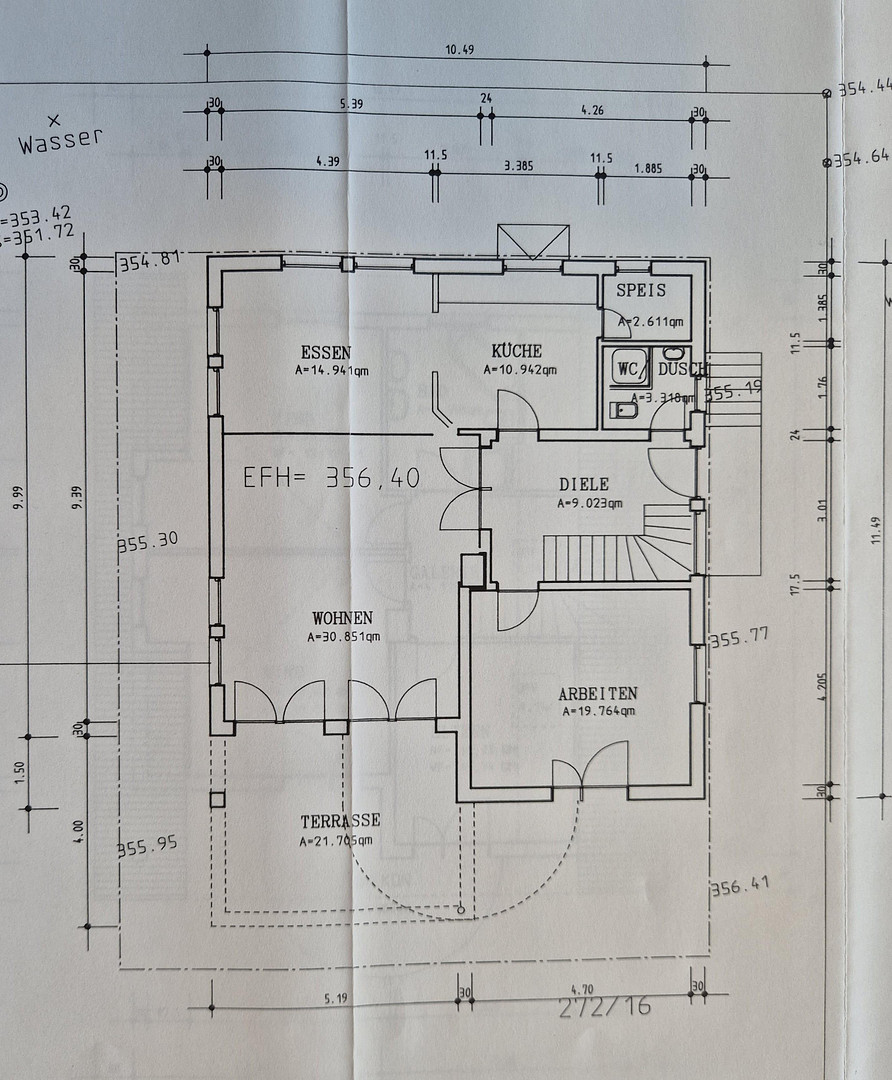
* Entrance: Spacious entrance area with an elegant, free-standing beechwood staircase leading to the open gallery on the upper floor.
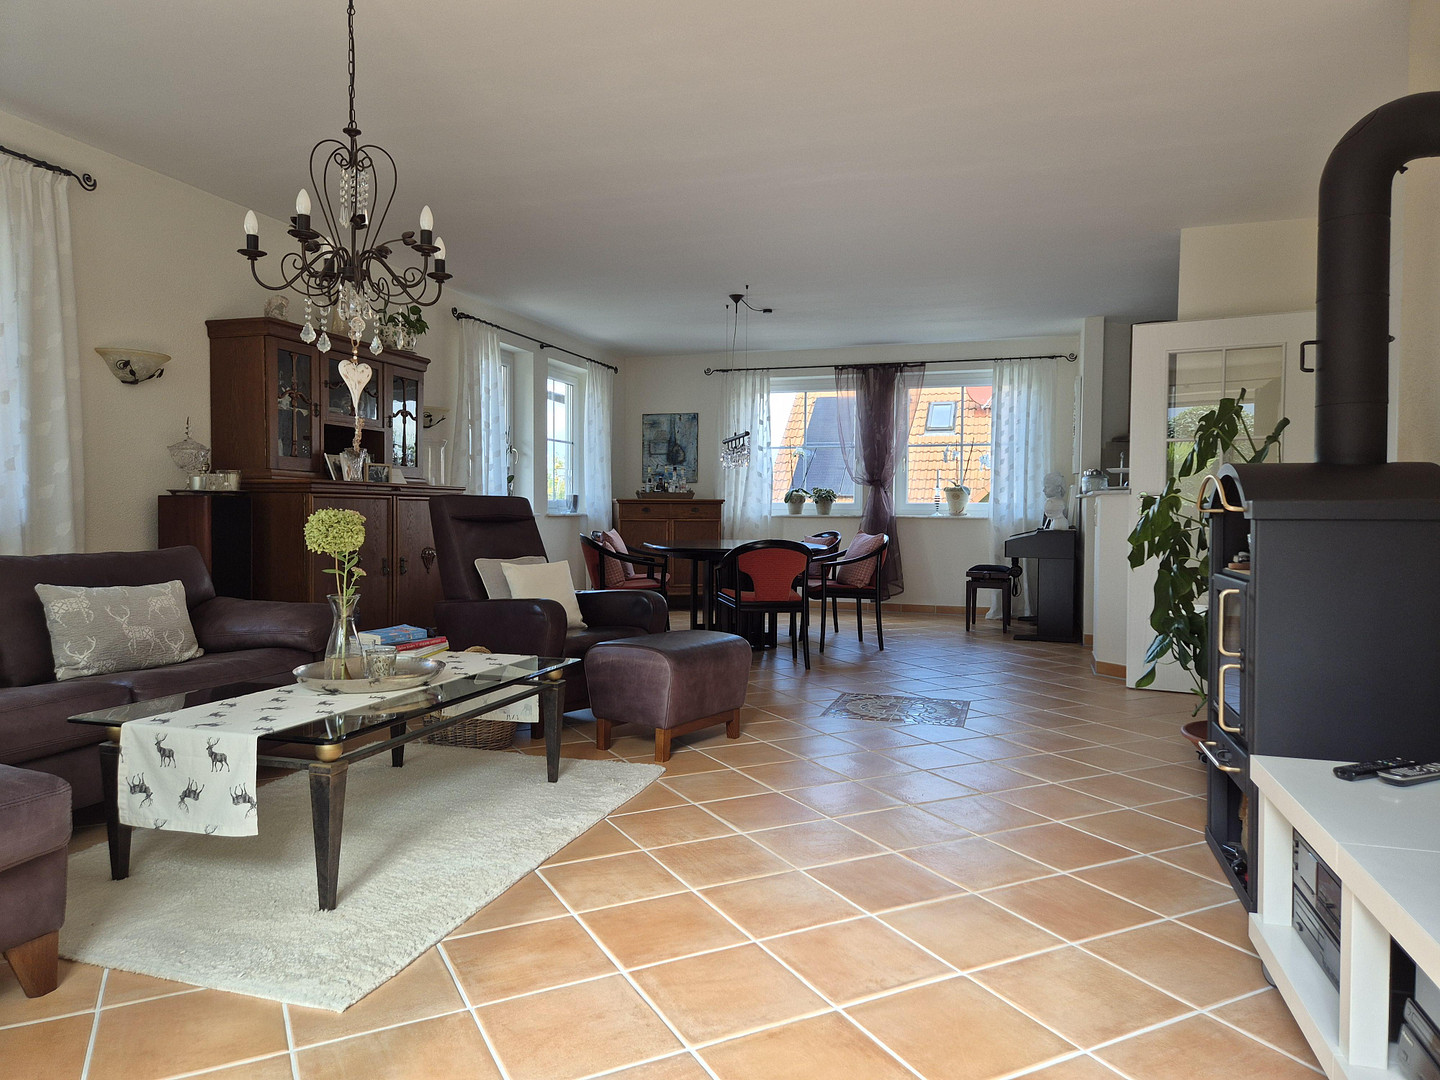
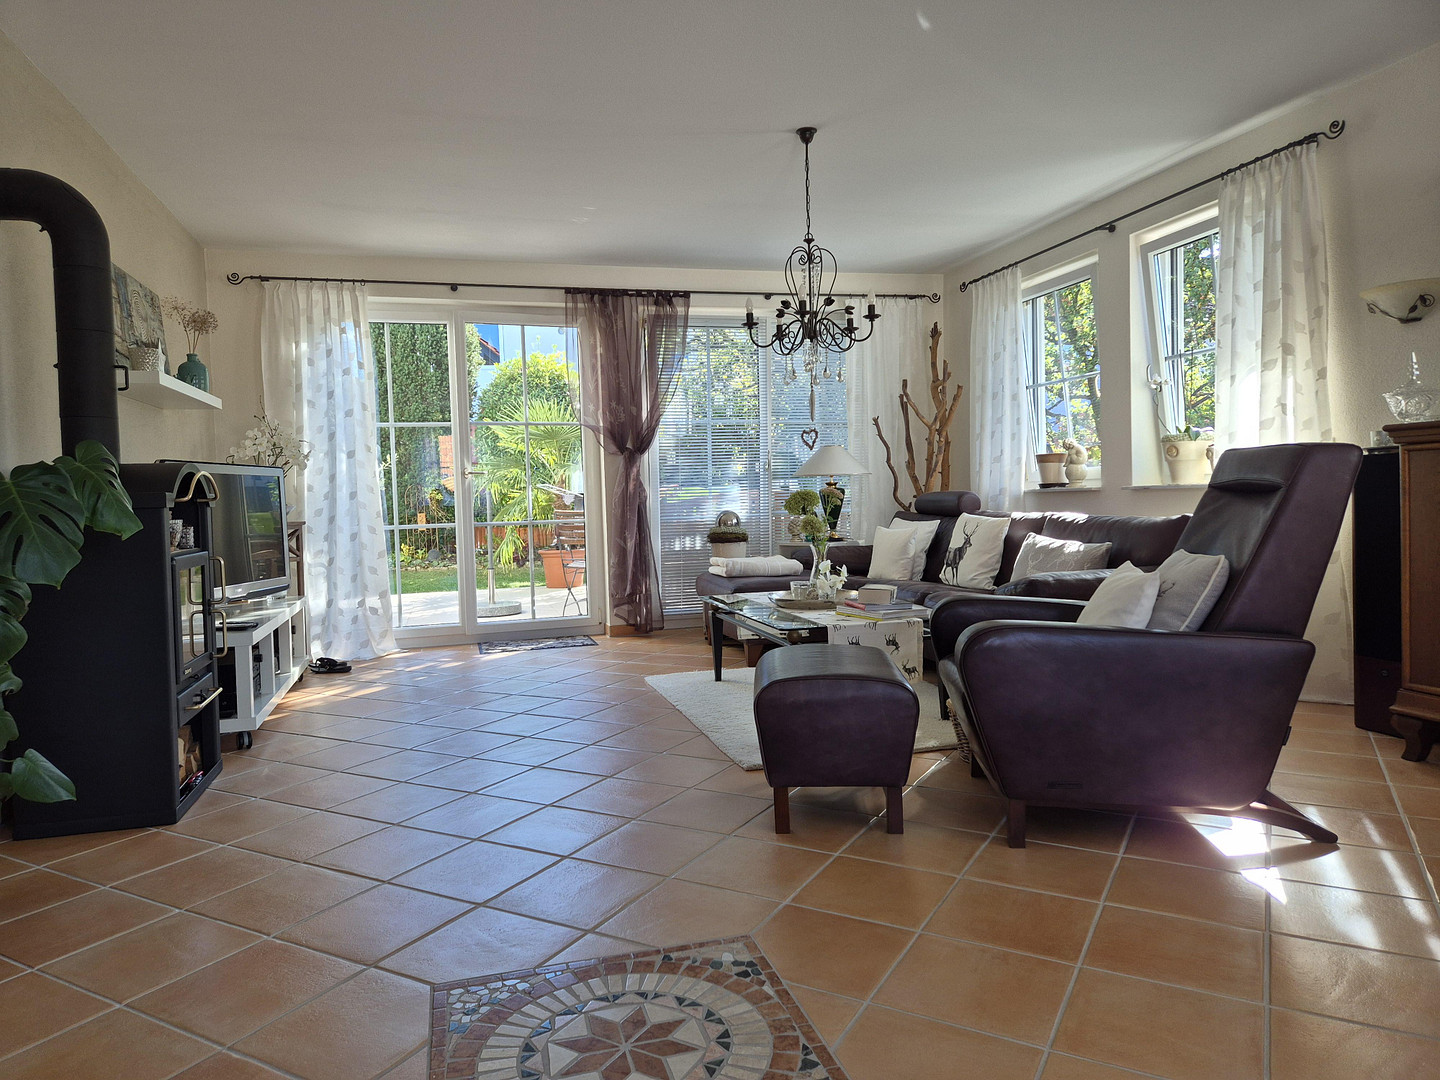
* Heart of the home: Bright living and dining area with an open-plan layout, a seamless transition to the kitchen, and a separate pantry.
* Flexibility: Separate guest room/office (also usable as a bedroom).
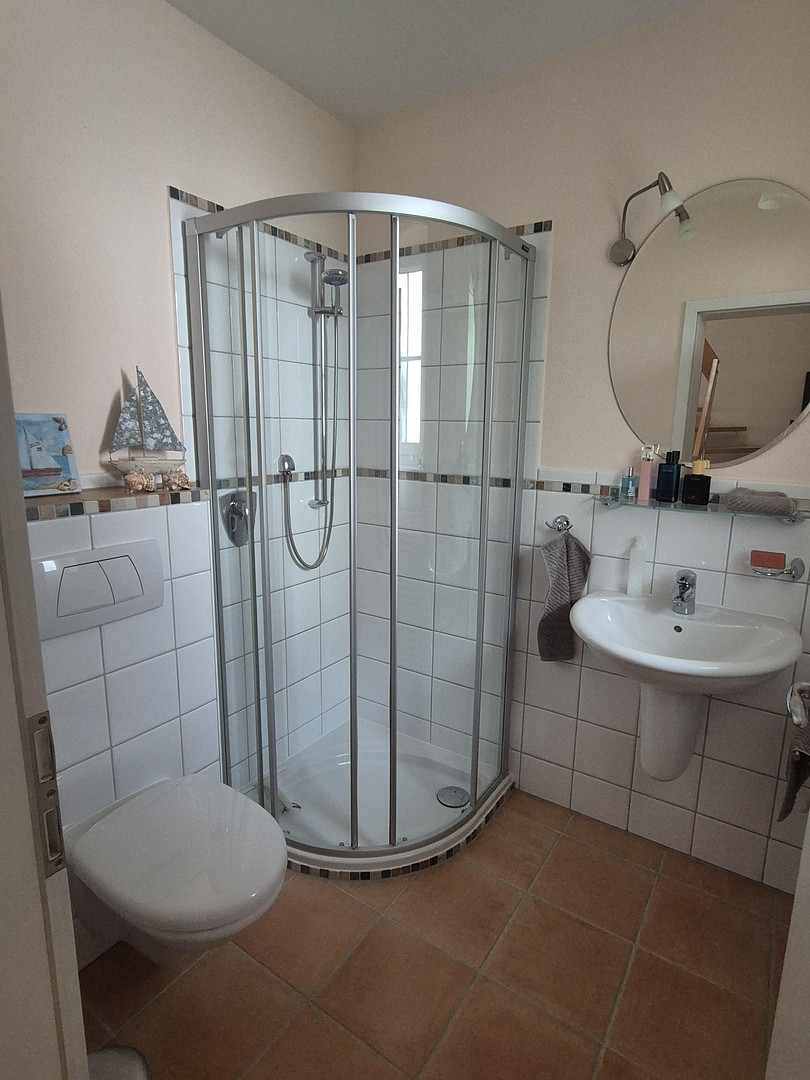
* Guest bathroom: Equipped with a shower, toilet, sink, and towel heater.
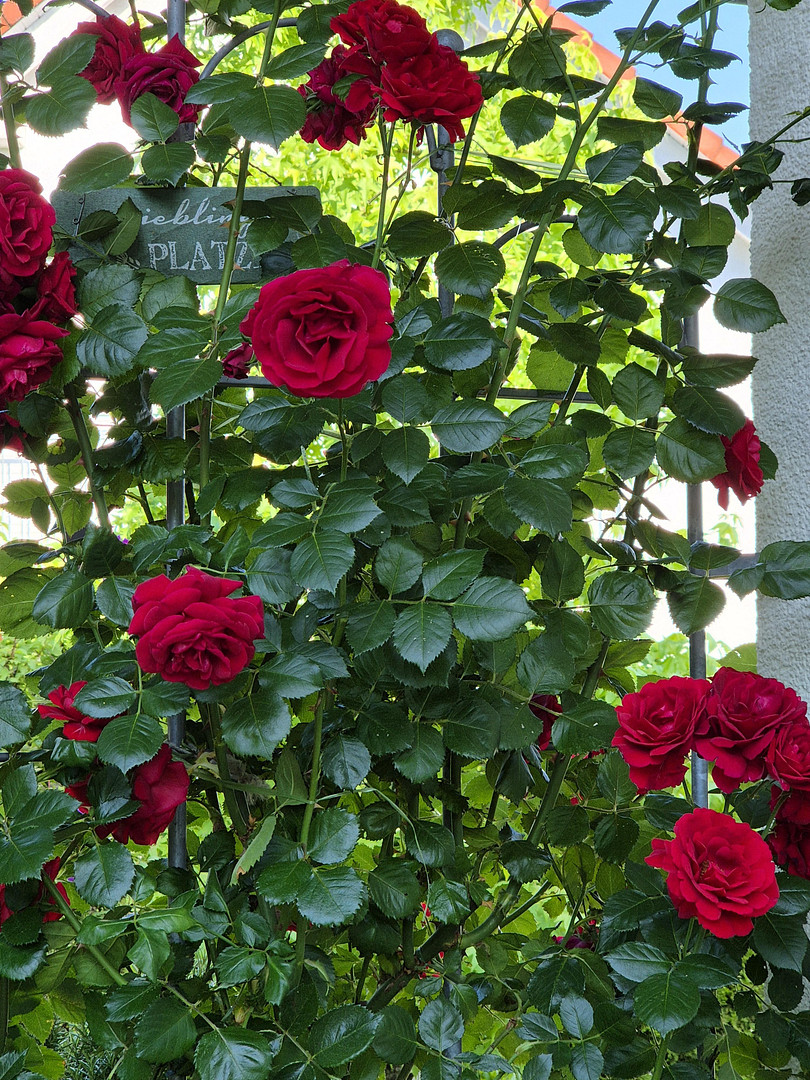
* Garden: Direct access from the living room and guest room to the sun terrace and the well-maintained garden on the south side, including a garden shed. Upper Floor – Private Family Area:
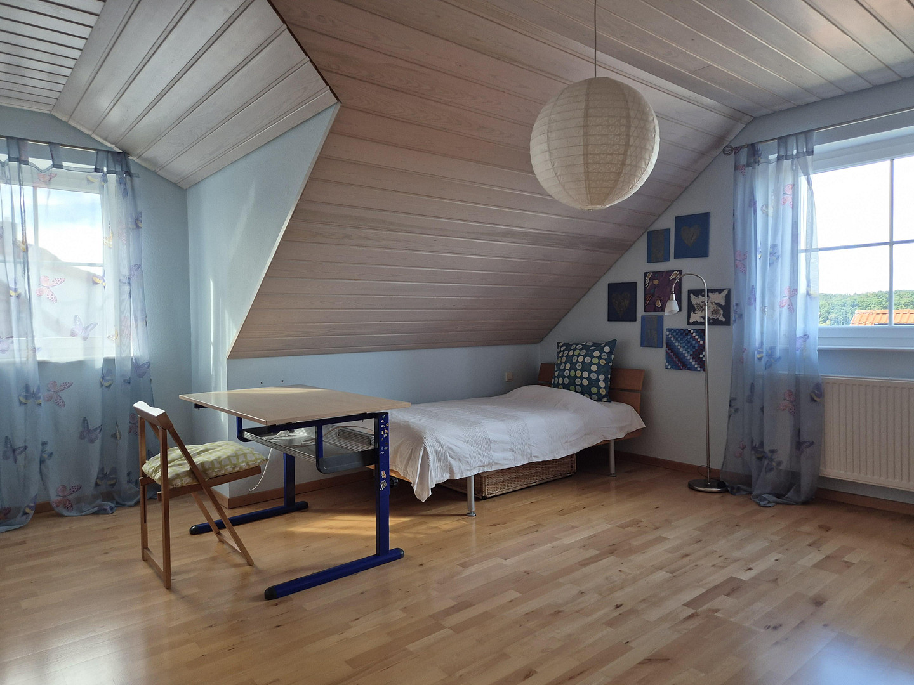
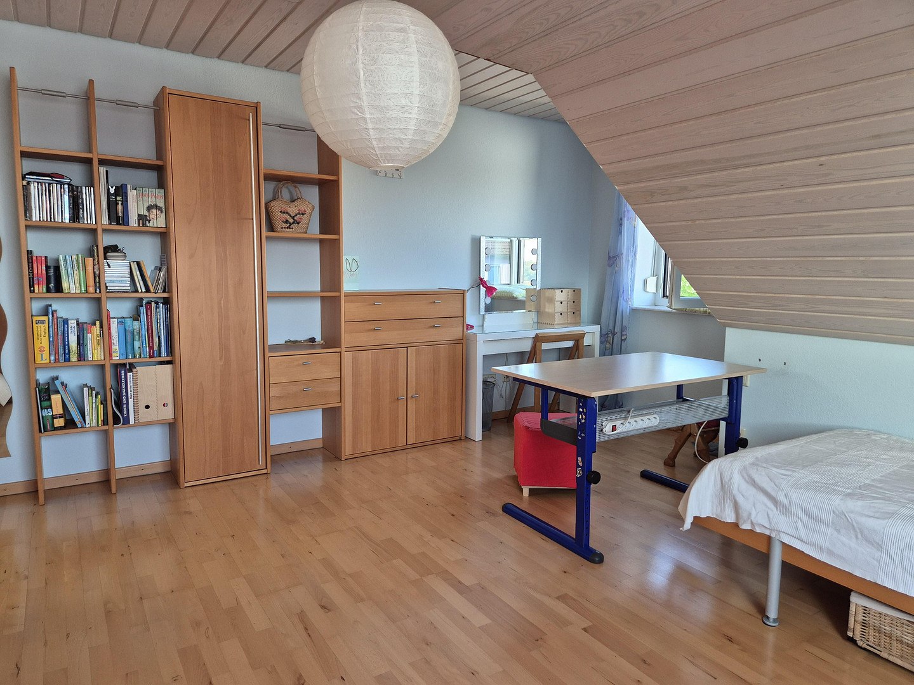
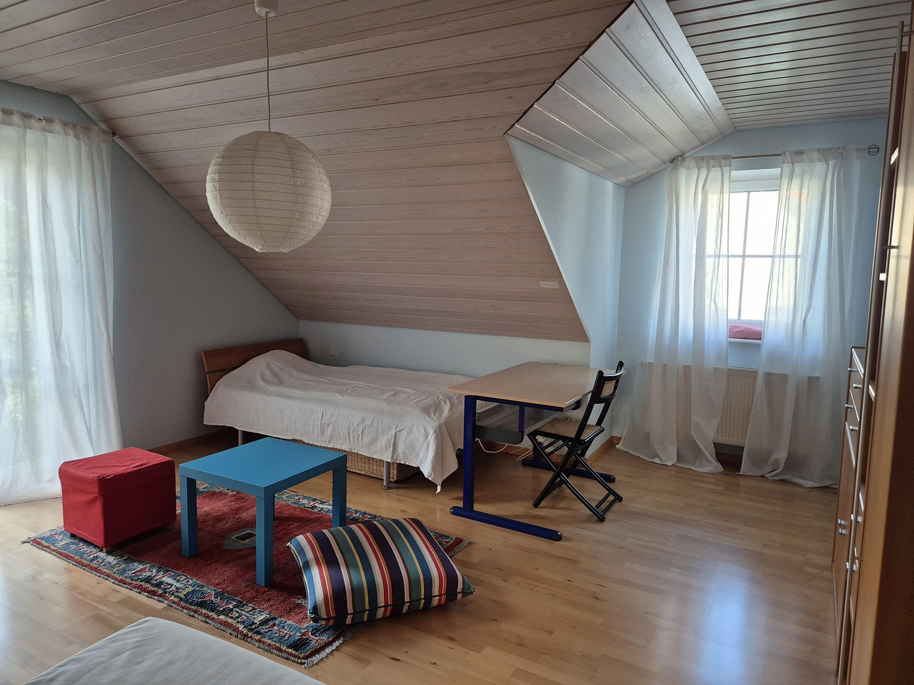
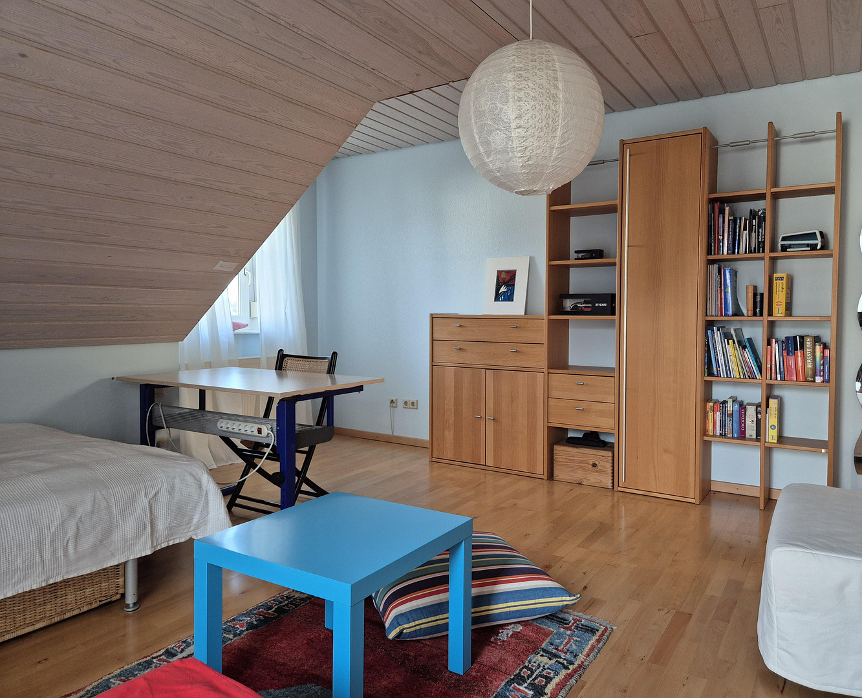
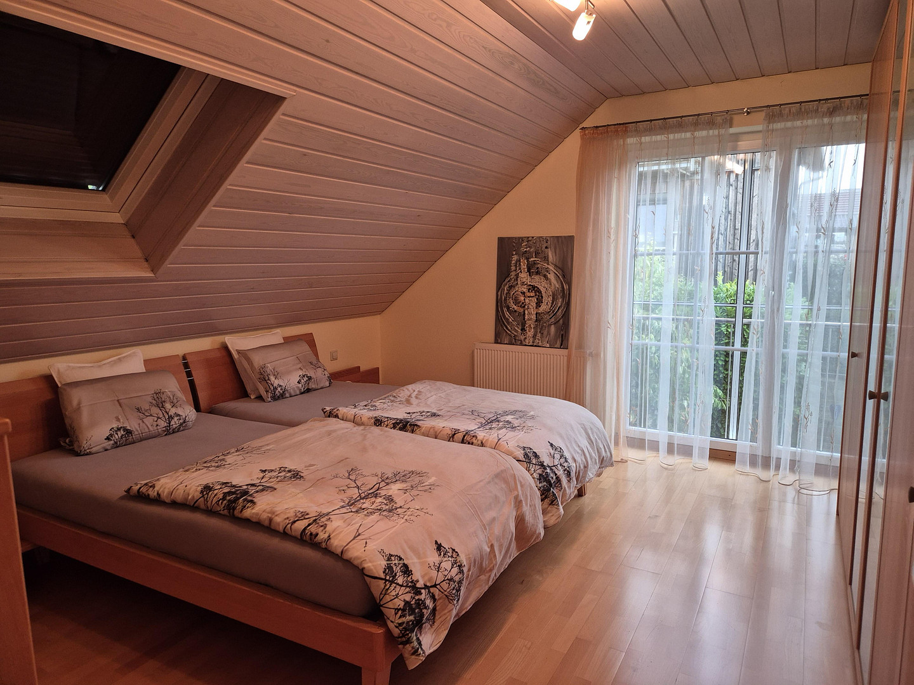
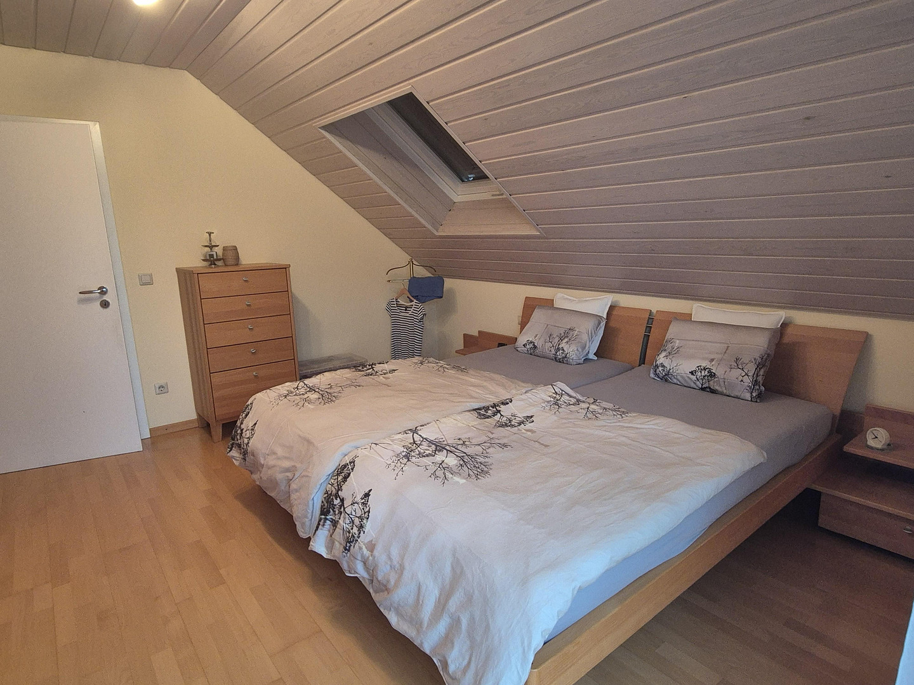
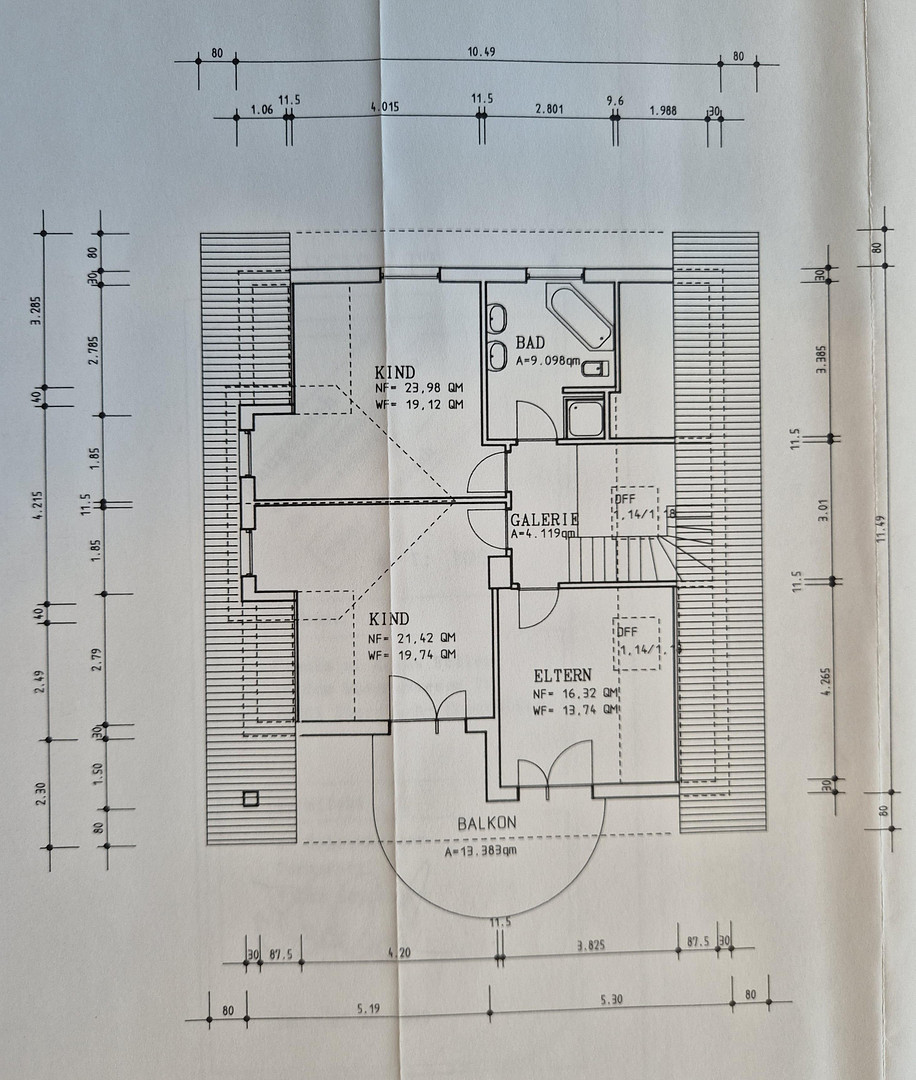
• Bedrooms: Three bright, spacious bedrooms, suitable for use as bedrooms or children's rooms.
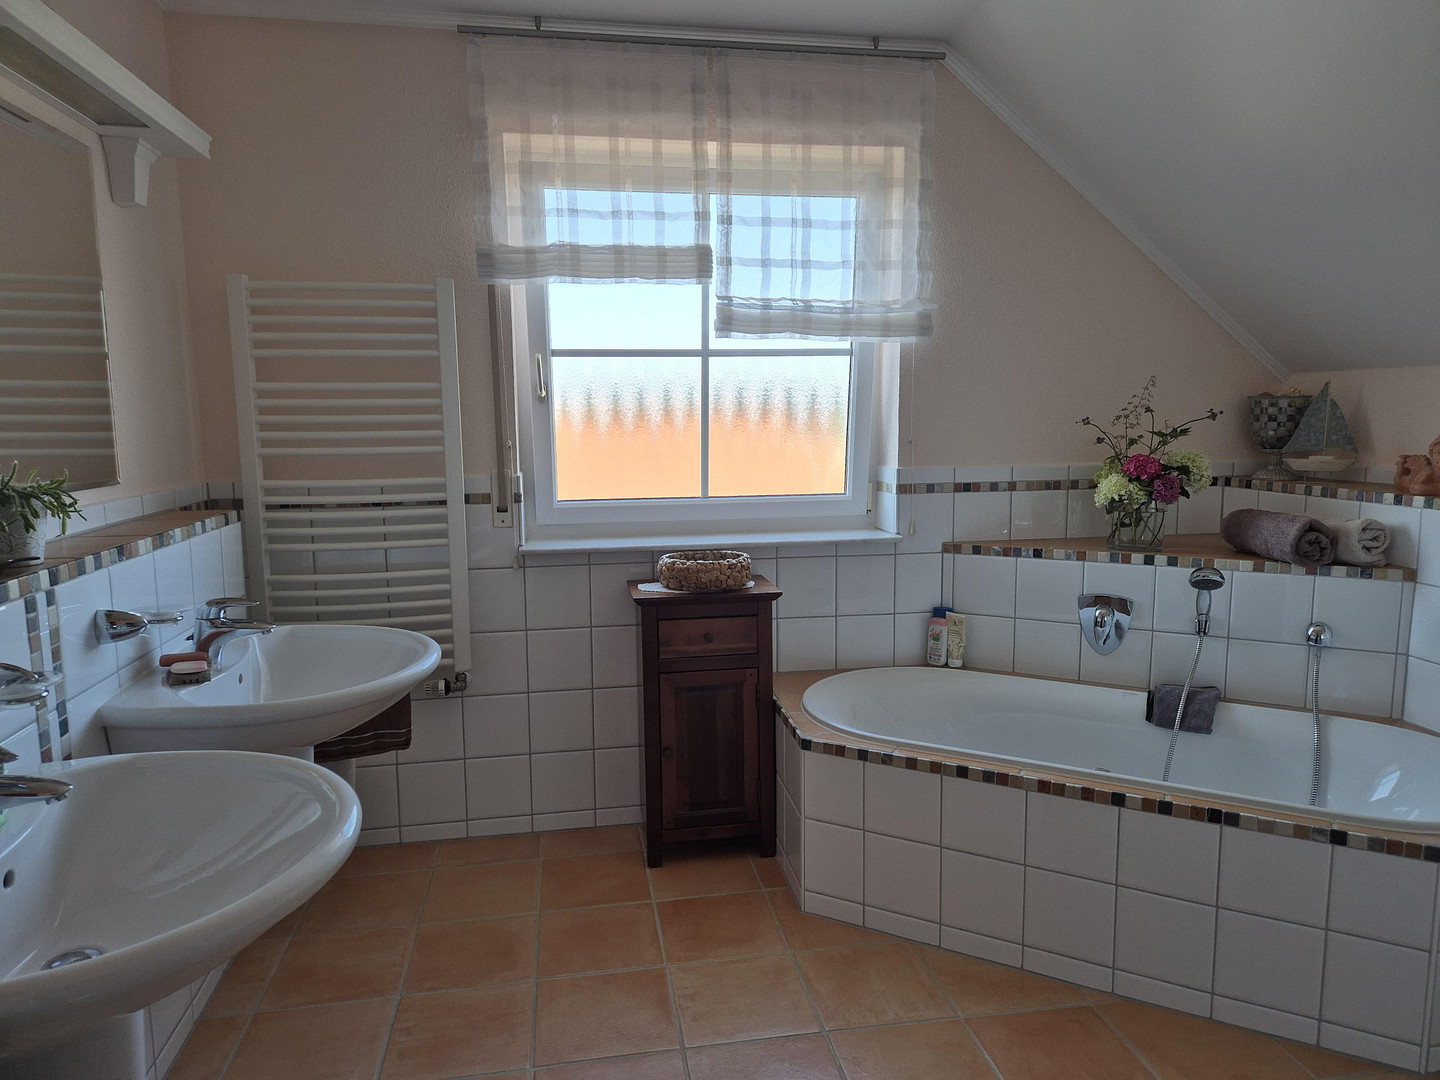
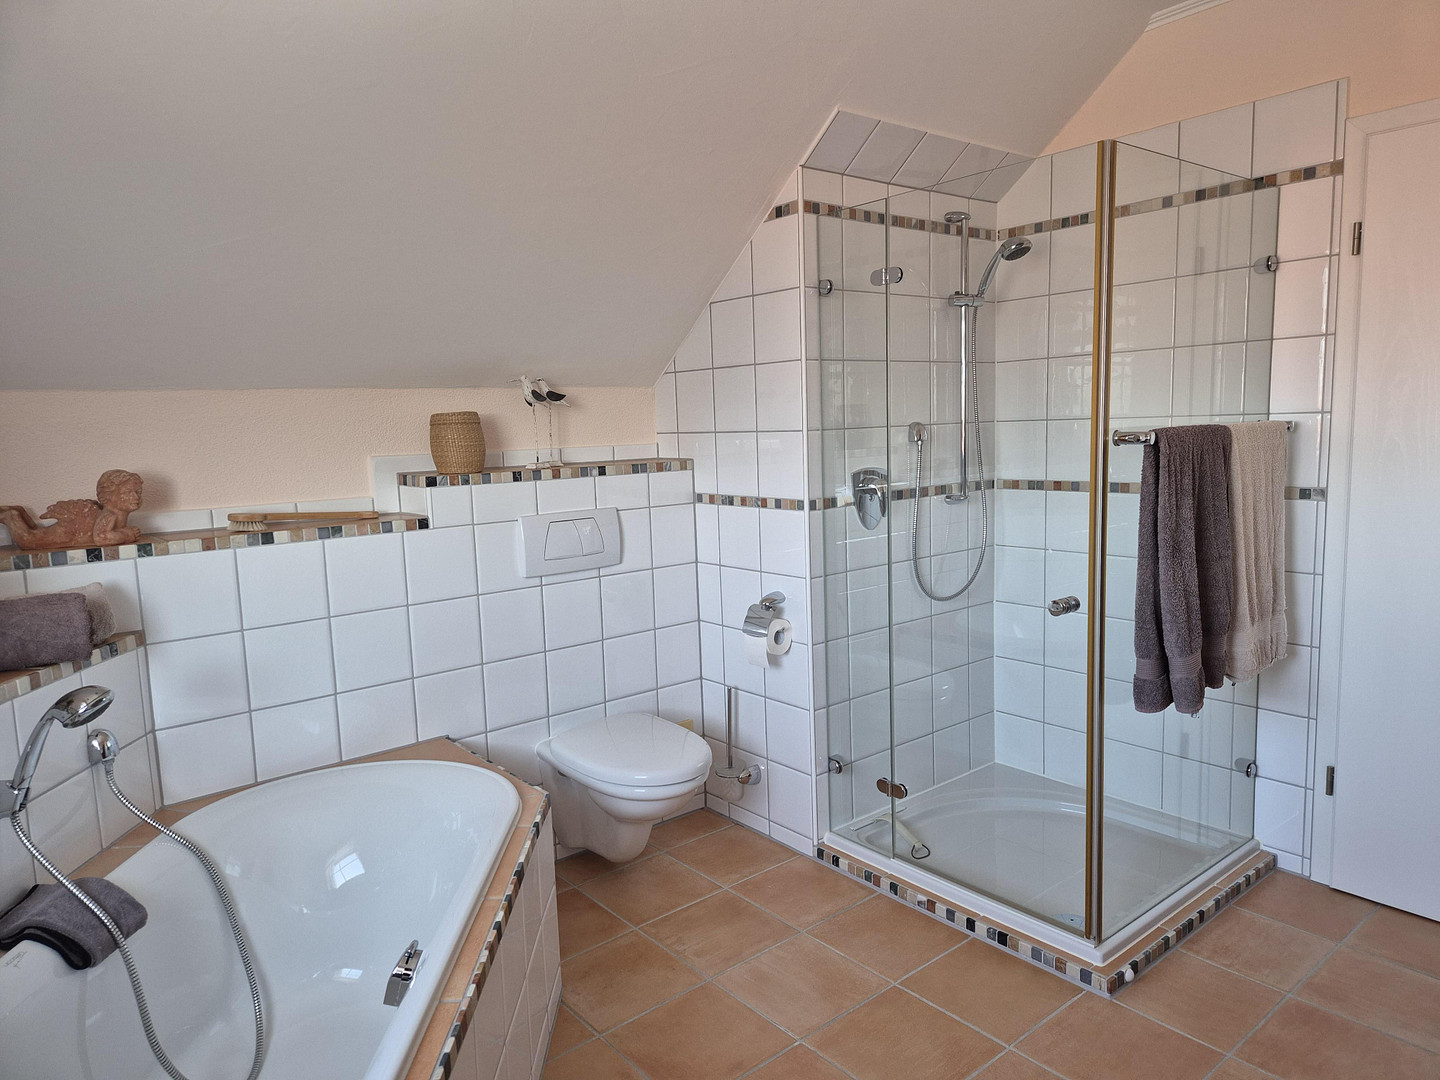
• Wellness Bathroom: Large family bathroom with a bathtub, separate shower, toilet, two sinks, and a towel warmer.
• Attic: Additional storage space accessible via a folding staircase.
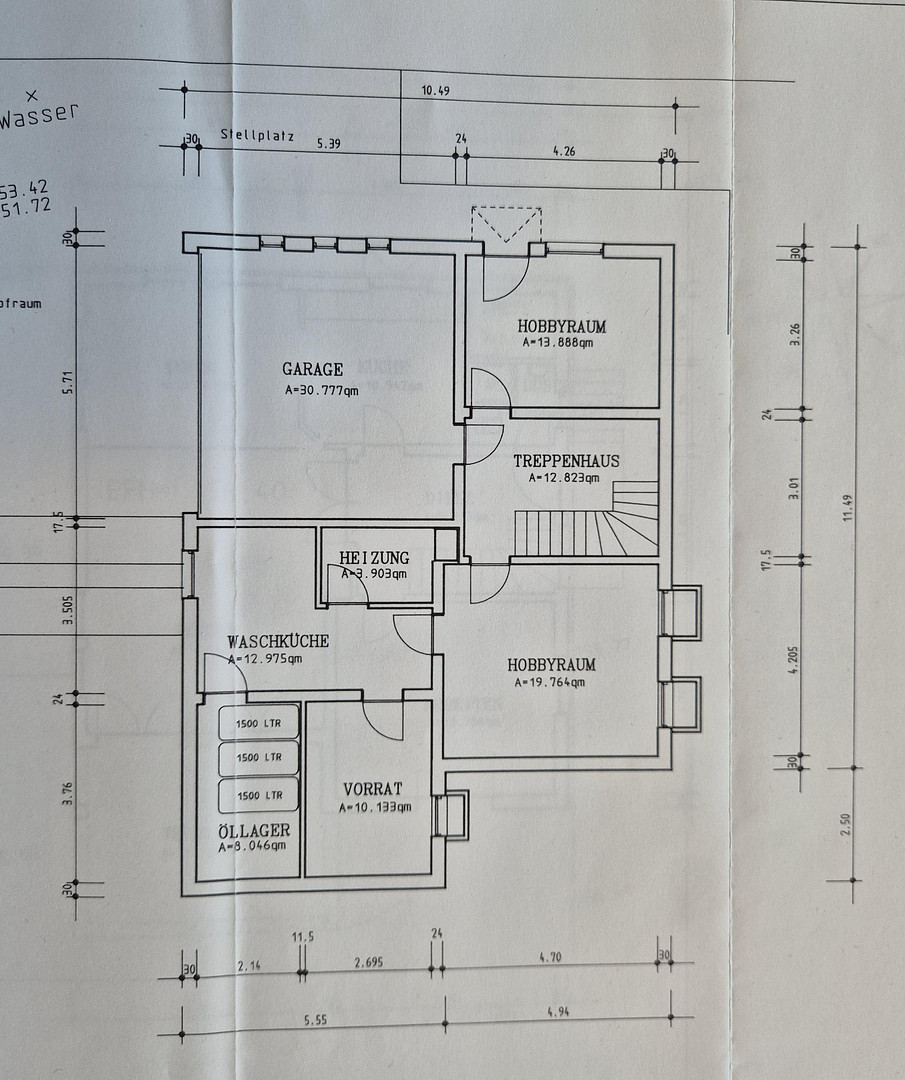
Lower Floor – Utility Area, Hobbies & Parking:
• Leisure: Two heated hobby rooms (workshop, gym, home office) – one with convenient access to the outside.
• Functionality: Storage cellar, boiler room (oil-fired central heating), oil tank, and a separate laundry room.
• Parking: Double garage integrated directly into the lower floor. In front of the house, there are two additional parking spaces (one of which is 7 meters long, ideal for motorhomes).
________________________________________
Features and Condition:
• Structure: Solid construction with thermal insulation bricks, double-glazed windows, and clay roof tiles. The exterior facade and roof overhangs were renovated in 2019.
• Quality: Timeless, easy-to-maintain floor tiles and underfloor heating in the living/dining area, kitchen, and bathroom. Real wood parquet flooring in the bedrooms, and white-painted solid wood veneer doors. • Heating: The oil-fired central heating system, featuring a durable Buderus cast iron boiler, operates reliably and efficiently and has been regularly maintained. The living/dining area, the kitchen, and the bathroom are heated by underfloor heating, while the bedrooms, guest room, and hobby rooms are heated by wall-mounted radiators. A wood-burning stove in the living room can be used independently in the event of a power outage.
• Energy Performance Certificate: A consumption-based energy performance certificate is available. Final energy consumption: 125.55 kWh/(m²•year).
• A 6,000-liter cistern is available for garden irrigation.
Are you interested in this house?
|
Object Number
|
OM-500843
|
|
Object Class
|
House
|
|
Object Type
|
Single-family house
|
|
Is occupied
|
Vacant
|
|
Handover from
|
By arrangement
|
Purchase price & additional costs
|
purchase price
|
795.000 €
|
|
Purchase additional costs
|
approx. 49,497 €
|
|
Total costs
|
approx. 844,497 €
|
Breakdown of Costs
* Costs for notary and land register were calculated based on the fee schedule for notaries. Assumed was the notarization of the purchase at the stated purchase price and a land charge in the amount of 80% of the purchase price. Further costs may be incurred due to activities such as land charge cancellation, notary escrow account, etc. Details of notary and land registry costs
Does this property fit my budget?
Estimated monthly rate: 3,238€
More accuracy in a few seconds:
By providing some basic information, the estimated monthly rate is calculated individually for you. For this and for all other real estate offers on ohne-makler.net
Details
|
Condition
|
Well-kept
|
|
Usable area
|
63 m²
|
|
Bathrooms (number)
|
2
|
|
Bedrooms (number)
|
3
|
|
Number of garages
|
2
|
|
Number of parking lots
|
2
|
|
Flooring
|
Parquet, Tiles
|
|
Heating
|
Central heating
|
|
Year of construction
|
2000
|
|
Equipment
|
Terrace, Garden, Basement, Shower bath, Fitted kitchen, Guest toilet, Fireplace
|
|
Infrastructure
|
Pharmacy, Grocery discount, General practitioner, Kindergarten, Primary school, Secondary school, Middle school, High school, Public transport
|
Location
Location Description:
The property is located in the quiet, nature-oriented village of Roßwälden (part of Ebersbach an der Fils). Meadows and fields are right outside the doorstep. The infrastructure is excellent: a primary school, 3 kindergartens, a supermarket, a bakery, a farm shop, and a restaurant are all located in the village. A secondary school and a grammar school in the neighboring village are easily accessible by school bus or bicycle.
Thanks to the nearby B10 highway and the train station in Ebersbach, as well as the S-Bahn station in Plochingen, Göppingen, Esslingen, and Stuttgart are easily and quickly reachable. The A8 highway and Stuttgart Airport are just a few minutes away by car.
Location Check
Energy
|
Final energy consumption
|
125.55 kWh/(m²a)
|
|
Energy efficiency class
|
D
|
|
Energy certificate type
|
Consumption certificate
|
|
Main energy source
|
Oil
|
Miscellaneous
Contact & Viewing
This sale is from private individual to private individual. Please, no inquiries from real estate agents!
Viewings can be arranged promptly, by mutual agreement. If you are seriously interested, please send us a message with your full contact details (name, phone number, email address) so that we can contact you as soon as possible.
Please note: All information is provided without guarantee. Dimensions and details on the floor plans may vary slightly.
Broker inquiries not welcome! According to § 7 UWG, unsolicited contact by brokers without the express consent of the recipient is prohibited!
Send a message directly to the seller
Questions about this house? Show interest or arrange a viewing appointment?
Click here to send a message to the provider:

Diese Seite wurde ausgedruckt von:
https://www.ohne-makler.net/en/property/500843/