
This page was printed from:
https://www.ohne-makler.net/en/property/500824/
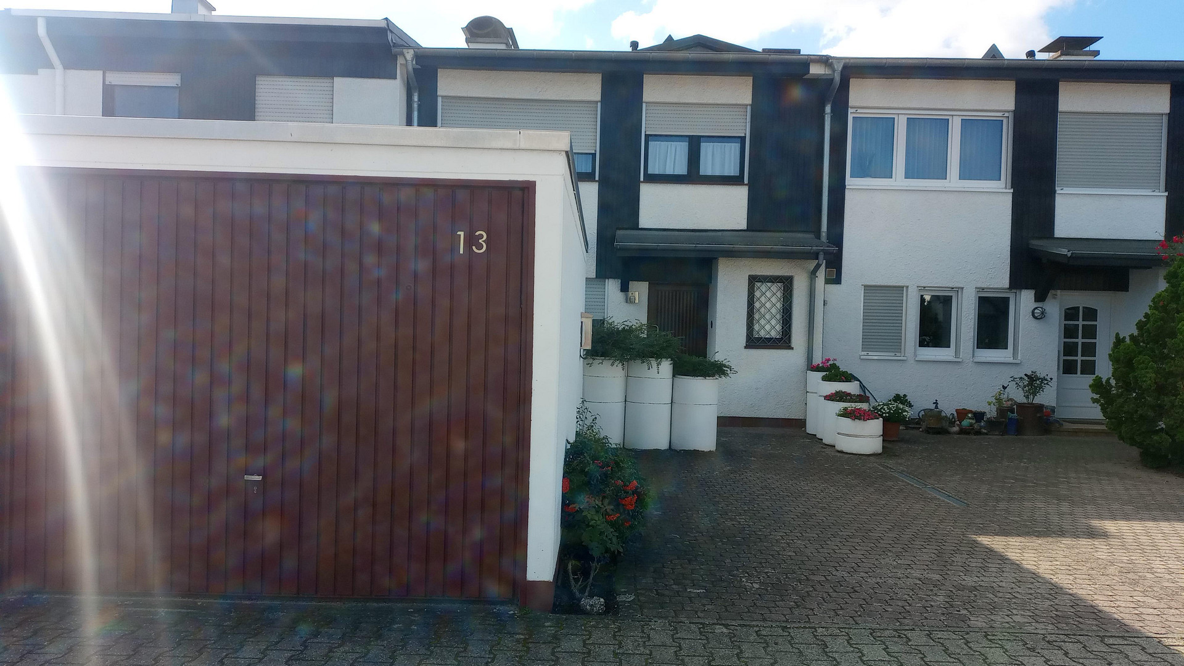
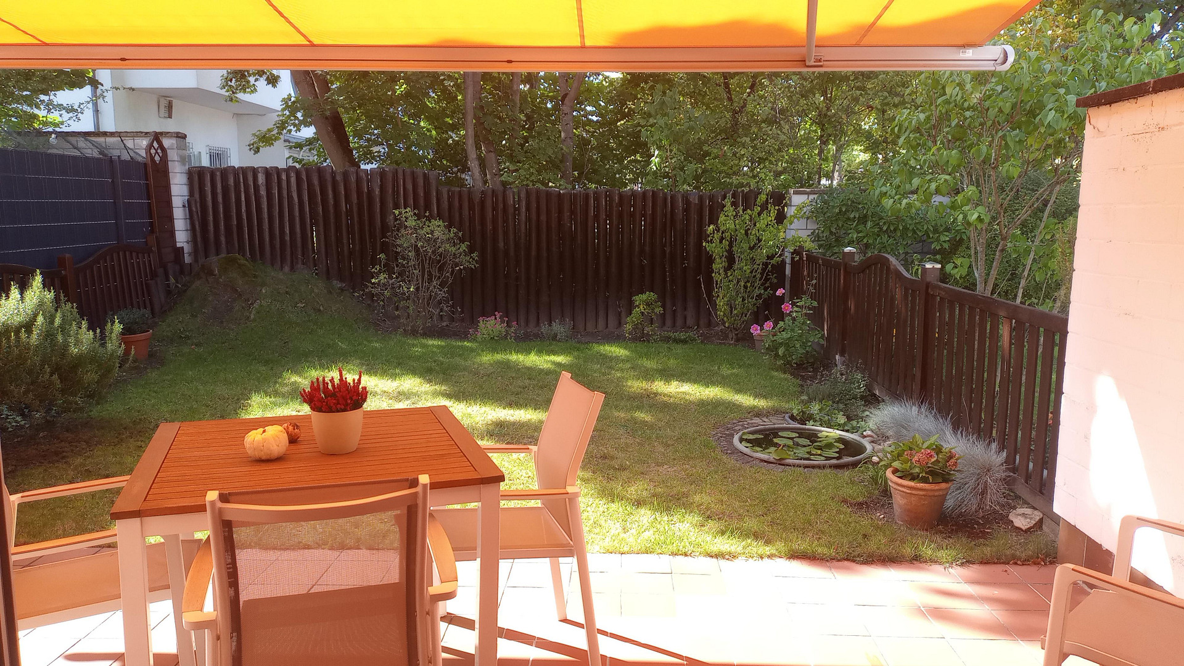
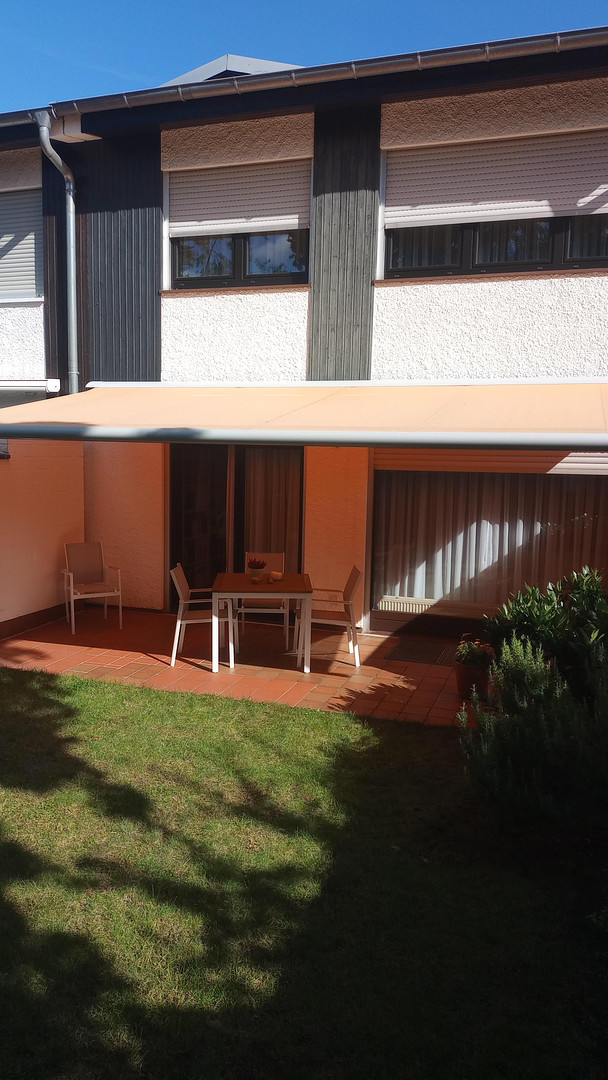
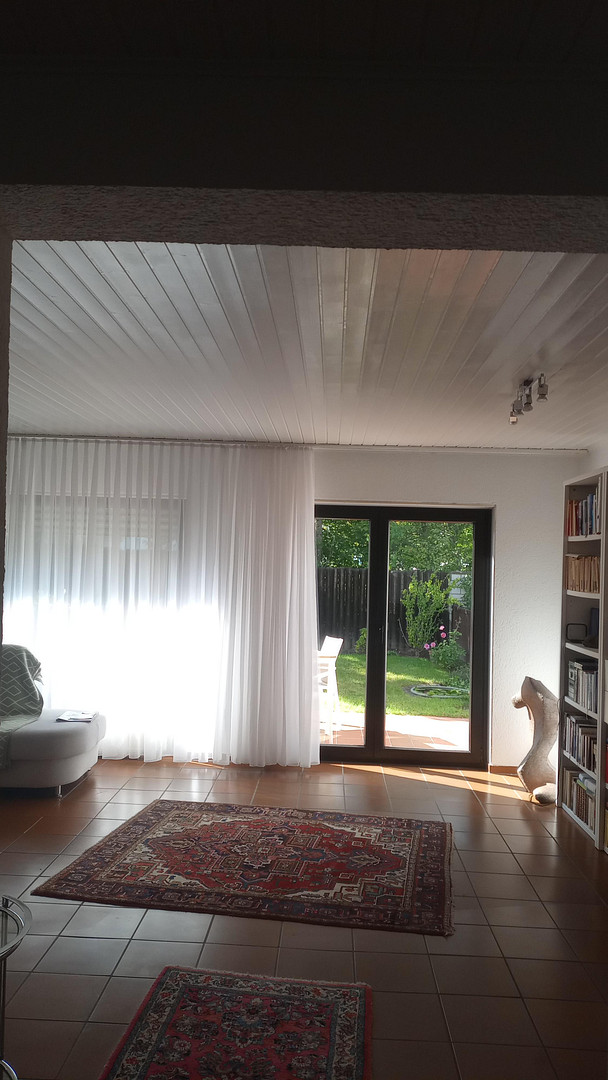
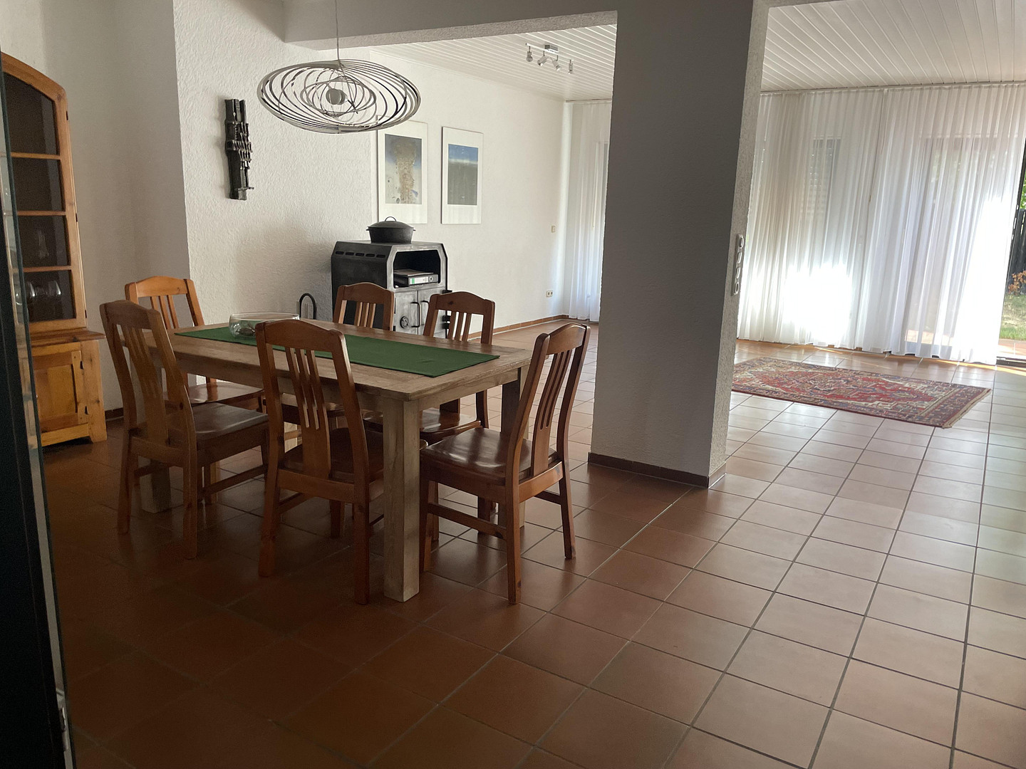
Well-maintained terraced house with a garage, located in a prime location.
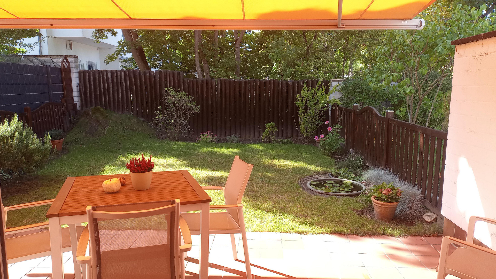
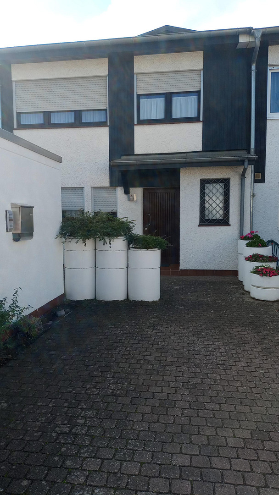
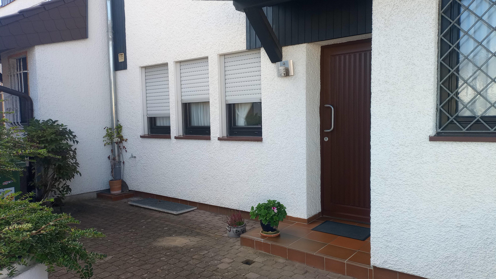
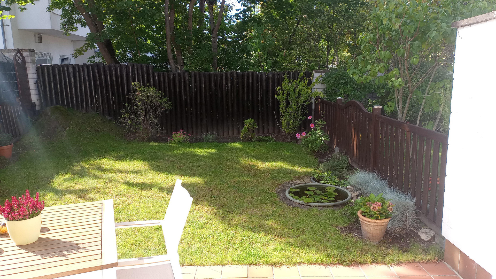
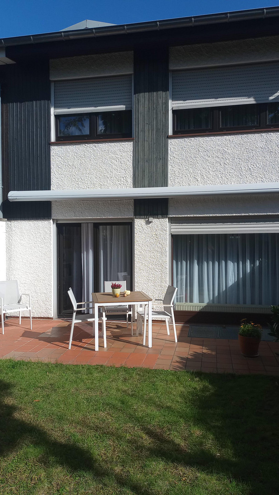
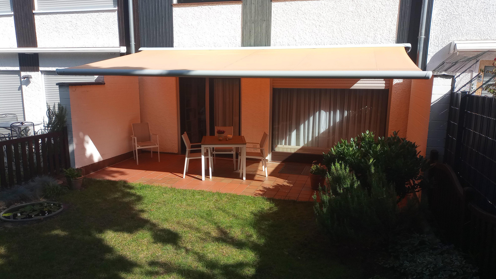
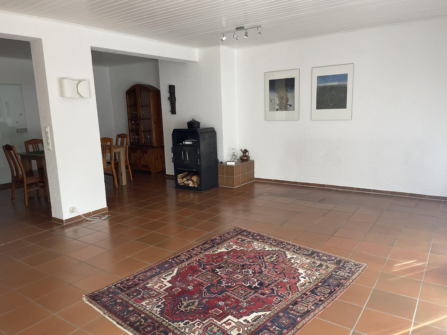
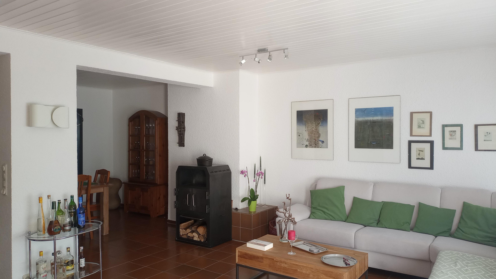
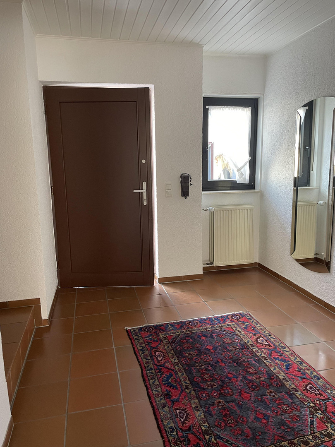
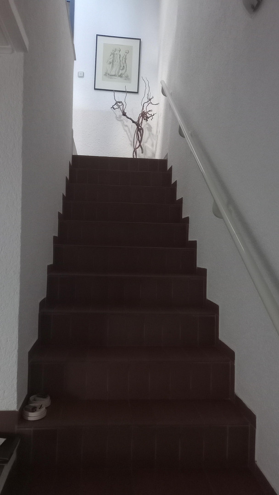
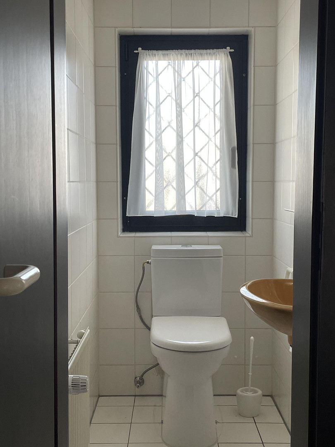
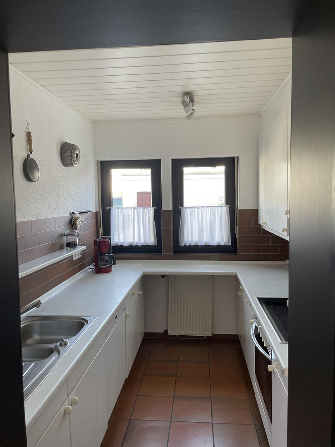
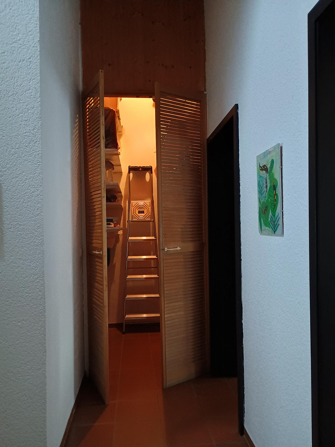
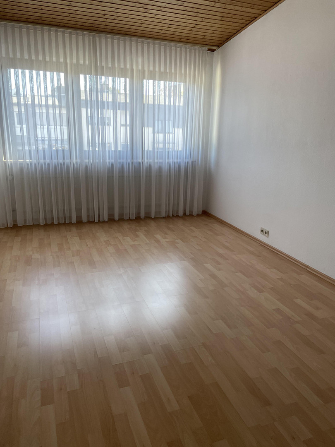
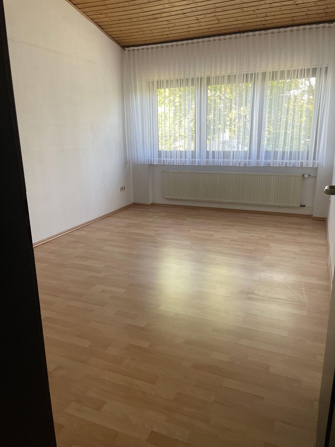
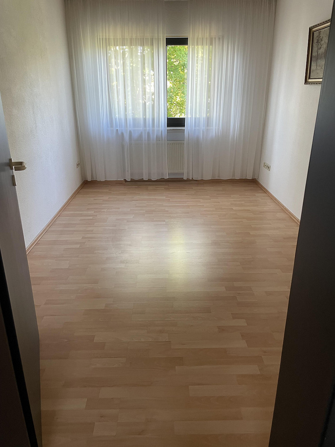
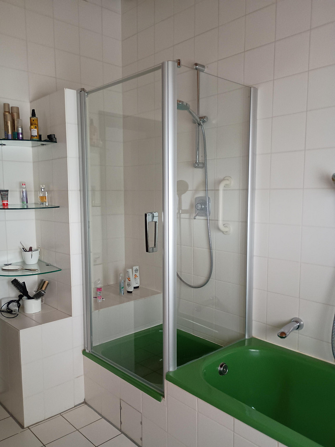
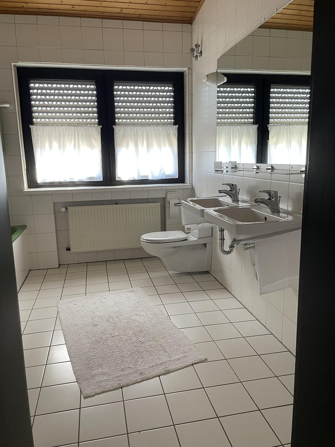
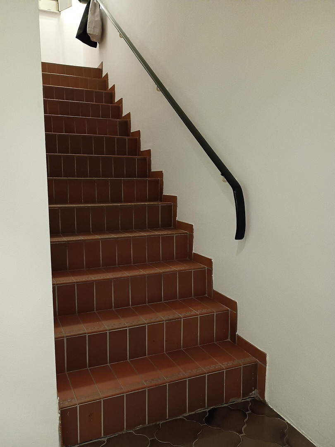
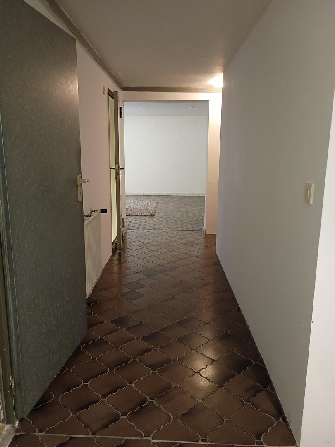
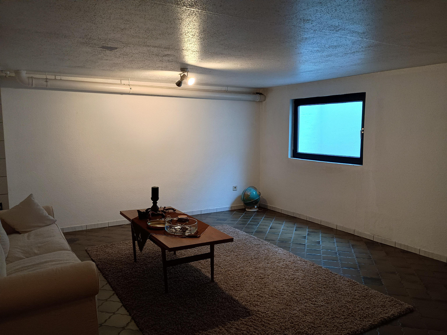
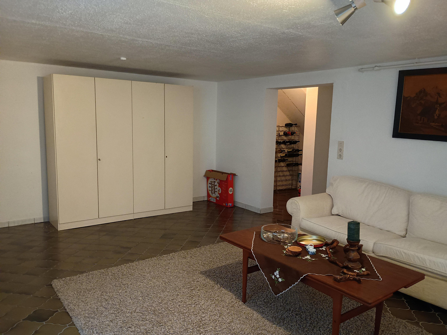
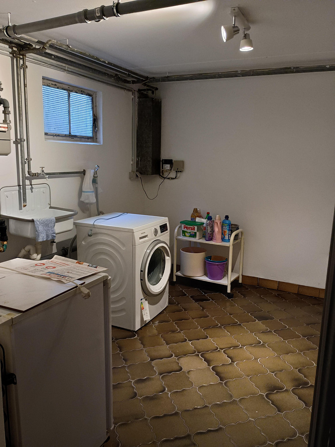
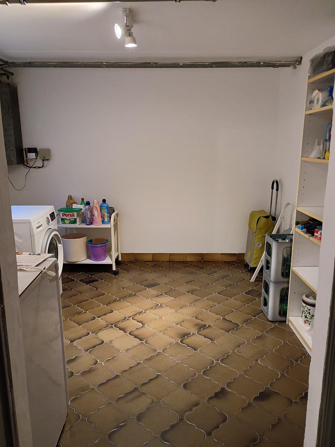
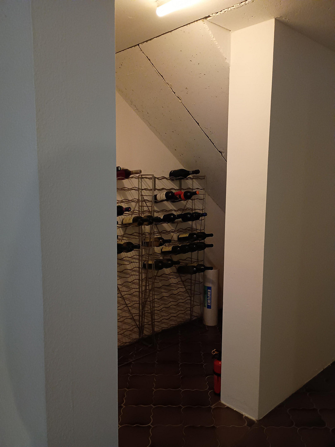
Am Felsenkeller 13, 64347 Griesheim – HessenThis terraced house, built in 1980, with five rooms is located in Griesheim. The house offers approximately 117 square meters of living space plus approximately 62 square meters of usable space, all on a plot of 195 square meters. The property includes a garage, a separate parking space, and a small garden with a terrace. There is a daylight guest toilet, and a basement provides additional storage space. The house is not wheelchair accessible. It is located on a quiet street and in a cul-de-sac. An energy performance certificate is available. The property impresses with its clear layout and consistent maintenance. Thanks to the private plot, you enjoy complete independence without the restrictions of a homeowners' association. The ground floor features a tiled entrance area and a daylight guest toilet, the toilet of which was replaced in October 2025. The heart of the house is the open-plan living and dining area: the large window front offers a direct view of the private garden, with direct access from the living area to the terrace. On the terrace, an electric articulated arm awning (installed in 2010) provides pleasant shade on hot summer days. The kitchen, which adjoins the dining area, is already equipped with a built-in kitchen. The upper floor is characterized by its high ceilings. The sloping roof begins at a height of approximately 2.50 meters and extends up to a ceiling height of approximately 3.50 meters. The upper floor comprises three bedrooms, one bathroom, and a storage room. The bathroom, which features a shower and a bathtub, was partially renovated starting in 2019. The house is fully basemented and, in addition to a utility room and the heating room, it also offers a large hobby room and additional storage space (e.g., under the stairs).
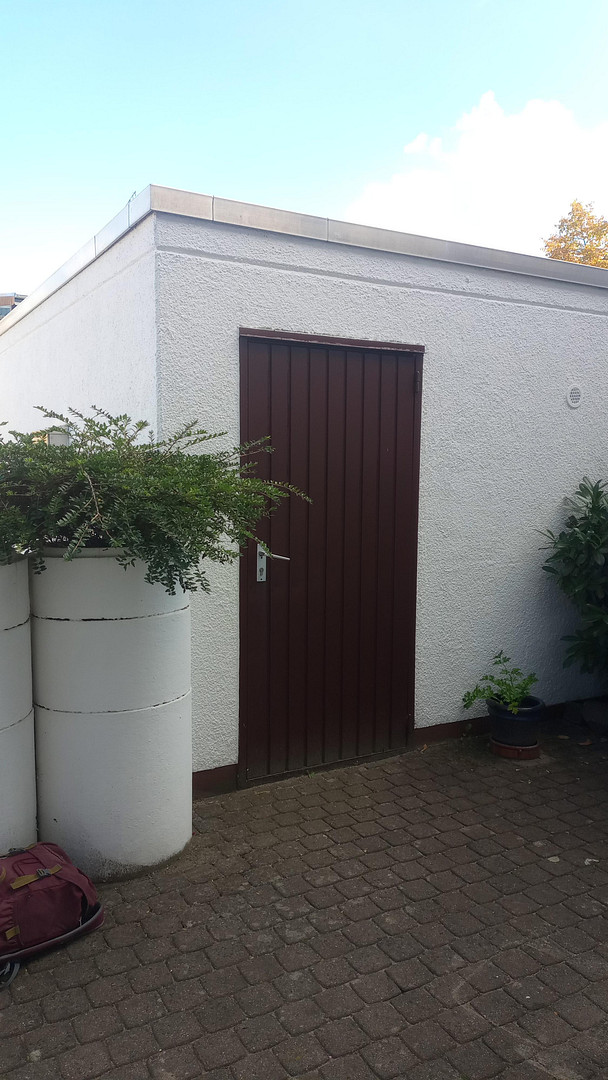
The garage in front of the house provides space for one car (manual opening of the garage door). In addition, there is space for another parking spot next to the garage on the property. The house boasts a solid construction, a well-thought-out layout, and offers great potential for individual design. Here, you can create a comfortable home in an excellent location.
Are you interested in this house?
|
Object Number
|
OM-500824
|
|
Object Class
|
House
|
|
Object Type
|
Terraced house
|
|
Is occupied
|
Vacant
|
|
Handover from
|
Immediately
|
Purchase price & additional costs
|
purchase price
|
498.000 €
|
|
Purchase additional costs
|
approx. 36,340 €
|
|
Total costs
|
approx. 534,339 €
|
Breakdown of Costs
* Costs for notary and land register were calculated based on the fee schedule for notaries. Assumed was the notarization of the purchase at the stated purchase price and a land charge in the amount of 80% of the purchase price. Further costs may be incurred due to activities such as land charge cancellation, notary escrow account, etc. Details of notary and land registry costs
Does this property fit my budget?
Estimated monthly rate: 2,085€
More accuracy in a few seconds:
By providing some basic information, the estimated monthly rate is calculated individually for you. For this and for all other real estate offers on ohne-makler.net
Details
|
Condition
|
Well-kept
|
|
Number of floors
|
2
|
|
Usable area
|
62 m²
|
|
Bathrooms (number)
|
2
|
|
Bedrooms (number)
|
3
|
|
Number of garages
|
1
|
|
Number of parking lots
|
1
|
|
Flooring
|
Laminate, Tiles
|
|
Heating
|
Central heating
|
|
Year of construction
|
1980
|
|
Equipment
|
Terrace, Garden, Basement, Full bath, Shower bath, Fitted kitchen, Guest toilet, Fireplace
|
|
Infrastructure
|
Pharmacy, Grocery discount, General practitioner, Kindergarten, Primary school, Secondary school, Middle school, High school, Comprehensive school, Public transport
|
Information on equipment
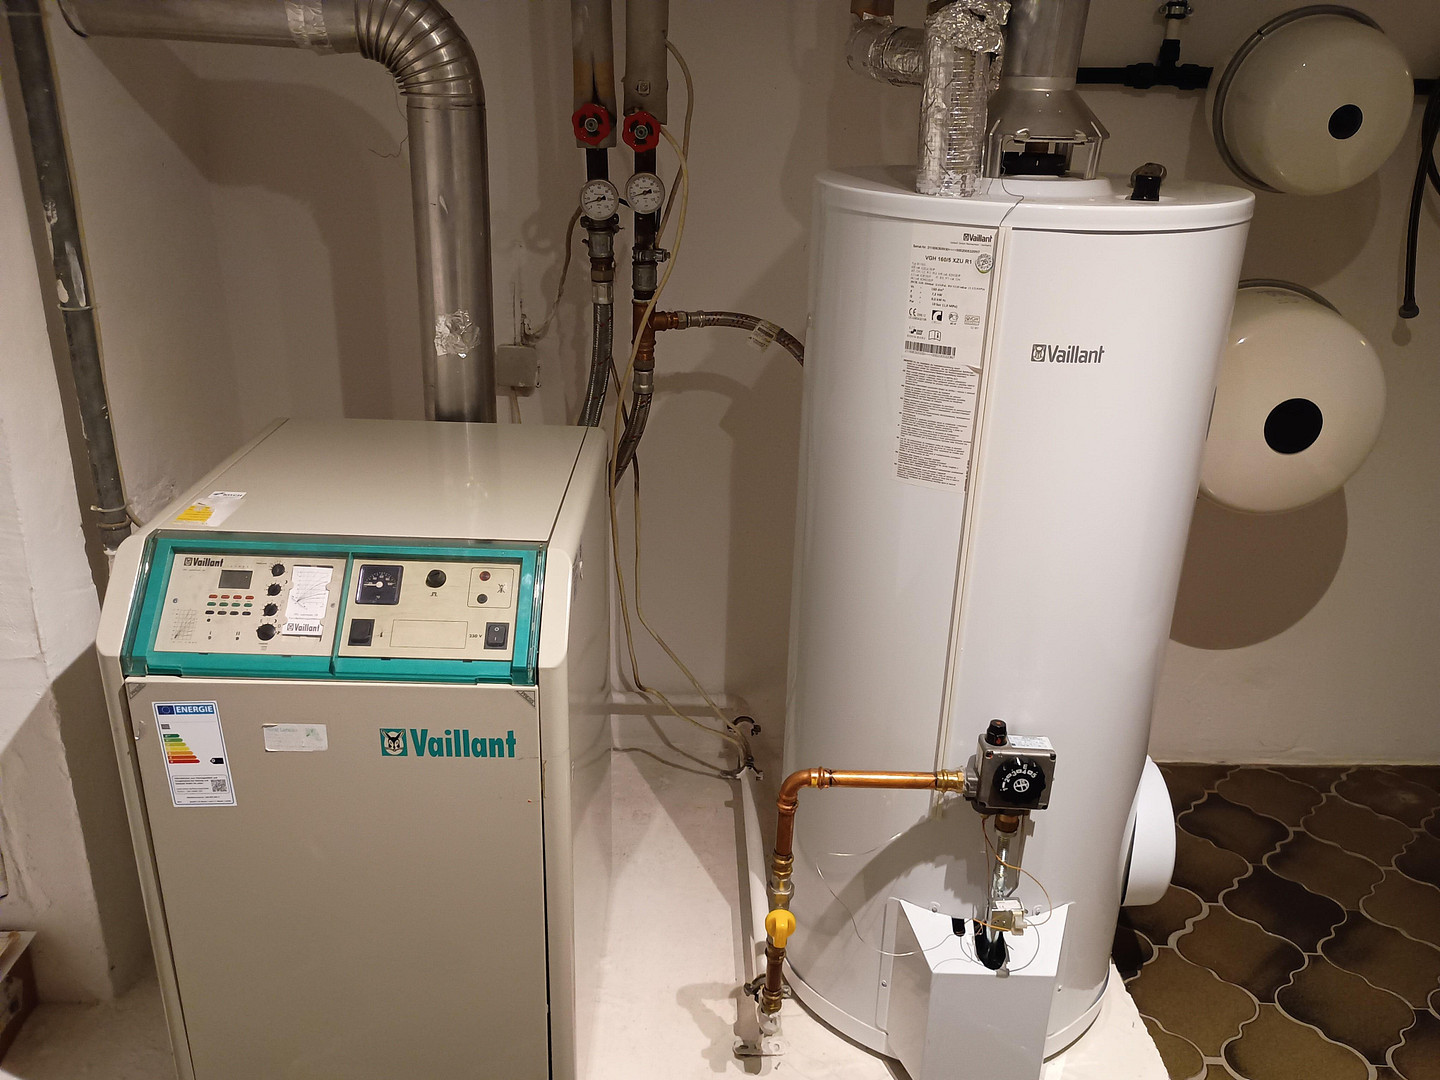
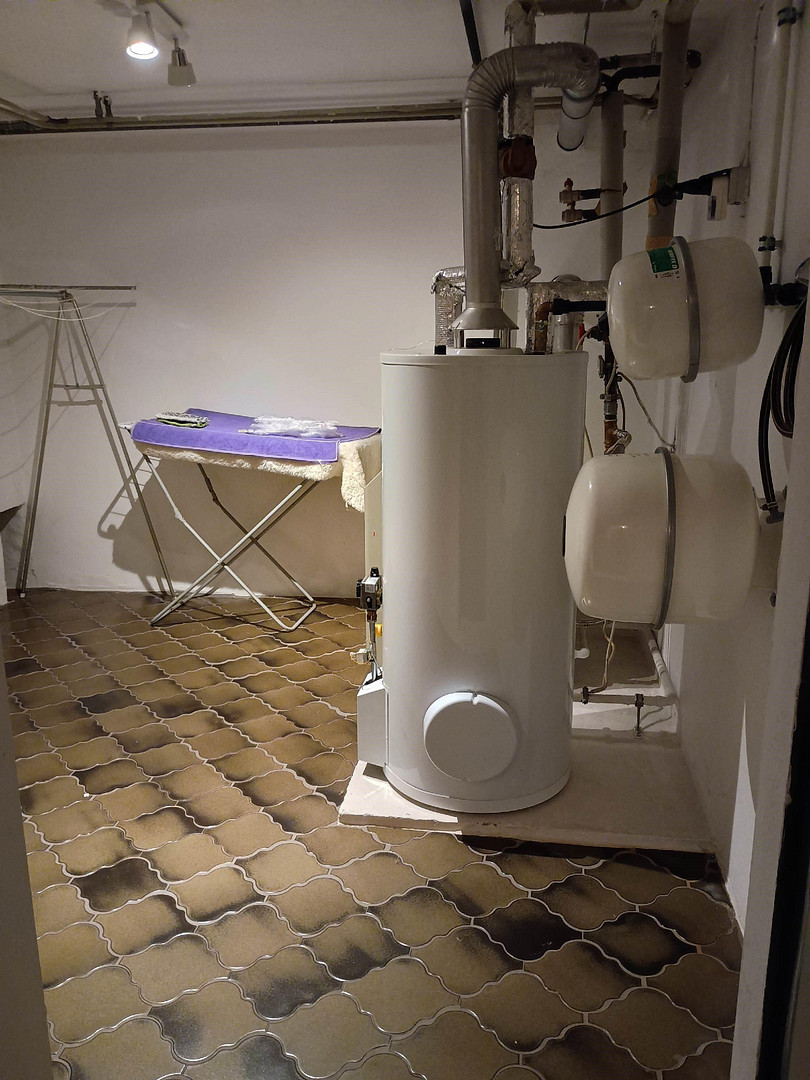
The house was built in 1980 and is a non-smoking household. The house's technical systems are essentially in the condition they were at the time of purchase, although regular maintenance has been carried out. The gas heating system, manufactured in 1997 (Vaillant VKS 11/6-2XE), has been serviced annually (most recently in January 2025).
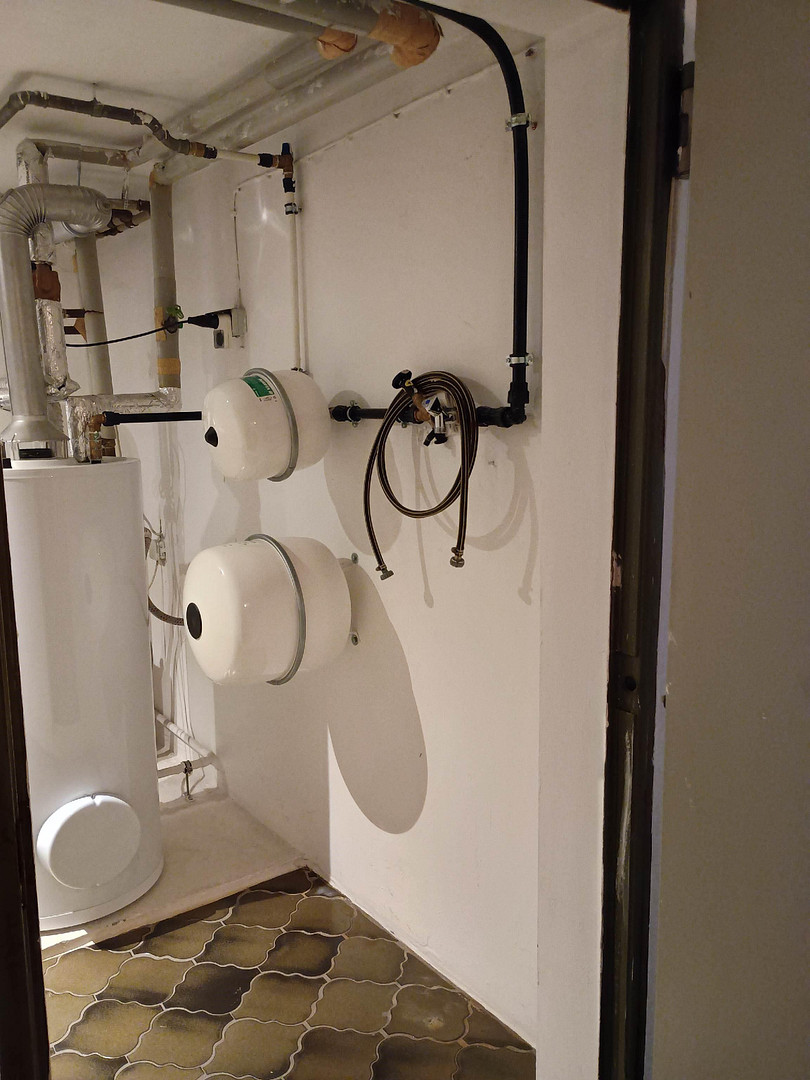
In August 2016, the gas water heater was replaced (Vaillant VGH atmoSTOR 160/5XZ). A successful inspection according to § 1 KÜO was carried out by the chimney sweep in January 2026. All double-glazed windows with a wood-look finish (system: KS Schüco CT70) were newly installed in September 2012 and are equipped with manual external shutters. The house has an additional chimney shaft, as well as a freestanding fireplace. The fireplace is currently inactive, but can be reactivated through retrofitting (according to 1. BImSchV).
Ground Floor: Entrance hall/foyer/living and dining area/kitchen/stairwell & hallway
Upper Floor:
Walls with textured plaster, tiled floors
Guest toilet: Tiled floors and walls
Bathroom: Walls tiled from floor to ceiling, tiled floor
Three rooms on the upper floor: Laminate flooring
Cellar rooms: Plastered walls, tiled floors.
Location
Griesheim is conveniently located, just approximately 7.5 kilometers from Darmstadt, and boasts excellent infrastructure. It offers easy access to shops for everyday needs, doctors, schools, and kindergartens, as well as leisure facilities (indoor swimming pool, outdoor swimming pool, sports clubs). Public transportation is readily available. The tram to Darmstadt can be reached in just a few minutes.
Location Check
Energy
|
Final energy consumption
|
201.00 kWh/(m²a)
|
|
Energy efficiency class
|
G
|
|
Energy certificate type
|
Consumption certificate
|
|
Main energy source
|
Gas
|
 Grundriss Erdgeschoss
Miscellaneous
Send a message directly to the seller
Questions about this house? Show interest or arrange a viewing appointment?
Click here to send a message to the provider:

Diese Seite wurde ausgedruckt von:
https://www.ohne-makler.net/en/property/500824/