
This page was printed from:
https://www.ohne-makler.net/en/property/500787/
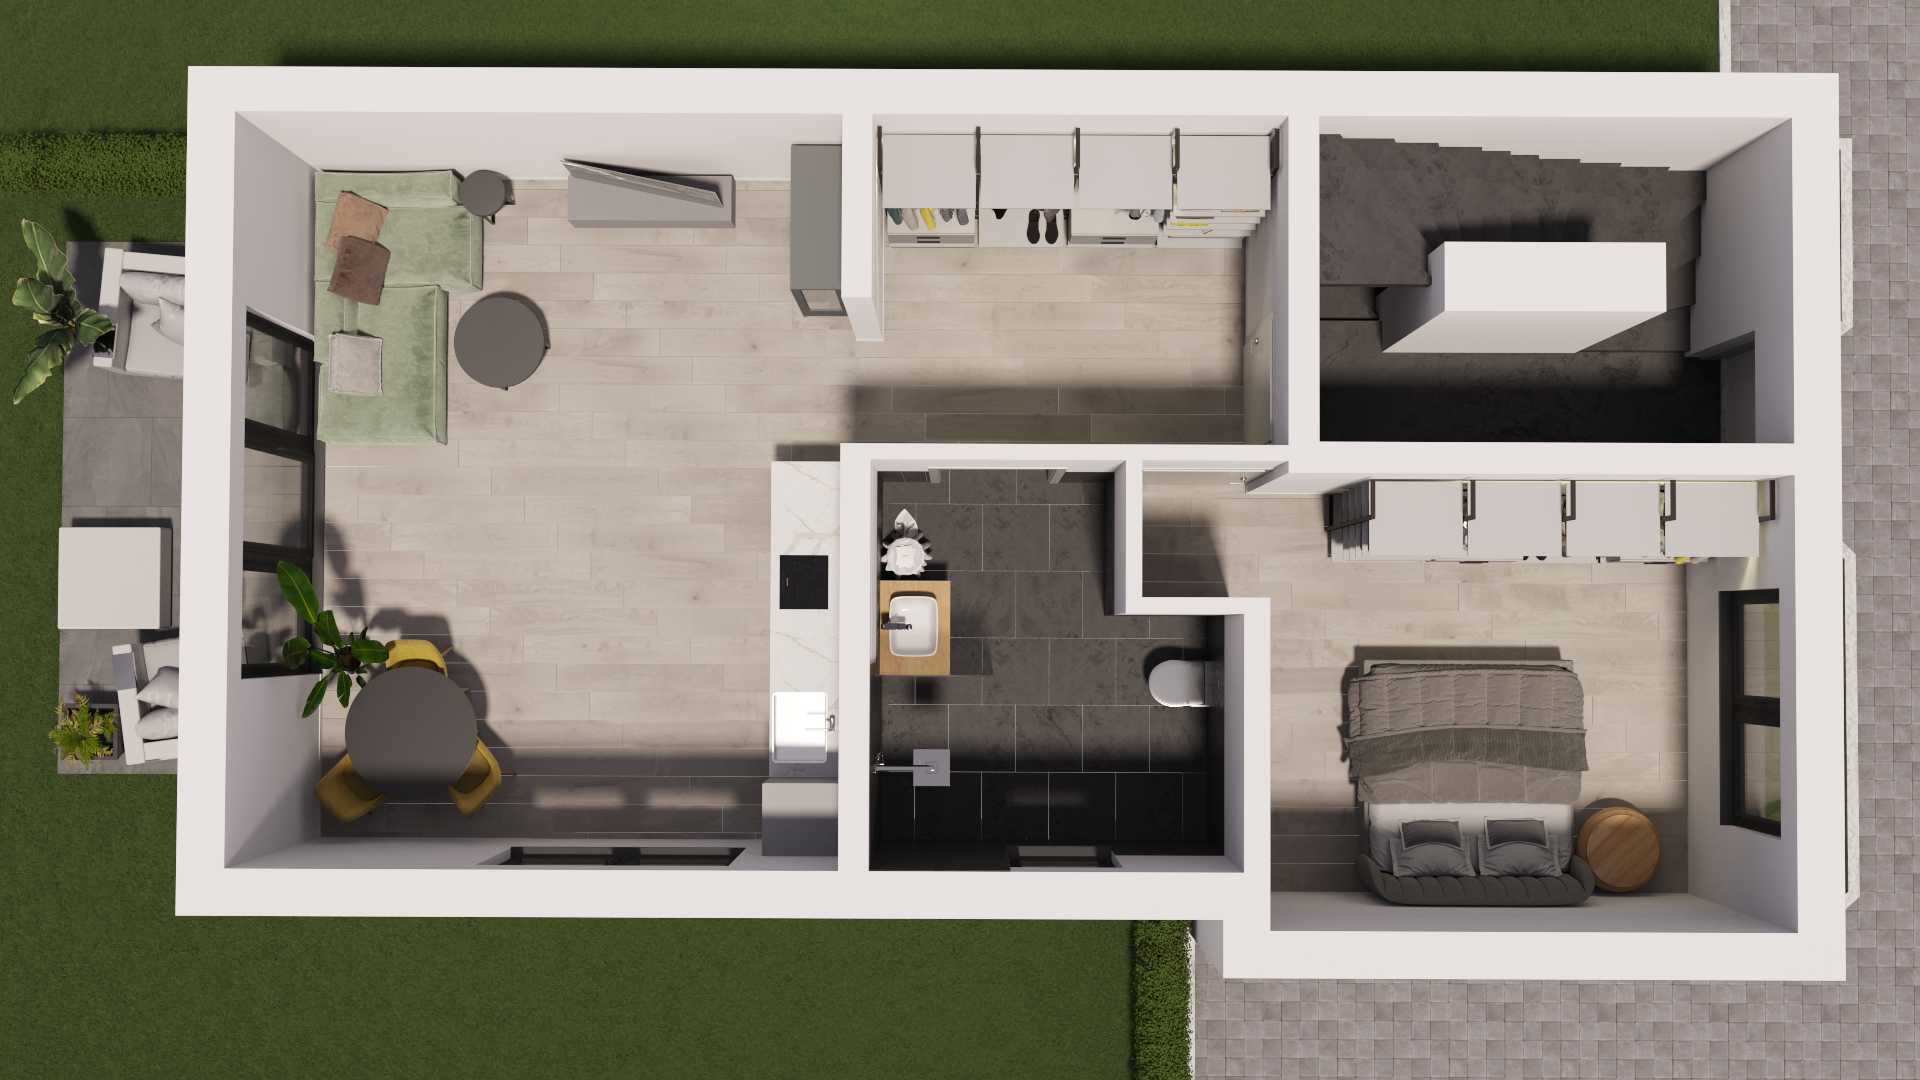
New apartment in Worms-Hochheim: Modern, high-quality, and no commission fees.
67549 Worms -Hochheim (Worms) – Rheinland-PfalzNew construction project: Six apartments in Worms-Hochheim
Two multi-family buildings, each with three apartments, are being built in Binger Straße, 67549 Worms-Hochheim. This new construction project combines modern building technology with contemporary finishes and offers living space for personal use or as an investment property. Building and land
The complex consists of a front building and a rear building, totaling six apartments. The front building has three covered parking spaces on the ground floor, as well as storage space for bicycles and waste containers. The three apartments are located on the floors above, with one apartment per floor. The rear building also includes three apartments and has an additional basement level with storage and technical rooms. Three additional parking spaces are located between the two buildings. Balconies or a terrace complement the living areas, as planned. Features and building technology
The buildings will have insulated facades and white PVC windows with triple glazing. Soundproof windows are planned for the street-facing side. The fixed windows in the living areas will be equipped with roller blinds, which, where technically feasible, will be electrically operated. The additional features include:
Heating: Viessmann air-to-water heat pump and underfloor heating with individual room control. Bathrooms: Level-access tiled showers with glass partitions, wall-mounted toilets, and additional electric towel warmers. Flooring: Design PVC flooring in a gray wood-look finish in the living areas, as well as gray floor tiles and white wall tiles in the bathrooms. Walls and ceilings: White surfaces, with living room walls and roof slopes finished with painter's fleece. Interior doors: White CPL doors with a height of approximately 2.10 meters and stainless steel hardware. Balconies: Gray concrete paving stones and railings with stainless steel posts and frosted glass panels. Stairwells: Tiled concrete staircases, stainless steel railings, and audio intercom systems. Exterior areas:
Pathways, driveway, and parking spaces will be paved with gray concrete pavers. Gray concrete slabs are planned for the terrace at the rear of the building. Lawns and fences will complement the exterior areas. This description is based on the construction specifications dated November 15, 2025. The contractual documents are the definitive source for the scope of each service.
Are you interested in this apartment?
|
Object Number
|
OM-500787
|
|
Object Class
|
Apartment
|
|
Object Type
|
Ground floor apartment
|
|
Is occupied
|
Vacant
|
|
Handover from
|
Immediately
|
Purchase price & additional costs
|
purchase price
|
295.000 €
|
|
Purchase additional costs
|
approx. 19,141 €
|
|
Total costs
|
approx. 314,141 €
|
|
Purchase price garage/parking space
|
19,000 €
|
|
HOA fee
|
1 €
|
Breakdown of Costs
* Costs for notary and land register were calculated based on the fee schedule for notaries. Assumed was the notarization of the purchase at the stated purchase price and a land charge in the amount of 80% of the purchase price. Further costs may be incurred due to activities such as land charge cancellation, notary escrow account, etc. Details of notary and land registry costs
Does this property fit my budget?
Estimated monthly rate: 1,265€
More accuracy in a few seconds:
By providing some basic information, the estimated monthly rate is calculated individually for you. For this and for all other real estate offers on ohne-makler.net
Details
|
Number of floors
|
3
|
|
Level
|
Ground floor
|
|
Usable area
|
63 m²
|
|
Bathrooms (number)
|
1
|
|
Bedrooms (number)
|
1
|
|
Number of parking lots
|
1
|
|
Flooring
|
Tiles, Vinyl / PVC
|
|
Heating
|
Underfloor heating
|
|
Year of construction
|
2026
|
|
Equipment
|
Balcony, Garden, Basement, Barrier-free
|
|
Infrastructure
|
Pharmacy, Grocery discount, General practitioner, Kindergarten, Primary school, Secondary school, Middle school, High school, Comprehensive school, Public transport
|
Location
The property is located on Binger Straße in Worms-Hochheim. Shops for daily necessities are within a roughly five-minute walk. The David butcher shop is located just about 140 meters away (route map).
The Diesterweg primary school is approximately 1.2 kilometers away; the Gauss secondary school and the Rudi-Stephan secondary school are each reachable within about a kilometer (primary school, Gauss secondary school, Rudi-Stephan secondary school). A general practitioner's office is located about 600 meters away, and the Klinikum Worms hospital can be reached by car in approximately five to six minutes (general practitioner's office, Klinikum).
The nearby Pfrimm Park offers opportunities for walks and relaxation in nature. It is reachable on foot in approximately ten to twelve minutes, depending on the access point (route map).
Location Check
Energy
|
Energy efficiency class
|
A+
|
|
Energy certificate type
|
Demand certificate
|
|
Main energy source
|
Air/water heat
|
|
Final energy demand
|
21.93 kWh/(m²a)
|
Miscellaneous
Topic portals
Send a message directly to the seller
Questions about this apartment? Show interest or arrange a viewing appointment?
Click here to send a message to the provider:
Offer from: Bauträger worms

Diese Seite wurde ausgedruckt von:
https://www.ohne-makler.net/en/property/500787/