
This page was printed from:
https://www.ohne-makler.net/en/property/500732/
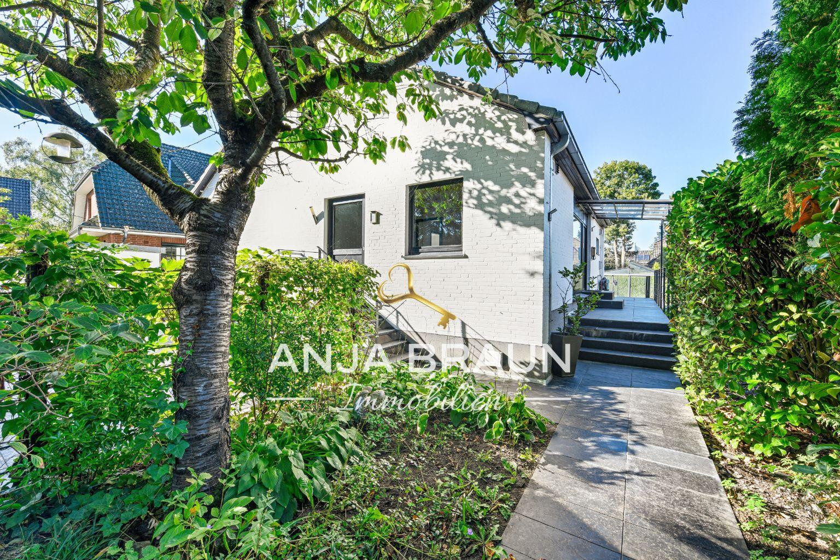
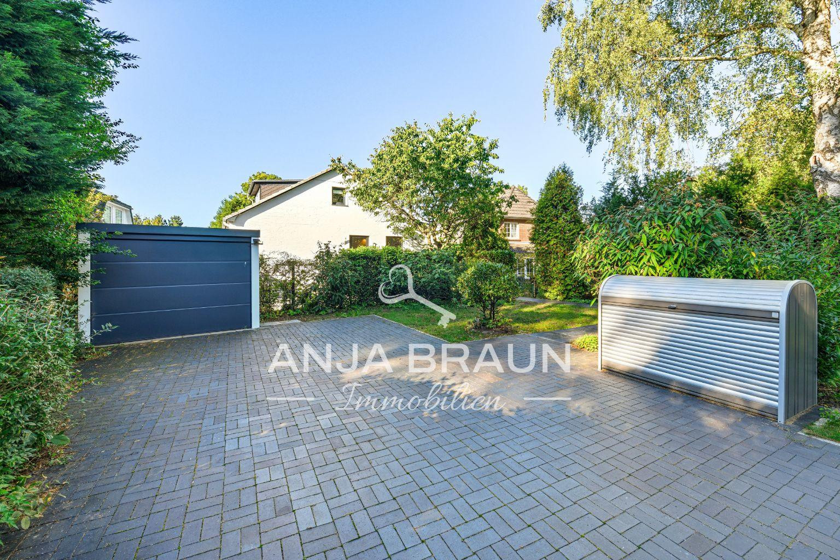
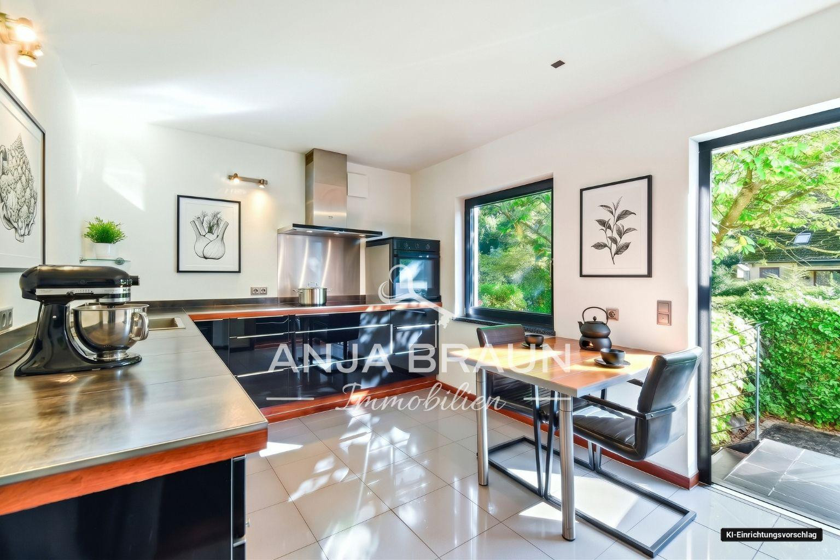
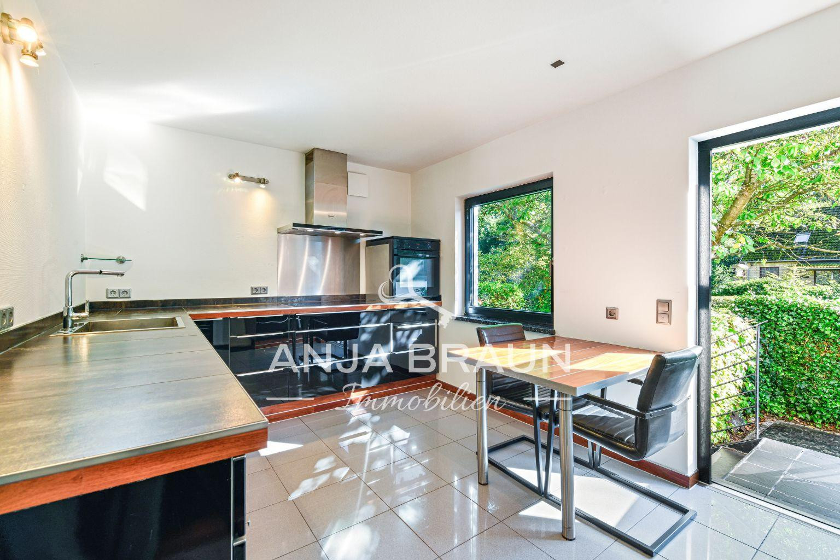
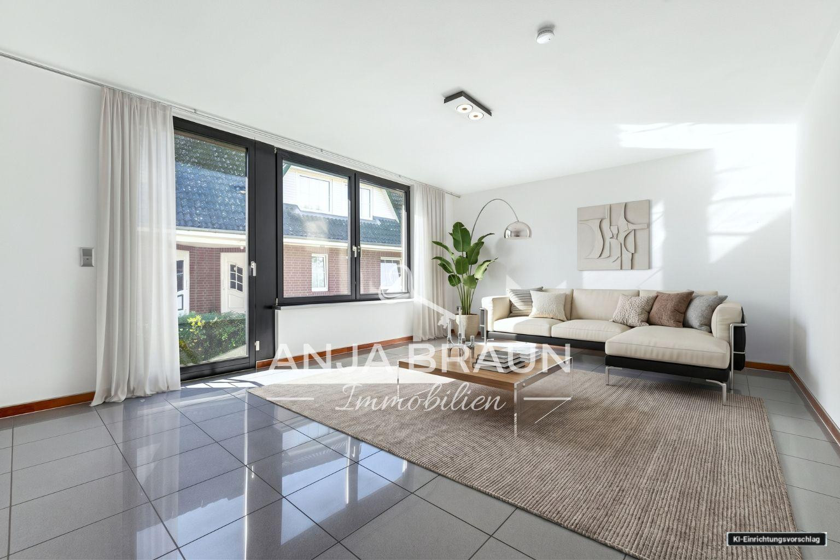
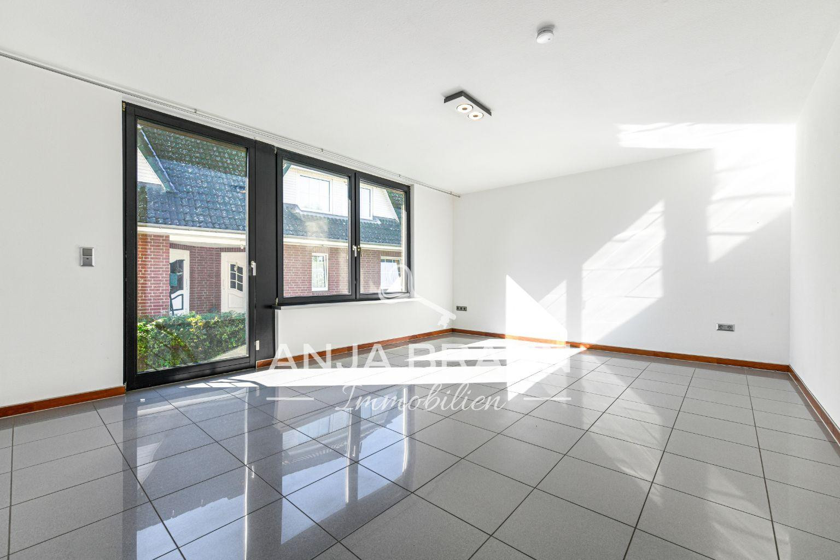
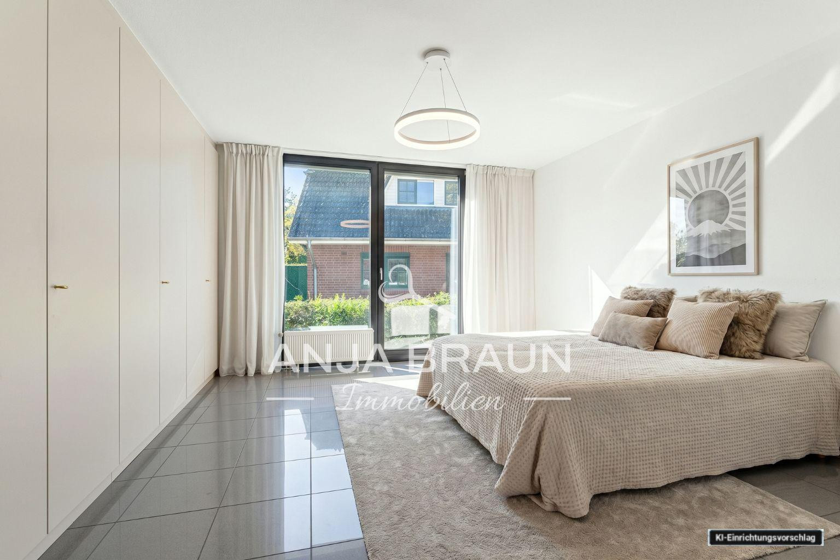
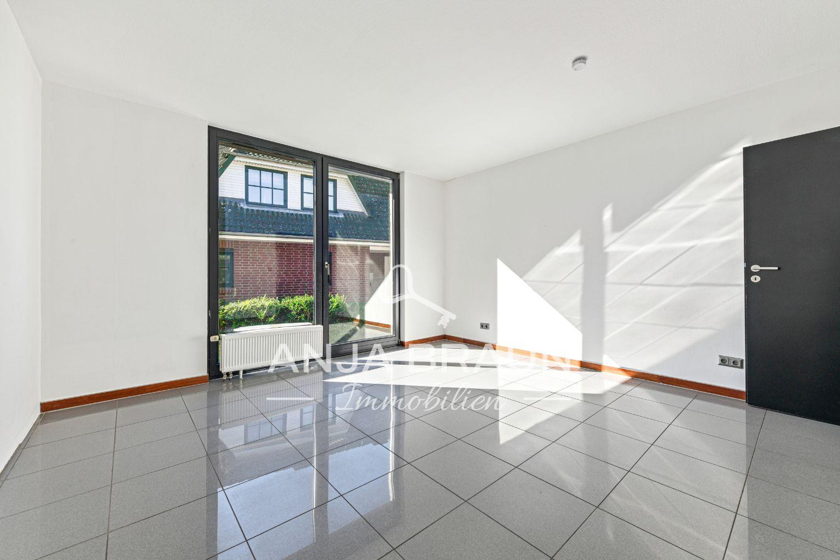
Detached house in Schnelsen | Approximately 247 m² of living and usable space.
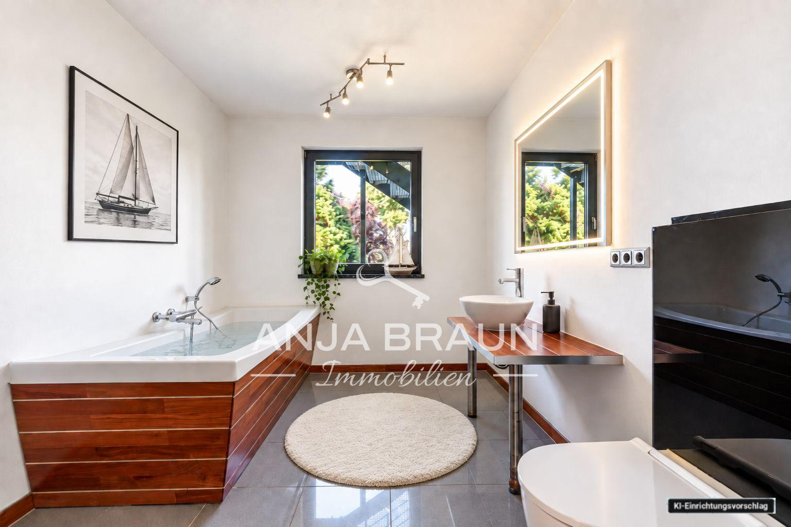
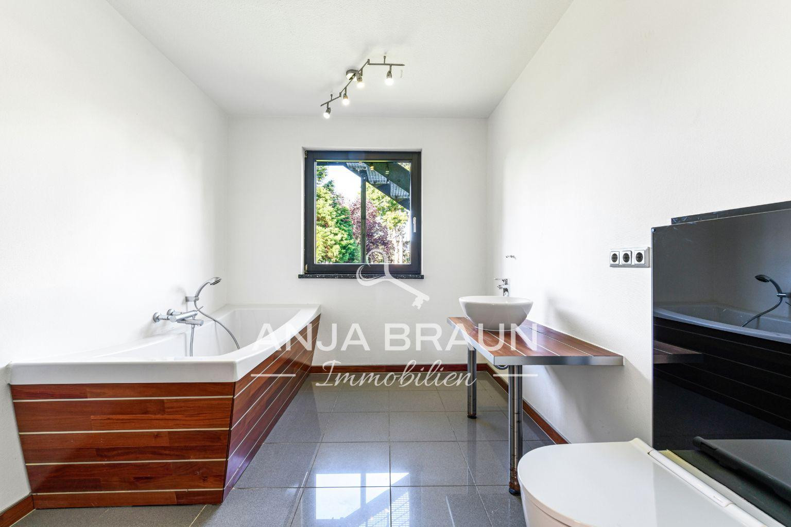
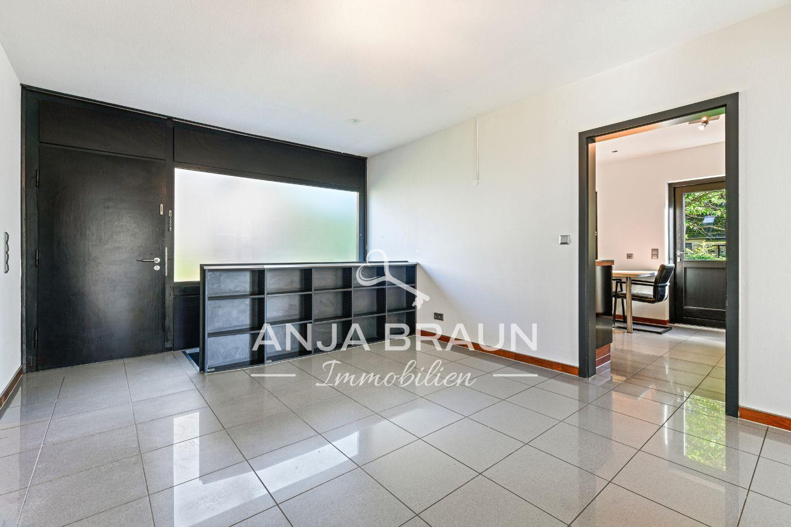
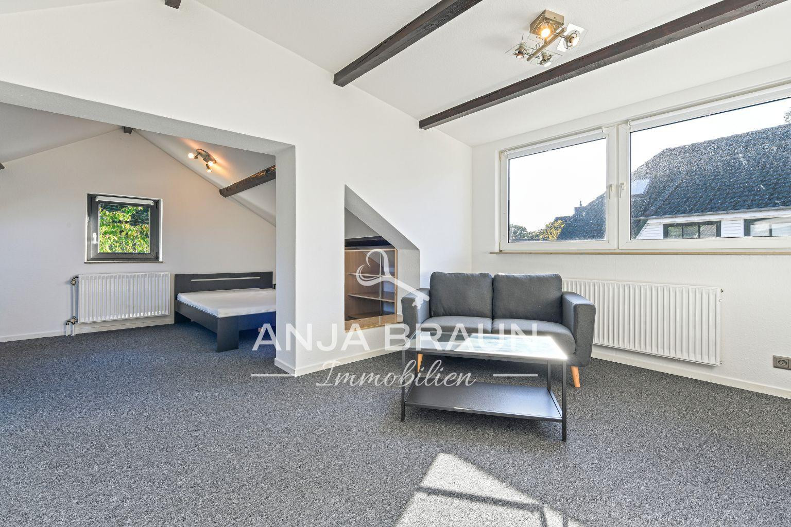
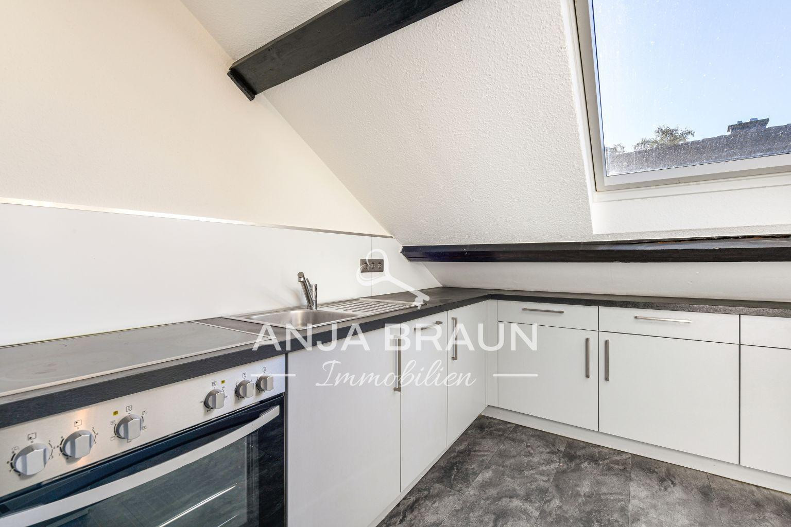
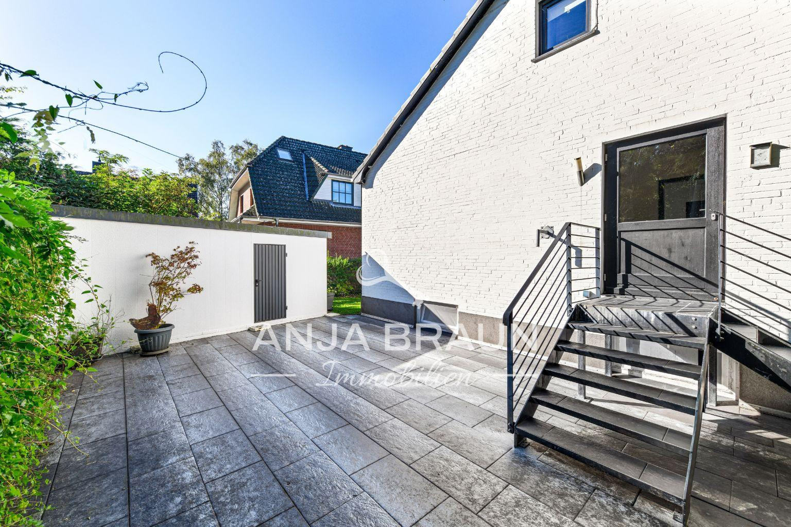
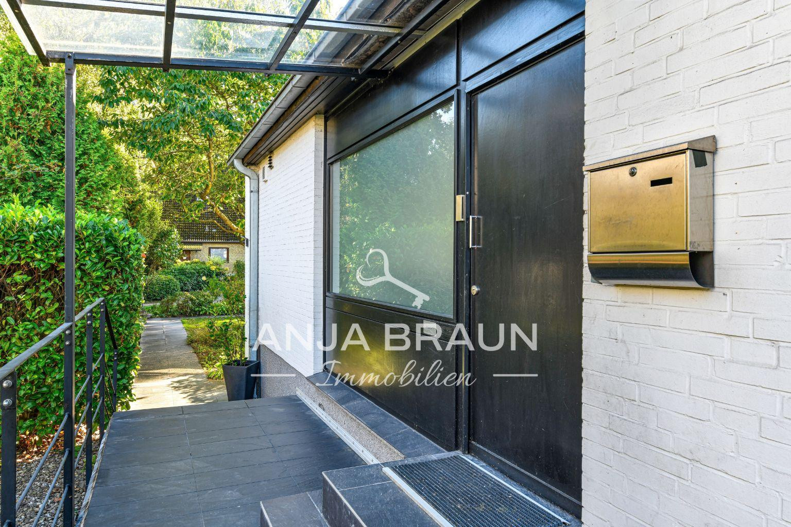
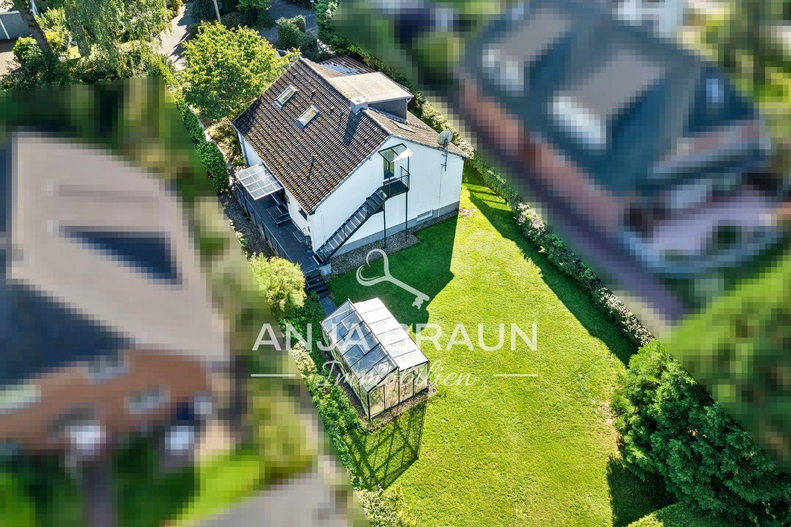
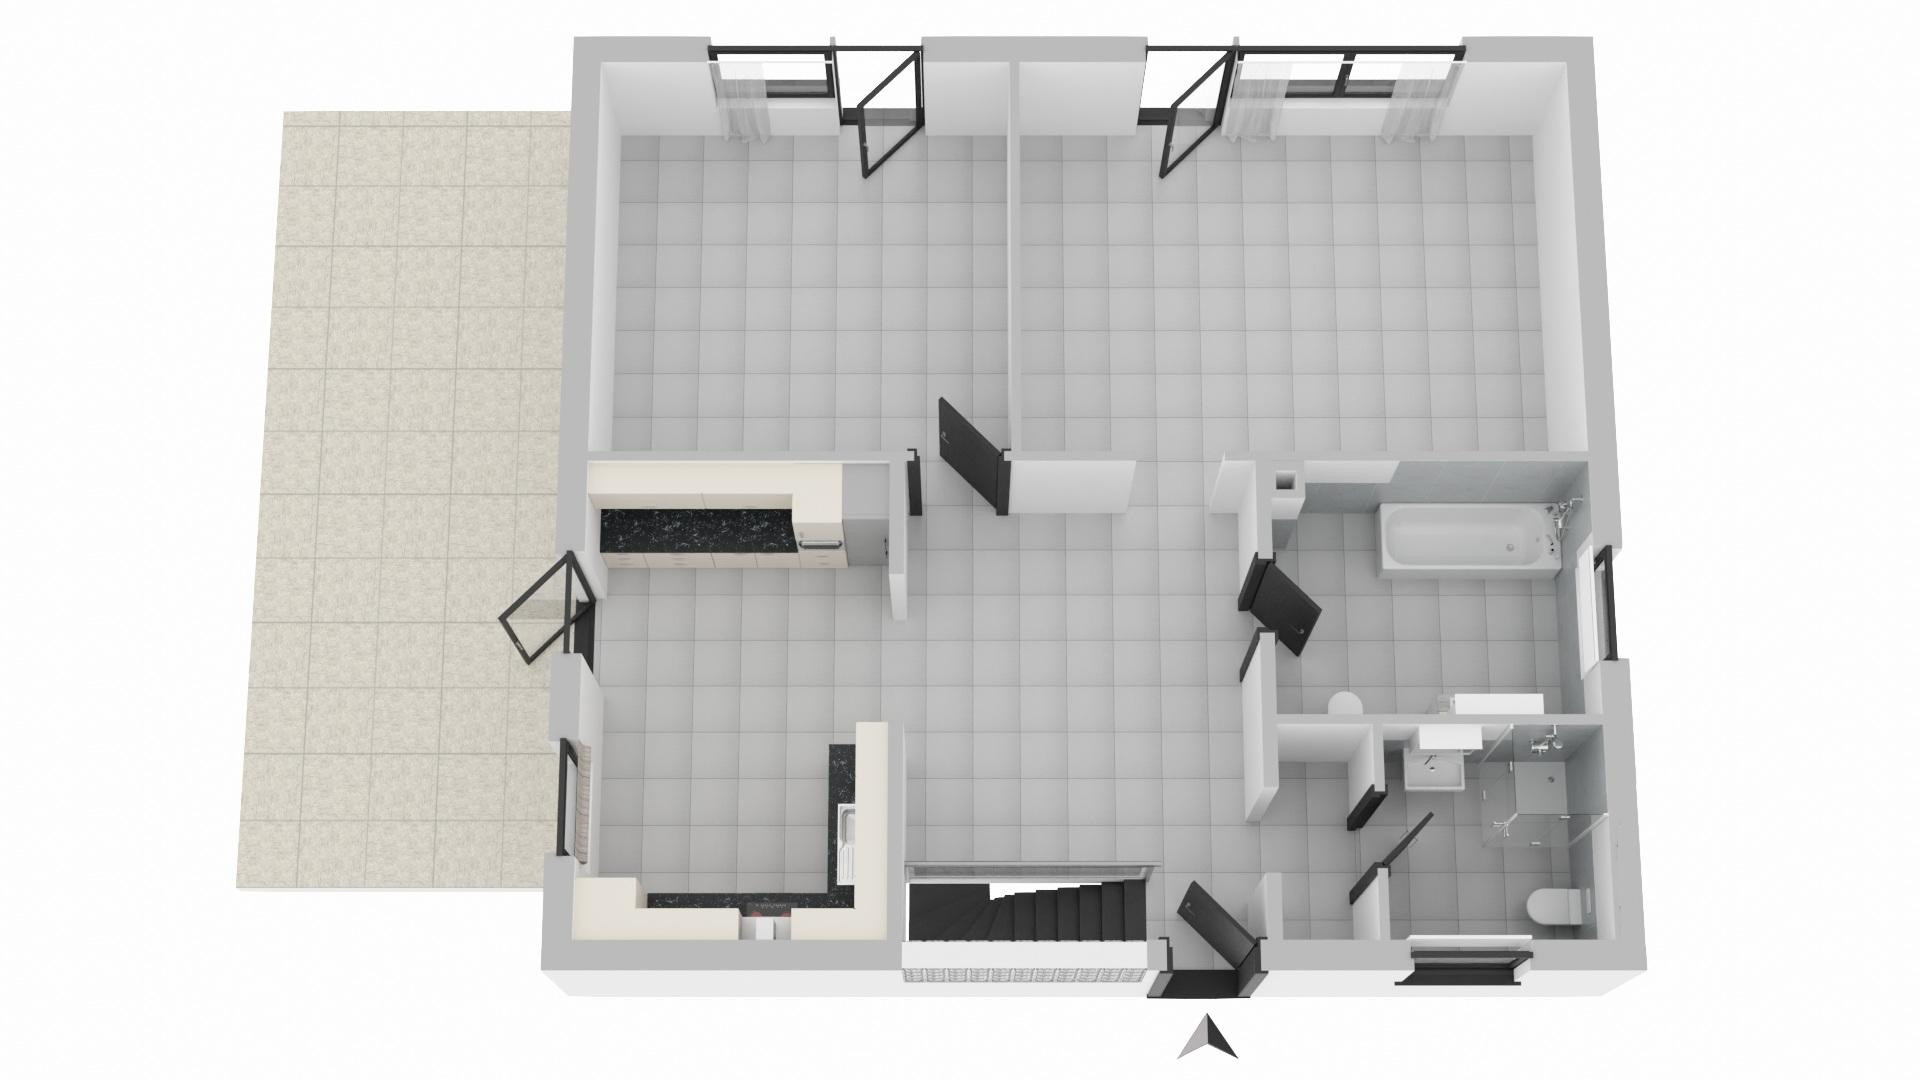
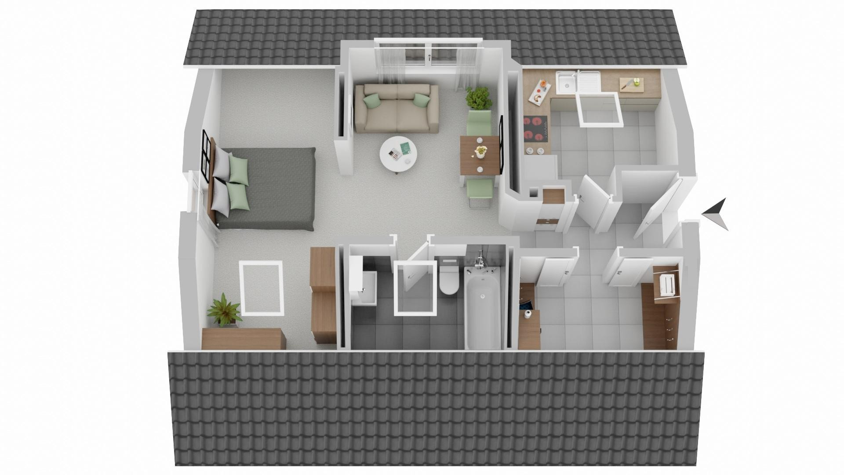
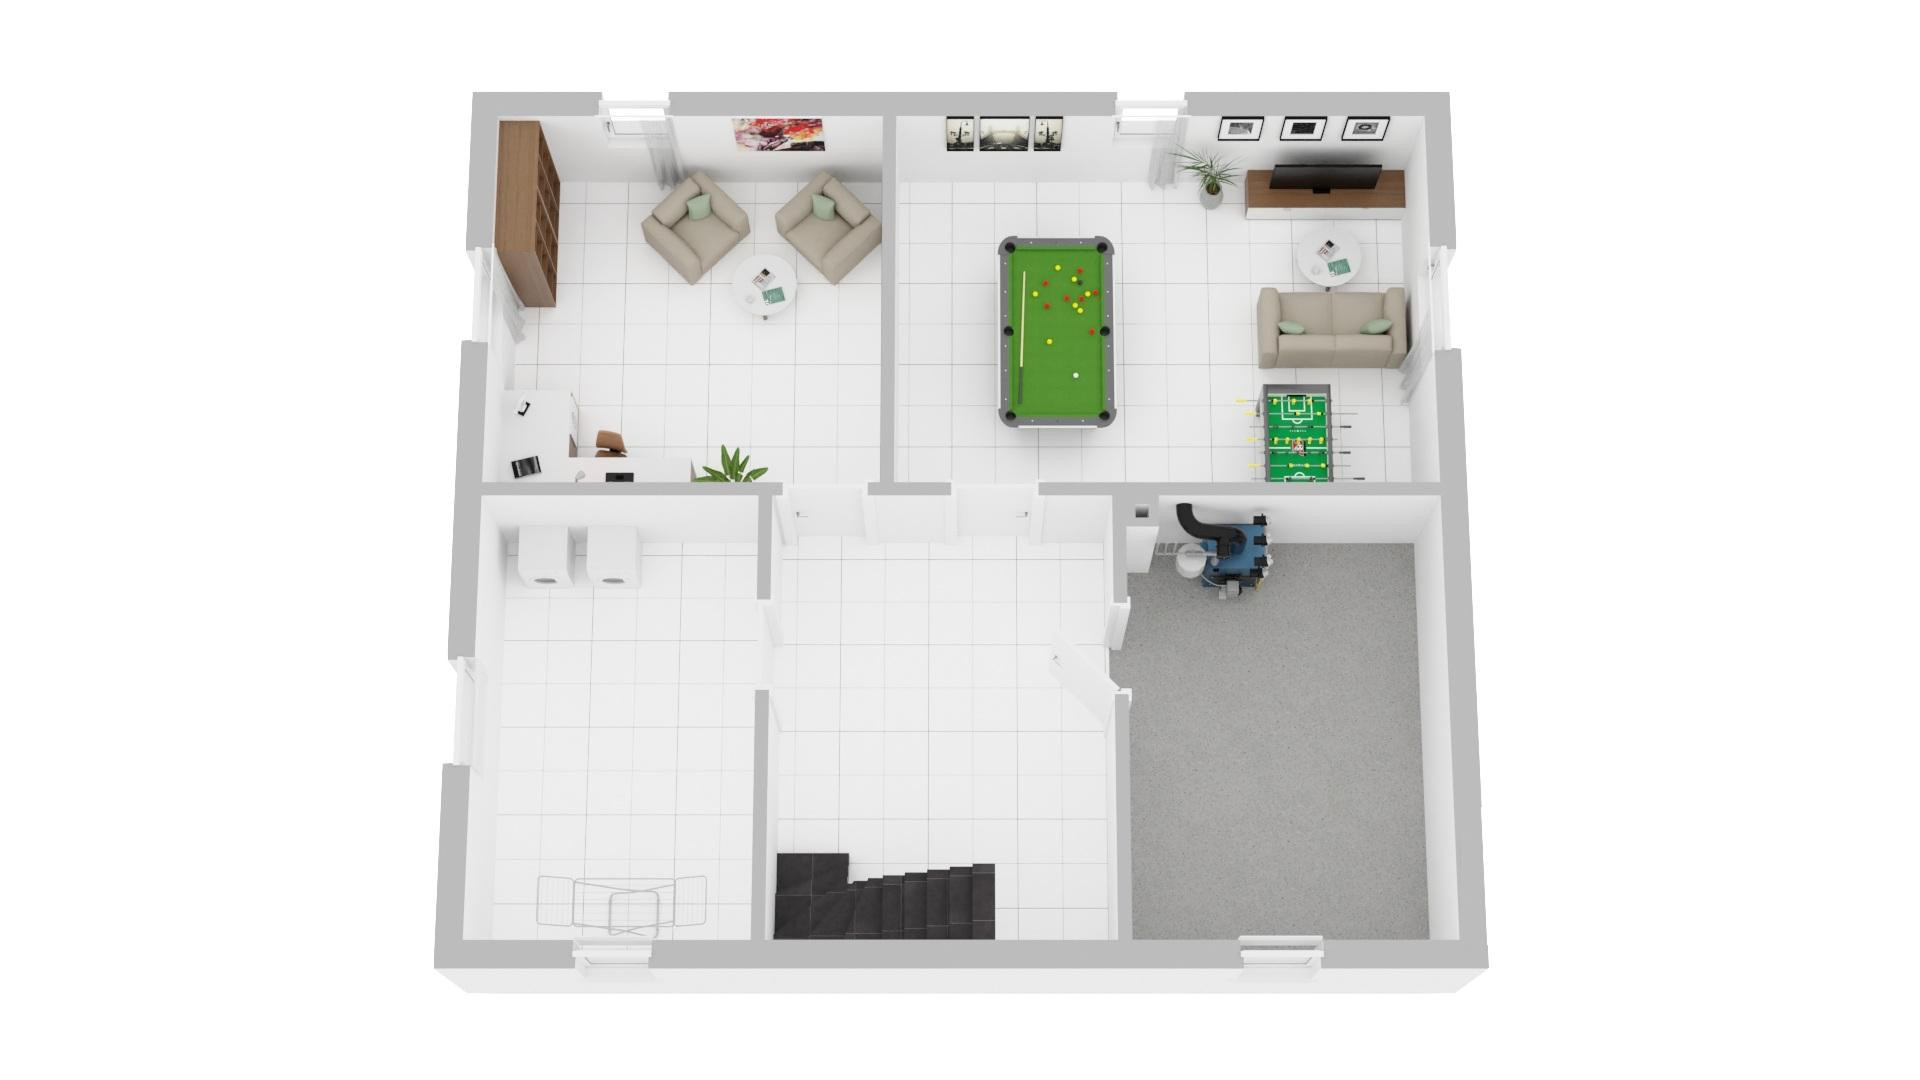
22457 Hamburg (Schnelsen)The property features four rooms spread across approximately 105 square meters of approved living space on the upper floors, and an additional area on a separate upper level, which comprises approximately 55 square meters of usable space approved for hobby purposes. The semi-basement, which is partially finished to a residential standard, offers an additional approximately 88 square meters of usable space. The possibility of creating an internal connection between the two upper levels can be explored. Furthermore, there is a preliminary building permit for a two-story extension. Some houses are very structured, but this one offers its new owners a great deal of freedom. On the upper floors, granite tiles meet custom-made carpentry work made from exceptional tropical wood. Two bathrooms, including a shower room with a Japanese toilet, and the black glass built-in kitchen by Nolte create striking accents. From the kitchen, a few steps lead to the approximately 36 square meter south-facing terrace and further into the sheltered garden. The upper level is accessible separately via an external staircase and is finished to a residential standard. A spacious, open area, a kitchen, a bathroom with a bathtub, and a built-in wardrobe create additional space for hobbies, work, relaxation, or guests. Those who wish to connect both levels can consider an internal staircase solution. The basement also offers significantly more than just a storage space, with nearly 88 square meters of heated, tiled living space and windows providing natural light. Two outdoor parking spaces, a garage with a storage room, and a charging station complete the offering. The house underwent significant renovations and modernization in 2003 and 2011. At the time of this listing, the property video was not yet complete. It will be published on our YouTube channel in the coming days. Please check back then! IF YOU LIKE WHAT YOU'VE SEEN SO FAR, PLEASE REQUEST OUR DETAILED BROCHURE. You will then receive all the photos, further information, and a detailed description shortly. PLEASE SEND YOUR REQUEST WITH COMPLETE CONTACT DETAILS.
Are you interested in this house?
|
Object Number
|
OM-500732
|
|
Object Class
|
House
|
|
Object Type
|
Single-family house
|
|
Is occupied
|
Vacant
|
|
Handover from
|
By arrangement
|
Purchase price & additional costs
|
purchase price
|
575.000 €
|
|
Purchase additional costs
|
approx. 39,115 €
|
|
Total costs
|
approx. 614,114 €
|
Breakdown of Costs
* Costs for notary and land register were calculated based on the fee schedule for notaries. Assumed was the notarization of the purchase at the stated purchase price and a land charge in the amount of 80% of the purchase price. Further costs may be incurred due to activities such as land charge cancellation, notary escrow account, etc. Details of notary and land registry costs
Does this property fit my budget?
Estimated monthly rate: 2,388€
More accuracy in a few seconds:
By providing some basic information, the estimated monthly rate is calculated individually for you. For this and for all other real estate offers on ohne-makler.net
Details
|
Usable area
|
147 m²
|
|
Bathrooms (number)
|
3
|
|
Number of garages
|
1
|
|
Number of parking lots
|
3
|
|
Flooring
|
Tiles
|
|
Heating
|
Central heating
|
|
Year of construction
|
1968
|
|
Equipment
|
Terrace, Garden, Basement, Full bath, Fitted kitchen
|
Information on equipment
Underfloor heating on the upper floors | Black glass built-in kitchen by NOLTE | Custom-made carpentry work using tropical wood | High-quality granite flooring | Japanese toilet | Instant water heater on the upper floor | 2 electricity meters | Satellite TV | 11 kW wallbox for electric vehicles | Smart meters | Lawn mowing robot | Anti-mole fence | Greenhouse | Biohort garden shed | Garage with electric door and storage shed | Up to 3 additional outdoor parking spaces | 3 ventilation systems with heat recovery.
Location
The Schnelsen district is located in the far northwest of Hamburg and is characterized by its proximity to nature. In northern Schnelsen, you are just a short distance from the state border with Schleswig-Holstein. People of all ages appreciate the many opportunities for recreation, the green spaces, and the diverse leisure activities. In addition to the sports club TuS Germania, there are tennis and riding clubs, as well as the popular Hamburg-Wendlohe golf club. There are numerous primary schools and kindergartens. The neighboring municipalities in Schleswig-Holstein are also easily accessible via the nearby federal highways. Farm shops in the surrounding area offer the opportunity to buy food directly from the producers. For everyday needs, there are shops in the adjacent district of Burgwedel. Just a few minutes away is also Frohmestraße, "the village" of Schnelsen, with a wide range of shops, a weekly market, doctors, and restaurants. Residents can therefore choose between convenient local amenities and a diverse shopping experience. The location is also appealing due to the nearby Wassermann Park and its central, well-connected position. The A7 and A23 motorways are easily accessible, as is Hamburg Airport. Public transportation already provides quick access to Hamburg city center. In the future, the connection will become even more convenient. The existing AKN railway line will be upgraded to the S-Bahn (suburban railway) line S5, and according to the current project status, regular service is scheduled to begin in December 2028.
Location Check
Energy
|
Final energy consumption
|
92.20 kWh/(m²a)
|
|
Energy efficiency class
|
C
|
|
Energy certificate type
|
Consumption certificate
|
|
Main energy source
|
Oil
|
Miscellaneous
If multiple interested buyers are found, the owners will decide whether to accept your offer. Subject to the owners' approval.
Imprint:
ANJA BRAUN Immobilien
Modering 11
22457 Hamburg
Register Court: Hamburg-Eimsbüttel | VAT ID: DE320102162
Owner: Anja Braun
Mobile: 01 76 - 34 38 80 66
Broker inquiries not welcome! According to § 7 UWG, unsolicited contact by brokers without the express consent of the recipient is prohibited!
Send a message directly to the seller
Questions about this house? Show interest or arrange a viewing appointment?
Click here to send a message to the provider:
Offer from: Anja Braun

Diese Seite wurde ausgedruckt von:
https://www.ohne-makler.net/en/property/500732/