
This page was printed from:
https://www.ohne-makler.net/en/property/500728/
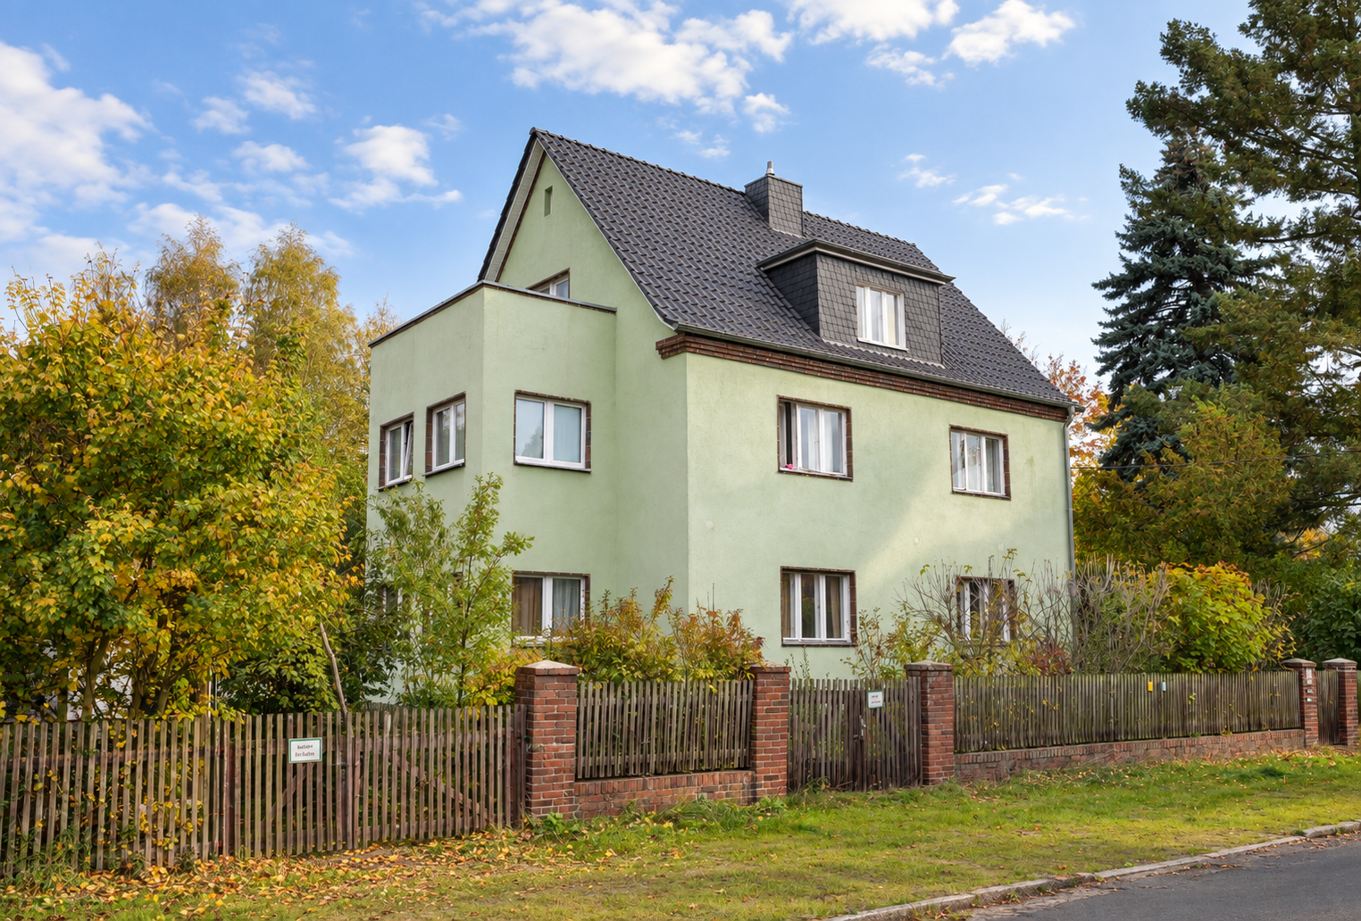
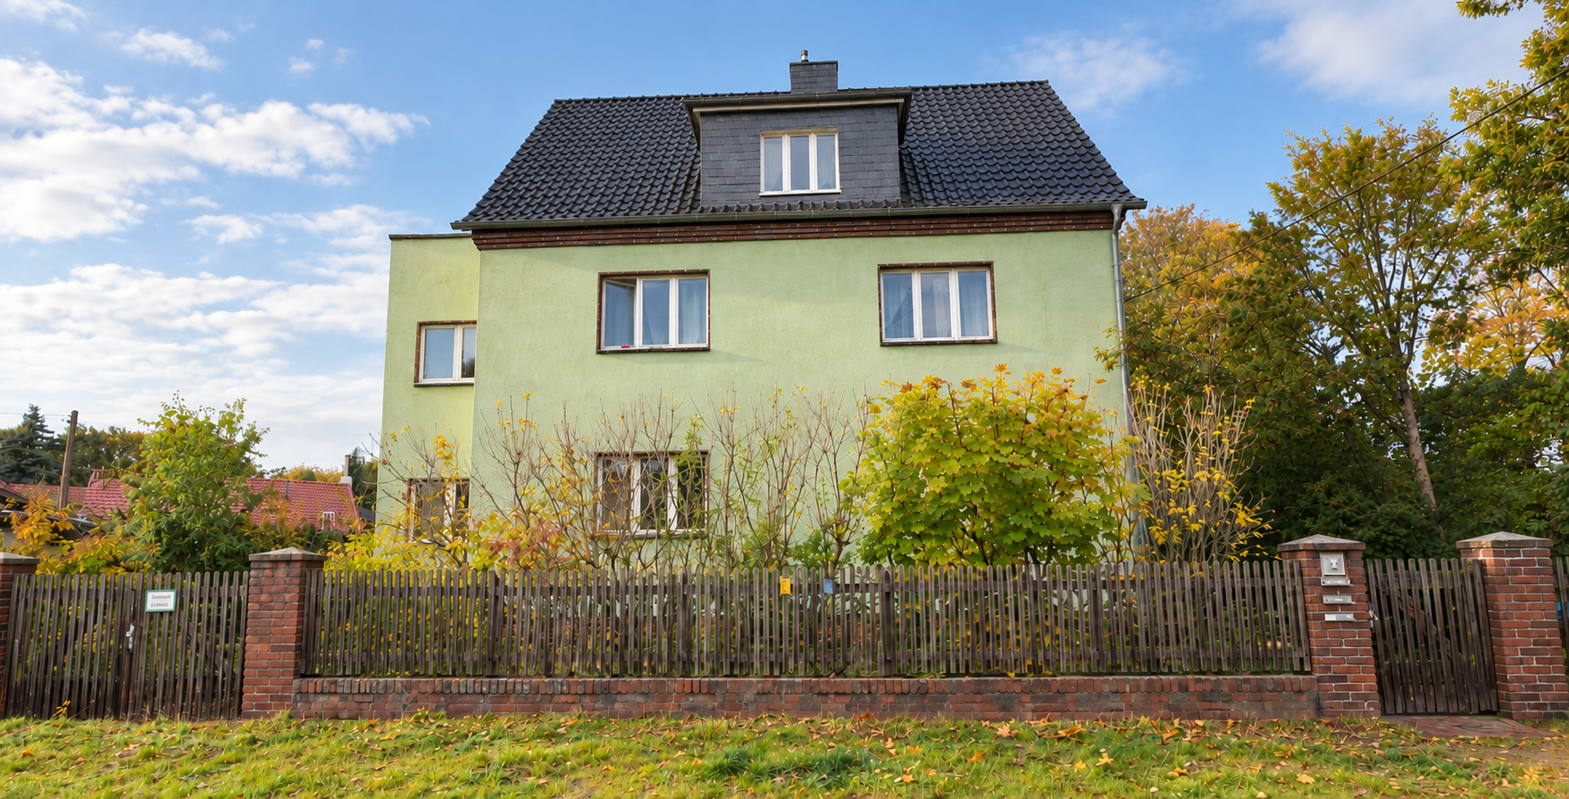
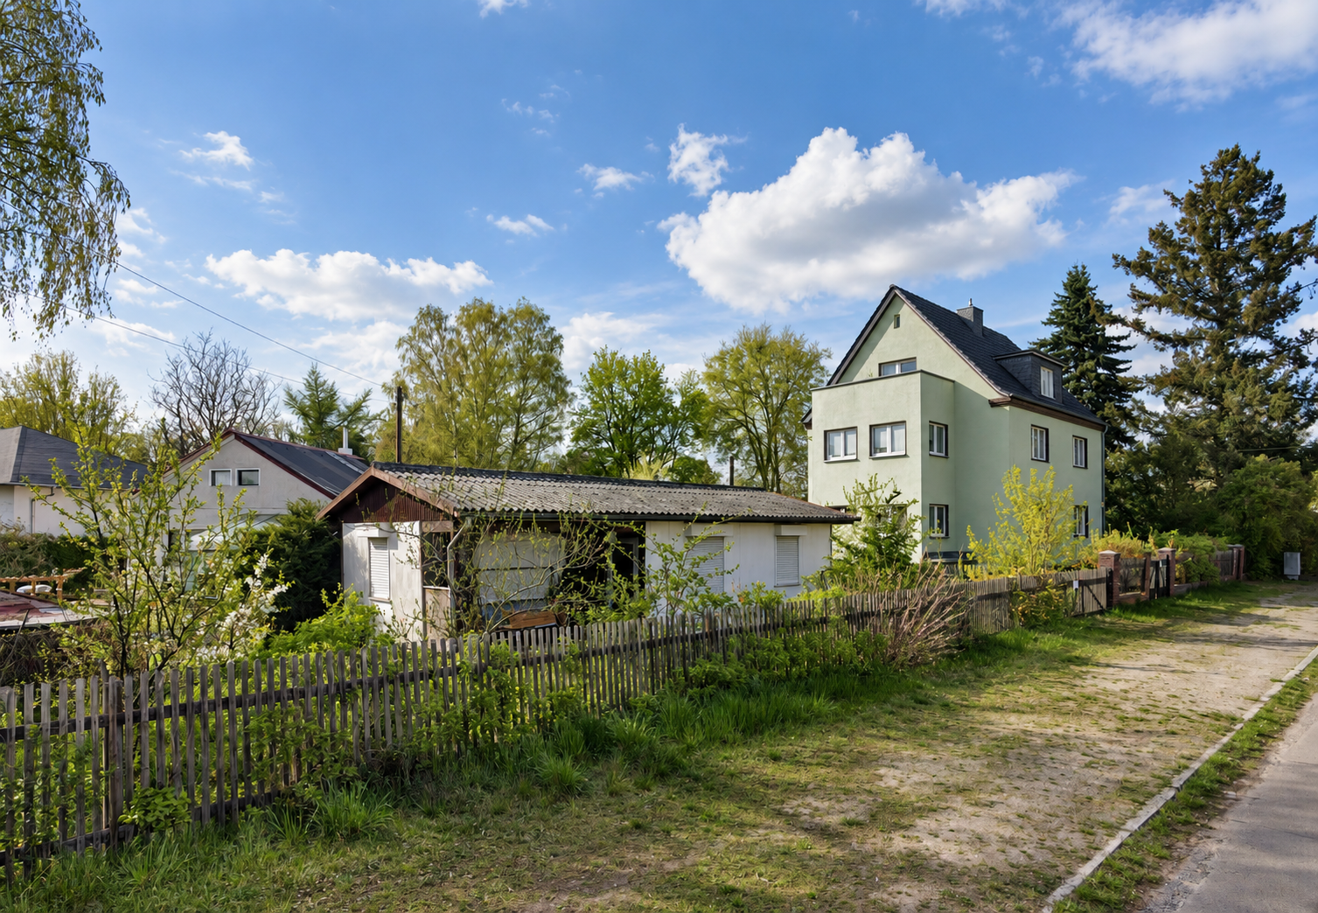
Apartment building in Berlin-Grünau – attractive location near the water.
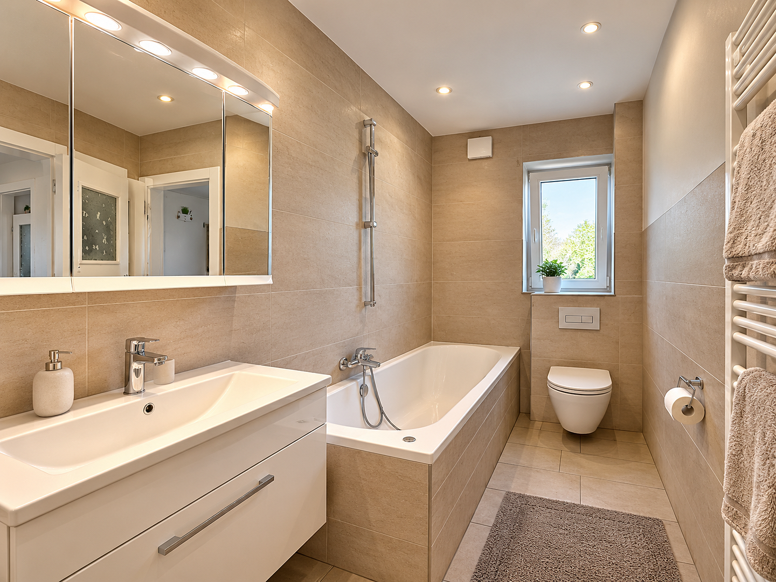
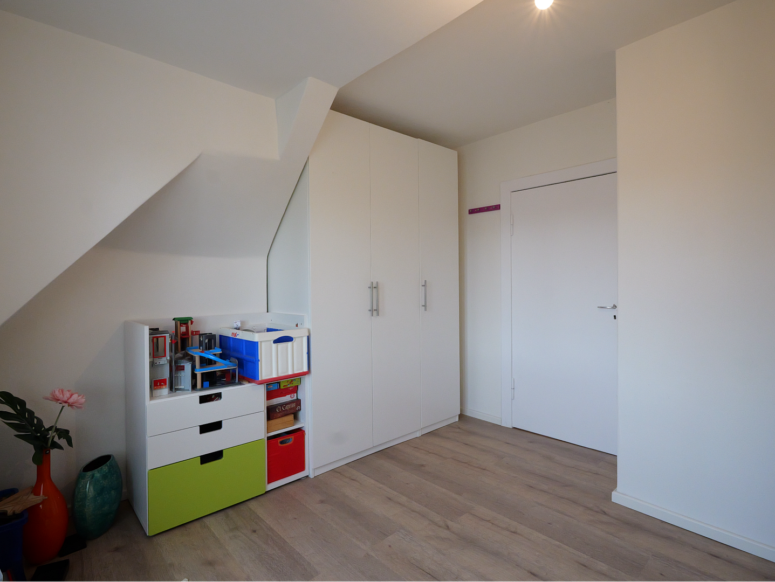
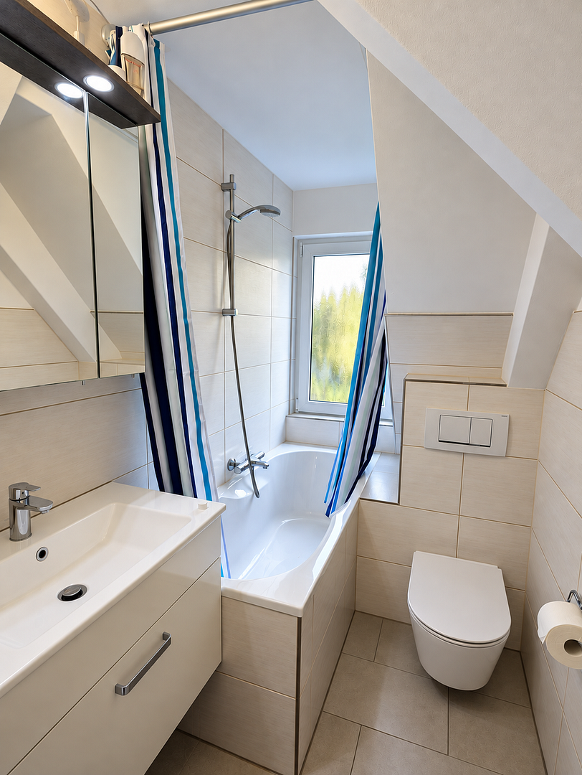
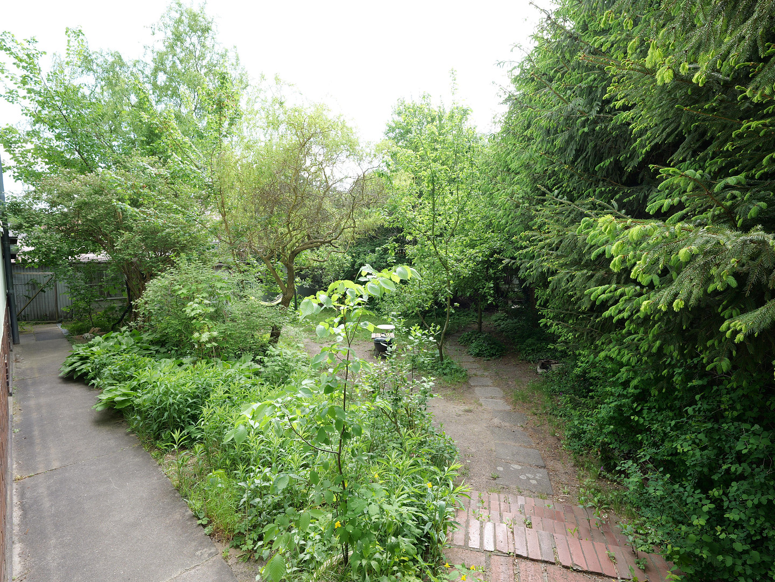
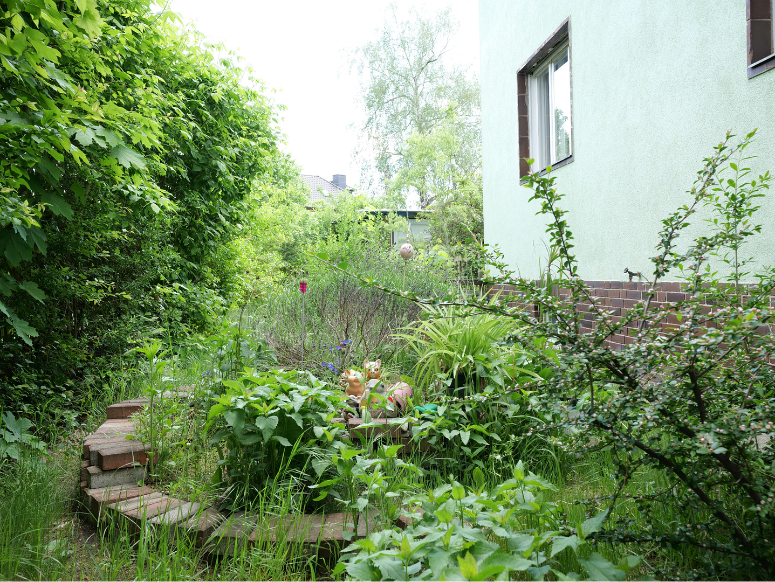
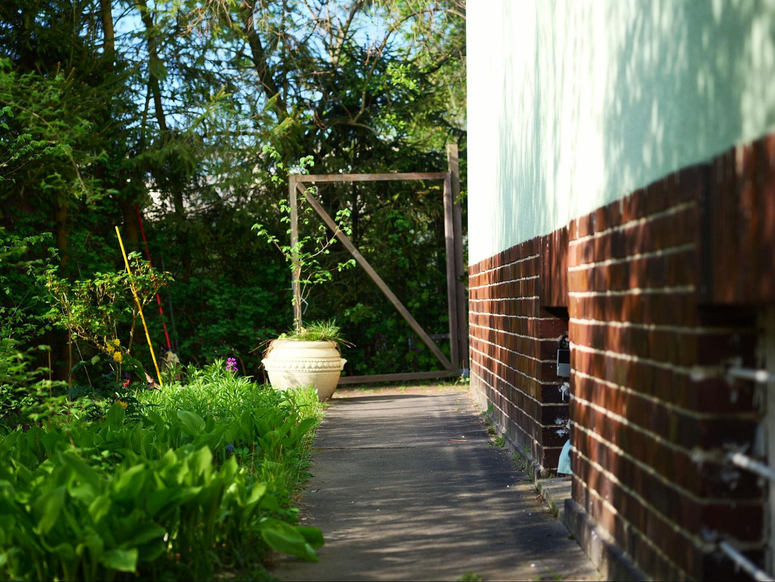
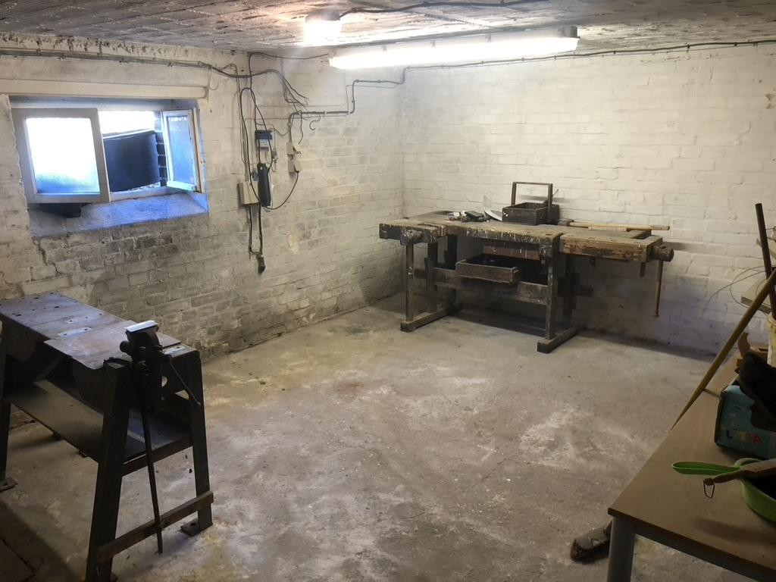
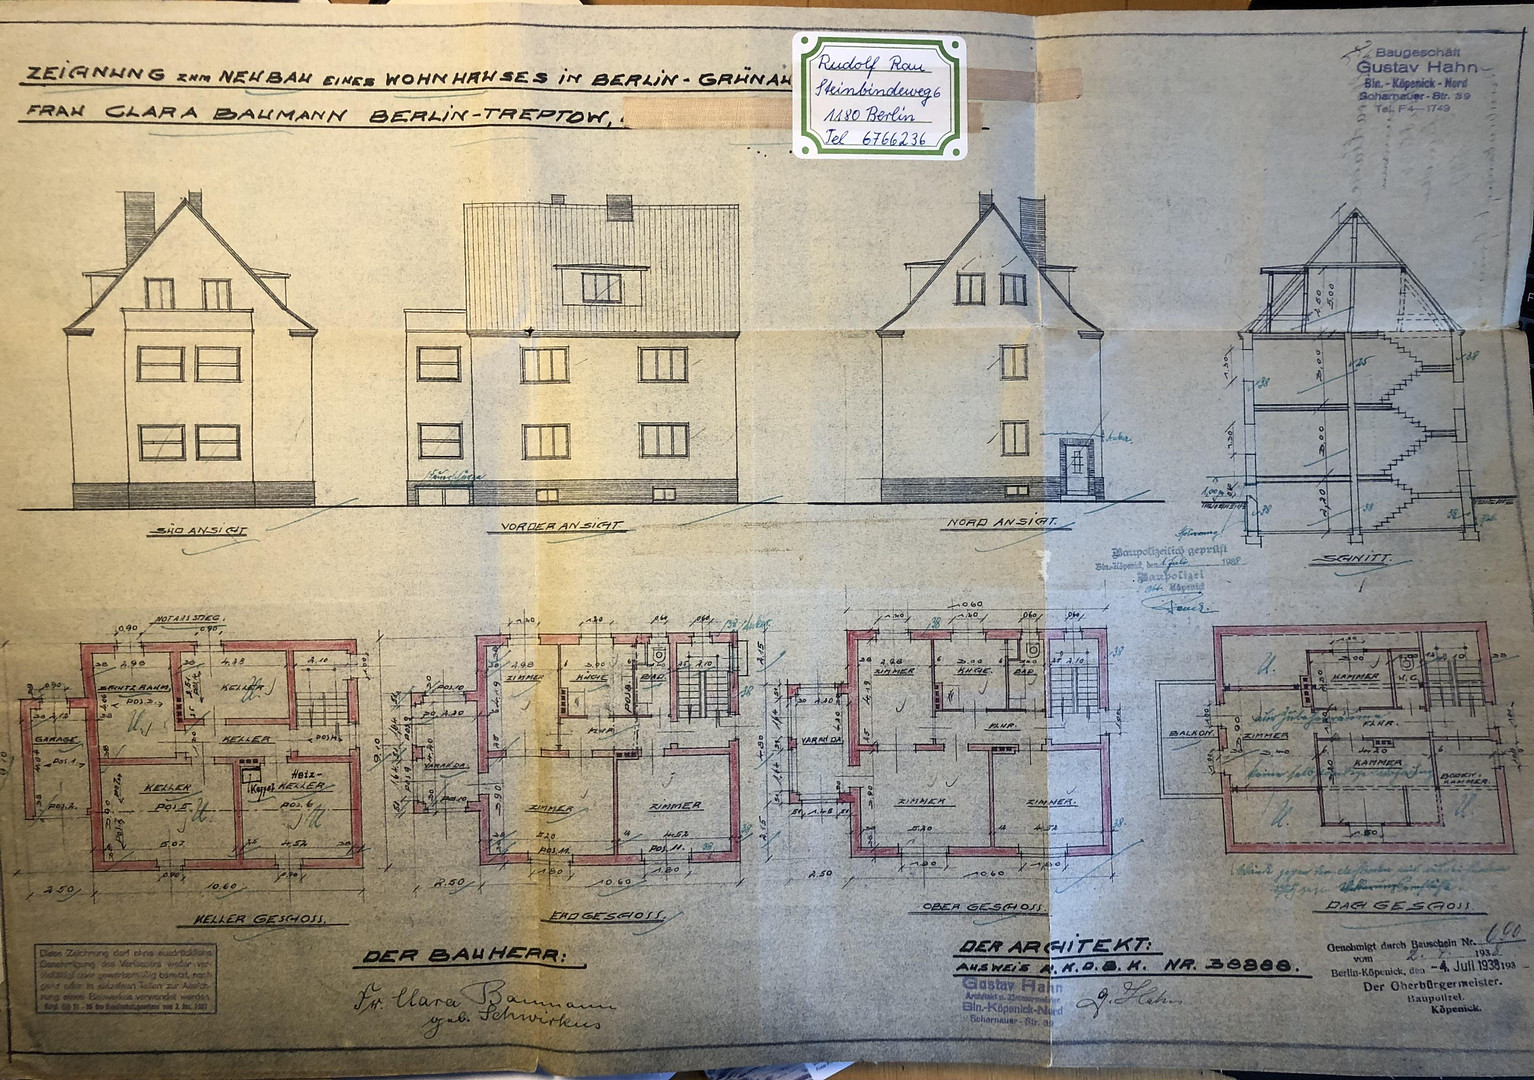
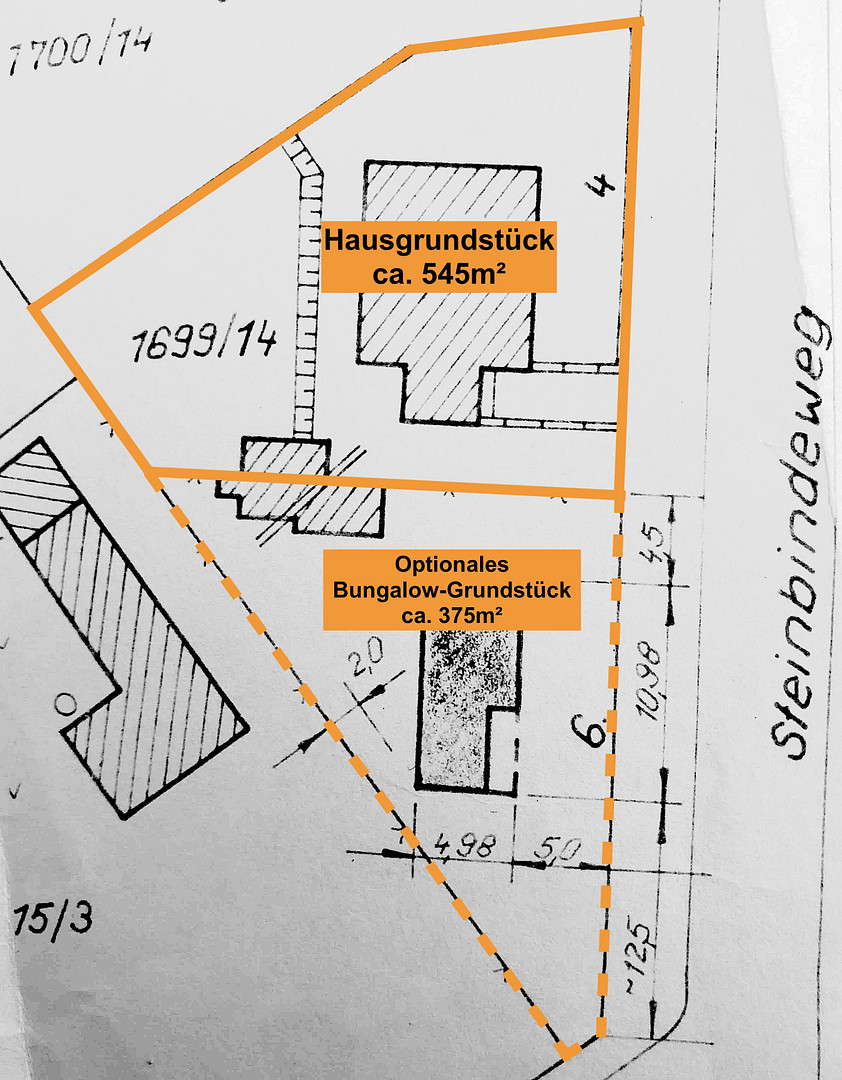
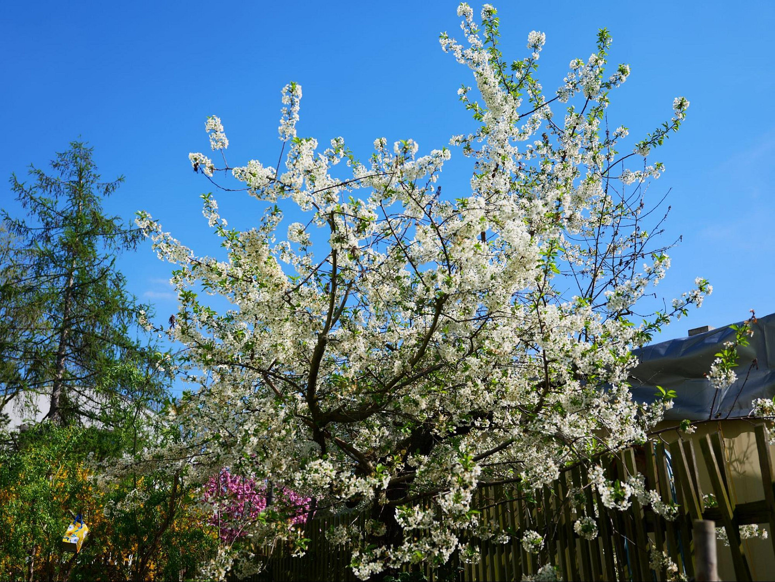
Steinbindeweg 6, 12527 Berlin (Grünau)A home with character, a spacious garden, and the opportunity to combine living and renting: This charming multi-family house, built in 1938, offers a unique foundation for individual living and lifestyle concepts. The house comprises three living units: two apartments, each approximately 80 square meters, with 3 rooms, a kitchen, a bathroom with a bathtub, and a heated sunroom, as well as an attic apartment of approximately 55 square meters, divided into 3 rooms, a kitchen, a bathroom with a bathtub, and a rooftop terrace. The house is fully basement. The beautiful, traditional Berlin-style garden creates a green oasis with plenty of space for relaxation, shared time outdoors, and personal design ideas. A particularly attractive feature is the possibility of living in one of the apartments yourself while renting out the other two units. The rental income can contribute to financing your own home. The property also offers diverse possibilities as a multi-generational home or as an investment property. In addition to the approximately 545 square meter property offered here for €720,000, the adjacent bungalow plot of approximately 375 square meters could also be acquired. Currently, the two plots of land are not yet divided; the total property area is therefore approximately 920 m². If only the property with the house is purchased, a corresponding division of the land is planned (see the site plan in the photos). The bungalow plot is offered at the current land value of €550/m², and is therefore optionally available for sale at an additional €206,250. This offers the possibility of either a large, combined property or a separate property with a garden. Subject to planning permission checks, the bungalow plot is also suitable for additional development. The sale is directly from the owner and is commission-free for the buyer. We would be happy to provide you with more detailed information about the house; please contact us.
Are you interested in this house?
|
Object Number
|
OM-500728
|
|
Object Class
|
House
|
|
Object Type
|
Multi-family house
|
|
Is occupied
|
Occupied
|
|
Handover from
|
By arrangement
|
Purchase price & additional costs
|
purchase price
|
720.000 €
|
|
Purchase additional costs
|
approx. 52,367 €
|
|
Total costs
|
approx. 772,366 €
|
Breakdown of Costs
* Costs for notary and land register were calculated based on the fee schedule for notaries. Assumed was the notarization of the purchase at the stated purchase price and a land charge in the amount of 80% of the purchase price. Further costs may be incurred due to activities such as land charge cancellation, notary escrow account, etc. Details of notary and land registry costs
Does this property fit my budget?
Estimated monthly rate: 2,933€
More accuracy in a few seconds:
By providing some basic information, the estimated monthly rate is calculated individually for you. For this and for all other real estate offers on ohne-makler.net
Details
|
Condition
|
Well-kept
|
|
Number of floors
|
3
|
|
Usable area
|
291 m²
|
|
Bathrooms (number)
|
3
|
|
Bedrooms (number)
|
6
|
|
Number of garages
|
1
|
|
Flooring
|
Parquet, Carpet, Vinyl / PVC
|
|
Heating
|
Central heating
|
|
Year of construction
|
1938
|
|
Equipment
|
Terrace, Winter garden, Garden, Basement, Roof terrace, Full bath, Fitted kitchen
|
|
Infrastructure
|
Pharmacy, Grocery discount, General practitioner, Kindergarten, Primary school, Secondary school, Middle school, High school, Comprehensive school, Public transport
|
Information on equipment
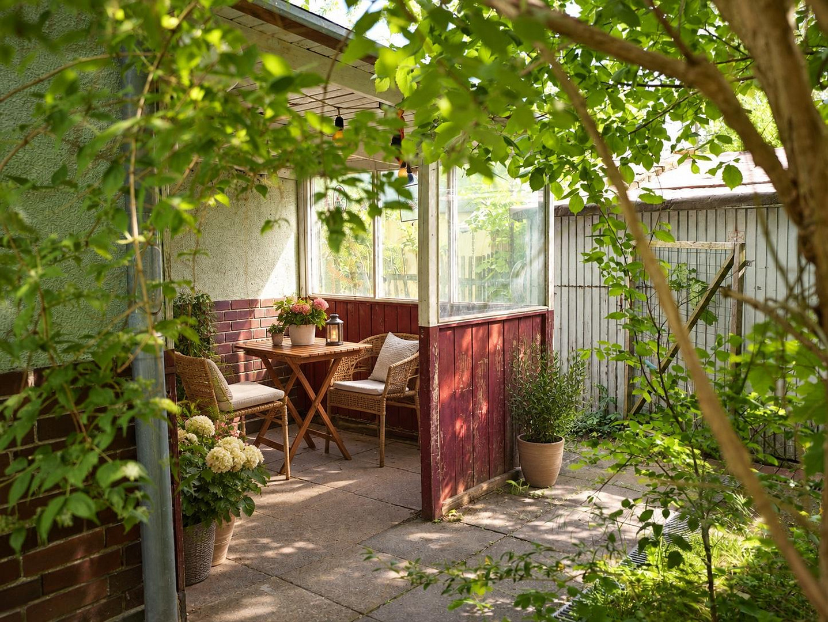
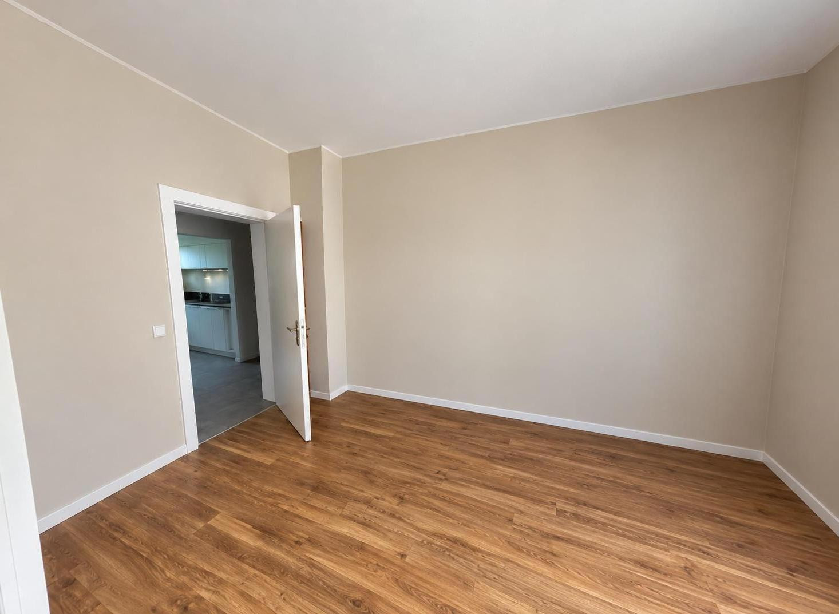
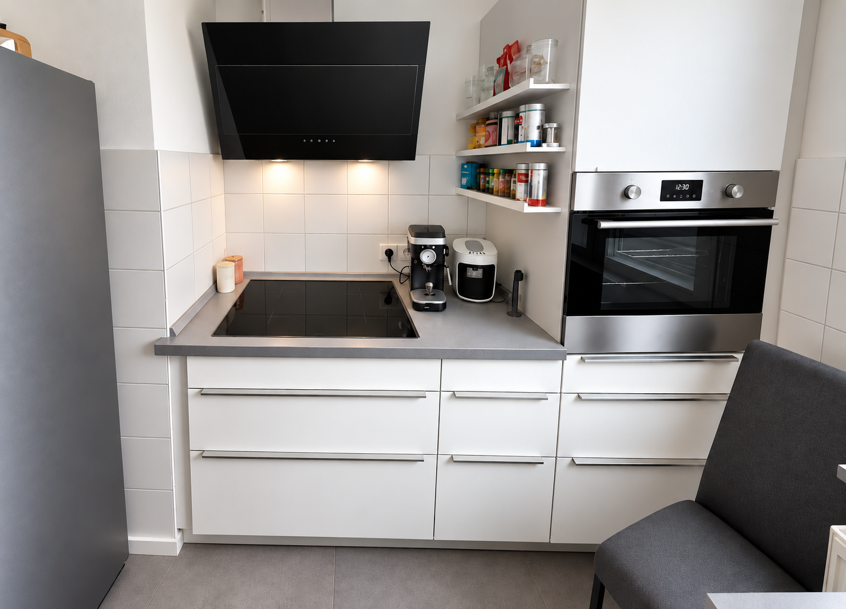
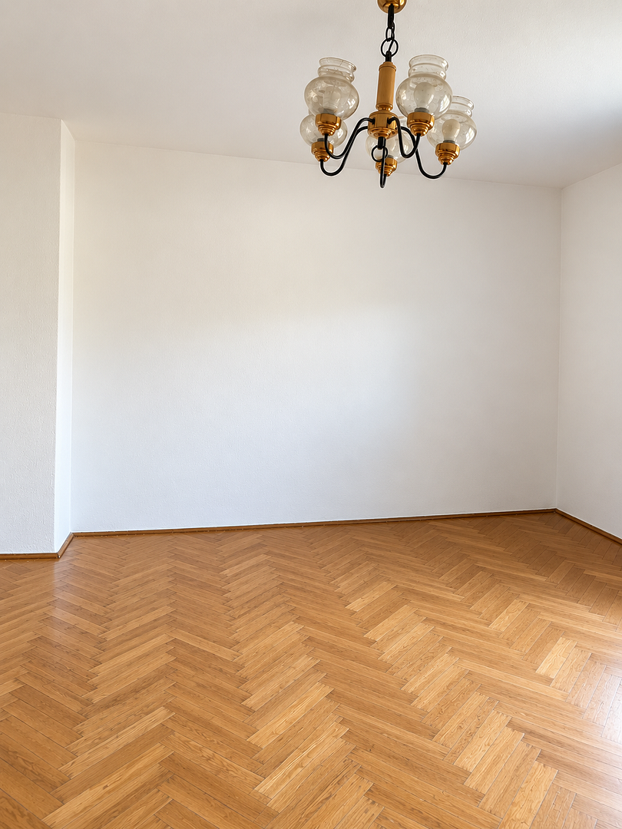
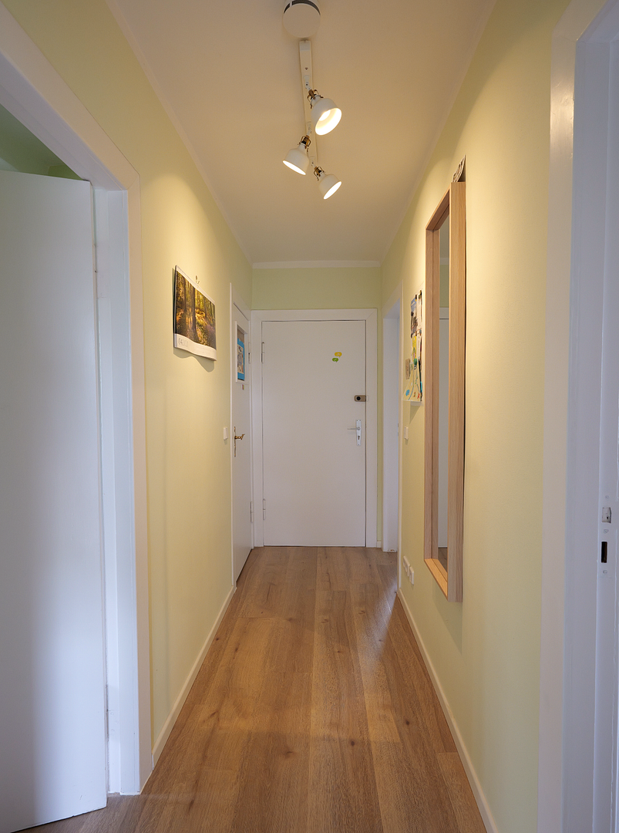
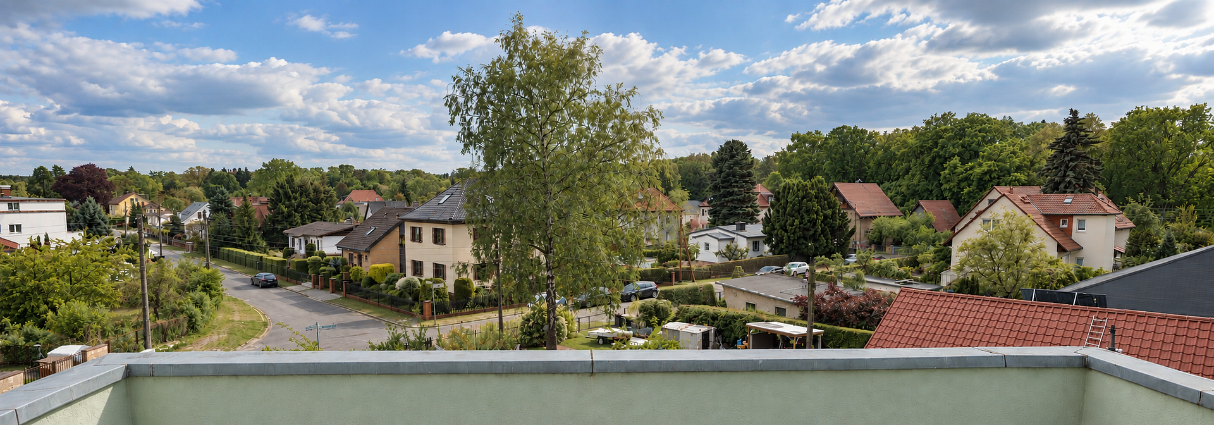
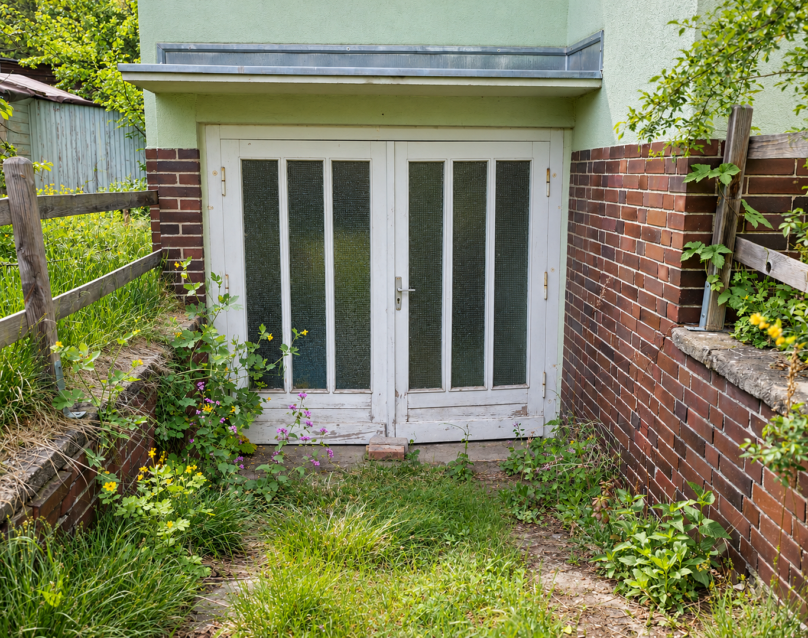
The building combines the charm of a traditional Berlin apartment building with modernized living spaces and a variety of design possibilities. The first floor and the attic apartment have been completely renovated and feature high-quality vinyl flooring with a wood-look finish, as well as clay plaster walls. The bathroom on the first floor is equipped with Italian porcelain tiles, underfloor heating, and an automatic humidity regulation system with a heat exchanger. A modern built-in kitchen complements the amenities. The attic apartment also boasts a south-facing roof terrace. The ground floor is largely in its original, unsanitized condition and offers space for individual modernization. In particular, the electrical system, as well as the bathroom and kitchen, require renovation. Some work has already been carried out in the bathroom, including the installation of a wall-mounted toilet, as well as the modernization of drainpipes and drains. The historic herringbone parquet flooring and the wooden floorboards in the apartment offer the potential, after proper restoration, to become a striking feature of the rooms. The building is heated by a central gas heating system. Unrestricted chimney shafts may offer further design possibilities, subject to technical and legal review. Special features include a rooftop terrace, sunrooms, a covered patio, and a mature garden with a variety of fruit trees. A small, heated garage is suitable for storing a motorcycle or electric bikes. The apartments on the ground floor and the 1st floor are currently rented out with a lease expiring on December 31, 2026. The completely renovated attic apartment with a south-facing balcony is currently vacant and allows for immediate personal use or re-renting. Thus, the house offers both already modernized living space and the opportunity to incorporate your own ideas in further development. This combination of a vacant apartment, additional rental income from short-term leases, and individual development potential is particularly attractive for owner-occupiers. The house has been in family ownership since 1960 and has been lovingly maintained over generations. In particular, family members who work in the trades have always ensured that the house is regularly maintained and its unique character is preserved.
Location
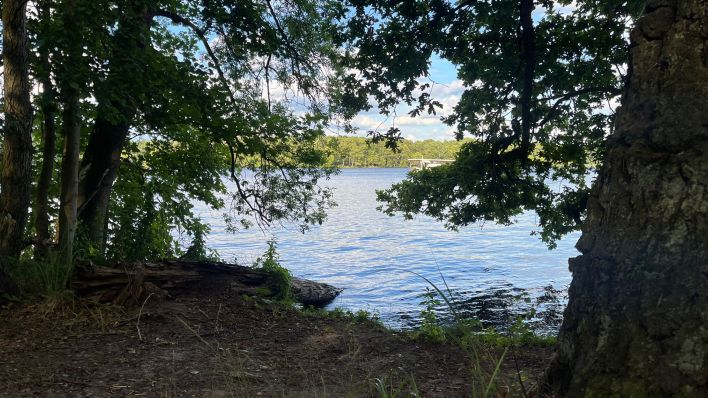
Berlin-Grünau is one of the historically significant and particularly water-oriented residential areas in southeastern Berlin. Originally developed as a recreational destination and a suburb of villas on the Dahme river, Grünau has preserved its unique character over generations: historic residential buildings, spacious gardens, abundant greenery, and a close connection to the water continue to define the area's appearance. The long-standing tradition of water sports is an integral part of Grünau's identity. The regatta course on the Dahme river is a reminder of the area's sporting history and contributes to its special atmosphere. At the same time, the nearby Grünauer Forest offers a vast natural area for walks, bike rides, and relaxation. The house is located in a quiet, established residential area, just about 100 meters from the Dahme river and the same distance from the Grünauer Forest. The tram is also within about 100 meters. It connects the area with surrounding districts, such as the historic center of Köpenick, and allows for onward travel towards the center of Berlin via the S-Bahn (suburban railway). Berlin Brandenburg Airport (BER) is also easily accessible. Shopping facilities, schools, daycare centers, and everyday amenities are located in the immediate vicinity and are easily accessible by tram. Grünau offers something that is increasingly rare in a large city: the tranquility of a historic residential area, proximity to water and forests, and at the same time, good connections to urban life. It's an environment where it's not only pleasant to live, but also a great place to thrive.
Location Check
Energy
|
Energy efficiency class
|
F
|
|
Energy certificate type
|
Demand certificate
|
|
Main energy source
|
Gas
|
|
Final energy demand
|
160.45 kWh/(m²a)
|

Miscellaneous
Topic portals
Send a message directly to the seller
Questions about this house? Show interest or arrange a viewing appointment?
Click here to send a message to the provider:
Offer from: Annika und Kolja Bailly

Diese Seite wurde ausgedruckt von:
https://www.ohne-makler.net/en/property/500728/