
This page was printed from:
https://www.ohne-makler.net/en/property/500701/
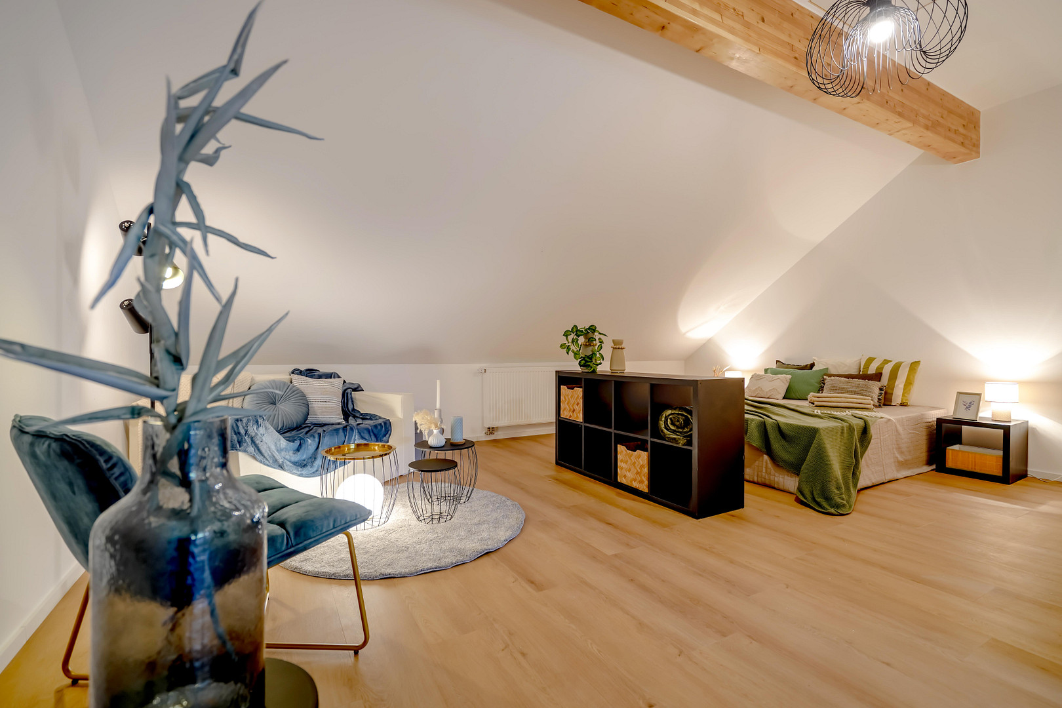
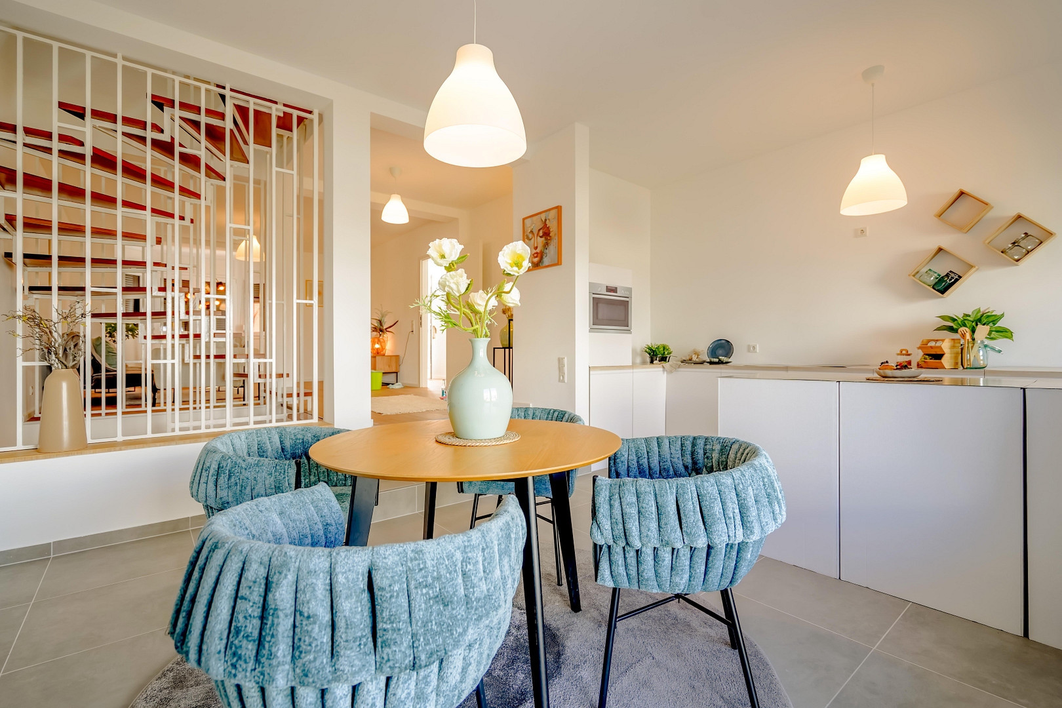
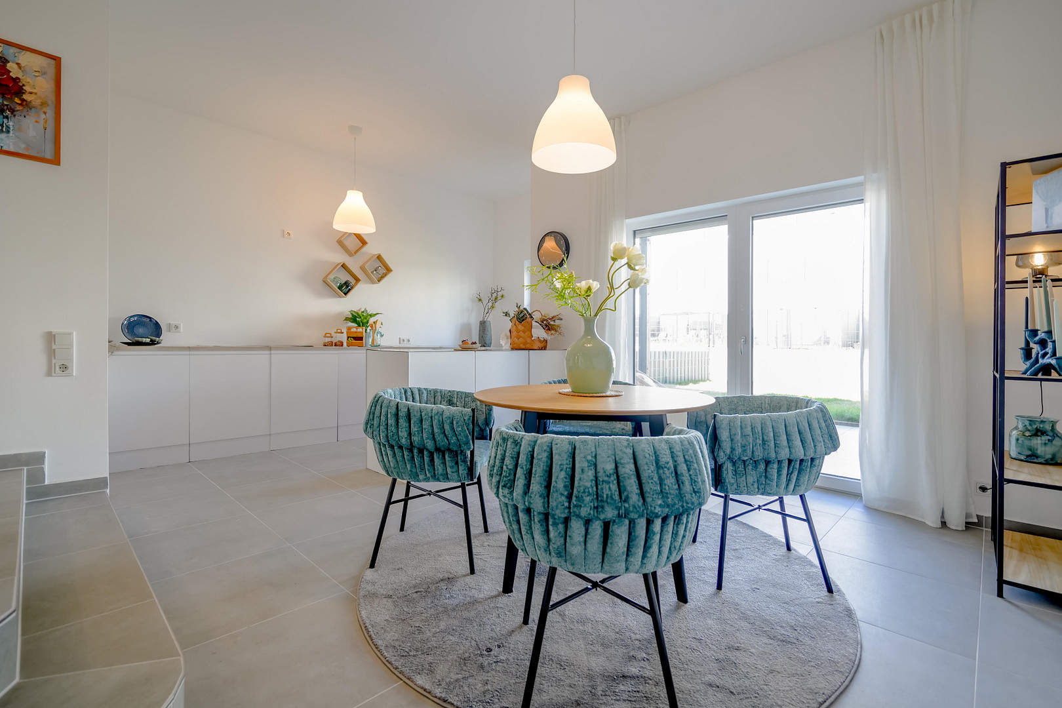
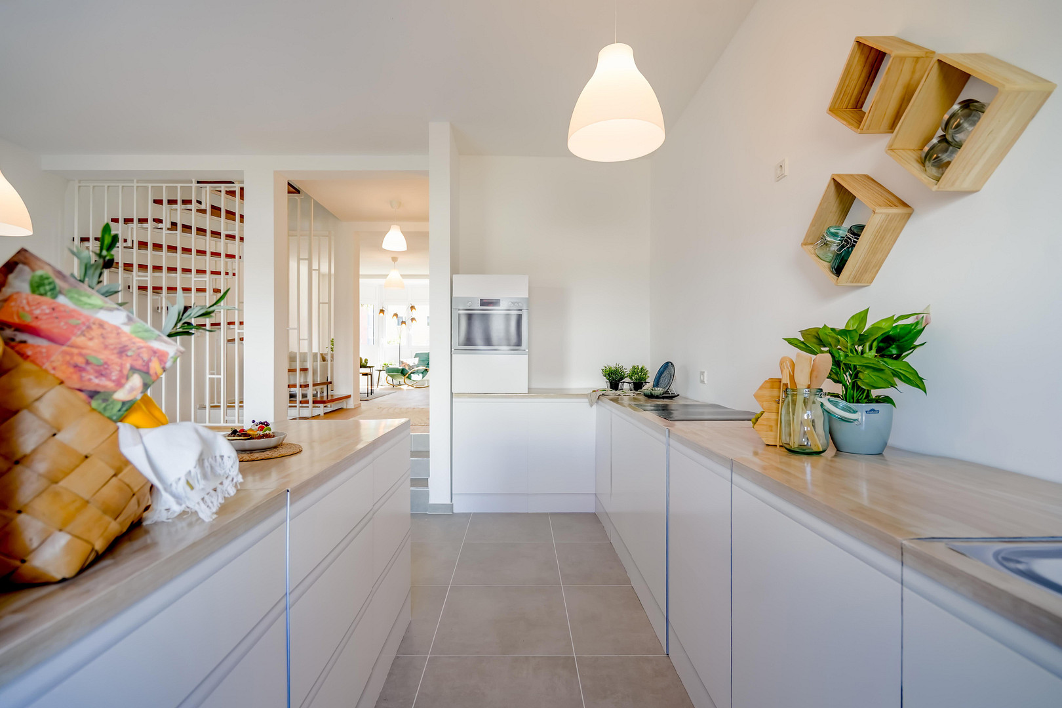
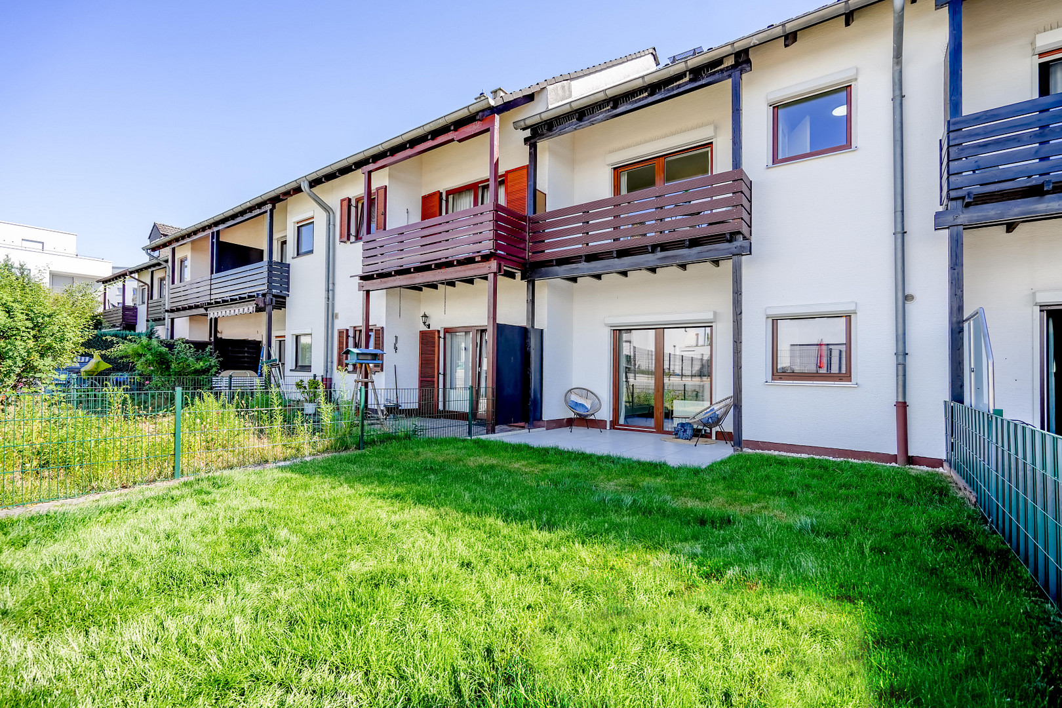
Brand new after renovation: Modern terraced house with garden, bay window, and studio in Langen.
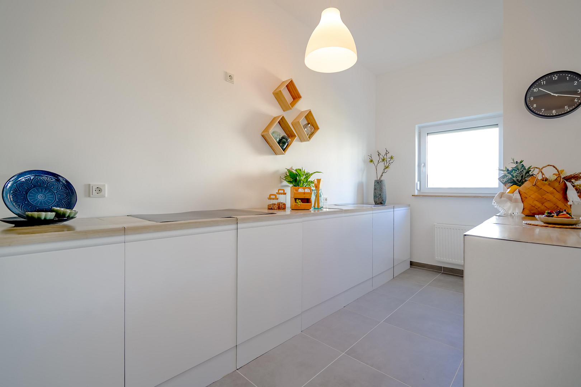
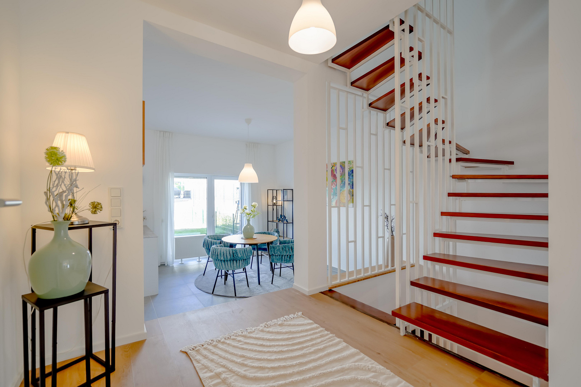
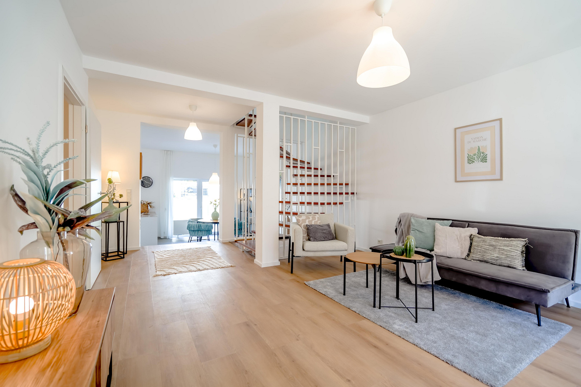
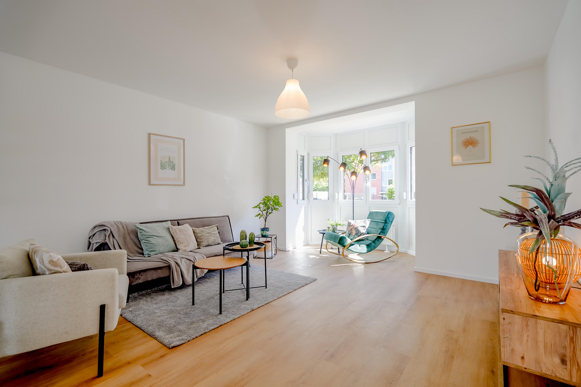
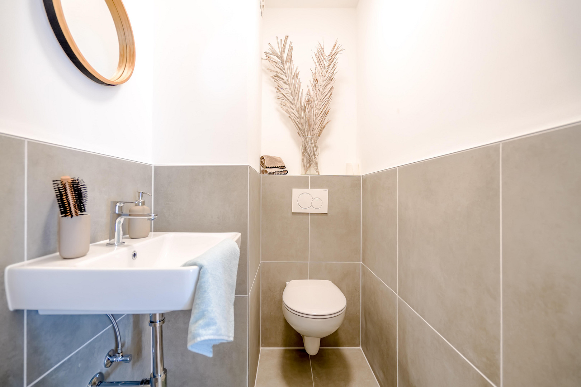
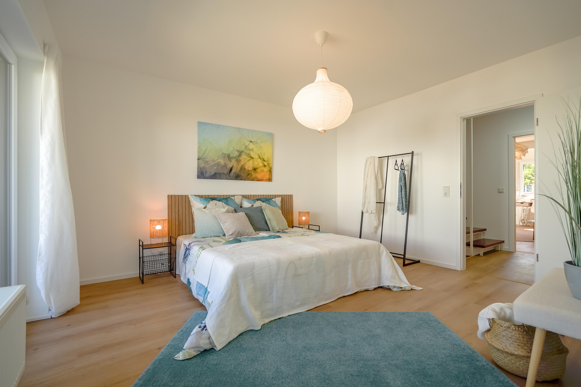
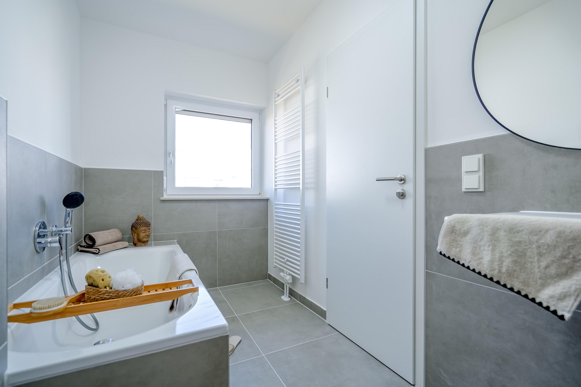
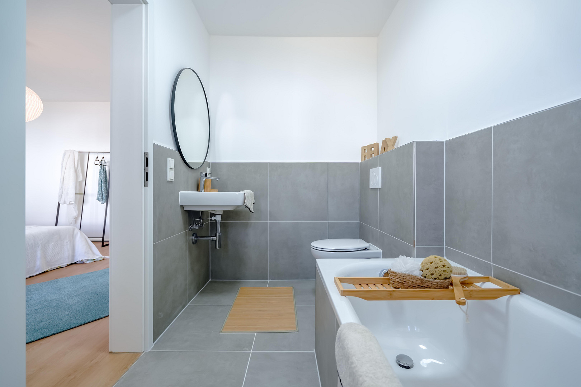
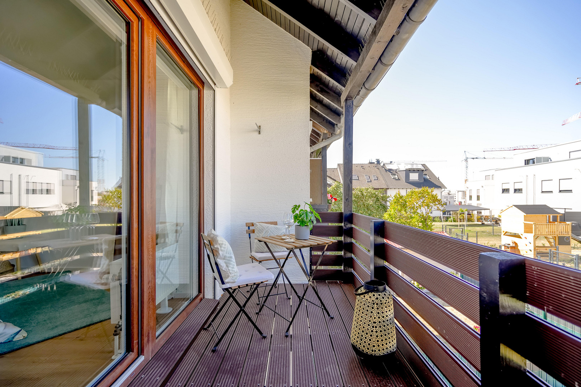
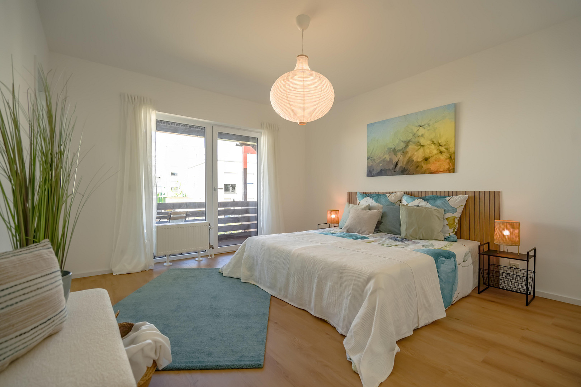
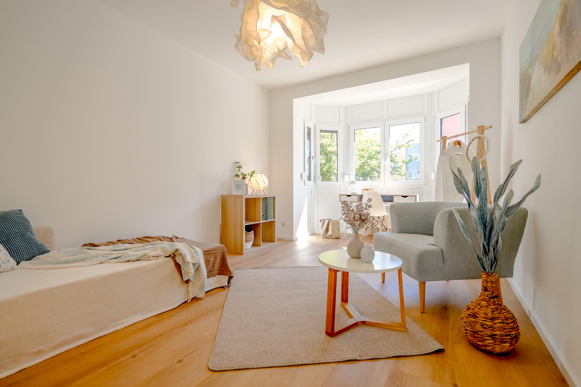
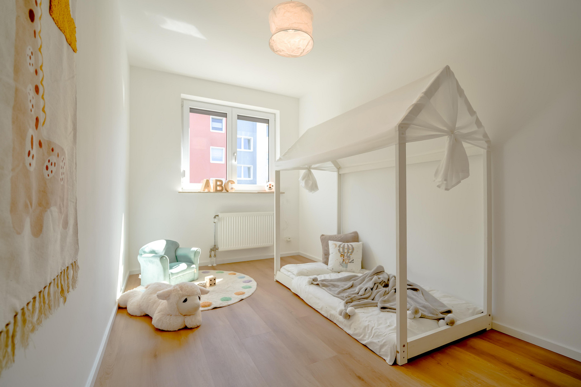
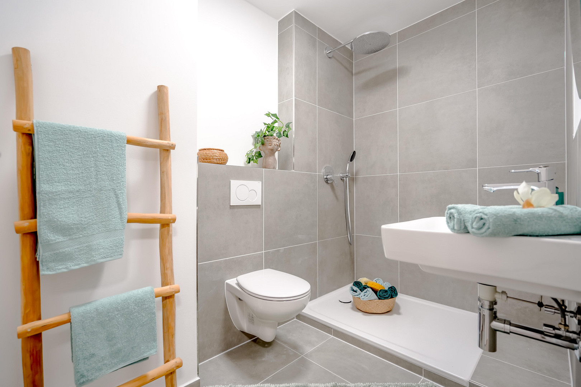
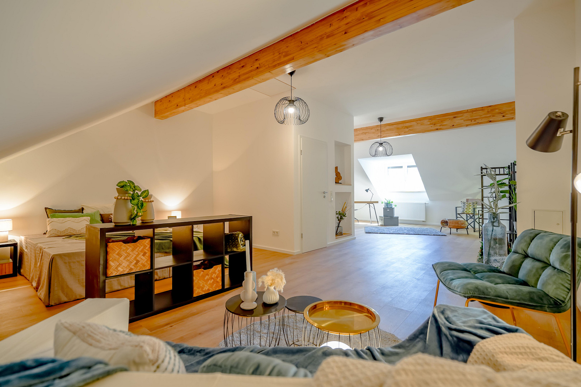
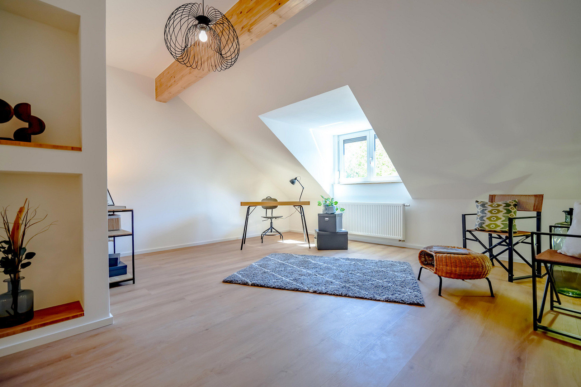
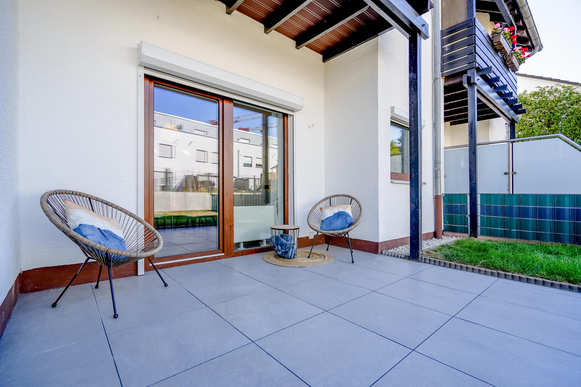
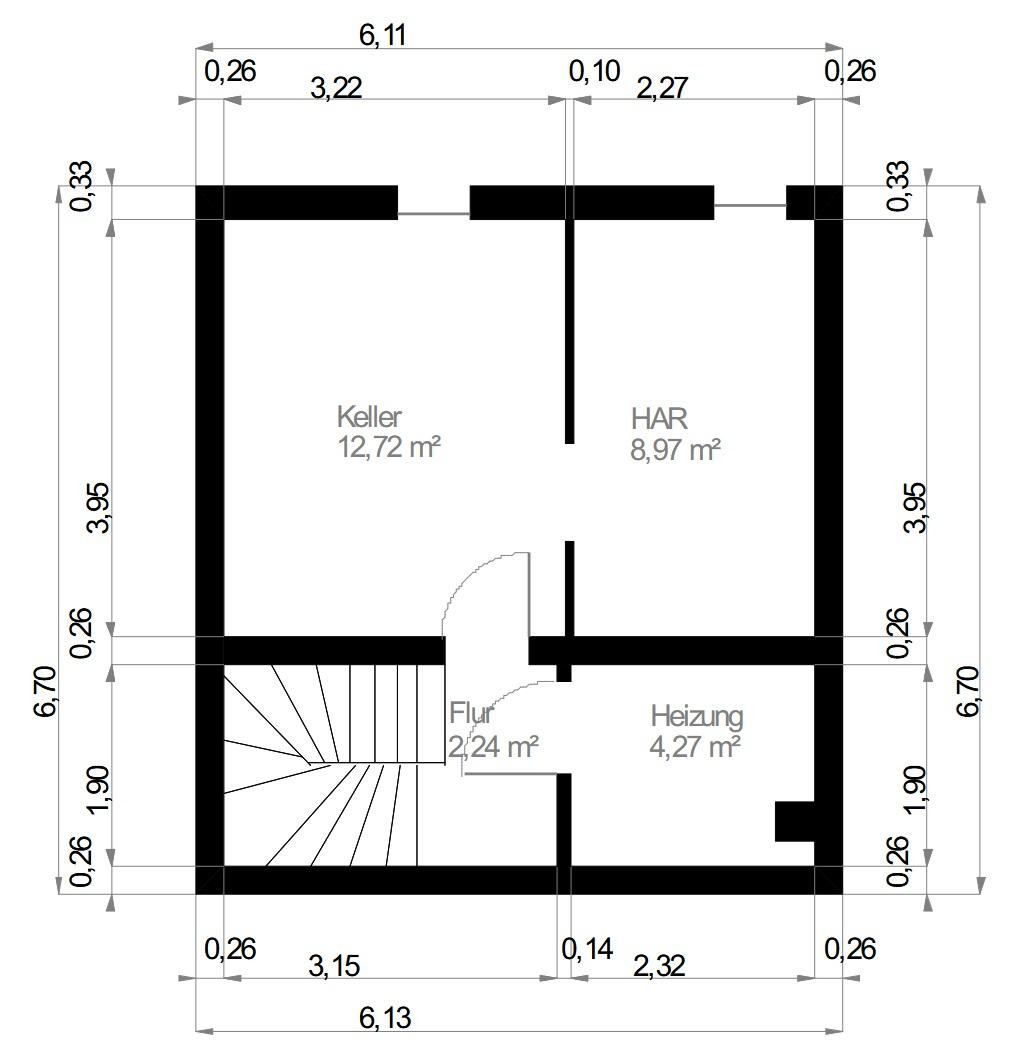
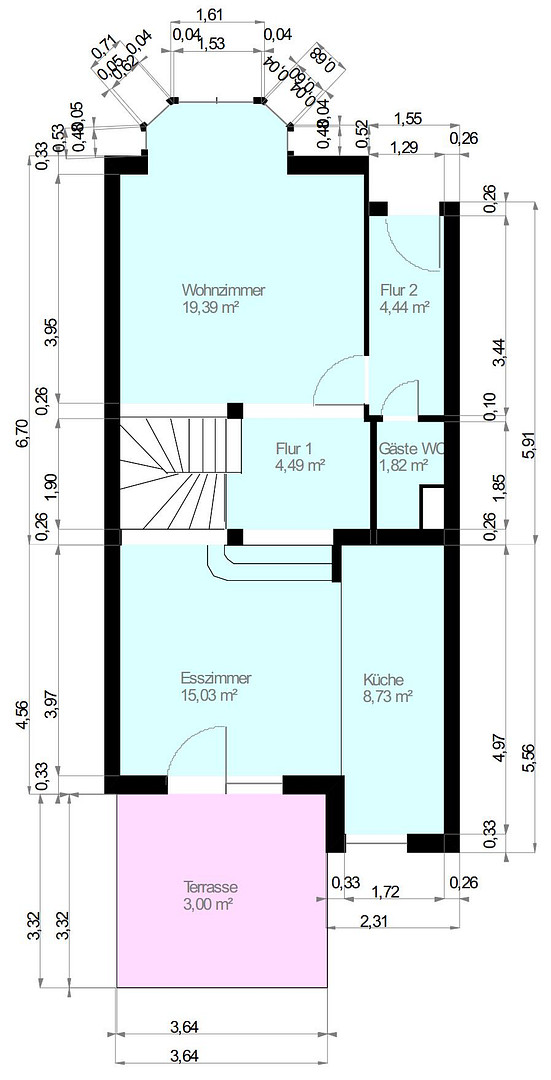
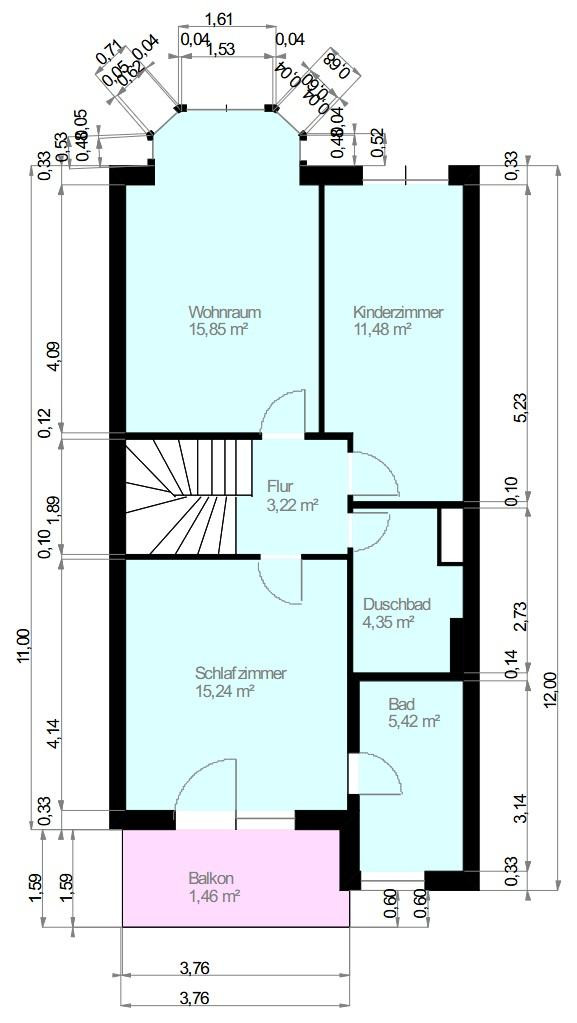
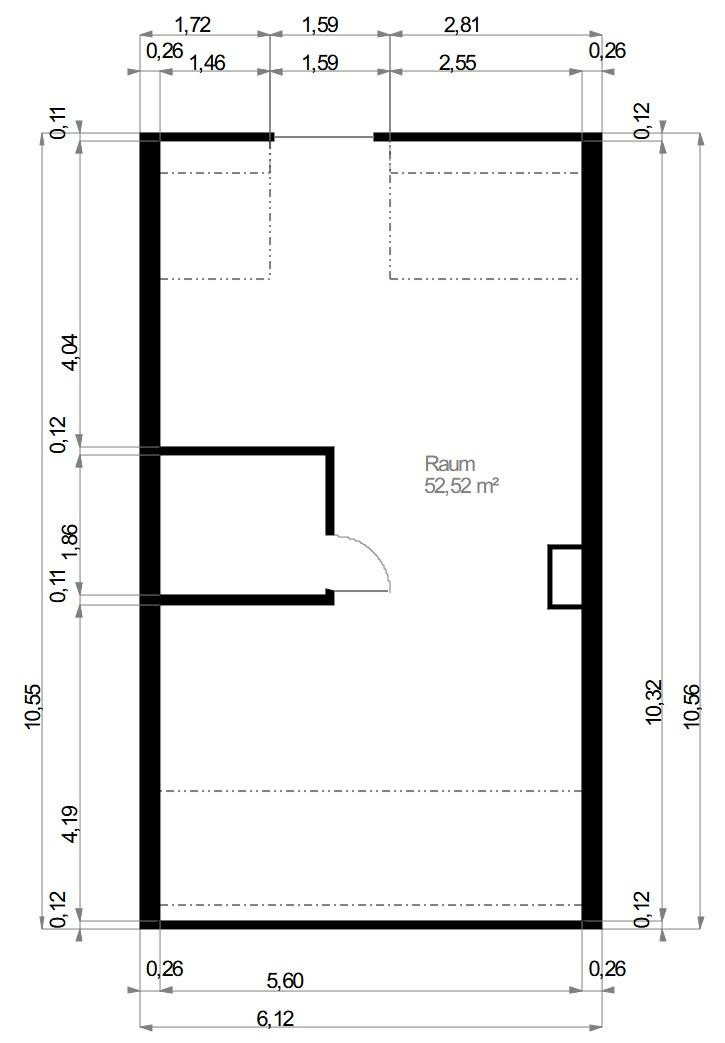
63225 Langen (Langen (Hessen)) – HessenThis comprehensively renovated terraced house, built in 1986, offers a versatile and unique home. With approximately 114 square meters of living space spread across the ground and upper floors, and an additional approximately 52 square meters in the attractively converted attic, the house provides ample space for various lifestyles and living arrangements. The property extends over three levels and impresses with its well-thought-out layout, modern features, and distinctive architectural details. The ground floor forms the heart of the house. The spacious living room, with its characteristic bay window, creates a special living area with a warm atmosphere and added depth. The entrance hall, hallway, guest toilet, and living room are all located on the same level. A staircase leads to the open-plan kitchen and dining area. The staggered design connects the different living areas while also creating a natural division. From here, there is direct access to the terrace and the private small garden – a lovely outdoor space for shared meals, relaxing moments, and family life. On the first floor, you'll find the private living area. Two well-designed children's rooms offer individual usage possibilities. The master bedroom features a private en-suite bathroom with a bathtub. An additional bathroom with a shower completes this floor. The second floor offers additional space for various life situations with its comfortably designed studio. Whether used as a spacious home office, workspace, guest room, hobby room, or personal retreat, this area offers a wide range of possibilities. The house has also been comprehensively modernized, both technically and aesthetically. The windows and heating system have been replaced, the floors and walls have been redesigned, and the bathrooms have been modernized. After this extensive renovation, the house is being occupied for the first time and presents itself as modern and contemporary. A basement and a private carport complement the property. With its unique layout, bay window, garden, and versatile studio, the house combines living comfort and flexibility. The different levels create both open areas for shared living and ample space for privacy and individual use.
Are you interested in this house?
|
Object Number
|
OM-500701
|
|
Object Class
|
House
|
|
Object Type
|
Terraced house
|
|
Is occupied
|
Vacant
|
|
Handover from
|
By arrangement
|
Purchase price & additional costs
|
purchase price
|
725.000 €
|
|
Purchase additional costs
|
approx. 52,667 €
|
|
Total costs
|
approx. 777,666 €
|
Breakdown of Costs
* Costs for notary and land register were calculated based on the fee schedule for notaries. Assumed was the notarization of the purchase at the stated purchase price and a land charge in the amount of 80% of the purchase price. Further costs may be incurred due to activities such as land charge cancellation, notary escrow account, etc. Details of notary and land registry costs
Does this property fit my budget?
Estimated monthly rate: 2,992€
More accuracy in a few seconds:
By providing some basic information, the estimated monthly rate is calculated individually for you. For this and for all other real estate offers on ohne-makler.net
Details
|
Condition
|
First occupancy after renovation
|
|
Number of floors
|
3
|
|
Bathrooms (number)
|
3
|
|
Bedrooms (number)
|
3
|
|
Number of carports
|
1
|
|
Number of parking lots
|
2
|
|
Flooring
|
Tiles, Vinyl / PVC
|
|
Heating
|
Central heating
|
|
Year of construction
|
1986
|
|
Equipment
|
Balcony, Terrace, Garden, Basement, Full bath, Shower bath, Guest toilet
|
|
Infrastructure
|
Pharmacy, Grocery discount, General practitioner, Kindergarten, Primary school, Secondary school, Middle school, High school, Comprehensive school, Public transport
|
Information on equipment
- 5 rooms with versatile uses
- Spacious living area with a distinctive bay window
- Open-plan kitchen and dining area with direct access to the terrace and garden
- Two children's bedrooms on the first floor
- Master bedroom with a private en-suite bathroom on the first floor
- Additional bathroom with a shower
- Cozy studio on the second floor, suitable for various uses, such as a home office, guest room, or hobby space
- New windows
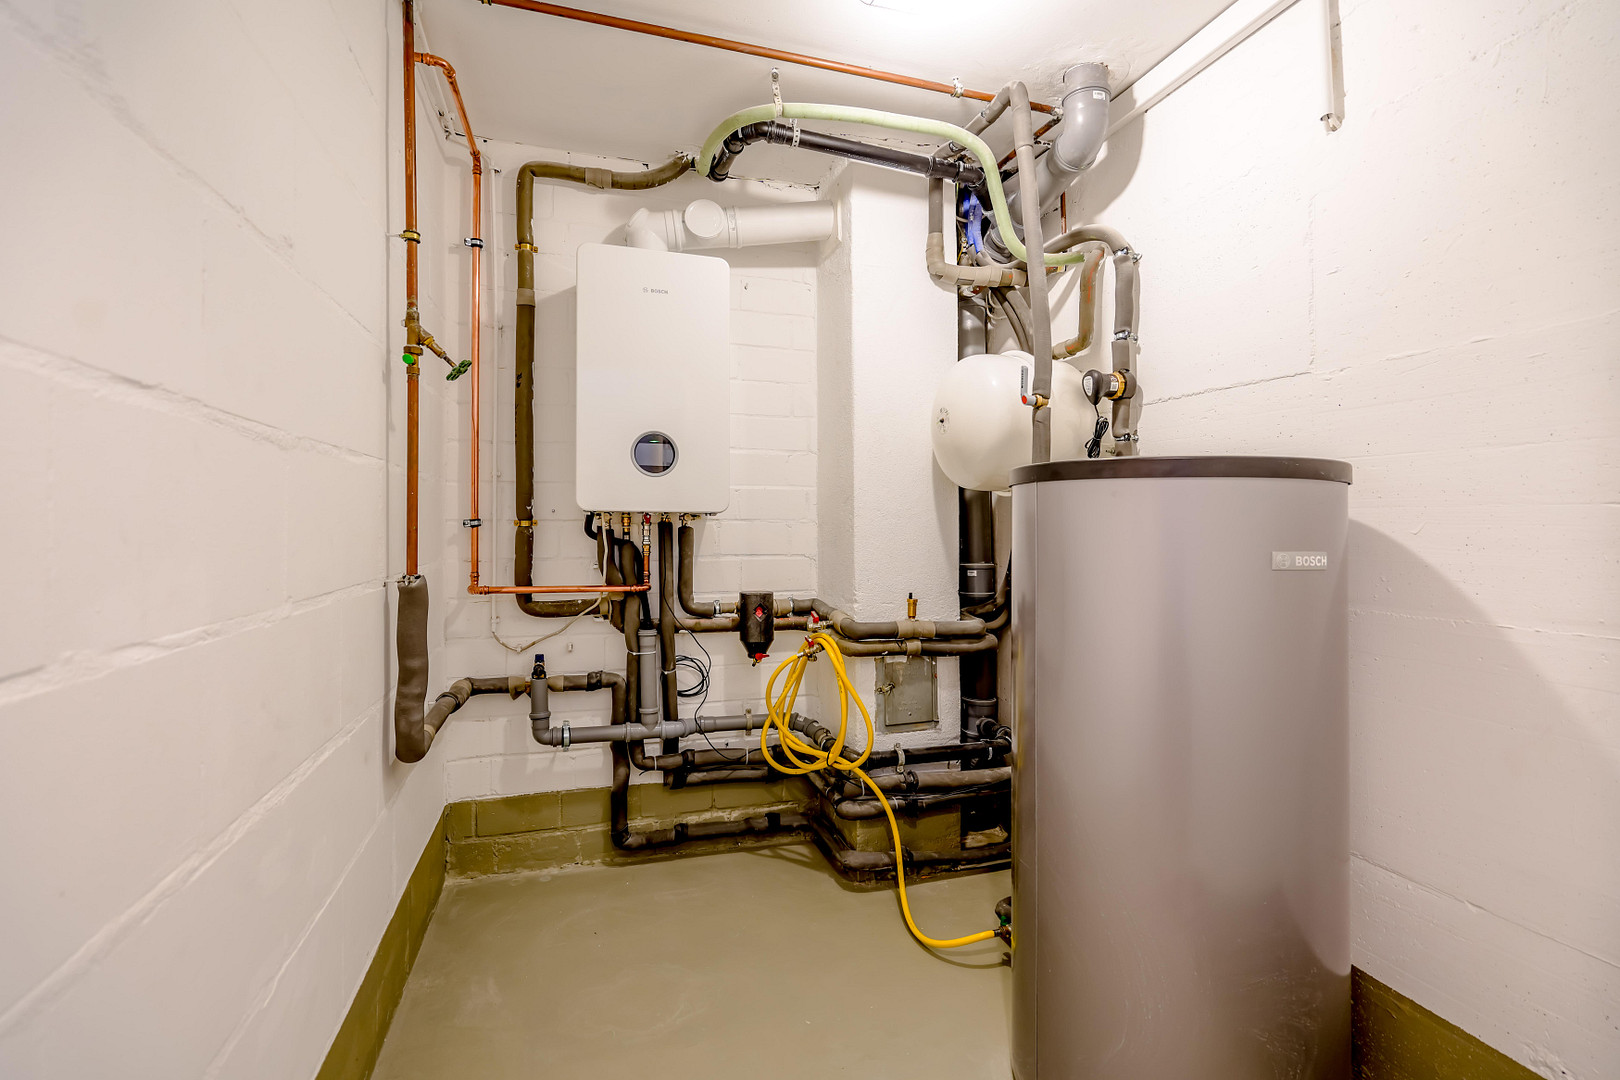
- New heating system
- New flooring
- Newly painted walls
- Modernized bathrooms
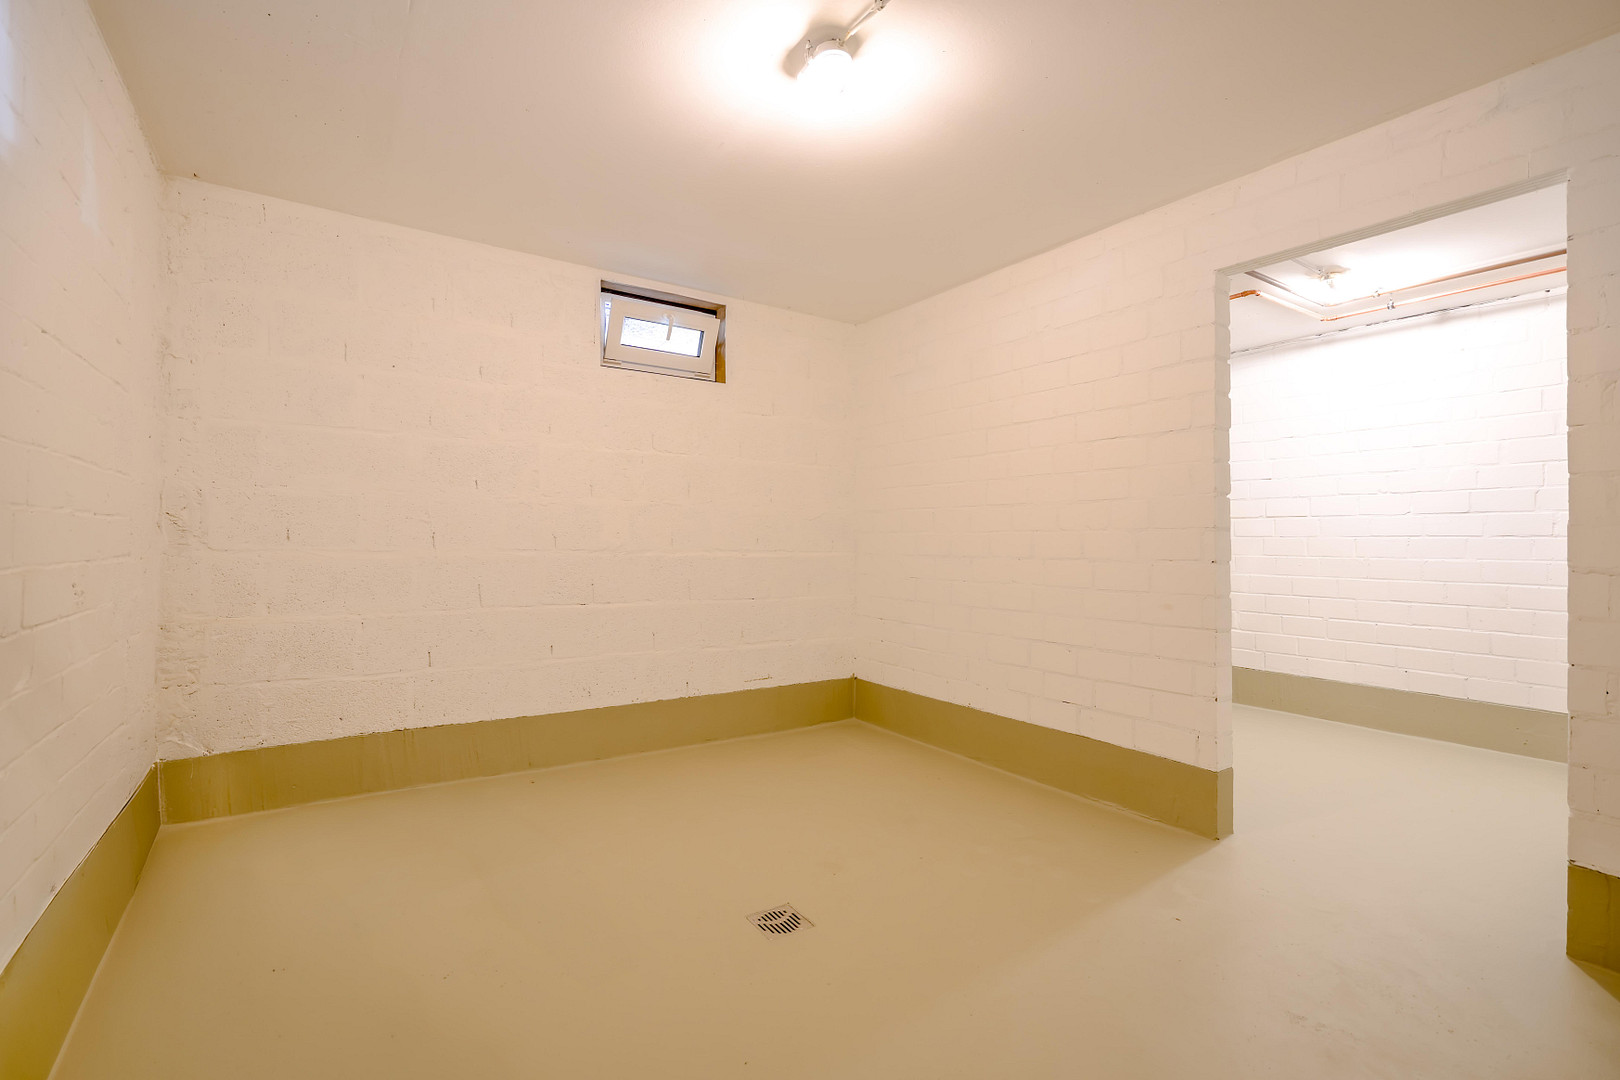
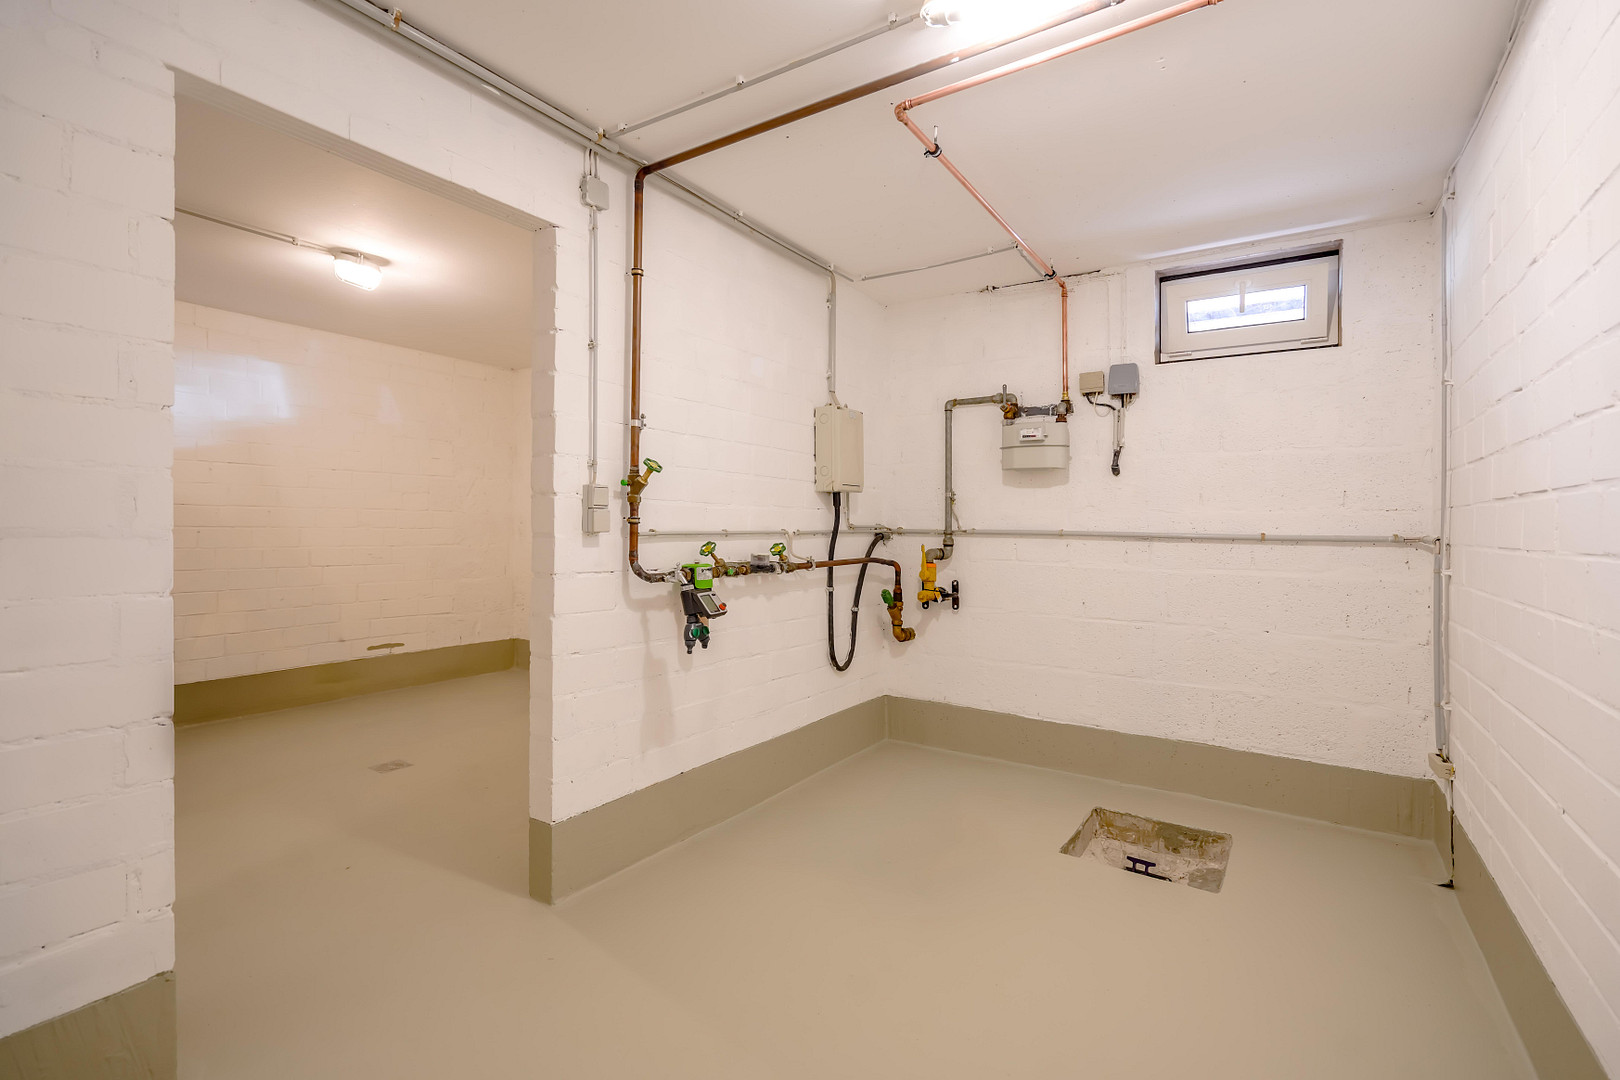
- Basement with additional usable and storage space
- Private carport
- First occupancy after extensive renovation.
Location
Langen (Hesse) is centrally located in the Rhine-Main region, between Frankfurt am Main and Darmstadt, and is considered an attractive place to live due to its location and excellent infrastructure. Langen station offers regular and fast connections to Frankfurt and Darmstadt. The A5 and A661 motorway connections provide direct access to the wider road network. Frankfurt Airport, as well as numerous business and employment locations in the Rhine-Main region, are also easily accessible. Langen is also home to important institutions and employers, including the Paul-Ehrlich-Institut and the German Air Traffic Control. The city's excellent infrastructure, with shops, schools, nurseries, restaurants, and a wide range of sports and leisure activities, makes it a versatile place to live. The terraced house is located in the Nordend district of Langen, a well-established residential area that is being complemented by new developments and modern infrastructure. A newly built daycare center is located nearby. A new elementary school, as well as another daycare center, are currently under construction. Shops for everyday needs are also easily accessible. The location of the terraced house combines a family-friendly living environment with short distances and excellent access to important destinations in the Rhine-Main region.
Location Check
Energy
|
Final energy consumption
|
58.82 kWh/(m²a)
|
|
Energy efficiency class
|
B
|
|
Energy certificate type
|
Consumption certificate
|
|
Main energy source
|
Gas
|
Miscellaneous
Send a message directly to the seller
Questions about this house? Show interest or arrange a viewing appointment?
Click here to send a message to the provider:

Diese Seite wurde ausgedruckt von:
https://www.ohne-makler.net/en/property/500701/