
This page was printed from:
https://www.ohne-makler.net/en/property/500593/
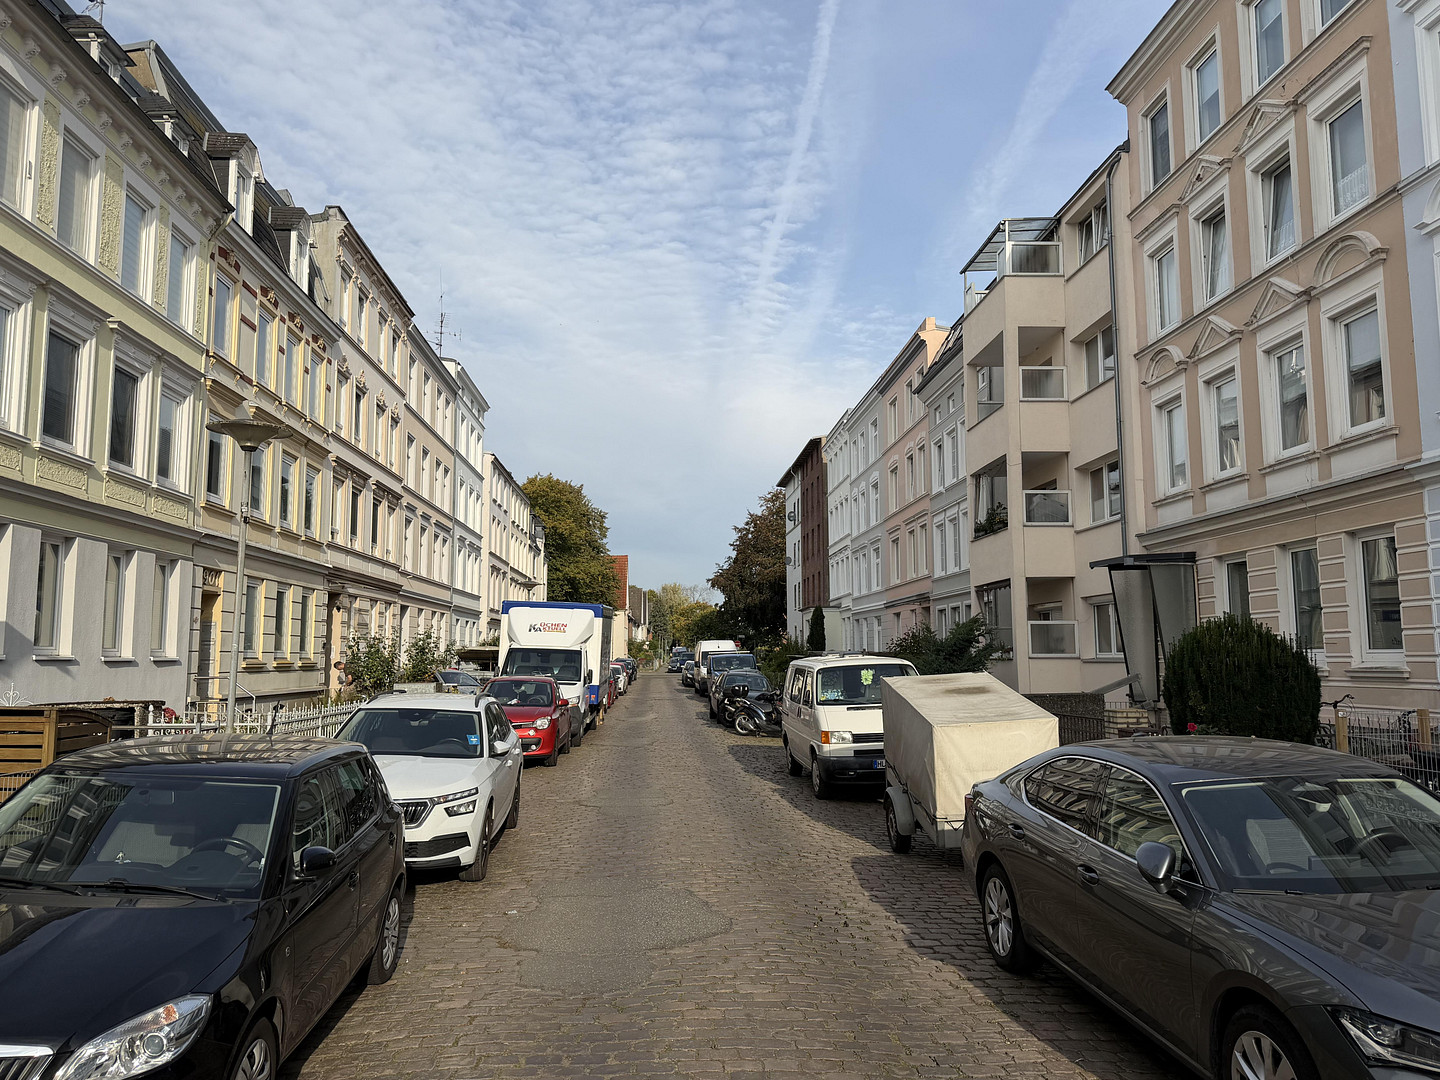
Extensively modernized multi-family building with a factor of 17.9 in Lübeck.
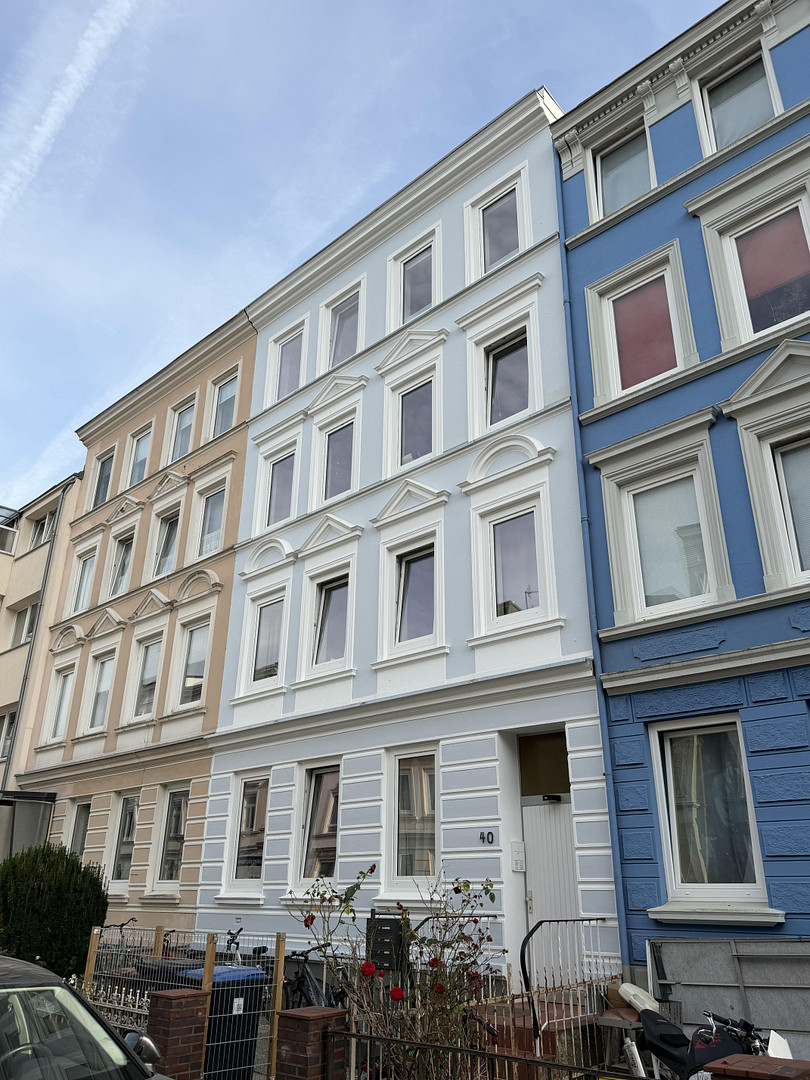
23554 Lübeck (Holstentor Nord) – Schleswig-HolsteinThe multi-family building was constructed around the year 1900 and is situated on a property of approximately 180 m². The building comprises four residential units with a total living area of approximately 217 m². The building was constructed using solid construction methods and extends over four floors, with one apartment on each floor. The four well-designed 3-room apartments have living areas ranging from approximately 50 to 57 m² and are fully occupied. Each apartment has its own storage space in the basement. There are garden areas in front of and behind the building; the rear garden is currently available for communal use by the tenants. Numerous modernization measures have been carried out in recent years. In particular, significant and costly building components were renewed in 2026:
- 2026: Complete roof replacement, including new insulation, with funding from the BAFA (Federal Office for Economic Affairs and Export Control).
- 2026: New gas central heating system, including new pipework to all apartments.
- 2026: Extensive replacement of the vertical risers (pipes and cables).
- 2026: Replacement of the windows facing the street.
- 2026: Renovation of the front facade.
- 2026: Renovation of the attic apartment.
- 2025: Renovation of the apartment on the 2nd floor.
- 2020: Renovation of the ground floor apartment.
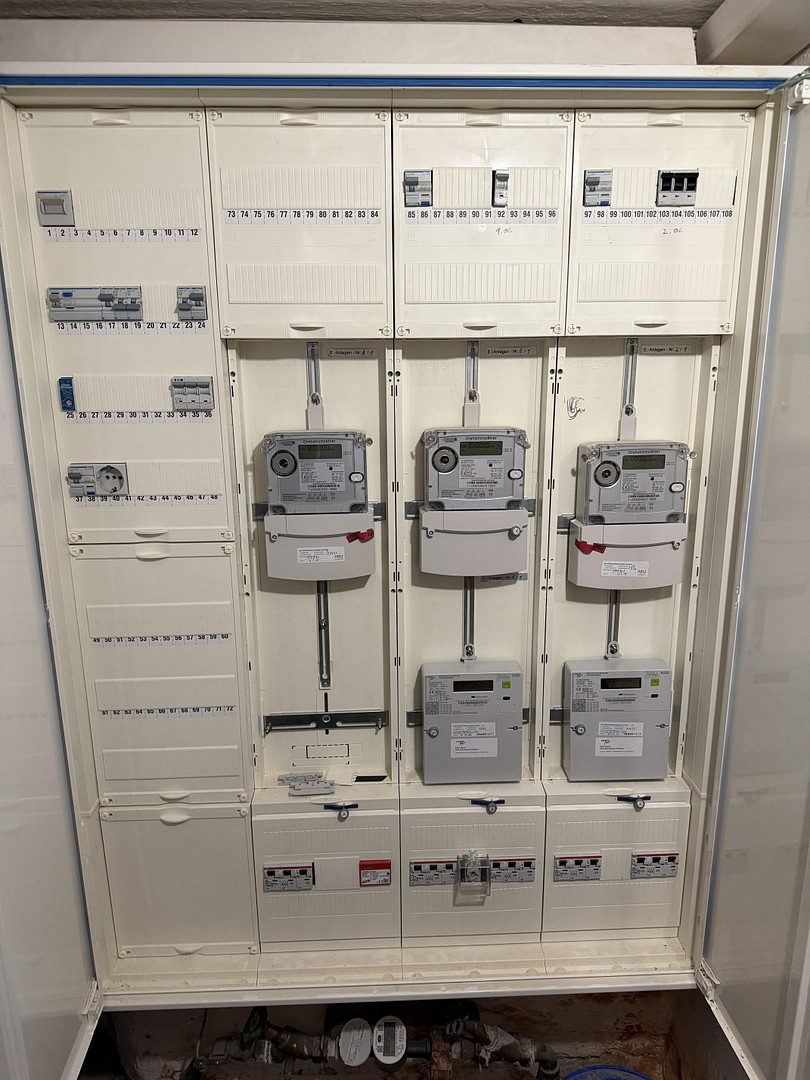
- Approximately 2015: Replacement of the electrical system (meter cupboard and main distribution board).
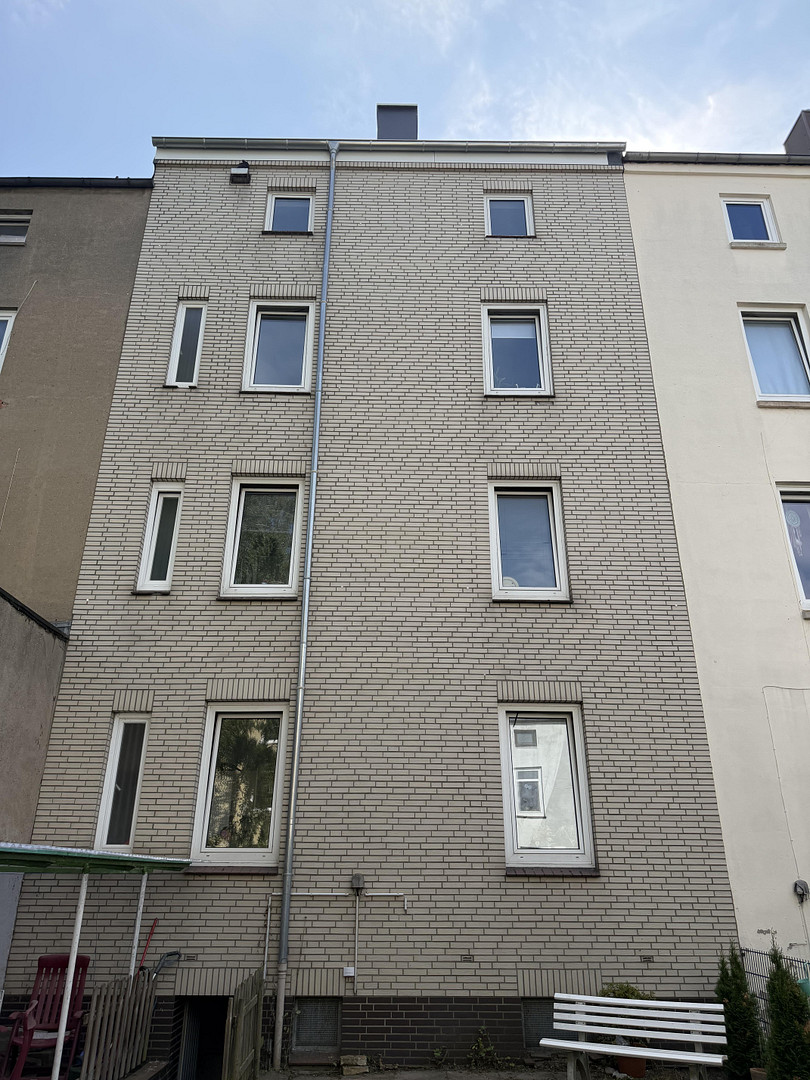
The rear windows are double-glazed and of an older design, but are in good condition. The apartment on the 1st floor is in an older condition and offers corresponding potential for modernization and rent increases for a future tenant. Currently, the property generates a net cold rent of approximately €38,908 per year and is fully occupied. Three of the four existing lease agreements contain an indexation clause, allowing for regular rent adjustments linked to the development of the consumer price index. In addition to the current rental income, the property offers further potential for growth. Specifically, the future modernization and re-letting of the apartment on the first floor, the possibility of renting it out to students as a shared accommodation, and the option of assigning the garden area at the rear to the ground-floor apartment offer additional opportunities. In the future, it may also be possible to divide the multi-family building into individual apartments. Significant investments have recently been made in the roof, insulation, heating system, pipes, and windows, addressing a substantial portion of the typical renovation needs associated with an older building. Therefore, this property is particularly suitable for investors seeking a multi-family building with manageable maintenance costs, consistent rental income, and further potential for development. An energy performance certificate is available for the building. The stated final energy requirement is 124.7 kWh/(m²·a); natural gas is the primary energy source for heating and hot water.
Are you interested in this offer?
|
Object Number
|
OM-500593
|
|
Object Class
|
Apartment building or investment property
|
|
Object Type
|
Apartment building
|
|
Handover from
|
By arrangement
|
Purchase price & additional costs
|
purchase price
|
698.000 €
|
|
Purchase additional costs
|
approx. 54,131 €
|
|
Total costs
|
approx. 752,130 €
|
Breakdown of Costs
* Costs for notary and land register were calculated based on the fee schedule for notaries. Assumed was the notarization of the purchase at the stated purchase price and a land charge in the amount of 80% of the purchase price. Further costs may be incurred due to activities such as land charge cancellation, notary escrow account, etc. Details of notary and land registry costs
Does this property fit my budget?
Estimated monthly rate: 2,885€
More accuracy in a few seconds:
By providing some basic information, the estimated monthly rate is calculated individually for you. For this and for all other real estate offers on ohne-makler.net
Details
|
Condition
|
Modernized
|
|
Year of last modernization
|
2026
|
|
Number of floors
|
4
|
|
Total area
|
217 m²
|
|
Net rental income (actual) p.a.
|
38908 €
|
|
X-times rental income
|
17.94
|
|
Number of units
|
4
|
|
Flooring
|
Parquet, Tiles, Vinyl / PVC
|
|
Heating
|
Central heating
|
|
Year of construction
|
1900
|
|
Equipment
|
Terrace, Garden, Basement, Shower bath, Fitted kitchen
|
|
Infrastructure
|
Pharmacy, Grocery discount, General practitioner, Kindergarten, Primary school, High school, Comprehensive school, Public transport
|
Information on equipment
Building & Technology:
- Complete roof renovation in 2026, including new insulation installed as part of the BAFA funding program.
- The facade facing the street will be refurbished, repainted, and fitted with new zinc panels in 2026.
- The rear facade features low-maintenance cladding and existing insulation, likely installed in the 1990s.
- New gas central heating system with central hot water supply in 2026.
- New heating pipes and new risers for hot and cold water in 2026.
- The building's electrical system was renovated around 2015; distribution boards in the ground floor and attic apartments were replaced during their respective renovations.
- Windows facing the street will be replaced in 2026.
- The rear windows are double-glazed, likely installed in the 1990s.
- The intercom system will be replaced in 2026.
- The garbage area will be redesigned in 2026.
Stairwell & Basement:
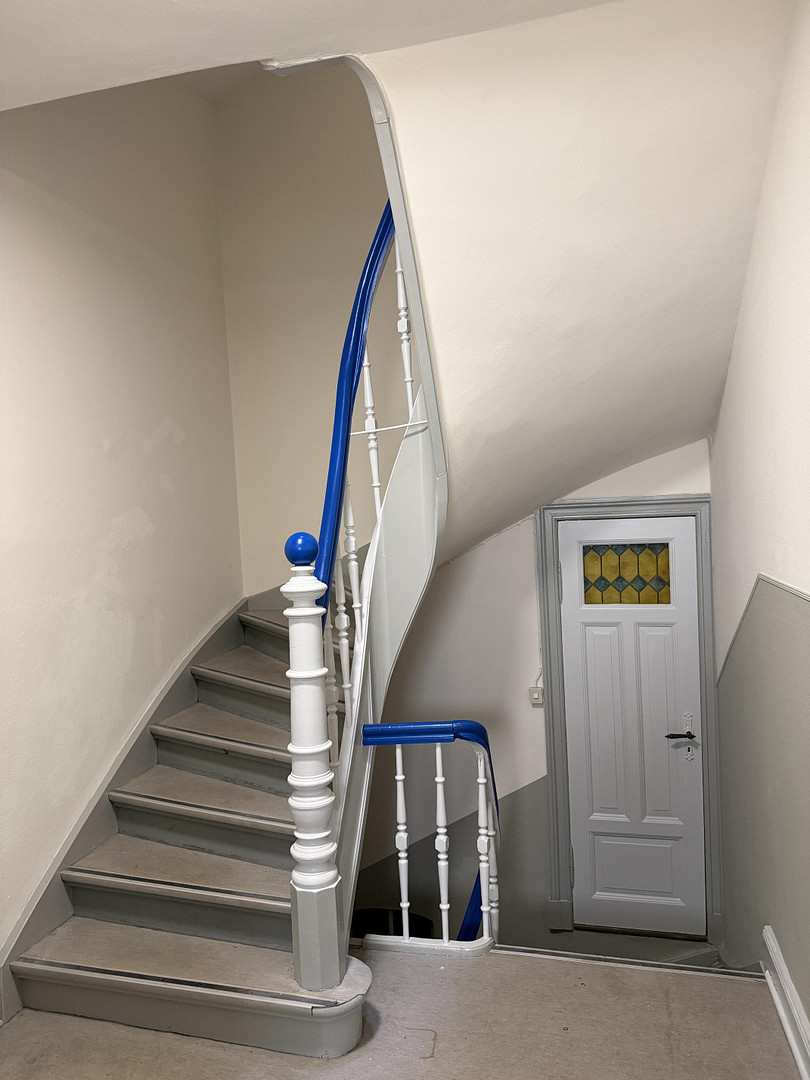
- Characteristic staircase typical of older buildings, with a historical wooden handrail.
- The stairwell will be freshly painted in 2026.
- Full basement in typical condition for older buildings; no known moisture damage.
- Each apartment has its own storage space in the basement.
- Additional storage space for some bicycles is available in the basement area. Apartments
- Four 3-room apartments, each with a living area of approximately 50 to 57 m².
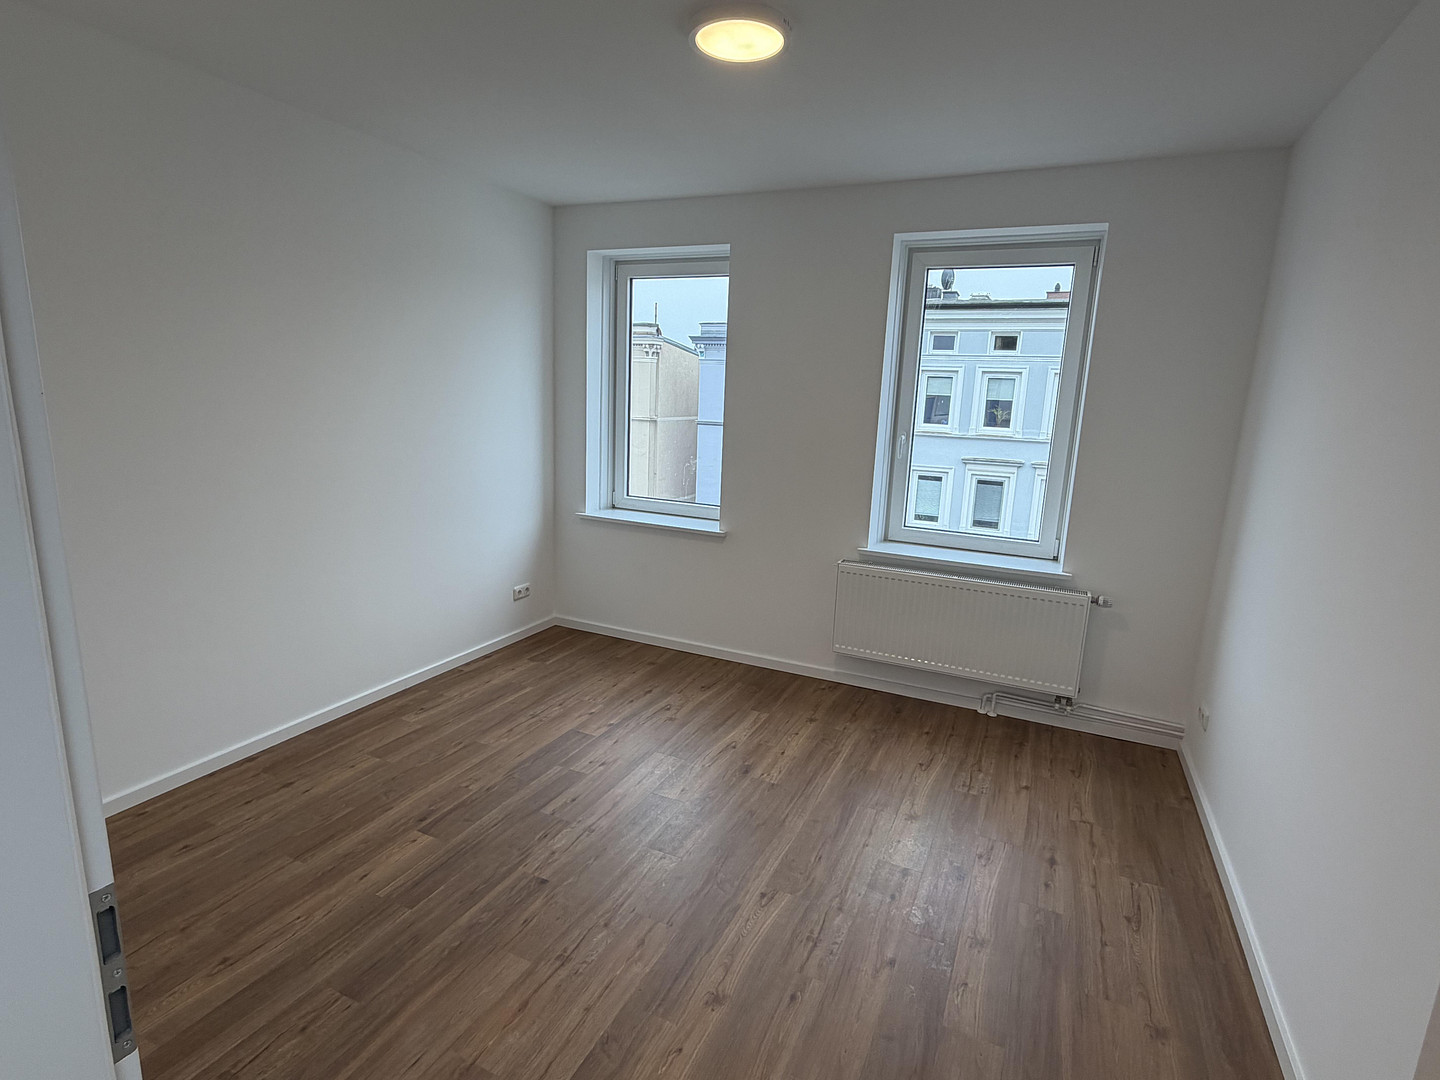
- Various flooring options, complementing the existing building: some restored historical wooden floors, some high-quality click-vinyl flooring, and PVC flooring on the first floor.
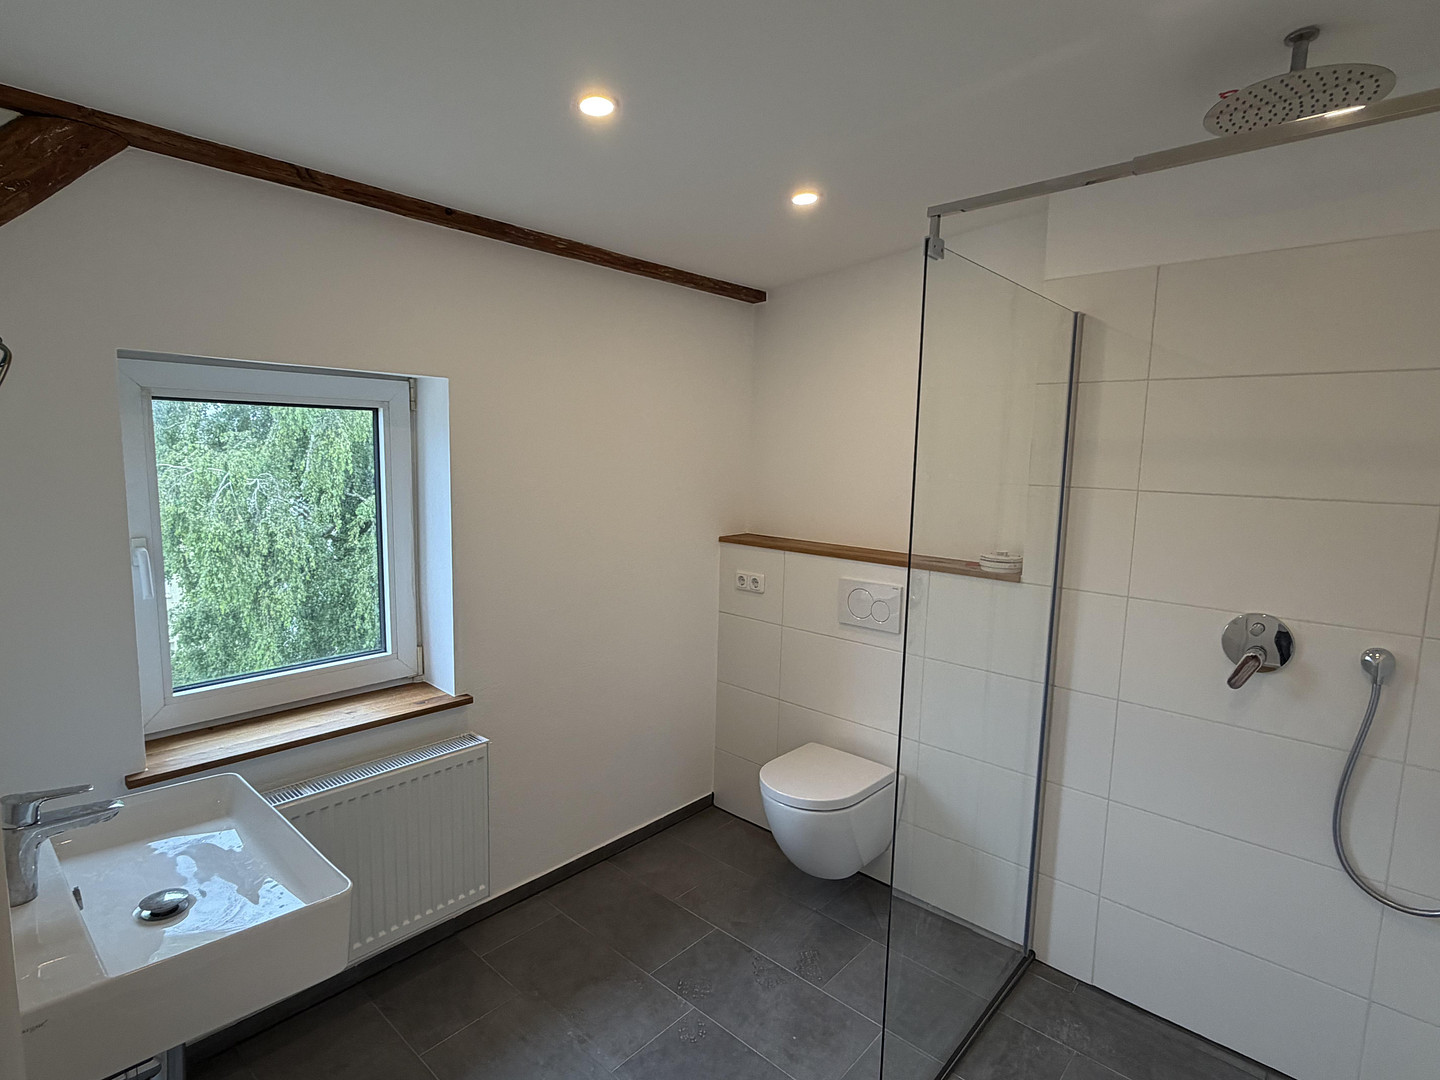
- Bathrooms are predominantly tiled.
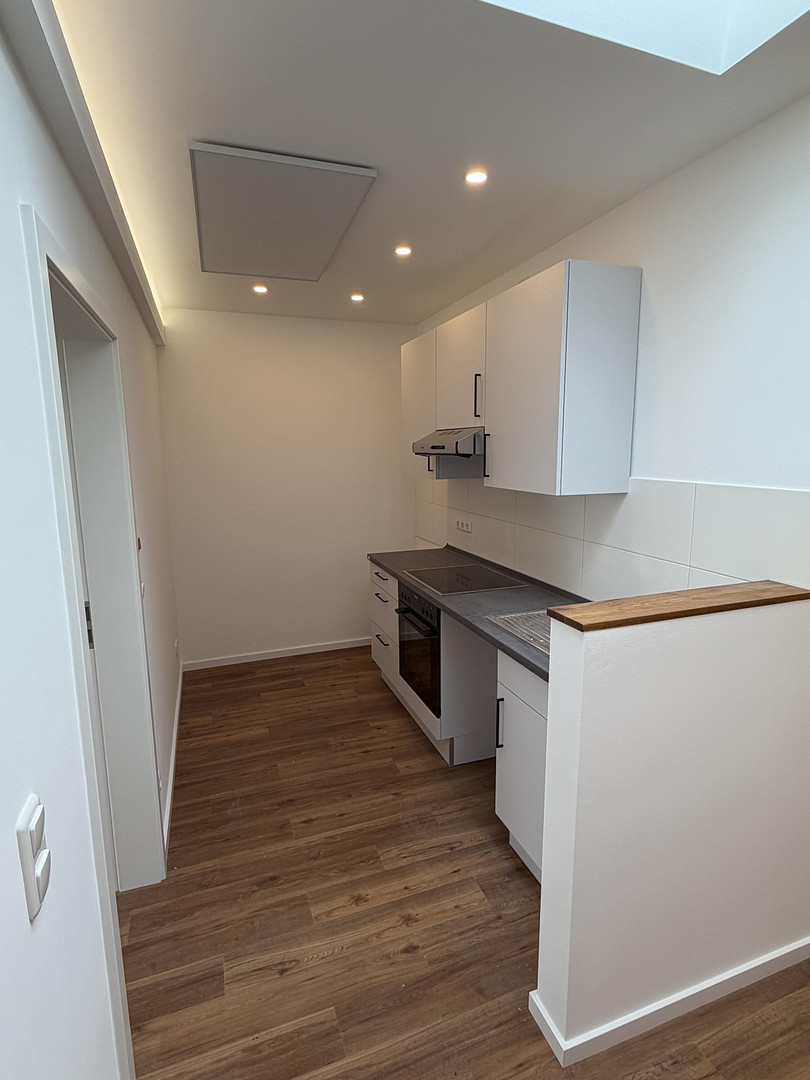
- The existing fitted kitchens remain the property of the landlord.
- Ground floor apartment renovated in 2020.
- Apartment on the second floor renovated in 2025.
- Attic apartment renovated in 2026.
- Apartment on the first floor is in need of renovation; the last major renovation was before 2004.
Preservation Regulations
The property is located within the area covered by the urban planning preservation regulations "St. Lorenz Nord – Brolingplatz." Therefore, certain structural modifications, demolition work, and changes of use may require additional permits. It is recommended that interested parties coordinate planned measures with the city of Lübeck in advance.
Outdoor Areas & Potential
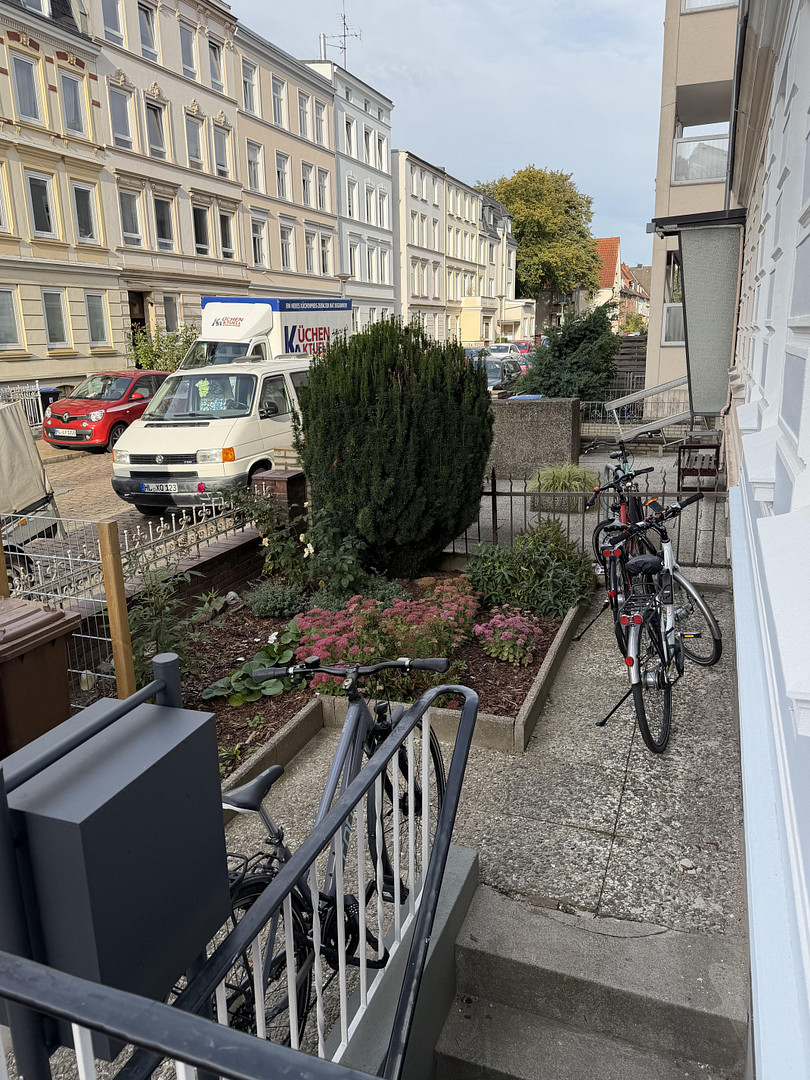
- Garden areas in front of and behind the building.
- The garden at the rear is currently for communal use.
- In the future, it may be possible to assign the rear garden to the ground floor apartment.
- The 3-room layouts offer potential not only for traditional rentals but also for shared living arrangements.
- The possibility of a future division into individual ownership can be considered.
Location
Macro Location:
Lübeck is a major regional center with a diverse economy and a wide range of employers (population approximately 223,000). Key industries include the healthcare sector, logistics, the food industry, manufacturing, services, and tourism. The city, with its several universities, also boasts a strong research and education sector. Its location between Hamburg, the Baltic Sea, and Scandinavia offers additional opportunities. Lübeck benefits from the region's high recreational and tourism value, as well as its proximity to the Baltic Sea. In the medium term, the expansion of renewable energy in Schleswig-Holstein and the planned Fehmarn Belt fixed link are also expected to further strengthen the region's economic importance and its connection to Scandinavia.
Micro Location:
The apartment building is located on Westhoffstraße in the St. Lorenz Nord district of Lübeck, in the Brolingplatz area. Westhoffstraße is a quiet, one-way residential street, largely characterized by buildings constructed around 1900, many of which feature Art Nouveau elements, giving the area a unique historical character. City Center & Leisure
The historic city center island of Lübeck is located just approximately 1.1 km away, making it easily accessible on foot or by bicycle. Leisure and recreational areas, such as the canal locks, as well as the diverse range of restaurants and cultural attractions in the city center are also within a short distance.
Infrastructure & Transportation
The location offers convenient access to the city center while also providing excellent transportation links. Lübeck's main train station is approximately 1.2 km away, and the nearest bus stop is about 300 meters. The A1 motorway is reachable by car in about four minutes. Daily necessities are also easily accessible: a Lidl supermarket, a REWE supermarket, the Junge bakery, and a fitness studio are all within a short walk of less than five minutes.
Attractive Rental Location
The combination of a central location, excellent infrastructure, and a peaceful residential environment appeals to a variety of potential tenants. The existing 3-room apartments are particularly suitable for young professionals and couples who need a home office, small families, as well as students and shared living arrangements.
Location Check
Energy
|
Energy efficiency class
|
D
|
|
Energy certificate type
|
Demand certificate
|
|
Main energy source
|
Gas
|
|
Final energy demand
|
124.70 kWh/(m²a)
|
Miscellaneous
For sale directly by the owner – commission-free for the buyer.
Viewings are by appointment only. We will gladly provide further documentation about the property to interested parties.
Broker inquiries not welcome! According to § 7 UWG, unsolicited contact by brokers without the express consent of the recipient is prohibited!
Topic portals
Send a message directly to the seller
Questions about the object? Show interest or arrange a viewing appointment?
Click here to send a message to the provider:
Offer from: Herr Bruns

Diese Seite wurde ausgedruckt von:
https://www.ohne-makler.net/en/property/500593/