
This page was printed from:
https://www.ohne-makler.net/en/property/500572/
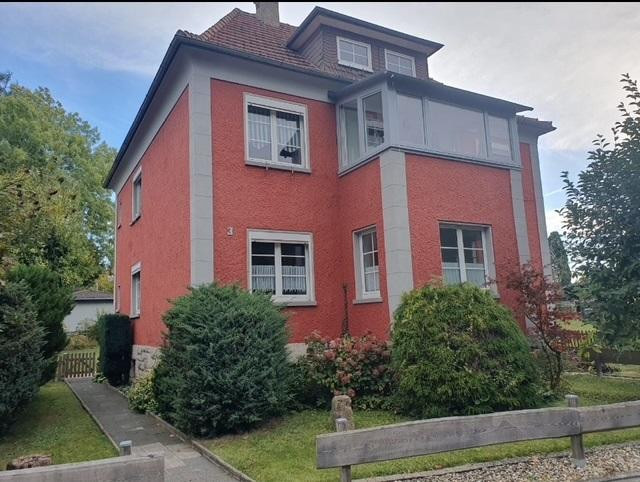
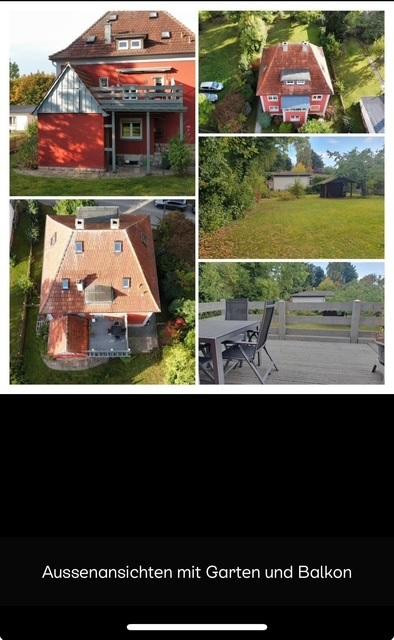
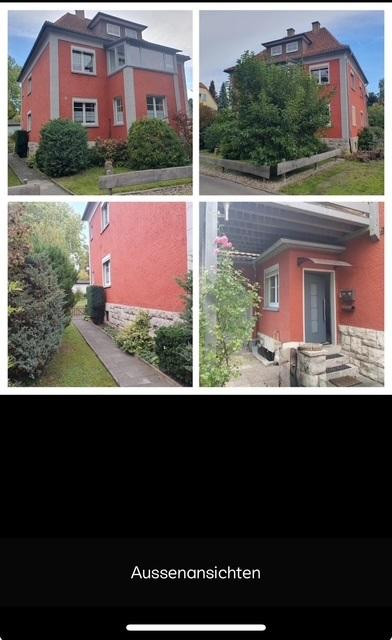
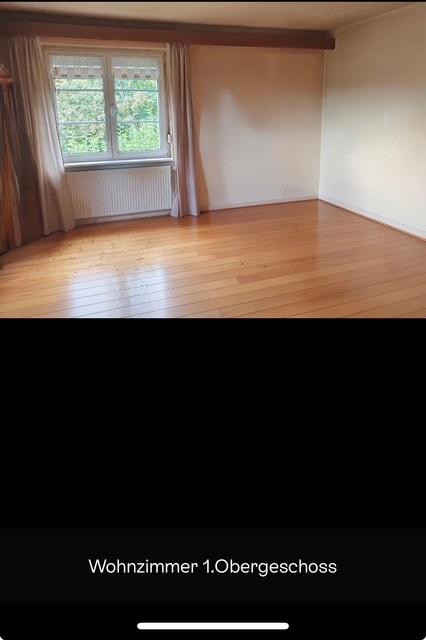
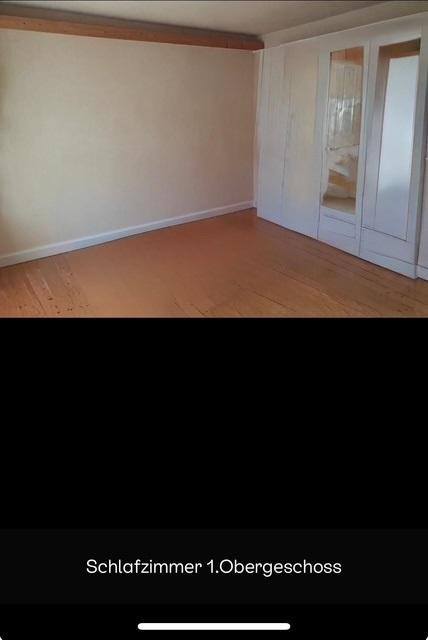
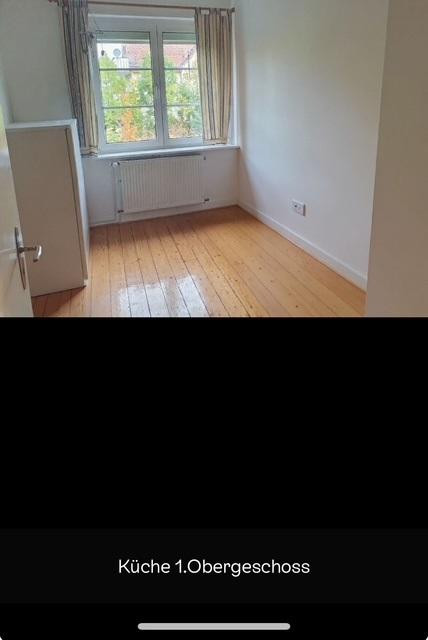
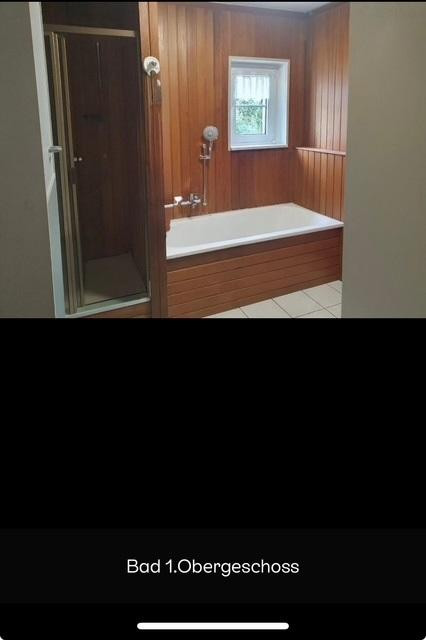
Multi-family house, city villa, located in the central area of Korbach.
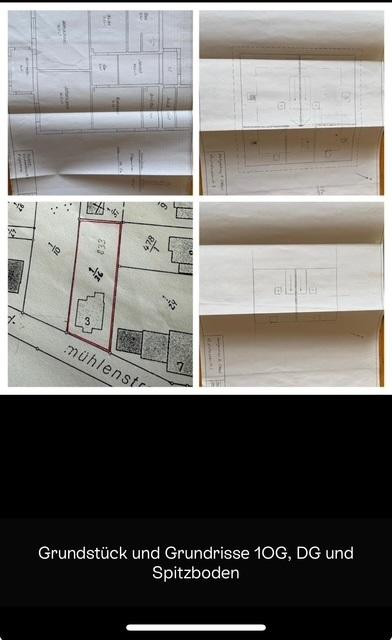
34497 Korbach – HessenFor sale is a beautiful two-family house, a "city villa," located in the central area of Korbach. With its two apartments and a total living area of approximately 233 square meters, it offers a variety of usage possibilities. The property includes a plot of 833 square meters. The house is situated on a quiet residential street, just 600 meters from the center of Korbach and the pedestrian zone.
- Solid construction with wooden beam ceilings and brick walls.
- Plastered exterior.
- Fully developed hipped roof with tile covering.
- Completely basement with stone masonry.
- Attached garden shed with a pitched roof covered in tiles.
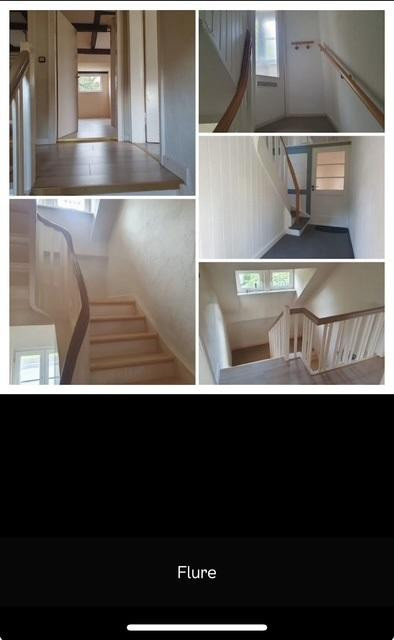
- Original wooden floors from 1934 in the upper and ground floors, renovated.
- Year of construction: 1934.
- Plot size: 833 square meters, including a pond, garden shed, and a seating area made of solid wood.
- Fenced property.
- 1 parking space, with additional public parking spaces directly in front of the house.
Apartment on the ground floor - 3.5 rooms:
The ground floor apartment has a living area of approximately 79 square meters (living room, bedroom, dining room, kitchen, bathroom, storage room) and has been very well rented out for many years. The ground floor apartment was extensively renovated in 2019. The water heater for the ground floor apartment was replaced in September 2025. Apartment on the upper floor/attic/loft - 10 rooms.
The total area of this apartment is approximately 145 square meters. The apartment on the upper floor is currently vacant. 1st floor - approximately 92 square meters.
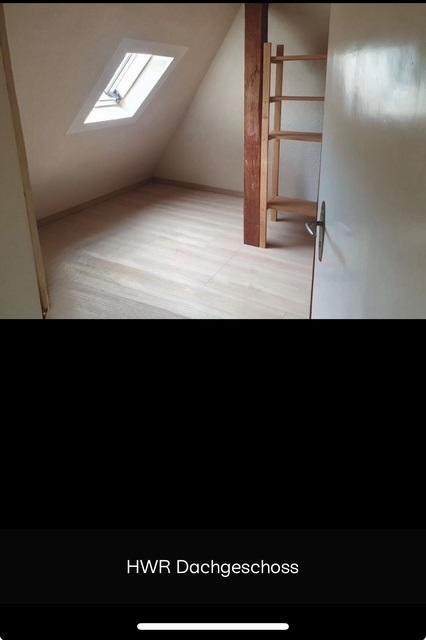
Living/dining room: approximately 29 square meters, bedroom: approximately 18 square meters, kitchen: approximately 8 square meters, bathroom: approximately 7 square meters with shower, bathtub, and toilet, sunroom: approximately 5 square meters, balcony, utility room: approximately 1.65 square meters, storage room: approximately 5 square meters, balcony: approximately 12 square meters. Attic: approximately 49 square meters (DIN standard).
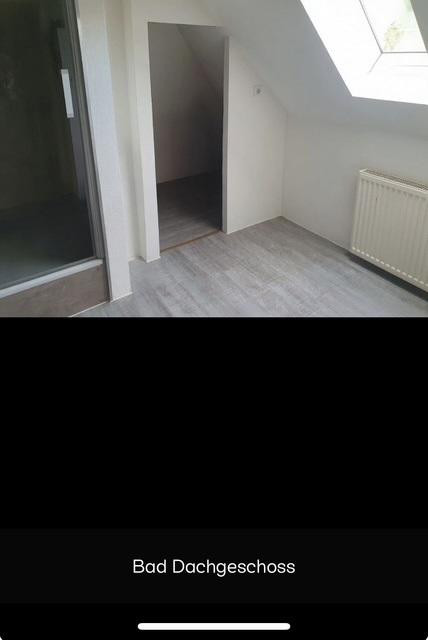
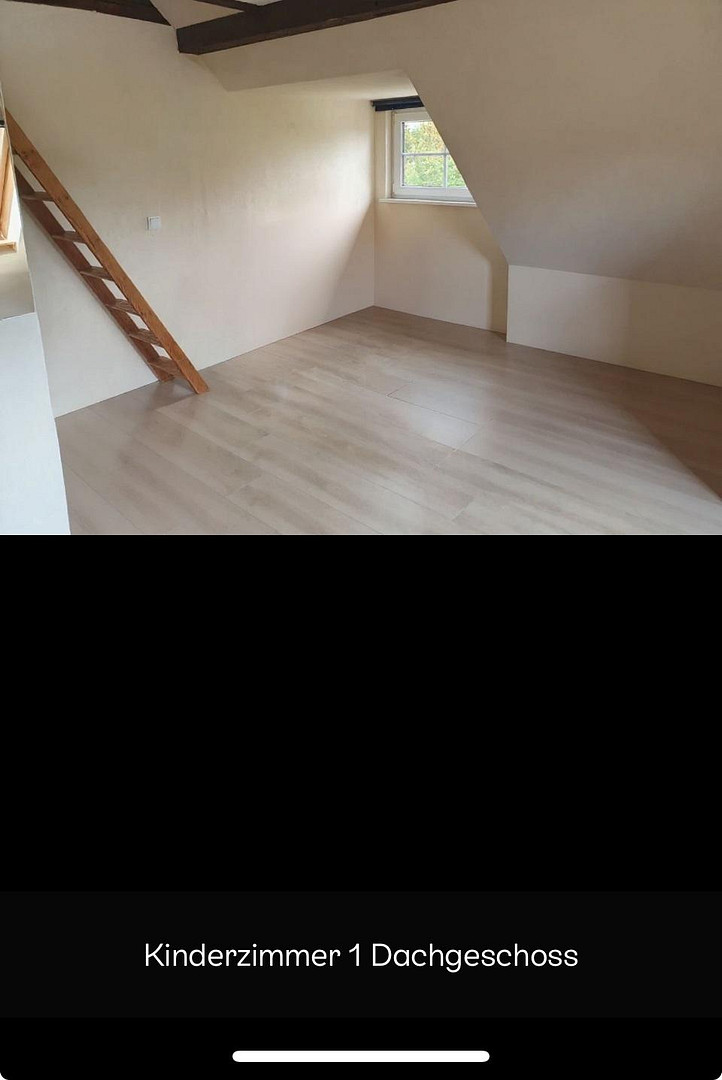
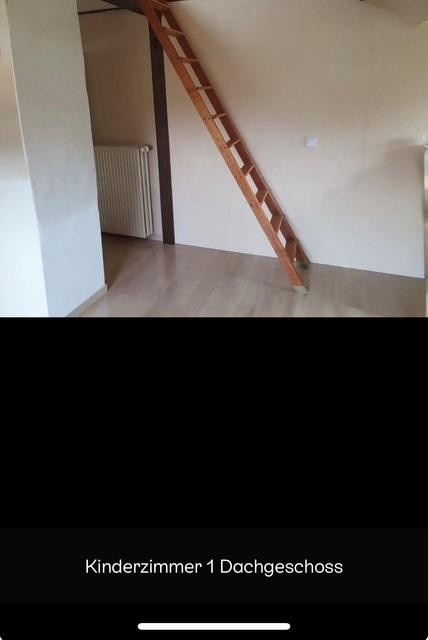
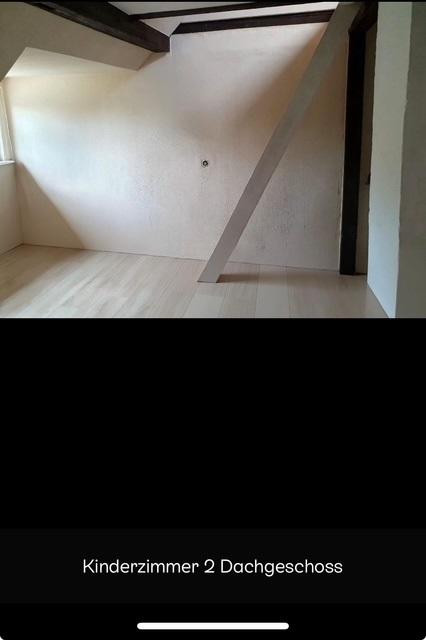
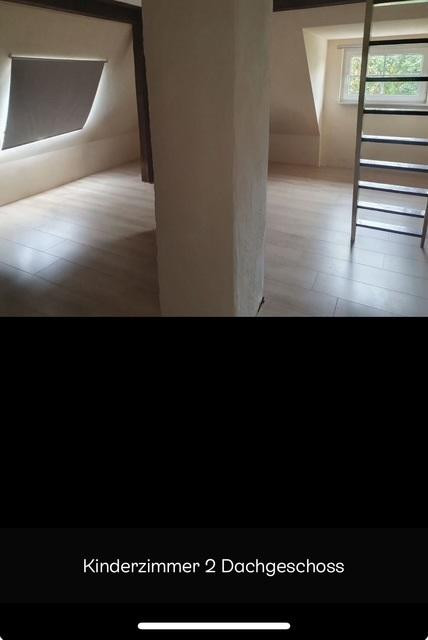
2 bedrooms, each approximately 15 square meters (DIN standard), bathroom: approximately 6 square meters (DIN standard) with shower and toilet, storage room: approximately 5.5 square meters (DIN standard), hallway: approximately 6 square meters (DIN standard). Loft: approximately 5 square meters (DIN standard).
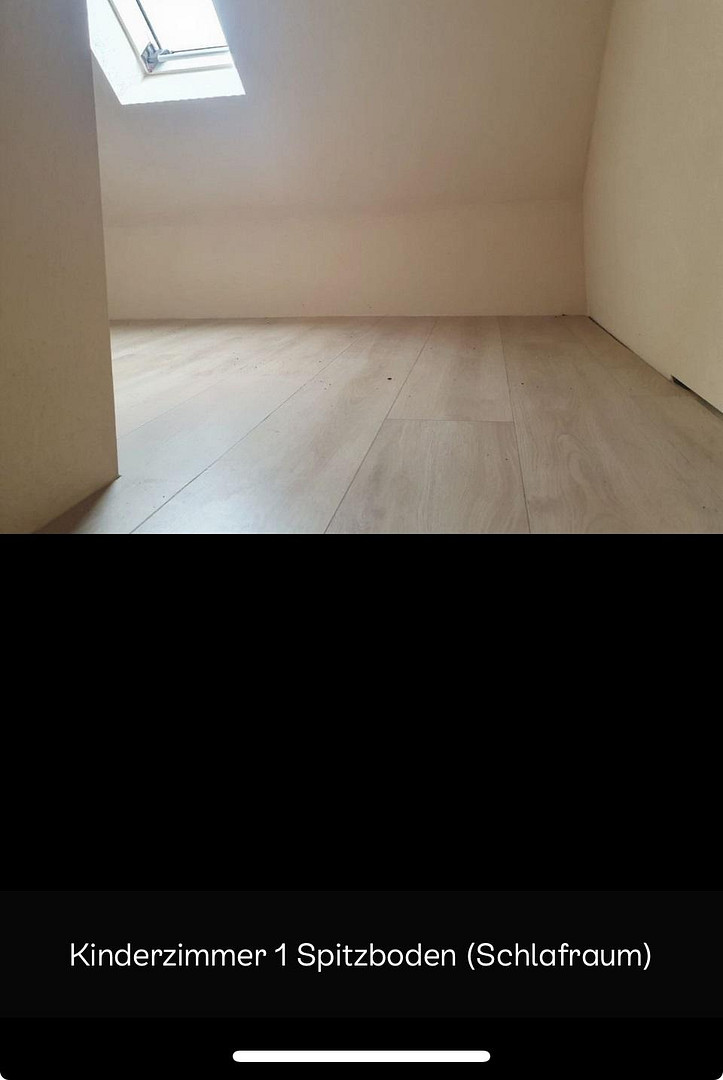
The loft is located in the attic and can be accessed from the two bedrooms (each approximately 2.5 square meters) via two permanently installed staircases. Basement with 5 storage rooms.
Ongoing renovations:
- Insulation installed using the blown-in method in 2003.
- Windows (details not provided). 2004
- Gas heating system installed in 2012
- Upper floor in 2013
- Cleaning and repainting of the hallway and staircase, restoration of the wooden flooring.
- Facade cleaning and repainting in 2014.
- Complete renovation including insulation, roof insulation, and insulation of the attic in 2018/2019.
- Terrace in 2018.
- Front door in 2023.
- Renovation of the entrance area and hallway in 2023/2024.
- Sunroom in October 2024.
- Water heater in the ground floor in 2025.
The house is located in a well-connected area with easy access to the city center (600m). The surrounding area consists of a mix of older buildings and renovated houses. Shops, bakeries, and pharmacies are easily accessible. Doctors and pharmacies are located nearby. The train station, schools, and kindergartens are within walking distance.
Energy:
Energy Performance Certificate
Energy source: Gas
Energy consumption value: 119 kWh
Are you interested in this house?
|
Object Number
|
OM-500572
|
|
Object Class
|
House
|
|
Object Type
|
Multi-family house
|
|
Is occupied
|
Occupied
|
|
Handover from
|
By arrangement
|
Purchase price & additional costs
|
purchase price
|
310.000 €
|
|
Purchase additional costs
|
approx. 22,991 €
|
|
Total costs
|
approx. 332,991 €
|
Breakdown of Costs
* Costs for notary and land register were calculated based on the fee schedule for notaries. Assumed was the notarization of the purchase at the stated purchase price and a land charge in the amount of 80% of the purchase price. Further costs may be incurred due to activities such as land charge cancellation, notary escrow account, etc. Details of notary and land registry costs
Does this property fit my budget?
Estimated monthly rate: 1,325€
More accuracy in a few seconds:
By providing some basic information, the estimated monthly rate is calculated individually for you. For this and for all other real estate offers on ohne-makler.net
Details
|
Condition
|
Well-kept
|
|
Number of floors
|
3
|
|
Usable area
|
248.4 m²
|
|
Bathrooms (number)
|
3
|
|
Bedrooms (number)
|
4
|
|
Number of parking lots
|
1
|
|
Flooring
|
Parquet, Laminate, Carpet, Tiles, Vinyl / PVC, Other (see text)
|
|
Heating
|
Floor heating
|
|
Year of construction
|
1934
|
|
Equipment
|
Garden, Basement, Shower bath, Guest toilet, Fireplace
|
|
Infrastructure
|
Pharmacy, Grocery discount, General practitioner, Kindergarten, Primary school, Secondary school, Middle school, High school, Comprehensive school, Public transport
|
Location
The house is located in a well-connected area with easy access to the city center (600 meters).
The surrounding area is characterized by a mix of older, established properties and modernized houses.
Shops, bakeries, and pharmacies are easily accessible.
Doctors and pharmacies are located nearby.
The train station, schools, and kindergartens are within walking distance.
Location Check
Energy
|
Energy efficiency class
|
F
|
|
Energy certificate type
|
Demand certificate
|
|
Main energy source
|
Gas
|
|
Final energy demand
|
198.20 kWh/(m²a)
|
Miscellaneous
Send a message directly to the seller
Questions about this house? Show interest or arrange a viewing appointment?
Click here to send a message to the provider:
Offer from: Claudia Wallwaey

Diese Seite wurde ausgedruckt von:
https://www.ohne-makler.net/en/property/500572/