
This page was printed from:
https://www.ohne-makler.net/en/property/500571/
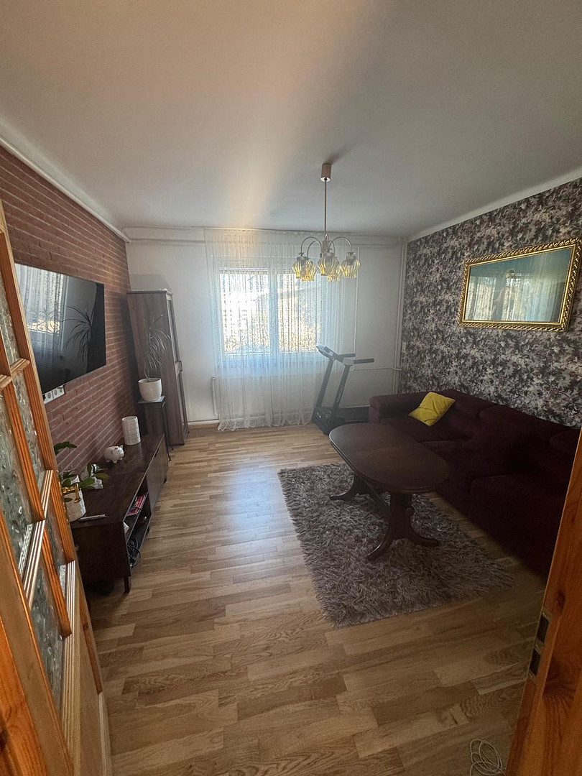
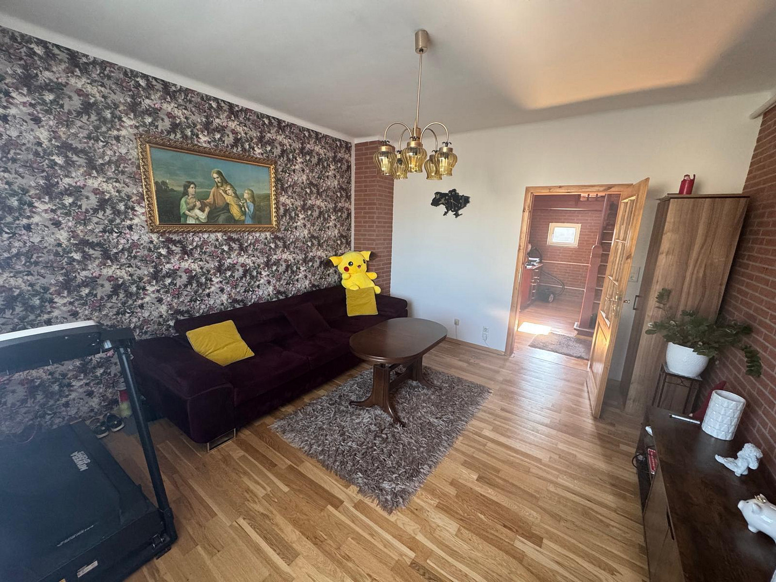
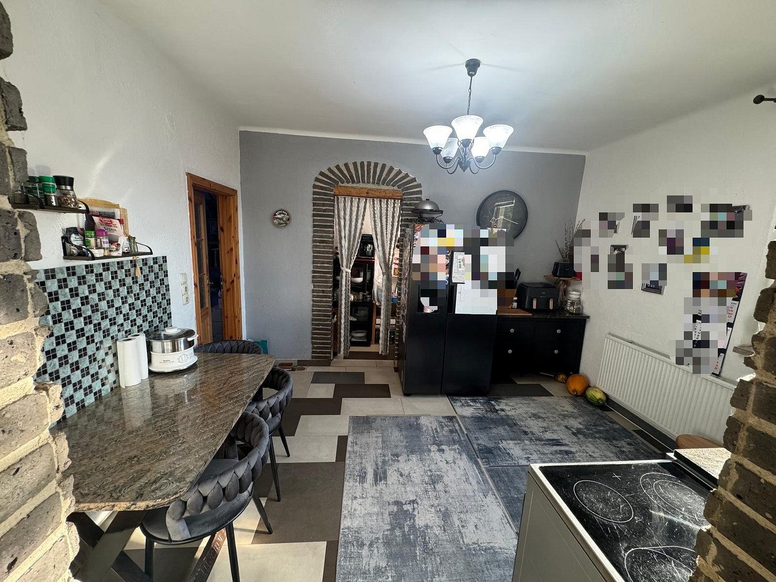
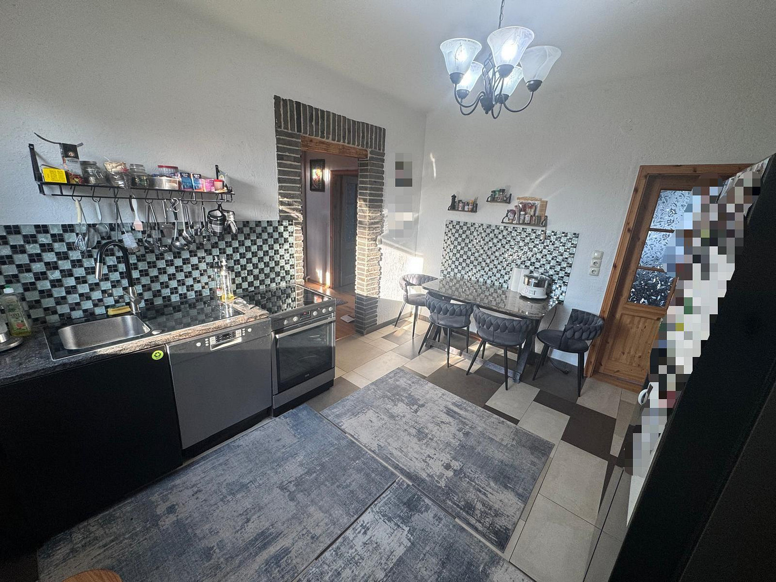
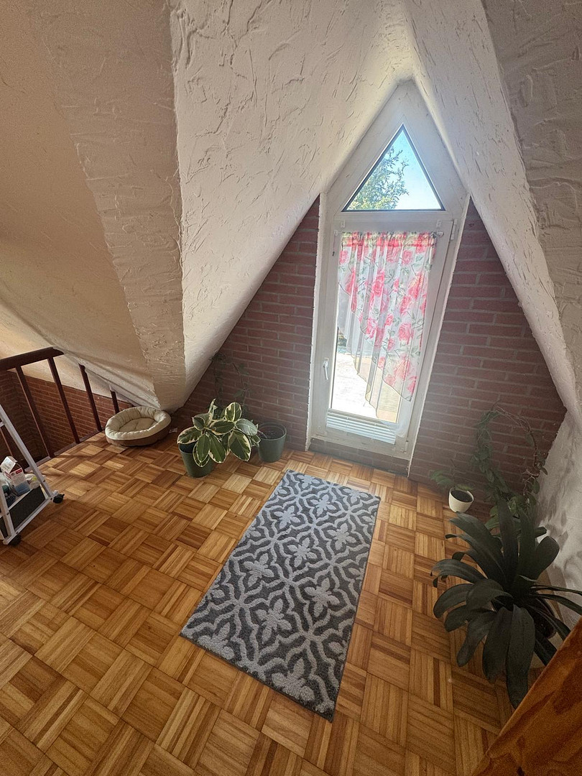
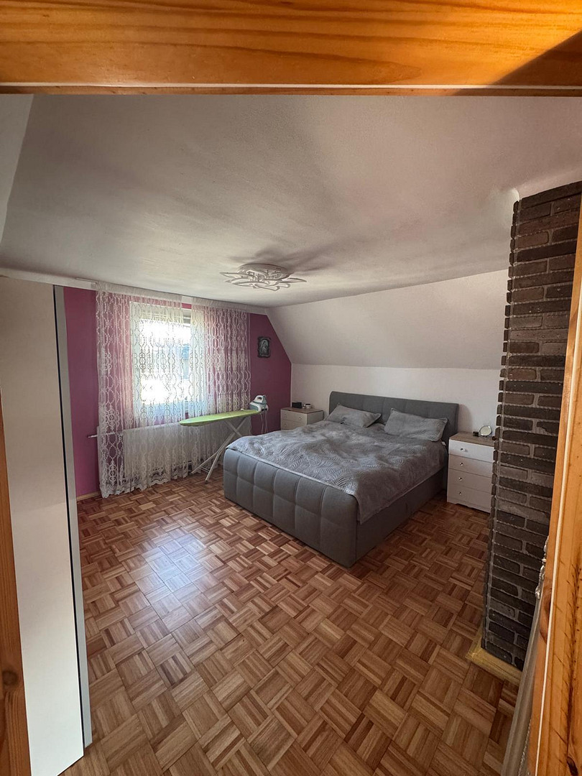
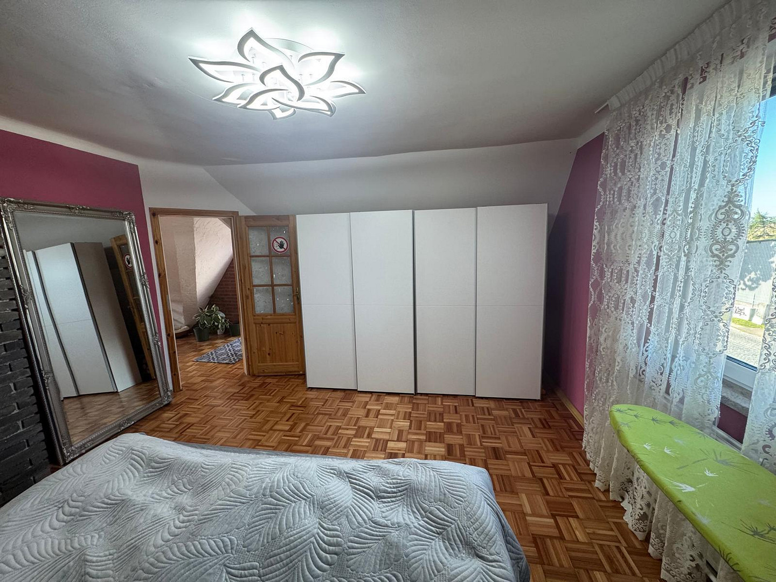
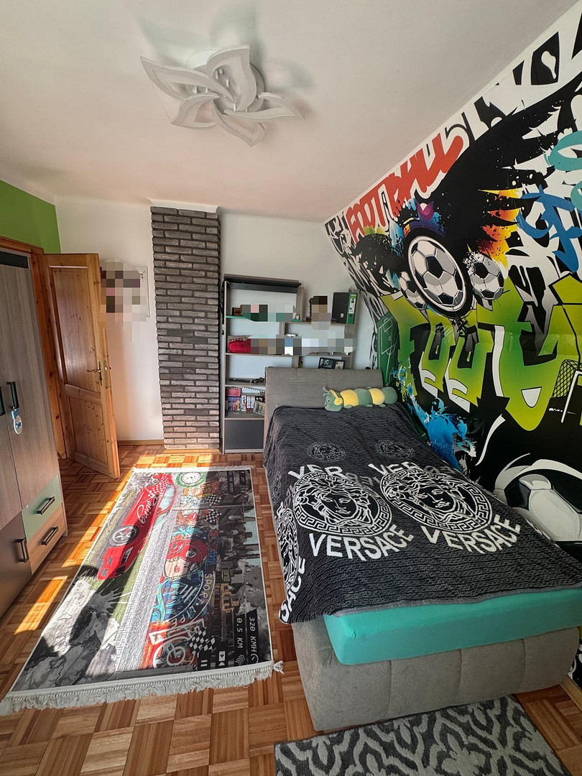
Detached house, 127 square meters, and a hall, 140 square meters.
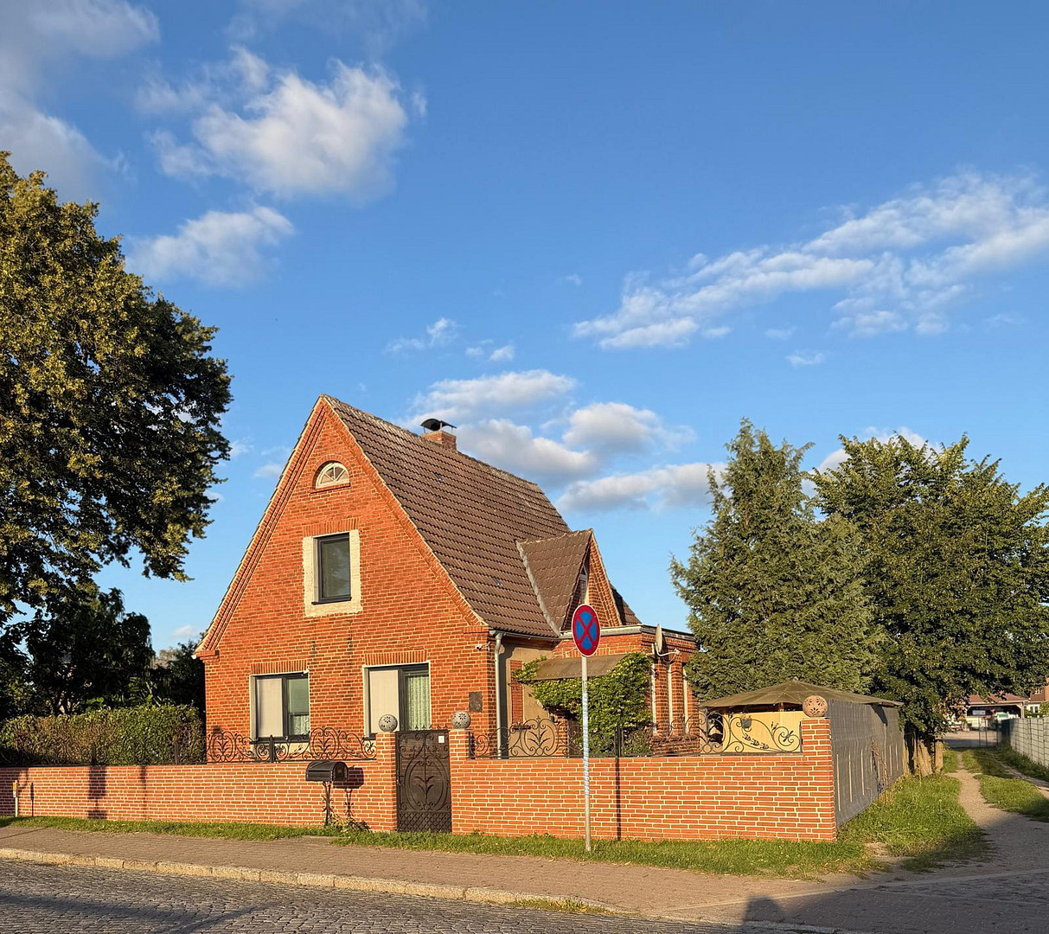
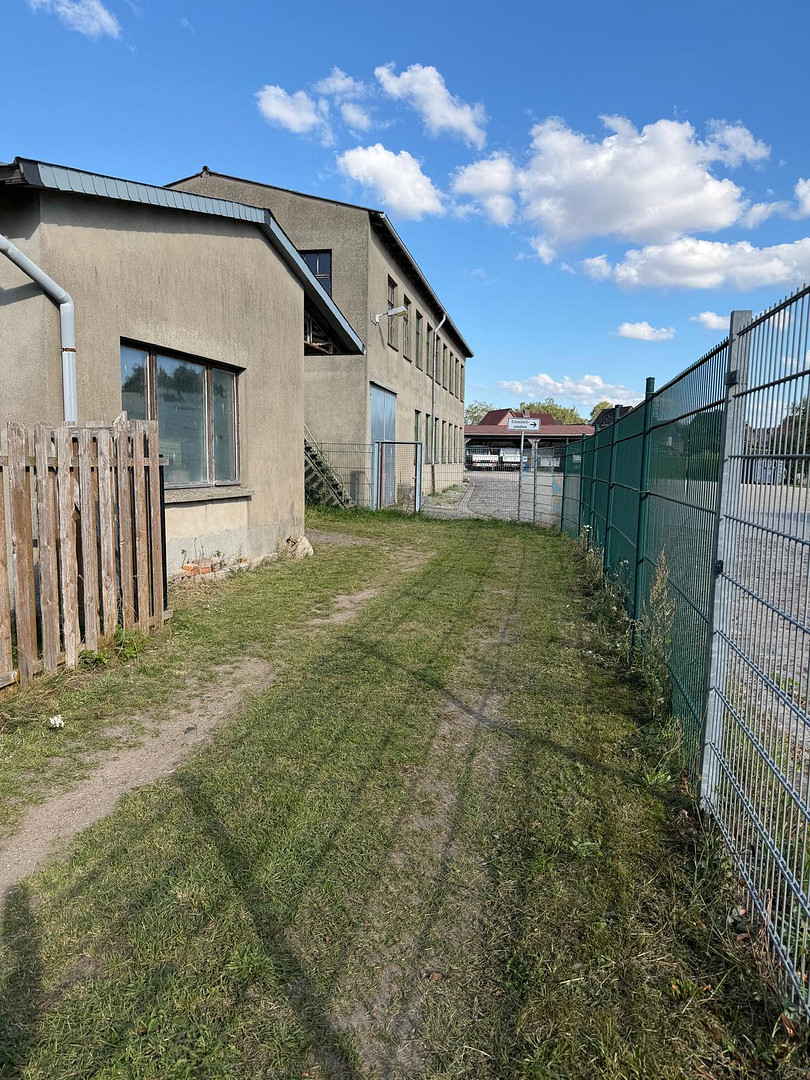
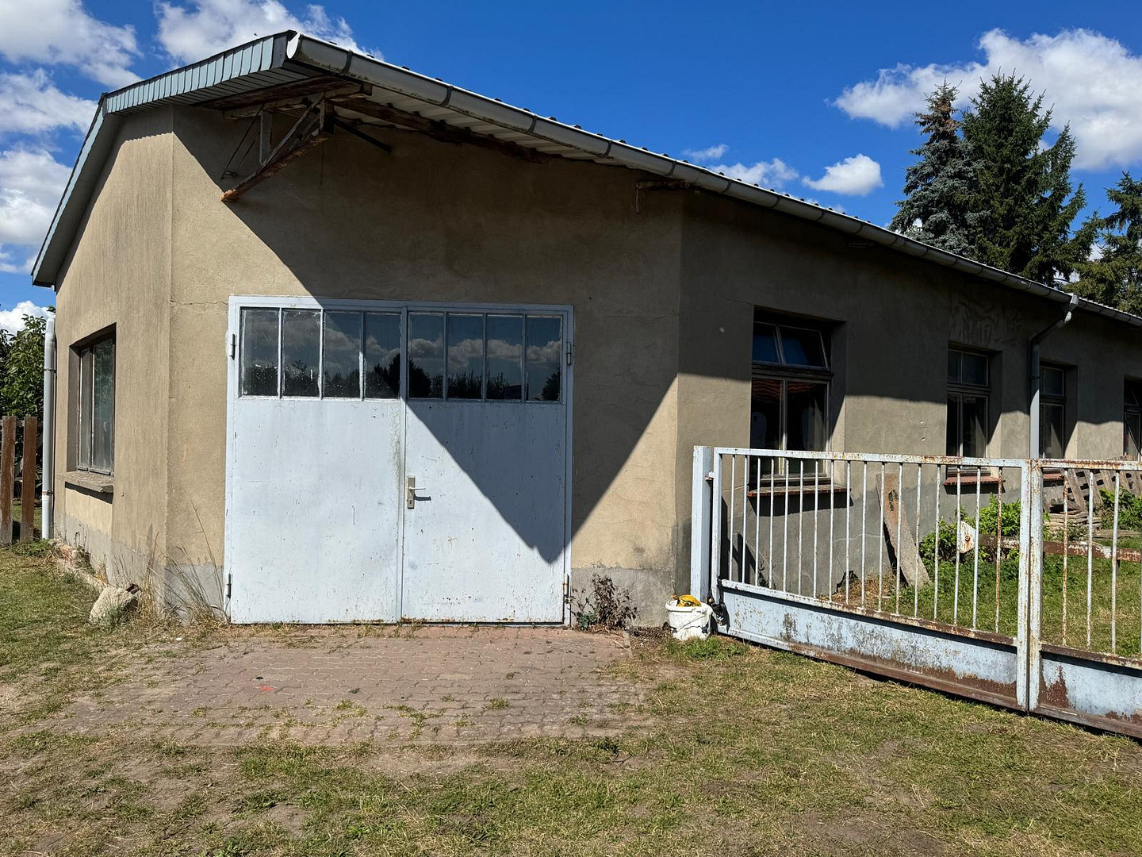
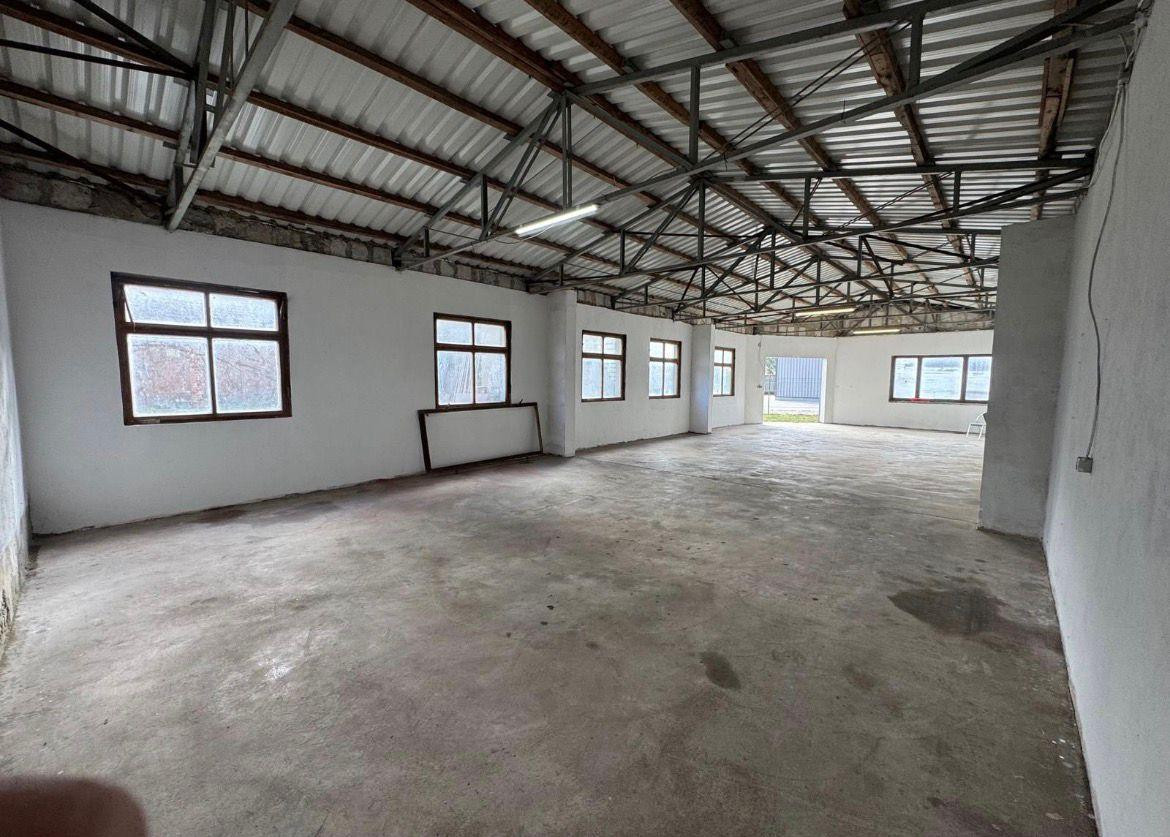
19217 Rehna – Mecklenburg-VorpommernThis charming residential building in Rehna immediately captivates with its classic North German architecture and distinctive red brick facade. The building exudes a well-maintained and inviting atmosphere, combining traditional design with a pleasant, private ambiance. A special feature of the property is the hall, which is approximately 140 square meters in size and belongs to the property. The hall has its own access and therefore offers an excellent opportunity to combine living space with commercial or practical use. The generous usable space opens up a variety of possibilities – for example, as a workshop, storage space, garage, parking area for vehicles, or for a craft business, subject to the necessary permits.
Outdoor Area:
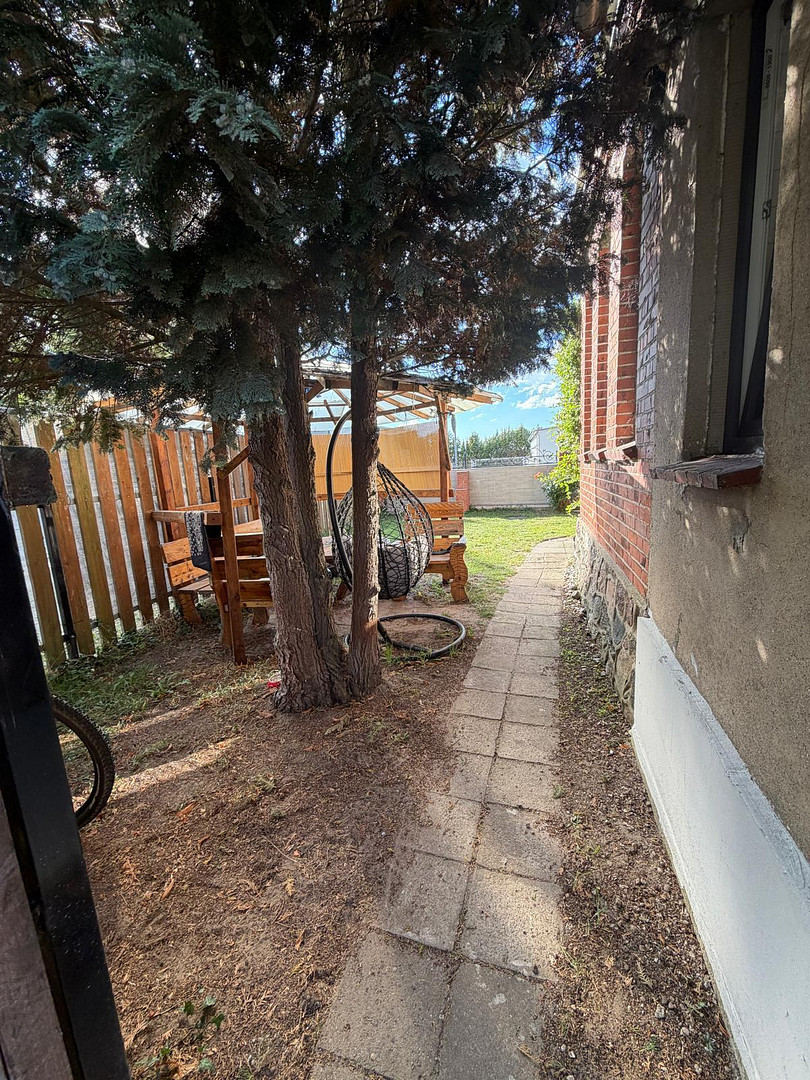
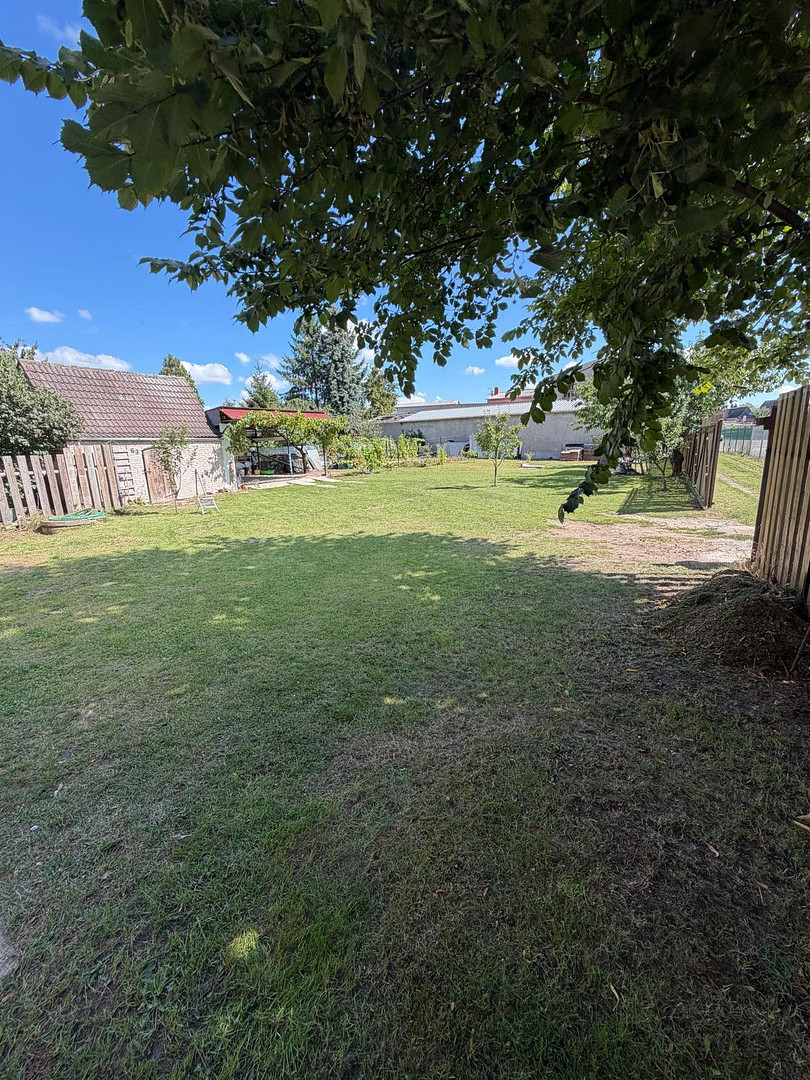
The property is surrounded by a brick wall, providing a high level of privacy. A wrought-iron entrance gate and decorative metal grilles enhance the unique character of the property. The front garden is landscaped and features various plantings. On the right side of the property, there is another covered or sheltered outdoor area, which offers additional possibilities for use. The paved road and sidewalk are located directly in front of the property. At the same time, the surrounding area is pleasantly green and lush due to the existing trees.
The house:
The house, which appears to have two stories, features a distinctive gable roof architecture with traditional roof tiles and a red brick facade. The beautiful architectural details, including the small arched windows in the gable and the partially decoratively framed windows, are particularly noteworthy. The facade conveys the typical character of the region and gives the house a timeless appeal. The compact design creates a classic, well-proportioned overall impression.
Are you interested in this house?
|
Object Number
|
OM-500571
|
|
Object Class
|
House
|
|
Object Type
|
Single-family house
|
|
Is occupied
|
Vacant
|
|
Handover from
|
By arrangement
|
Purchase price & additional costs
|
purchase price
|
320.000 €
|
|
Purchase additional costs
|
approx. 23,845 €
|
|
Total costs
|
approx. 343,844 €
|
Breakdown of Costs
* Costs for notary and land register were calculated based on the fee schedule for notaries. Assumed was the notarization of the purchase at the stated purchase price and a land charge in the amount of 80% of the purchase price. Further costs may be incurred due to activities such as land charge cancellation, notary escrow account, etc. Details of notary and land registry costs
Does this property fit my budget?
Estimated monthly rate: 1,372€
More accuracy in a few seconds:
By providing some basic information, the estimated monthly rate is calculated individually for you. For this and for all other real estate offers on ohne-makler.net
Details
|
Condition
|
Well-kept
|
|
Number of floors
|
2
|
|
Usable area
|
127 m²
|
|
Bathrooms (number)
|
1
|
|
Bedrooms (number)
|
3
|
|
Number of garages
|
1
|
|
Number of carports
|
1
|
|
Number of parking lots
|
2
|
|
Flooring
|
Parquet, Tiles, Vinyl / PVC
|
|
Heating
|
Central heating
|
|
Year of construction
|
1923
|
|
Equipment
|
Balcony, Winter garden, Garden, Basement, Shower bath
|
|
Infrastructure
|
Pharmacy, Grocery discount, General practitioner, Kindergarten, Primary school, Secondary school, Middle school, Comprehensive school, Public transport
|
Information on equipment
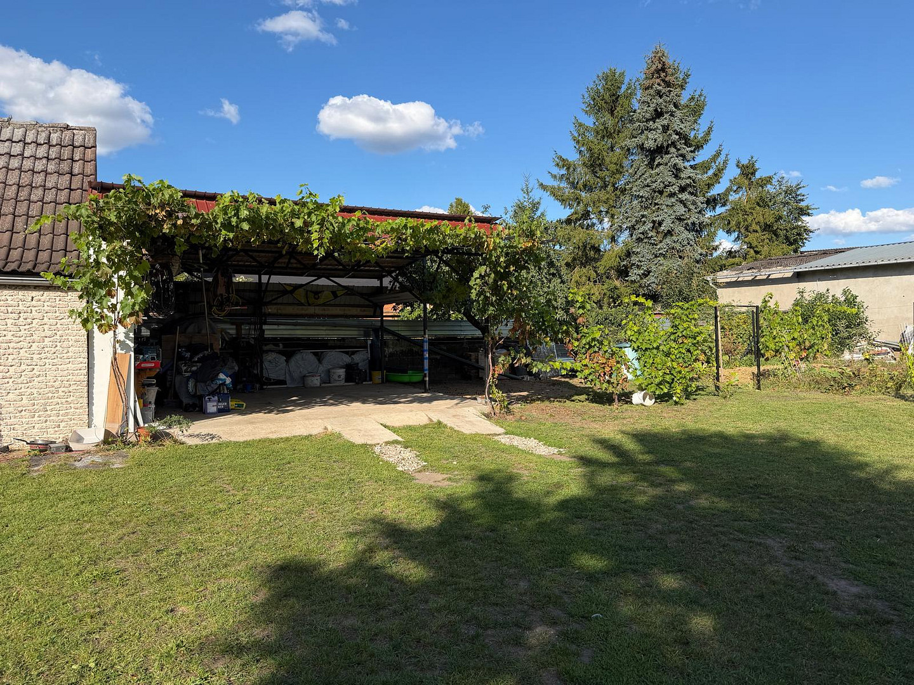
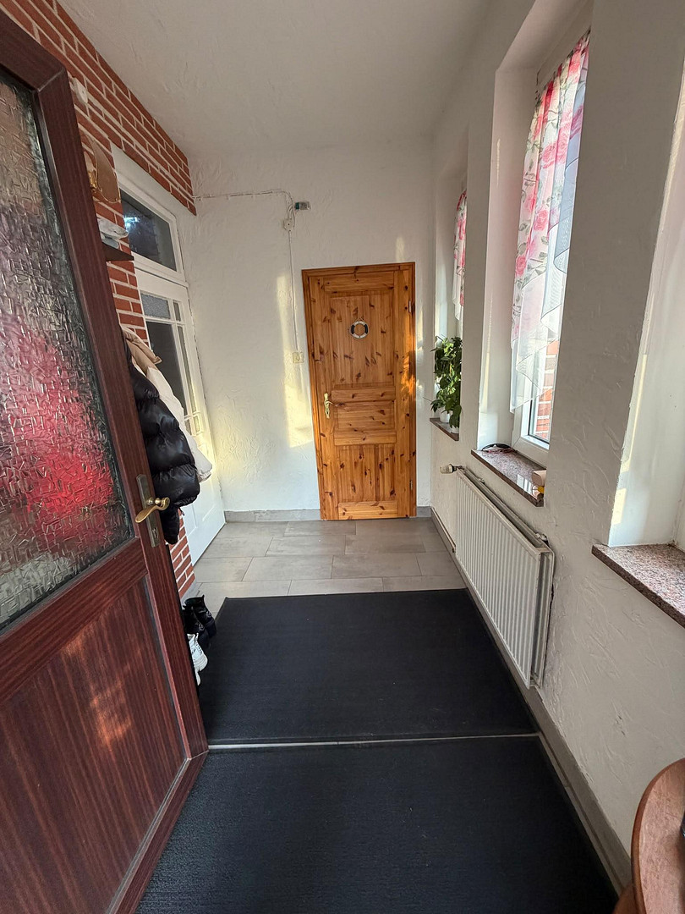
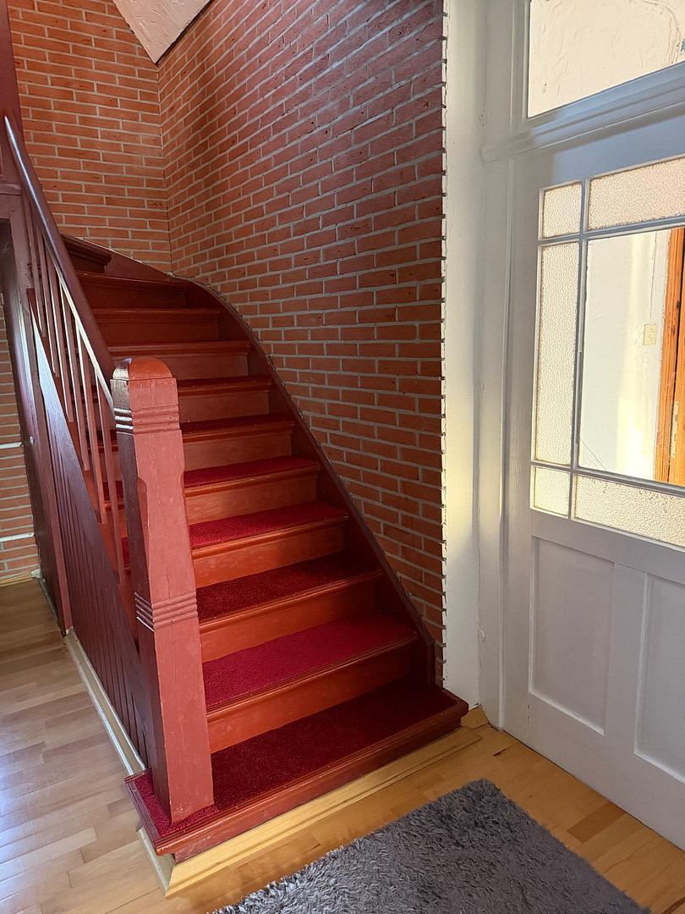
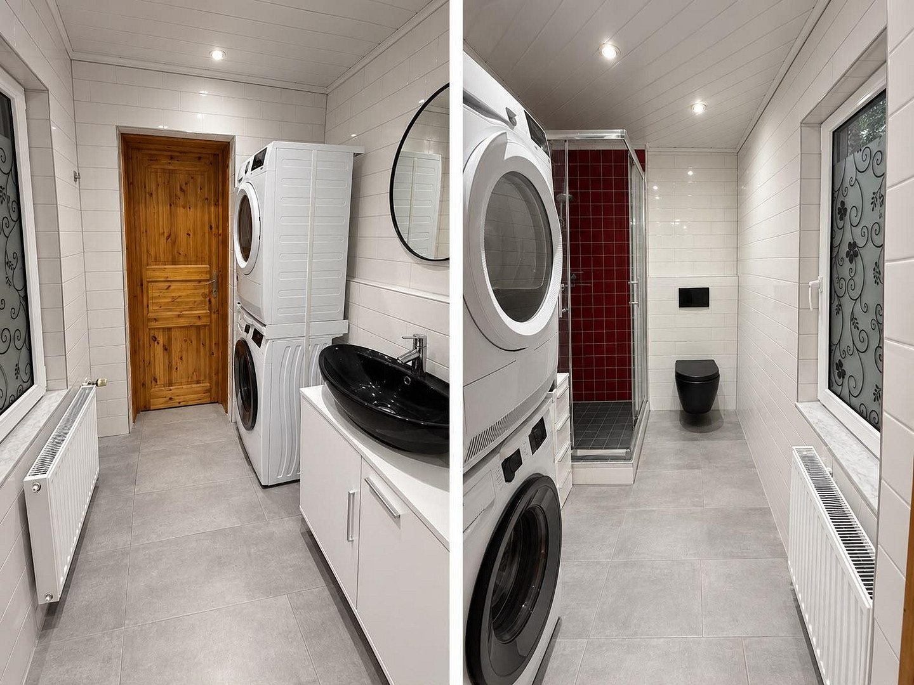
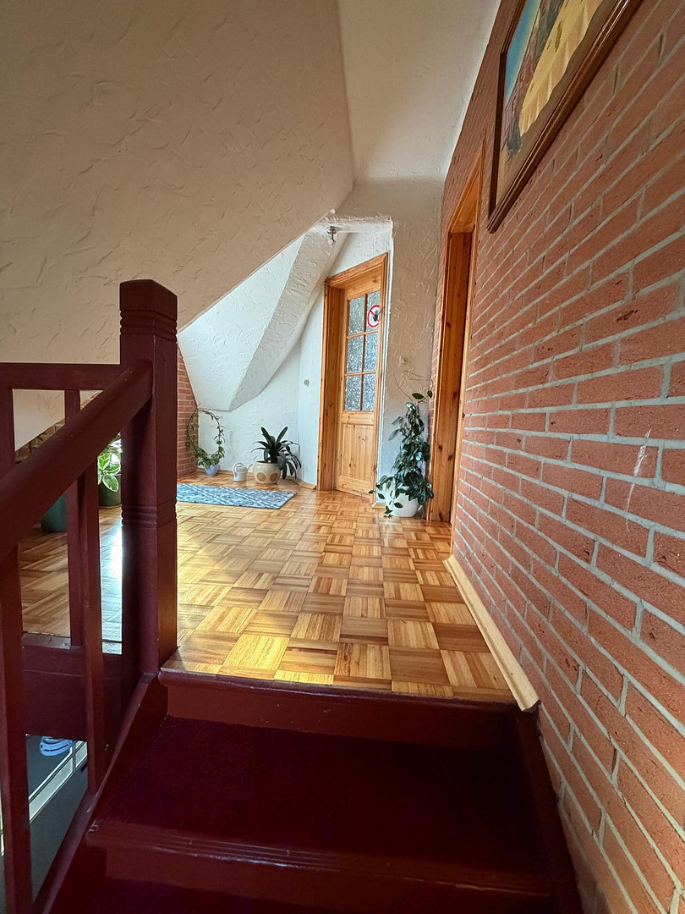
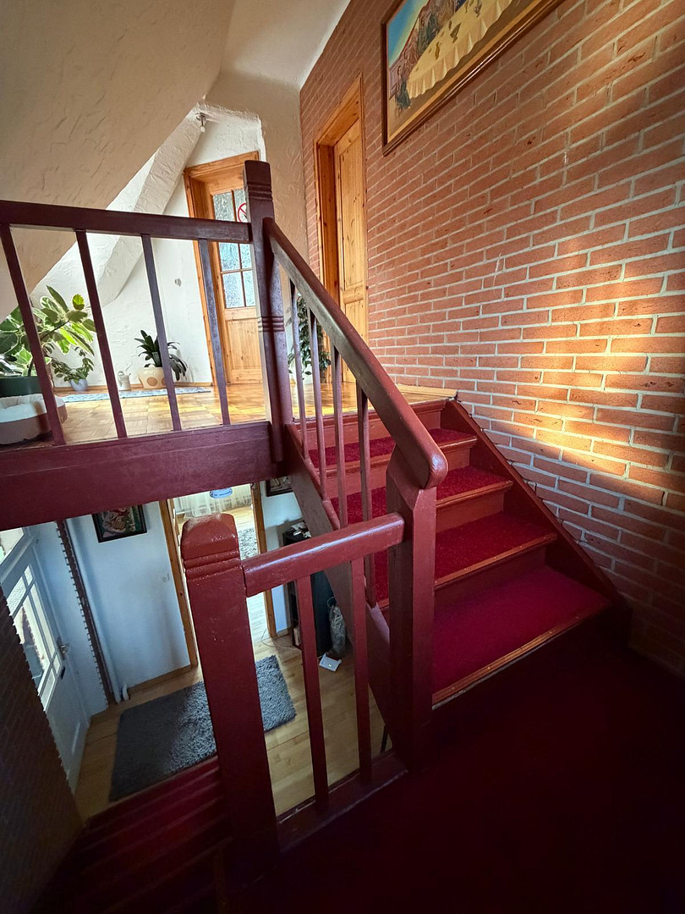
Over the past five years, the house has undergone a comprehensive renovation. All walls, floors (wood parquet and tiles), windows (triple-glazed), doors (wood), and the bathroom have been completely renewed. The house has a partial basement, which has been tiled and fitted with new windows. In 2020, a new gas heating system was installed. The walls in the attic were insulated. In 2022, a carport for two cars was built.
Location
Location:
The property is located in Rehna, a town in the Nordwestmecklenburg district of Mecklenburg-Vorpommern. The location offers a small-town atmosphere while being close to the attractive landscapes of northwestern Mecklenburg.
Location Check
Energy
|
Main energy source
|
Gas
|
Miscellaneous
Charming brick house with individual character in Rehna
* Classic North German brick architecture
* Distinctive pitched roof
* Hall with approximately 140 square meters of usable space (separate, private access to the hall)
* Carefully crafted architectural details
* Enclosed property
* Sheltered and private outdoor area
* Mature trees in the surrounding area
* Attractive and unique overall impression.
Broker inquiries not welcome! According to § 7 UWG, unsolicited contact by brokers without the express consent of the recipient is prohibited!
Topic portals
Send a message directly to the seller
Questions about this house? Show interest or arrange a viewing appointment?
Click here to send a message to the provider:
Offer from: Georg

Diese Seite wurde ausgedruckt von:
https://www.ohne-makler.net/en/property/500571/