
This page was printed from:
https://www.ohne-makler.net/en/property/500514/
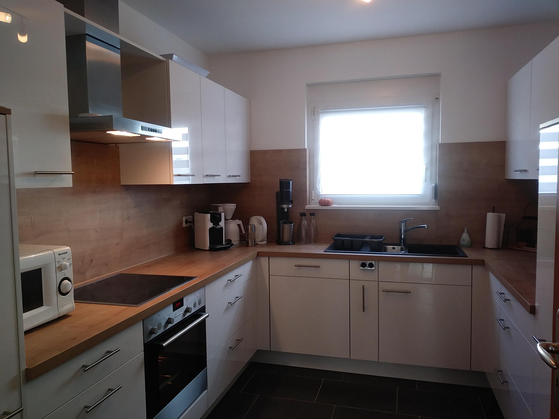
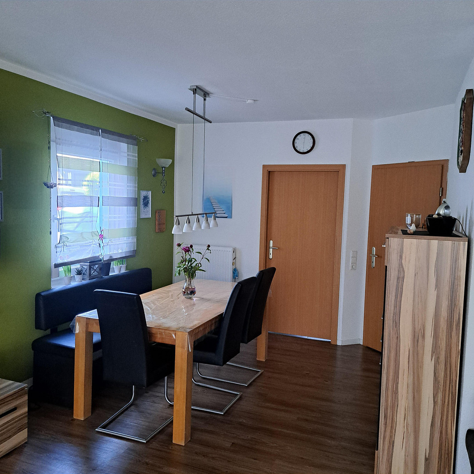
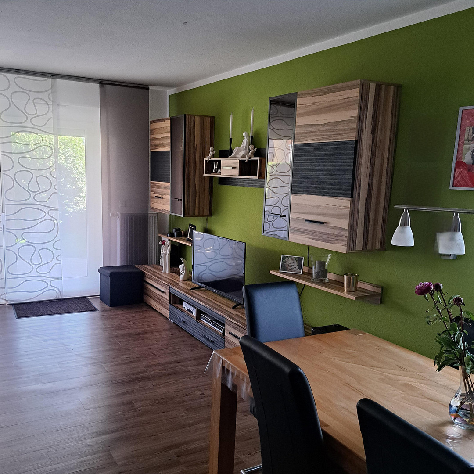
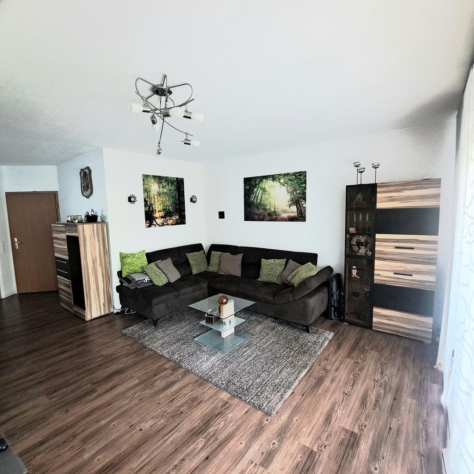
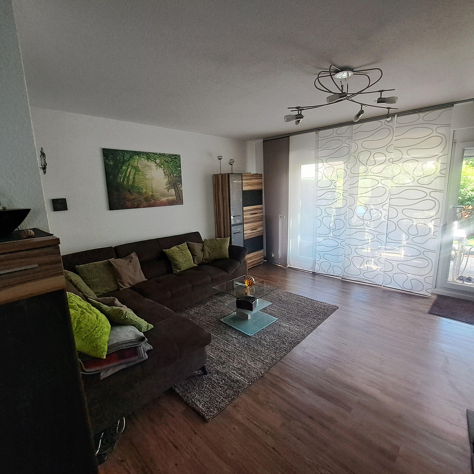
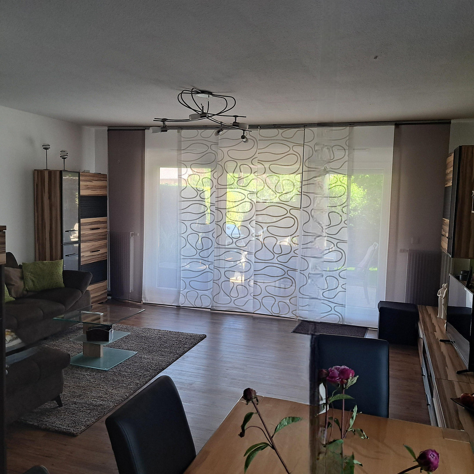
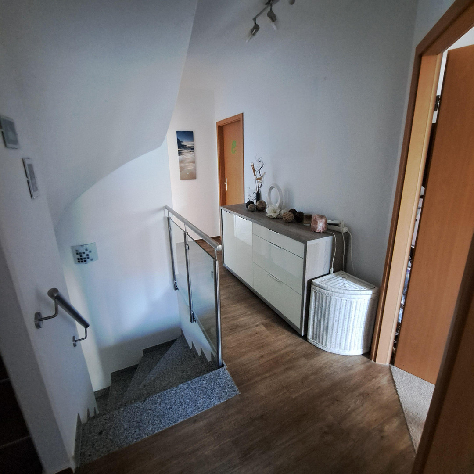
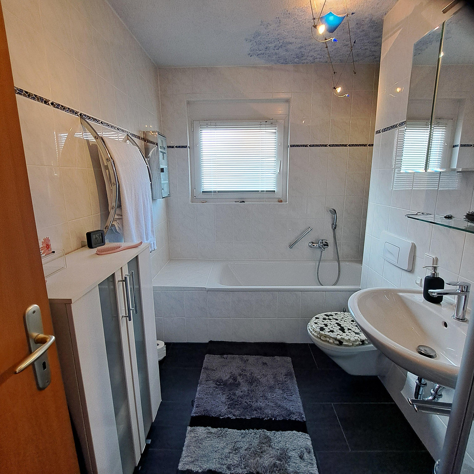
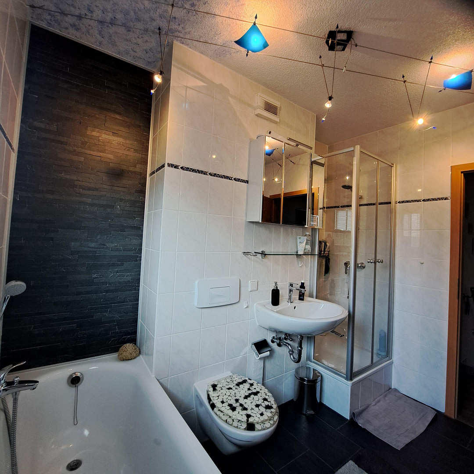
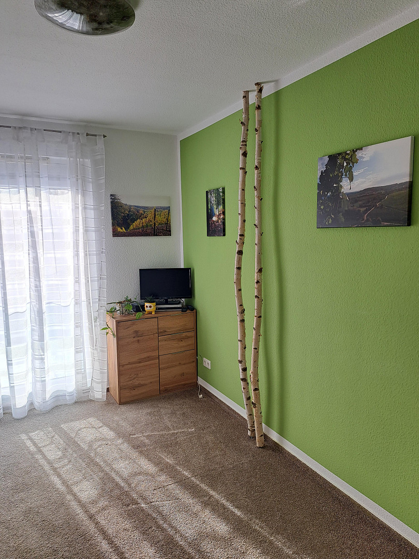
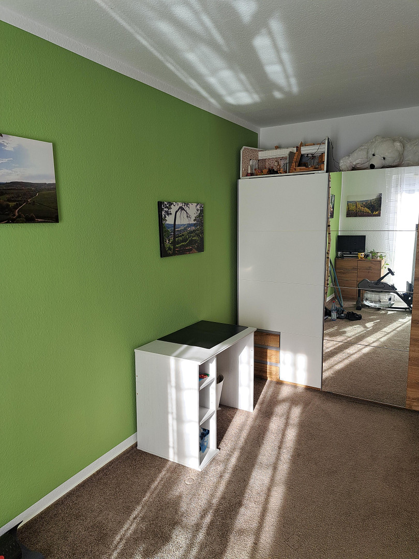
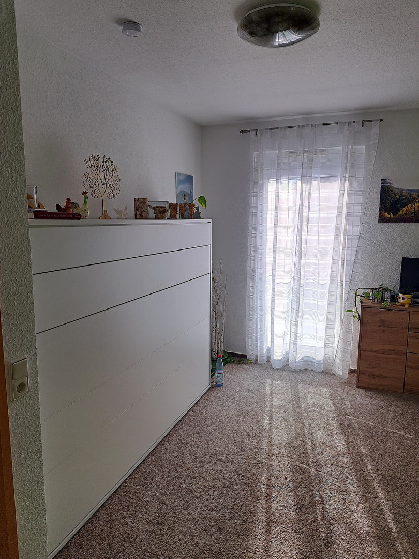
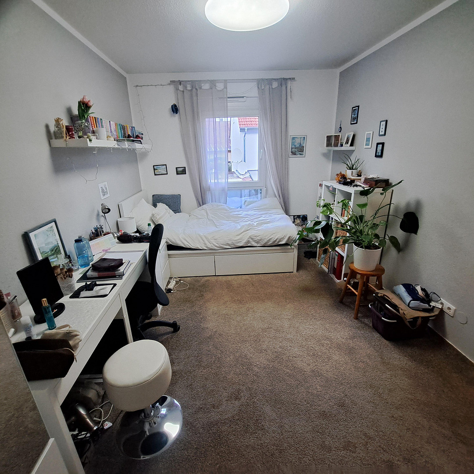
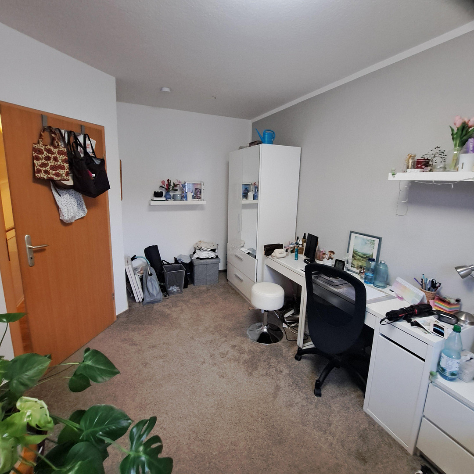
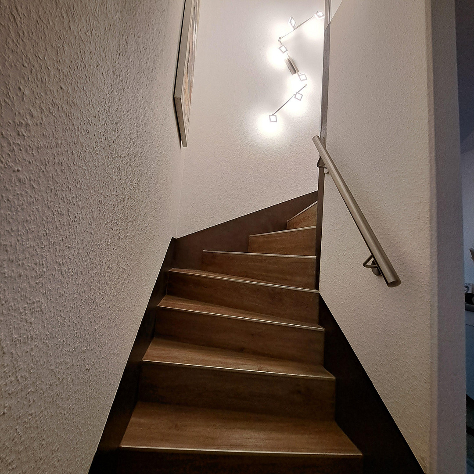
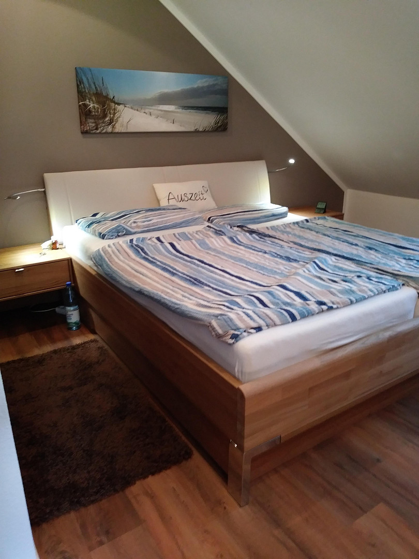
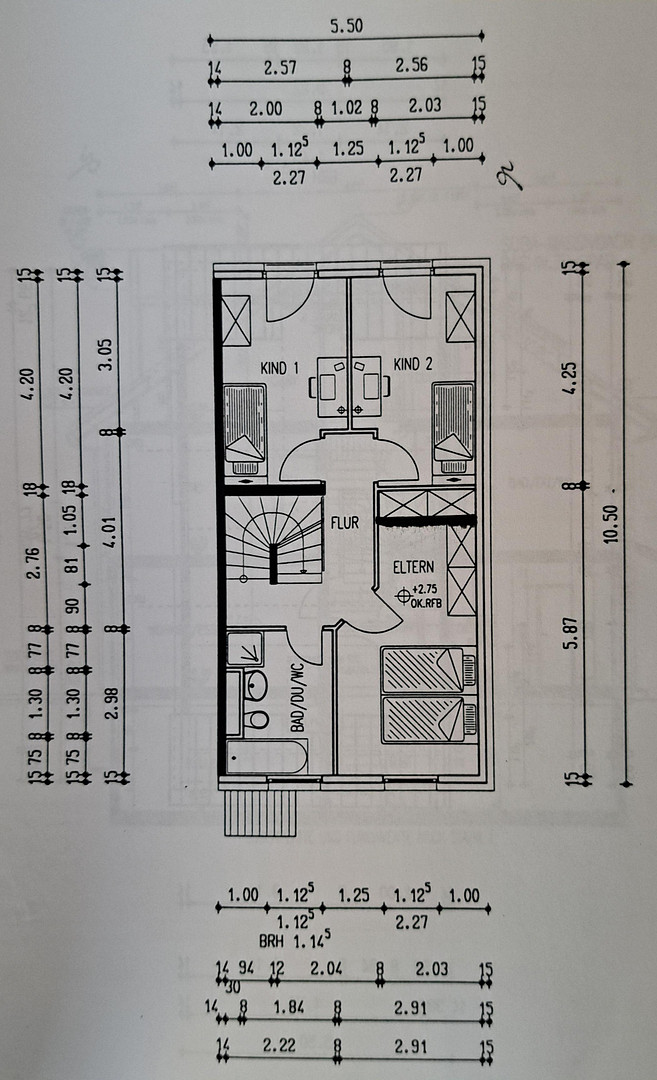
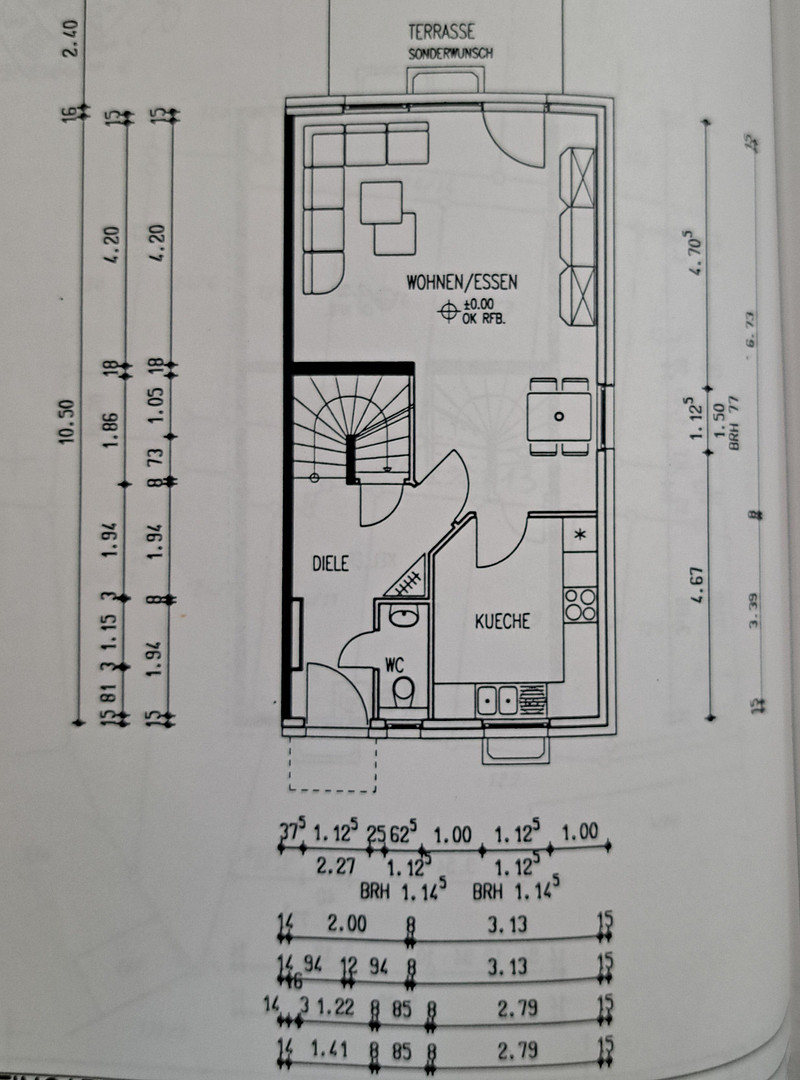
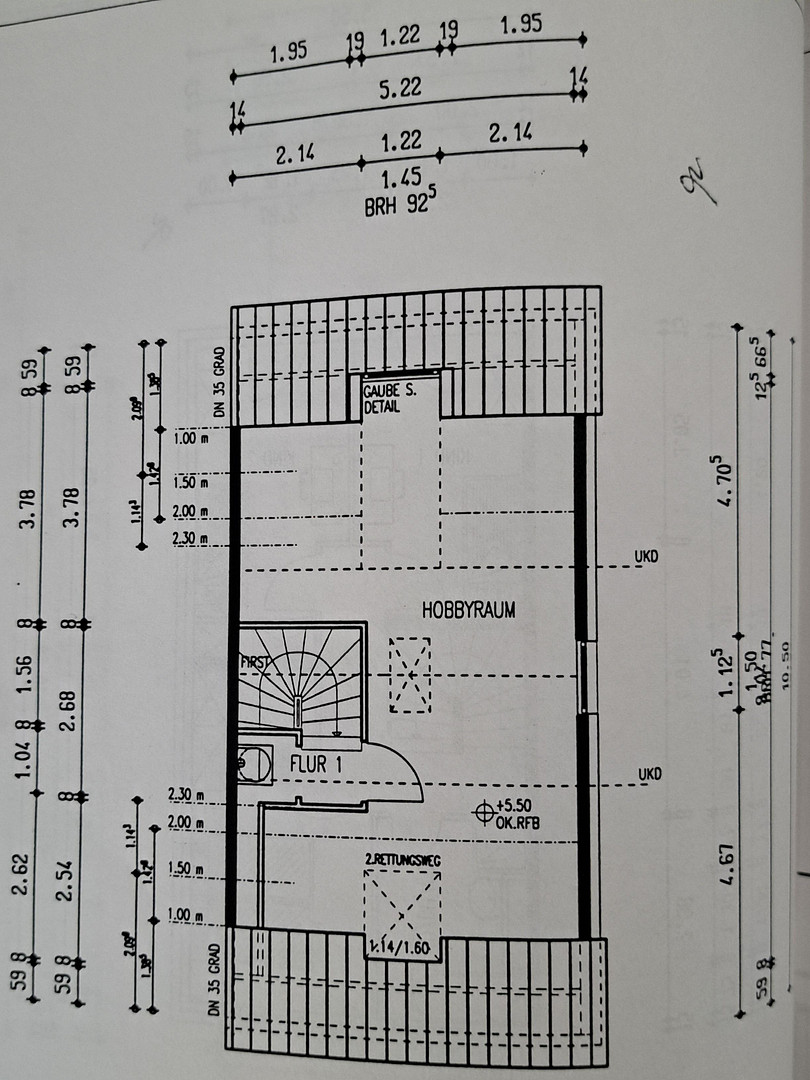
Excellent semi-detached house, 125 square meters, up to 6 rooms. No commission fees.
74336 Brackenheim – Baden-WürttembergViewings are available again, starting immediately. I can personally conduct viewings and answer questions until October 27th, as we will be leaving Baden-Württemberg in November. This beautiful semi-detached house is waiting for a new family with children. First occupied in 2002.
Well-maintained condition, continuously modernized. No outstanding renovations needed.
Ground floor:
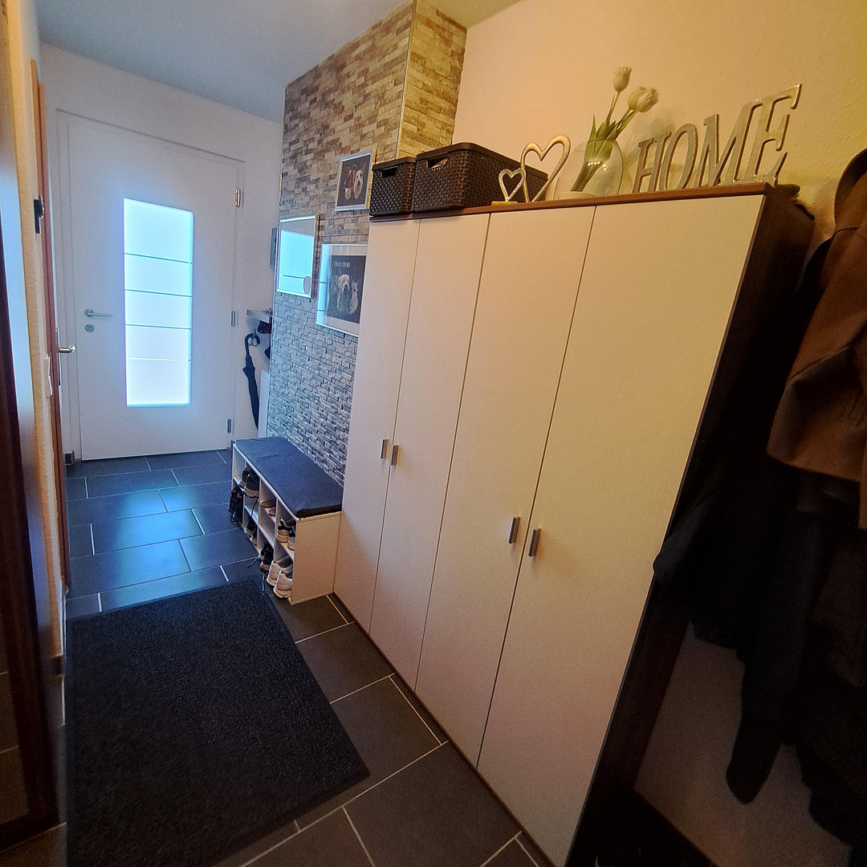
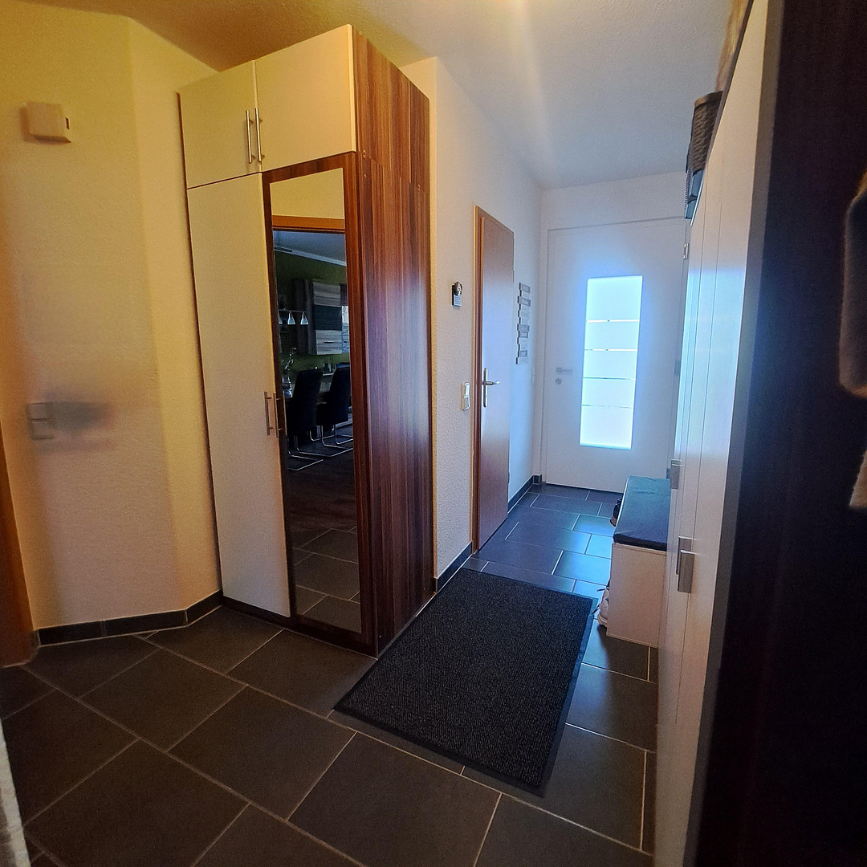
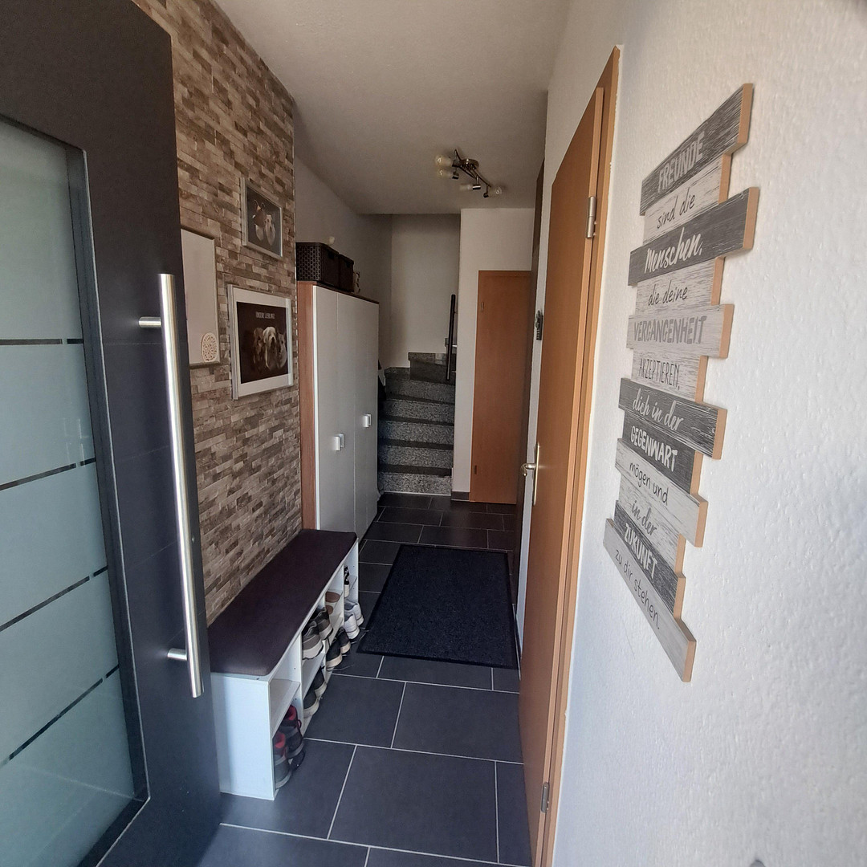
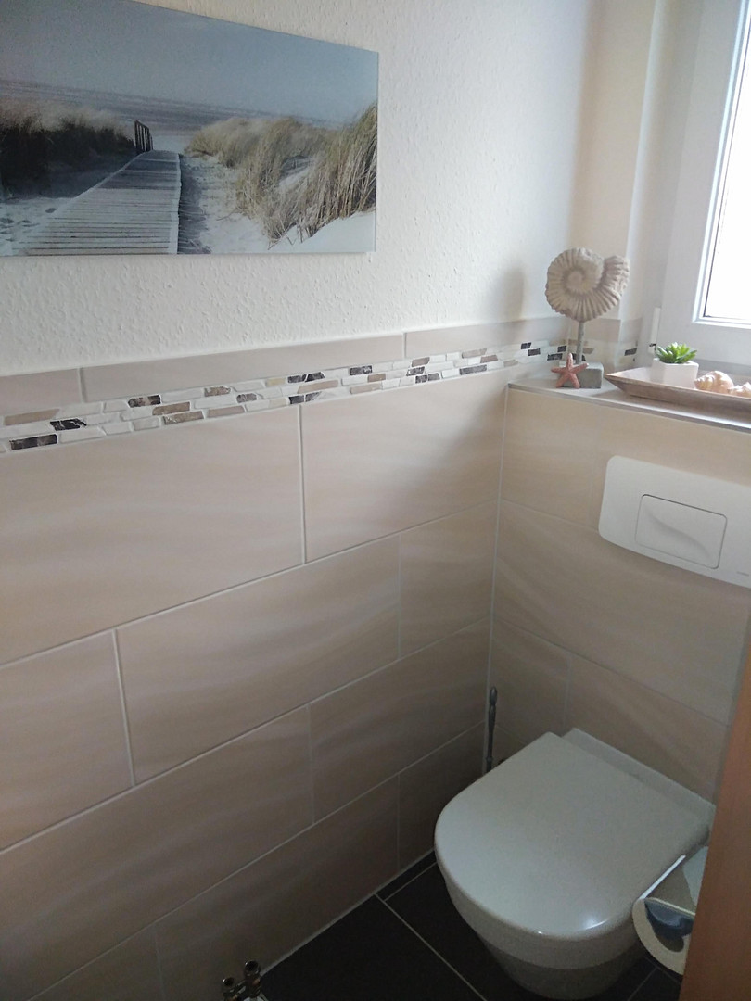
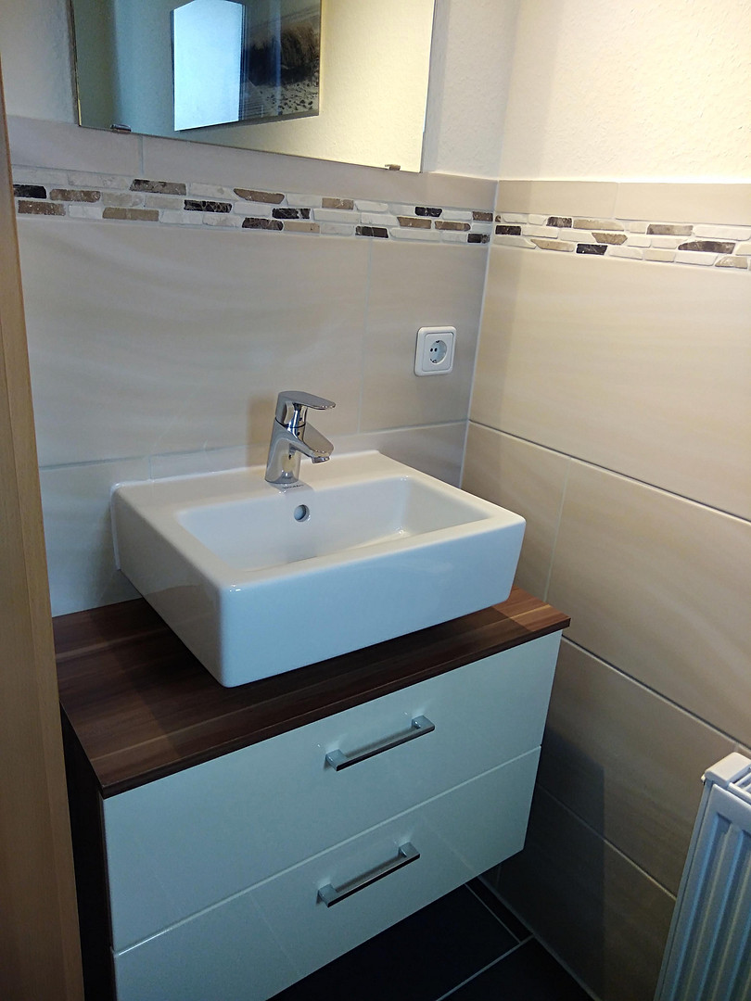
Hallway, guest toilet, modern kitchen from 2021,
cozy living and dining area.
Garden:
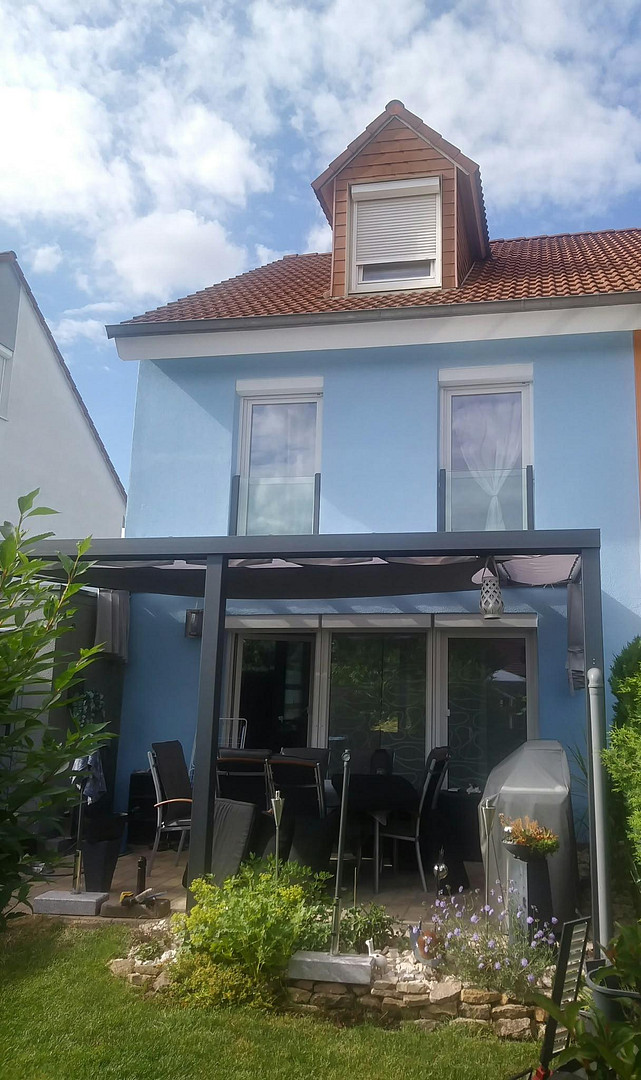
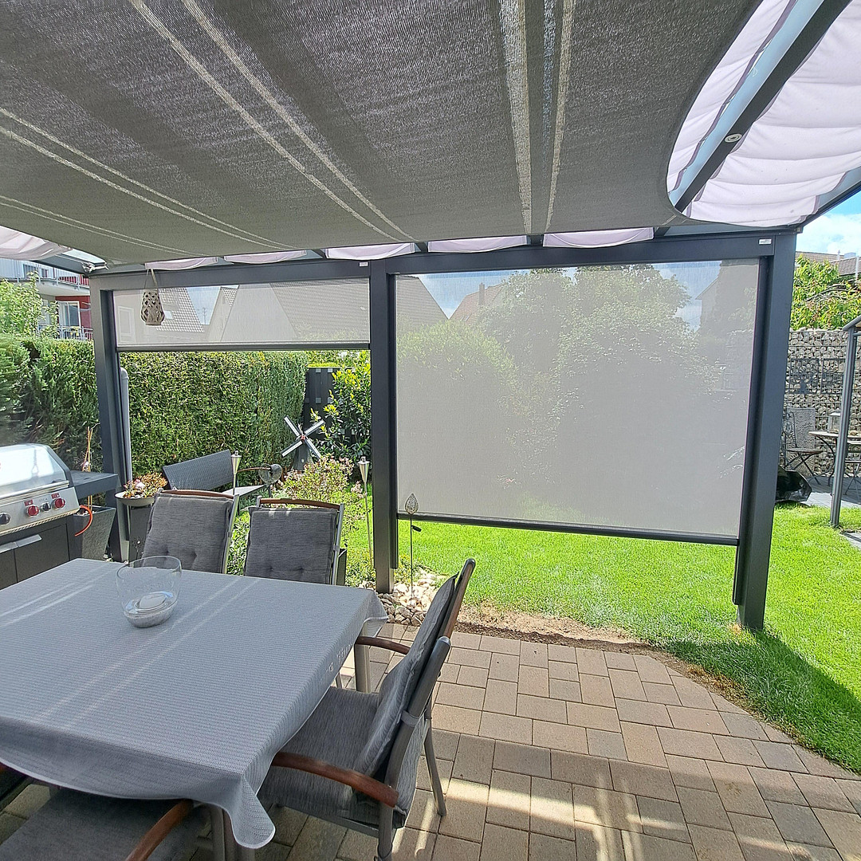
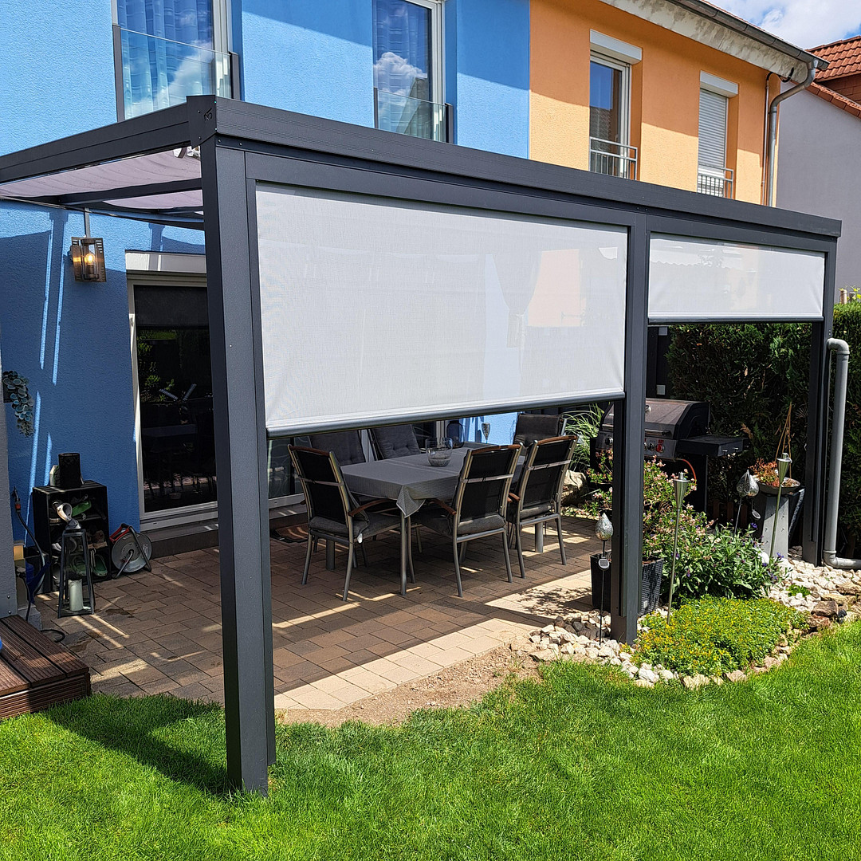
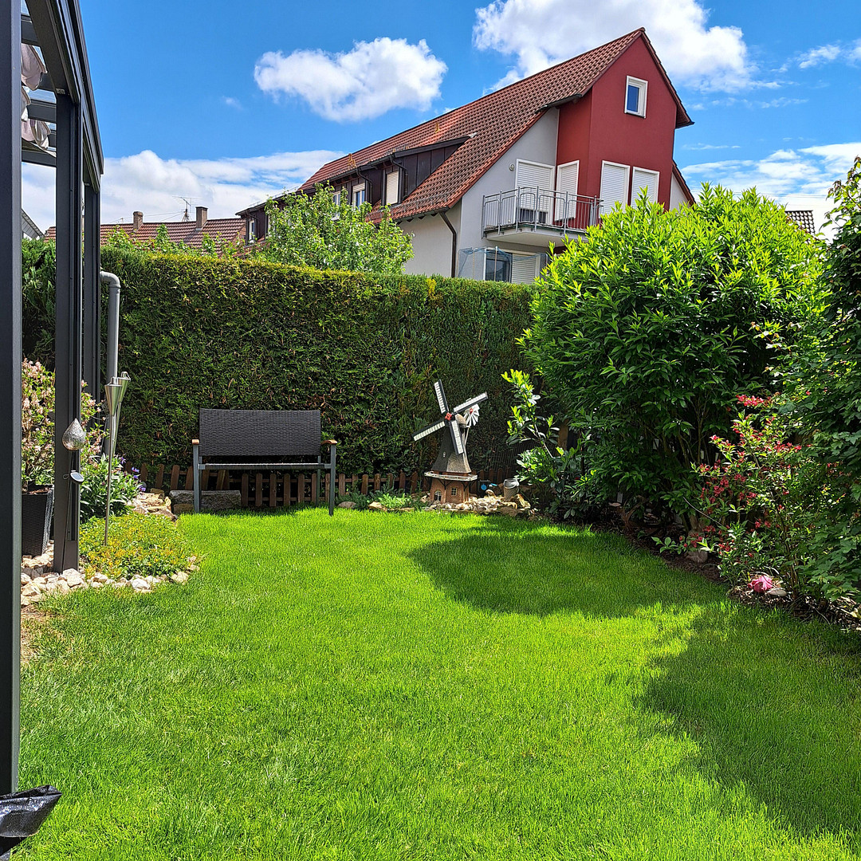
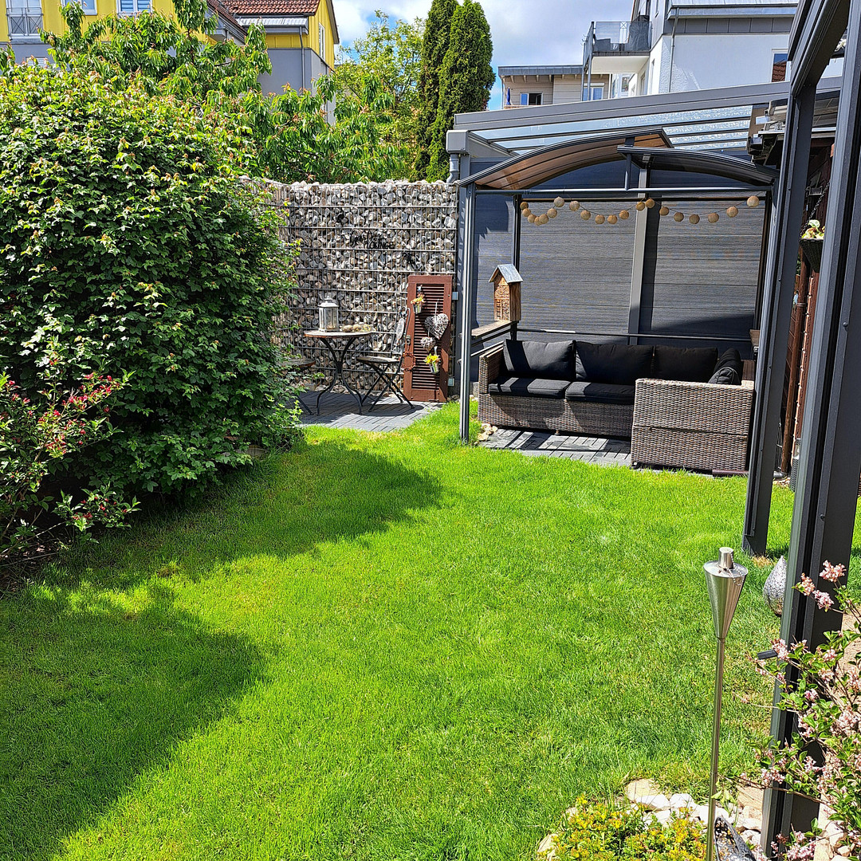
Access to a sunny terrace with a roof and electronic, horizontal shading. The garden is almost completely private, low-maintenance, and easy to care for.
First floor:
Features a bathroom with a shower and bathtub. There are also 3 additional rooms (for sleeping, children, an office, or guests).
Attic:
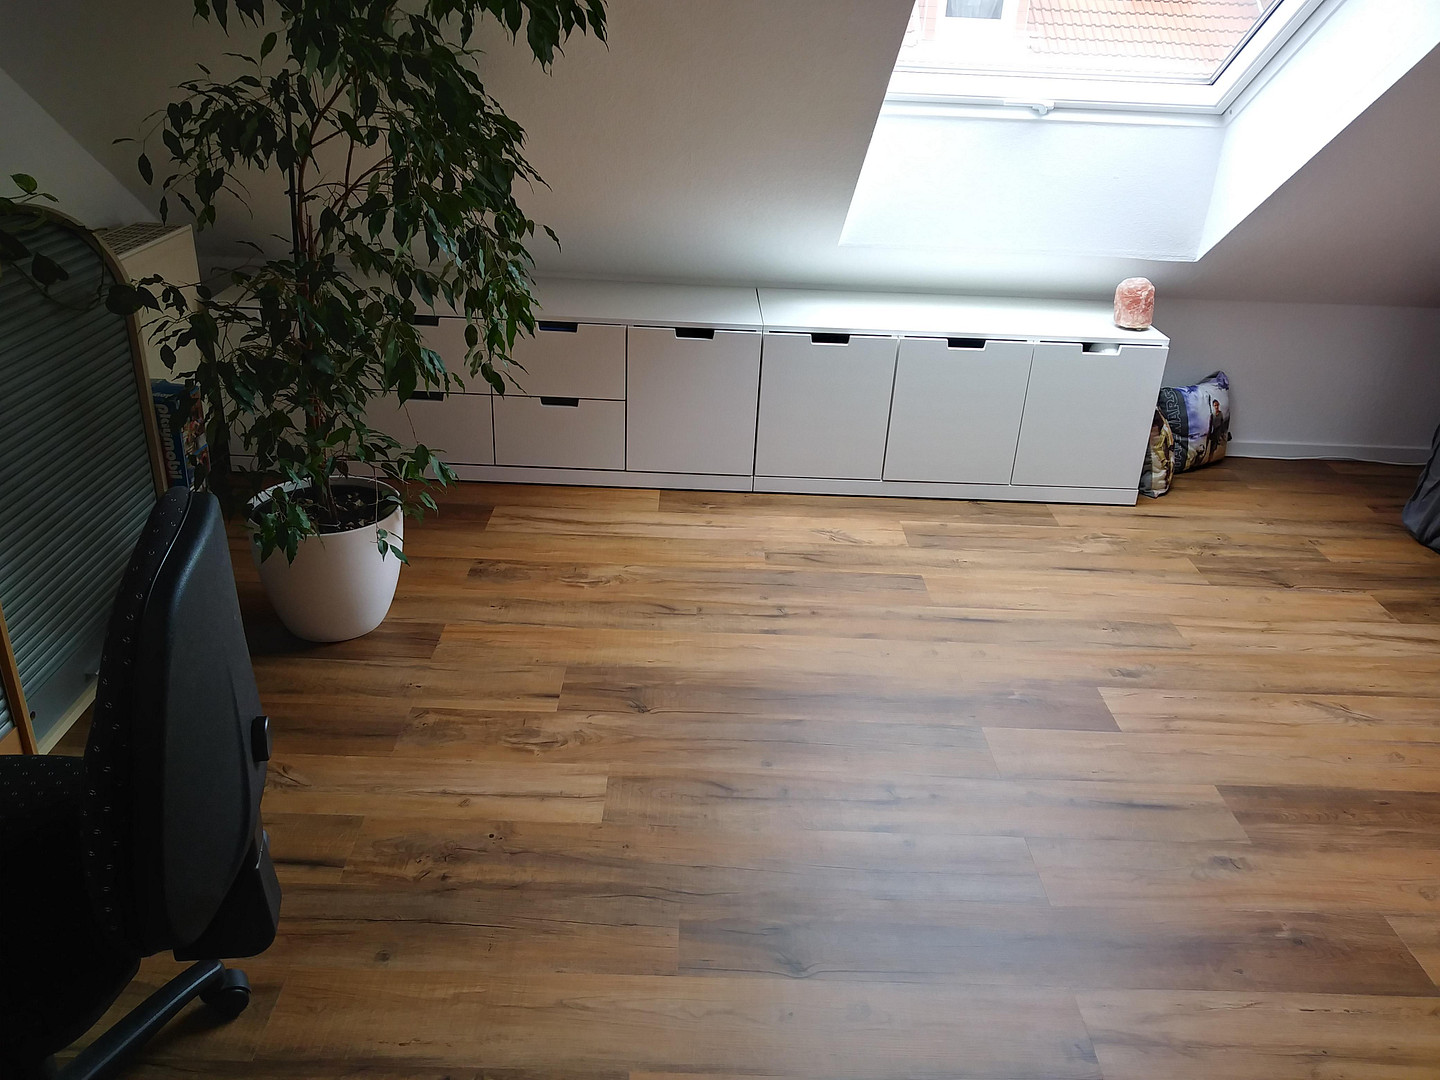
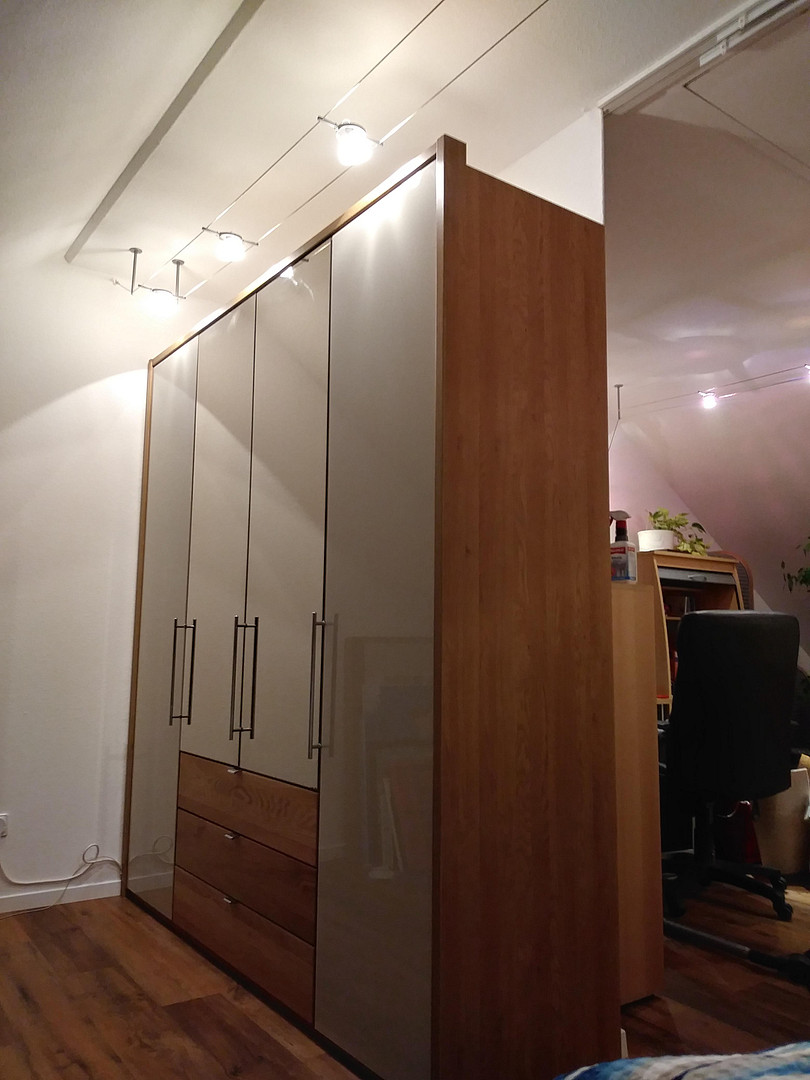
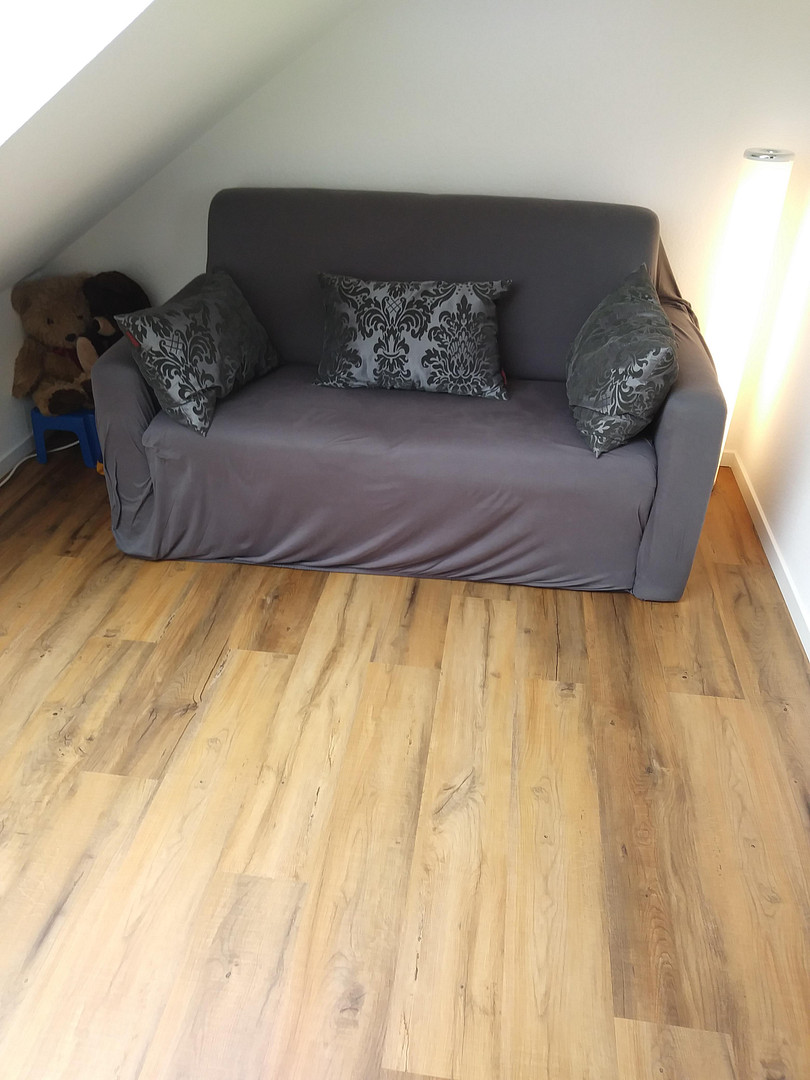
Converted and finished with click-vinyl flooring, currently divided into two areas (can be easily converted back without structural work or noise). An additional attic space is accessible via a pull-down ladder.
Basement:
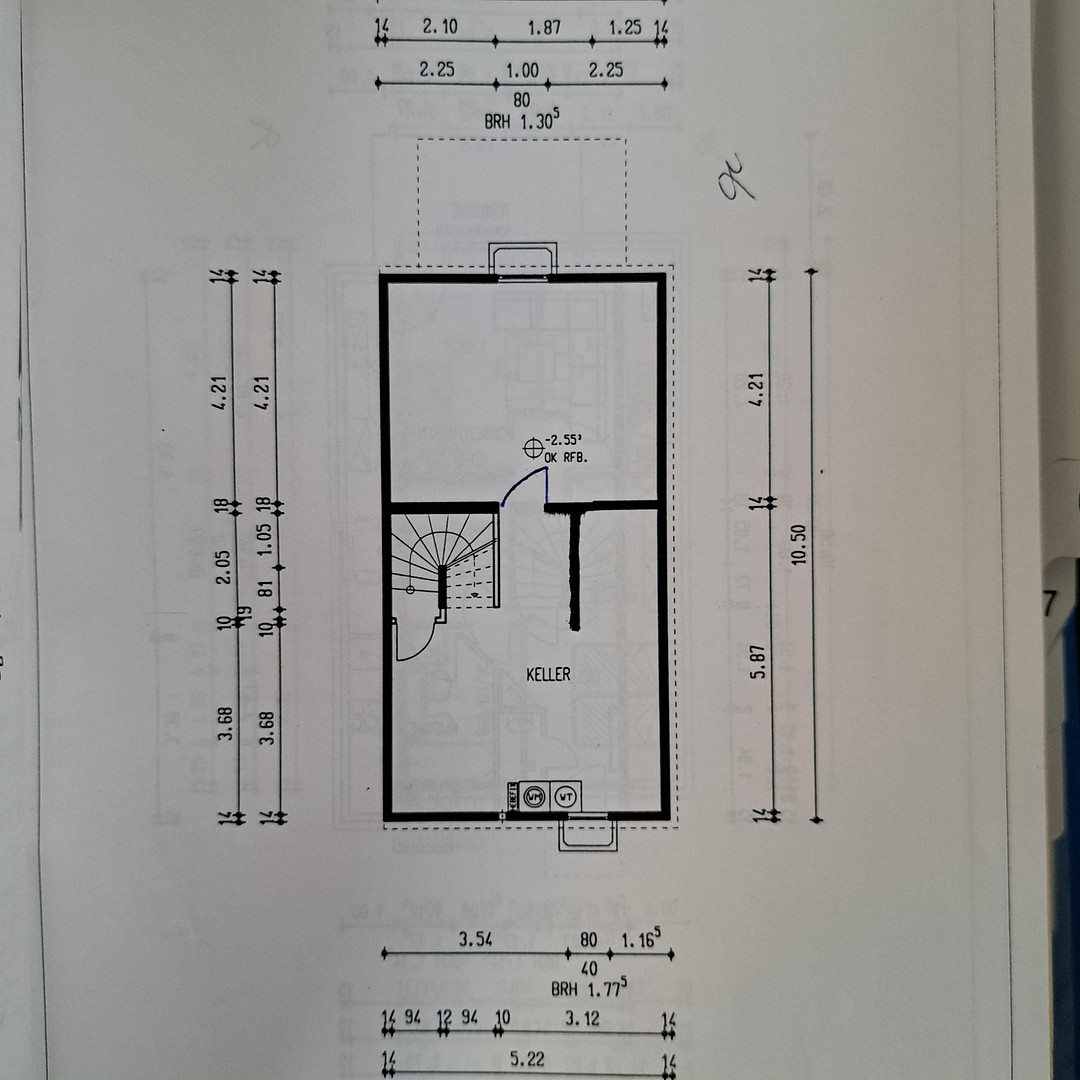
Completely tiled and heated. The basement ceiling is insulated and plastered. It is divided into two areas: one for a laundry room with a pantry/storage space, and another for a hobby room with a small workshop.
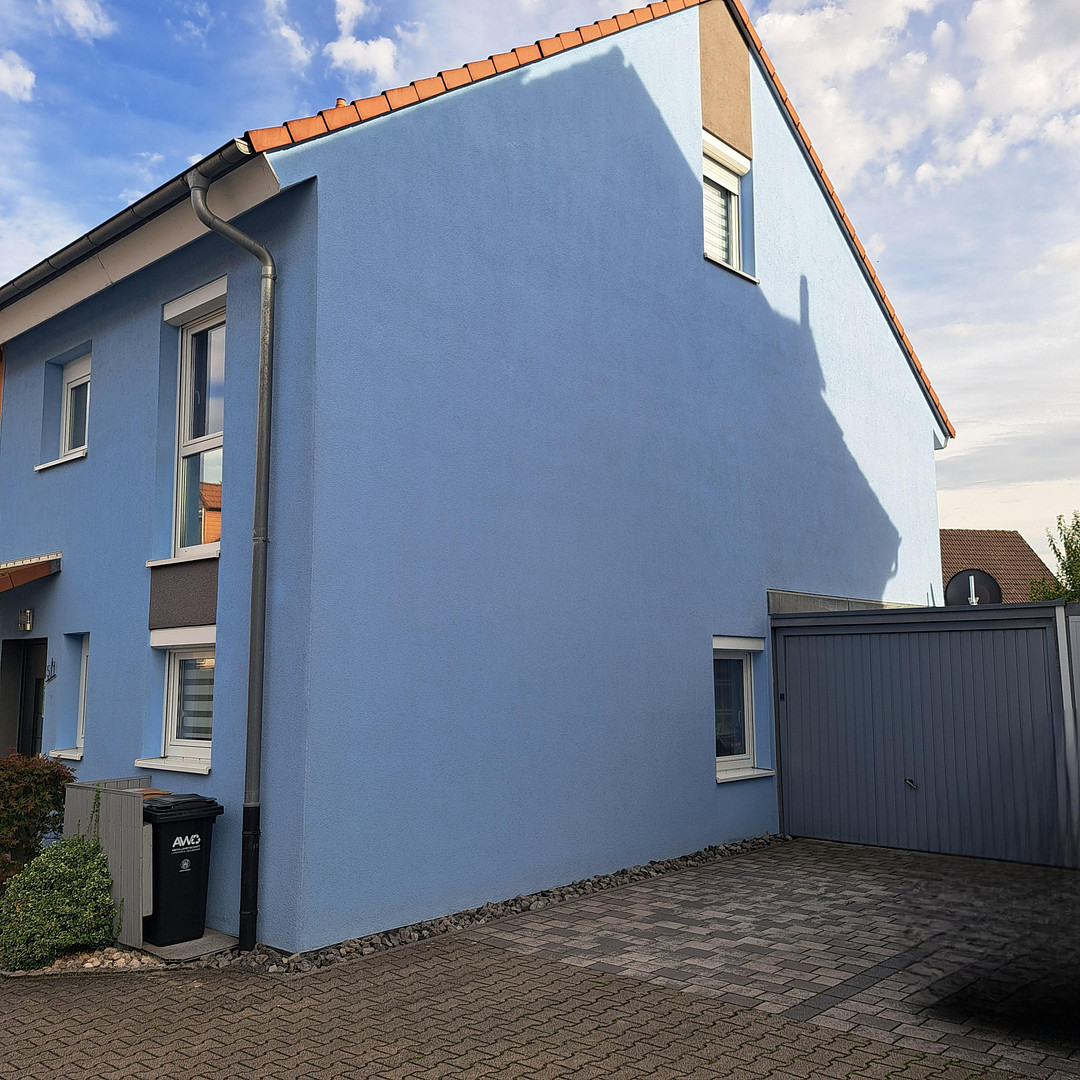
Parking space + garage with
solar power system including battery storage. Modernizations:
2024: Balcony power system installed on the garage roof, with battery storage.
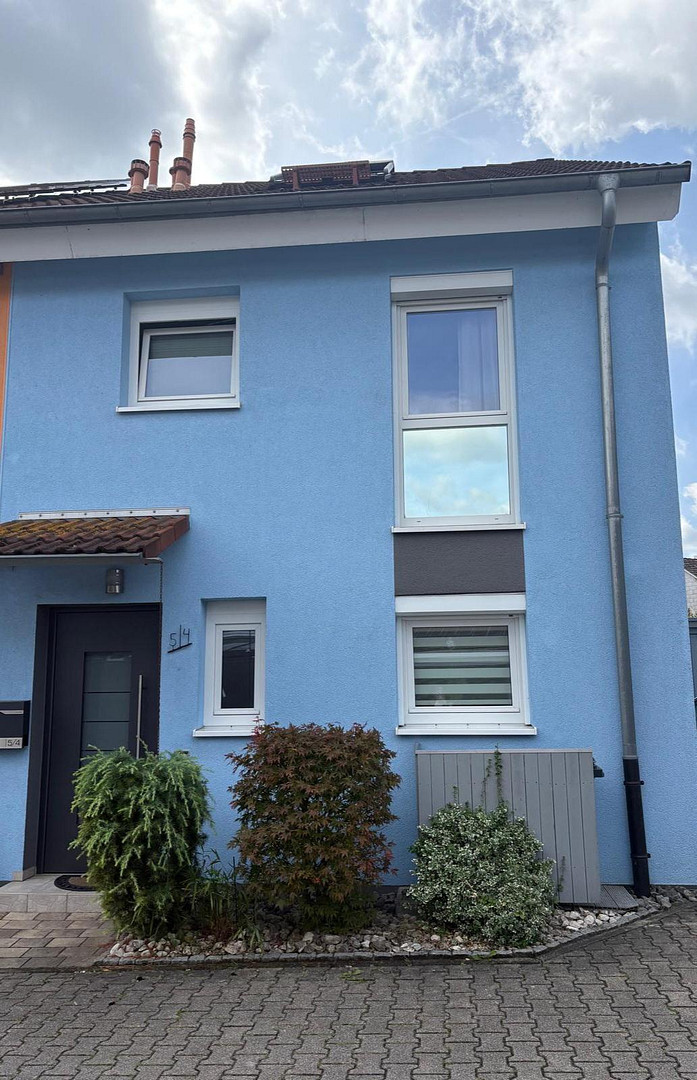
2023: New security front door.
2021: New kitchen (white high-gloss finish / wood).
2021: Glass terrace roof.
2024: Electric vertical awning.
2020 + 2023: All handrails (stainless steel), railings, and French balconies (glass) replaced.
2020: New guest toilet on the ground floor.
2019: Triple-glazed skylights with electric external blinds.
2019: New gas heating system.
2016 - 2020: All floors on the ground floor, 1st floor, and 2nd floor replaced.
2004 + 2017: Stairwell, basement, and basement rooms: floors, ceilings, and walls renovated.
2013: Terrace extended and paved. Parking space paved. Exterior wall (weather side) repainted. Drainage system installed.
Energy:
• Energy certificate: Energy consumption certificate.
• Main energy source: Gas.
• Energy efficiency class: B, 72.5 kWh/(m²×a).
• Valid until: 11/2034.
• Year of construction (according to energy certificate): 1999.
Available: March/April 2027.
More pictures available upon request.
No real estate agent fees.
Please, no inquiries from real estate agents.
We would be happy to arrange a viewing so you can take a look.
Are you interested in this house?
|
Object Number
|
OM-500514
|
|
Object Class
|
House
|
|
Object Type
|
Semi-detached house
|
|
Is occupied
|
Vacant
|
|
Handover from
|
April 1, 2027
|
Purchase price & additional costs
|
purchase price
|
549.000 €
|
|
Purchase additional costs
|
approx. 34,425 €
|
|
Total costs
|
approx. 583,424 €
|
Breakdown of Costs
* Costs for notary and land register were calculated based on the fee schedule for notaries. Assumed was the notarization of the purchase at the stated purchase price and a land charge in the amount of 80% of the purchase price. Further costs may be incurred due to activities such as land charge cancellation, notary escrow account, etc. Details of notary and land registry costs
Does this property fit my budget?
Estimated monthly rate: 2,247€
More accuracy in a few seconds:
By providing some basic information, the estimated monthly rate is calculated individually for you. For this and for all other real estate offers on ohne-makler.net
Details
|
Condition
|
Modernized
|
|
Usable area
|
50 m²
|
|
Bathrooms (number)
|
1
|
|
Bedrooms (number)
|
4
|
|
Number of garages
|
1
|
|
Number of parking lots
|
1
|
|
Flooring
|
Laminate, Carpet, Tiles, Vinyl / PVC
|
|
Heating
|
Central heating
|
|
Year of construction
|
1999
|
|
Equipment
|
Terrace, Garden, Basement, Full bath, Fitted kitchen, Guest toilet
|
|
Infrastructure
|
Pharmacy, Grocery discount, General practitioner, Kindergarten, Primary school, High school, Comprehensive school, Public transport
|
Location
The kindergarten, daycare center, elementary school, special education school, comprehensive school, and gymnasium, as well as the small swimming pool and sports halls, are all within a 5-minute walk.
The city center, with its many shopping opportunities, is also within a 5-minute walk.
Location Check
Energy
|
Energy efficiency class
|
B
|
|
Energy certificate type
|
Demand certificate
|
|
Main energy source
|
Gas
|
|
Final energy demand
|
72.40 kWh/(m²a)
|
Send a message directly to the seller
Questions about this house? Show interest or arrange a viewing appointment?
Click here to send a message to the provider:
Offer from: Oliver Clement

Diese Seite wurde ausgedruckt von:
https://www.ohne-makler.net/en/property/500514/