
This page was printed from:
https://www.ohne-makler.net/en/property/500511/
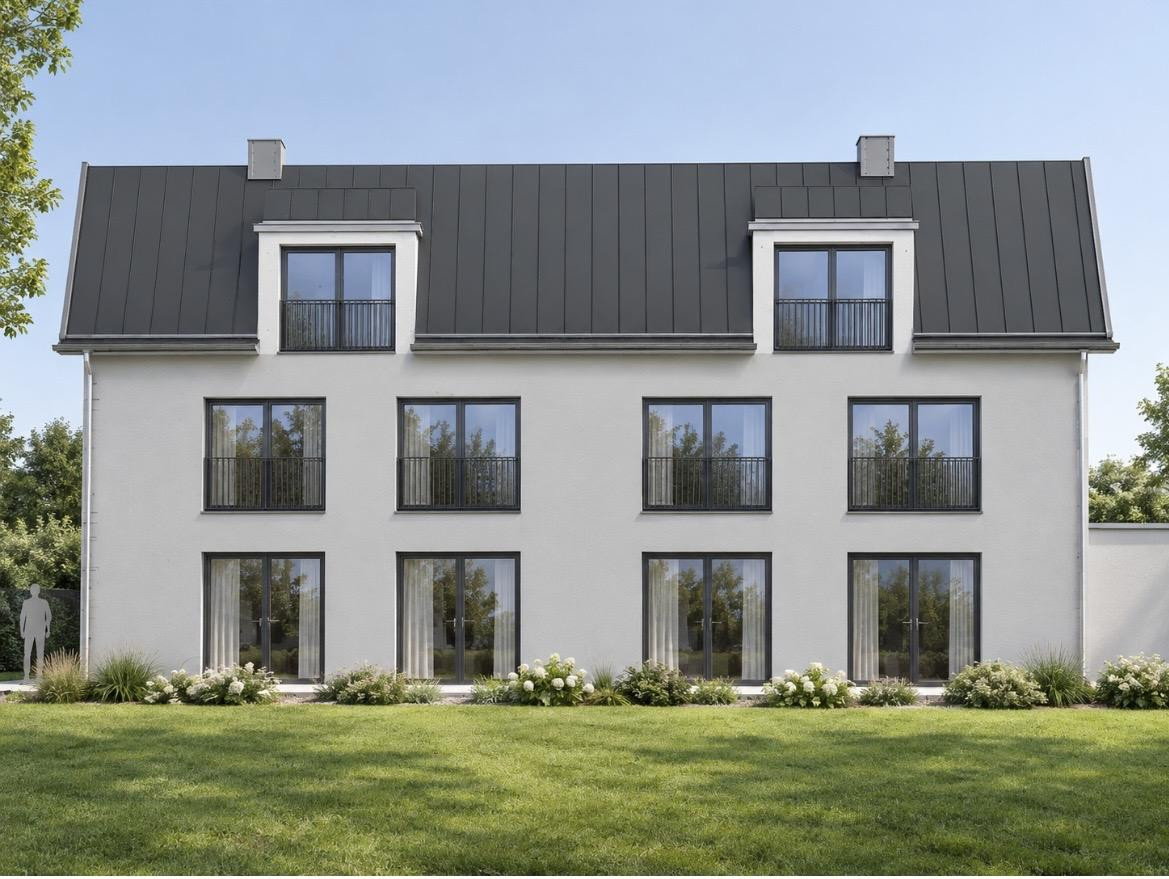
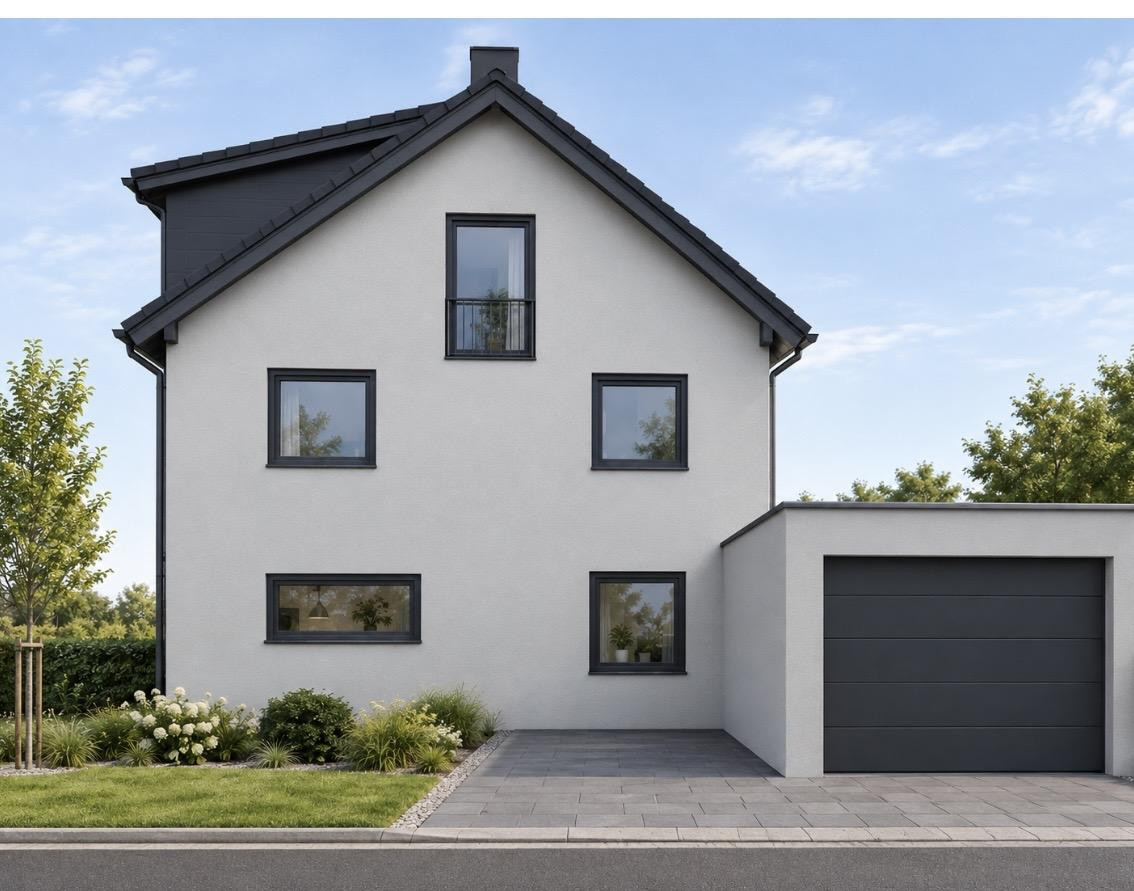
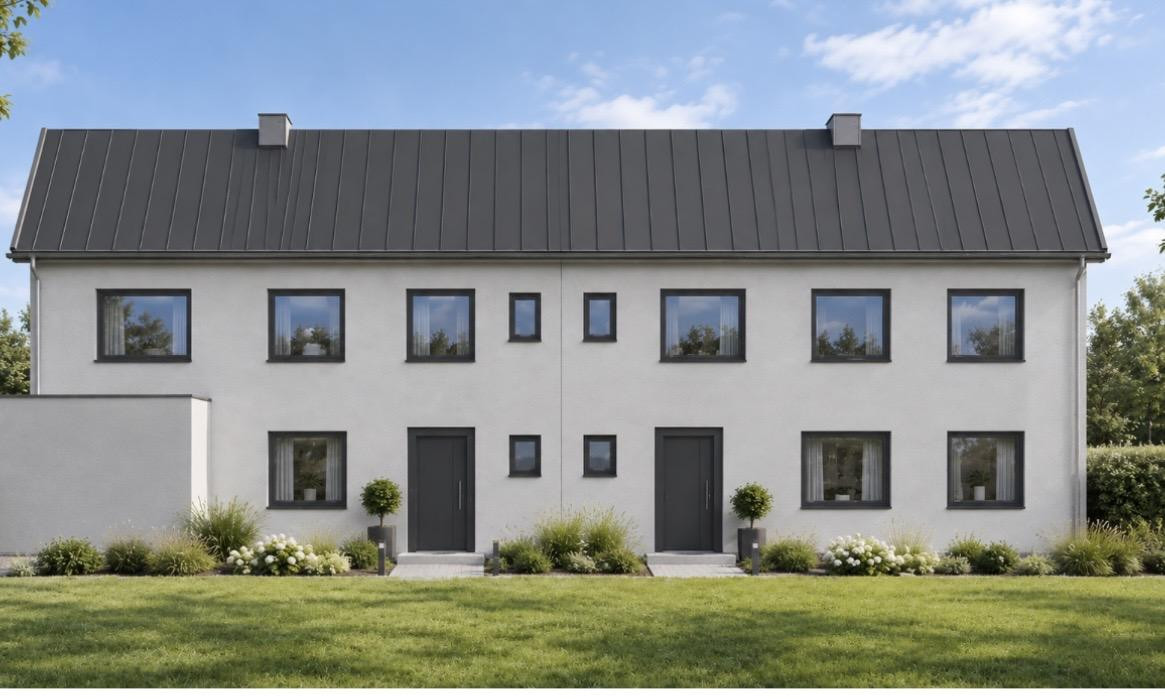
Planned new detached house in Pullach.
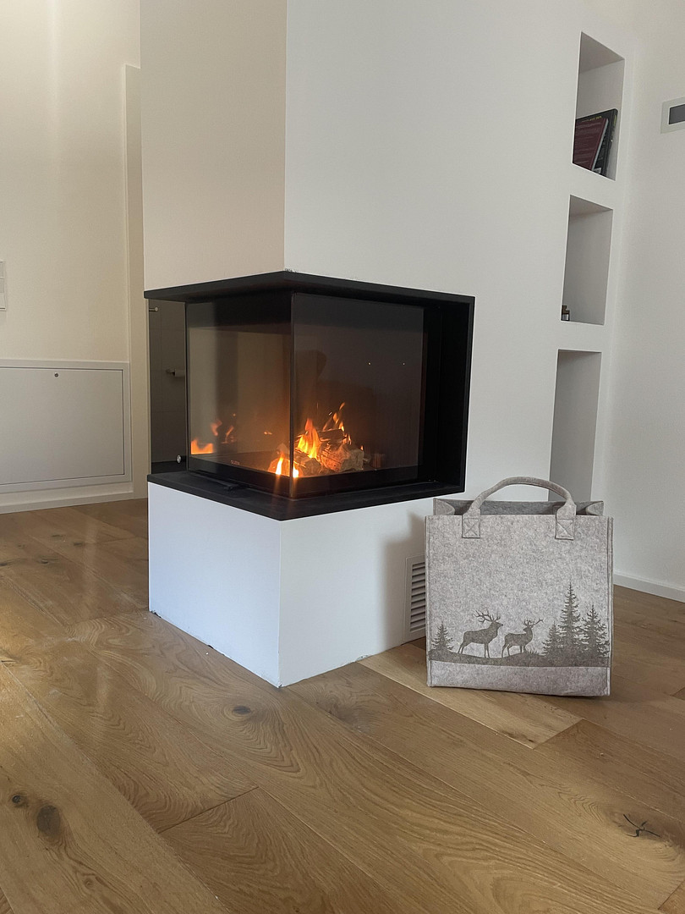
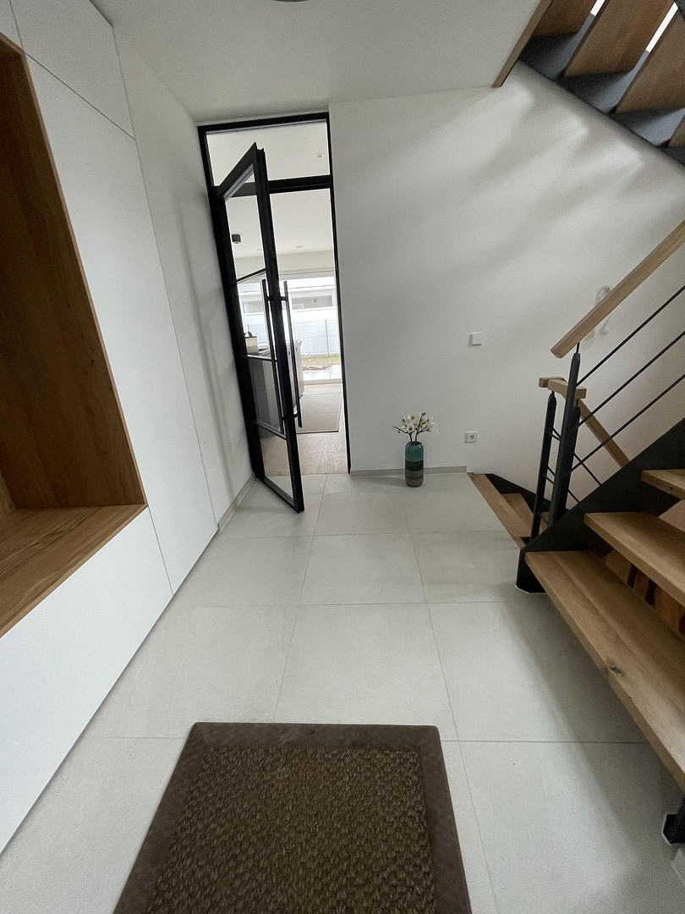
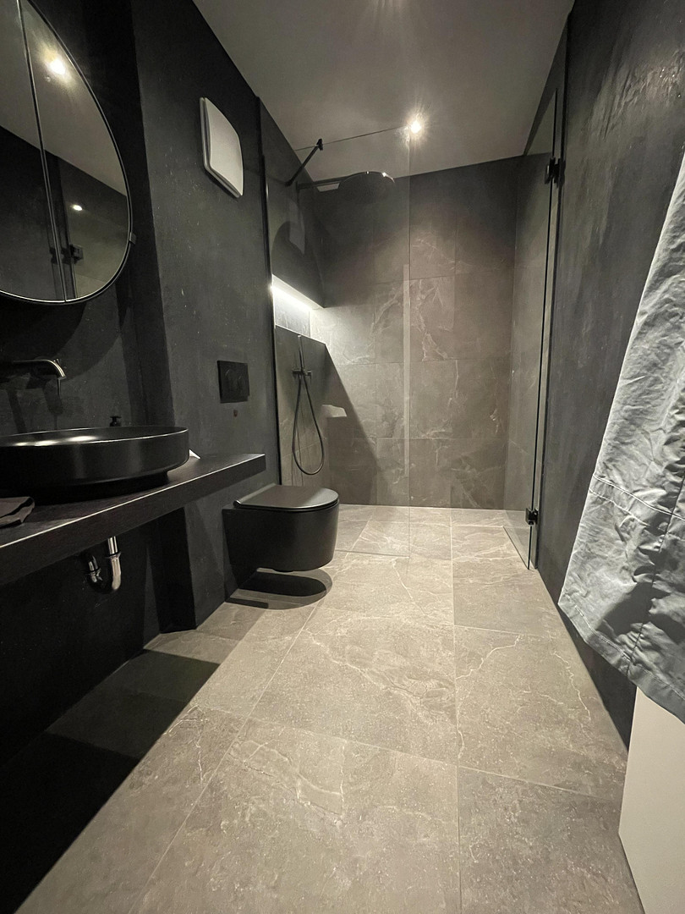
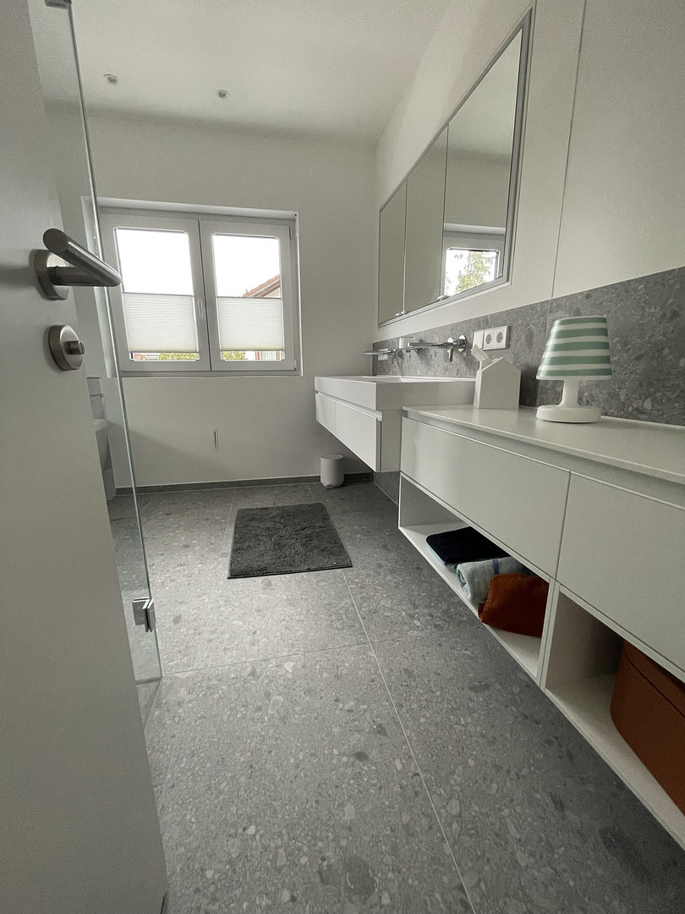
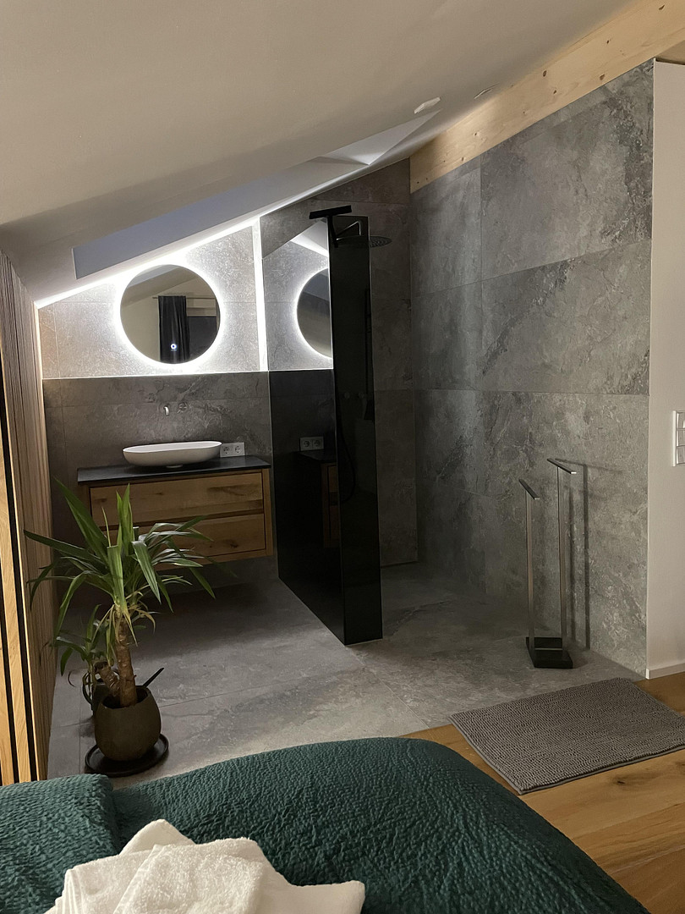
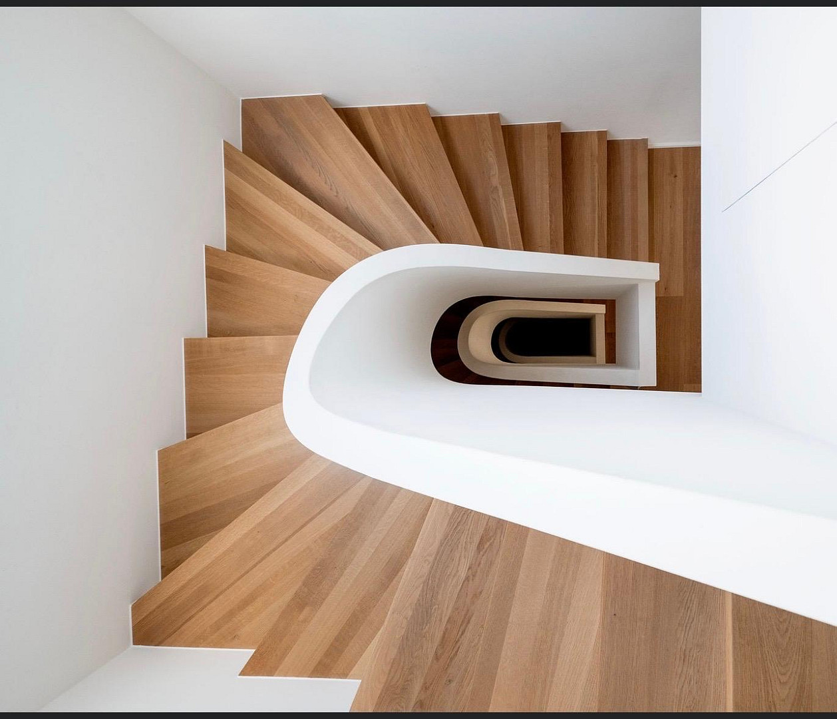
Gistlstrasse 42, 82049 Pullach (Pullach im Isartal) – BayernBuild on quality and individuality in one of the most desirable locations in Pullach! This exclusive real estate project offers you a rare opportunity to acquire a planned semi-detached house built in a traditional, solid construction style. Since construction has not yet begun, you benefit from maximum flexibility: customize the floor plans, room layouts, and interior details to perfectly suit the wishes and needs of your family. The construction will be carried out "brick by brick" according to the latest energy-efficient standards. The solid construction not only guarantees excellent long-term value, but also provides excellent thermal protection in the summer, optimal sound insulation from neighboring houses, and a noticeably healthy indoor climate. The planned premium features leave nothing to be desired. A cozy fireplace will be installed as a comfortable focal point of the spacious living and dining area, creating an unparalleled atmosphere of well-being. The interior design will feature only high-quality materials: High-quality hardwood parquet flooring will be used in the living and bedrooms, while exclusive, large-format porcelain tiles will be used in the bathrooms, kitchen, and entrance hall. Since the house is still under construction, the final selection of colors, woods, and finishes is entirely up to you. Planned layout (still flexible and adaptable):
• Ground floor: A representative entrance hall with a cloakroom and guest toilet, a kitchen that can be designed open-plan or closed to your preference, and a bright living/dining area with large glass doors leading to the sunny terrace and private garden.
• Upper and attic floors: Spacious, flexible layout for a master bedroom (optionally with an en-suite bathroom and walk-in closet), cozy children's rooms, or a quiet home office.
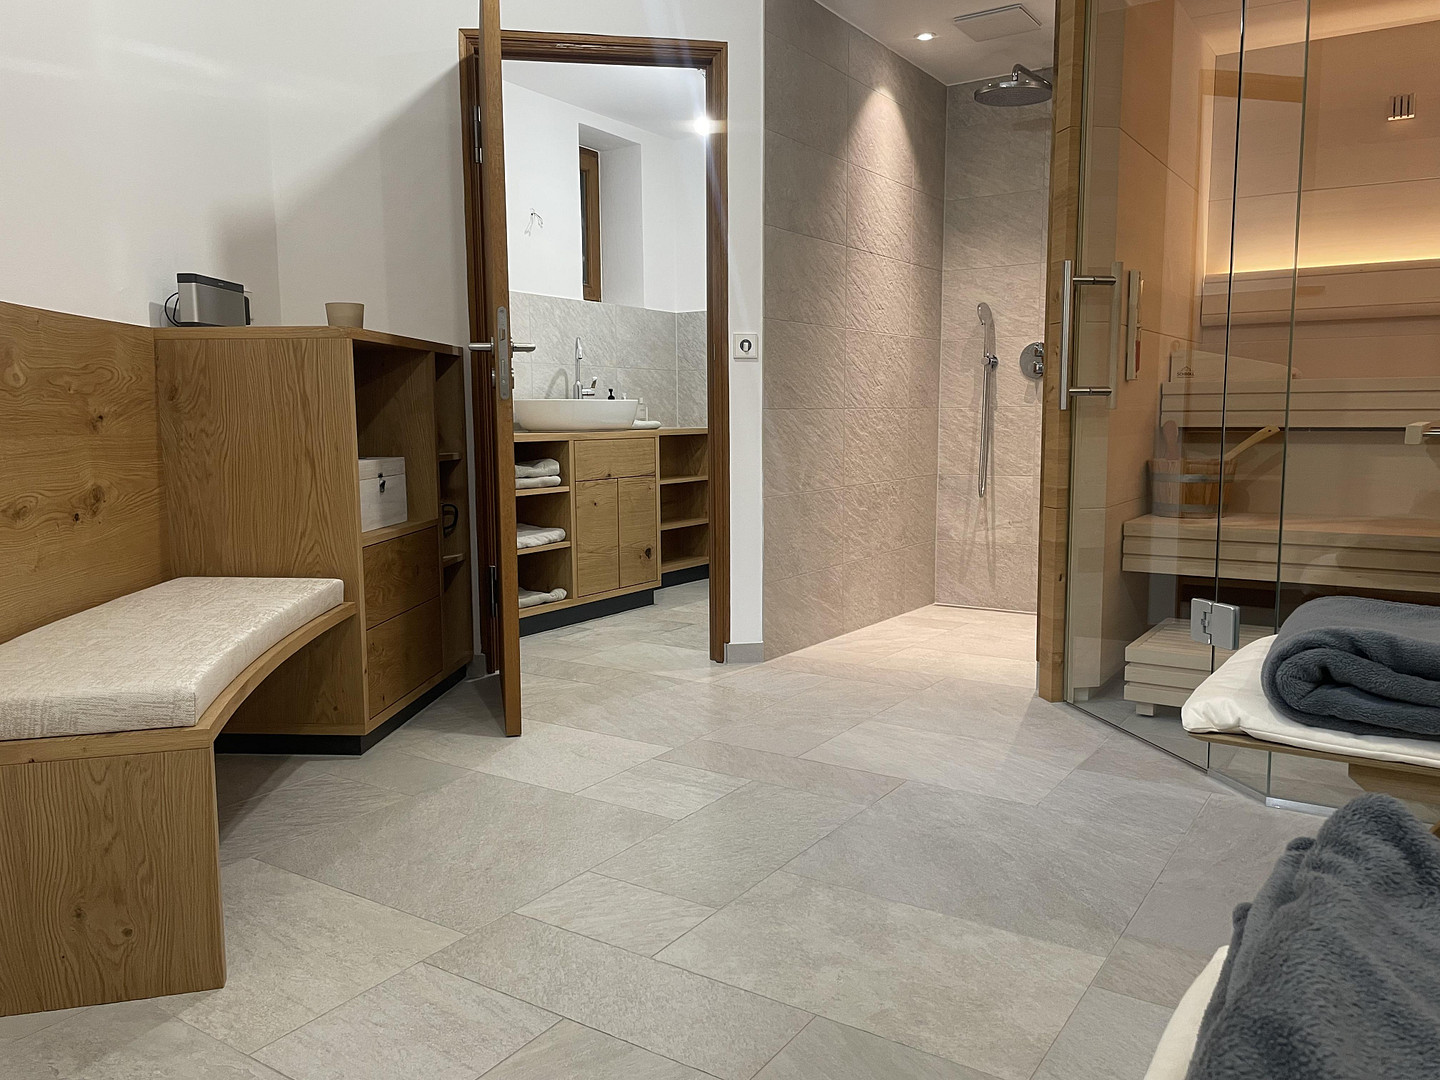
• Basement: The house will be fully basemented (constructed with solid, waterproof concrete / "white tank" system). In addition to modern utility and technical rooms, this space is ideal for a hobby room, a private wellness area, or a guest area.
• Parking: A private garage directly attached to the house provides optimal protection for your vehicle and offers additional space for bicycles and sports equipment.
Are you interested in this house?
|
Object Number
|
OM-500511
|
|
Object Class
|
House
|
|
Object Type
|
Semi-detached house
|
|
Is occupied
|
Vacant
|
|
Handover from
|
By arrangement
|
Purchase price & additional costs
|
purchase price
|
2.025.000 €
|
|
Purchase additional costs
|
approx. 94,266 €
|
|
Total costs
|
approx. 2,119,266 €
|
Breakdown of Costs
* Costs for notary and land register were calculated based on the fee schedule for notaries. Assumed was the notarization of the purchase at the stated purchase price and a land charge in the amount of 80% of the purchase price. Further costs may be incurred due to activities such as land charge cancellation, notary escrow account, etc. Details of notary and land registry costs
Does this property fit my budget?
Estimated monthly rate: 8,168€
More accuracy in a few seconds:
By providing some basic information, the estimated monthly rate is calculated individually for you. For this and for all other real estate offers on ohne-makler.net
Details
|
Condition
|
First occupancy
|
|
Number of floors
|
2
|
|
Usable area
|
80 m²
|
|
Bathrooms (number)
|
2
|
|
Bedrooms (number)
|
3
|
|
Number of garages
|
1
|
|
Number of parking lots
|
1
|
|
Flooring
|
Parquet, Tiles
|
|
Heating
|
Underfloor heating
|
|
Year of construction
|
2027
|
|
Equipment
|
Terrace, Garden, Basement, Shower bath, Guest toilet, Fireplace
|
|
Infrastructure
|
Pharmacy, Grocery discount, General practitioner, Kindergarten, Primary school, Secondary school, Middle school, High school, Public transport
|
Information on equipment
Please feel free to contact me if you have any further questions or require more information.
Location
The property is located in one of the most desirable and exceptionally quiet residential areas of the municipality of Pullach im Isartal. Pullach has always been considered one of the most exclusive and stable locations in southern Munich. The neighborhood is characterized by stylish detached houses, spacious villas, and mature trees that provide a high level of privacy. The recreational value of this location is undeniable: the picturesque banks of the Isar River are practically at your doorstep, offering opportunities for long walks, jogging, or cycling in nature. The nearby Forstenrieder Park also offers a natural escape. Despite the idyllic and green surroundings, the charming town center of Pullach is easily accessible. Here, you will find top-quality restaurants, cafes, as well as all the shops you need for daily life, doctors, and pharmacies. The connection to the state capital of Munich is excellent. The Pullach S-Bahn station (line S7) is a 5-minute walk away and will take you directly to the center of Munich (Marienplatz) in approximately 25 minutes. Both the Munich city center and the idyllic pre-Alpine region and the Starnberg lake region can be reached quickly by car via the federal highway B11 or the nearby motorways (A95/A995).
Location Check
Energy
|
Main energy source
|
Air/water heat
|
Miscellaneous
Topic portals
Send a message directly to the seller
Questions about this house? Show interest or arrange a viewing appointment?
Click here to send a message to the provider:
Offer from: Christian Faltermeier

Diese Seite wurde ausgedruckt von:
https://www.ohne-makler.net/en/property/500511/