
This page was printed from:
https://www.ohne-makler.net/en/property/500464/
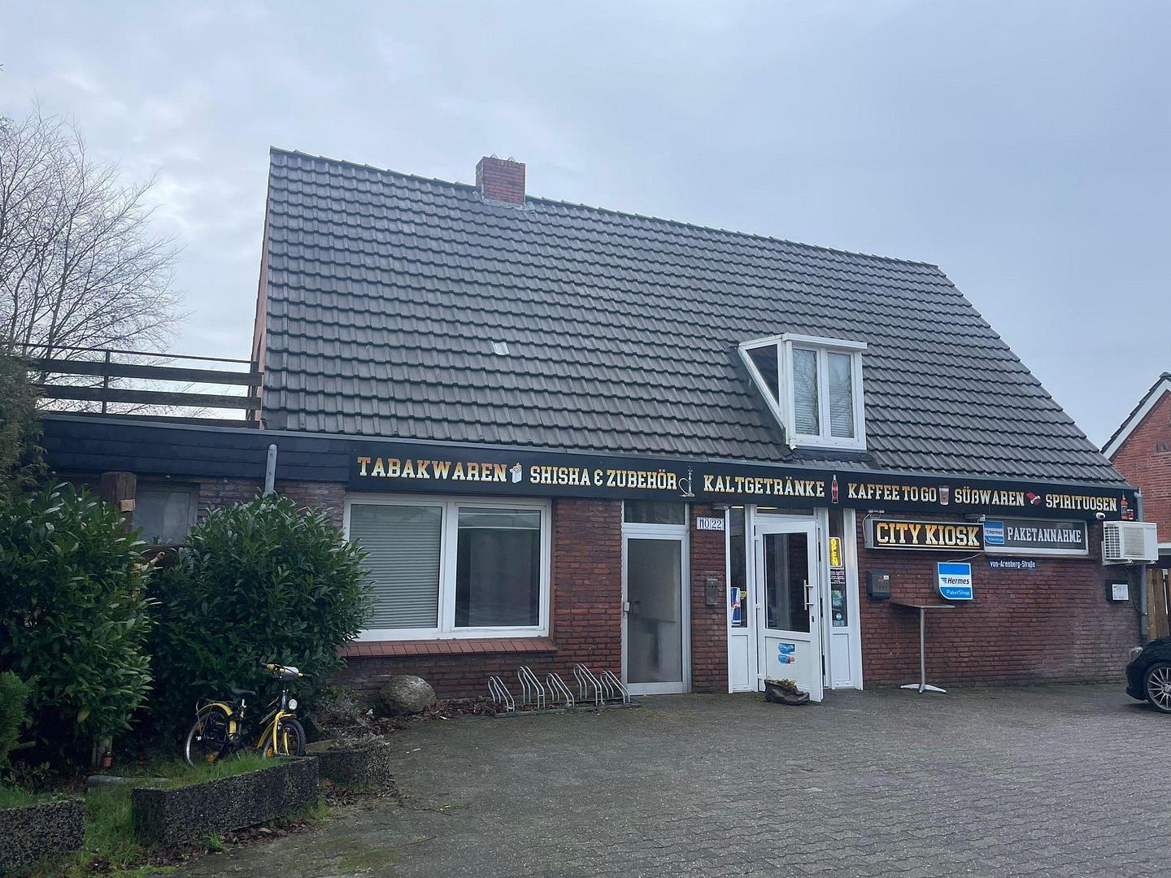
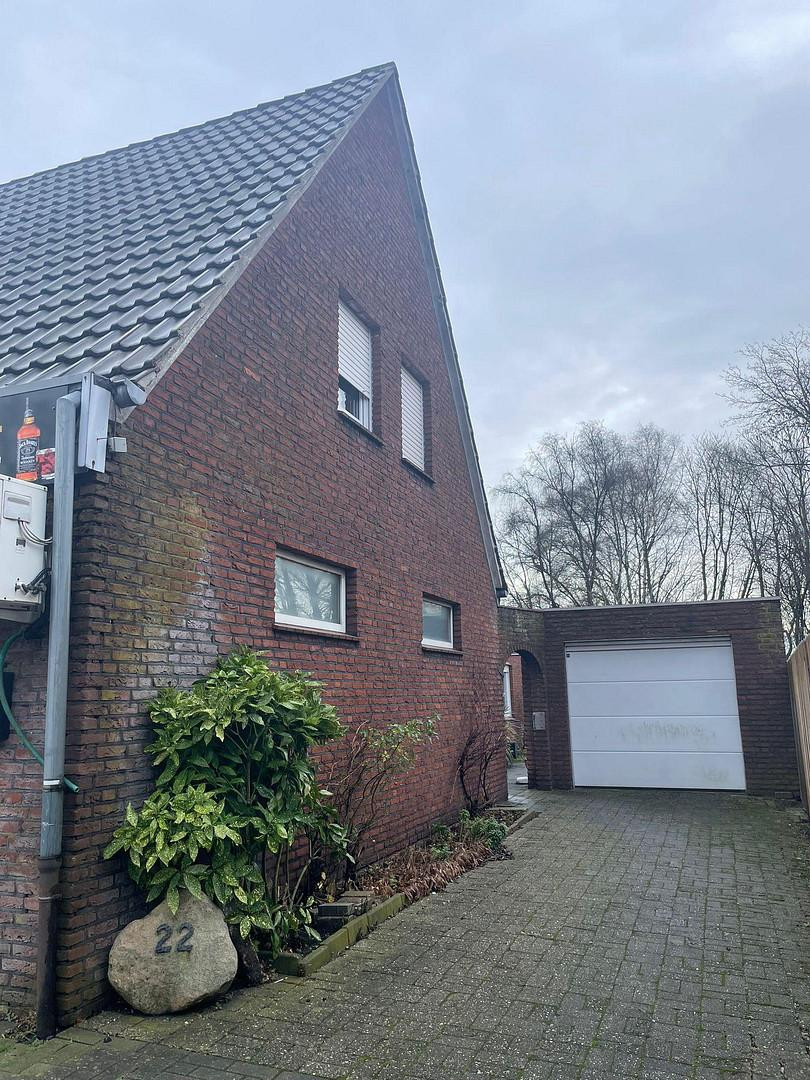
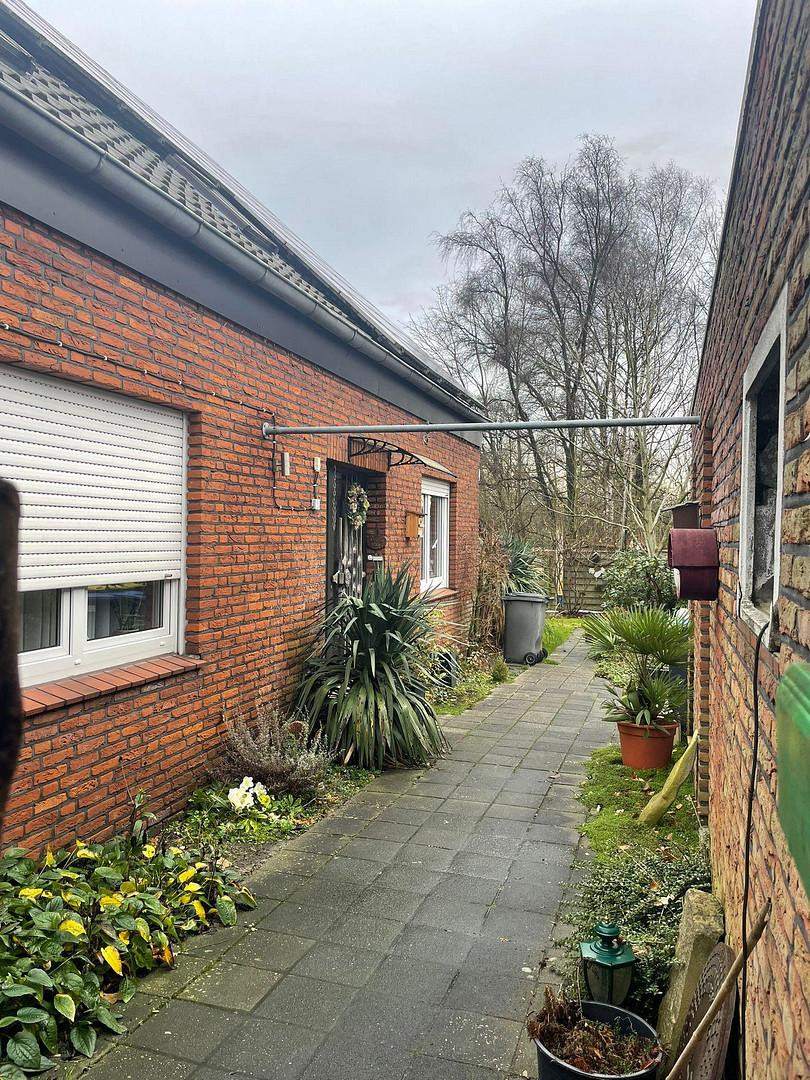
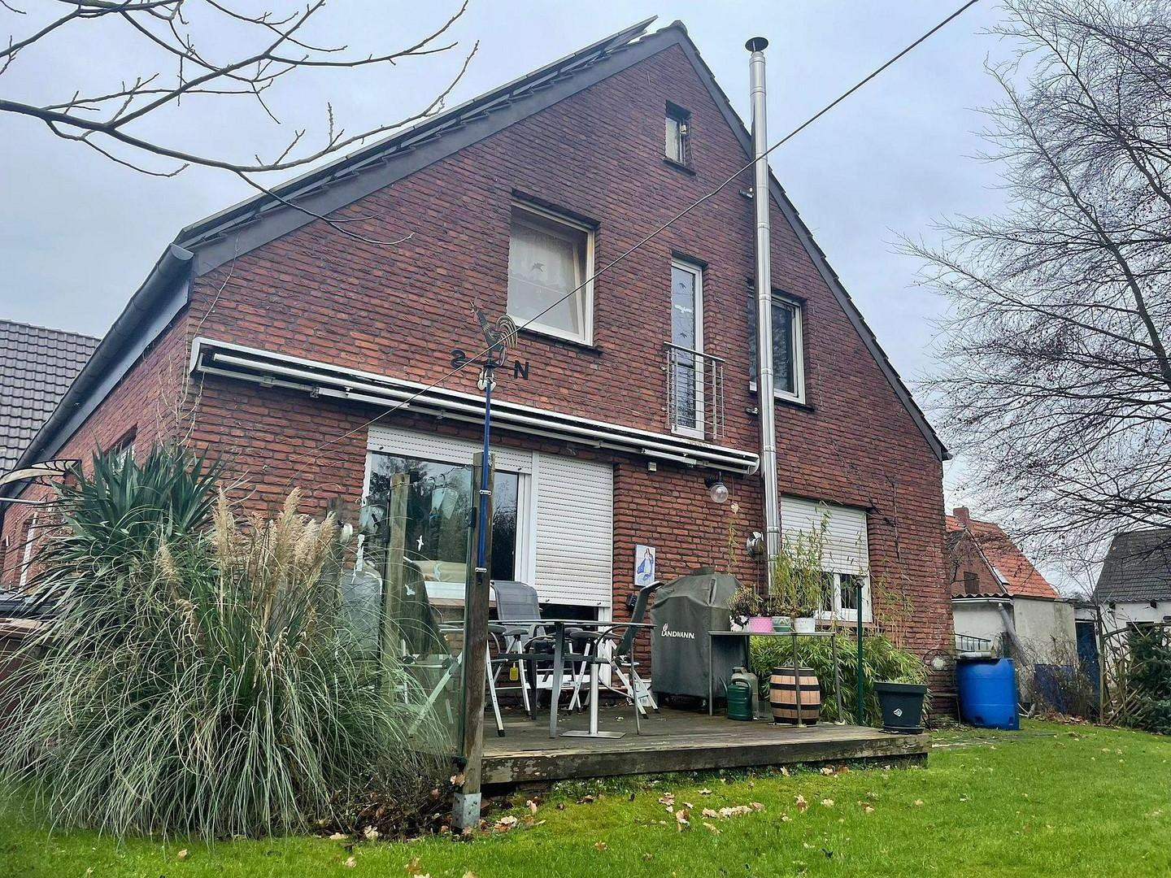
Residential and commercial building with a large solar power system for sale in Papenburg.
26871 Papenburg / Untenende (Papenburg) – NiedersachsenResidential and commercial building with a large solar PV system (54 modules) for sale.
The property is currently fully rented, except for the owner's apartment, which has been unoccupied since September 2025.
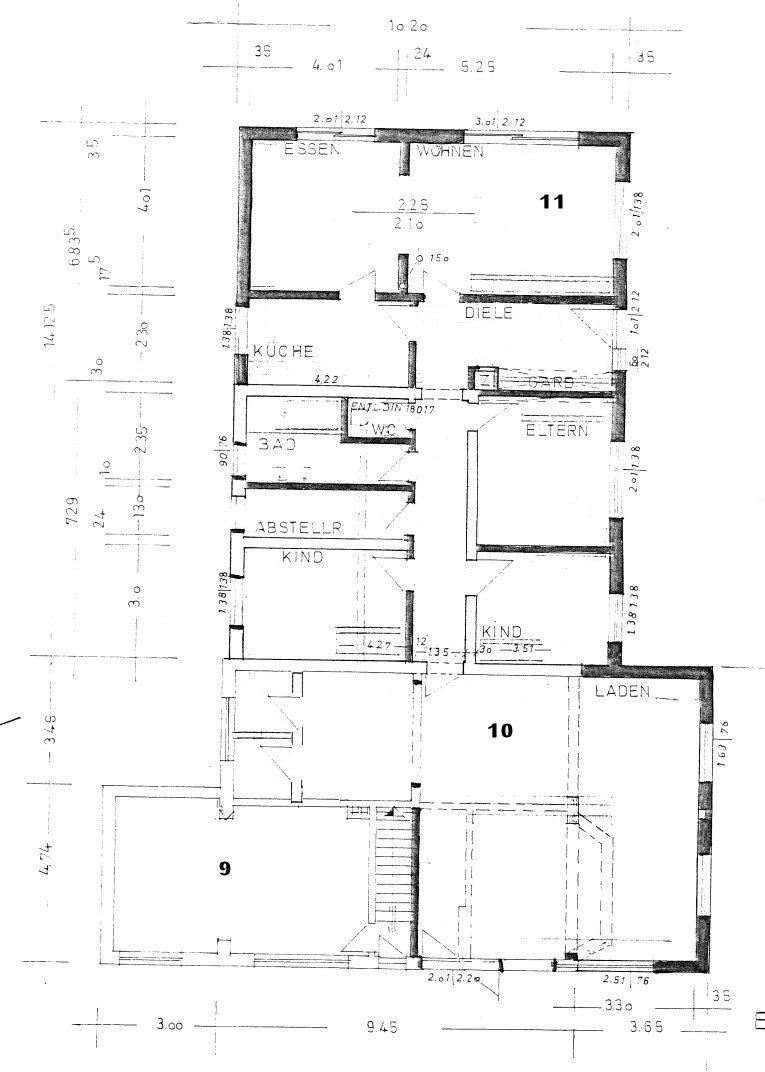
On the ground floor, in addition to the owner's apartment located in the rear of the building, there is a rented commercial unit (kiosk) facing the street, and a rented one-bedroom apartment.
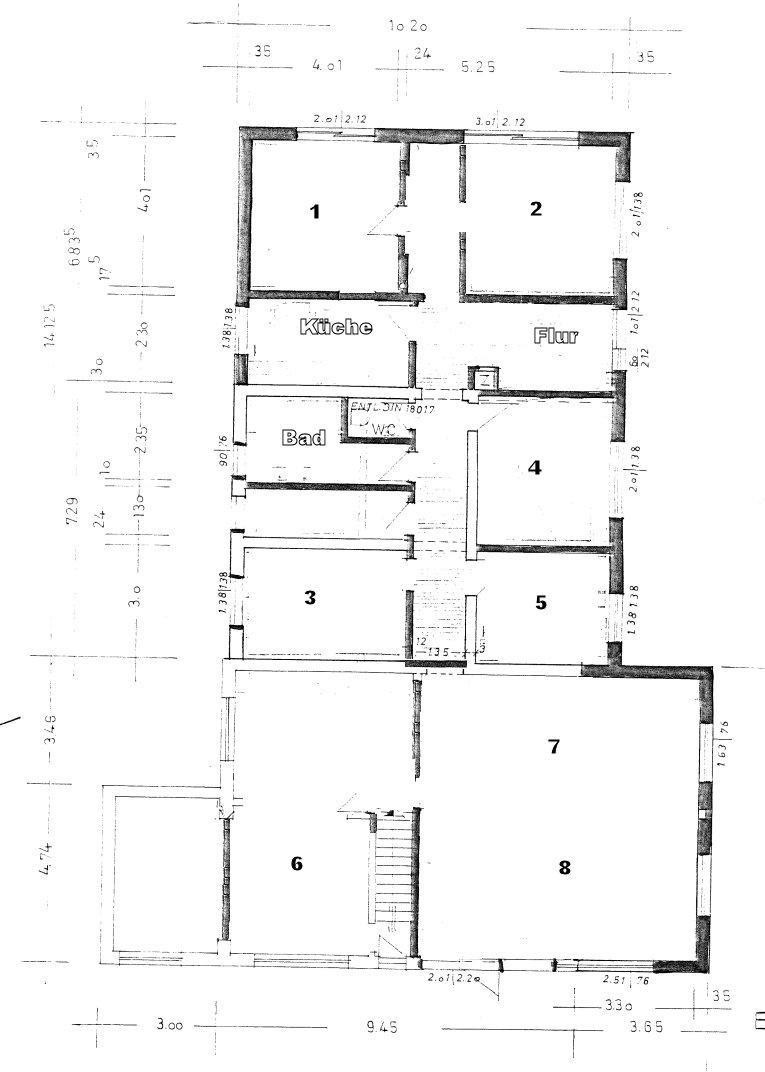
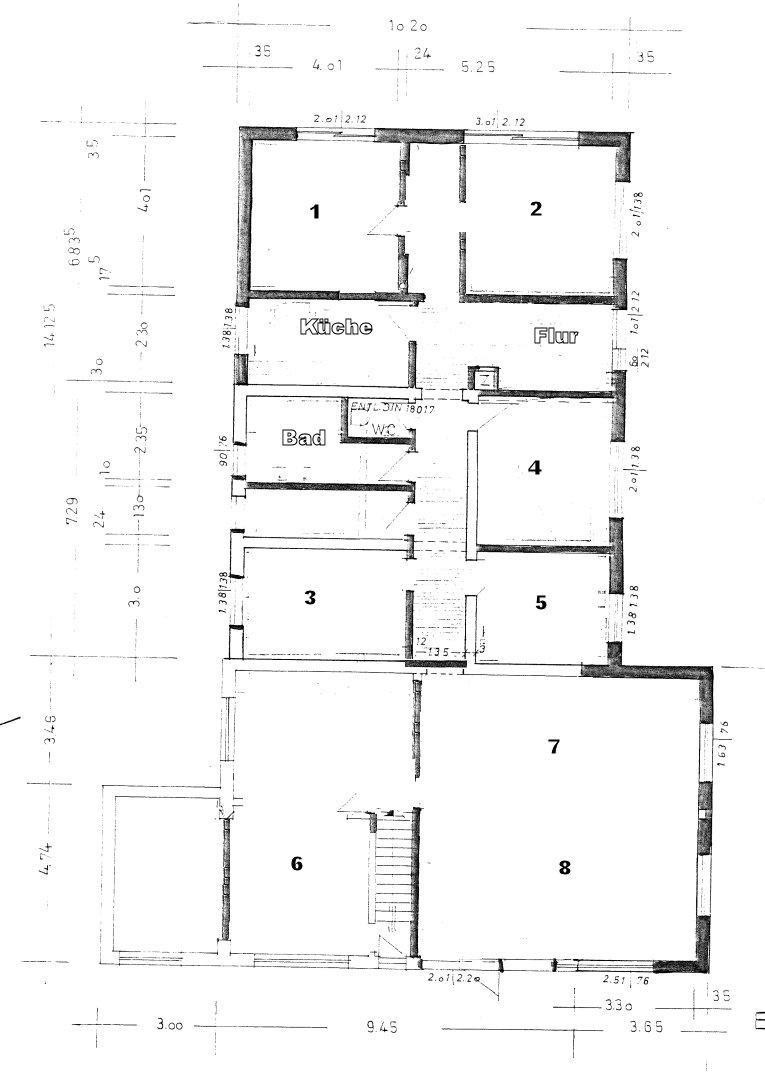
On the first floor, there are a total of 8 "service apartments," each with its own bathroom. The sanitary facilities and kitchens are shared. All units are currently rented. The building has an expanded, spacious attic, which offers a lot of additional storage space.
A solar PV system with 54 modules has been installed on the pitched roof.
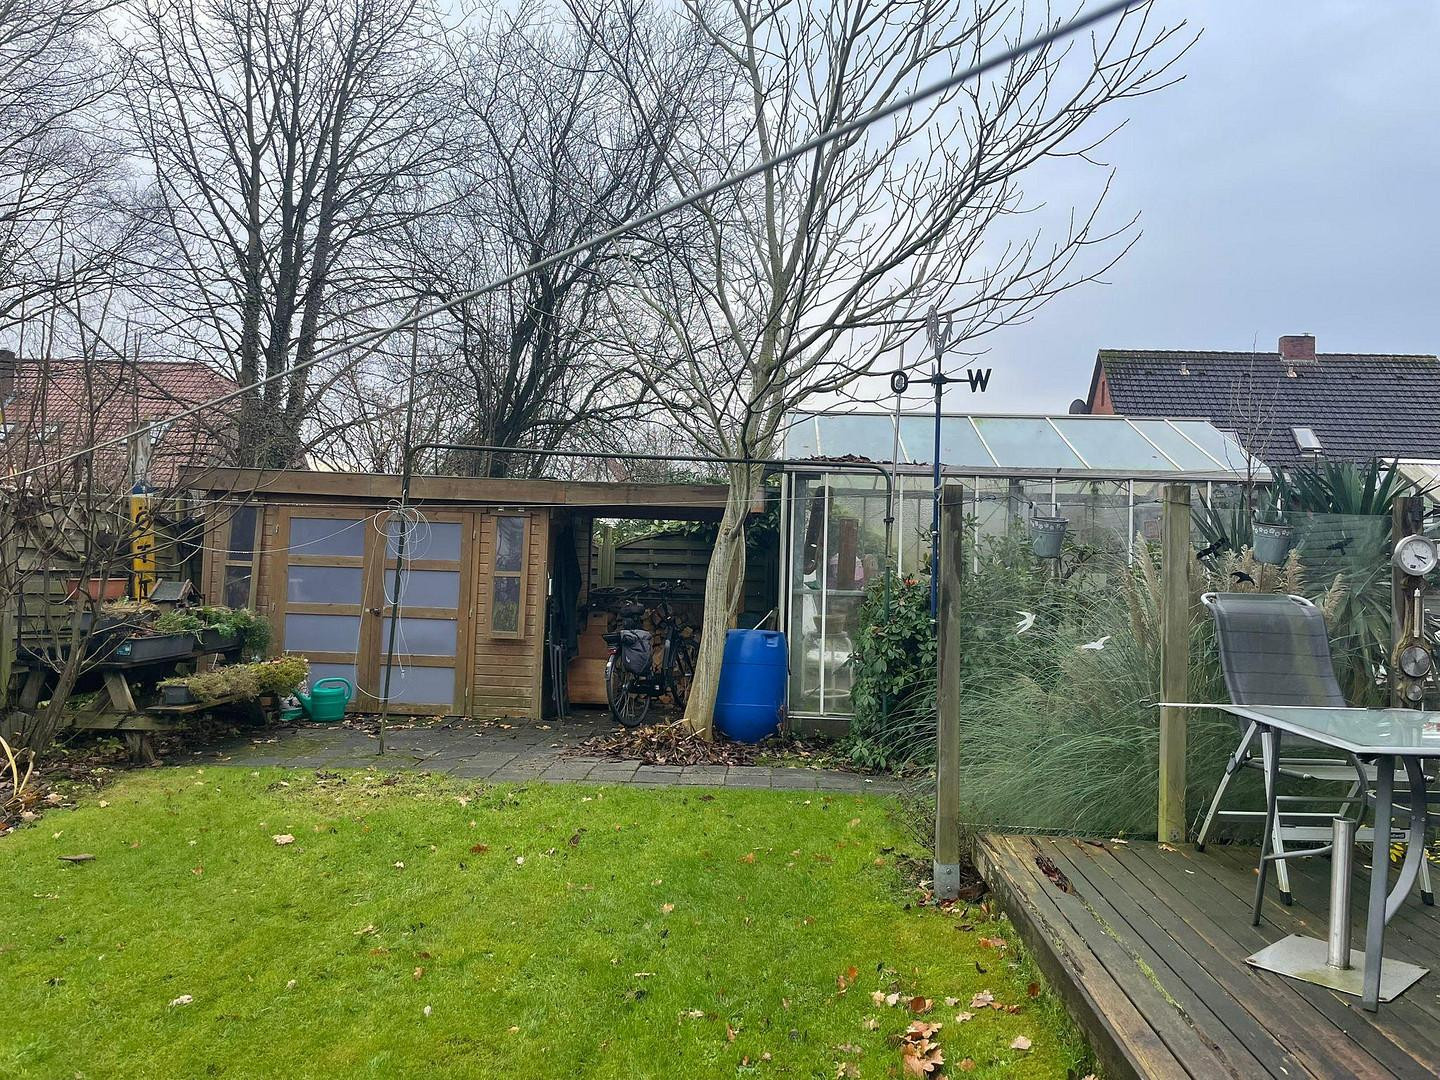
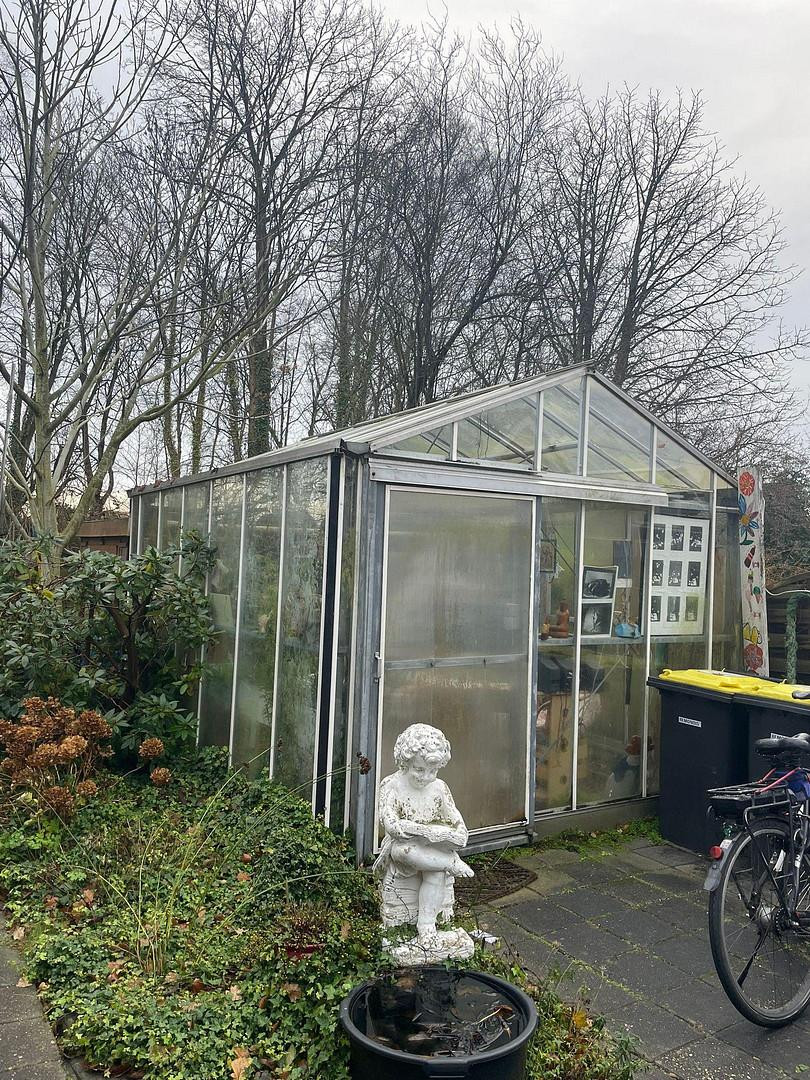
The property also includes a garage, as well as a surrounding garden with a greenhouse and a shed for bicycles, tools, and wood.
Are you interested in this offer?
|
Object Number
|
OM-500464
|
|
Object Class
|
Apartment building or investment property
|
|
Object Type
|
Residential and commercial building
|
|
Handover from
|
By arrangement
|
Purchase price & additional costs
|
purchase price
|
420.000 €
|
|
Purchase additional costs
|
approx. 26,734 €
|
|
Total costs
|
approx. 446,733 €
|
Breakdown of Costs
* Costs for notary and land register were calculated based on the fee schedule for notaries. Assumed was the notarization of the purchase at the stated purchase price and a land charge in the amount of 80% of the purchase price. Further costs may be incurred due to activities such as land charge cancellation, notary escrow account, etc. Details of notary and land registry costs
Does this property fit my budget?
Estimated monthly rate: 1,792€
More accuracy in a few seconds:
By providing some basic information, the estimated monthly rate is calculated individually for you. For this and for all other real estate offers on ohne-makler.net
Details
|
Condition
|
In need of renovation
|
|
Year of last modernization
|
2015
|
|
Number of floors
|
2
|
|
Level
|
2nd floor
|
|
Commercial area
|
74 m²
|
|
Total area
|
430 m²
|
|
Net rental income (target) p.a.
|
54000 €
|
|
Net rental income (actual) p.a.
|
45000 €
|
|
X-times rental income
|
9.20
|
|
Number of units
|
11
|
|
Flooring
|
Parquet, Carpet, Tiles, Vinyl / PVC
|
|
Heating
|
Oven heating
|
|
Year of construction
|
1977
|
|
Equipment
|
Terrace, Winter garden, Garden, Basement, Full bath, Fitted kitchen, Fireplace
|
|
Infrastructure
|
Pharmacy, Grocery discount, General practitioner, Kindergarten, Primary school, Secondary school, Middle school, High school, Comprehensive school, Public transport
|
Information on equipment
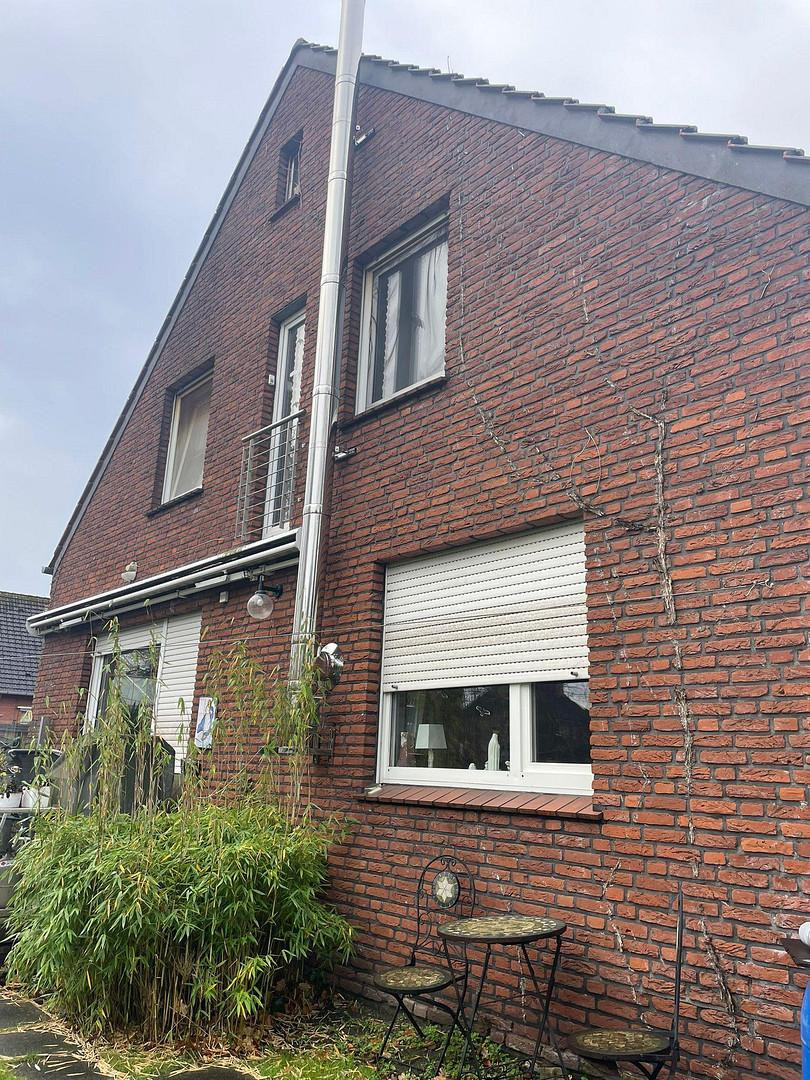
The property is in good structural condition, although some renovation work may be necessary depending on individual needs. In the initial photos, you can see a color change on the masonry. This was caused by the adjacent air conditioning unit and has been resolved. There are no damp walls. You enter the building through an entrance located on the side of the building, which leads into a shared hallway. An open stone staircase leads from here to the 1st floor, where five of the eight furnished, rented rooms for construction workers are located. If you continue straight ahead in the hallway, you will reach the 124 m2 owner's apartment through another entrance door. In the living room, wooden parquet flooring has been installed, while the other rooms have tiled, PVC, or carpet flooring. A large wood-burning stove provides additional heating in the living and dining areas. The bathroom in this unit was completely renovated in 2015 and features a shower and a corner bathtub. From the street, you can either enter the commercial unit (74 m2) – which was completely renovated and modernized in 2024 and features tiled flooring – or you can enter through the front door on the left and access the rest of the property: to the left, on the ground floor, is the one-bedroom apartment. A staircase leads to the first floor, where there are three more rooms (one with a balcony), a bathroom/toilet, and a kitchen. This property is suitable for both investors and private owners who may wish to live there themselves and rent out additional space. It offers a solid return on investment.
Location
The building presents a commercial section and apartments to the street. In front of the building, it offers up to 7 parking spaces (e.g., for customers), and to the side, there is a garage with storage space for bicycles or other items. The rear, larger section of the building, which includes the apartment and five of the rooms, is situated in a quiet location adjacent to a green space.
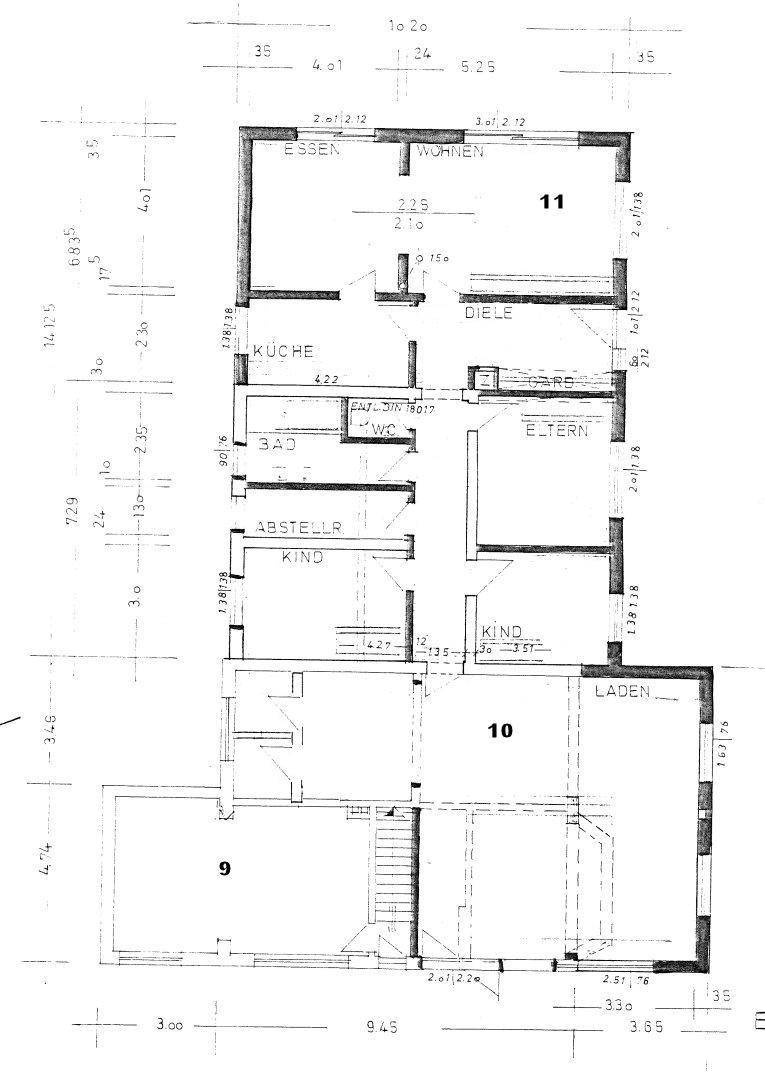
The building was constructed as a detached property. The front section was built in 1955, and the rear extension dates back to 1977 (plans and floor plans are available).
The residential complex is located at the lower end of the street, near the Papenburg train station. The main canal, a shopping and promenade area, the Forum, and the "Alte Werft" hotel, as well as the cinema, are all within a few minutes' walk.
Furthermore, shops for daily necessities are nearby, and a kindergarten and schools complete the excellent infrastructure. Everything is easily accessible on foot or by a short bike ride.
Location Check
Energy
|
Energy certificate type
|
Consumption certificate
|
|
Main energy source
|
Electricity
|
|
Final energy consumption electricity
|
141.00 kWh/(m²a)
|
|
Final energy consumption heat
|
111.39 kWh/(m²a)
|
Miscellaneous
The final energy consumption: 141 kWh/m² per year for heating and hot water.
For hot water: approximately 29.61 kWh/m² per year.
For heating: approximately 111.39 kWh/m² per year.
These low consumption figures (electricity consumption) are due to the photovoltaic system (self-consumption of electricity) and the usage habits of the residents.
The property is available for purchase immediately, by appointment. We are selling the house on a negotiable basis and welcome your inquiries.
No real estate agent inquiries, please! According to § 7 UWG (Act against Unfair Competition), unsolicited contact from real estate agents without the explicit consent of the recipient is prohibited!
Broker inquiries not welcome! According to § 7 UWG, unsolicited contact by brokers without the express consent of the recipient is prohibited!
Send a message directly to the seller
Questions about the object? Show interest or arrange a viewing appointment?
Click here to send a message to the provider:
Offer from: Erben Gemeinschaft

Diese Seite wurde ausgedruckt von:
https://www.ohne-makler.net/en/property/500464/