
This page was printed from:
https://www.ohne-makler.net/en/property/500437/
Exceptional property with 4 residential units.
67245 Lambsheim – Rheinland-PfalzFor sale is a unique residential property with 4 separate living units, which are self-contained and divided according to the "Wohnungseigentumsgesetz" (WEG) – a German law governing condominium ownership. The property is located on a quiet street with easy walking access to a supermarket, kindergarten, and train station. The total living area is 456 square meters.
Breakdown of living area:
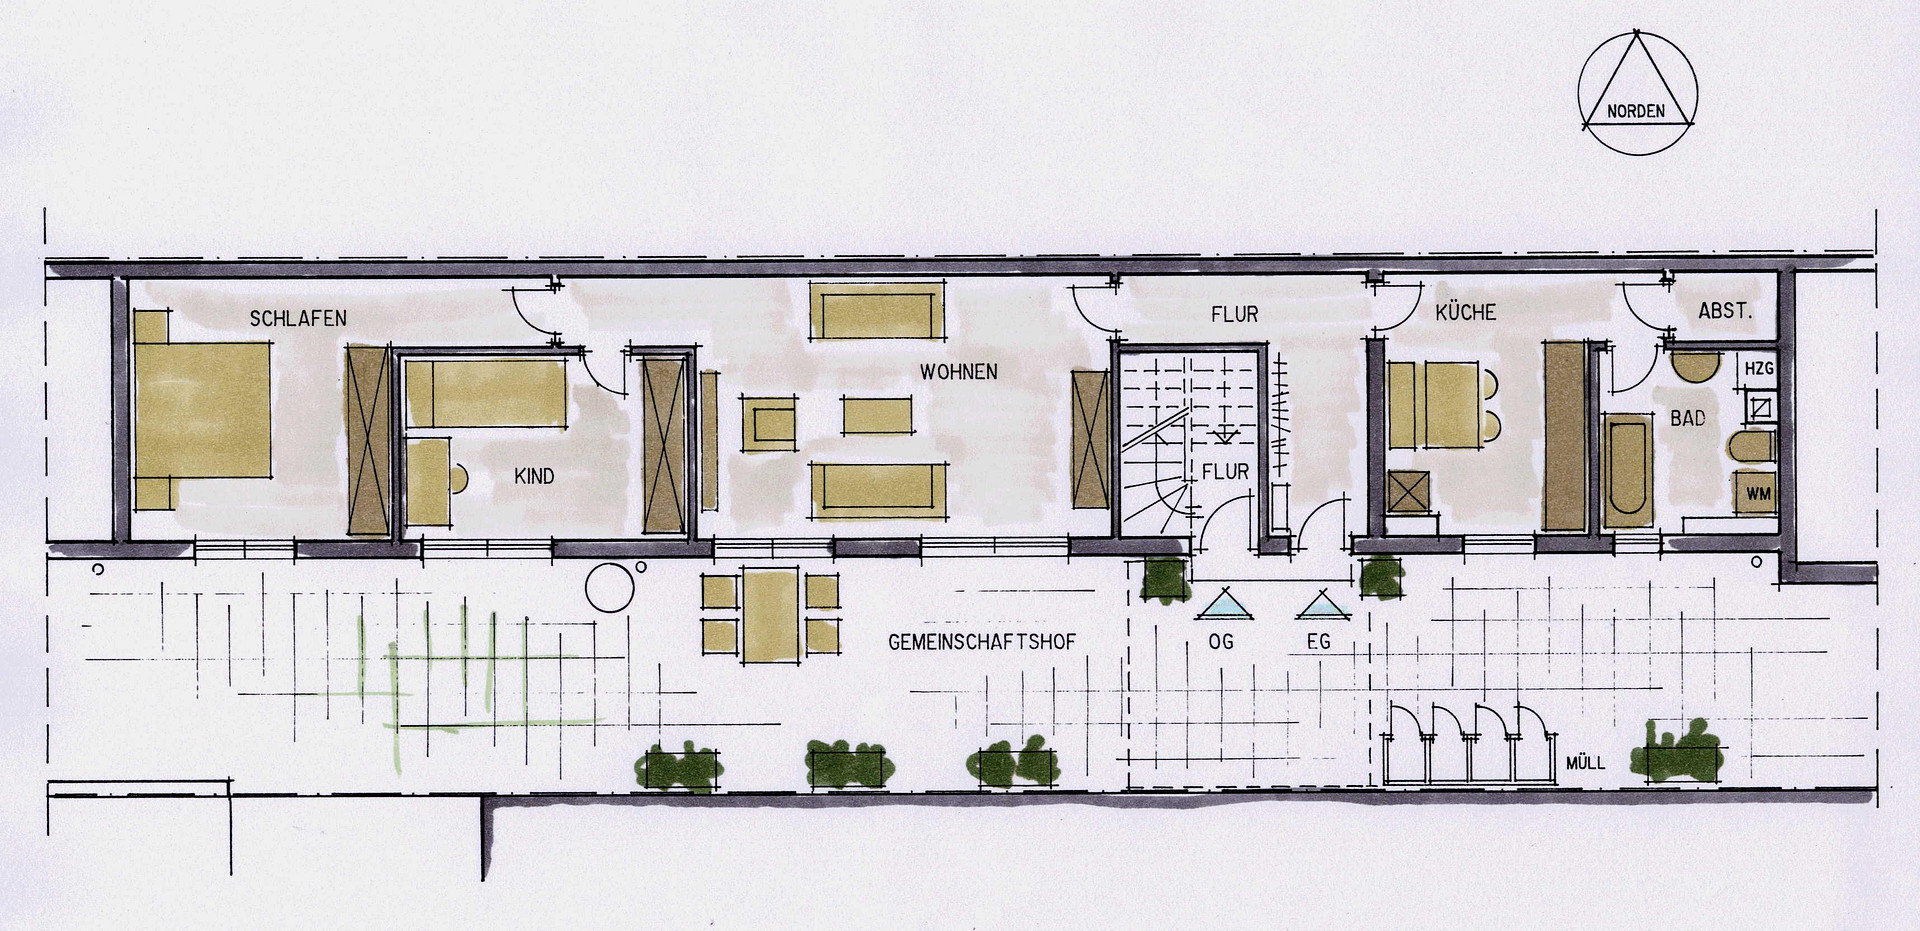
Apartment No. 1 on the ground floor: 90 square meters
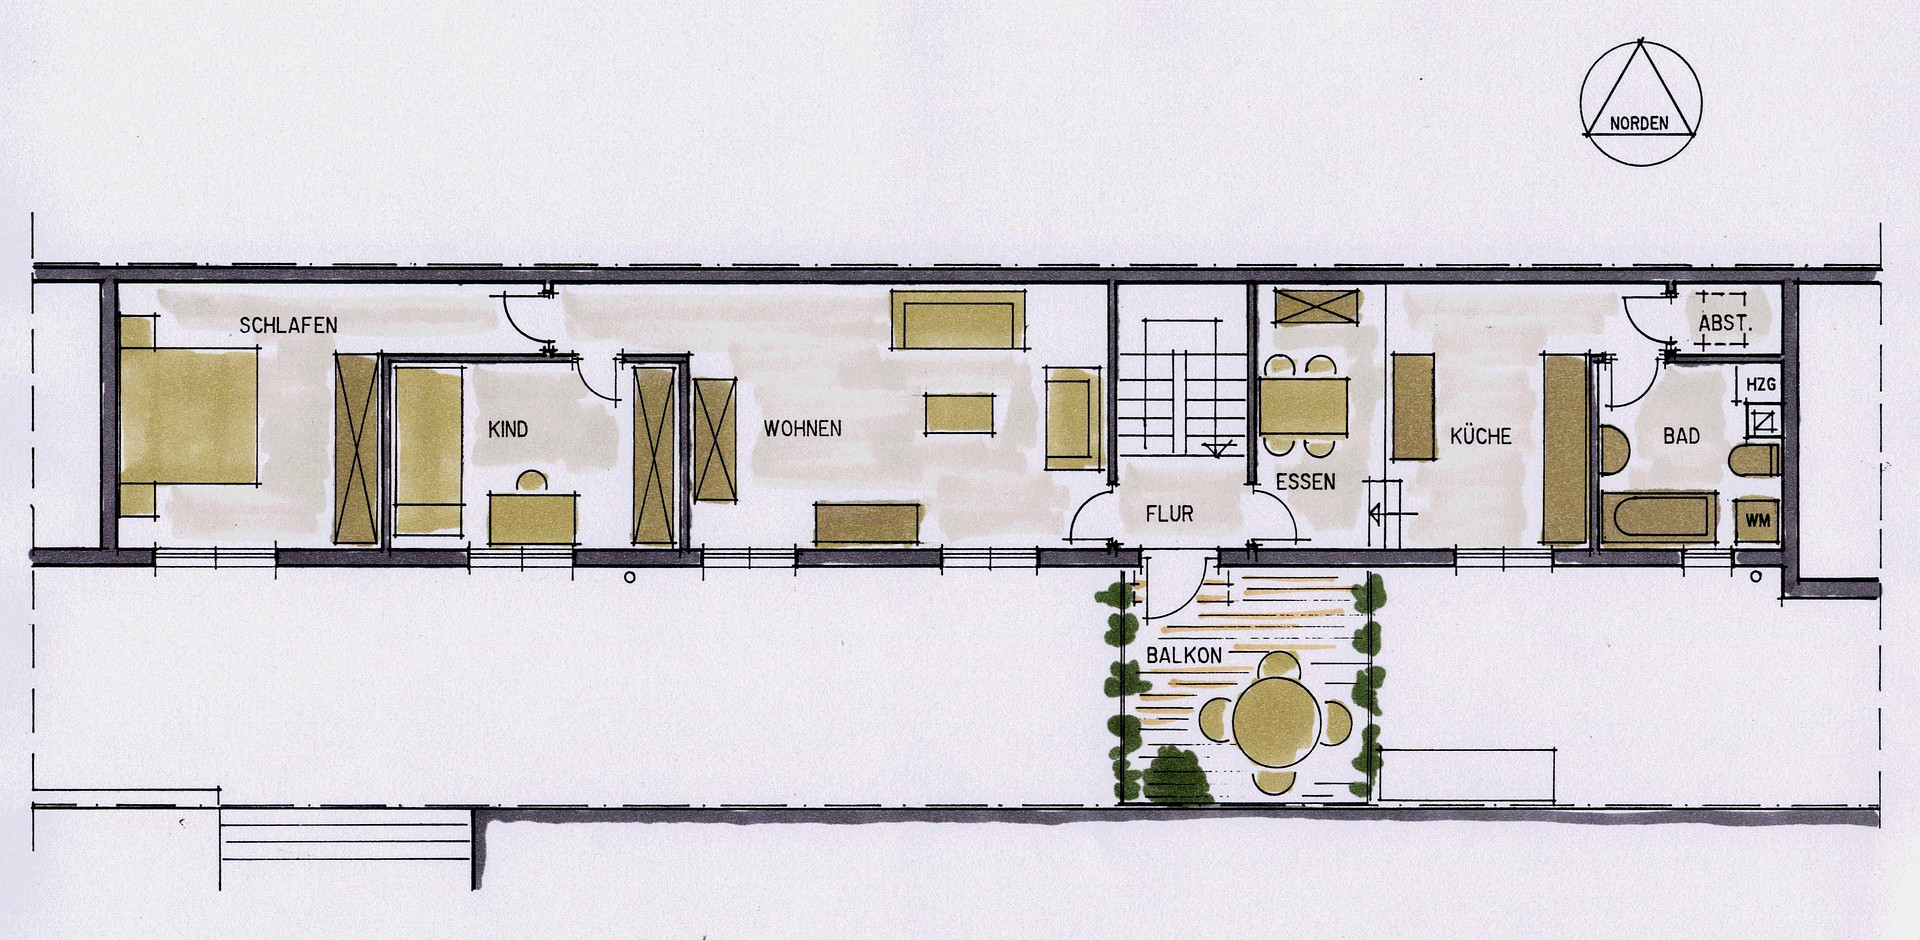
Apartment No. 2 on the first floor: 101 square meters
Apartment No. 3 on the ground floor: 31 square meters
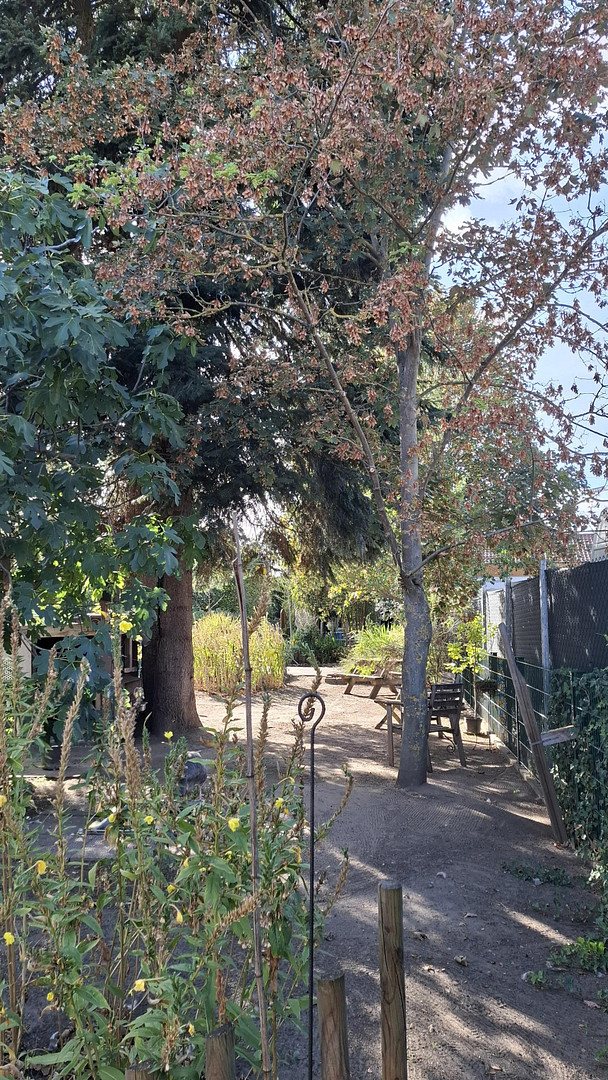
Apartment No. 4 on the ground floor: 234 square meters, plus a private garden area of 278 square meters.
The shared courtyard area is 122 square meters. The total property area is 880 square meters. The property is built in a traditional "Haus-Hof" style and comprises the following buildings or parts of buildings, and is owned by 2 owners:
The main house on the street:
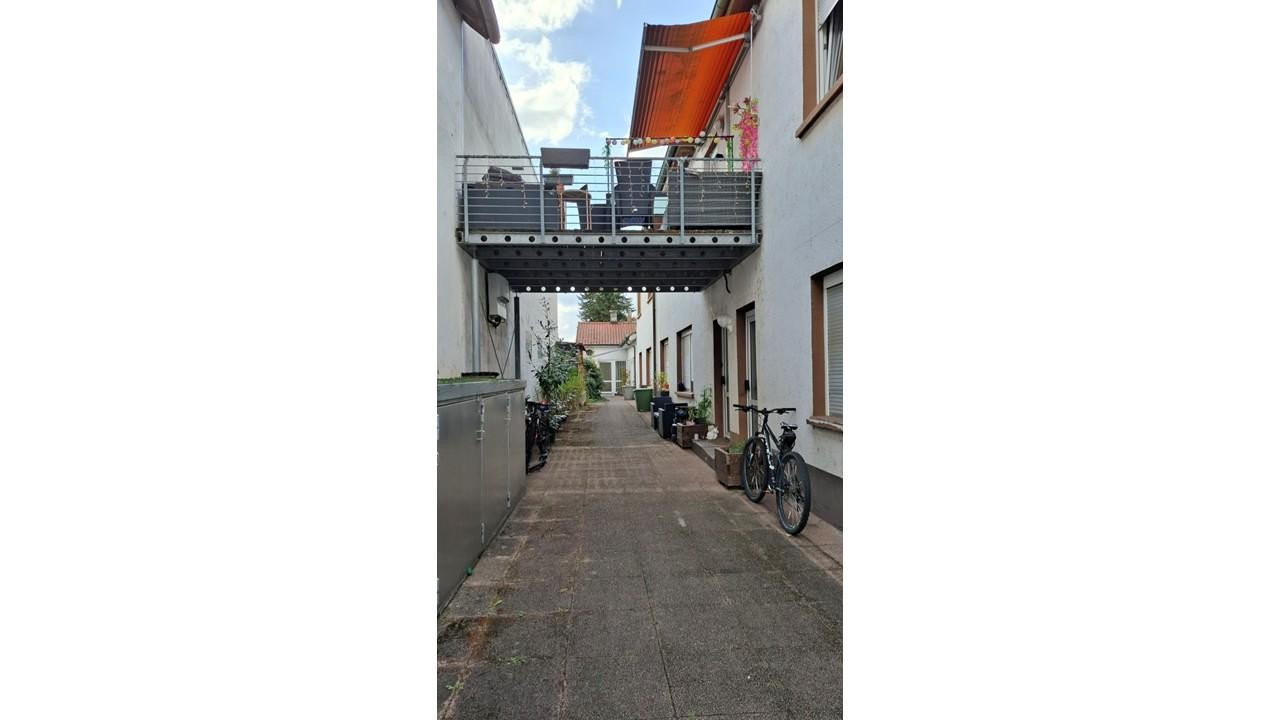
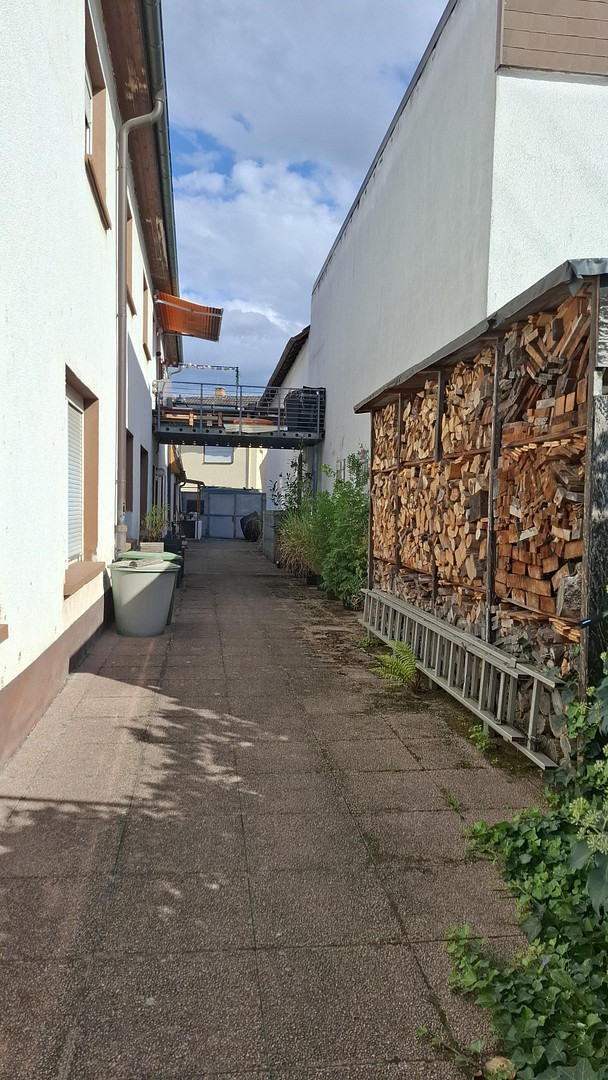
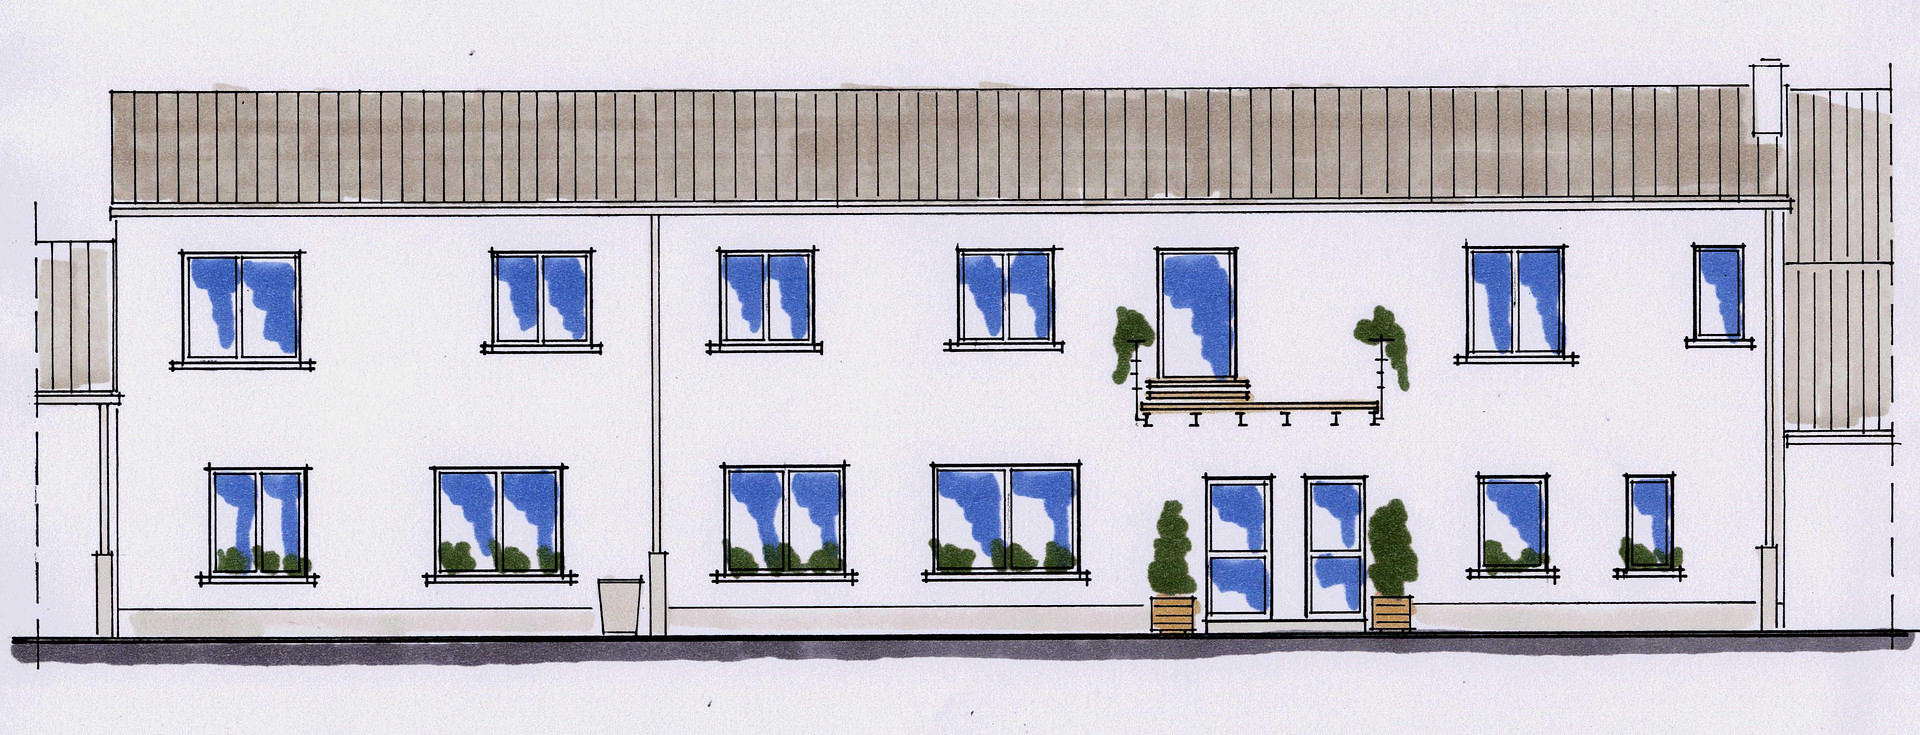
This unit is owned by someone else and belongs to my neighbor on our shared property. The owner of the main house is currently also offering their unit for sale. This creates an opportunity to purchase the entire property. One of the possibilities would be to merge all the units again or to redesign the WEG division. Middle building (adjacent to the main building): A 2-story building with a sloping roof and a photovoltaic system, without a basement. The windows face the courtyard and the south. On the ground floor is apartment number 1, consisting of 3 rooms, a kitchen, a bathroom, a hallway, and a storage room. It features tiled and laminate flooring, south-facing plastic windows, a gas combination boiler installed in 2019, and its own entrance door. The bathroom has a window and natural light. Separate city gas and electricity meters are available. On the upper floor is apartment number 2, consisting of 3 rooms, a kitchen, a bathroom, a hallway, a storage room, an access hallway with its own staircase on the ground floor, and a large balcony. It features tiled and laminate flooring, plastic windows, a gas combination boiler installed in 2017, and its own entrance door on the ground floor. The bathroom has a window and natural light. The square balcony has an area of 16 square meters. Separate city gas and electricity meters are available. This apartment provides access to the attic storage space, which can be used as storage.
Are you interested in this house?
|
Object Number
|
OM-500437
|
|
Object Class
|
House
|
|
Object Type
|
Multi-family house
|
|
Is occupied
|
Occupied
|
|
Handover from
|
By arrangement
|
Purchase price & additional costs
|
purchase price
|
912.000 €
|
|
Purchase additional costs
|
approx. 56,915 €
|
|
Total costs
|
approx. 968,914 €
|
Breakdown of Costs
* Costs for notary and land register were calculated based on the fee schedule for notaries. Assumed was the notarization of the purchase at the stated purchase price and a land charge in the amount of 80% of the purchase price. Further costs may be incurred due to activities such as land charge cancellation, notary escrow account, etc. Details of notary and land registry costs
Does this property fit my budget?
Estimated monthly rate: 3,739€
More accuracy in a few seconds:
By providing some basic information, the estimated monthly rate is calculated individually for you. For this and for all other real estate offers on ohne-makler.net
Details
|
Condition
|
No information
|
|
Heating
|
Floor heating
|
|
Infrastructure
|
Pharmacy, Grocery discount, General practitioner, Kindergarten, Primary school, Secondary school, Middle school, Public transport
|
Information on equipment
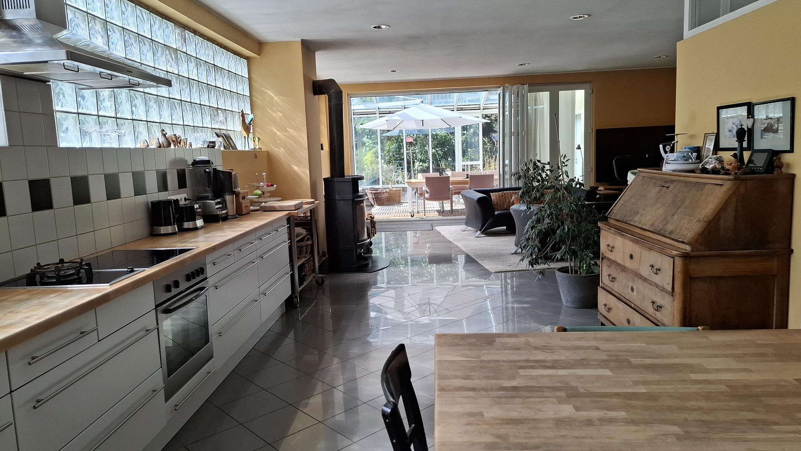
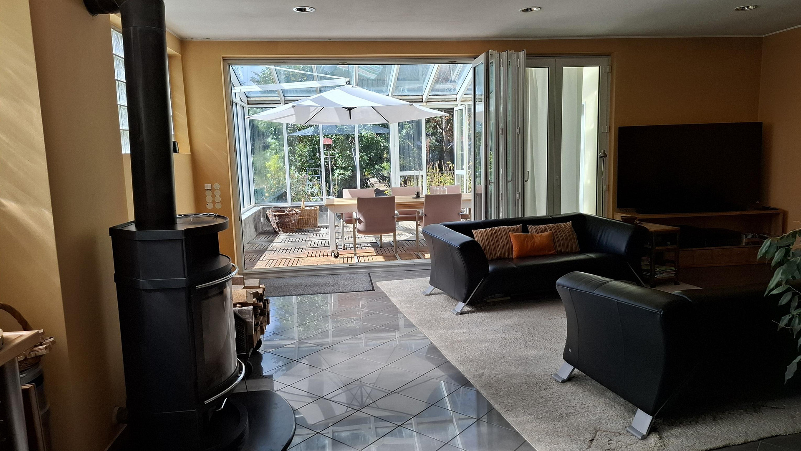
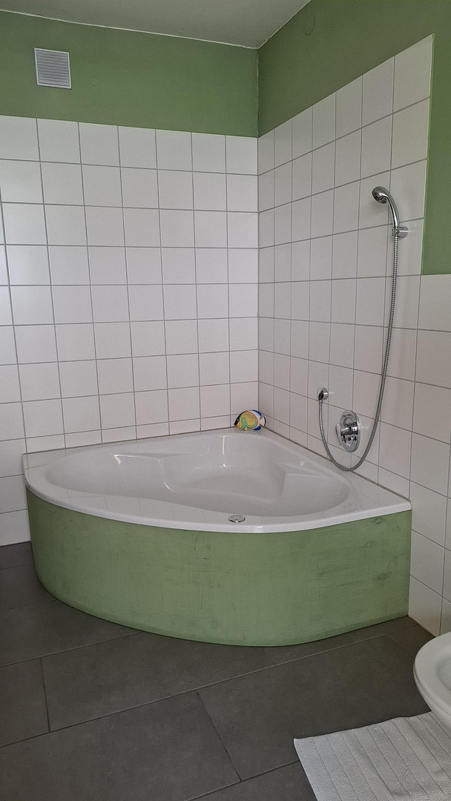
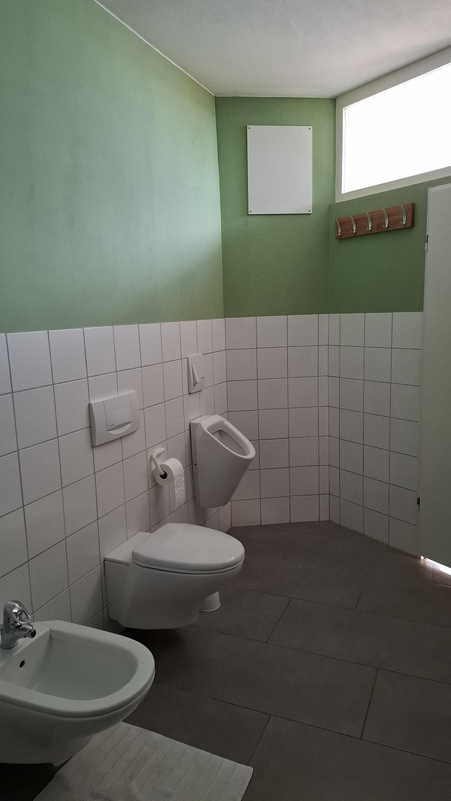
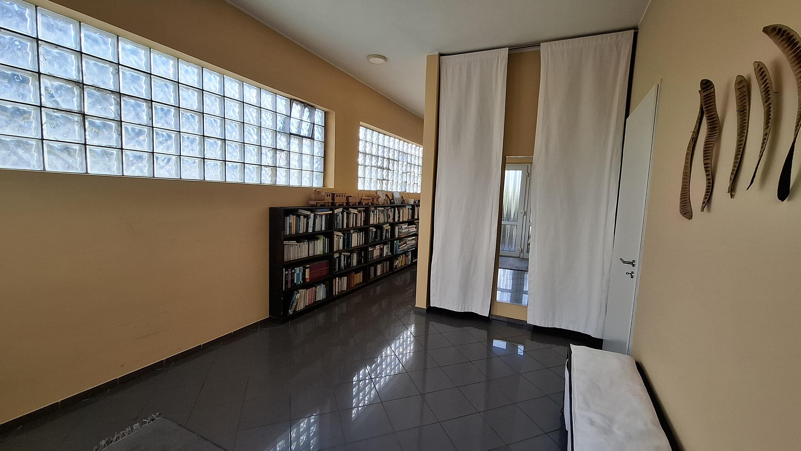
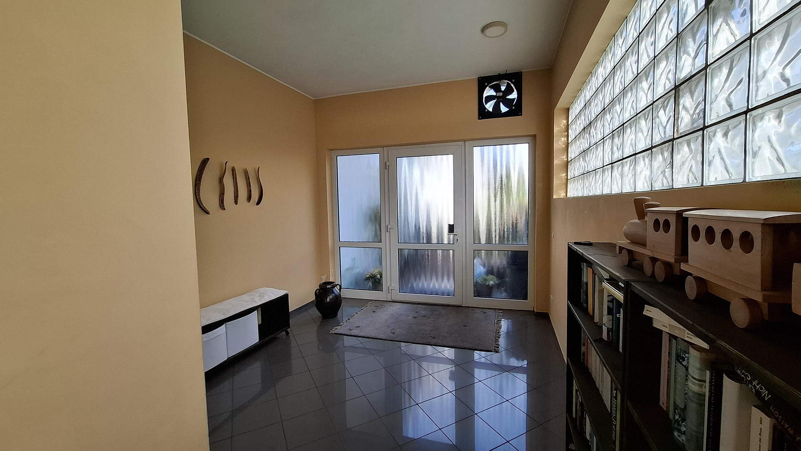
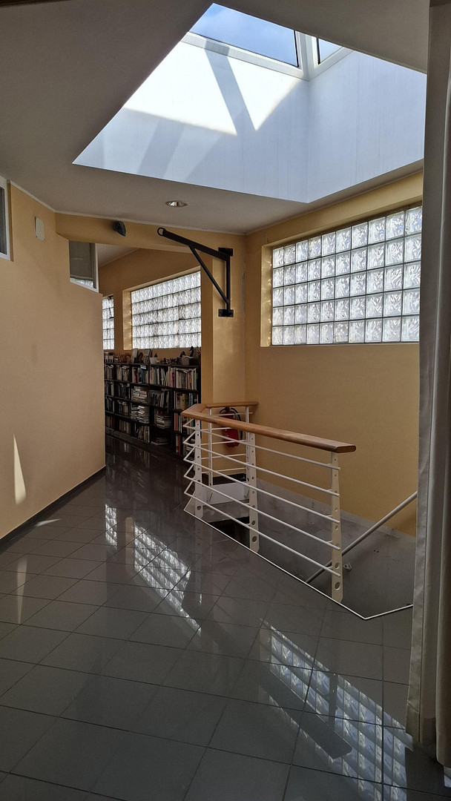
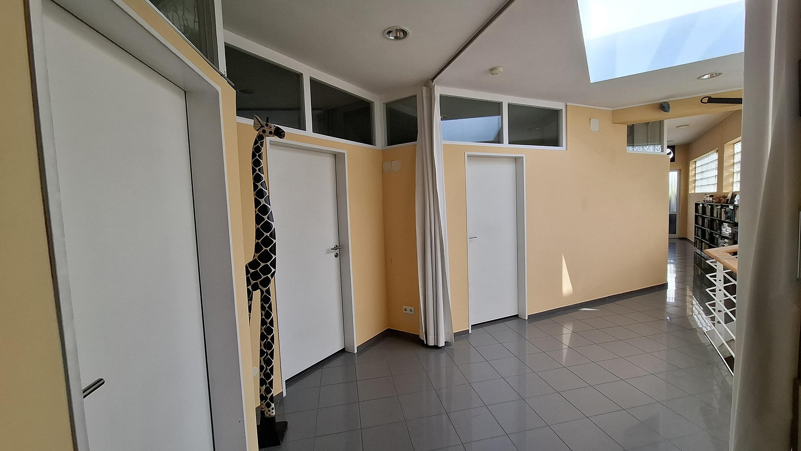
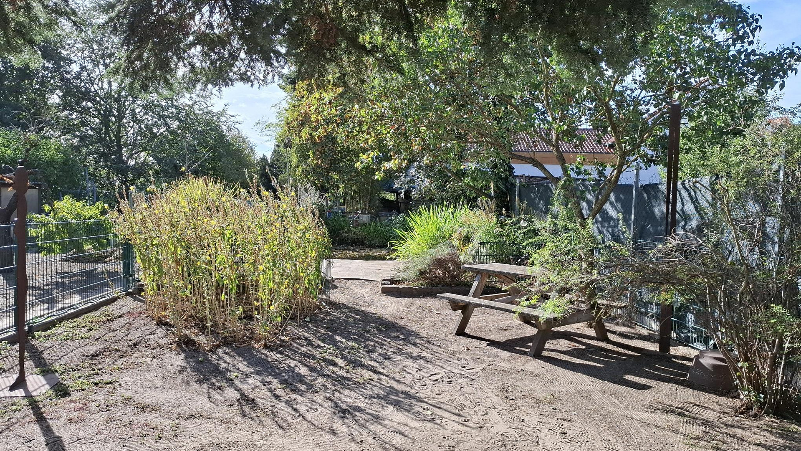
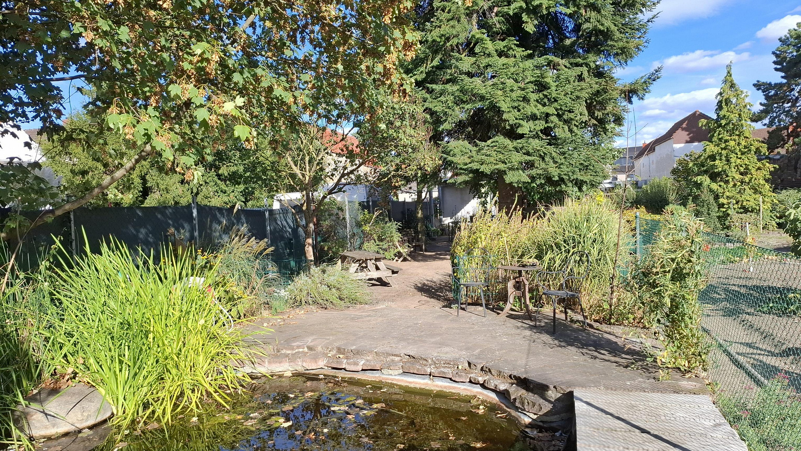
Rear building (in some cases adjacent to the central building): A one-story building with a pitched roof and a flat roof, partially with a basement. On the ground floor, adjacent to the central building, is apartment number 3, consisting of 1 room with an open-plan kitchen and bathroom. It features tiled and laminate flooring, plastic windows, and its own entrance door. It includes a built-in kitchen. Renovation work may be required, allowing you to realize your own design preferences. Further along the ground floor is the spacious apartment number 4, consisting of 5 rooms, 2 bathrooms, an open-plan kitchen/dining area, a pantry, an entrance hall, a hallway, a conservatory, a storage room, and a terrace with a garden. The apartment is accessed through its own, very wide entrance door. All rooms are equipped with underfloor heating, and the bathrooms also have radiator heaters. The floors are mostly uniformly tiled. Heating is provided by a gas central heating system, with a wood-fired boiler connected to the central heating system, along with 2 buffer tanks. In addition, there is a fireplace in the open-plan living area. Conversion to a heat pump is possible due to the underfloor heating. In the hallway, there is a pyramid-shaped skylight. The larger bathroom features a whirlpool, sink, toilet, urinal, and bidet. The smaller bathroom includes a shower, sink, toilet, and urinal. The open-plan kitchen has a built-in kitchen. Painting and flooring work are still to be completed in two rooms. Renovation work is required in the sunroom, the exterior wall, and the basement, allowing you to realize your own design ideas. To the west of the apartment is a partially covered terrace, and a garden with existing landscaping, a large pond, and a paved seating area. This garden belongs exclusively to this unit, number 4.
Location
Location Check
Energy
|
Main energy source
|
Gas
|
Miscellaneous
A photovoltaic system with a capacity of 13.72 kW has been installed on the roof of the central building. The electricity generated is fed into the public grid after deducting the internal consumption of units 3 and 4, and is compensated for until 2031. All individual residential units are self-contained. The property is divided into the following units:
Unit No. 1: 1 residential unit in the front building (owned by someone else, my neighbor).
Unit No. 2: 3 residential units (apartment on the ground floor of the central building, apartment on the upper floor of the central building, apartment on the ground floor of the rear building).
Unit No. 4: 1 residential unit in the rear building.
Apartment No. 1 and Apartment No. 2 are rented out. Apartment No. 3 is not rented out. Apartment No. 4 is rented out and can be made available after consultation. The property is attractive to both investors and owner-occupiers, particularly those interested in the large apartment with the rental income from the other three units. A further division of Unit No. 2 and separate sales are also possible. Furthermore, a purchase of the entire property, including the unit in the front building, is conceivable, as this would allow for the consolidation of all units and the dissolution or modification of the property ownership structure. Viewings are possible upon presentation of proof of funds. Energy performance certificate is being prepared. In the past, the local authorities have repeatedly considered integrating the rear area of the property into further development. If this were to happen, it would represent an increase in value through the creation of new building land and development opportunities.
Broker inquiries not welcome! According to § 7 UWG, unsolicited contact by brokers without the express consent of the recipient is prohibited!
Send a message directly to the seller
Questions about this house? Show interest or arrange a viewing appointment?
Click here to send a message to the provider:
Offer from: Andreas Wagner

Diese Seite wurde ausgedruckt von:
https://www.ohne-makler.net/en/property/500437/