
This page was printed from:
https://www.ohne-makler.net/en/property/500323/
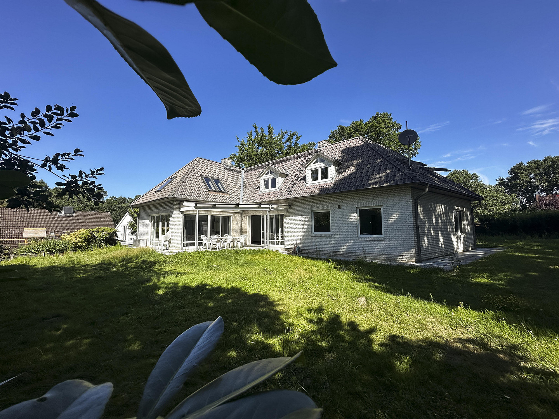
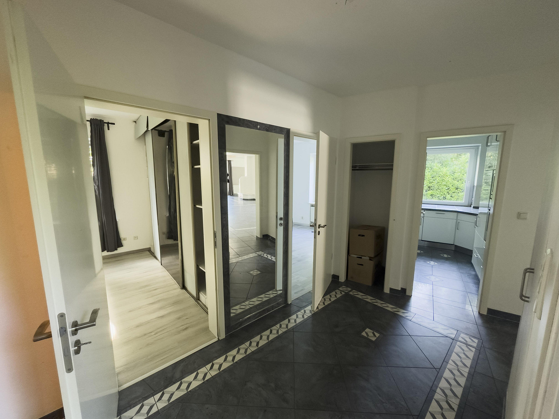
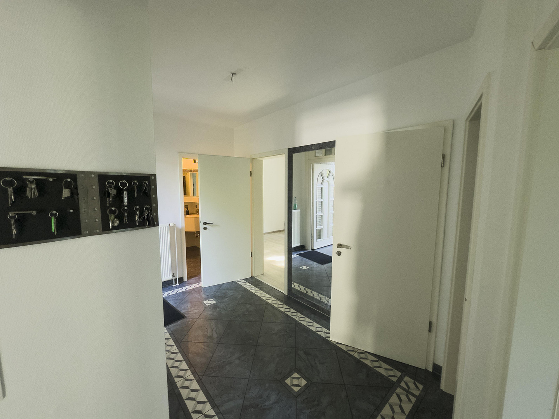
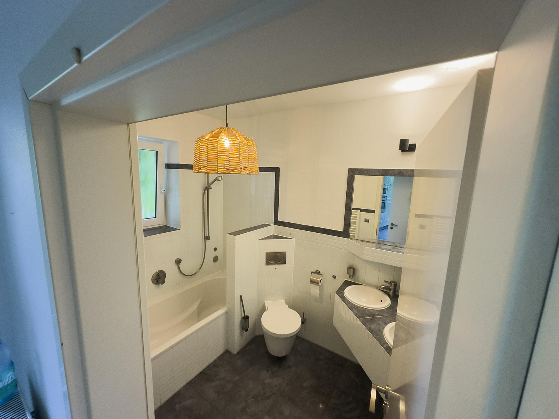
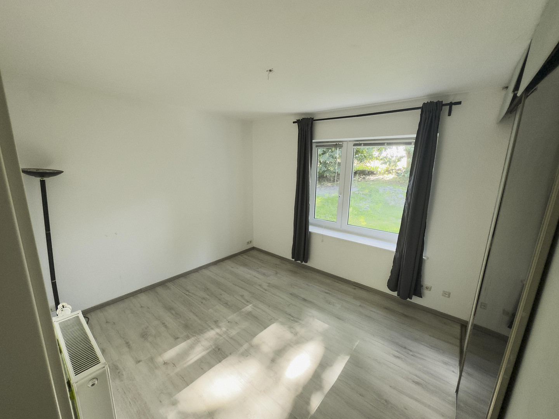
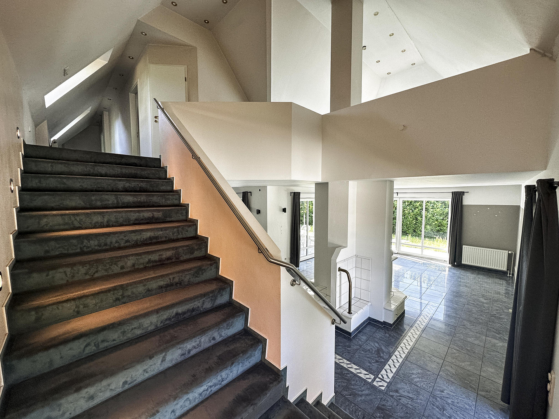
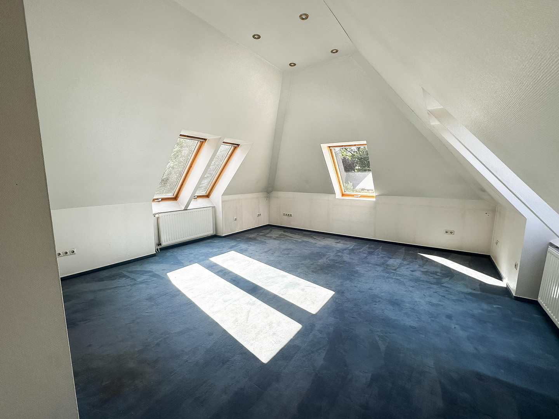
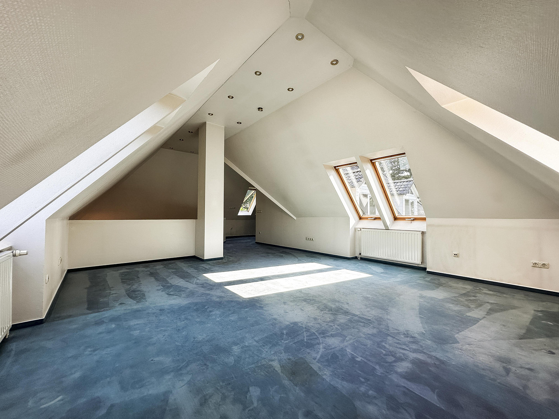
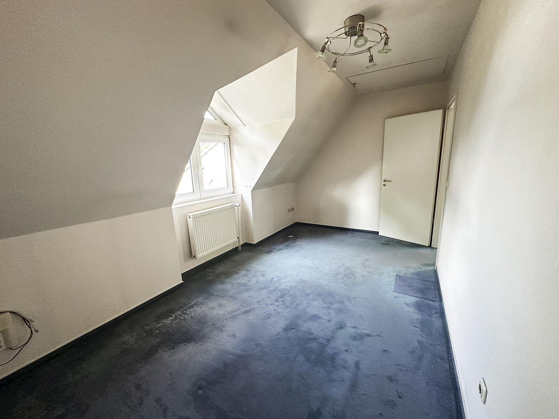
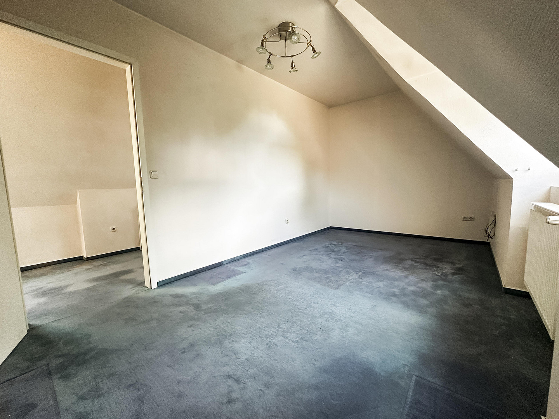
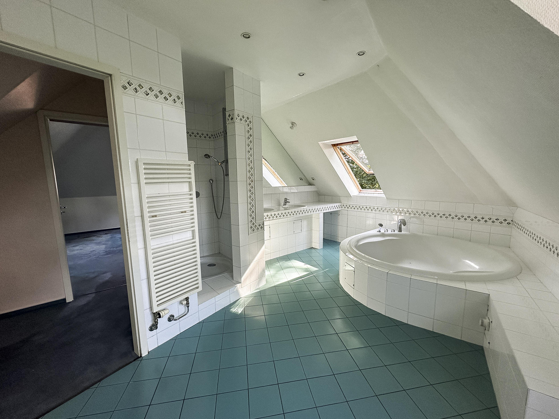
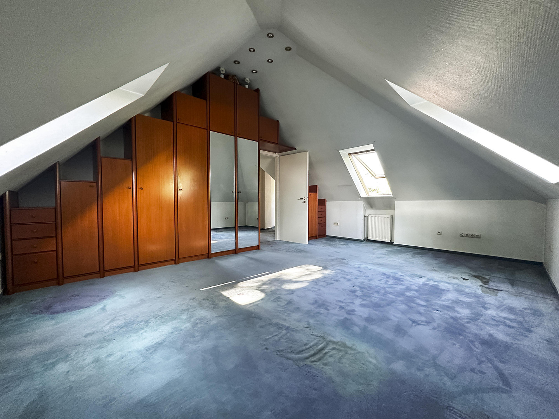
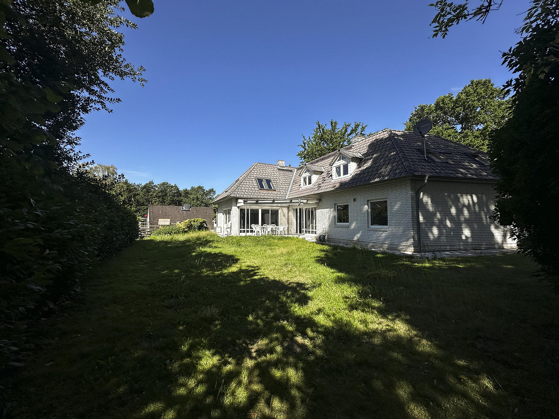
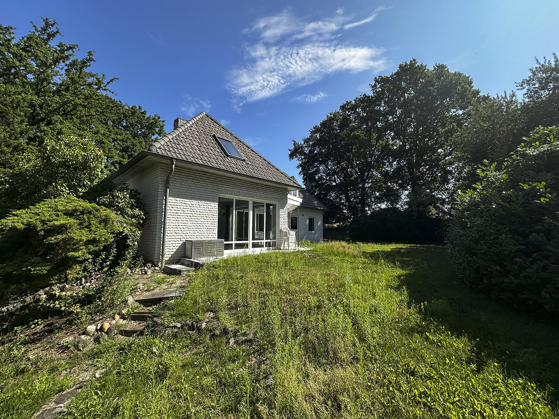
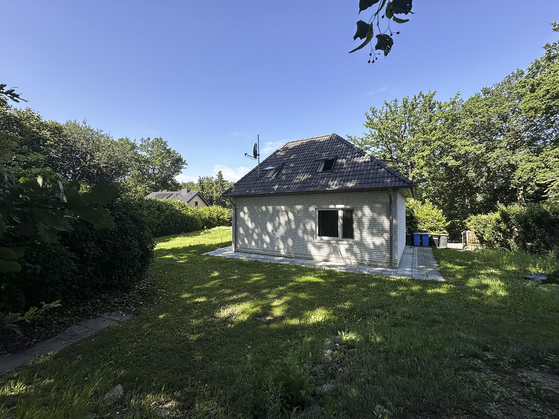
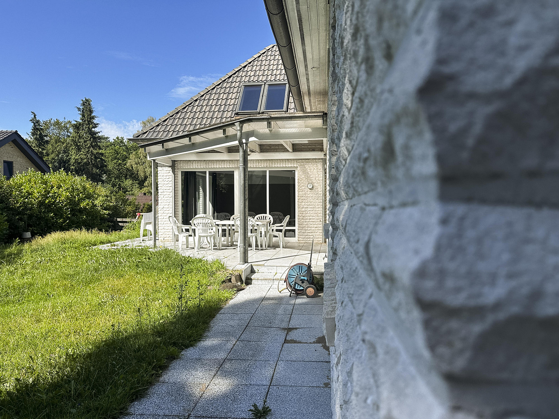
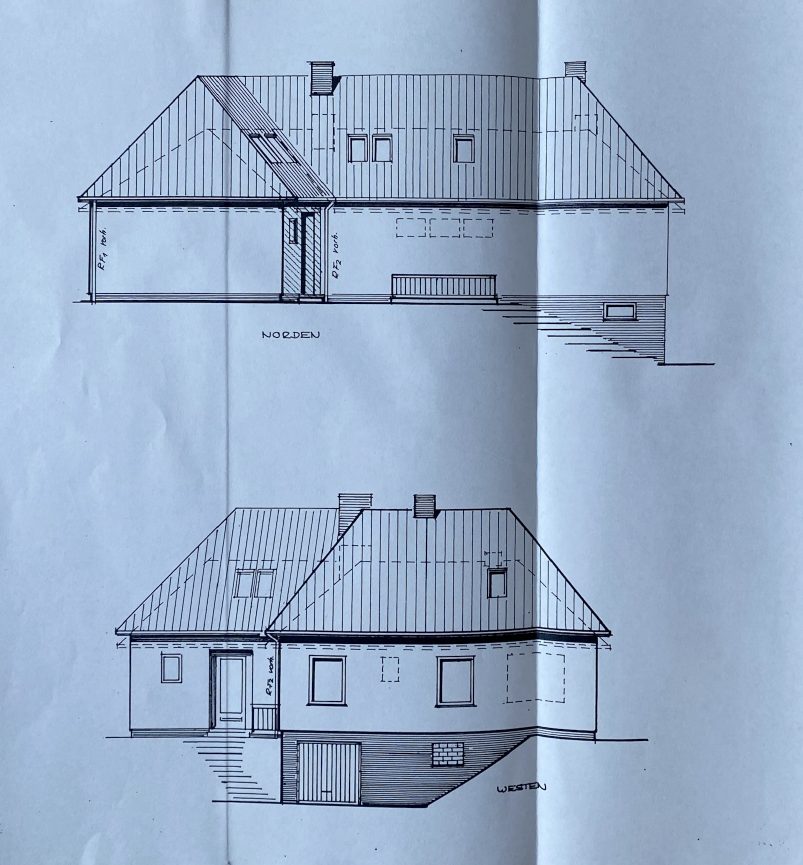
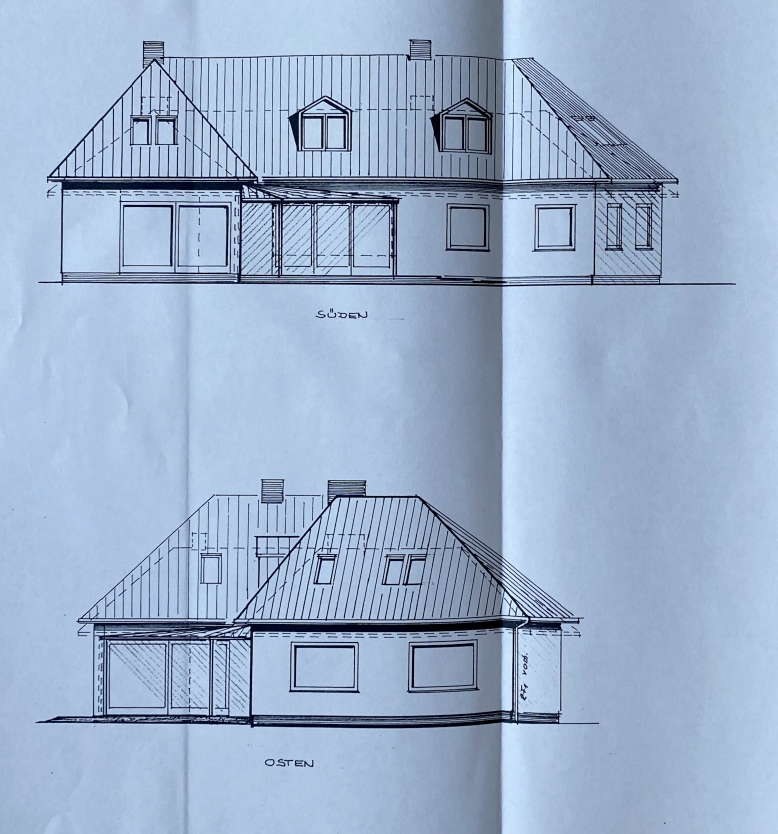
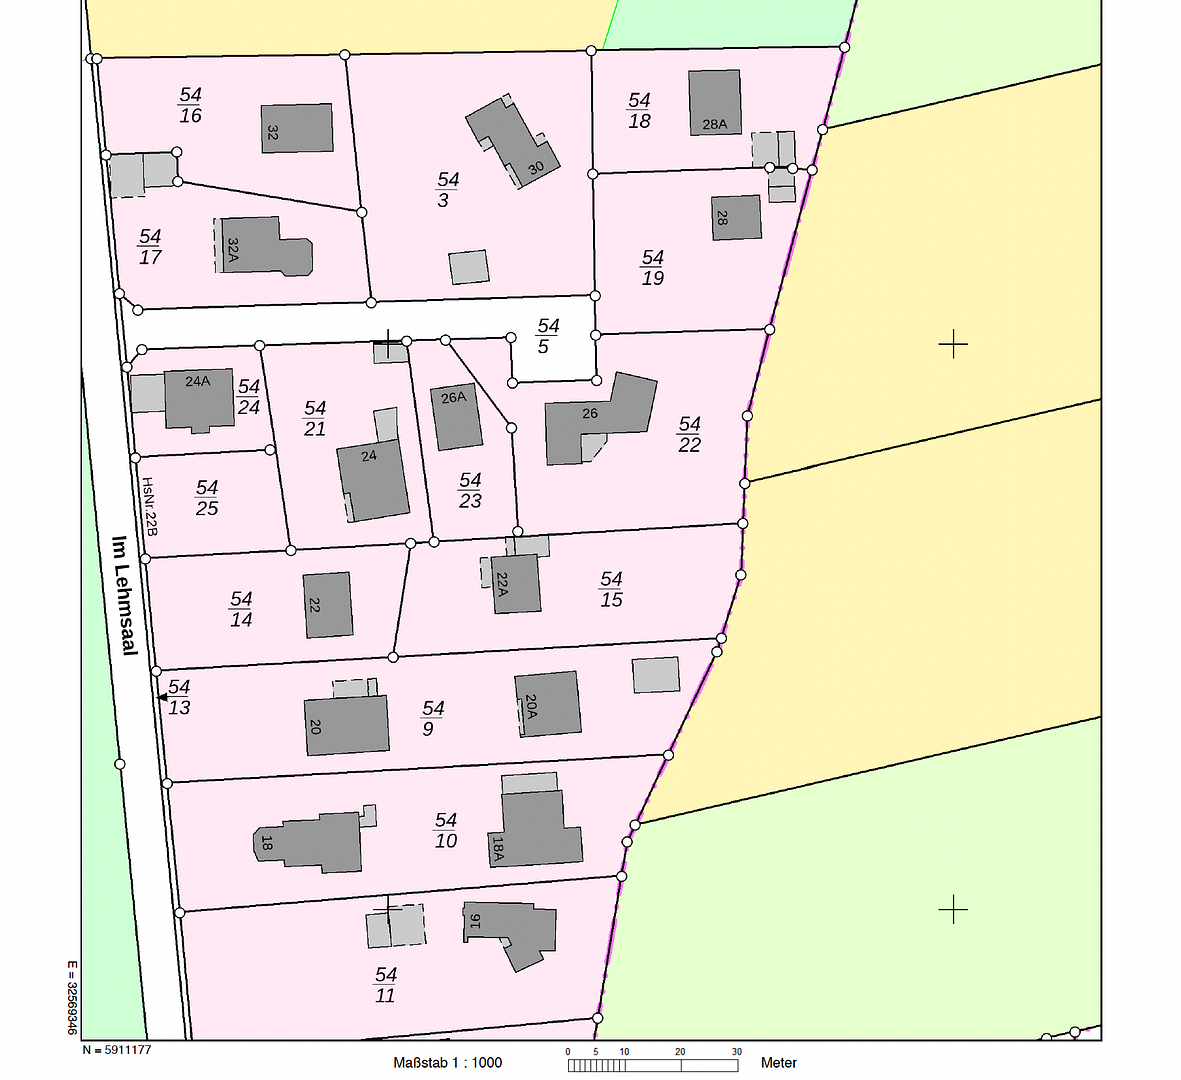
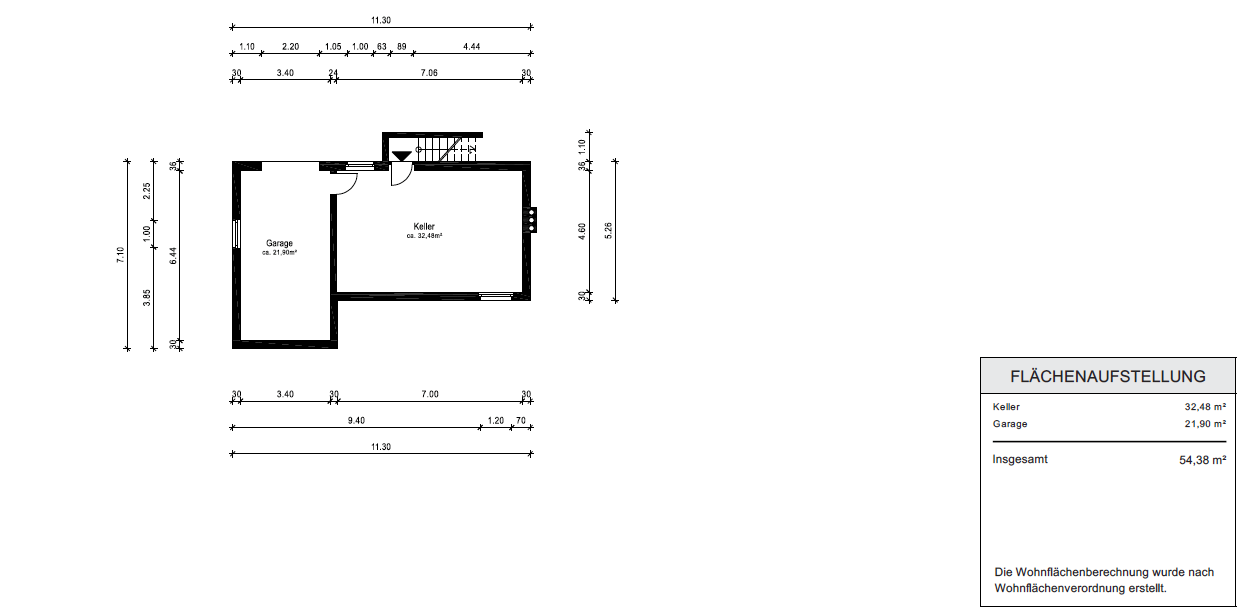
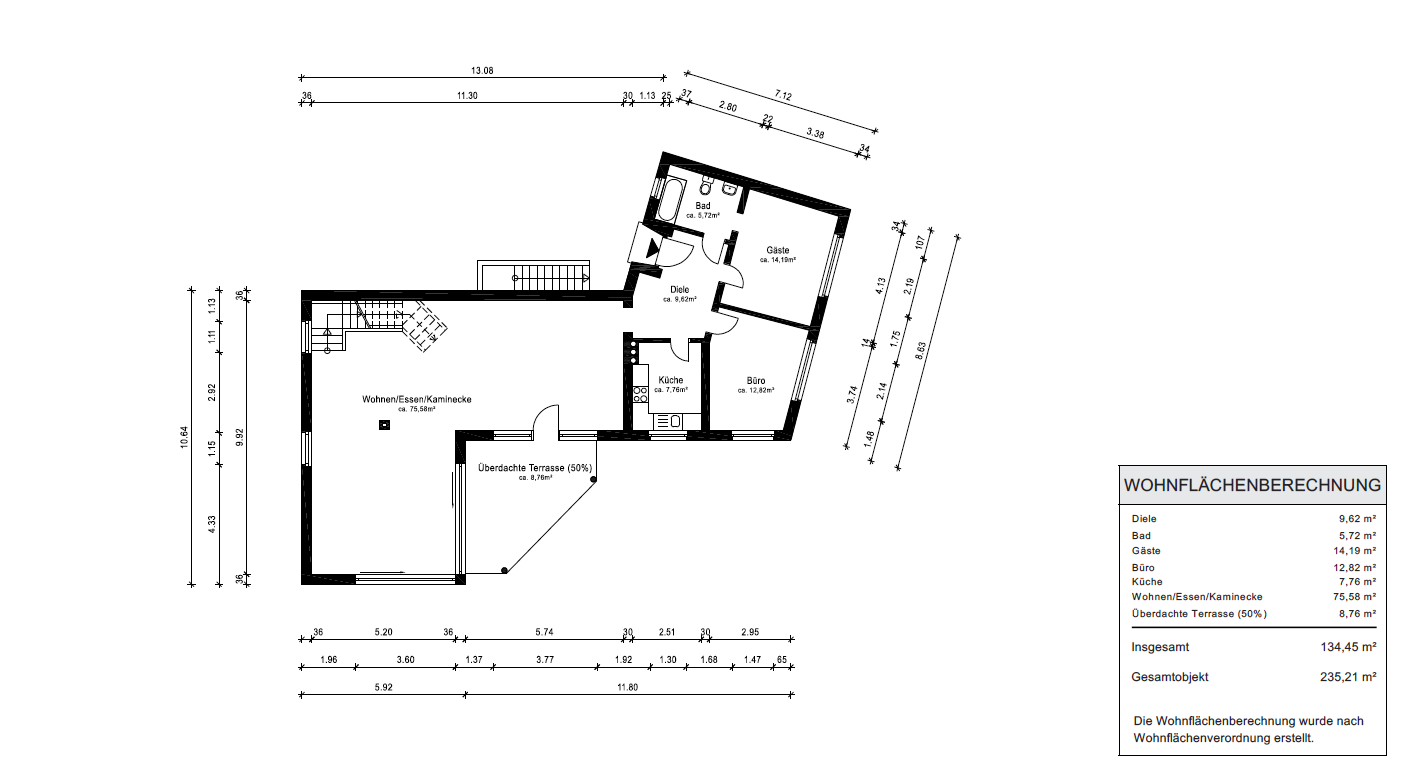
235 m² of living space on a 1,425 m² plot of land | featuring an open gallery, a fireplace, and proximity to Hamburg.
Im Lehmsaal 26, 21220 Seevetal-Ramelsloh (Ohlendorf (Seevetal)) – NiedersachsenSpacious detached house with unique architecture, 235 m² of living space and 1,425 m² of land.
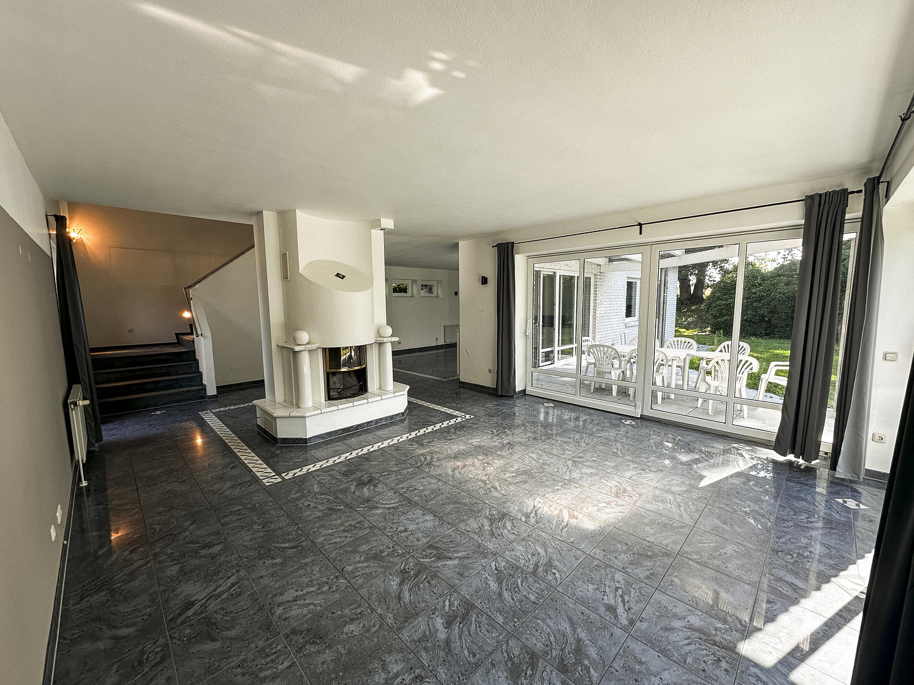
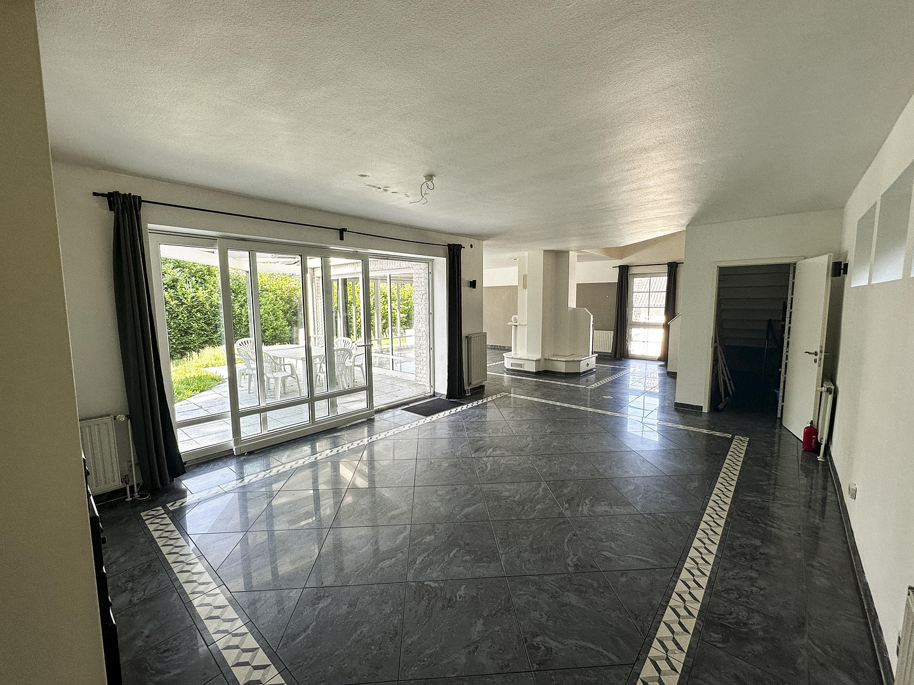
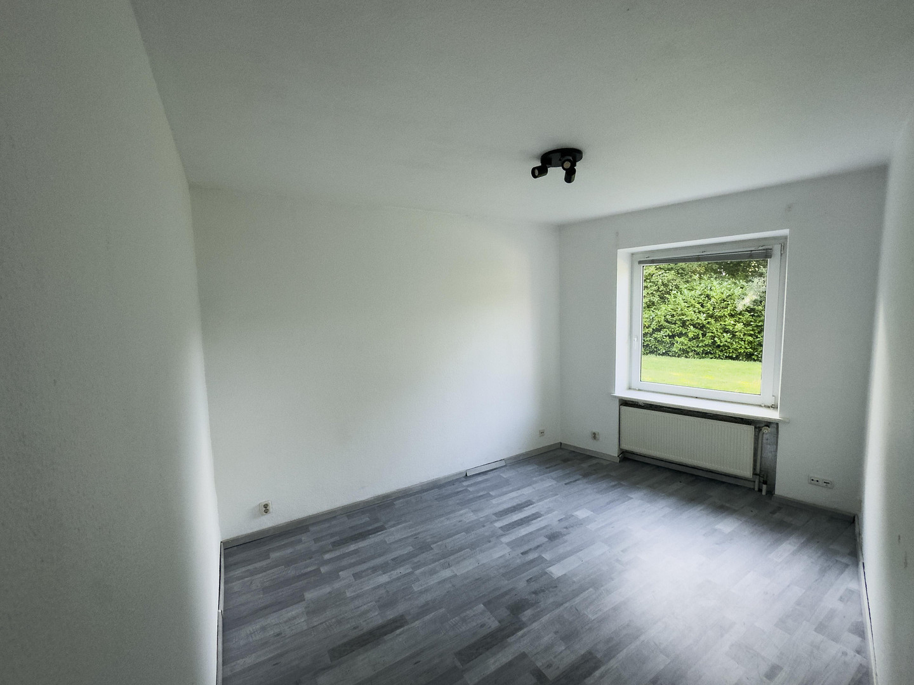
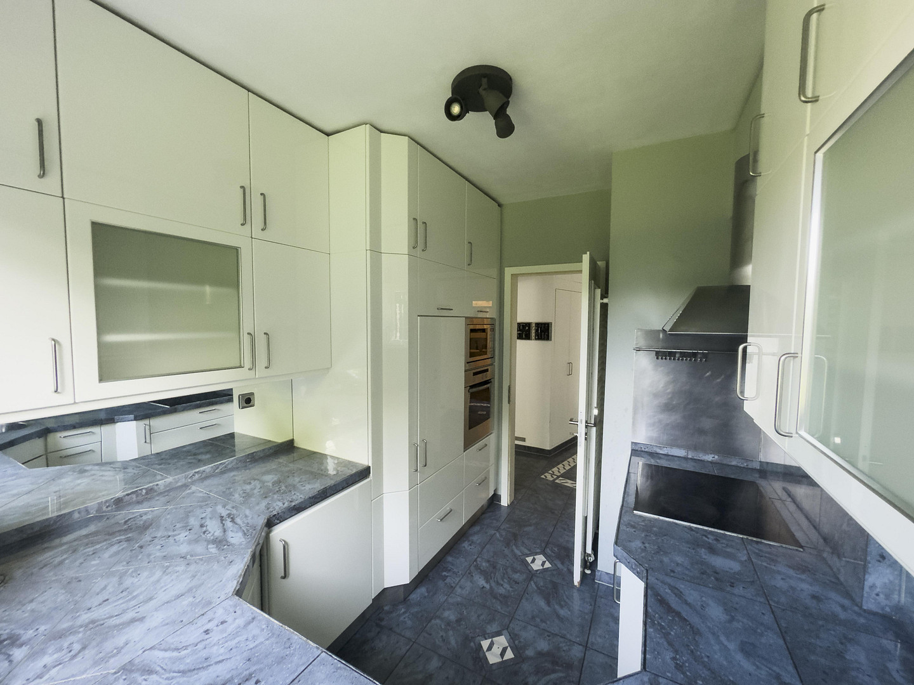
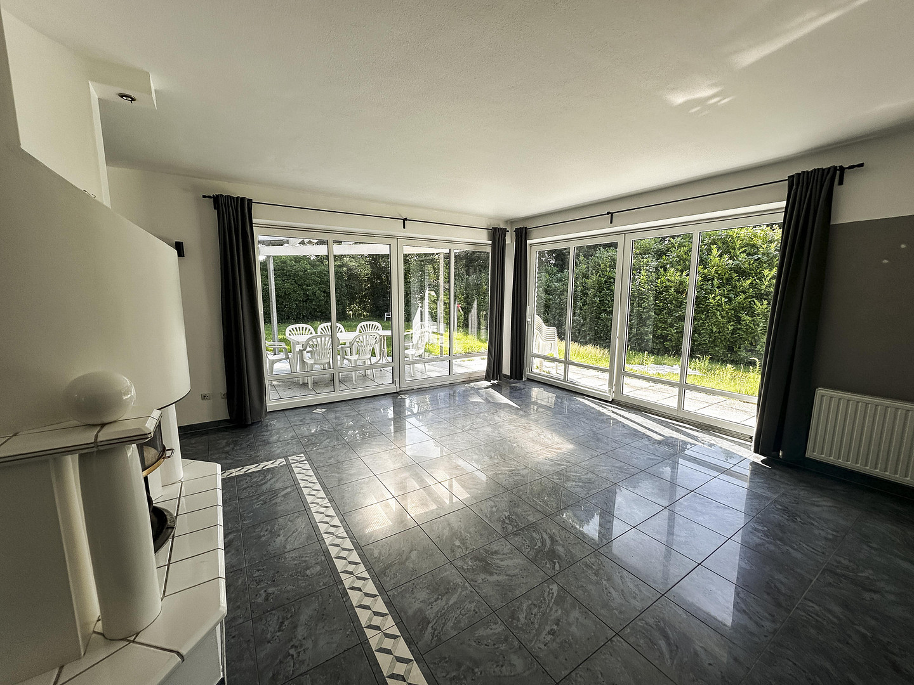
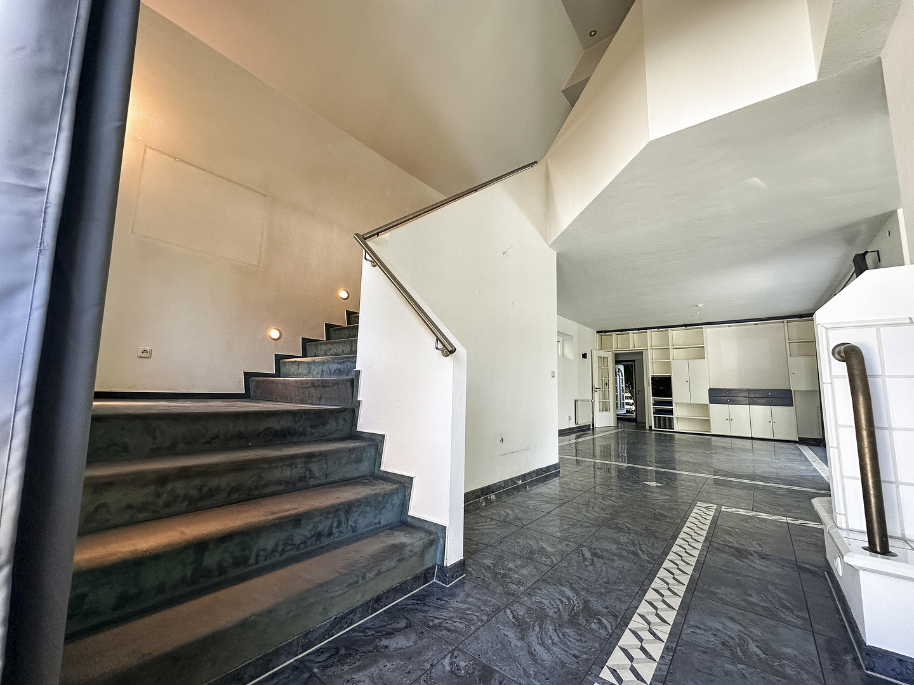
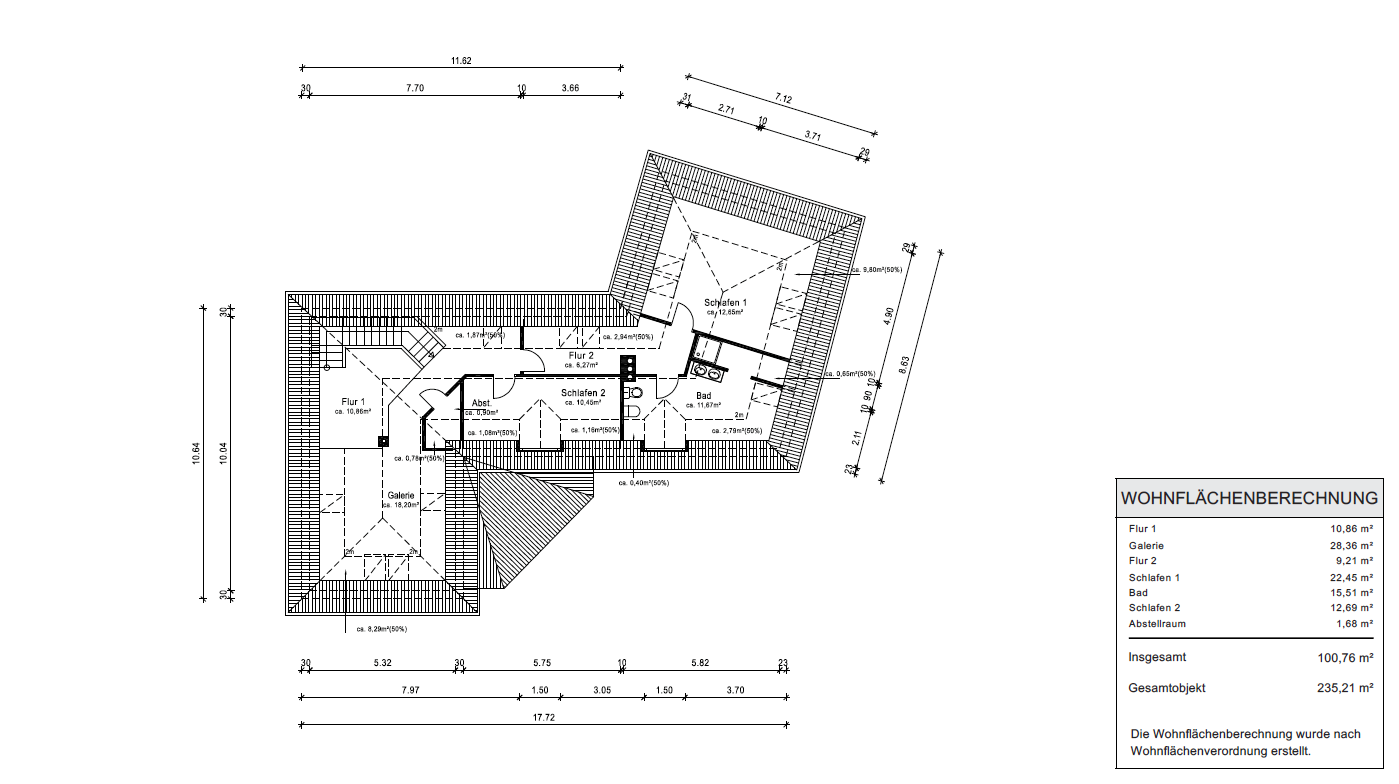
Those seeking ample space, an open architectural design, and a generous plot of land will find an exceptional combination of living in a green environment and easy access to Hamburg in this detached house in Seevetal-Ramelsloh. With approximately 235 m² of living space, the house offers a sense of spaciousness that is distinct from traditional detached houses. Generous living areas, an open gallery, a striking staircase, and large windows characterize the house's design. The heart of the house is the expansive living and dining area on the ground floor. The fireplace creates a central focal point, combining coziness with the open design of the house. Large windows and doors provide plenty of natural light and directly connect the living area to the terrace and garden. The open architectural design continues on the upper floor. Here, there is another spacious living area that can be used according to personal preferences – for example, as a lounge, library, home office, playroom, or additional retreat. In total, there are four bedrooms, providing ample space for family, guests, and working from home. A significant advantage is the approximately 1,425 square meter plot of land. The generous lawn and garden areas offer plenty of space and privacy. The property's location at the end of a quiet street, combined with the adjacent fields, gives the land a pleasant, green, and sheltered character. The property also offers an unusually large amount of space for vehicles. In addition to a garage in the basement, there are several outdoor parking spaces and further parking options available. The original house was built around 1960 and was extensively renovated and expanded in 1994. Further modernization work was carried out most recently around 2004. This property is particularly suitable for families and buyers who are looking for more than just living space; it offers spaciousness, individuality, and plenty of room to live. Private sale – commission-free for the buyer.
Are you interested in this house?
|
Object Number
|
OM-500323
|
|
Object Class
|
House
|
|
Object Type
|
Single-family house
|
|
Is occupied
|
Vacant
|
|
Handover from
|
Oct. 1, 2026
|
Purchase price & additional costs
|
purchase price
|
695.000 €
|
|
Purchase additional costs
|
approx. 43,511 €
|
|
Total costs
|
approx. 738,510 €
|
Breakdown of Costs
* Costs for notary and land register were calculated based on the fee schedule for notaries. Assumed was the notarization of the purchase at the stated purchase price and a land charge in the amount of 80% of the purchase price. Further costs may be incurred due to activities such as land charge cancellation, notary escrow account, etc. Details of notary and land registry costs
Does this property fit my budget?
Estimated monthly rate: 2,850€
More accuracy in a few seconds:
By providing some basic information, the estimated monthly rate is calculated individually for you. For this and for all other real estate offers on ohne-makler.net
Details
|
Condition
|
Well-kept
|
|
Number of floors
|
1
|
|
Usable area
|
55 m²
|
|
Bathrooms (number)
|
2
|
|
Bedrooms (number)
|
4
|
|
Number of garages
|
1
|
|
Number of parking lots
|
4
|
|
Flooring
|
Carpet, Tiles
|
|
Heating
|
Central heating
|
|
Year of construction
|
1994
|
|
Equipment
|
Terrace, Garden, Basement, Full bath, Shower bath, Fitted kitchen, Guest toilet, Fireplace
|
|
Infrastructure
|
Pharmacy, Grocery discount, General practitioner, Kindergarten, Primary school, Public transport
|
Information on equipment
This detached house is particularly impressive due to its spacious layout, open architecture, and exceptionally large plot of land. Key features include:
* Approximately 235 m² of living space
* Approximately 1,425 m² of plot area
* 4 bedrooms
* Spacious living and dining area
* Additional open living area on the upper floor
* Open gallery spanning two levels
* Exceptionally spacious staircase area
* Fireplace in the central living area
* Large windows and doors
* Abundant natural light
* Direct access to the terrace and garden
* Generous garden and lawn areas
* High level of privacy
* Adjacent farmland
* Quiet location at the end of the street
Kitchen and Bathrooms:
* Built-in kitchen
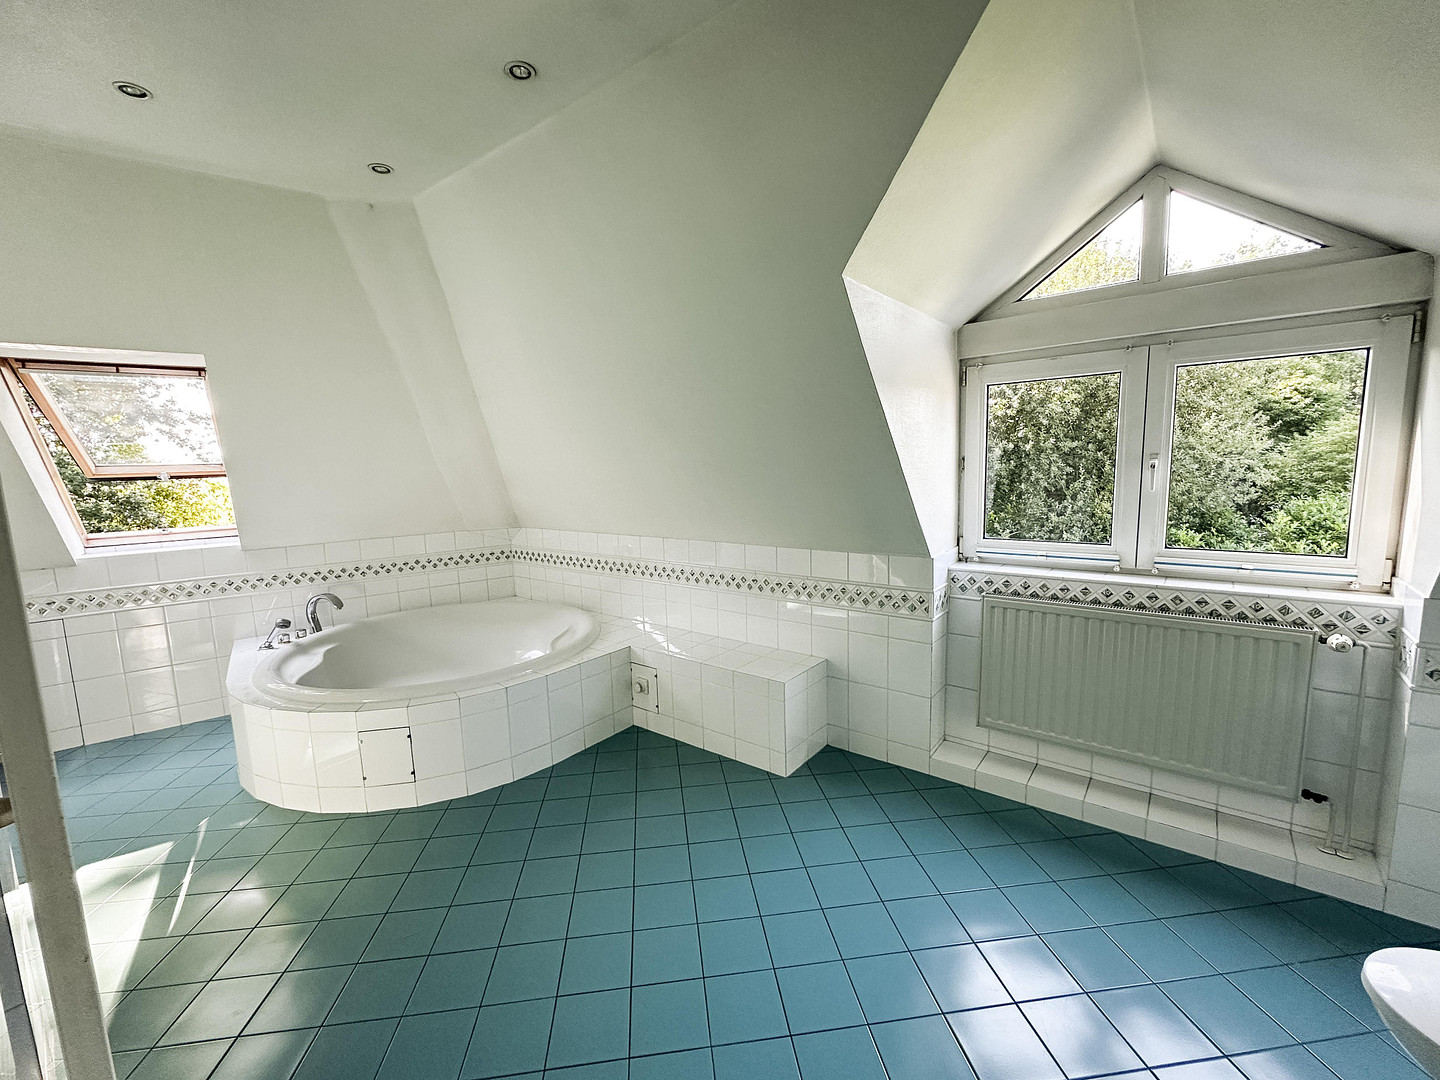
* Full bathroom
* Additional shower room
* Guest toilet
Land and Parking:
* Large garden
* Garage in the basement for one car
* Additional space for storing a trailer
* Currently 3 outdoor parking spaces
* Space available for additional parking
Building:
* Original construction date approximately 1960
* Extensive extension and renovation in 1994
* Further modernization work, most recently approximately... 2004
• Basement included
• Garage integrated into the basement
The house, with its spacious layout, offers numerous possibilities for use. The open area on the upper floor, for example, can be designed as a home office, library, playroom, lounge, or additional family area. The extensive property also offers great potential for various lifestyles, from a classic family garden to spacious recreational areas, as well as additional seating and terrace areas. This house is ideal for buyers who value space, land, and individuality more than standardized new construction layouts.
Location
Enjoy peaceful living in Seevetal – while still easily reaching Hamburg.
This property is located at Im Lehmsaal 26, 21220 Seevetal-Ramelsloh, in a green, residential area south of Hamburg. The surrounding area combines a quiet, rural character with excellent transport links, making it particularly attractive for commuters. The property is situated on a quiet residential street, bordering open fields, offering plenty of space and distance from the hustle and bustle of city life. A significant advantage is its proximity to the A7 motorway. The motorway can be reached by car in just a few minutes, providing quick access to Hamburg, Hanover, and the entire southern Hamburg region. Depending on the time of day and traffic conditions, the Hamburg city center can be reached in approximately 30 minutes. This location is therefore ideal for people who are closely connected to Hamburg for work or personal reasons, but who want to enjoy more space, tranquility, and open space at home. The infrastructure for daily needs is also easily accessible. A primary school, a kindergarten, a general practitioner, and public transportation are located nearby. Shopping facilities for everyday needs are also located nearby. Ramelsloh and the surrounding districts of Seevetal offer a pleasant mix of established residential areas, nature, and good transport links. At the same time, larger shopping and service options in the surrounding Seevetal districts and in southern Hamburg are easily accessible by car. The location offers another advantage for families: plenty of green space, short distances to the surrounding area, and numerous opportunities for leisure activities, walks, and outdoor pursuits. This property combines two living environments: tranquility and space in a green setting, without sacrificing proximity to Hamburg. Travel times depend on traffic conditions and the time of day.
Location Check
Energy
|
Energy efficiency class
|
H
|
|
Energy certificate type
|
Demand certificate
|
|
Main energy source
|
Oil
|
|
Final energy demand
|
348.48 kWh/(m²a)
|
Miscellaneous
Topic portals
Send a message directly to the seller
Questions about this house? Show interest or arrange a viewing appointment?
Click here to send a message to the provider:
Offer from: Florian Boock

Diese Seite wurde ausgedruckt von:
https://www.ohne-makler.net/en/property/500323/