
This page was printed from:
https://www.ohne-makler.net/en/property/500292/
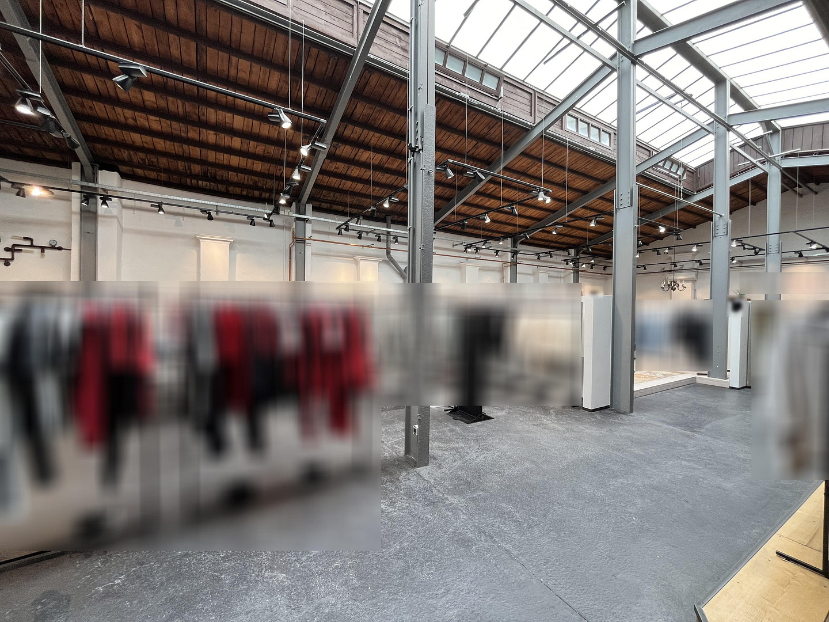
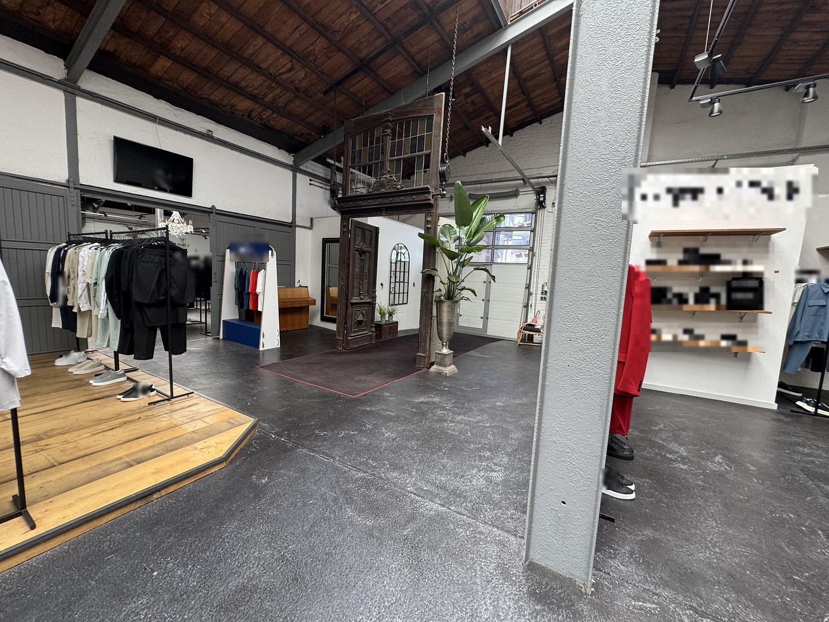
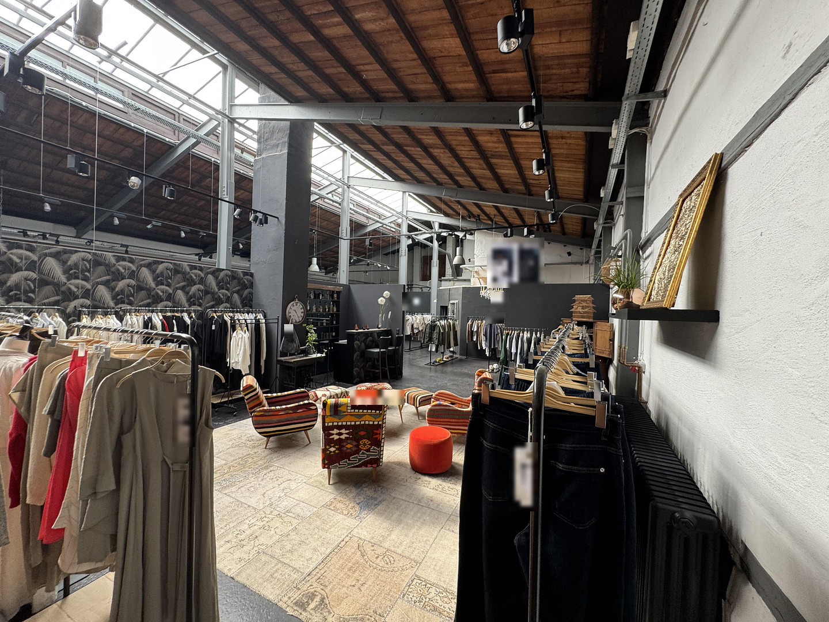
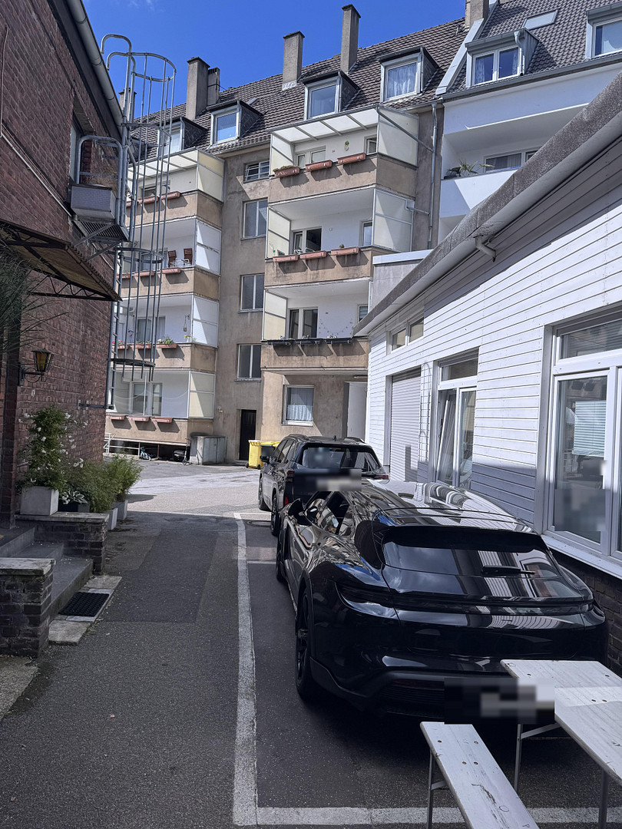
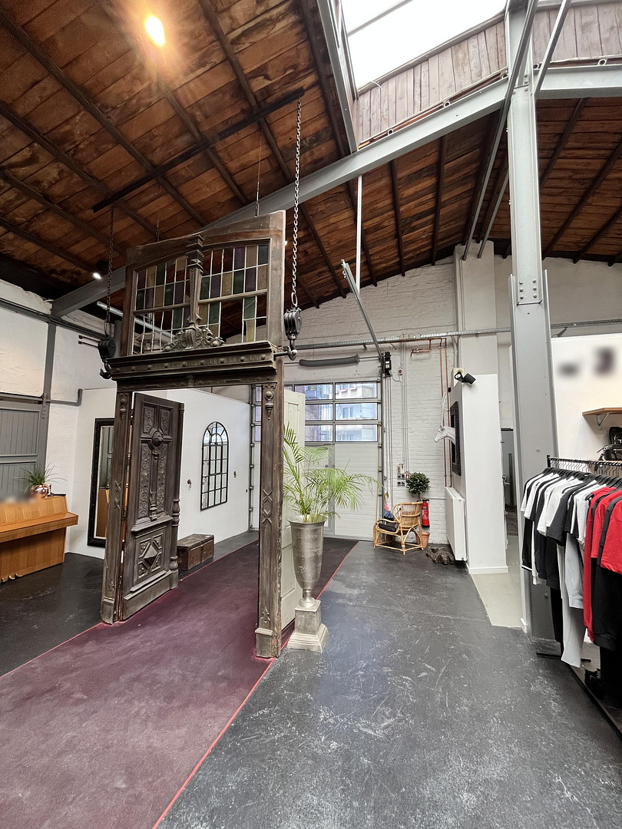
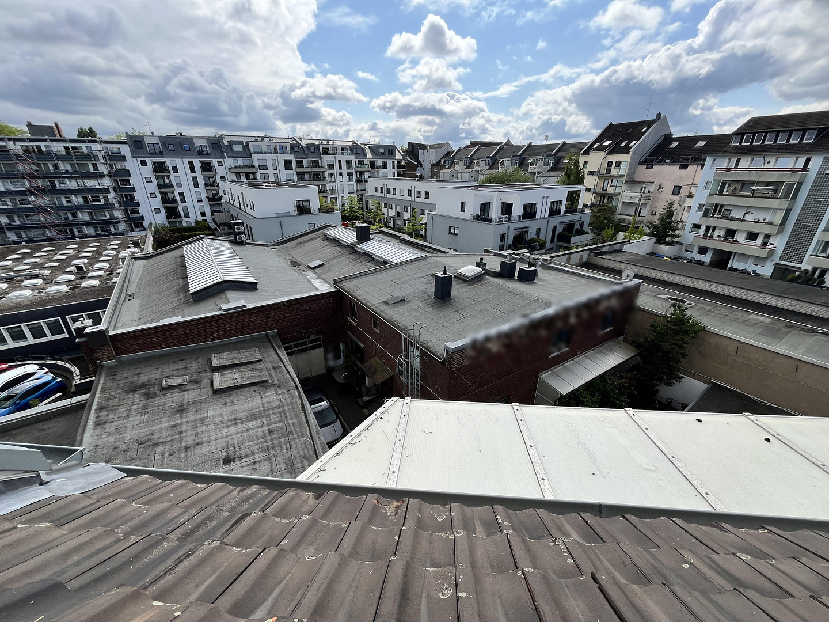
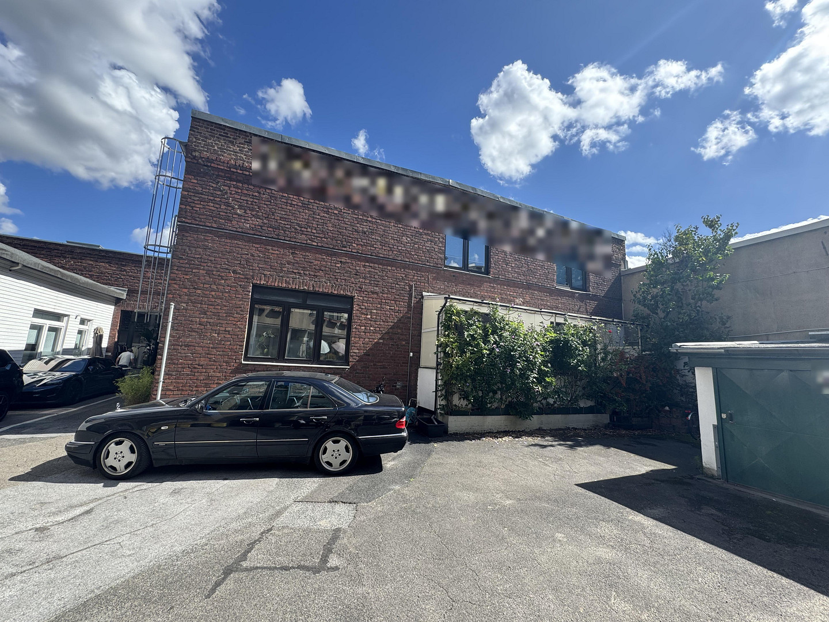
Beautiful hall for rent, located in the heart of Unterbilk.
Volmerswerther Straße xx, 40221 Düsseldorf (Bilk) – Nordrhein-WestfalenIn the quiet courtyard of Volmerswerther Straße xx, a unique space will become available on January 1, 2027: 758 m² on a single level, heated, with its own entrance gate and a private courtyard – located in the heart of Düsseldorf, within walking distance of the Media Harbour. The core of the space is an exhibition and hall area of 601 m² with a clear height of 4 meters under a shed roof with a glass roof. The natural light from above is what makes this space special. The hall was built in 1947 as a door factory with a two-aisle steel structure, with a column spacing of 3.85 meters, and retains that character to this day. Most recently, a fashion agency operated its showroom here for over ten years. The spaces in detail:
Exhibition and hall area: 601.48 m²
Goods receiving area (2 sections): 47.92 m²
Office spaces (4): 48.49 m²
Tea kitchens (2), hallway, boiler room: 40.79 m²
Toilet facilities: 19.50 m²
Total: 758.18 m²
The areas have been measured according to DIN 277 and are documented with a certificate of completion. Divisible: The space can be divided into approximately 300 m² and approximately 460 m² according to the tenant's requirements – please contact us. Who it's suitable for: Showroom, studio, photography studio, design office with workshop needs, urban crafts business with customer traffic, warehouse with representation requirements. The property is located in a mixed-use area – commercial use is permitted here. Parking spaces and garages in the courtyard can be rented if desired.
Are you interested in this offer?
|
Object Number
|
OM-500292
|
|
Object Class
|
Production / warehouse / commercial hall
|
|
Object Type
|
Hall
|
|
Handover from
|
By arrangement
|
Rent & additional costs
|
Cold rent
|
9.500 € (plus additional costs)
|
|
Heating costs
|
400 €
|
|
Additional costs without heating costs
|
2,280 €
|
|
Sum of additional costs/heating costs
|
2,680 €
|
|
Deposit
|
19,000 €
|
Details
|
Condition
|
Well-kept
|
|
Level
|
Ground floor
|
|
Total area
|
936 m²
|
|
Warehouse/Production area
|
736 m²
|
|
Open space
|
100 m²
|
|
Flooring
|
Other (see text)
|
|
Heating
|
Central heating
|
|
Year of construction
|
1942
|
|
Equipment
|
Basement
|
|
Infrastructure
|
Pharmacy, Grocery discount, General practitioner, Kindergarten, Primary school, Secondary school, Middle school, High school, Comprehensive school, Public transport
|
Information on equipment
Hall and Height
601 m² of exhibition space with a clear height of 4.00 meters, a two-aisle steel structure with a column spacing of 3.85 meters, a pitched roof with a glass roof and ventilation – natural daylight from above across the entire area.
Delivery
Private entrance from Volmerswerther Straße, electric roller door with a pedestrian access door at the goods receiving area. The hall floor is only 10 cm above the courtyard level – ground-level delivery, loading and unloading in the enclosed courtyard, with no parking restrictions.
Technology
Gas heating system with a dedicated boiler room, high-voltage electricity available, decentralized electric hot water system.
Office and Social Areas
Four office rooms, two kitchenette areas, a restroom area, and toilet facilities. Access is via a fire-resistant corridor with F90-AB fire protection rating.
Extension
Goods receiving area and offices with a clear height of 3.00 meters under a suspended ceiling (4.20 meters in the raw structure), change of use approved by building regulations in 2014.
Location
The hall is located in the quiet courtyard of Volmerswerther Straße xx, in the heart of Düsseldorf-Unterbilk – a district that has always combined commercial and residential areas. The property is designated as a mixed-use area, meaning that commercial use is not only permitted but also intended. The layout of the property is particularly advantageous: the halls are set back behind the street-facing buildings and are accessible via a private entrance. Deliveries and operations take place within the enclosed courtyard, away from the street – and without any neighbors living directly next door. Those looking for a workshop, storage space, an artist's studio, or a showroom will find both here: an address in the city and a courtyard where work is allowed.
Transportation:
The U-Bahn (subway) line 709 and bus line 723 stop directly on Volmerswerther Straße. The Düsseldorf-Bilk train station, with the S-Bahn (suburban train) lines S8 and S11, as well as regional train services, is located approximately 1.2 kilometers away, while the Völklinger Straße U-Bahn station is even closer. The Völklinger Straße provides direct access to the Rheinuferstraße and the wider road network towards the A46 and A52 highways.
The Surroundings:
[No further information about the surroundings was provided in the original text.] The Media Harbor, with its agencies, architectural firms, and restaurants, is located just a few minutes' walk to the southwest, and the center of Düsseldorf is easily accessible by car. Over the years, Unterbilk and the adjacent Friedrichstadt have become one of the most vibrant neighborhoods in the city: small workshops and craft businesses are tucked away in the backyards, while cafes, shops, and restaurants line the streets. The proximity to the Rhine embankment and the Volksgarten further enhance its appeal. The fact that the area was previously used for years by a fashion agency as an exhibition and showroom space demonstrates what works well here: a location where customers and business partners can easily stop by – and which, at the same time, offers the tranquility that a representative space on the ground floor of a main street could never provide. A charming detail: The historic gas lamps of the city of Düsseldorf still stand on Volmerswerther Straße.
Location Check
Energy
|
Energy certificate type
|
Consumption certificate
|
|
Main energy source
|
Gas
|
|
Final energy consumption electricity
|
18.00 kWh/(m²a)
|
|
Final energy consumption heat
|
139.00 kWh/(m²a)
|

Miscellaneous
Topic portals
Send a message directly to the landlord
Questions about the object? Show interest or arrange a viewing appointment?
Click here to send a message to the provider:
Offer from: Sebastian Kopp

Diese Seite wurde ausgedruckt von:
https://www.ohne-makler.net/en/property/500292/