
This page was printed from:
https://www.ohne-makler.net/en/property/500271/
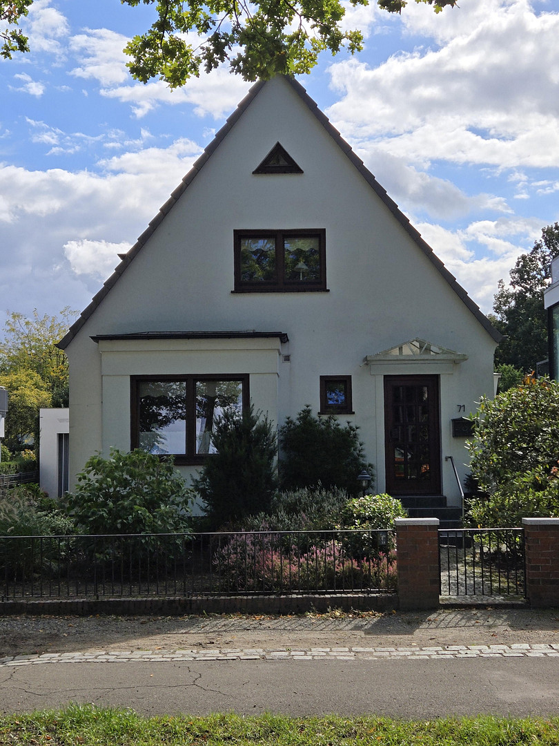
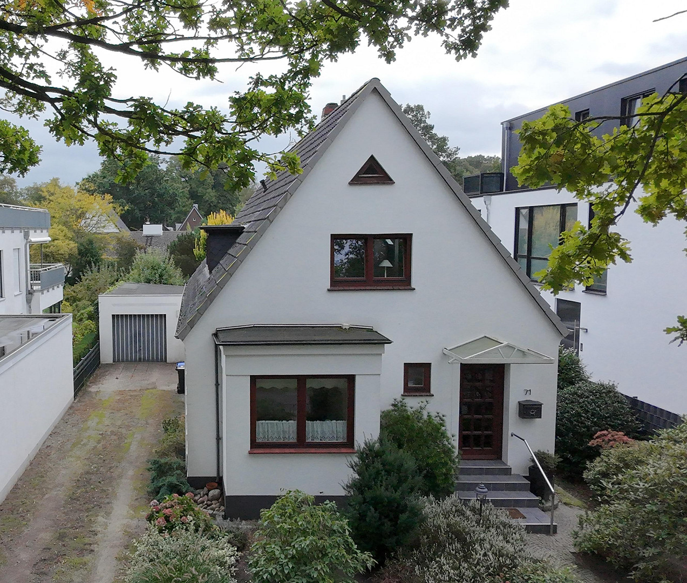
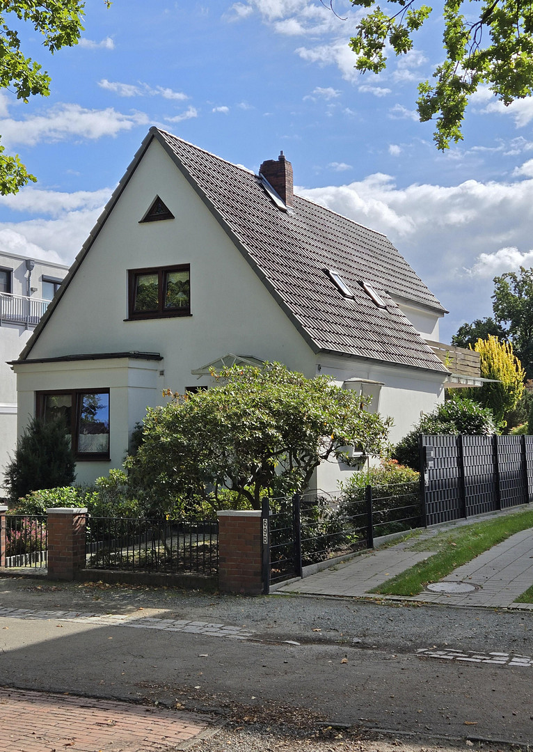
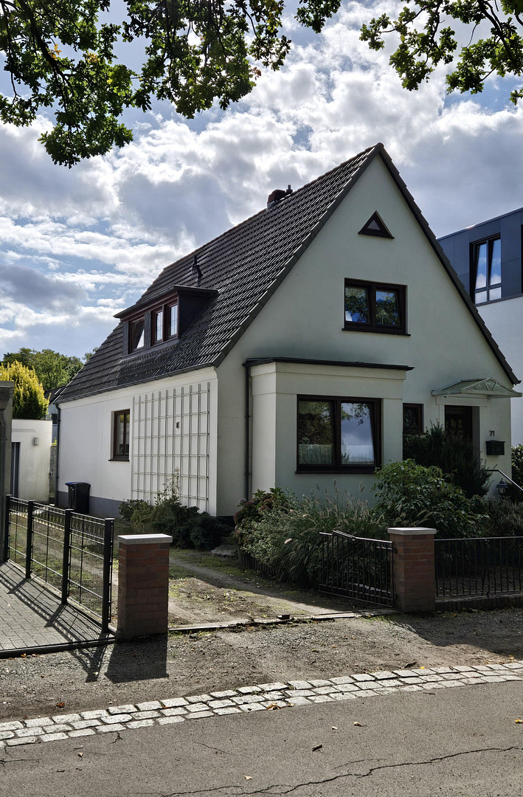
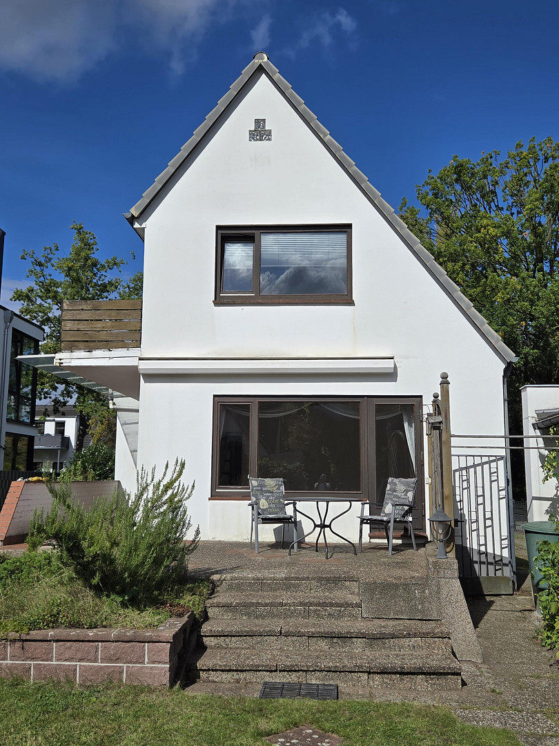
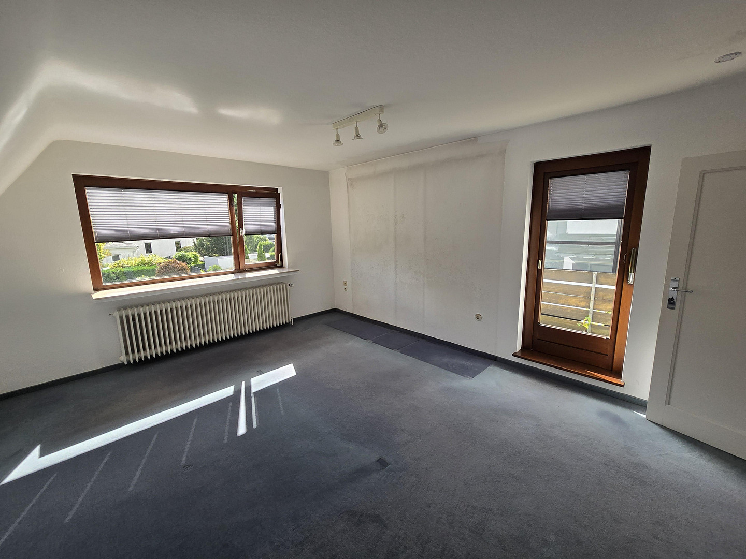
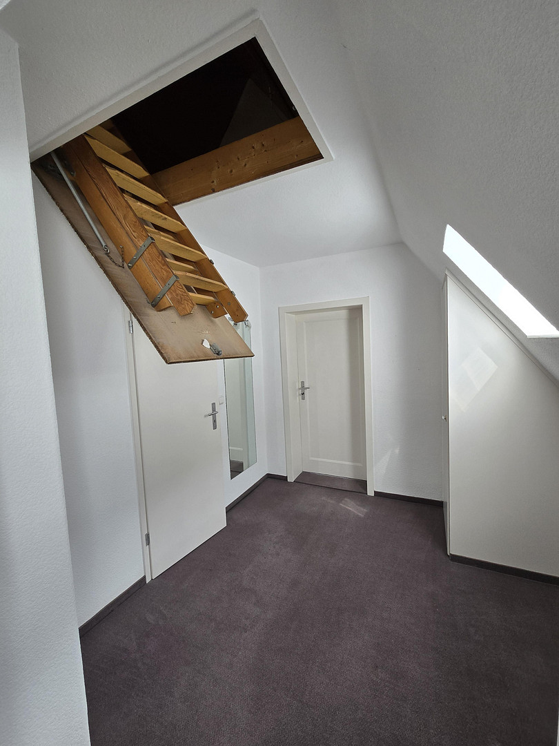
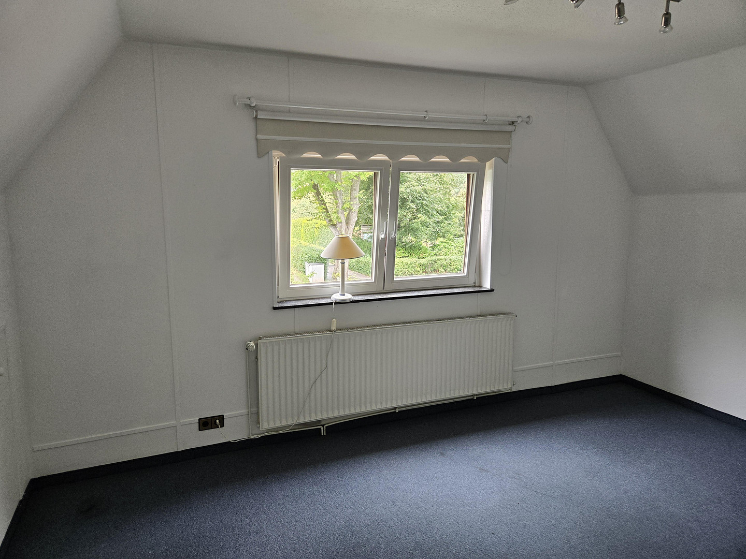
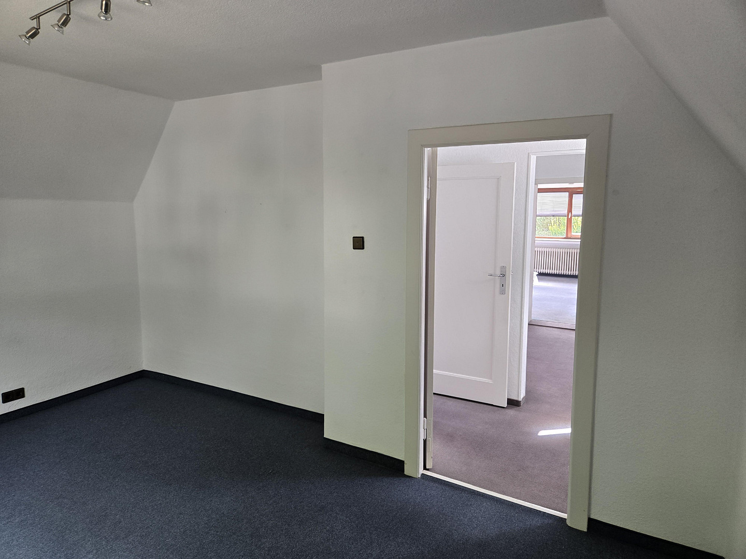
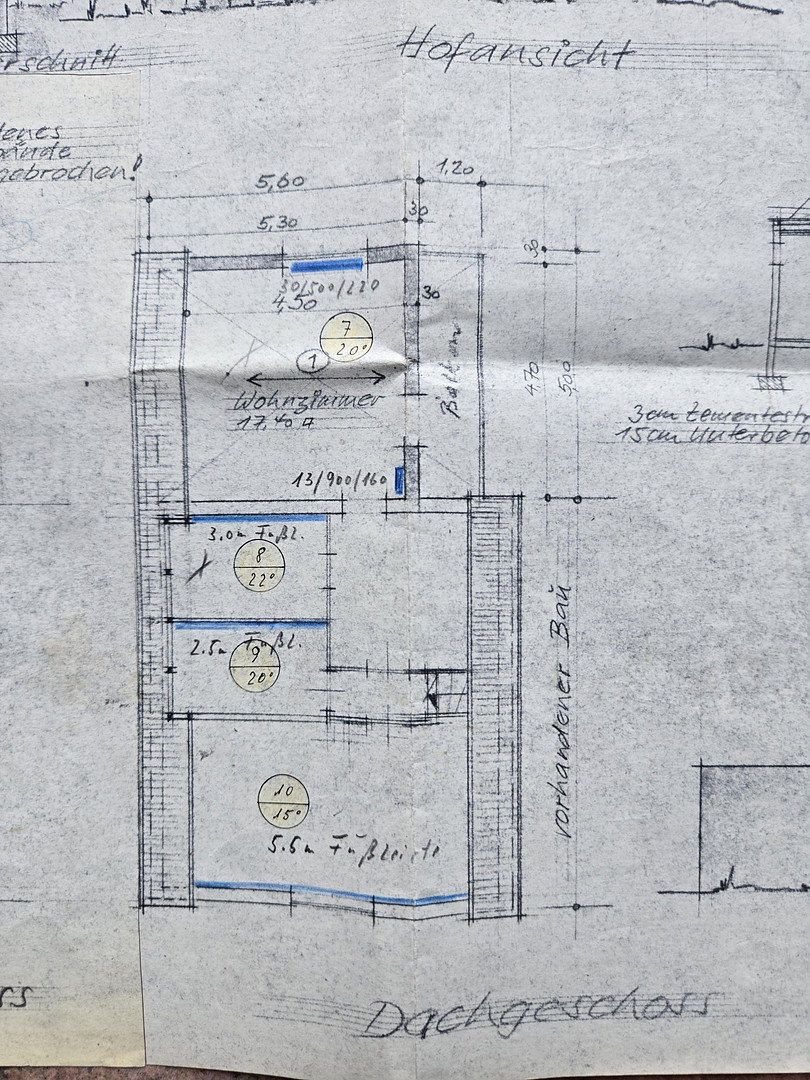
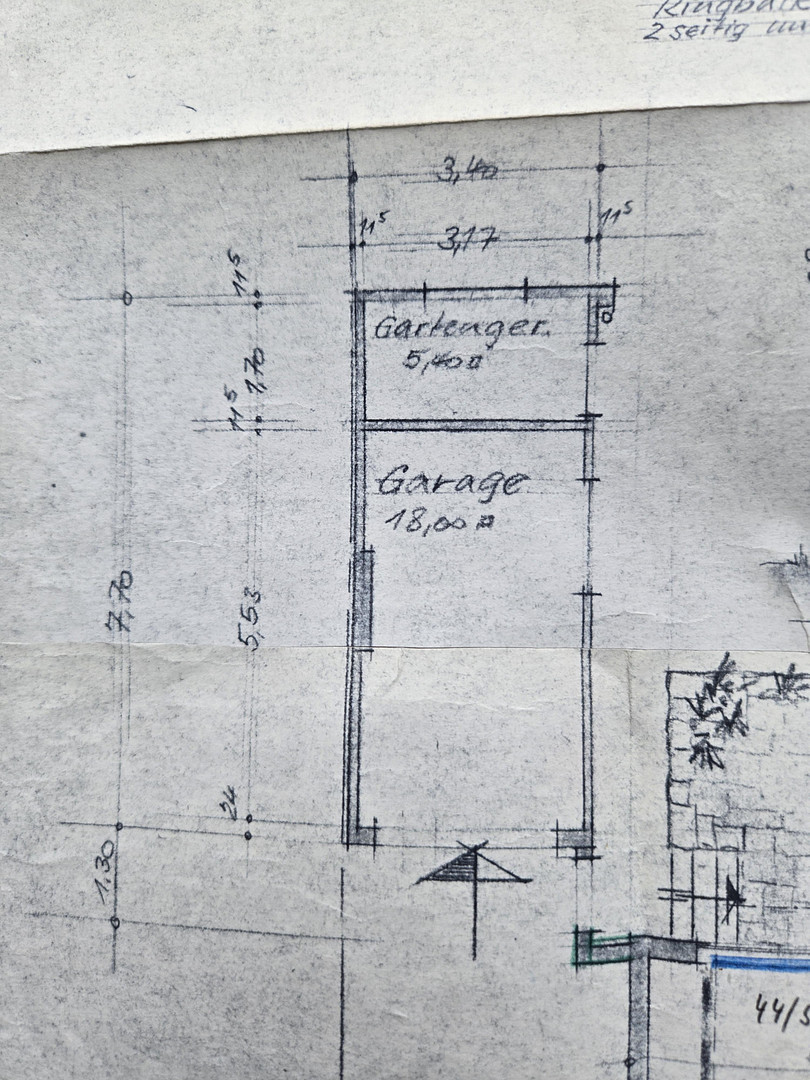
Spacious single-family home with great potential - no commission fees.
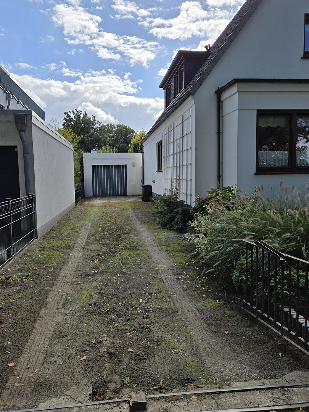
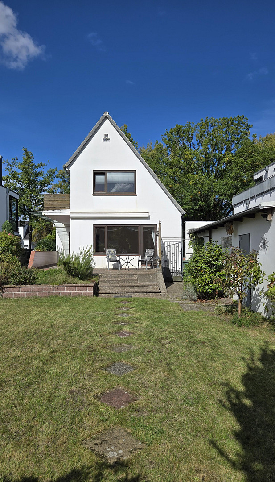
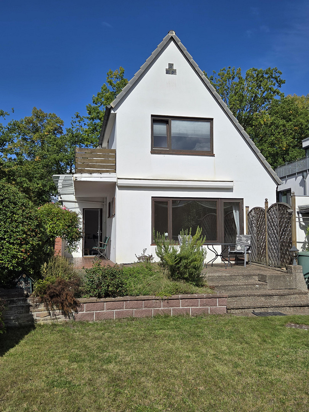
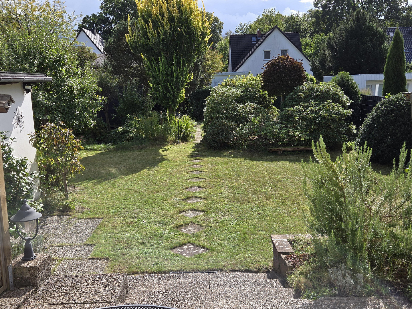
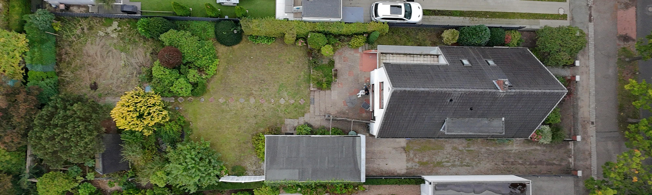
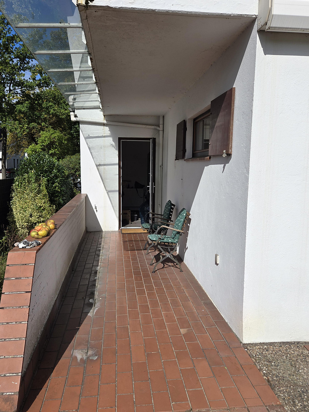
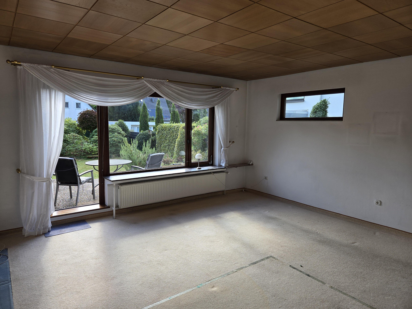
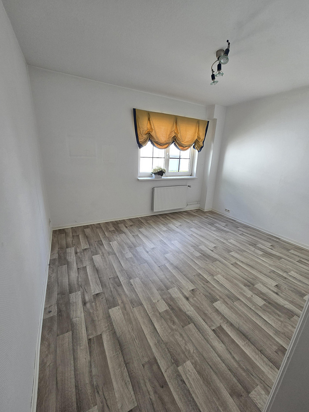
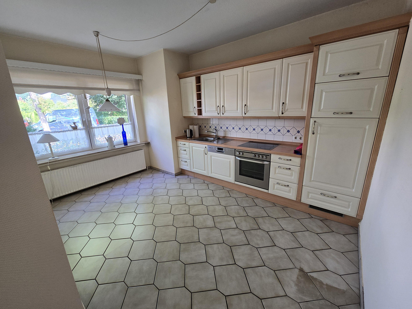
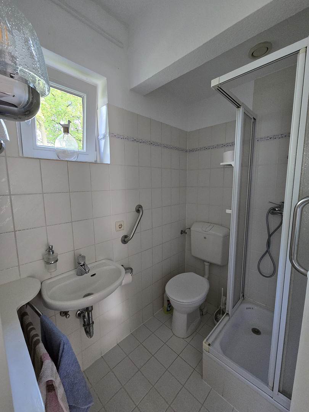
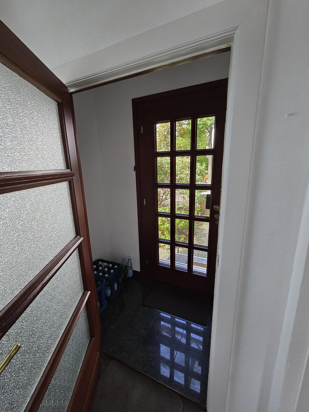
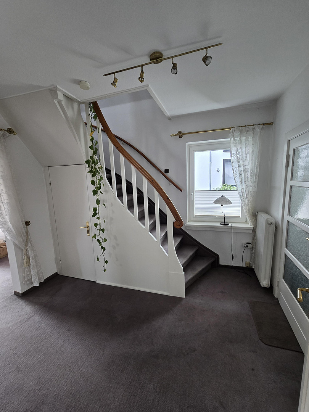
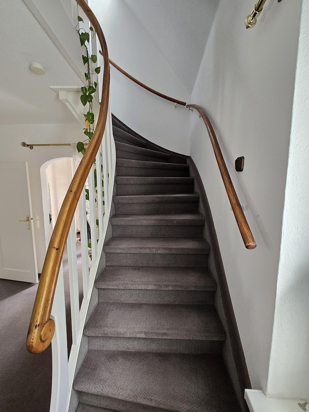
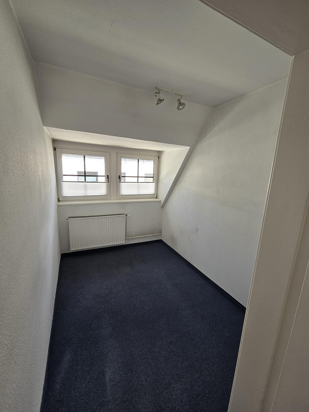
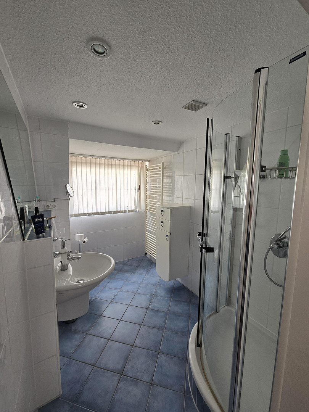
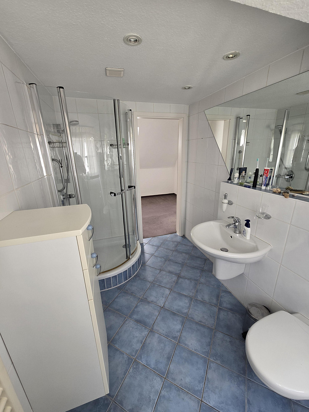
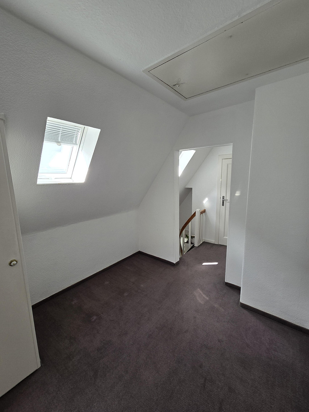
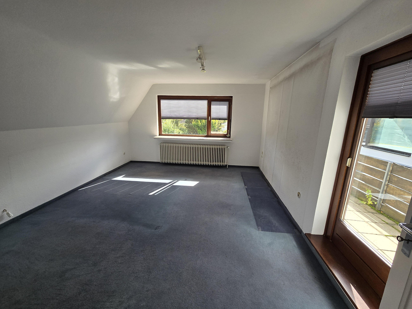
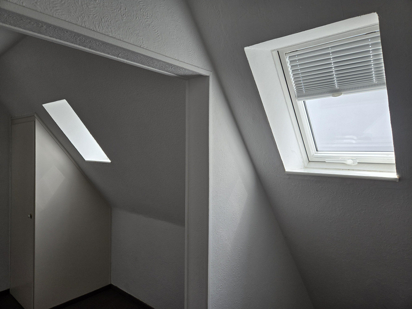
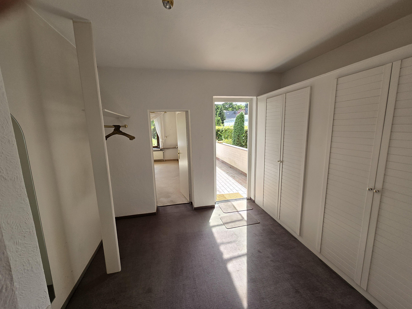
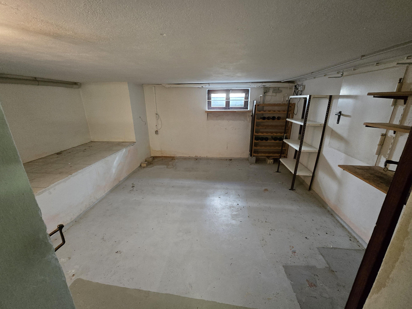
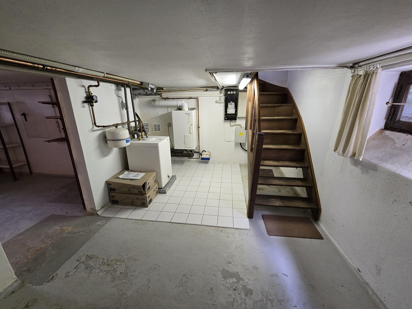
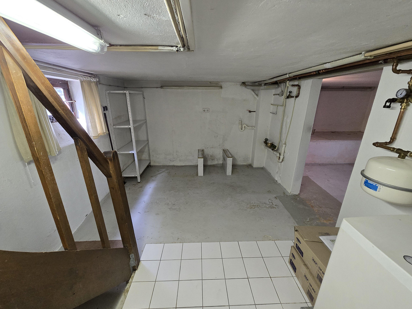
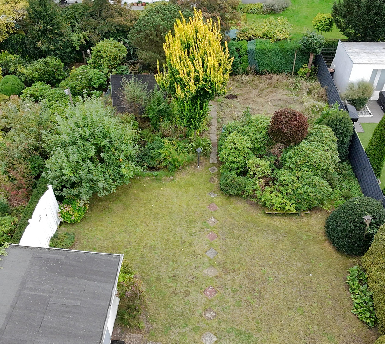
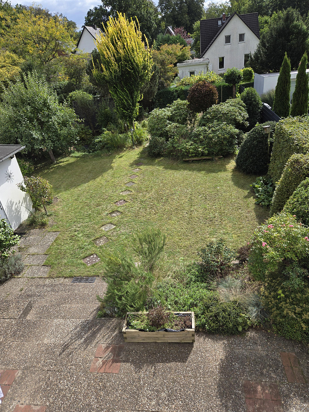
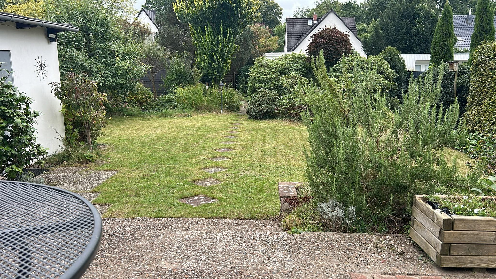
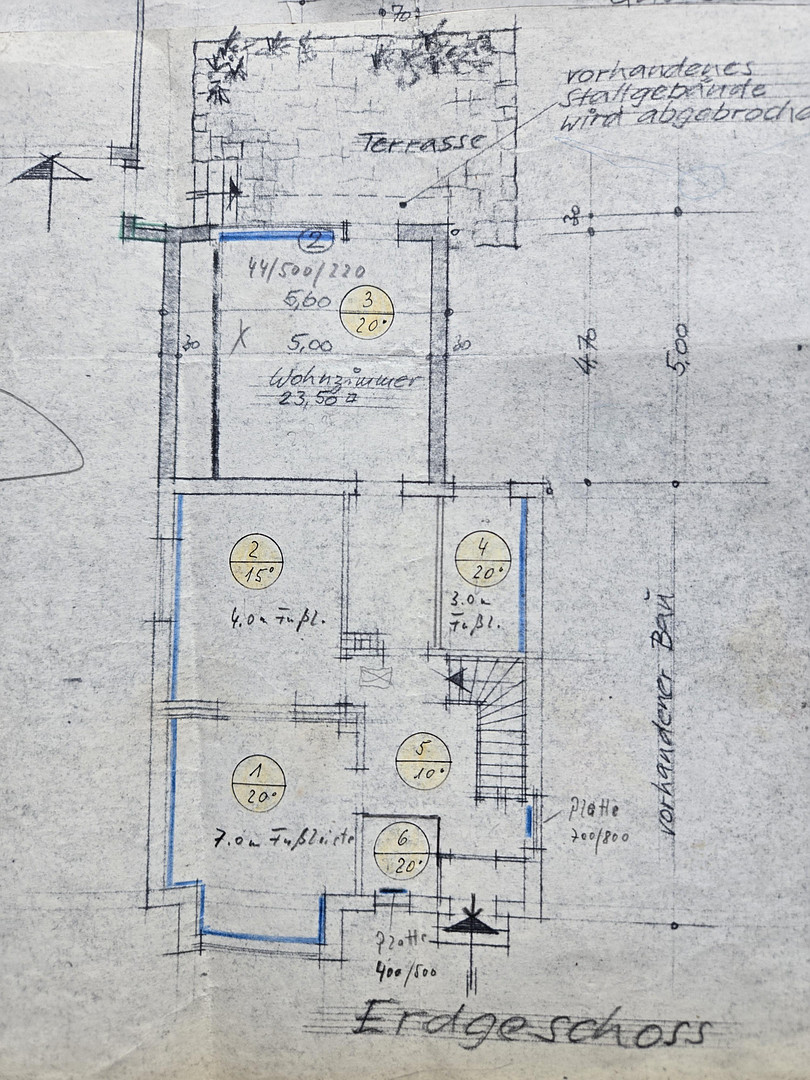
28355 Bremen (Oberneuland)This spacious detached house, built in 1938, is situated on a plot of approximately 691 m² and offers various possibilities with its approximately 135 m² of living space. The property impresses with its well-thought-out layout, featuring a total of five rooms, as well as a generous garden and a balcony. Upon entering the house, you are greeted by a spacious hallway from which all the rooms on the ground floor are accessible. The living room boasts a pleasant view of the garden and a tranquil living atmosphere. The kitchen is generously sized and flooded with natural light. On the ground floor, there is also a bedroom and a guest bathroom with a shower. From the hallway, there is direct access to the garden via a spacious terrace. A staircase leads to the upper floor. Here, you will first find another hallway area with windows and a practical storage cupboard. From here, you can access all the other rooms. The upper floor features two bedrooms, one with a balcony, and a study. The entire property is completed by a shower room. The property is further enhanced by a folding staircase leading to the attic, which can be used as a large storage space. The house also has a partial basement, providing additional usable and storage areas. A garage, along with the spacious driveway, also provides convenient parking. Overall, the property offers significant potential for individual customization and is suitable for a variety of potential buyers.
Are you interested in this house?
|
Object Number
|
OM-500271
|
|
Object Class
|
House
|
|
Object Type
|
Single-family house
|
|
Is occupied
|
Vacant
|
|
Handover from
|
By arrangement
|
Purchase price & additional costs
|
purchase price
|
485.000 €
|
|
Purchase additional costs
|
approx. 33,135 €
|
|
Total costs
|
approx. 518,134 €
|
Breakdown of Costs
* Costs for notary and land register were calculated based on the fee schedule for notaries. Assumed was the notarization of the purchase at the stated purchase price and a land charge in the amount of 80% of the purchase price. Further costs may be incurred due to activities such as land charge cancellation, notary escrow account, etc. Details of notary and land registry costs
Does this property fit my budget?
Estimated monthly rate: 1,998€
More accuracy in a few seconds:
By providing some basic information, the estimated monthly rate is calculated individually for you. For this and for all other real estate offers on ohne-makler.net
Details
|
Condition
|
Well-kept
|
|
Number of floors
|
2
|
|
Usable area
|
160 m²
|
|
Bathrooms (number)
|
2
|
|
Bedrooms (number)
|
3
|
|
Number of garages
|
1
|
|
Flooring
|
Carpet, Tiles
|
|
Heating
|
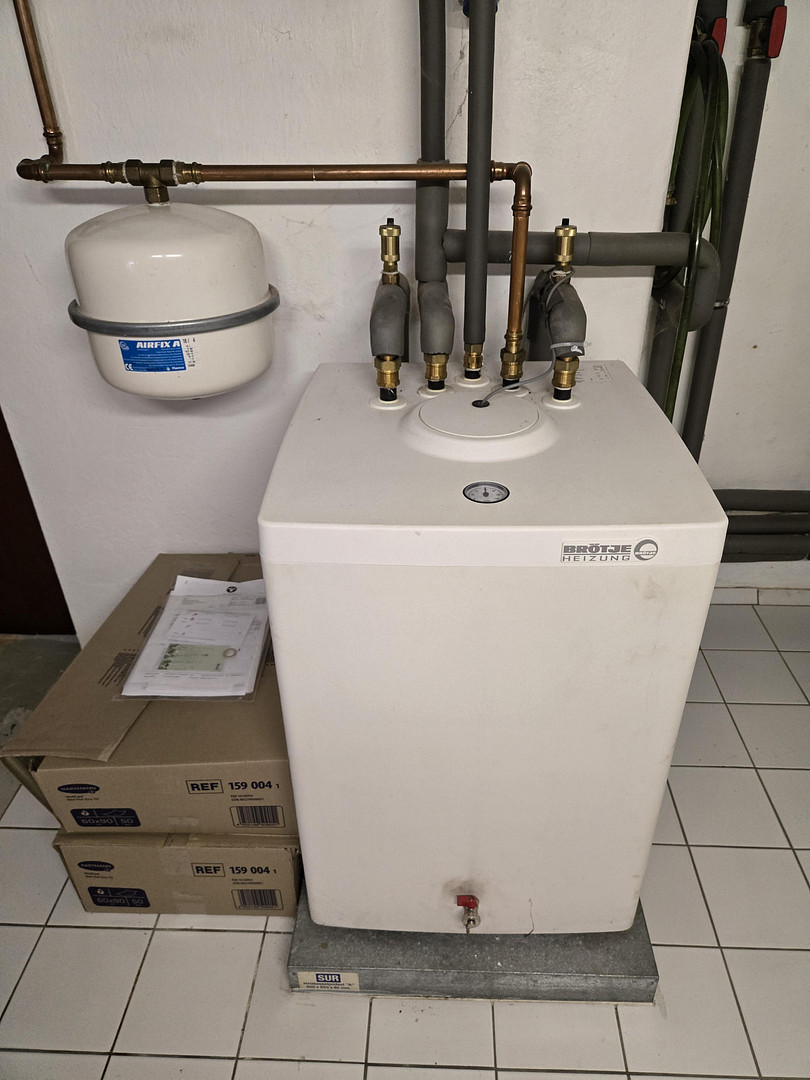
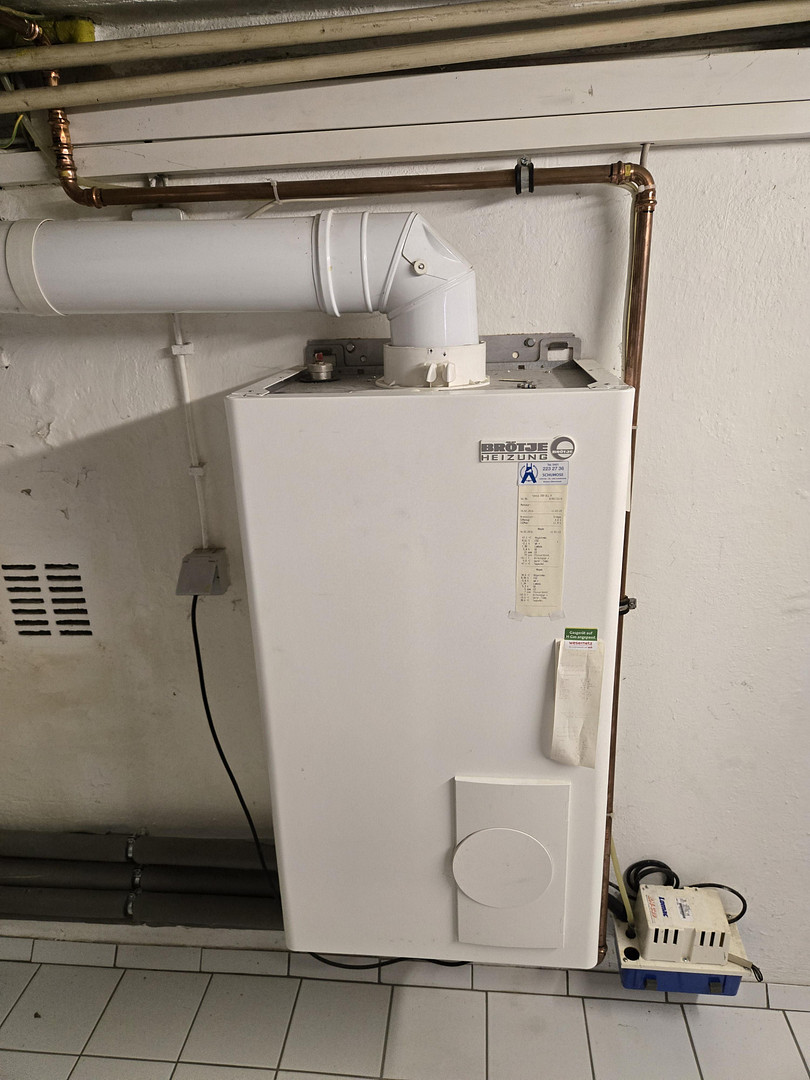
Central heating
|
|
Year of construction
|
1938
|
|
Equipment
|
Balcony, Terrace, Garden, Basement, Shower bath, Fitted kitchen, Guest toilet
|
|
Infrastructure
|
Pharmacy, Grocery discount, General practitioner, Kindergarten, Primary school, Middle school, High school, Public transport
|
Information on equipment
- Land area: approximately 690 m²
- Living area: approximately 135 m²
- Year built: 1938
- 5 rooms
- Wooden windows
- Gas heating
- Spacious garden area
- Additional usable and storage space through a partial basement and attic
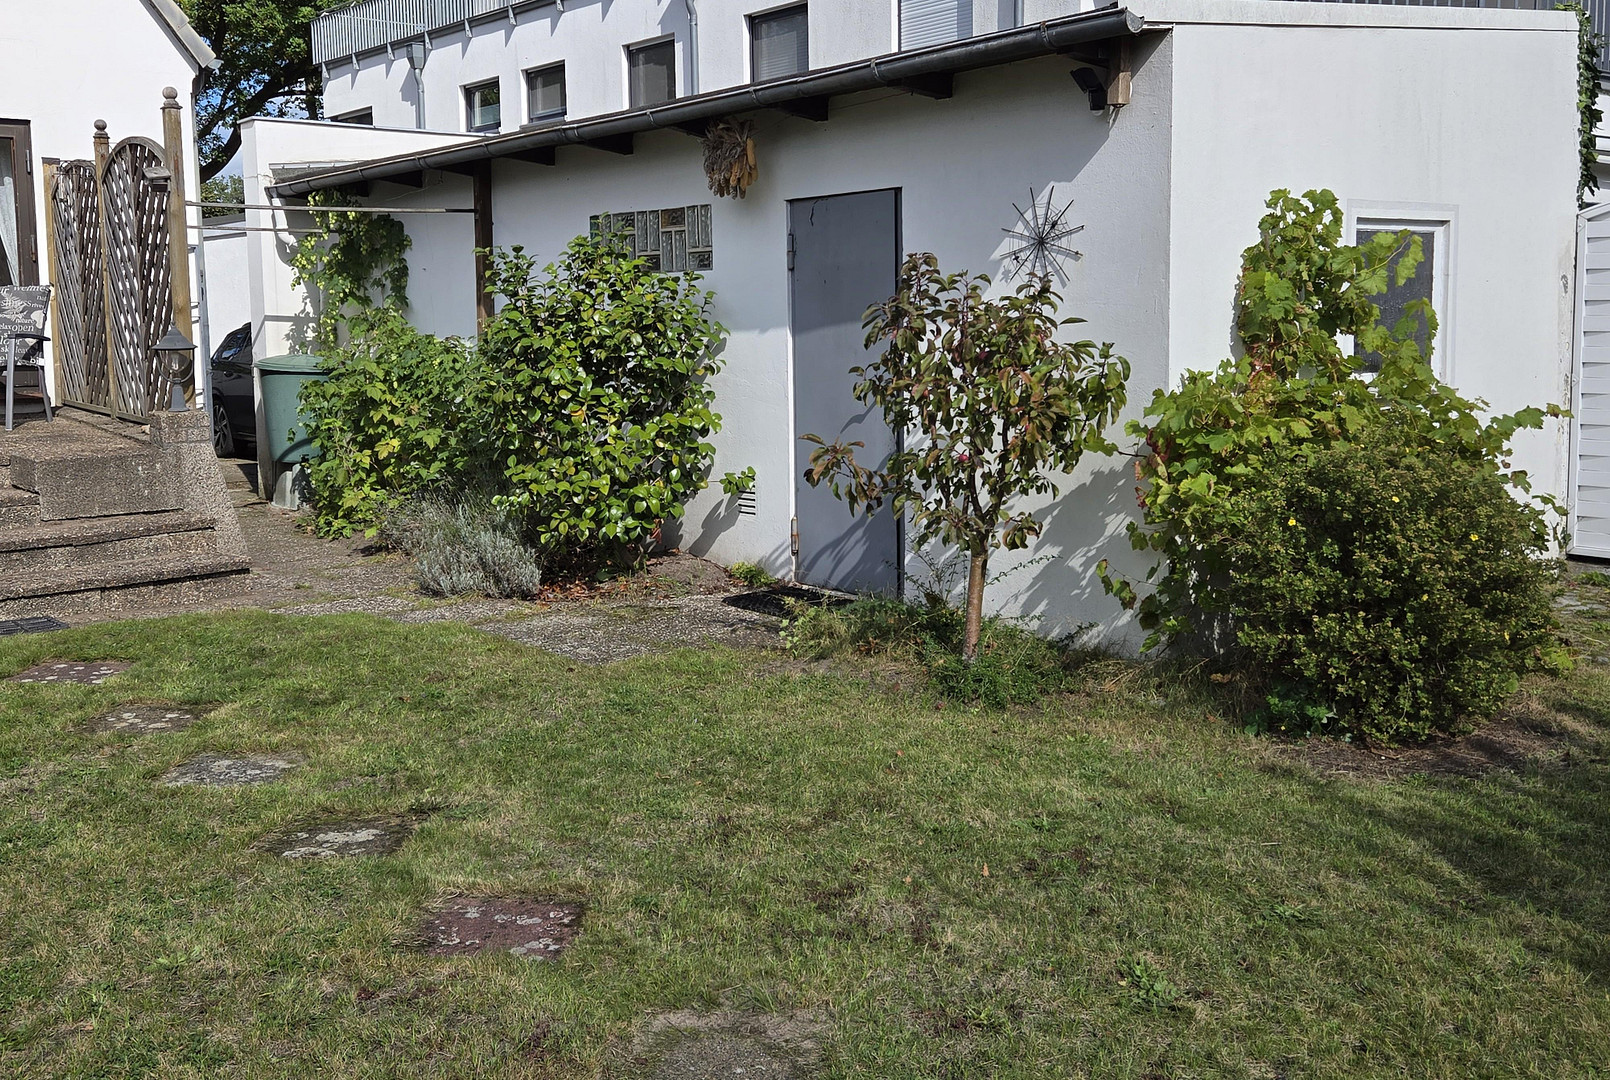
- Garage with storage room (brick) - Garden shed (wood)
Ground floor:
- Spacious hallway area
- 2 rooms on the ground floor
- Kitchen with fitted kitchen
- Bright living room with large window
- Bedroom
- Guest toilet with shower
- Staircase to the upper floor and basement
Upper floor:
- Small hallway area with windows and built-in wardrobe
- 3 rooms on the upper floor
- Bathroom with shower
- 2 bedrooms, one with a balcony
- 1 study
- Folding staircase to the attic
Location
The property is located in a desirable residential area in the Oberneuland district of Bremen, one of the most exclusive and green districts of the Hanseatic city. Oberneuland is characterized by spacious plots, stylish villas, well-maintained detached houses, and a peaceful, natural environment. The combination of a rural idyll and excellent access to Bremen's city center makes this district particularly attractive. The street is one of the main thoroughfares in the district and offers good infrastructure. Shops for daily necessities, bakeries, restaurants, doctors, pharmacies, and other service providers are located nearby and are easily accessible. Families also benefit from the location: various kindergartens and schools are located in the district and are easily accessible. In addition, Oberneuland offers a diverse range of leisure and recreational activities. Extensive green spaces, walking and cycling paths, and the popular Achterdieksee lake or the Horner Bad swimming pool invite you to enjoy outdoor activities. Bremen's city center is approximately 20 minutes away by car or public transport. There is also good access to the Bremen-Oberneuland train station and to regional transport links. Overall, the location is characterized by its peaceful, green surroundings, its high-quality residential environment, and its excellent access to Bremen's city center, making it one of the most sought-after residential areas in Bremen.
Location Check
Energy
|
Main energy source
|
Gas
|
 Ergänzung_der_Quadratmeter_zum
Miscellaneous
Topic portals
Send a message directly to the seller
Questions about this house? Show interest or arrange a viewing appointment?
Click here to send a message to the provider:
Offer from: Familie Bellmann

Diese Seite wurde ausgedruckt von:
https://www.ohne-makler.net/en/property/500271/