
This page was printed from:
https://www.ohne-makler.net/en/property/500270/
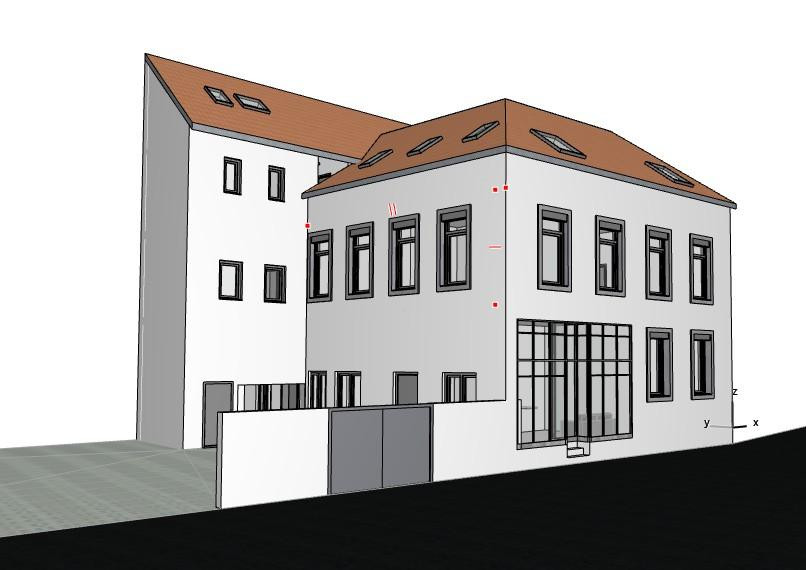
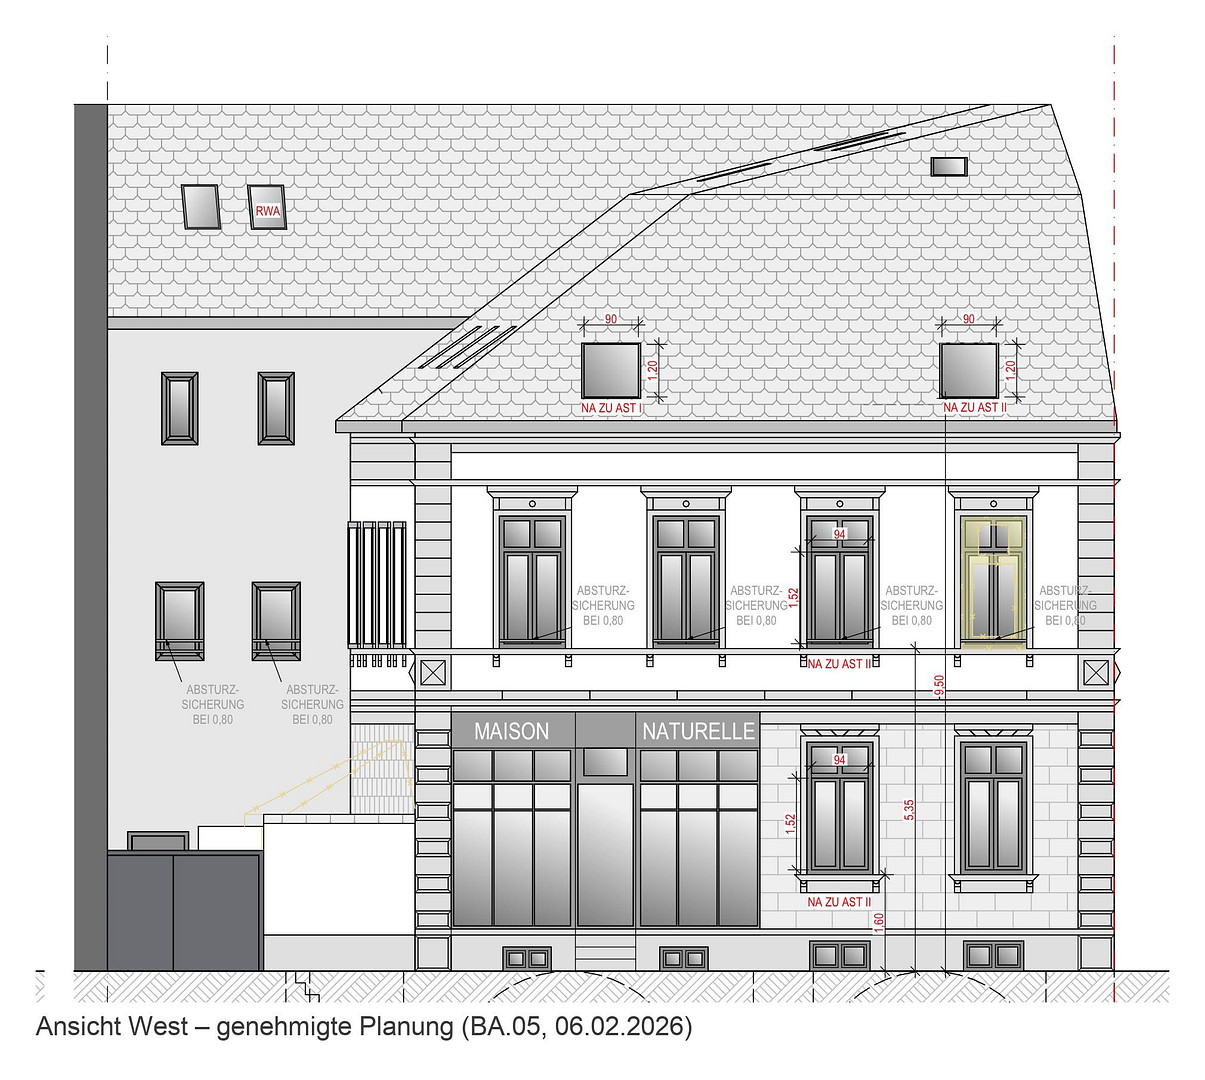
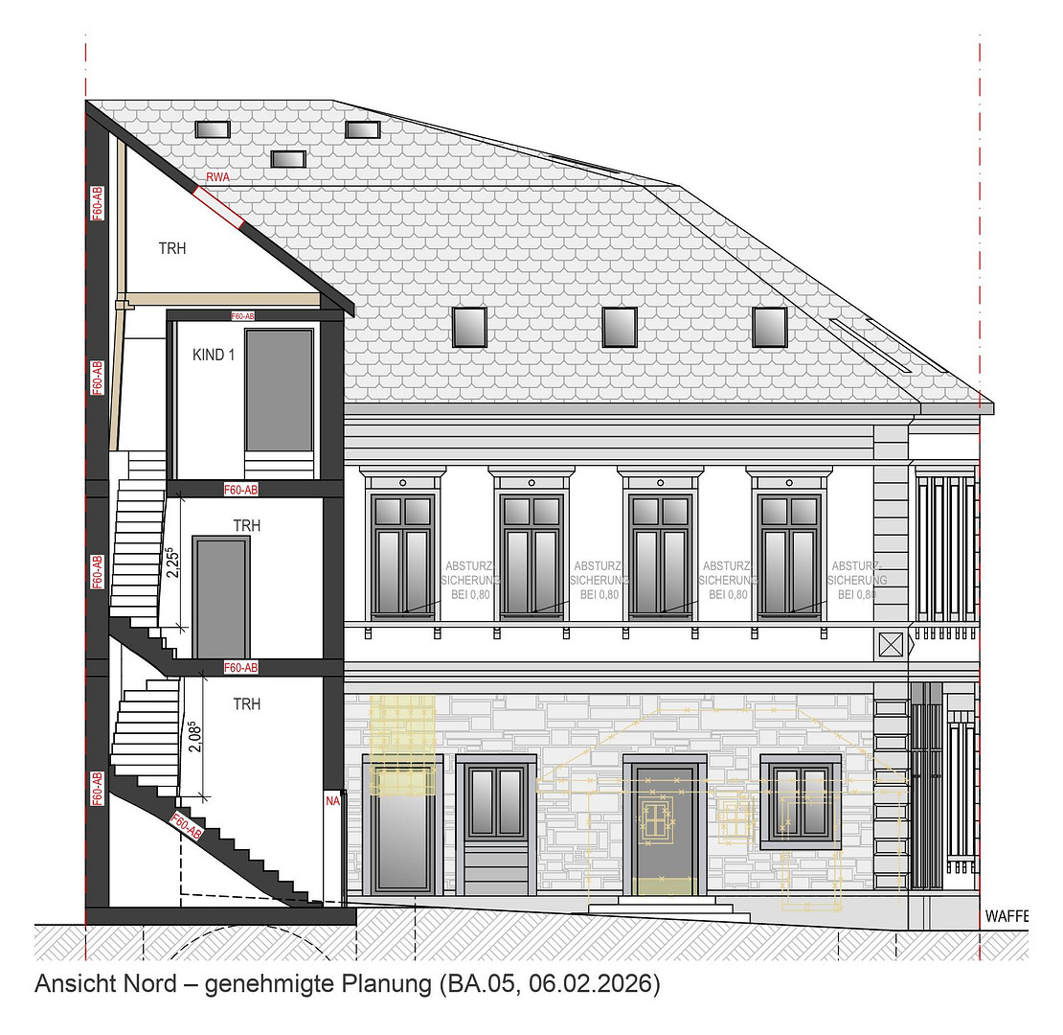
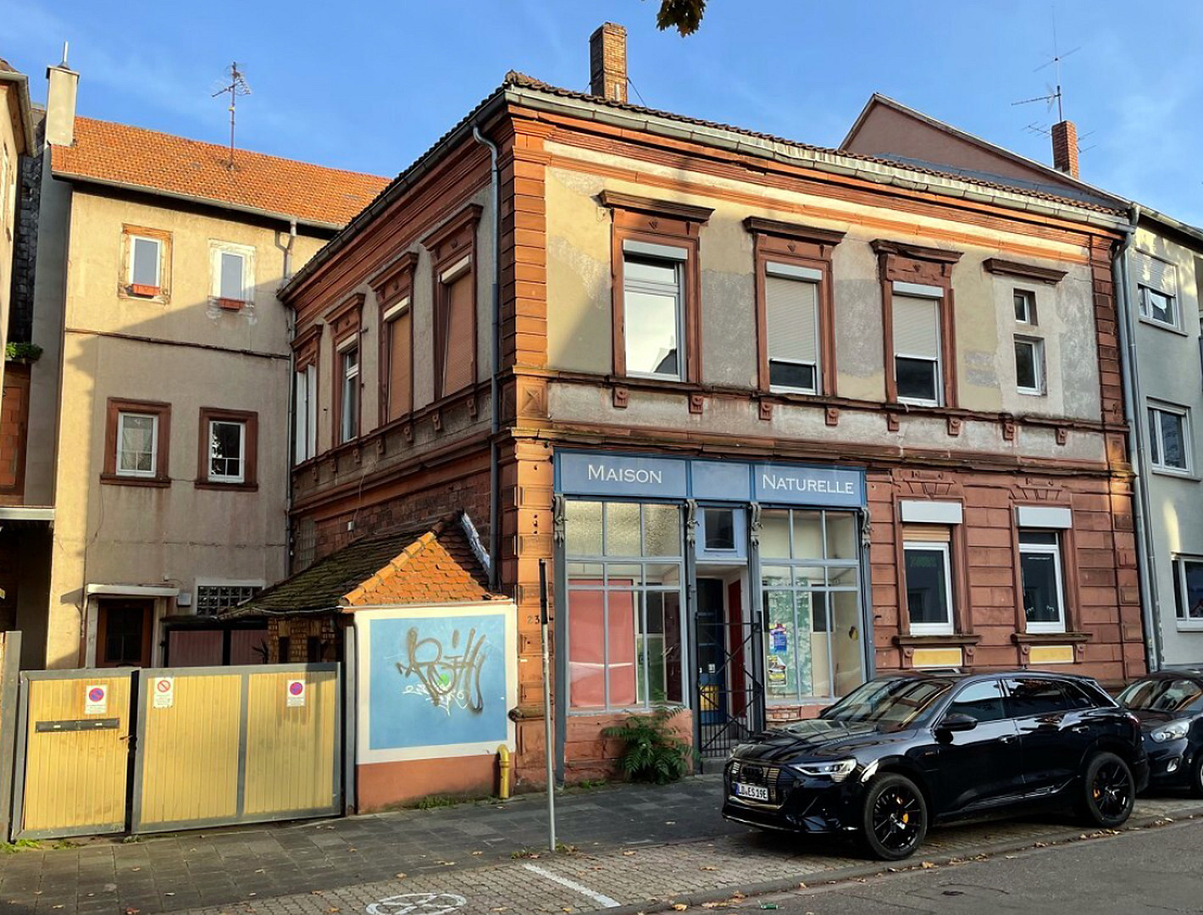
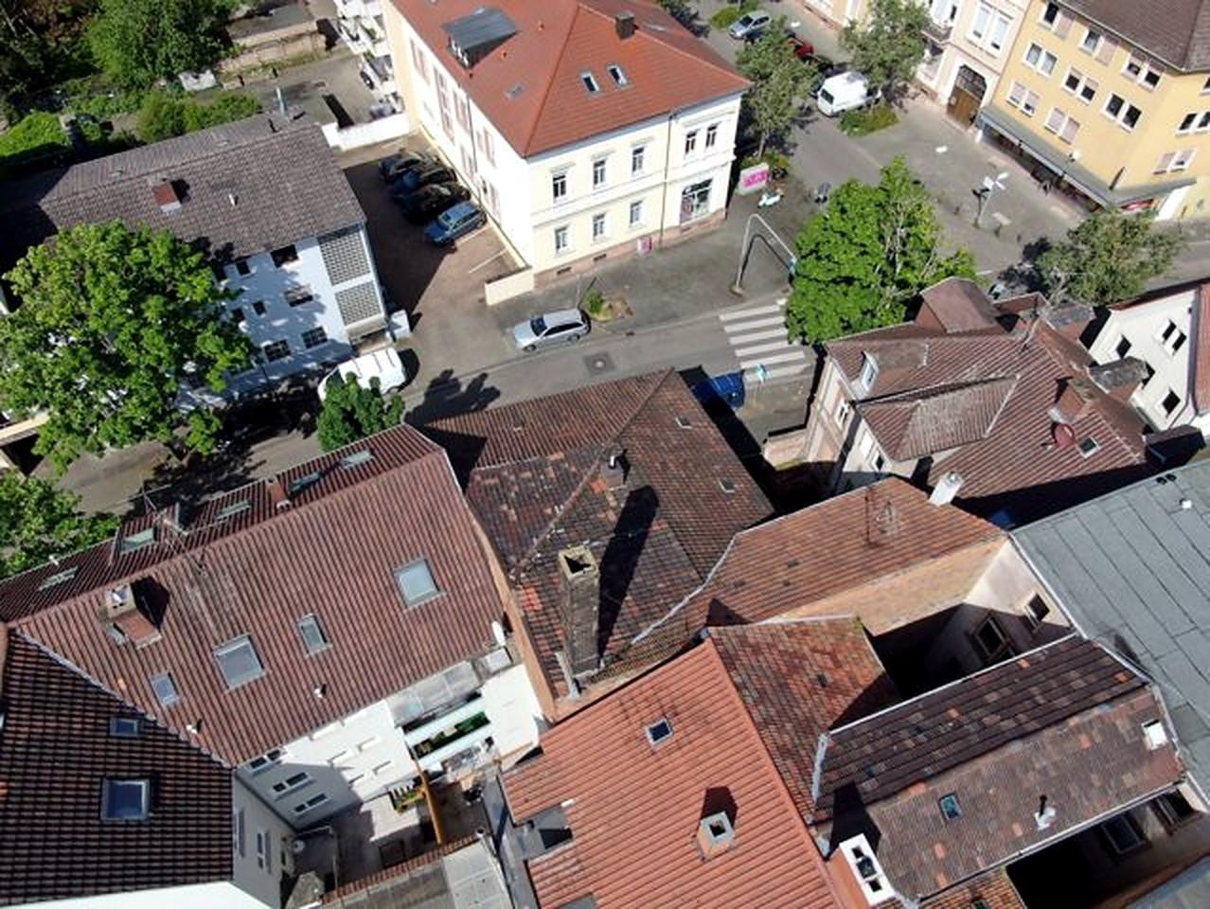
Historic property in the old town, protected as a landmark, with building permit for 5 apartments – a development project in Landau.
Waffenstraße 23, 76829 Landau in der Pfalz – Rheinland-PfalzFor sale is a historic property in the old town, located at Waffenstr. 23 in Landau – presented as a ready-to-develop project. The building permit from the city of Landau for the renovation and conversion into a multi-family building with five apartments is already in place. The approved apartment layout (floor area calculation dated August 11, 2026, total approximately 395 m²):
– Apartment 01, Ground Floor: 2 rooms, bathroom, utility room, guest toilet – 65.80 m²
– Apartment 02, Ground Floor: Loft apartment, accessible according to DIN 18040-2 – 62.88 m²
– Apartment 03, First Floor: 4 rooms, bathroom, guest toilet, utility room, storage room – 132.21 m²
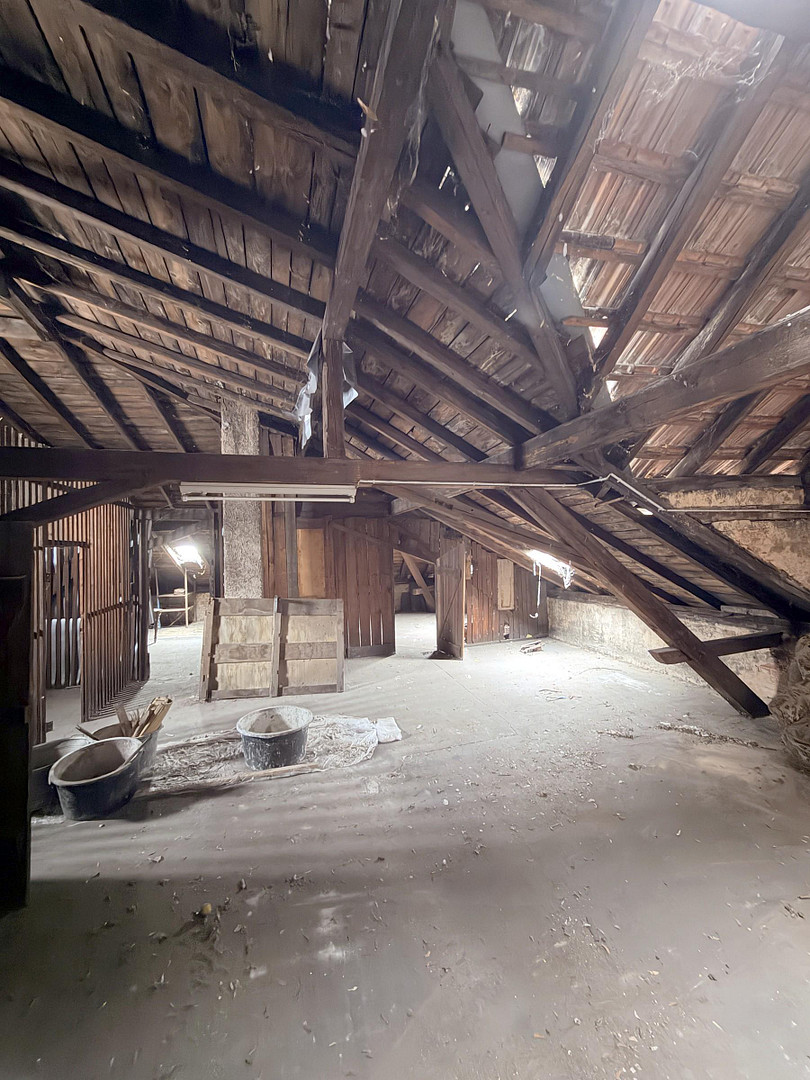
– Apartment 04, Attic: 3 rooms, bathroom – 59.95 m²
– Apartment 05, Attic with dormer windows: Loft with gallery, bathroom – 73.82 m²
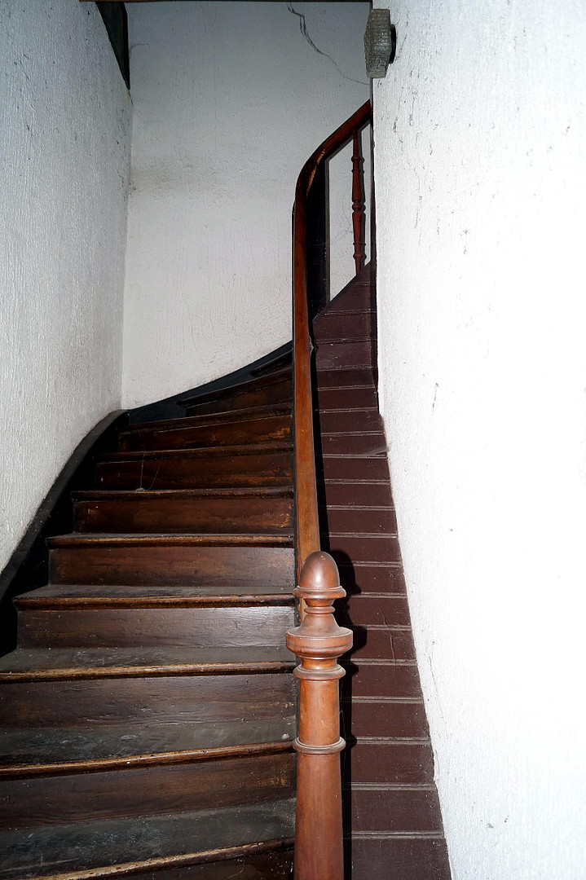
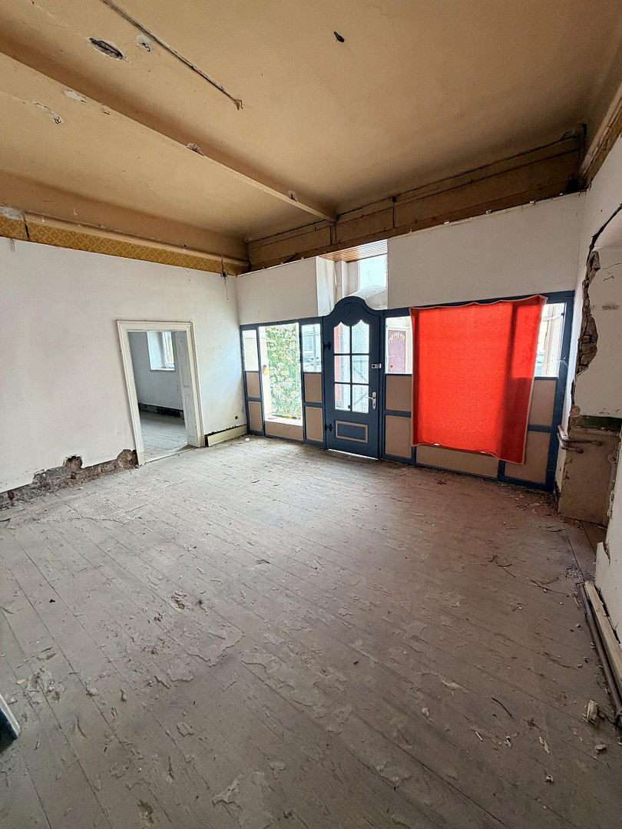
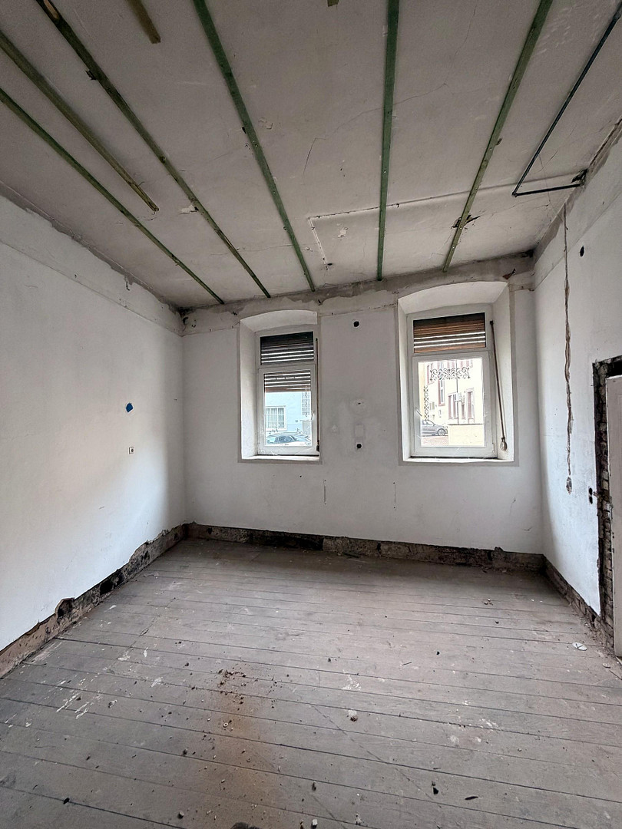
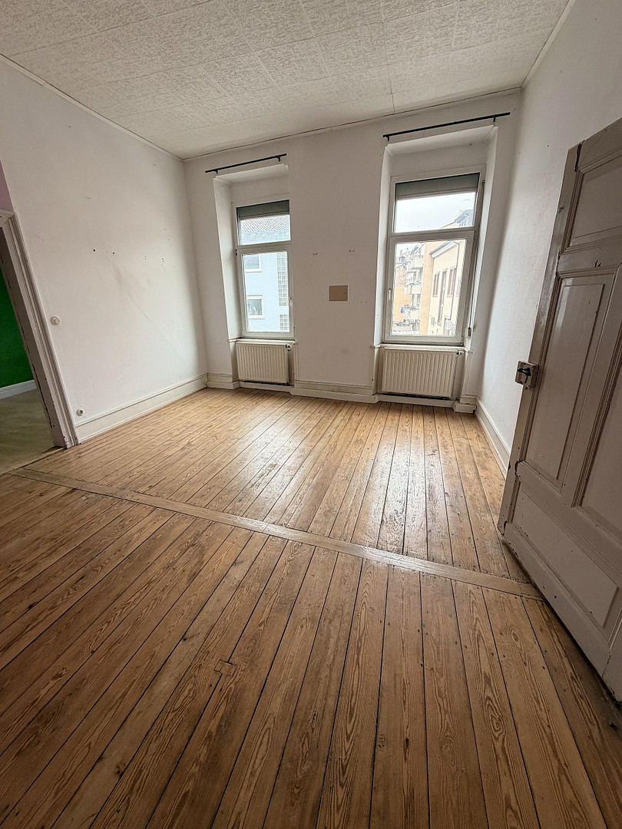
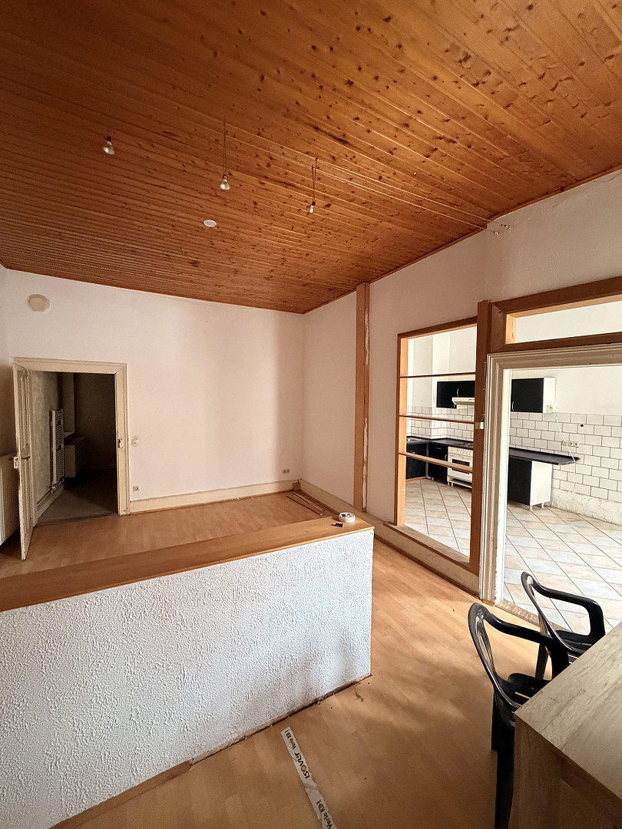
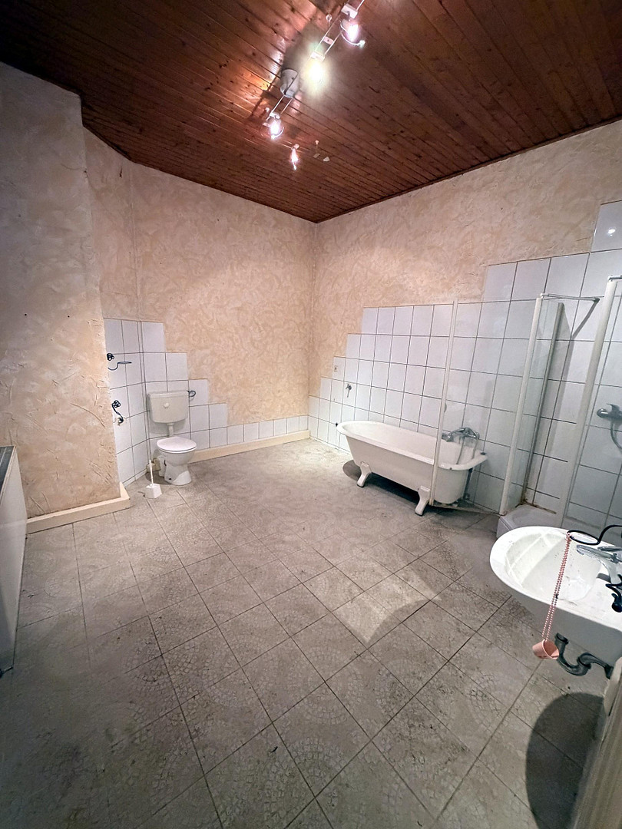
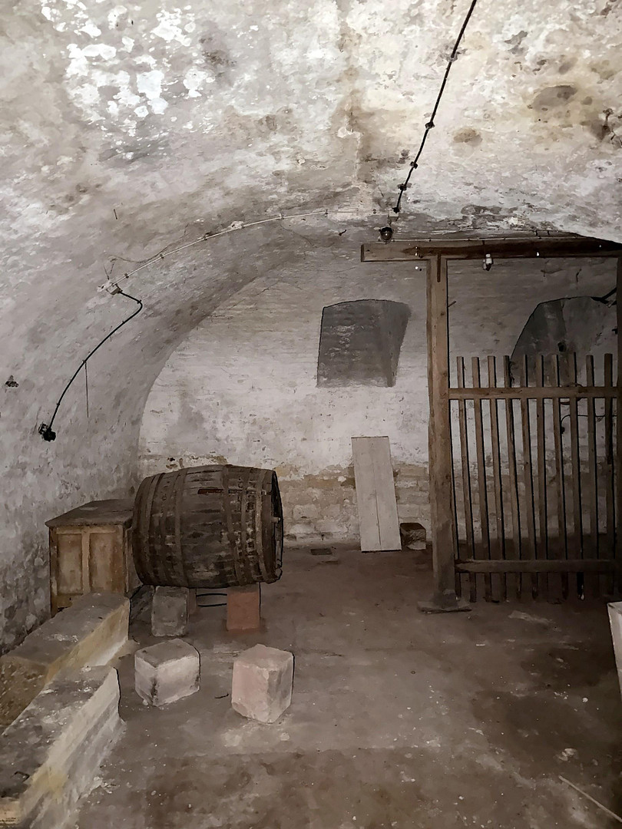
Condition: The building has a solid foundation. Its structural integrity is sound, and there are no indications of structural damage to the building's fabric. The apartment on the first floor was occupied until recently. It is recommended to renovate the flooring and wall coverings, and partially the flooring, as well as to renovate the bathroom. No structural work is necessary on the first floor. The ground floor and attic are in a raw construction state, allowing for immediate development. A vaulted cellar is located beneath the building. Documents: Fire safety certificate reviewed (inspection report dated March 28, 2026), fire safety concept, energy concept with compliance documentation according to the German Energy Conservation Act (GEG), complete architectural plans, existing condition plans, and a current calculation of living space are available and will be provided to serious interested parties as a package. A buyer can immediately proceed with the construction. Historical Significance: The building (built in 1879, featuring high ceilings and a representative sandstone facade) is a listed building. The renovation costs can be depreciated at a higher rate according to § 7i of the German Income Tax Act. Potential: Upon completion, the property is expected to generate approximately €61,500 in net cold rent per year (based on an estimated €14/m² for the four newly renovated apartments and €11/m² for the large top-floor apartment). Purchase price: €474,000, which equates to approximately €1,200/m² of approved living space. Handover: By mutual agreement. All information is provided to the best of our knowledge and without guarantee; the documents included in the sales package are the definitive source of information.
Are you interested in this house?
|
Object Number
|
OM-500270
|
|
Object Class
|
House
|
|
Object Type
|
Multi-family house
|
|
Is occupied
|
Vacant
|
|
Handover from
|
By arrangement
|
Purchase price & additional costs
|
purchase price
|
474.000 €
|
|
Purchase additional costs
|
approx. 30,050 €
|
|
Total costs
|
approx. 504,050 €
|
Breakdown of Costs
* Costs for notary and land register were calculated based on the fee schedule for notaries. Assumed was the notarization of the purchase at the stated purchase price and a land charge in the amount of 80% of the purchase price. Further costs may be incurred due to activities such as land charge cancellation, notary escrow account, etc. Details of notary and land registry costs
Does this property fit my budget?
Estimated monthly rate: 1,953€
More accuracy in a few seconds:
By providing some basic information, the estimated monthly rate is calculated individually for you. For this and for all other real estate offers on ohne-makler.net
Details
|
Condition
|
In need of renovation
|
|
Monument protection object
|
Yes
|
|
Number of floors
|
3
|
|
Bathrooms (number)
|
5
|
|
Flooring
|
Parquet
|
|
Heating
|
Central heating
|
|
Year of construction
|
1879
|
|
Equipment
|
Basement
|
Information on equipment
Condition: Ground floor gutted, upper floor converted into an apartment (parquet/wooden flooring), attic in its original state with exposed historical roof structure, vaulted cellar. A connection to district heating is already in place in the cellar, and it will be possible to connect to the district heating network from the end of 2026. All permits, the certified fire safety report, and the architectural plans are available. An apartment on the ground floor is designed to be accessible according to DIN 18040-2 standards.
Location
Waffenstraße is located in the heart of Landau's old town and is a bicycle-friendly street with restricted traffic. The pedestrian zone, town hall square, weekly market, restaurants, and shops are all within a few minutes' walk, as is the main train station with connections to Karlsruhe, Neustadt, and Mannheim. Landau is a university town with a stable demand for housing, and smaller to medium-sized apartments in the city center are particularly sought after.
The property size is 203 square meters, located in the Landau district, plot number 96.
Location Check
Energy
|
Energy certificate type
|
not legally required
|
|
Main energy source
|
District heating
|
 Grundrisse genehmigte Planung
Miscellaneous
For sale directly by the owner, without any commission. A complete set of documents (land registry extract, declaration of division, building permit, fire safety report, plans, calculation of living space, and energy performance certificate) will be provided upon initial contact. Viewings are available by appointment.
Broker inquiries not welcome! According to § 7 UWG, unsolicited contact by brokers without the express consent of the recipient is prohibited!
Topic portals
Send a message directly to the seller
Questions about this house? Show interest or arrange a viewing appointment?
Click here to send a message to the provider:

Diese Seite wurde ausgedruckt von:
https://www.ohne-makler.net/en/property/500270/