
This page was printed from:
https://www.ohne-makler.net/en/property/500258/
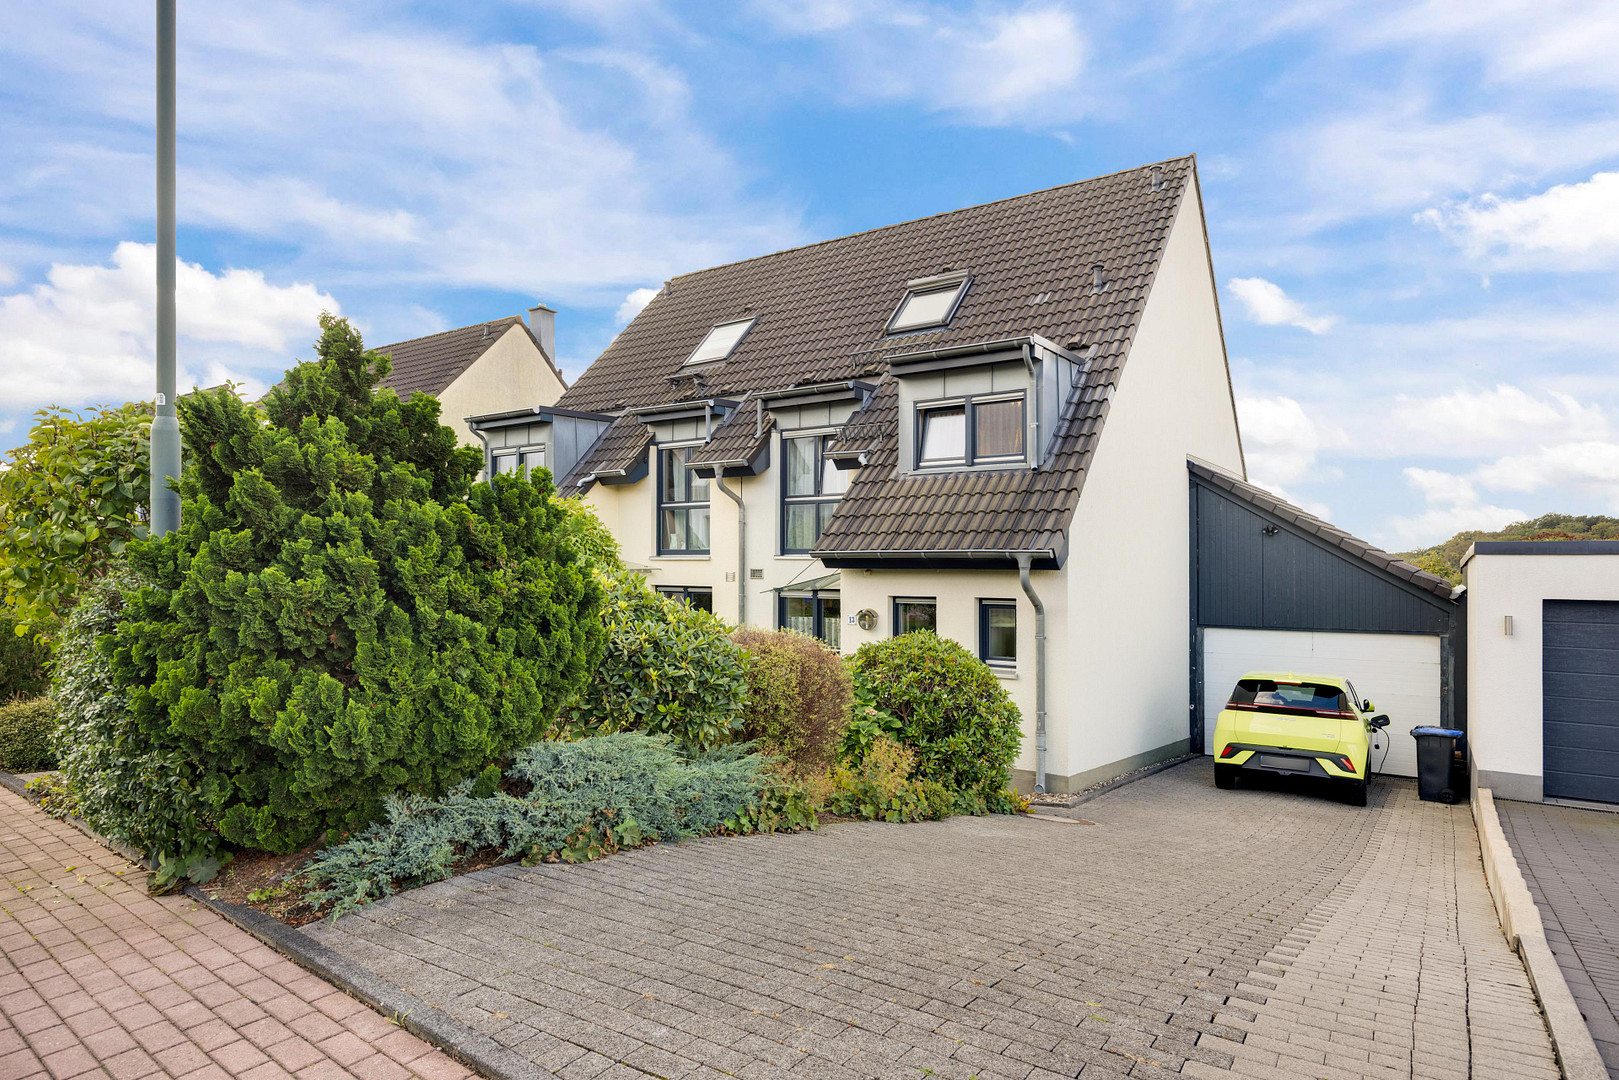
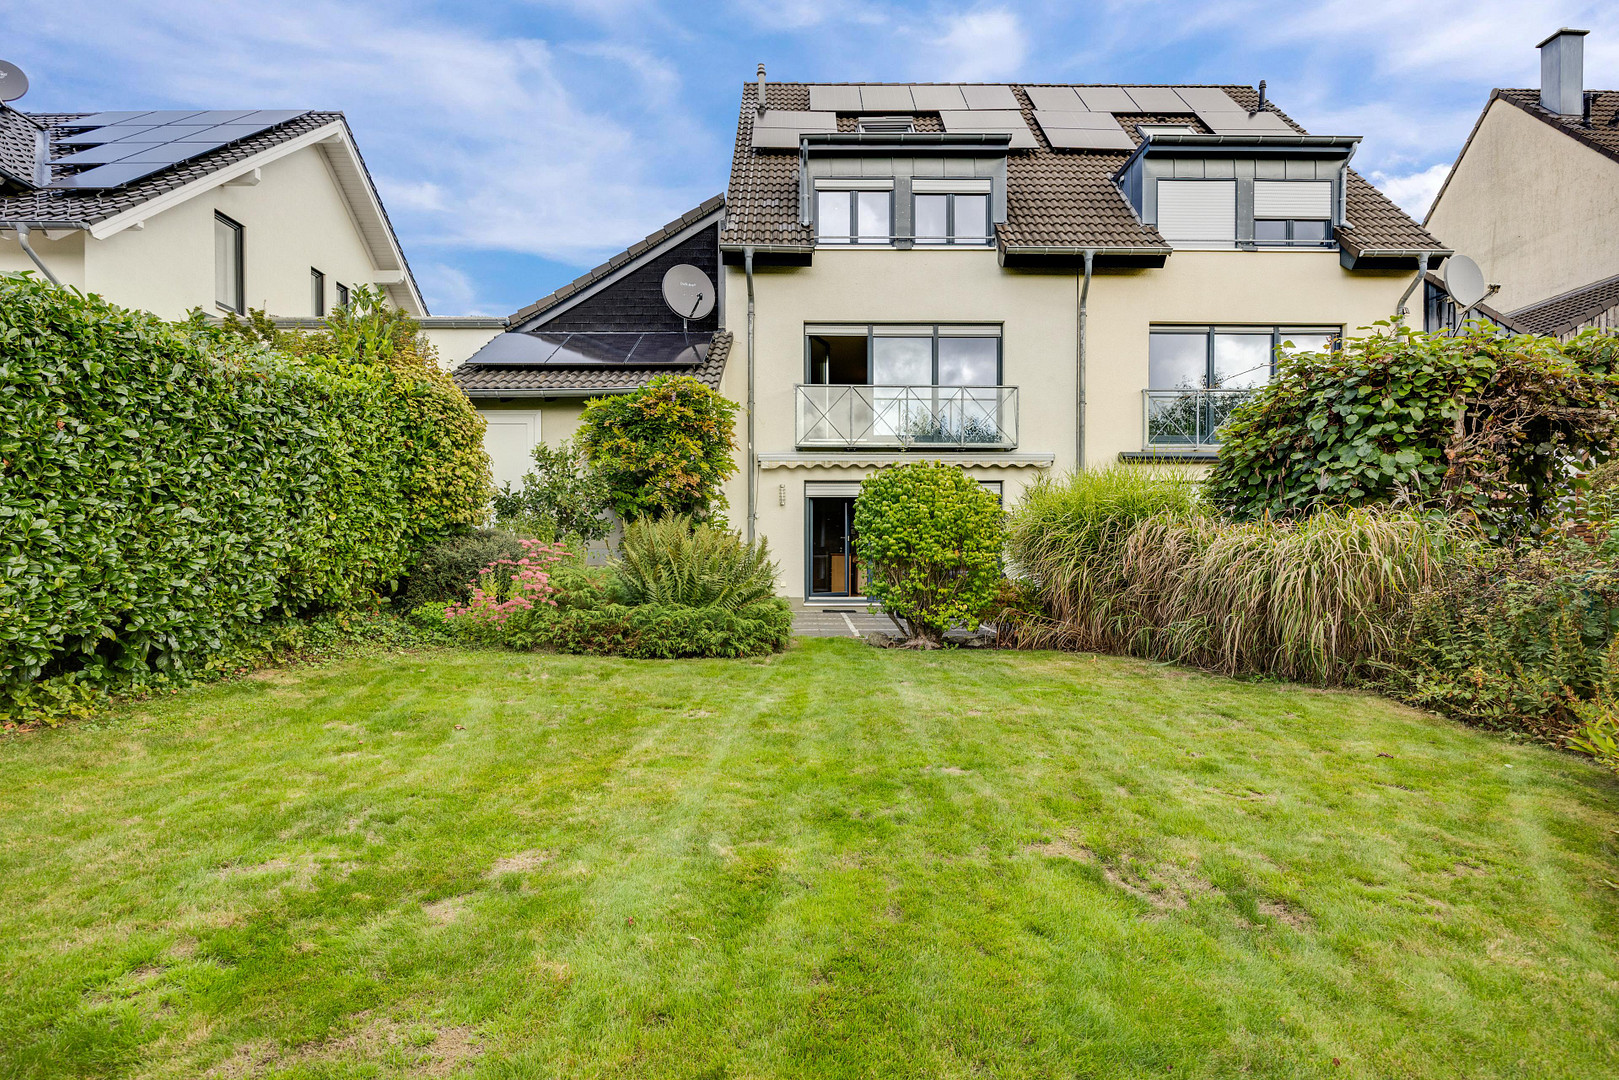
Semi-detached house with a photovoltaic system, garden, large garage, and air conditioning in the attic.
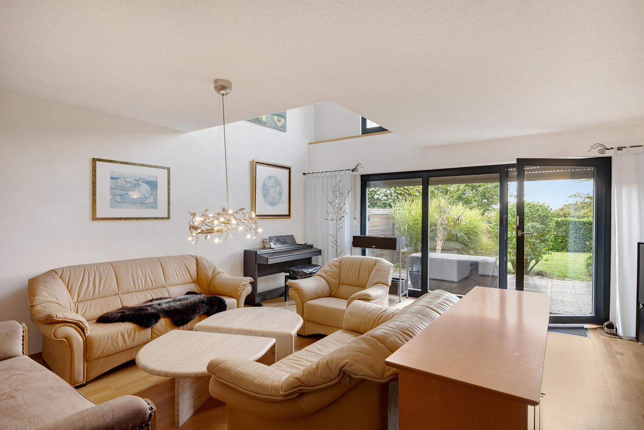
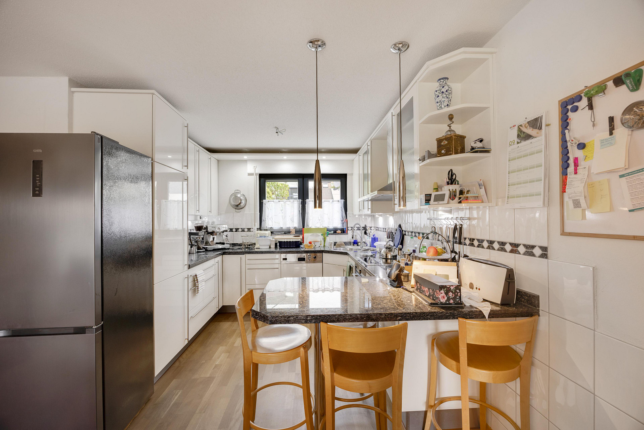
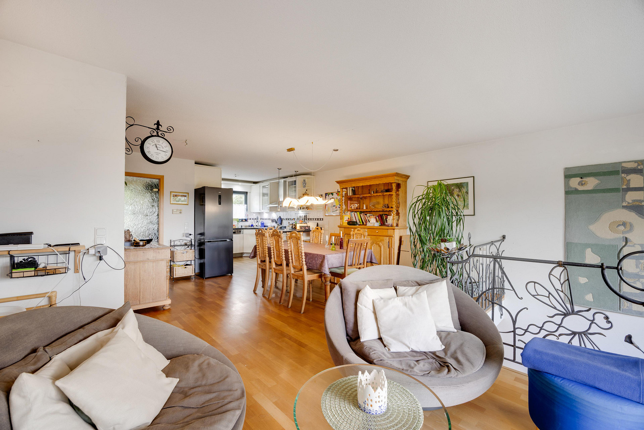
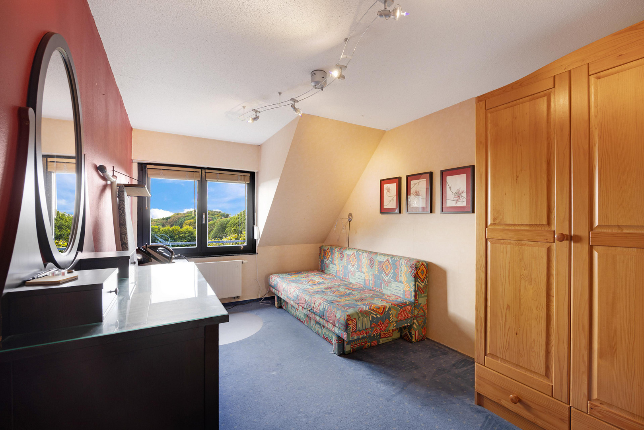
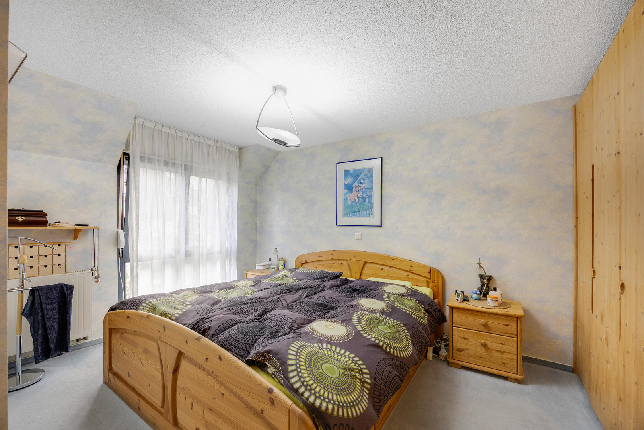
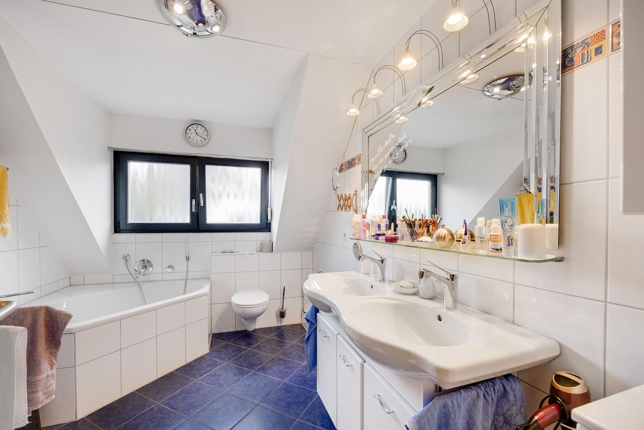
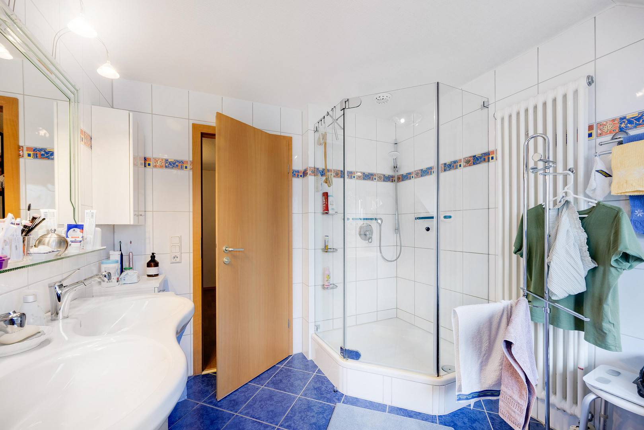
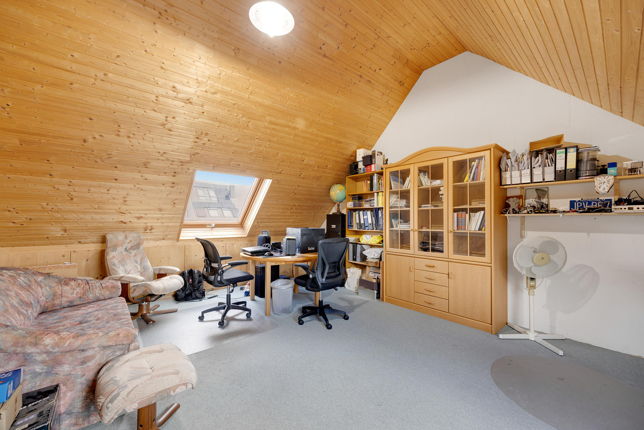
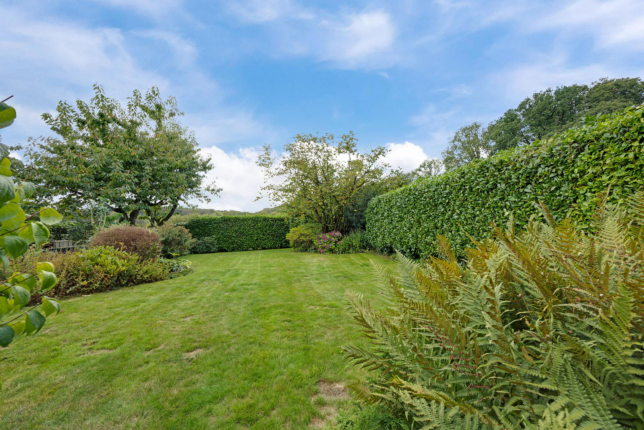
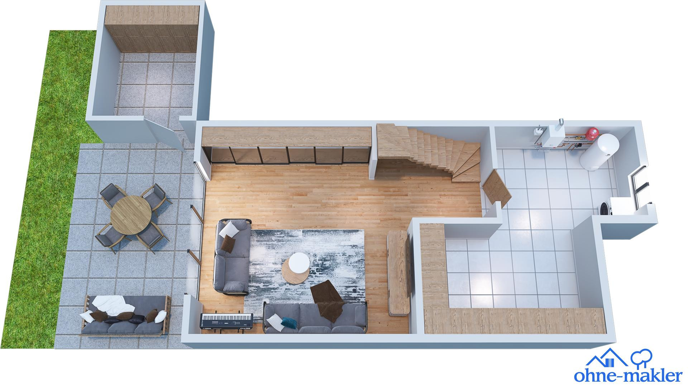
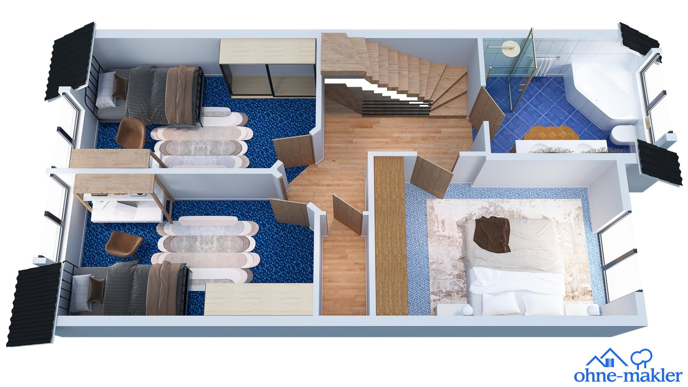
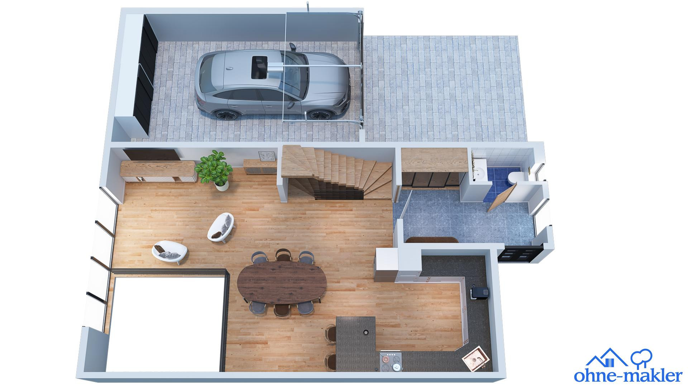
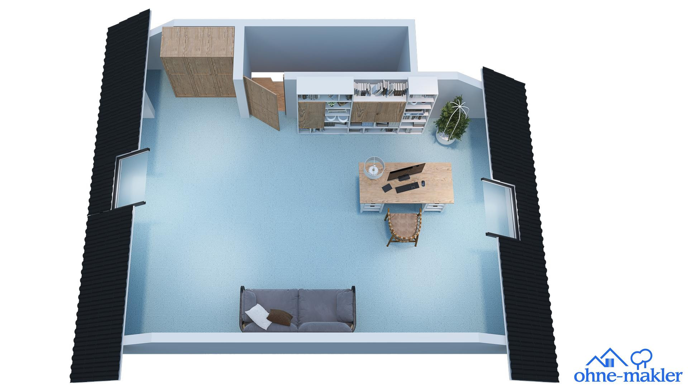
42929 Wermelskirchen – Nordrhein-WestfalenThe semi-detached house was built in 1999 and has 167 square meters of living space on a 465 square meter plot. The kitchen is white and flows seamlessly into the dining area. The kitchen island features a granite countertop and also serves as a breakfast bar. The large wooden table can comfortably seat eight or more people. The living area has a floor-to-ceiling door that leads directly to the terrace and the garden. Upstairs, there are three bedrooms; the larger one is approximately 13 square meters, while the smaller ones are around 11 square meters. The bathroom features a bathtub for two people, a shower, natural light, and a wall-mounted toilet. An internal staircase leads to the attic, which is approximately 23 square meters in size. It has sloped ceilings, skylights (triple-glazed), built-in wardrobes, and electric exterior shutters. Currently, it is used as a home office with a fiber optic connection. An air conditioning system cools the room in the summer. A photovoltaic system is installed on the roof and is in operation. It generates electricity exclusively; hot water is still provided by the gas heating system. Those who work from home during the day can use the electricity directly, for example, for their home office, kitchen, washing machine, or the air conditioning system. A fiber optic connection is also available. The former carport has been enclosed to create a garage, which now has an electric door. Above the garage is a storage room accessible by ladder. Behind the garage, a two-story utility room has been added, with a door leading into the garage. In front of the house, there are additional parking spaces. The garden features mature trees, trimmed hedges, and an open lawn area. Above the terrace, there is an electric awning. The house has been consistently maintained. The heating system's burner and the sacrificial anode in the hot water tank have been replaced. The double-glazed windows have been fitted with an additional layer of plexiglass, and a small outdoor balcony (approximately 40 cm deep) makes it easier to maintain the windows from the outside.
Are you interested in this house?
|
Object Number
|
OM-500258
|
|
Object Class
|
House
|
|
Object Type
|
Semi-detached house
|
|
Is occupied
|
Vacant
|
|
Handover from
|
By arrangement
|
Purchase price & additional costs
|
purchase price
|
549.000 €
|
|
Purchase additional costs
|
approx. 42,660 €
|
|
Total costs
|
approx. 591,659 €
|
Breakdown of Costs
* Costs for notary and land register were calculated based on the fee schedule for notaries. Assumed was the notarization of the purchase at the stated purchase price and a land charge in the amount of 80% of the purchase price. Further costs may be incurred due to activities such as land charge cancellation, notary escrow account, etc. Details of notary and land registry costs
Does this property fit my budget?
Estimated monthly rate: 2,229€
More accuracy in a few seconds:
By providing some basic information, the estimated monthly rate is calculated individually for you. For this and for all other real estate offers on ohne-makler.net
Details
|
Condition
|
Well-kept
|
|
Number of floors
|
4
|
|
Bathrooms (number)
|
1
|
|
Bedrooms (number)
|
3
|
|
Number of garages
|
1
|
|
Number of parking lots
|
1
|
|
Flooring
|
Parquet, Tiles
|
|
Year of construction
|
1999
|
|
Equipment
|
Terrace, Garden, Guest toilet, Air conditioning
|
|
Infrastructure
|
Pharmacy, Grocery discount, General practitioner, Kindergarten, Primary school, Secondary school, Middle school, High school, Comprehensive school, Public transport
|
Information on equipment
- Solar panel system on the roof (for electricity generation only)
- Fiber optic connection
- Air conditioning in the attic
- Open-plan kitchen with a granite cooking island and breakfast bar
- Dining area with space for eight or more people
- Floor-to-ceiling sliding doors to the garden
- Wooden flooring in the living and dining areas
- Bathroom with bathtub, walk-in shower, wall-mounted toilet, and sink
- Attic with wooden sloped ceilings and skylights
- Attic skylights with triple glazing and electric external shutters
- Remaining windows with double glazing, additionally with a plexiglass layer
- Small outdoor balcony (approximately 40 cm deep) for external window maintenance
- Storage room in the attic with external access
- Terrace
- Cellar
- Large garage with electric door
- Storage space above the garage, accessible by ladder
- Equipment room behind the garage, spanning two floors, with a door to the garage
- Parking spaces in front of the house
- Central heating system with gas, built in 1999, burner replaced
- Hot water via the central heating system, sacrificial anode replaced
- Ventilation through windows
- Electrically operated, programmable windows
- Exterior facade repainted in 2024
Location
The house is located on a quiet cul-de-sac within a 30 km/h zone in the Tente district of Wermelskirchen. Wermelskirchen is situated in the Rheinisch-Bergischer Kreis, between Wuppertal, Remscheid, Solingen, and Cologne, and has a population of approximately 34,000. The A1 motorway is nearby, providing easy access to the surrounding cities. The property offers unobstructed views of a 8 km long forested area with hiking trails.
For everyday needs, the distances are short. A discount supermarket is located about 500 meters away, and a larger supermarket is about 1 kilometer away. The primary school is just under 800 meters away, and there are playgrounds within approximately 100 meters, 350 meters, and 500 meters. A sports facility is also located about 500 meters from the house, making the area well-suited for children.
A dentist is approximately 600 meters away, while a general practitioner, the Wermelskirchen hospital, and a pharmacy are located within a radius of about 1.5 to 2 kilometers. An Italian restaurant is about 700 meters away, and further restaurants and cafes can be found from about 1 kilometer away. The nearest gas station is approximately 1.5 kilometers away.
Location Check
Energy
|
Main energy source
|
Gas
|
Miscellaneous
Topic portals
Send a message directly to the seller
Questions about this house? Show interest or arrange a viewing appointment?
Click here to send a message to the provider:

Diese Seite wurde ausgedruckt von:
https://www.ohne-makler.net/en/property/500258/