
This page was printed from:
https://www.ohne-makler.net/en/property/500117/
Solid foundation for the future - a family home ready for renovation.
45357 Essen (Gerschede) – Nordrhein-WestfalenSOLID FOUNDATION FOR NEW BEGINNINGS – HOUSE FOR RENOVATION
IN A NUTSHELL:
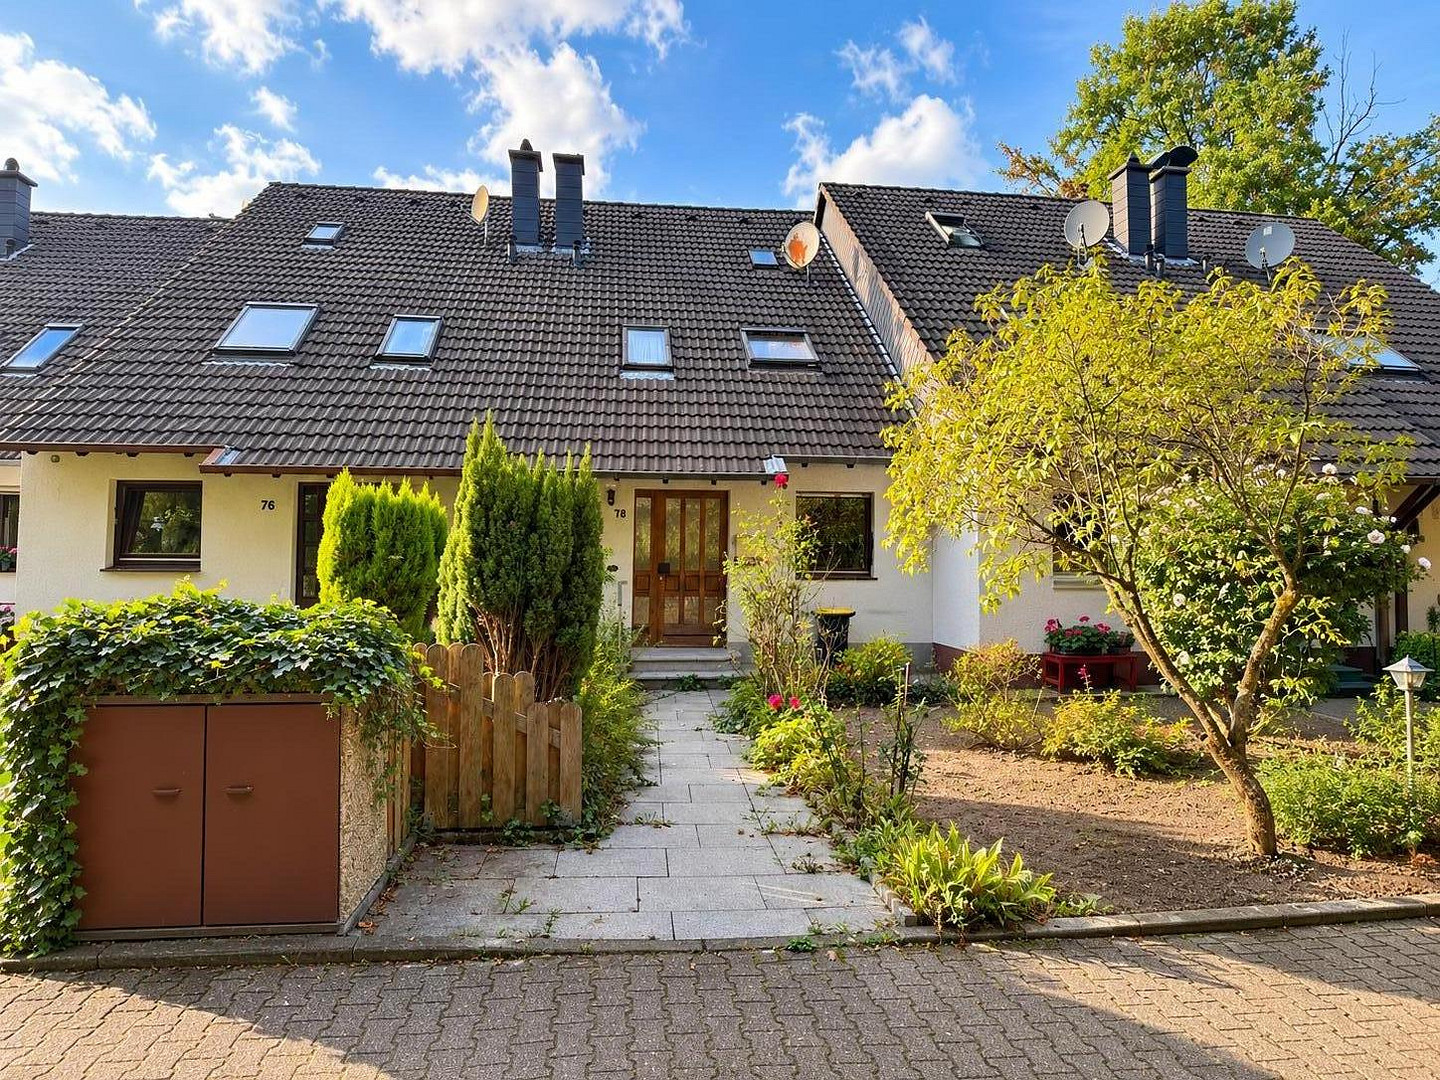
Solid terraced house, previously owned by a family, with a well-thought-out layout, surprisingly spacious interiors, and a lovely garden – located in a particularly quiet and traffic-calm residential area, with a 30 km/h speed limit and a private access road to the house. The spacious living/dining area, three rooms on the upper floor, and a versatile basement offer plenty of space for a family. In addition, there is an attic with further potential, a garden approximately 17 meters deep with a terrace and a separate access from the rear, a front garden approximately 7 meters deep, as well as a garage and parking space. PRIVATE SALE – NO REAL ESTATE AGENT – NO BUYER'S COMMISSION. The house is functional but requires a modern renovation – a solid foundation for a home tailored to your own preferences. This terraced house, built in 1984, has been our family home for many years. We have enjoyed living here and have many fond memories of the house. As part of an inheritance, we would now like to pass it on to a new owner. This solidly built house offers a well-thought-out layout, designed for family living, and provides a surprisingly spacious feel for a terraced house.
Ground Floor:
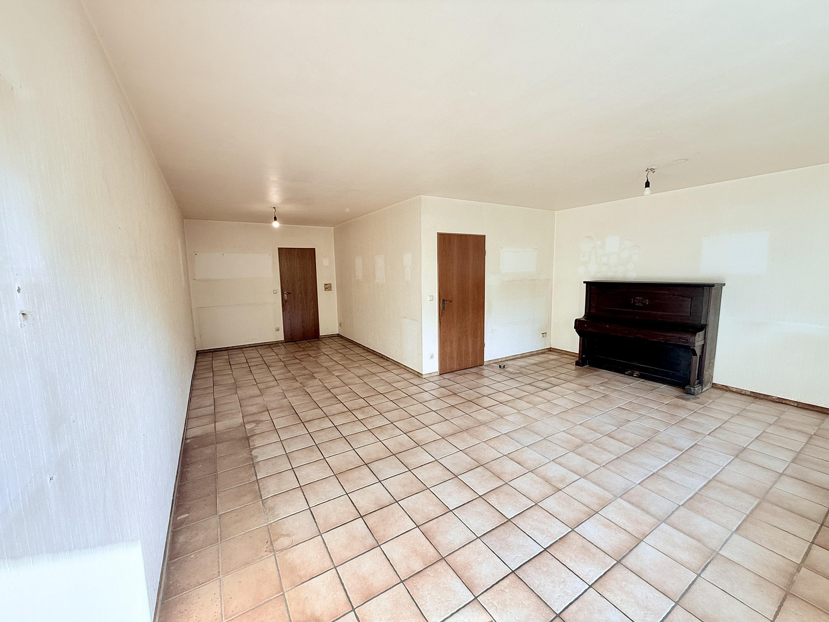
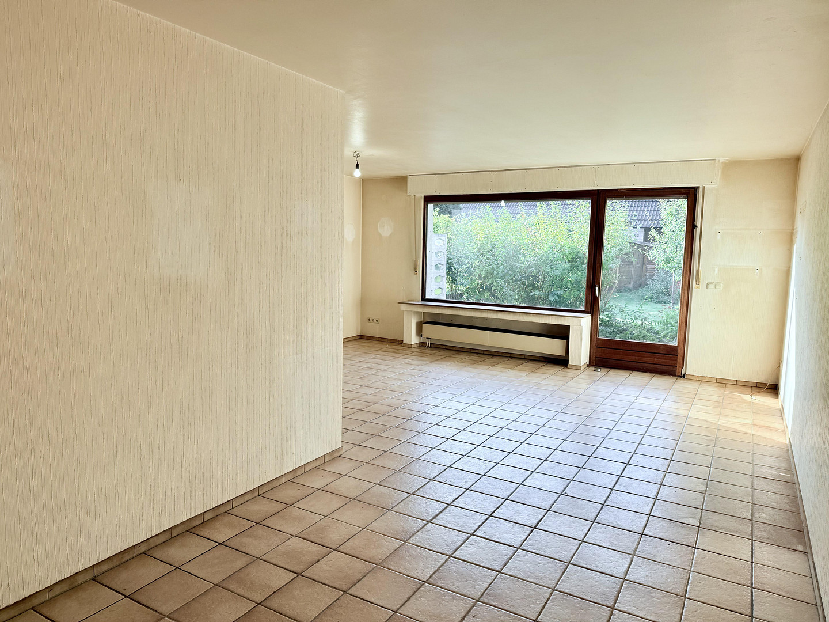
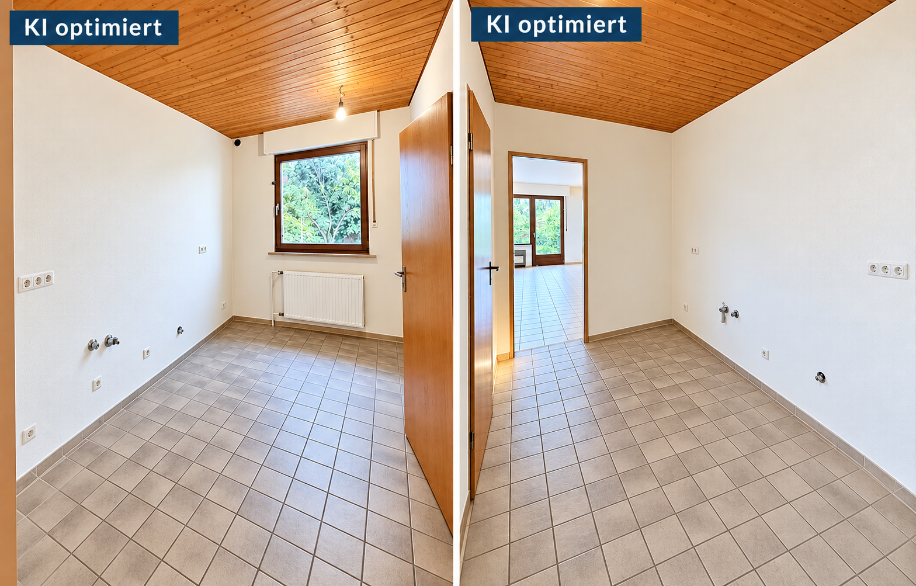
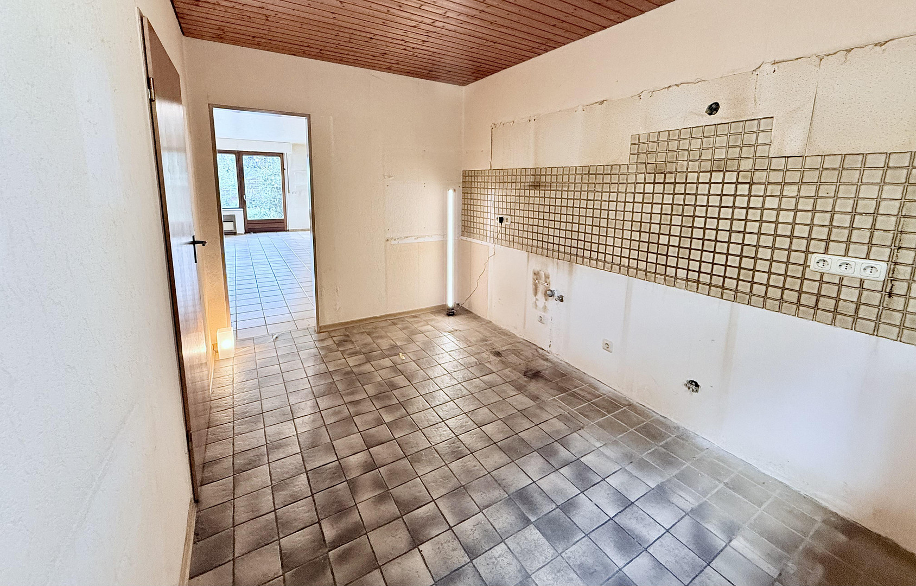
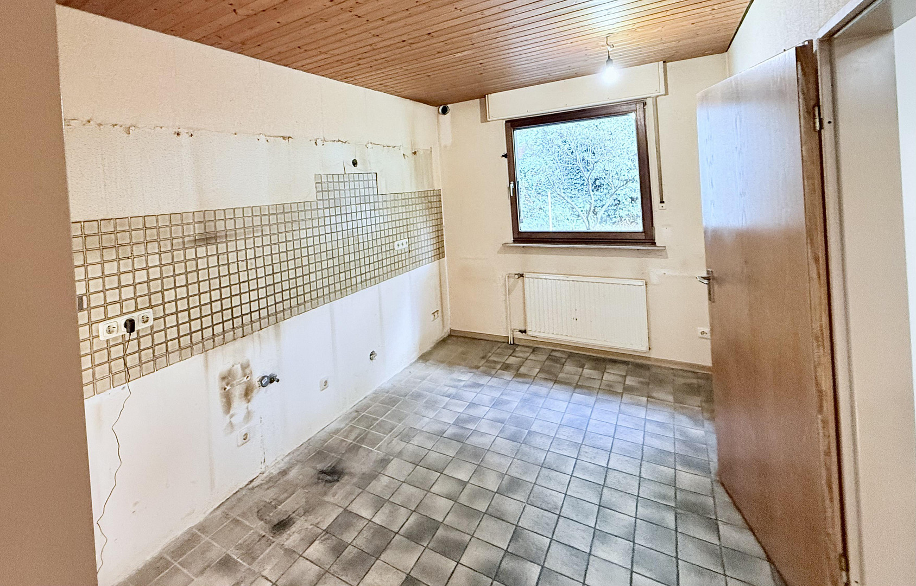
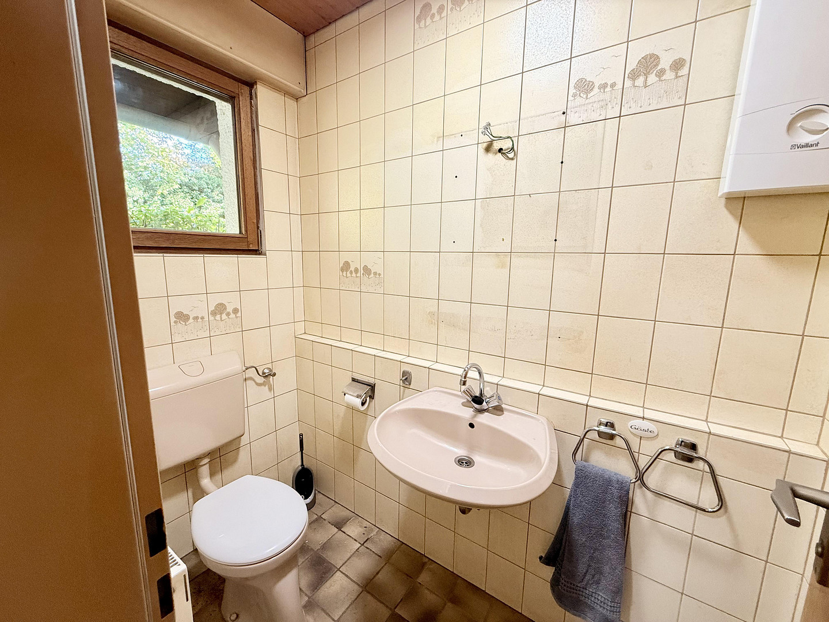
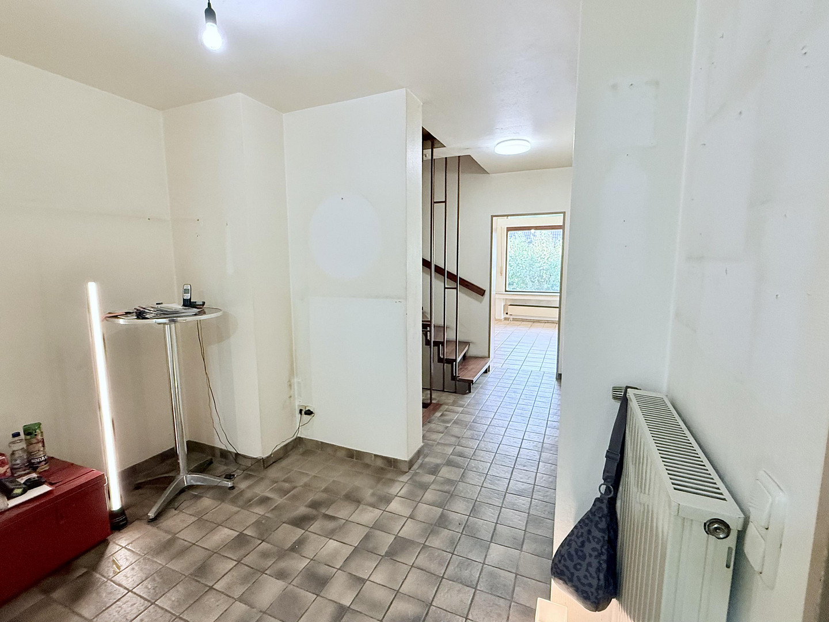
The generous living and dining area forms the heart of the house and leads directly to the terrace and garden. The separate kitchen also offers space for a small dining area. A daylight guest toilet and a spacious hallway with a coat closet complete the floor.
First Floor:
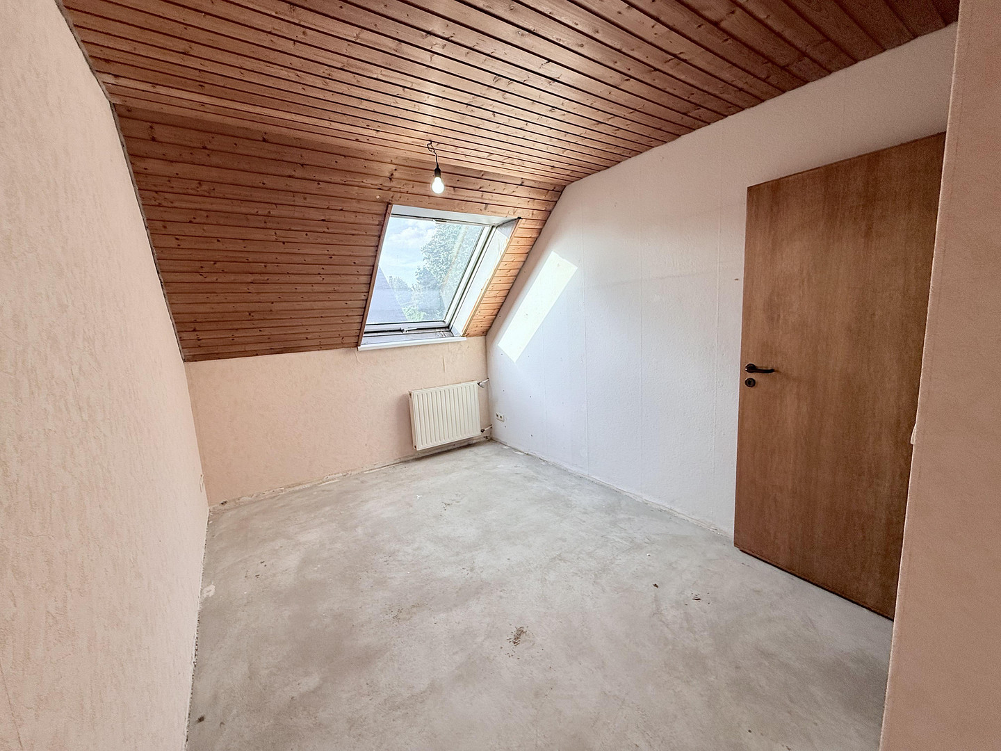
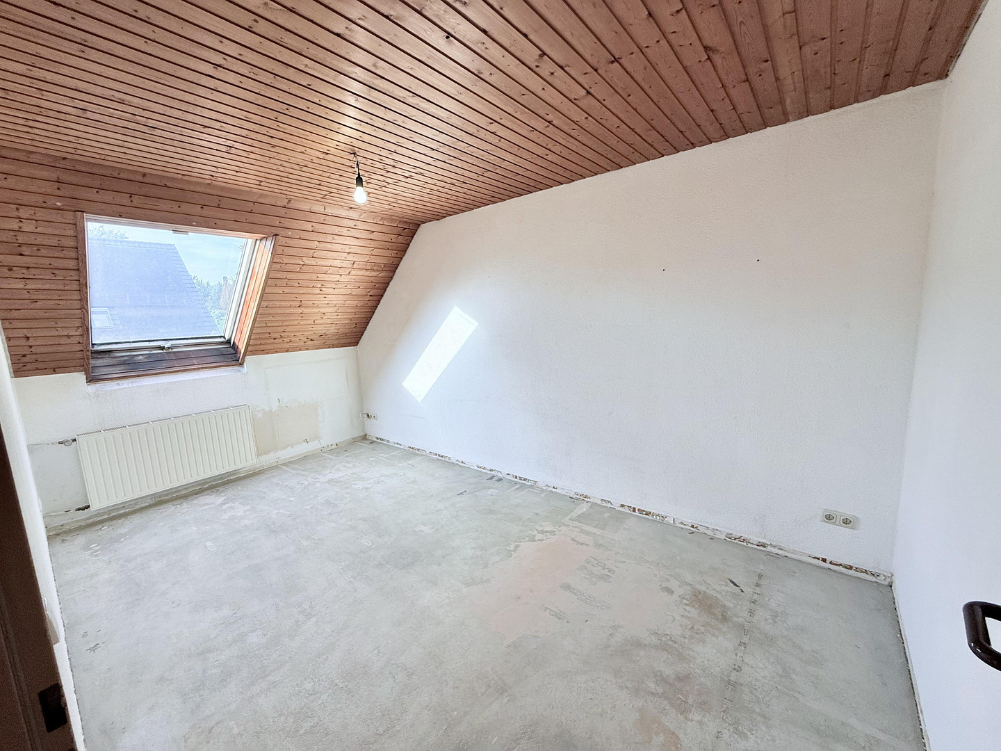
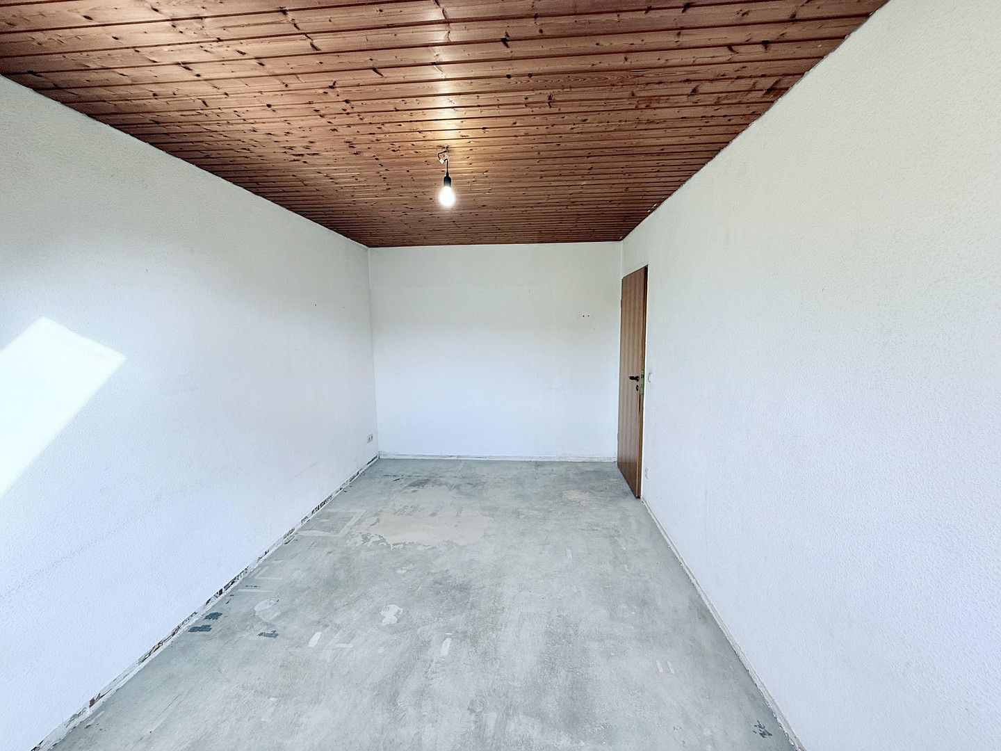
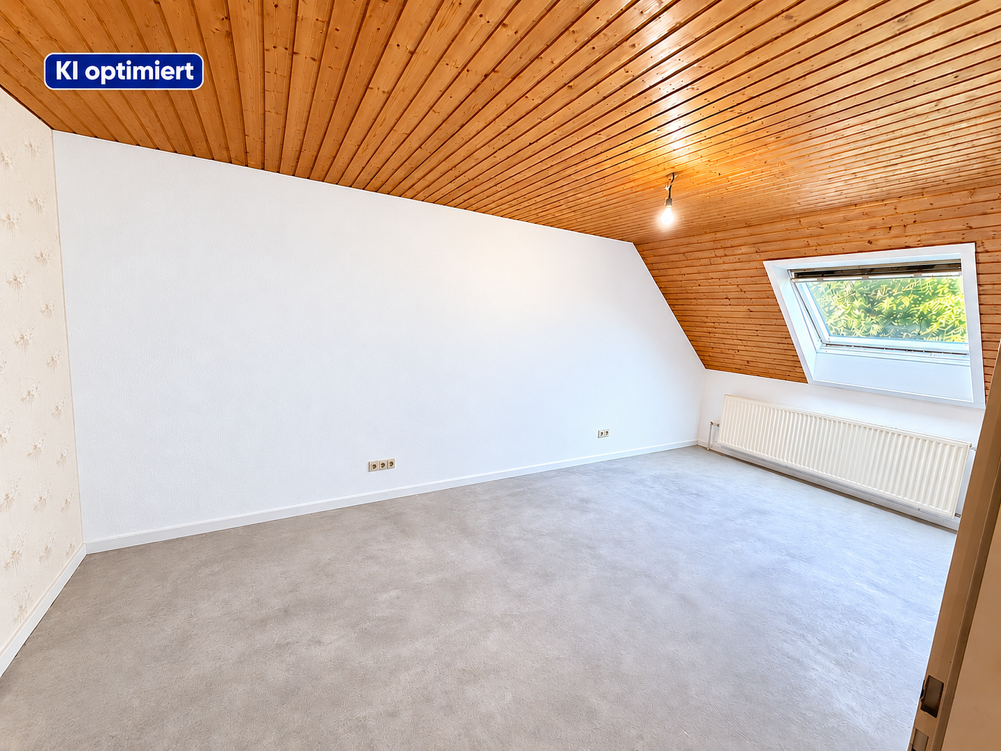
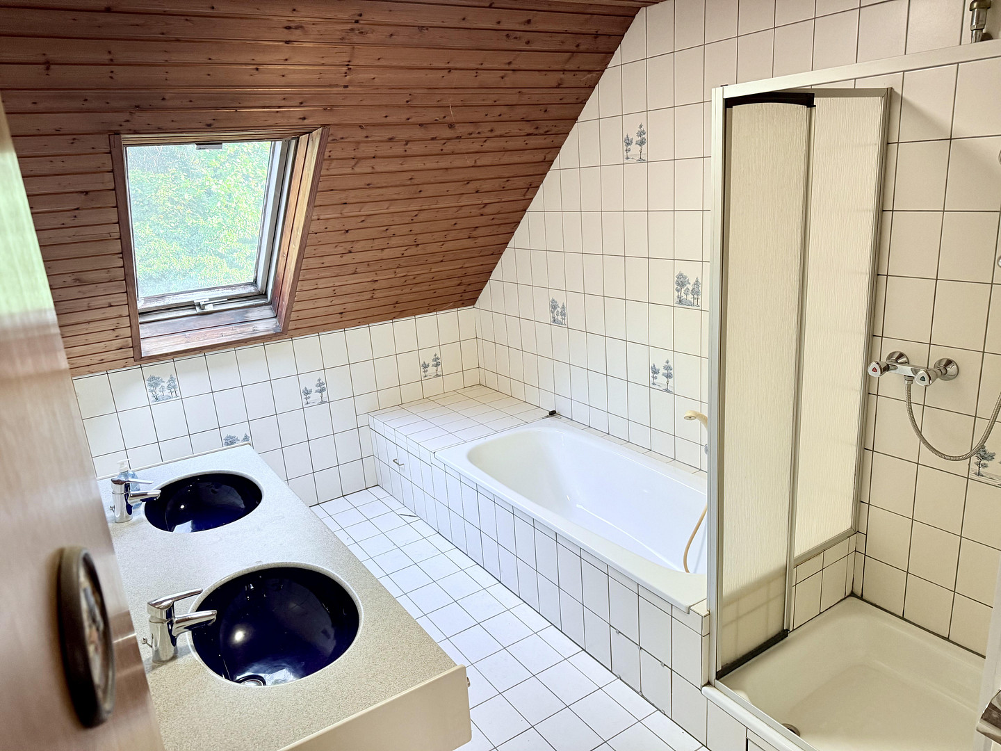
This floor features three well-proportioned rooms, which can be flexibly used as bedrooms, children's rooms, a home office, or guest rooms, as well as a spacious daylight bathroom.
Basement:
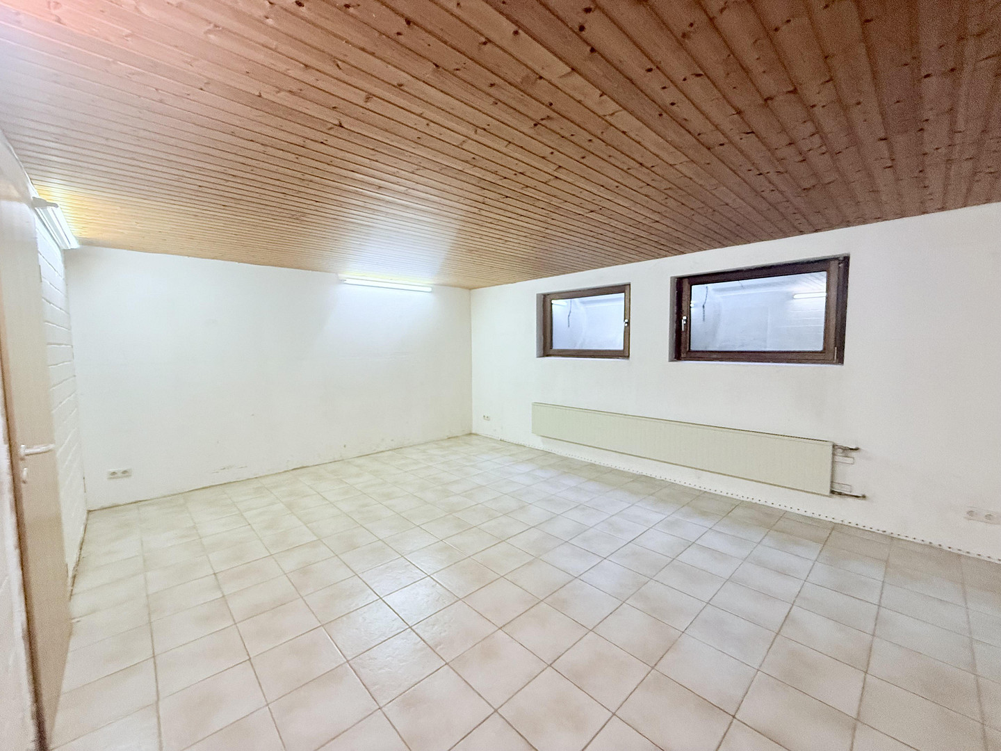
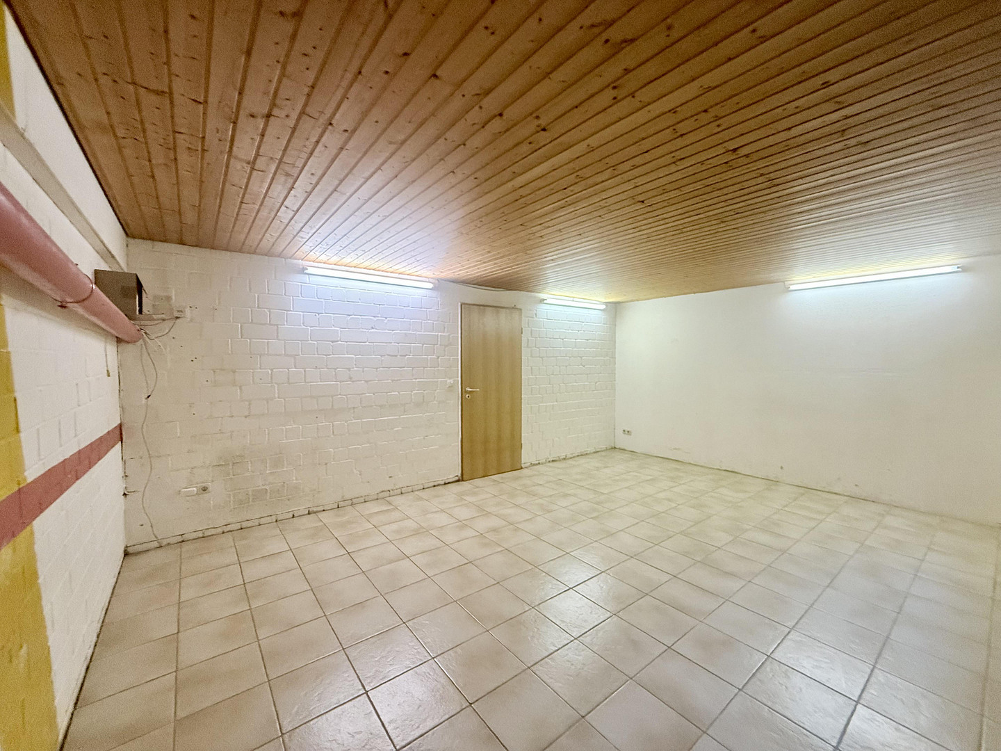
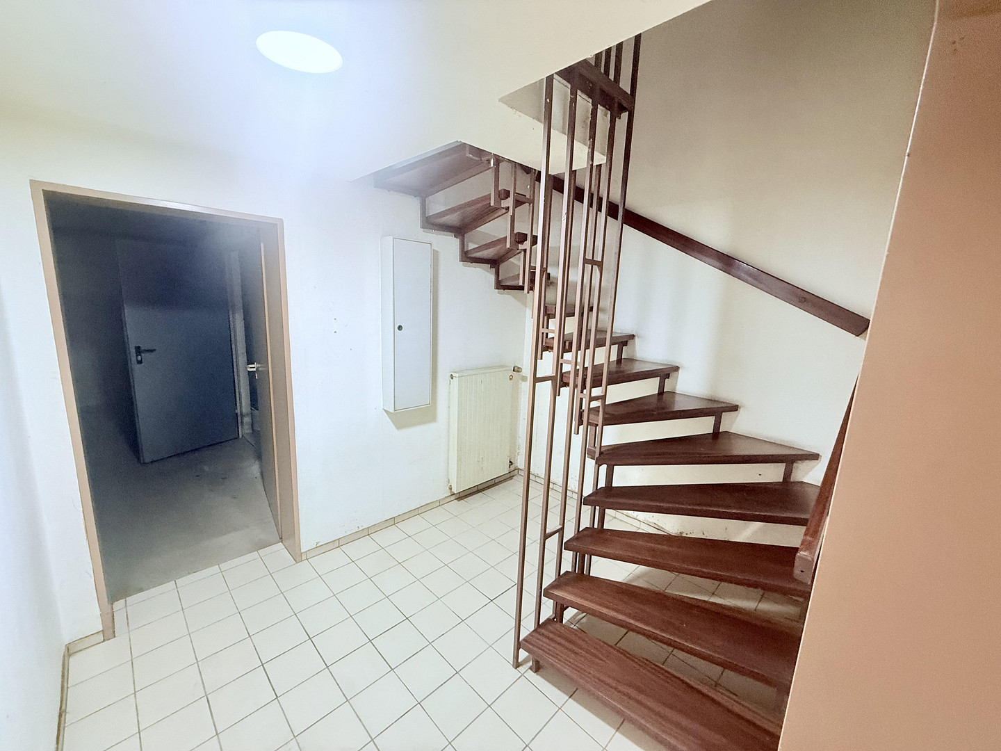
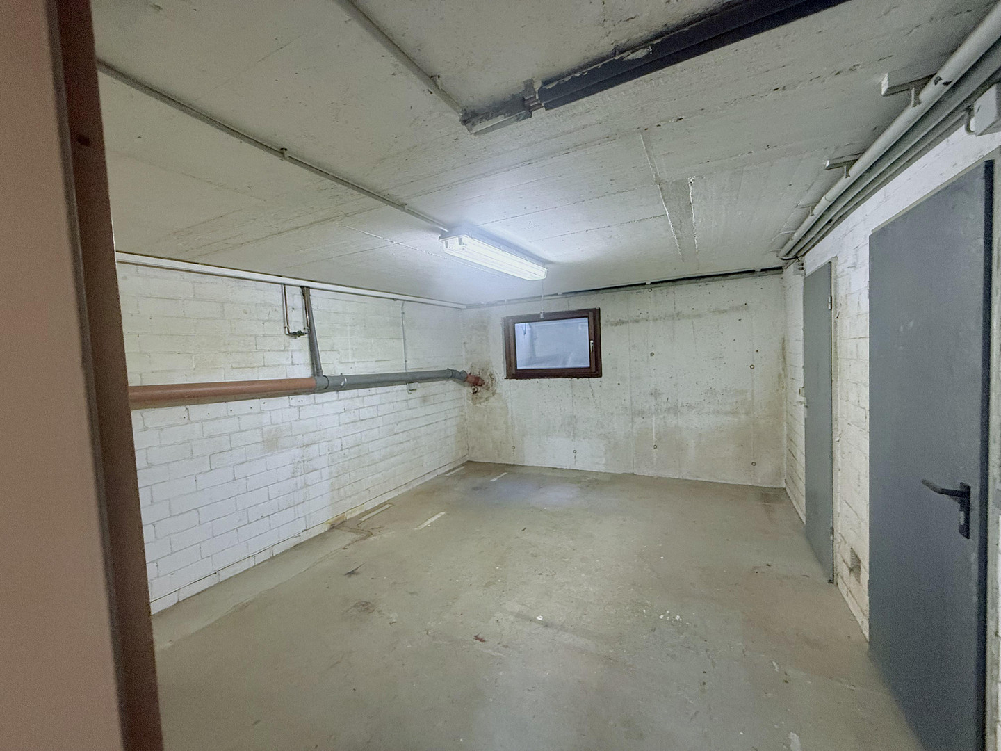
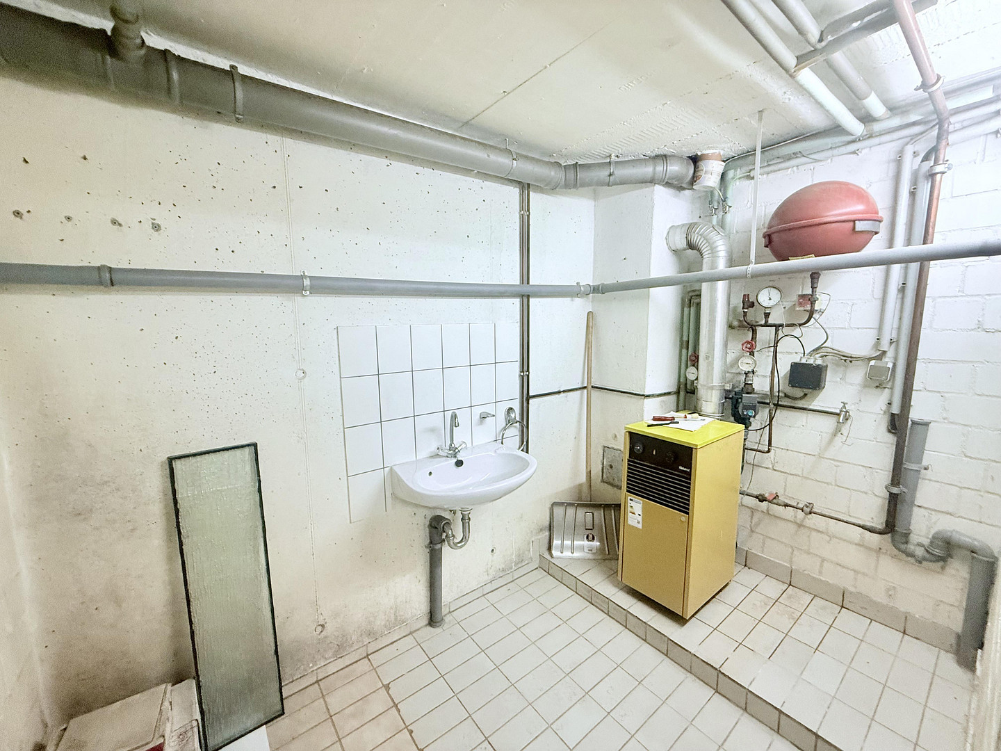
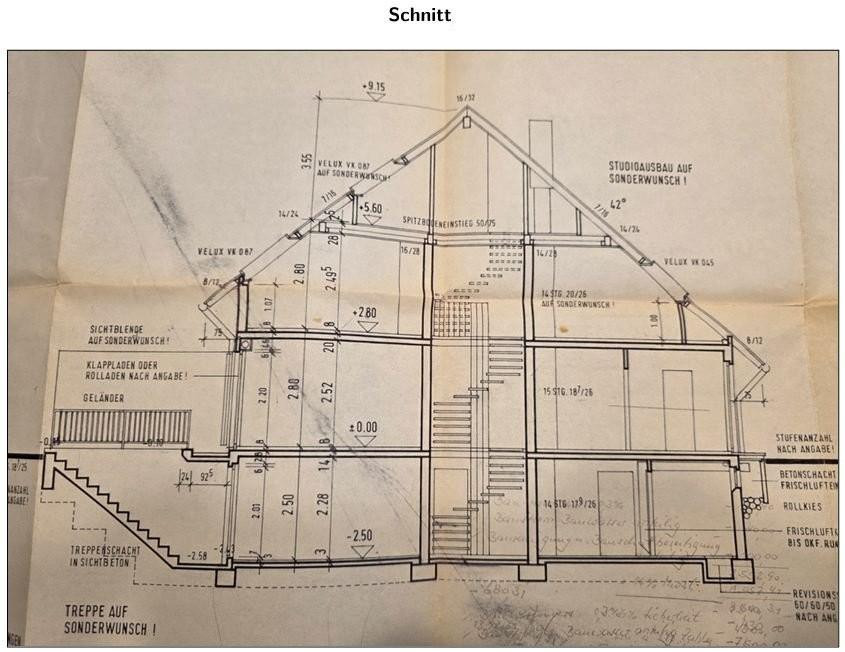
The basement offers significantly more than just storage space. With a ceiling height of approximately 2.28 meters, it feels pleasantly spacious. In addition to a larger room that has been finished for living space, there is another spacious room available, which can be used, for example, as a hobby room, studio, or workshop. There is also a separate room for the heating system and utilities. The basement therefore provides valuable additional space for hobbies, work, storage, and family life.
Attic:
The currently undeveloped attic offers additional usable space and further potential. It is accessible via a folding staircase; an opening in the ceiling is already in place for a potential future staircase. An extension is conceivable, subject to the necessary structural and regulatory requirements.
Garden and Outdoor Area:
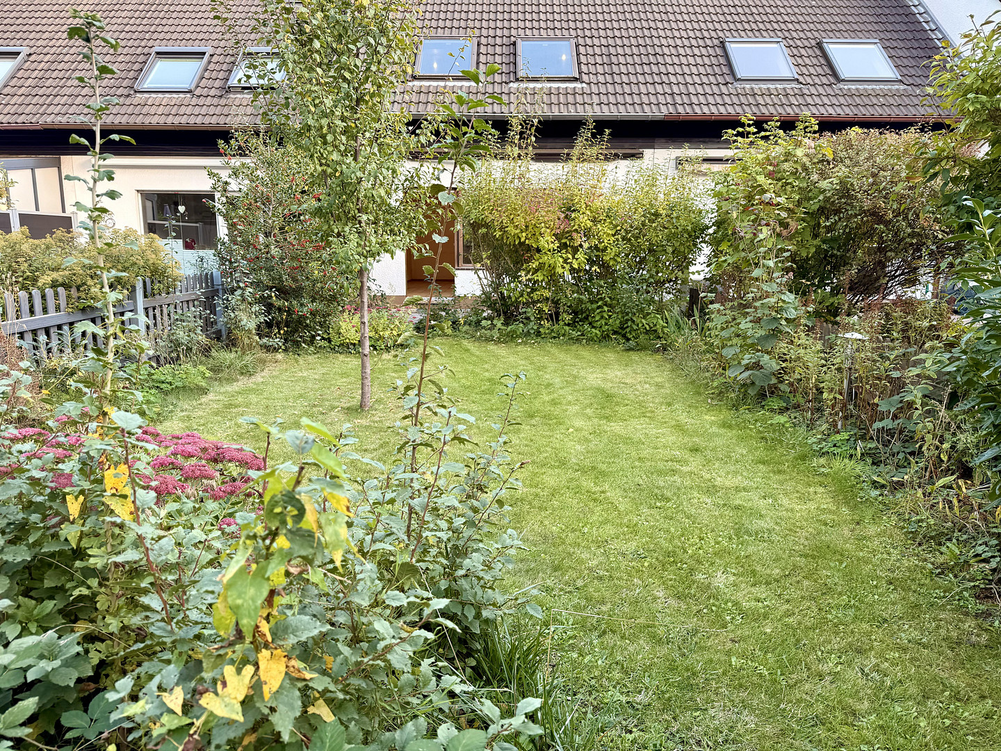
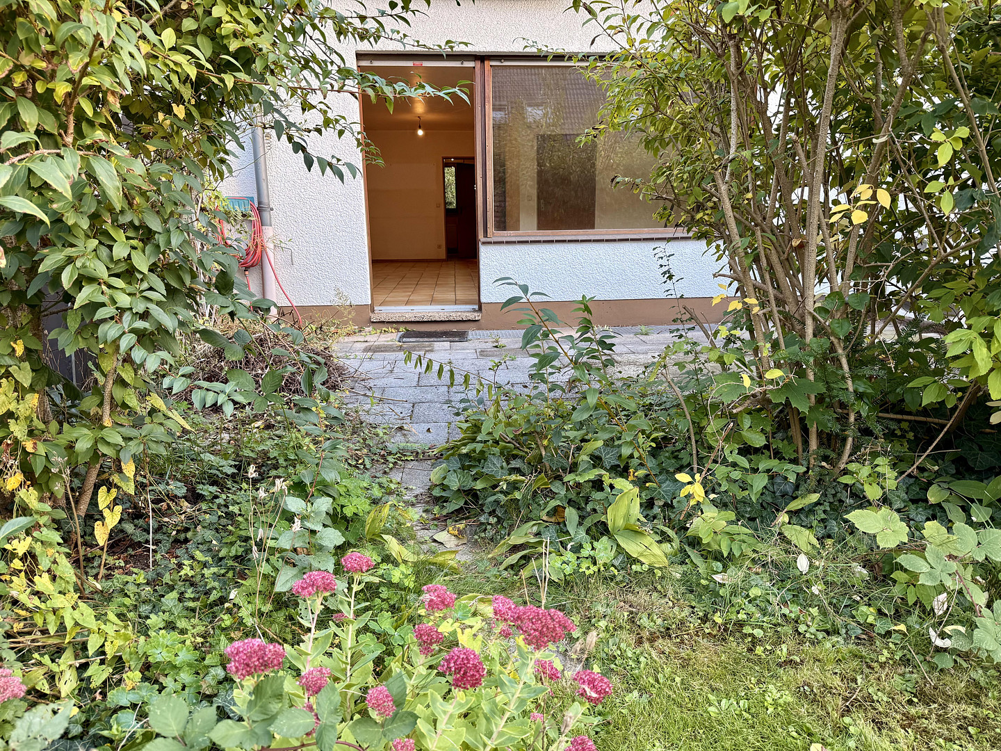
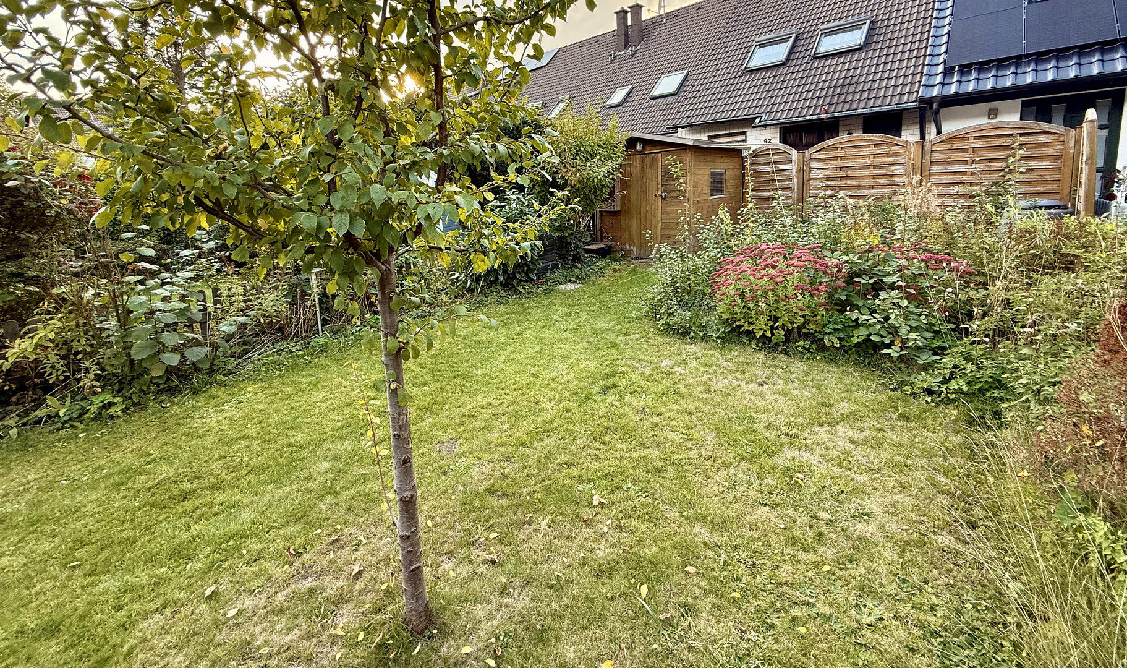
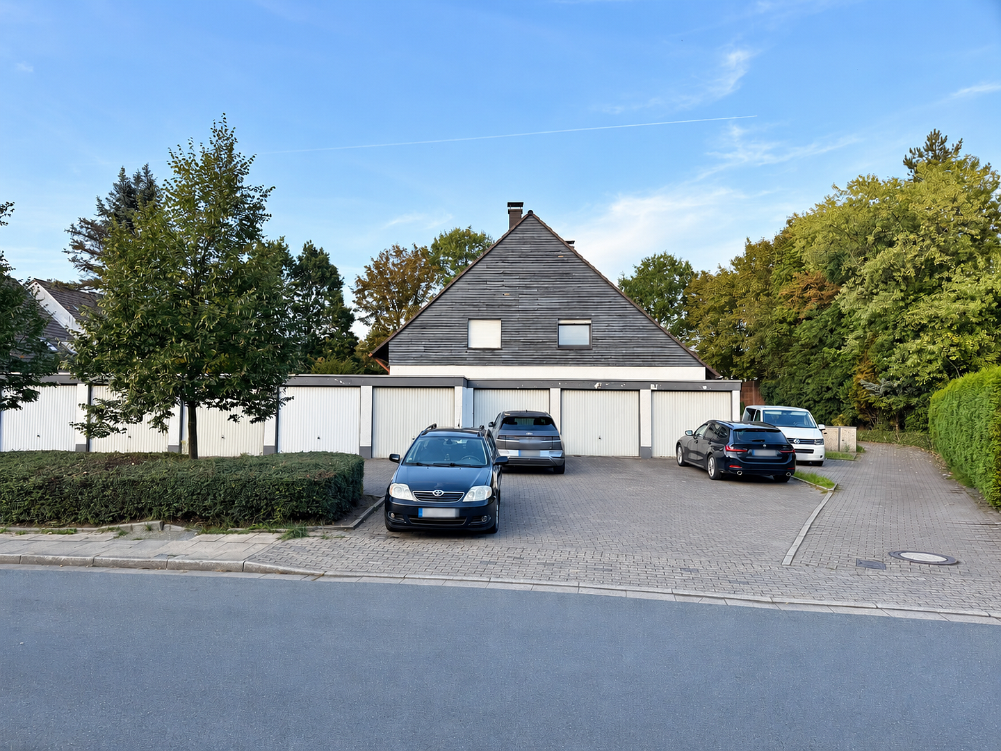
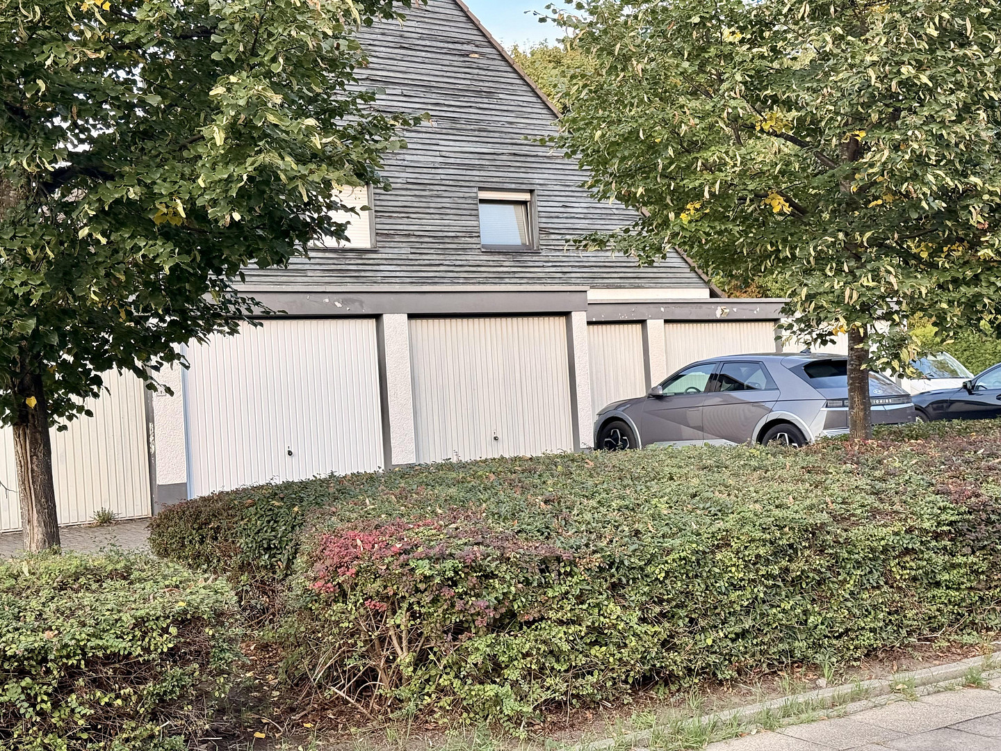
The approximately 17-meter deep garden, with a terrace and a small garden shed, offers plenty of space for relaxation, play, and gardening. Due to its west-northwest orientation, the terrace and garden benefit from pleasant light, especially in the afternoon and evening, and from evening sun, depending on the season. A separate access to the rear garden, with a garden gate, is particularly convenient. This means that bicycles and garden equipment do not need to be transported through the house. The approximately 7-meter deep front garden also provides a pleasant sense of space at the front of the property. The property also includes a garage and an additional parking space.
Solid Foundation for Your Ideas:
The house is in a solid and functional condition, but in many areas, it still reflects the standards of its original construction period. Therefore, a modernization to bring it up to contemporary standards is to be considered. The solid construction, proven layout, additional space, and pleasant outdoor area provide a good foundation for further developing the house according to your own preferences. We would be delighted if our long-time family home could once again become a place where a new family can feel comfortable. A house with history – and a solid foundation for the future.
Are you interested in this house?
|
Object Number
|
OM-500117
|
|
Object Class
|
House
|
|
Object Type
|
Terraced house
|
|
Is occupied
|
Vacant
|
|
Handover from
|
By arrangement
|
Purchase price & additional costs
|
purchase price
|
359.000 €
|
|
Purchase additional costs
|
approx. 28,343 €
|
|
Total costs
|
approx. 387,342 €
|
Breakdown of Costs
* Costs for notary and land register were calculated based on the fee schedule for notaries. Assumed was the notarization of the purchase at the stated purchase price and a land charge in the amount of 80% of the purchase price. Further costs may be incurred due to activities such as land charge cancellation, notary escrow account, etc. Details of notary and land registry costs
Does this property fit my budget?
Estimated monthly rate: 1,525€
More accuracy in a few seconds:
By providing some basic information, the estimated monthly rate is calculated individually for you. For this and for all other real estate offers on ohne-makler.net
Details
|
Condition
|
In need of renovation
|
|
Number of floors
|
3
|
|
Usable area
|
59.9 m²
|
|
Bathrooms (number)
|
2
|
|
Bedrooms (number)
|
3
|
|
Number of garages
|
1
|
|
Number of parking lots
|
1
|
|
Flooring
|
Tiles
|
|
Heating
|
Central heating
|
|
Year of construction
|
1984
|
|
Equipment
|
Terrace, Garden, Basement, Full bath, Shower bath, Guest toilet
|
|
Infrastructure
|
Pharmacy, Grocery discount, General practitioner, Kindergarten, Primary school, Secondary school, Middle school, High school, Comprehensive school, Public transport
|
Information on equipment
EQUIPMENT AND MODERNIZATION NEEDS
The house was built in 1984 using solid construction methods and has a width of approximately 6 meters. The equipment is generally functional, but in many areas, it still dates back to the time of construction. Therefore, a modern upgrade should be planned. Overview of the features:
- Spacious living and dining area with access to the terrace and garden.
- Separate kitchen with space for an additional dining area.
- Daylight guest toilet on the ground floor.
- Three well-proportioned rooms on the upper floor.
- Spacious daylight bathroom.
- Basement with a ceiling height of approximately 2.28 meters.
- Larger basement room, finished for living space.
- Additional hobby/workshop room.
- Separate heating and utility room.
- Unfinished attic with a good amount of usable space.
- Access to the attic via a folding ladder; an opening in the ceiling is available for a potential future staircase.
- Garden approximately 17 meters deep, with a terrace facing west-northwest.
- Approximately... 7-meter deep front garden, facing southeast.
- Small garden shed.
- Separate rear garden access with a garden gate.
- Garage with a 400-volt power outlet.
- Additional parking space in front of the garage.
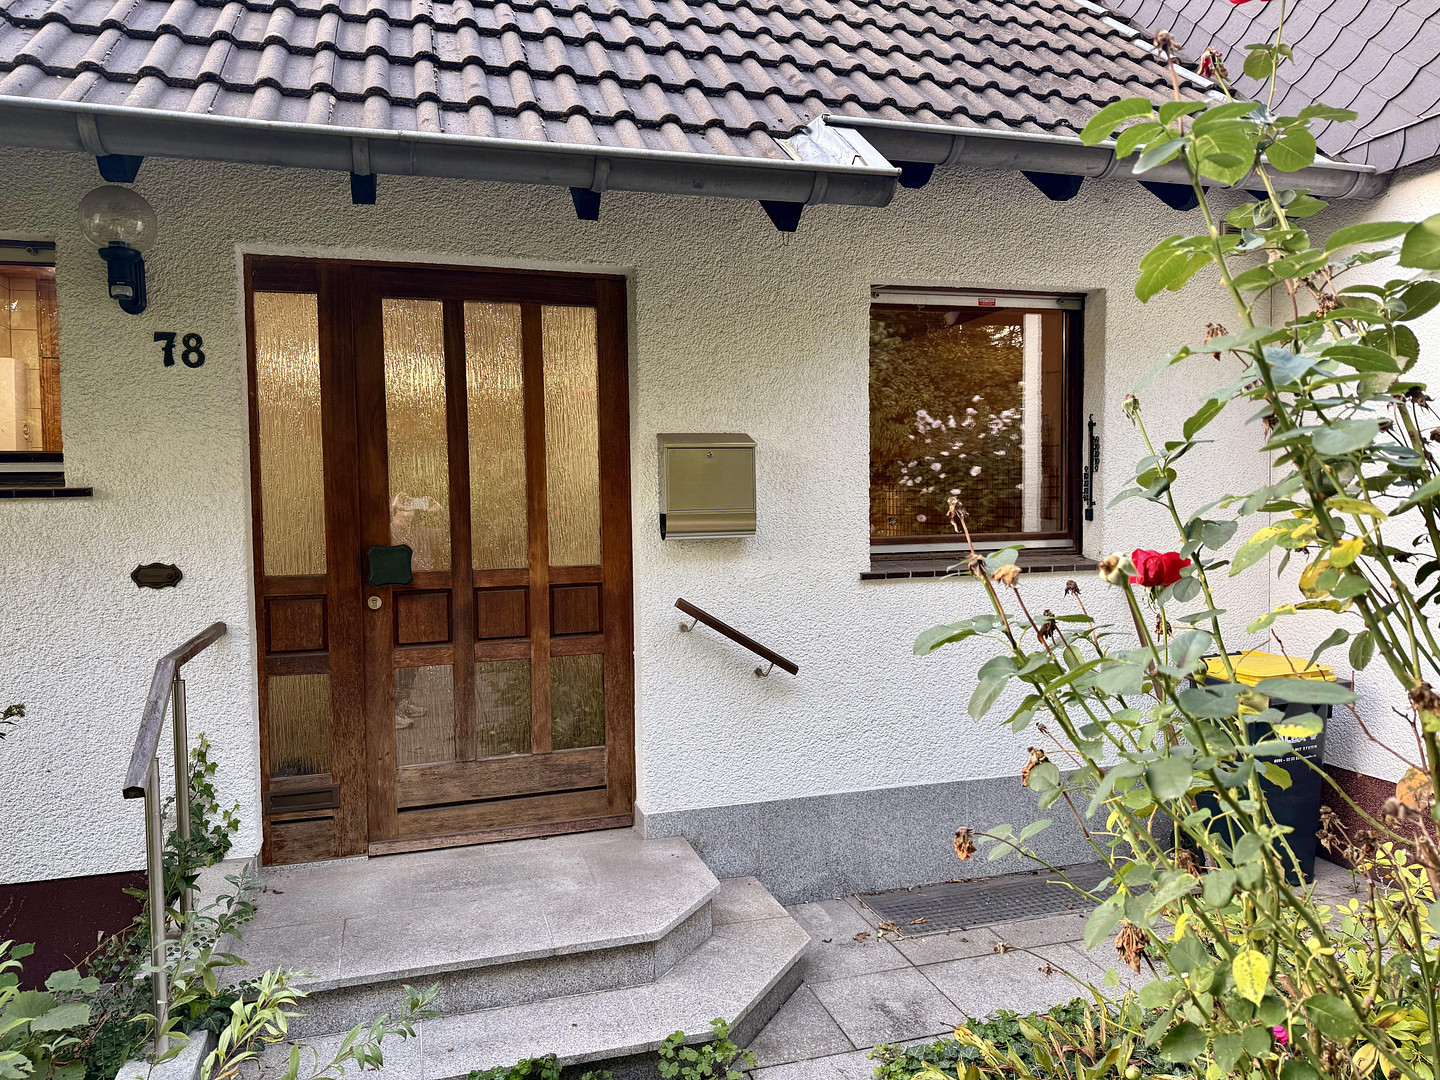
- Custom-made front door made of hardwood.
Modernization needs:
Some of the fixtures and fittings date back to the 1980s. Modernization is particularly needed for the skylights, as well as the bathroom and guest toilet. The sanitary facilities are functional, but their design reflects the era in which they were installed. The existing wooden windows and the patio door should also be considered for replacement during a modernization project. The existing gas heating system is functional, but no longer meets current technical standards and should be modernized in the future. The custom-made front door made of hardwood is in good condition and fully functional. According to our knowledge, the electrical, gas, and water installations are functional. The flooring, wall surfaces, and other areas of the interior offer further opportunities for customization and design according to your preferences. Therefore, this is not a fully modernized property, but rather offers a solid structural foundation with significant potential for renovation and design.
Location
QUIET LIVING – WELL-CONNECTED
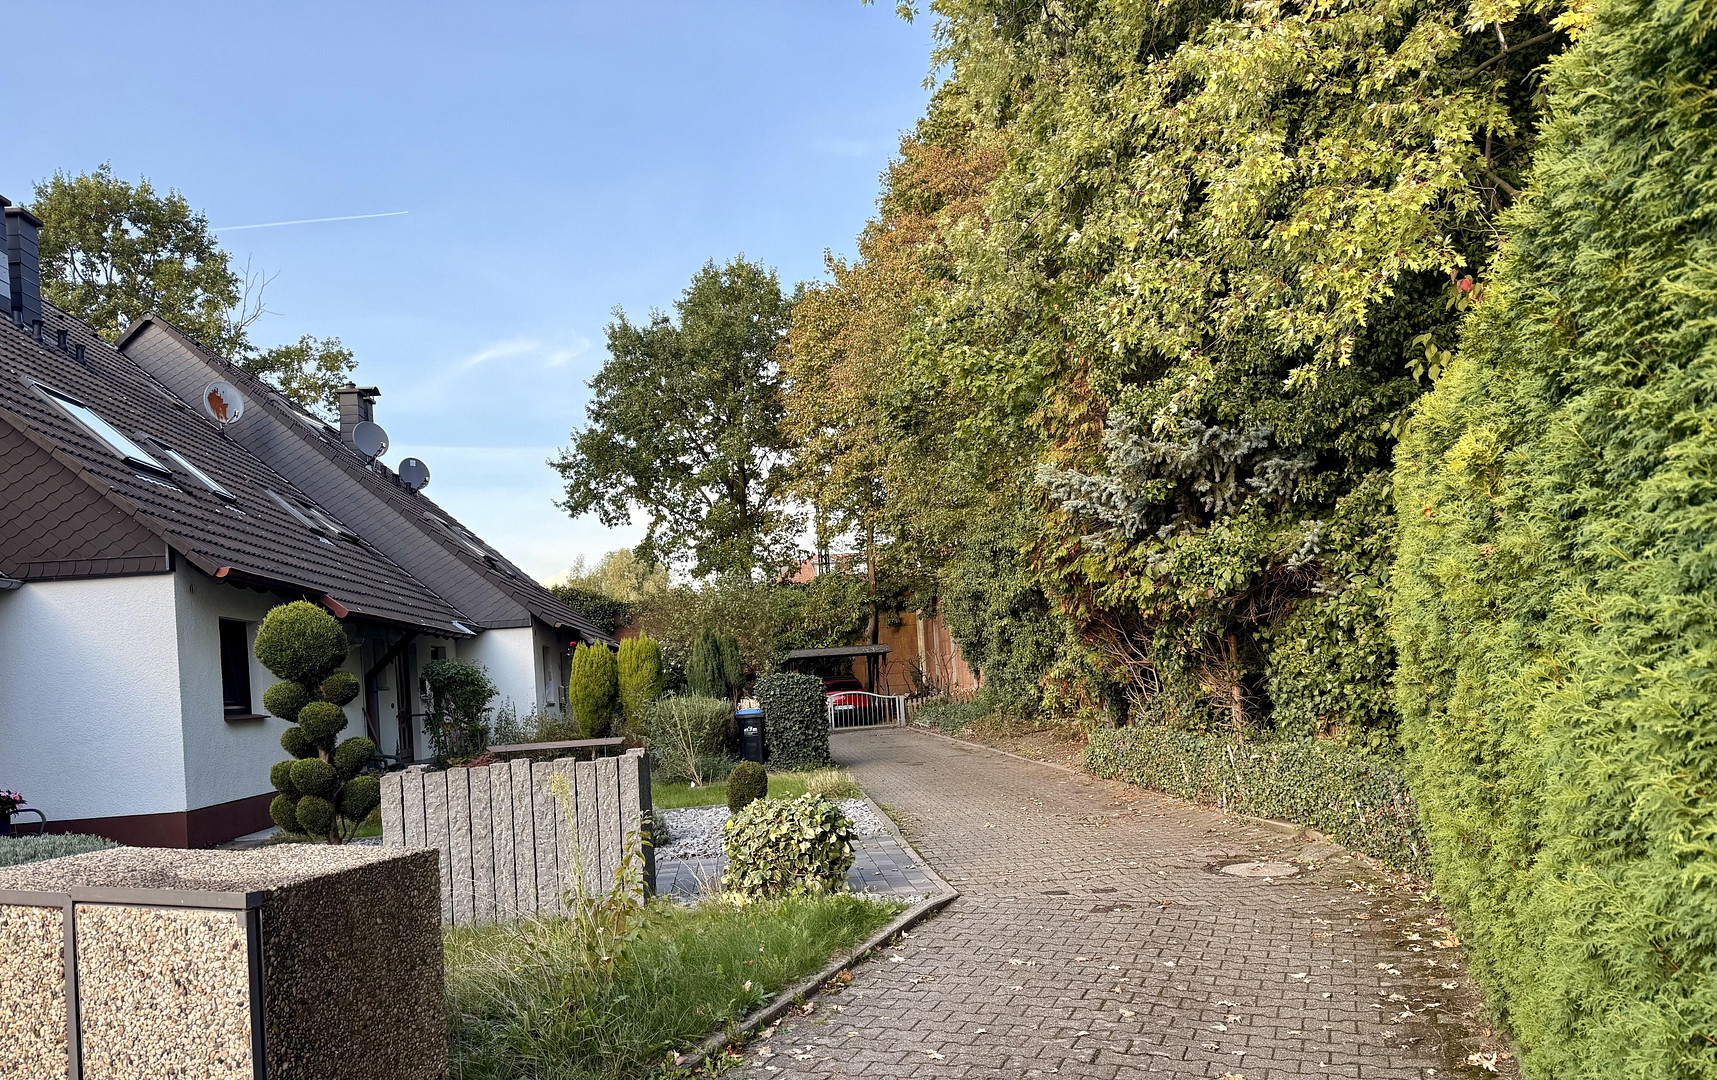
The house is located in Essen-Gerschede, a green and established residential area in the northwest of Essen, characterized by single-family homes and smaller multi-family buildings, and a pleasant neighborhood. A particularly attractive feature is the quiet and low-traffic environment. The surrounding residential street is already within a 30 km/h speed limit zone. A private access road or private cul-de-sac leads from this street to the house, meaning there is no typical through traffic directly in front of the property. The driveway, with a small green area, further enhances the sense of seclusion and security. Despite its quiet location, public transportation and everyday amenities are easily accessible. A bus/train stop is located approximately 200 meters away and can be reached on foot in just a few minutes. The nearest S-Bahn (suburban train) station is about 500 meters away and offers good connections to the city center of Essen and other destinations in the Ruhr area. A bakery and shops for daily necessities are located approximately 600 meters away. Essen-Borbeck, with further shopping options, restaurants, doctors, and services, is about 1.8 km away. Kindergartens and primary schools are within walking distance of the neighborhood; several secondary schools are also located in the easily accessible surrounding area. The city center of Essen is approximately 7 km away, while the Westfield Centro in Oberhausen is about 5.5 km away. The nearest highway exit is about 2.7 km away. The location offers a combination of two desirable features that complement each other well in everyday life: peaceful, family-friendly living without through traffic directly in front of the house, combined with short distances to local amenities, schools, public transportation, and the surrounding city centers.
Location Check
Energy
|
Main energy source
|
Gas
|
 li. OG / Mitte EG / re. Keller
Miscellaneous
PRIVATE SALE FROM FAMILY OWNERSHIP
This house comes from family ownership and is being sold by the beneficiaries of an inheritance. As we ourselves have no further use for our former family home, we would now like to pass it on to new owners.
The sale is a private transaction and is being conducted without the involvement of a real estate agent. Therefore, there are no buyer's fees.
The house is currently vacant and available for immediate occupancy.
Viewings are possible by prior appointment.
The information provided about the property has been compiled to the best of our knowledge and based on the information available to us. We will be happy to provide further information and any relevant documents about the house to seriously interested parties.
Broker inquiries not welcome! According to § 7 UWG, unsolicited contact by brokers without the express consent of the recipient is prohibited!
Send a message directly to the seller
Questions about this house? Show interest or arrange a viewing appointment?
Click here to send a message to the provider:
Offer from: Andreas Hermey

Diese Seite wurde ausgedruckt von:
https://www.ohne-makler.net/en/property/500117/