
This page was printed from:
https://www.ohne-makler.net/en/property/500112/
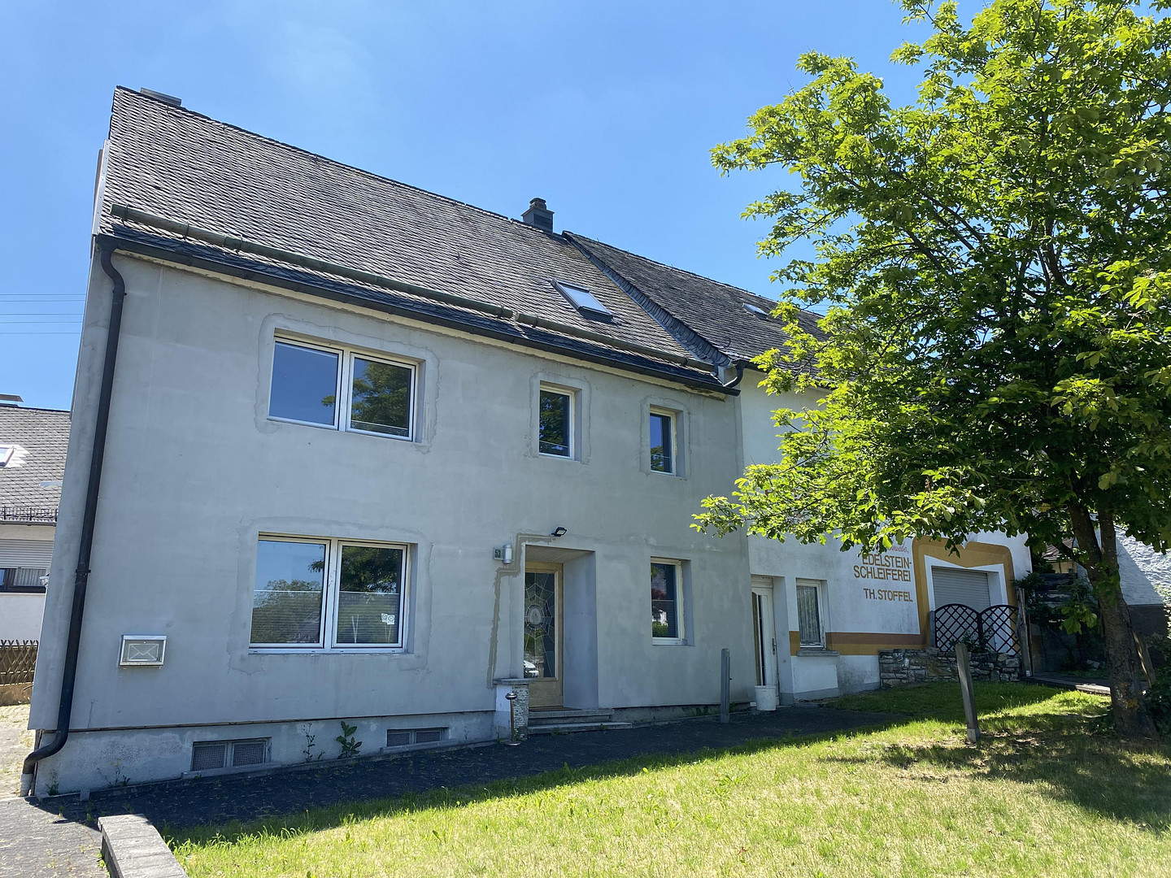
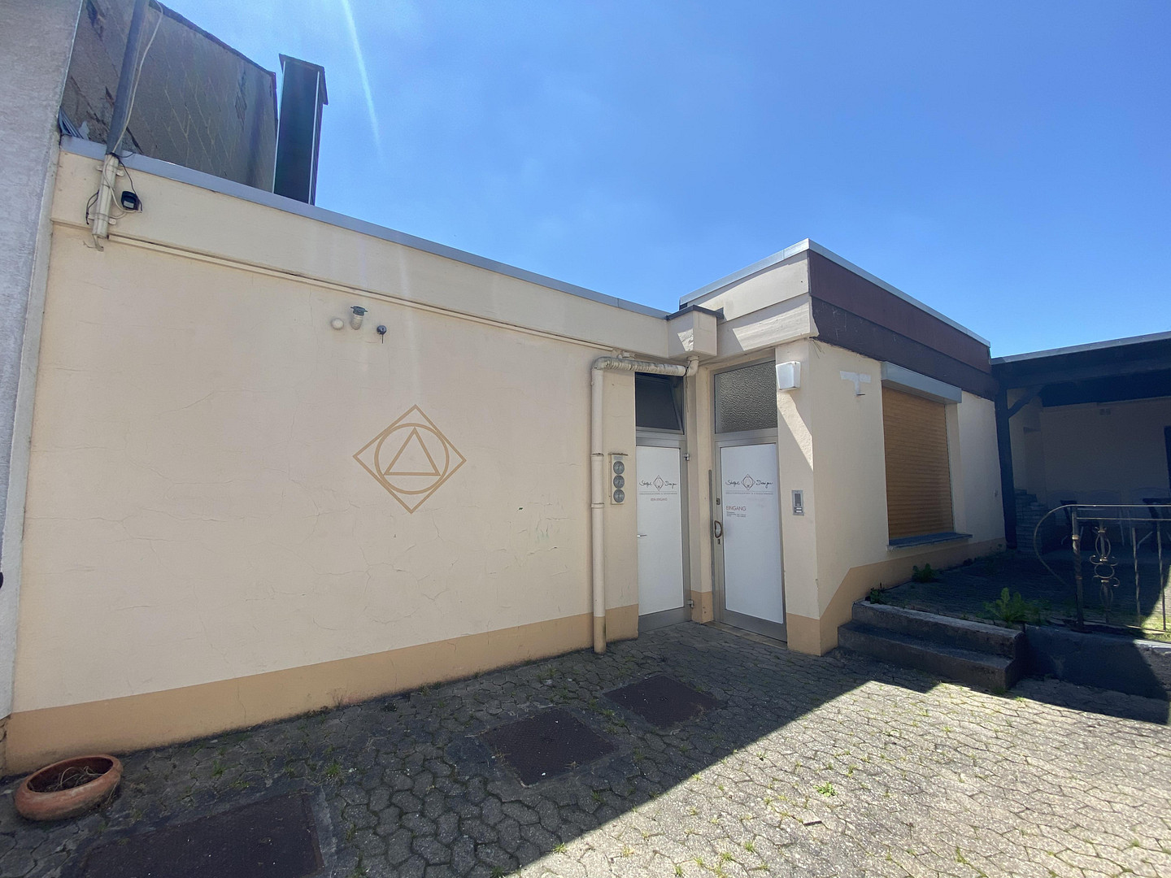
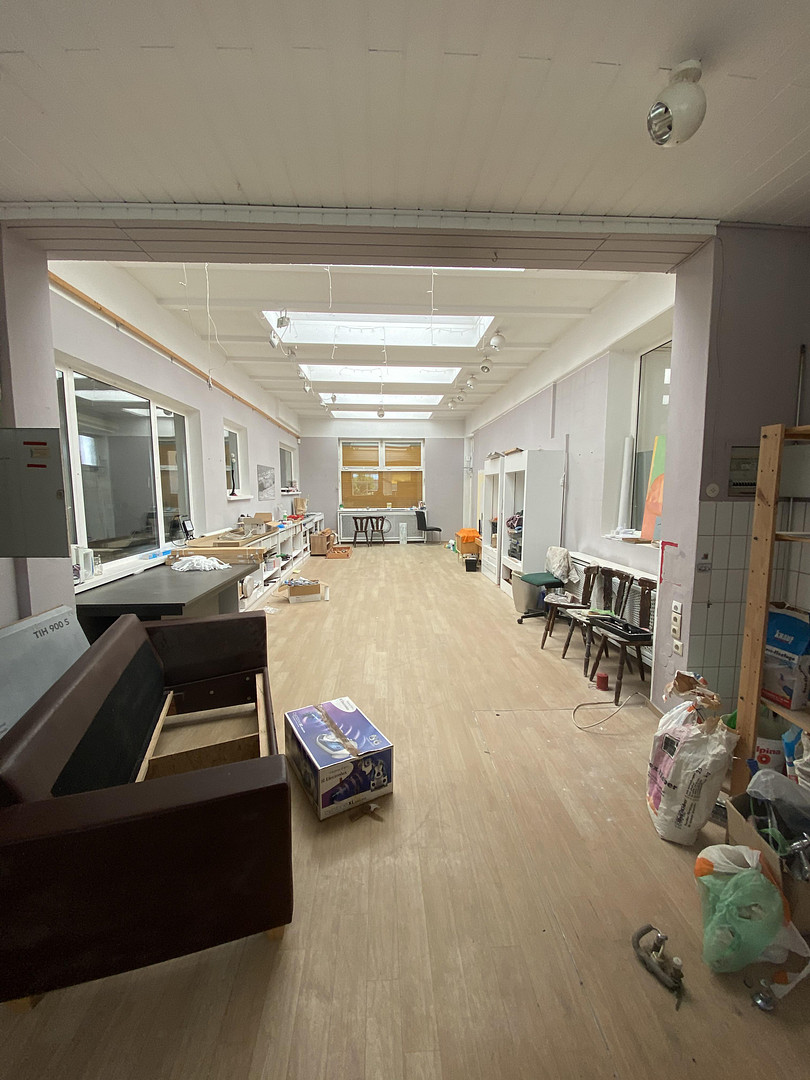
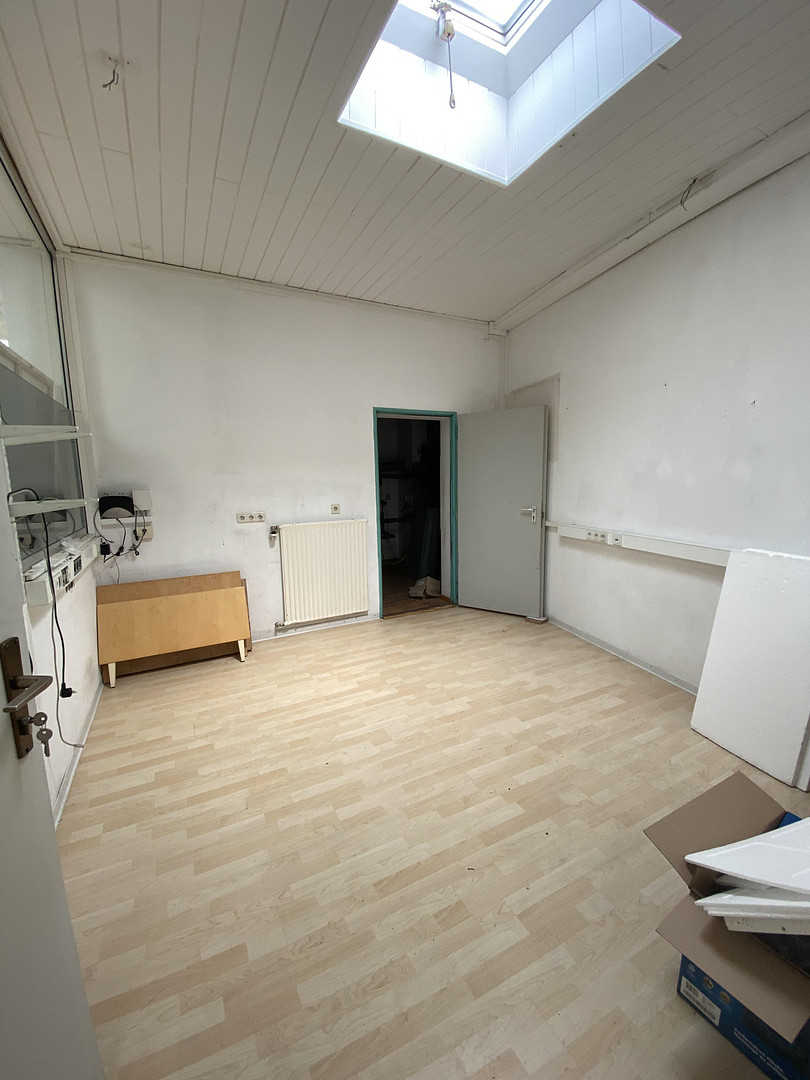
🏡 A house? Two apartments? A workshop? A barn? 13 parking spaces? Yes, it has everything!
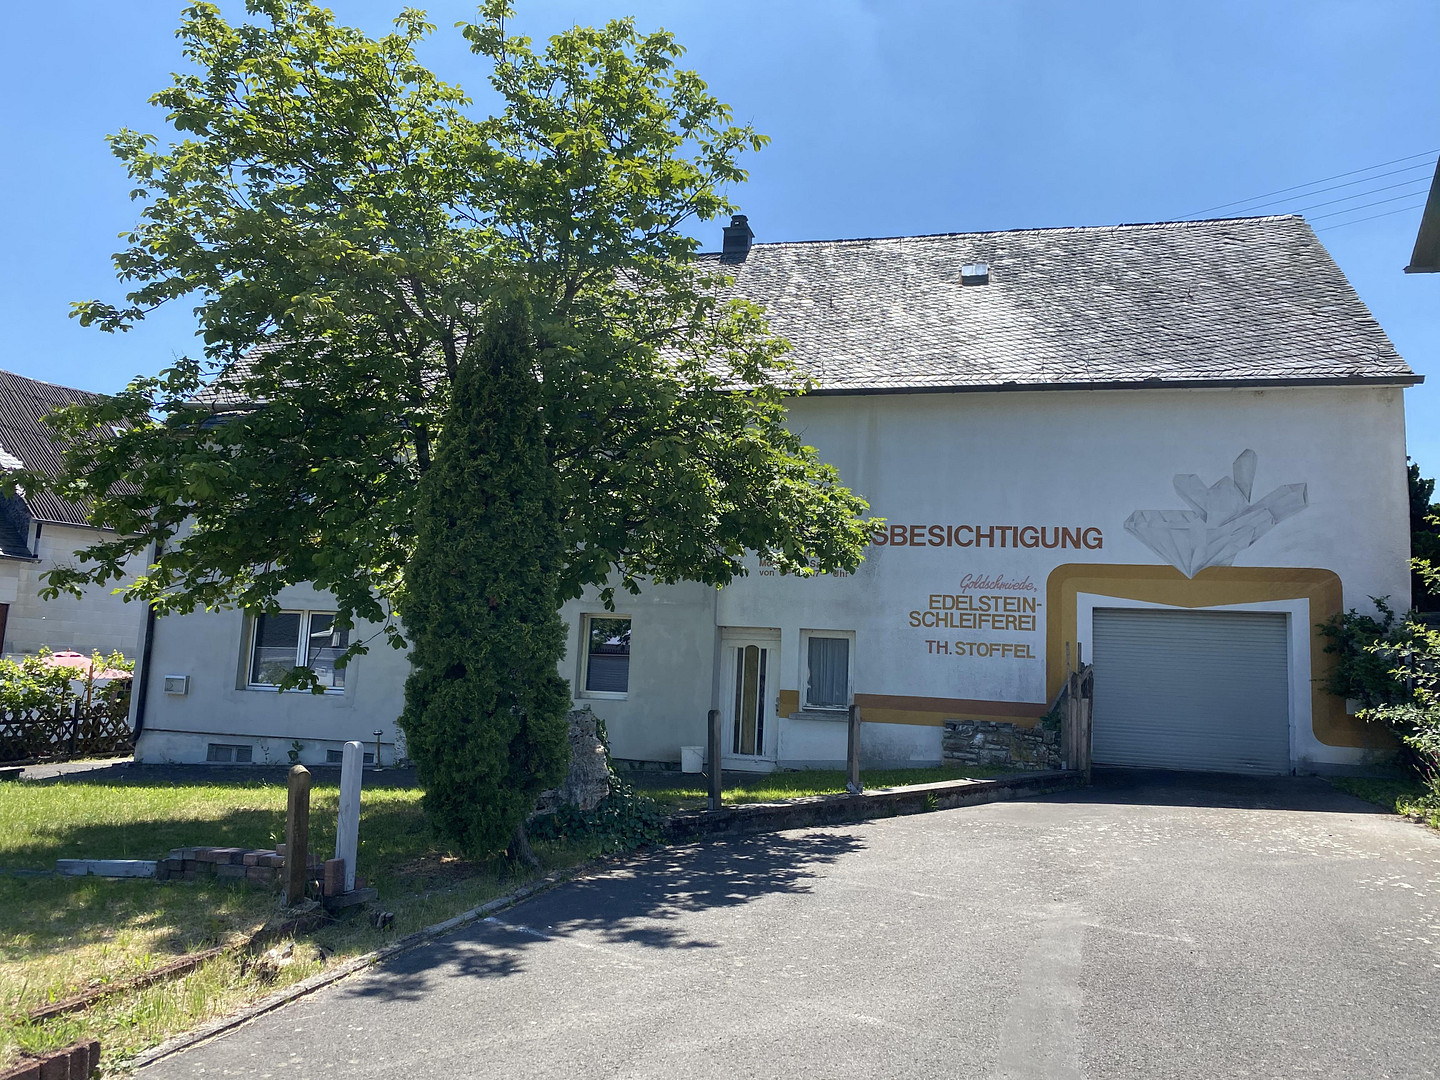
55758 Stipshausen – Rheinland-Pfalz🏡 A house? Two apartments? A workshop? A barn? 13 parking spaces? Yes, it has it all! While many houses offer just four walls, this property offers space, possibilities, and a rich history. Keep reading to find out more. 😉
🏡 Approximately 190.8 square meters of living space
🌳 Approximately 900 square meters of land
🏠 2 residential units – also suitable as a single-family home
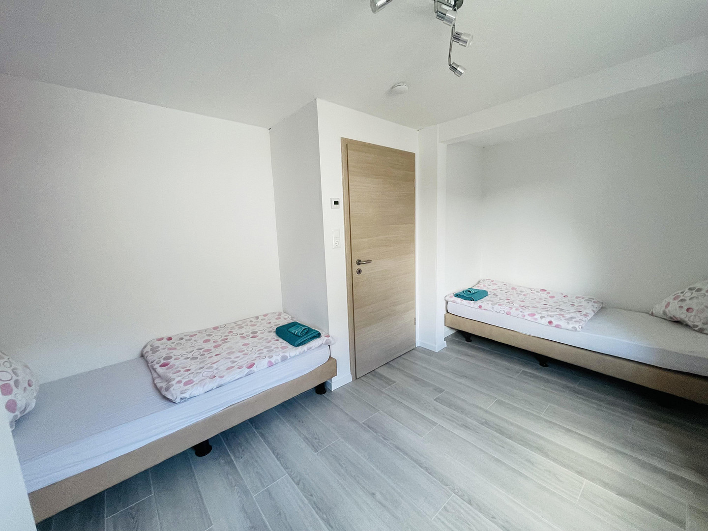
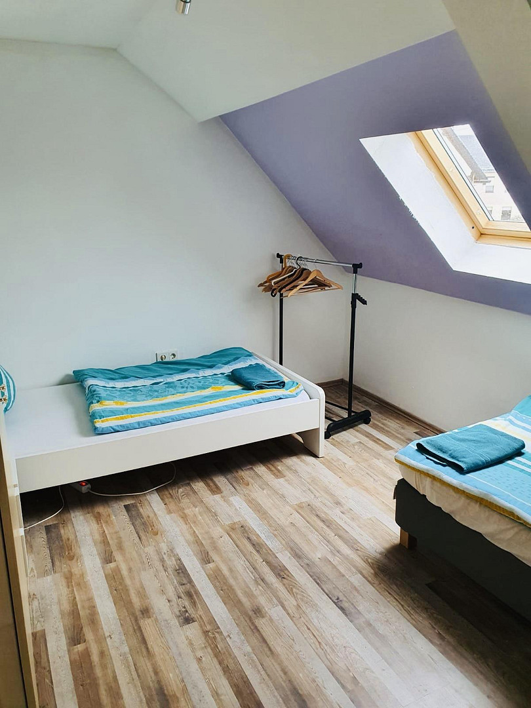
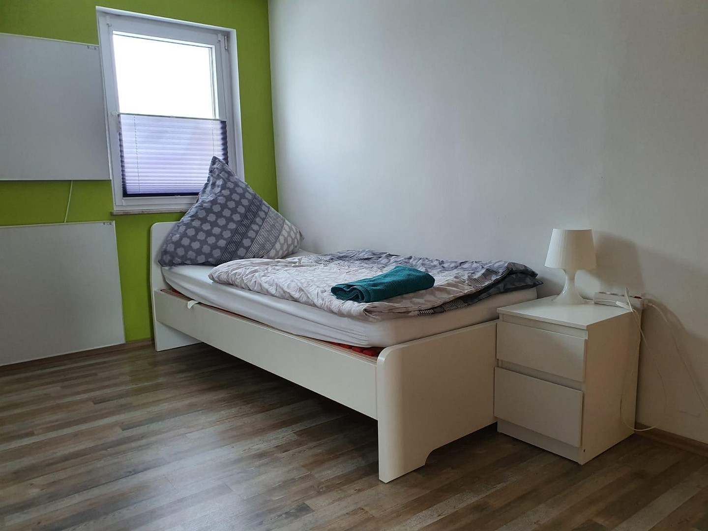
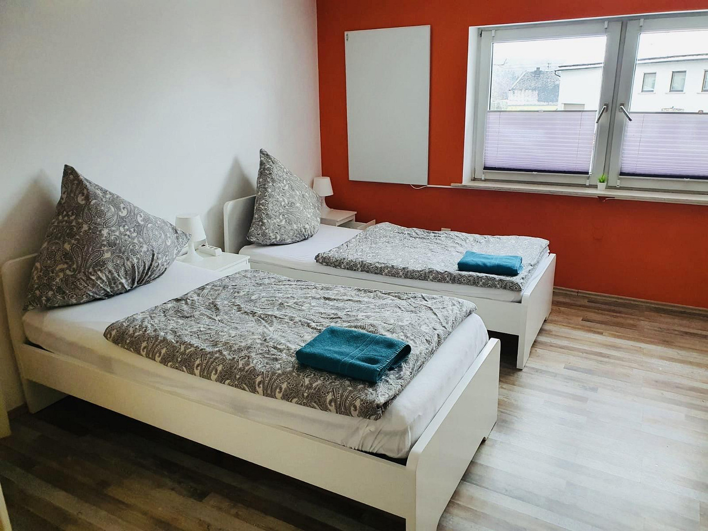
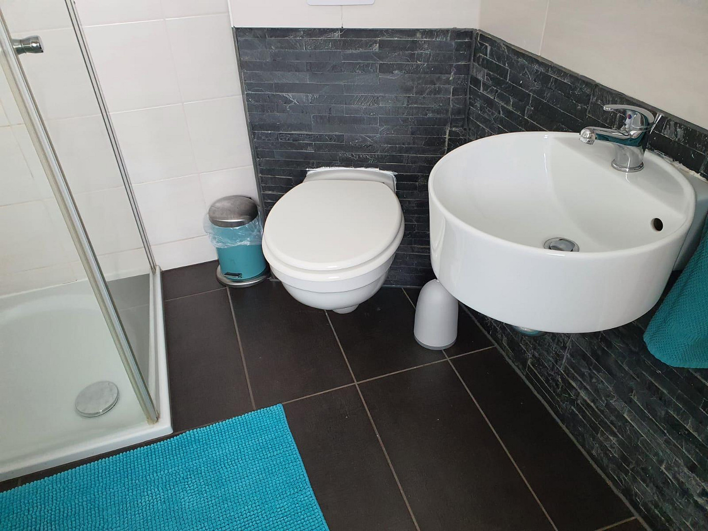
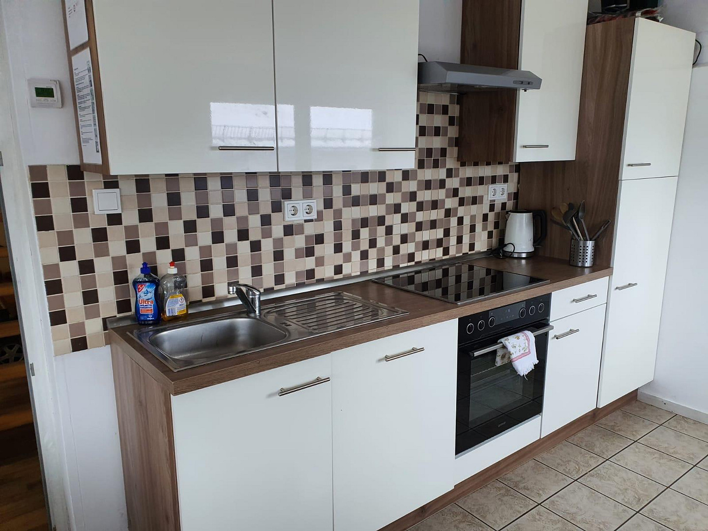
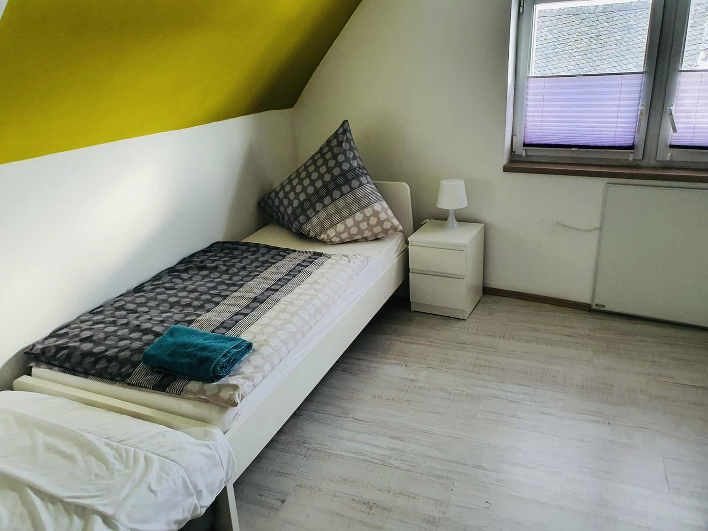
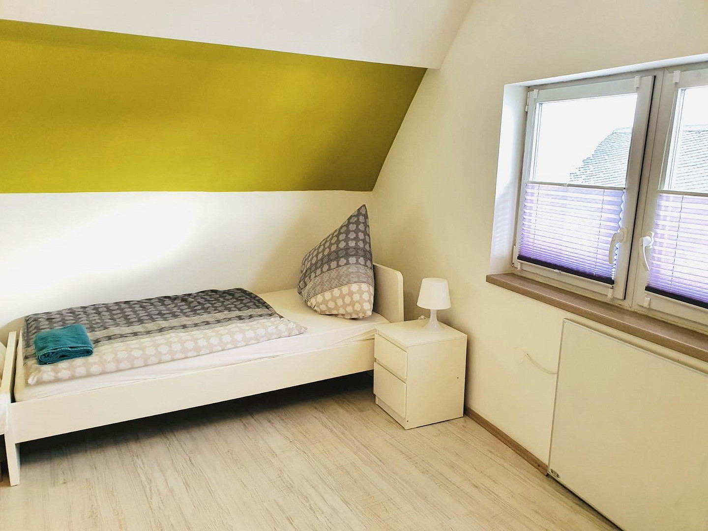
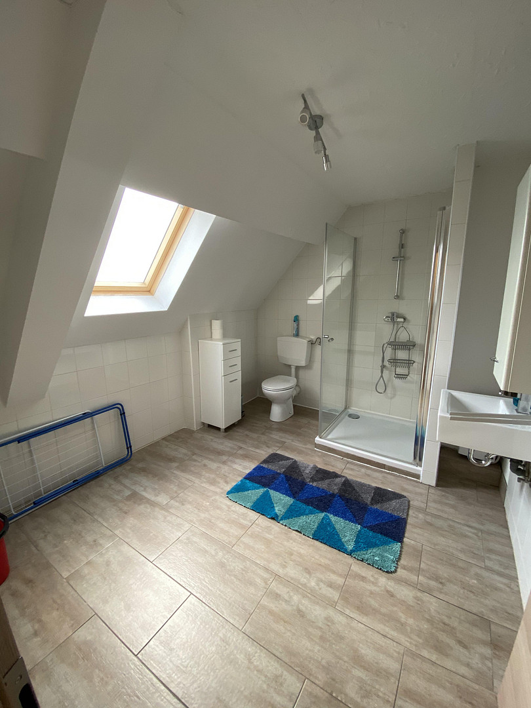
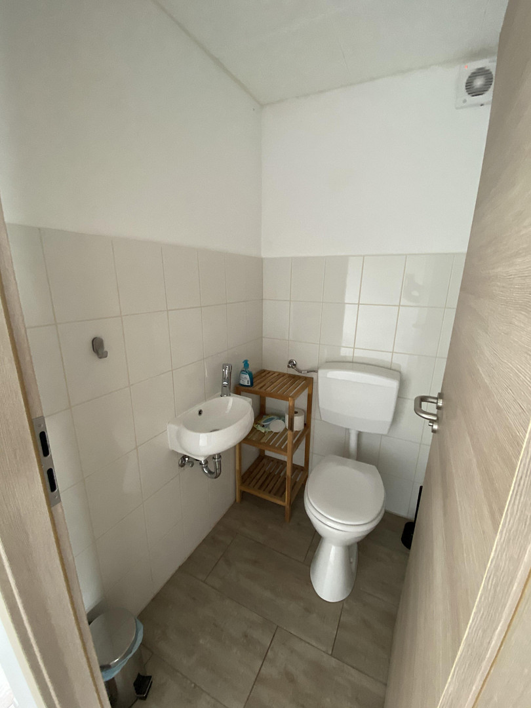
🛏️ 6 bedrooms | 3 bathrooms + separate toilet | 2 kitchens
🔨 Approximately 253.5 square meters of workshop space
🏚️ Barn, garage, and attic
🚗 13 (!) parking spaces registered in the land registry
🔑 Rented to holiday guests and workers since 2018
🛠️ Renovated internally in 2018
A house for people who appreciate possibilities.
Single-family home? Possible. Two apartments? Already in place. Living and renting? Equally possible. Multi-generational living? Why not? And then there's the 253.5 square meter workshop, along with a barn, garage, and attic. In short: there's more than enough space for ideas here. 😉
🏠 Two apartments – or a large home again.
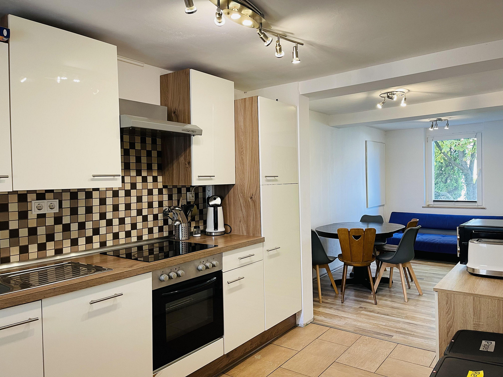
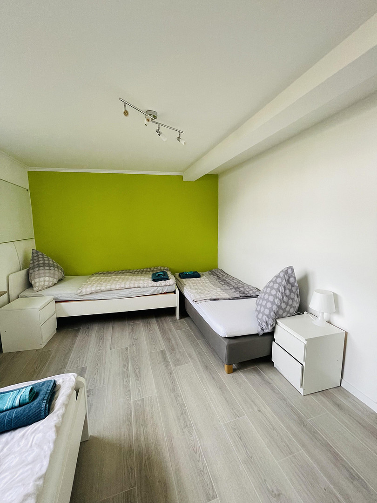
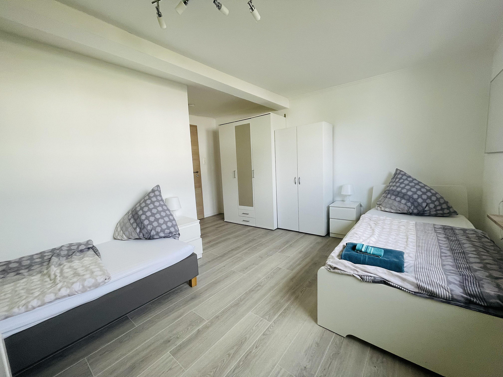
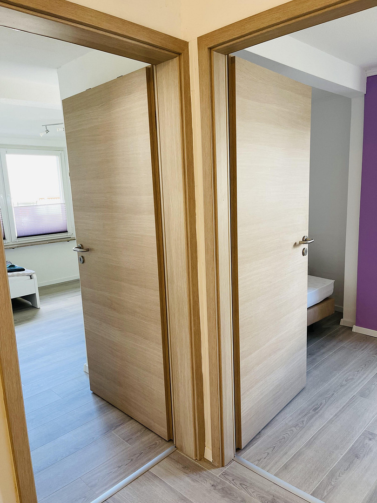
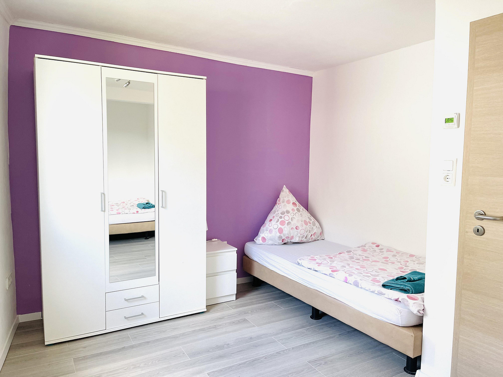
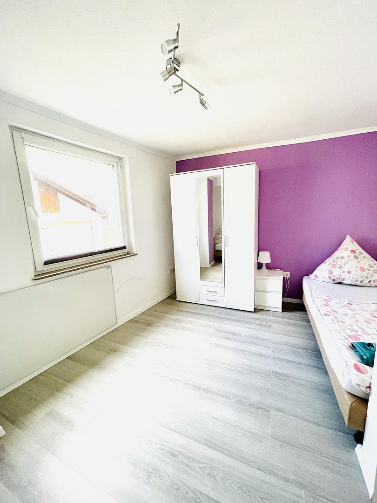
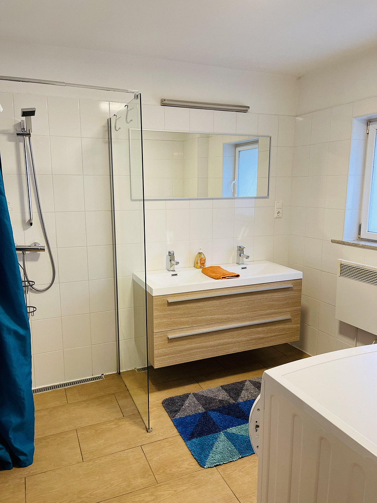
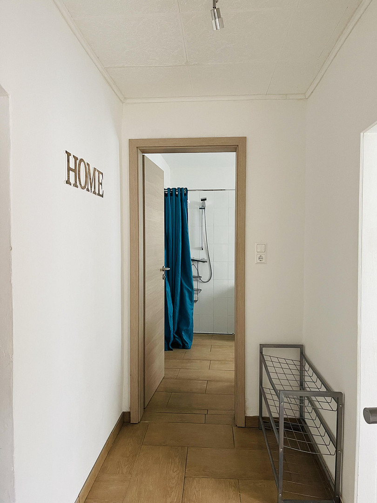
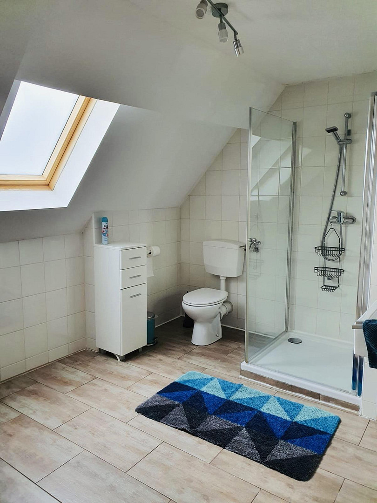
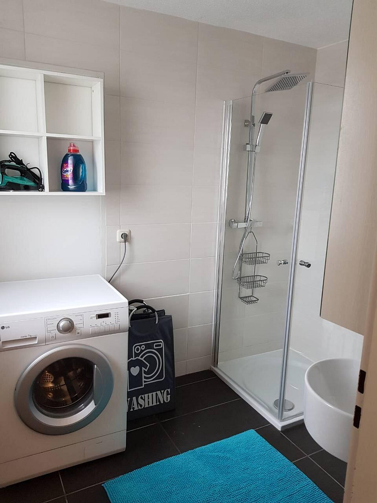
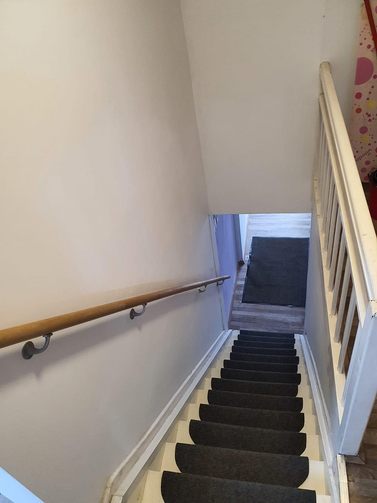
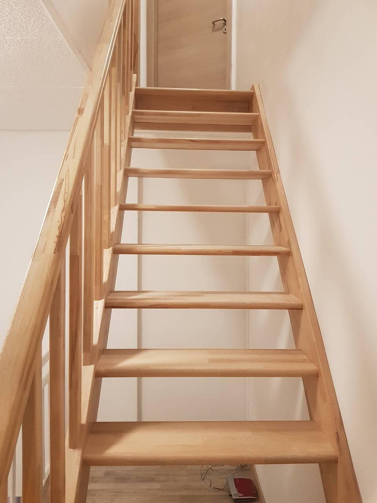
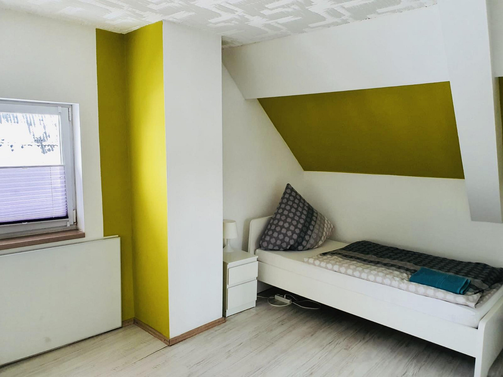
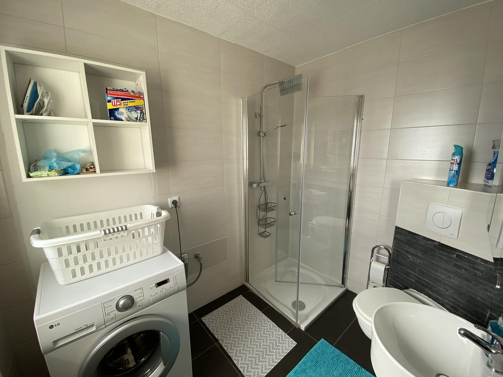
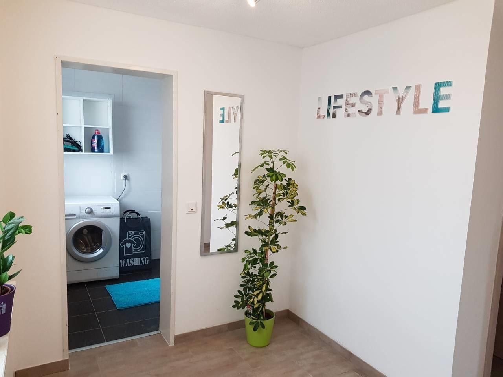
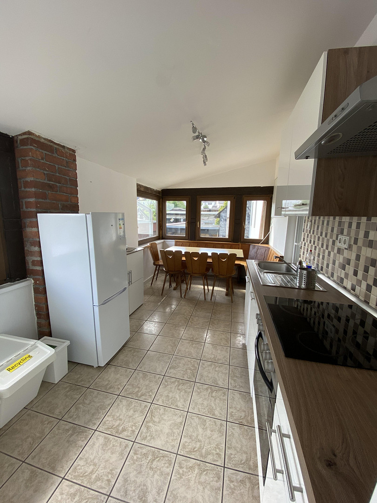
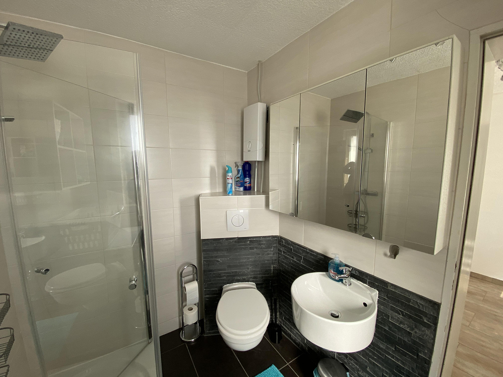
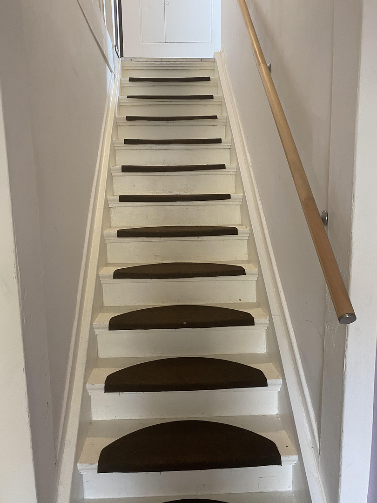
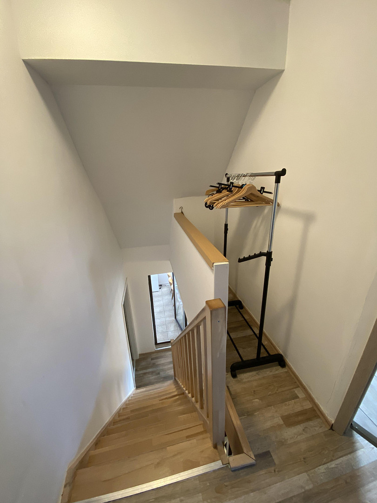
The ground floor (approximately 72.5 square meters) features an open-plan kitchen with a living/dining area, two bedrooms, a bathroom with a walk-in shower, a hallway, and a storage room. The second residential unit extends as a maisonette over the upper floor and attic (together approximately... 118.3 m²) and features a kitchen/dining area, a living/hallway area, four bedrooms, two bathrooms, and a separate toilet. Those who don't need two separate apartments can easily combine the areas again to create a spacious single-family home. 💼 Rental included – if desired.
Since 2018, both apartments have been rented out to vacationers and construction workers. The existing furniture and fixtures can be taken over if desired – ideal for those who want to continue the current use. Prefer to move in yourself? That's perfectly fine too. Here, the buyer decides, not the house. 😉
🔨 Renovated internally in 2018.
In 2018, the water and electrical systems were completely renewed, new bathrooms were created, wall and floor surfaces were renovated, tiles and laminate flooring were installed, new kitchens were installed, and infrared heating systems were installed. There is also a high-voltage connection. The building has been insulated. The exterior facade and some minor insulation work still need to be done. A roof renovation should also be planned for the future. 💎 And then there's the workshop...
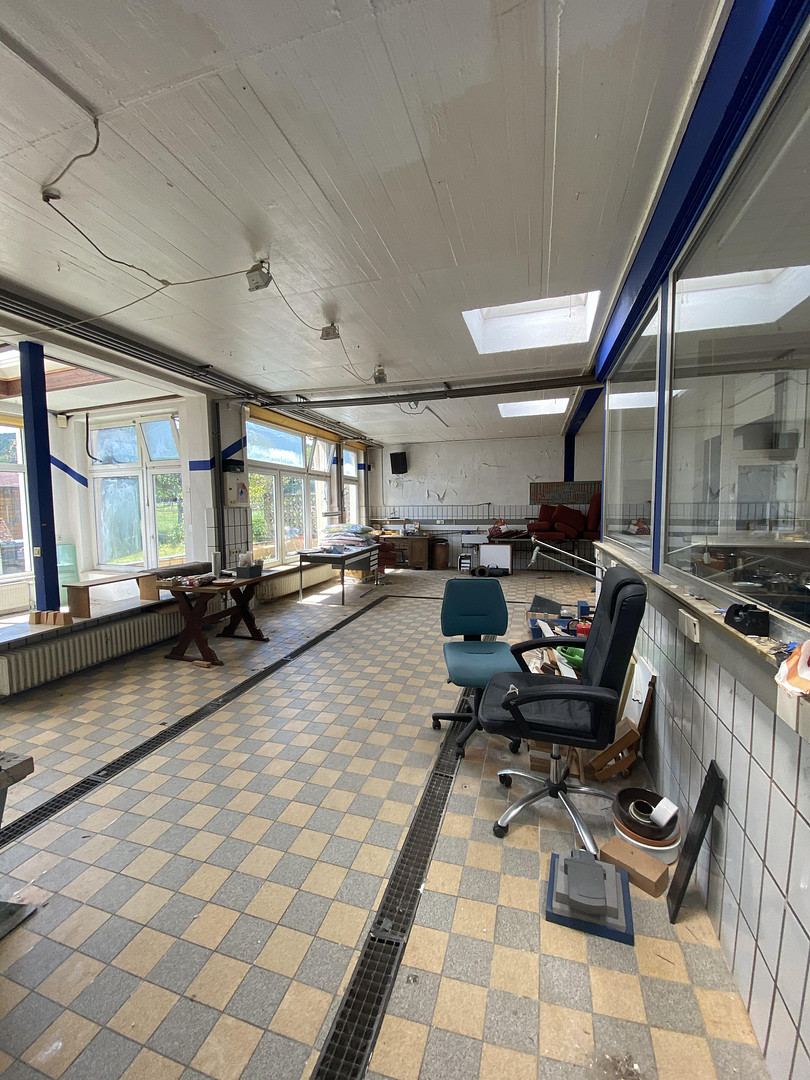
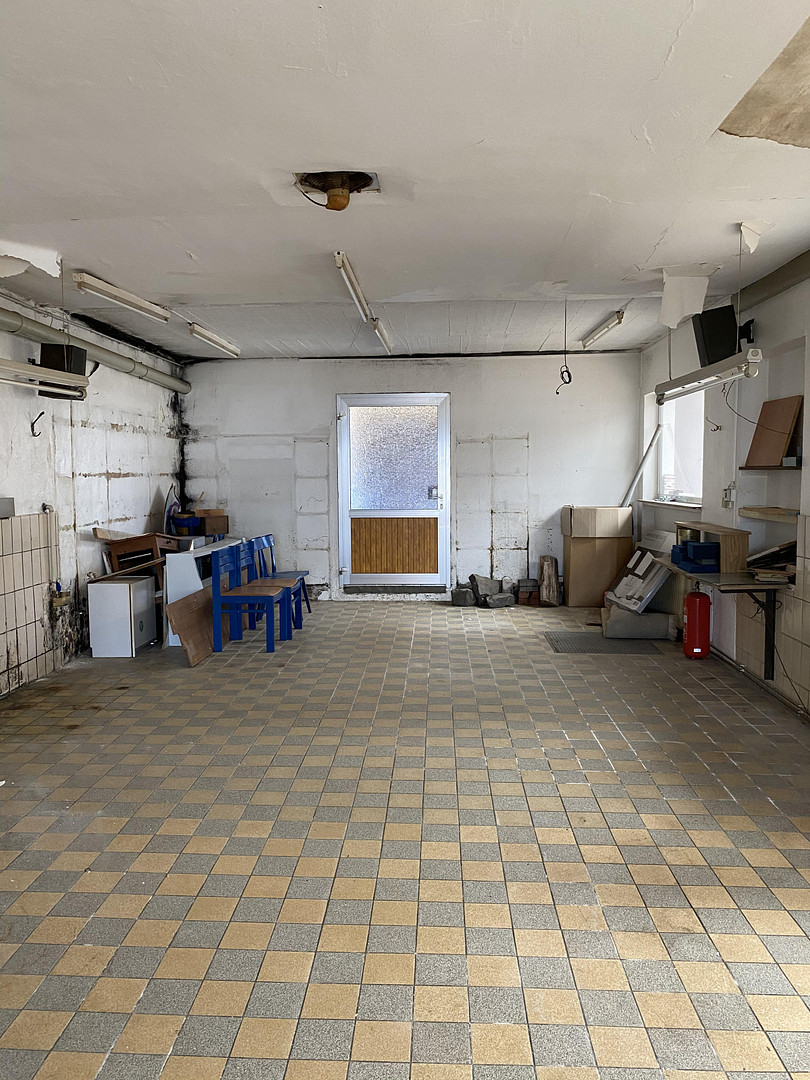
253.5 m² – more space than the living area. And it has a history: it was previously used as a gemstone polishing workshop – fitting with the region's gemstone tradition around Idar-Oberstein. Today, this space is ready for new ideas:
Workshop? Storage? Studio? Commercial space? Hobby space? Or perhaps additional living space? In the past, gemstones were polished here – now, the new owner can refine their own ideas. 😉
A conversion to residential space, for example, as a large ground-floor apartment or possibly two apartments, would need to be discussed with the relevant building authority. 🏚️ And we still have plenty of space...
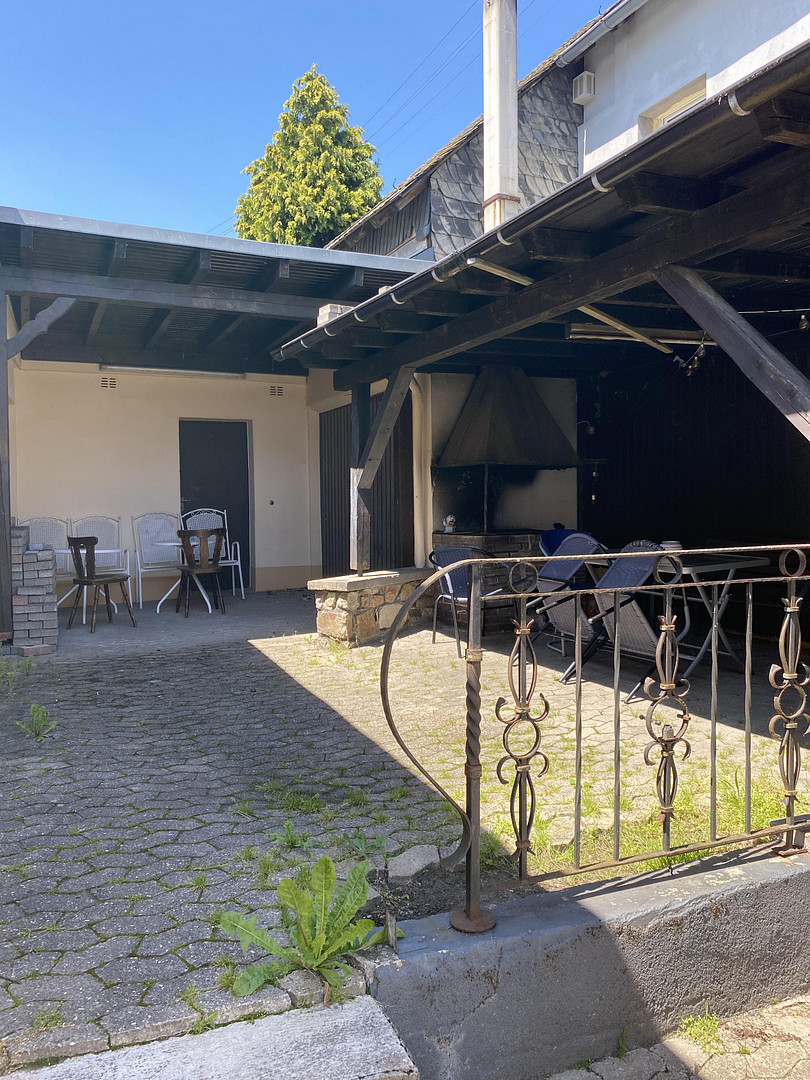
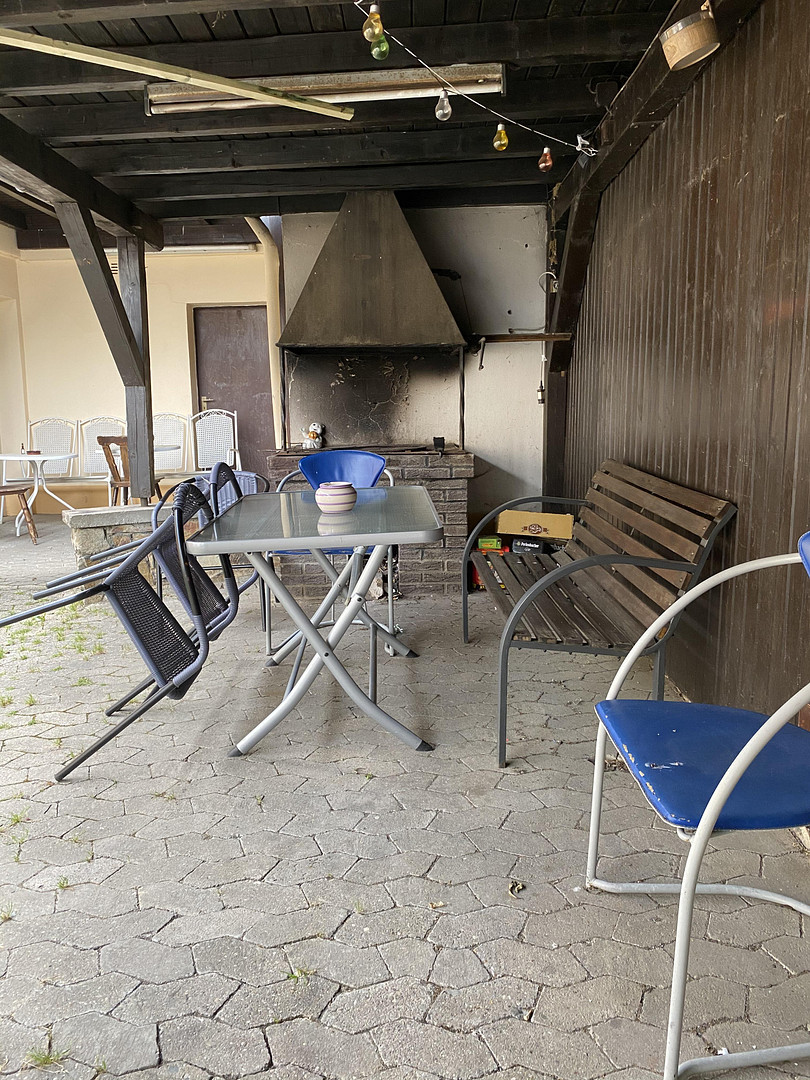
In addition, there is a garage, a barn area, and an attic. The barn can be used for storage, incorporated into new ideas, or a potential demolition could be considered to, for example, create more open space or a more spacious driveway. 🚗 And where will everyone park? On one of the 13 parking spaces. 😄
The parking spaces registered in the land registry are particularly practical for rentals, multiple vehicles, vans, or commercial use. ❤️ Not a cookie-cutter house.
190.8 m² of living space, two residential units, 253.5 m² of workshop space, a barn, a garage, an attic, and 13 parking spaces. Whether it's a family home, multi-generational living, living and working, or continuing the rental business – many possibilities exist here. You're the one who needs to bring the ideas. The space is already available. 😉
Are you interested in this house?
|
Object Number
|
OM-500112
|
|
Object Class
|
House
|
|
Object Type
|
Single-family house
|
|
Is occupied
|
Occupied
|
|
Handover from
|
Immediately
|
Purchase price & additional costs
|
purchase price
|
249.000 €
|
|
Purchase additional costs
|
approx. 16,115 €
|
|
Total costs
|
approx. 265,115 €
|
Breakdown of Costs
* Costs for notary and land register were calculated based on the fee schedule for notaries. Assumed was the notarization of the purchase at the stated purchase price and a land charge in the amount of 80% of the purchase price. Further costs may be incurred due to activities such as land charge cancellation, notary escrow account, etc. Details of notary and land registry costs
Does this property fit my budget?
Estimated monthly rate: 1,099€
More accuracy in a few seconds:
By providing some basic information, the estimated monthly rate is calculated individually for you. For this and for all other real estate offers on ohne-makler.net
Details
|
Condition
|
Rehabilitated
|
|
Number of floors
|
3
|
|
Usable area
|
370 m²
|
|
Bathrooms (number)
|
3
|
|
Bedrooms (number)
|
6
|
|
Number of garages
|
1
|
|
Number of parking lots
|
13
|
|
Flooring
|
Laminate, Tiles
|
|
Heating
|
Other
|
|
Year of construction
|
1900
|
|
Equipment
|
Terrace, Garden, Basement, Shower bath, Fitted kitchen, Guest toilet
|
|
Infrastructure
|
Pharmacy, Grocery discount, General practitioner, Kindergarten, Primary school, Comprehensive school, Public transport
|
Information on equipment
This residential building underwent a comprehensive renovation of its interior in 2018 and is accordingly equipped for its current use as a rental property. 🏠 Residential Building
2 completely separate living units
a total of 6 bedrooms
2 kitchens
3 bathrooms with toilets
an additional separate toilet
walk-in shower on the ground floor
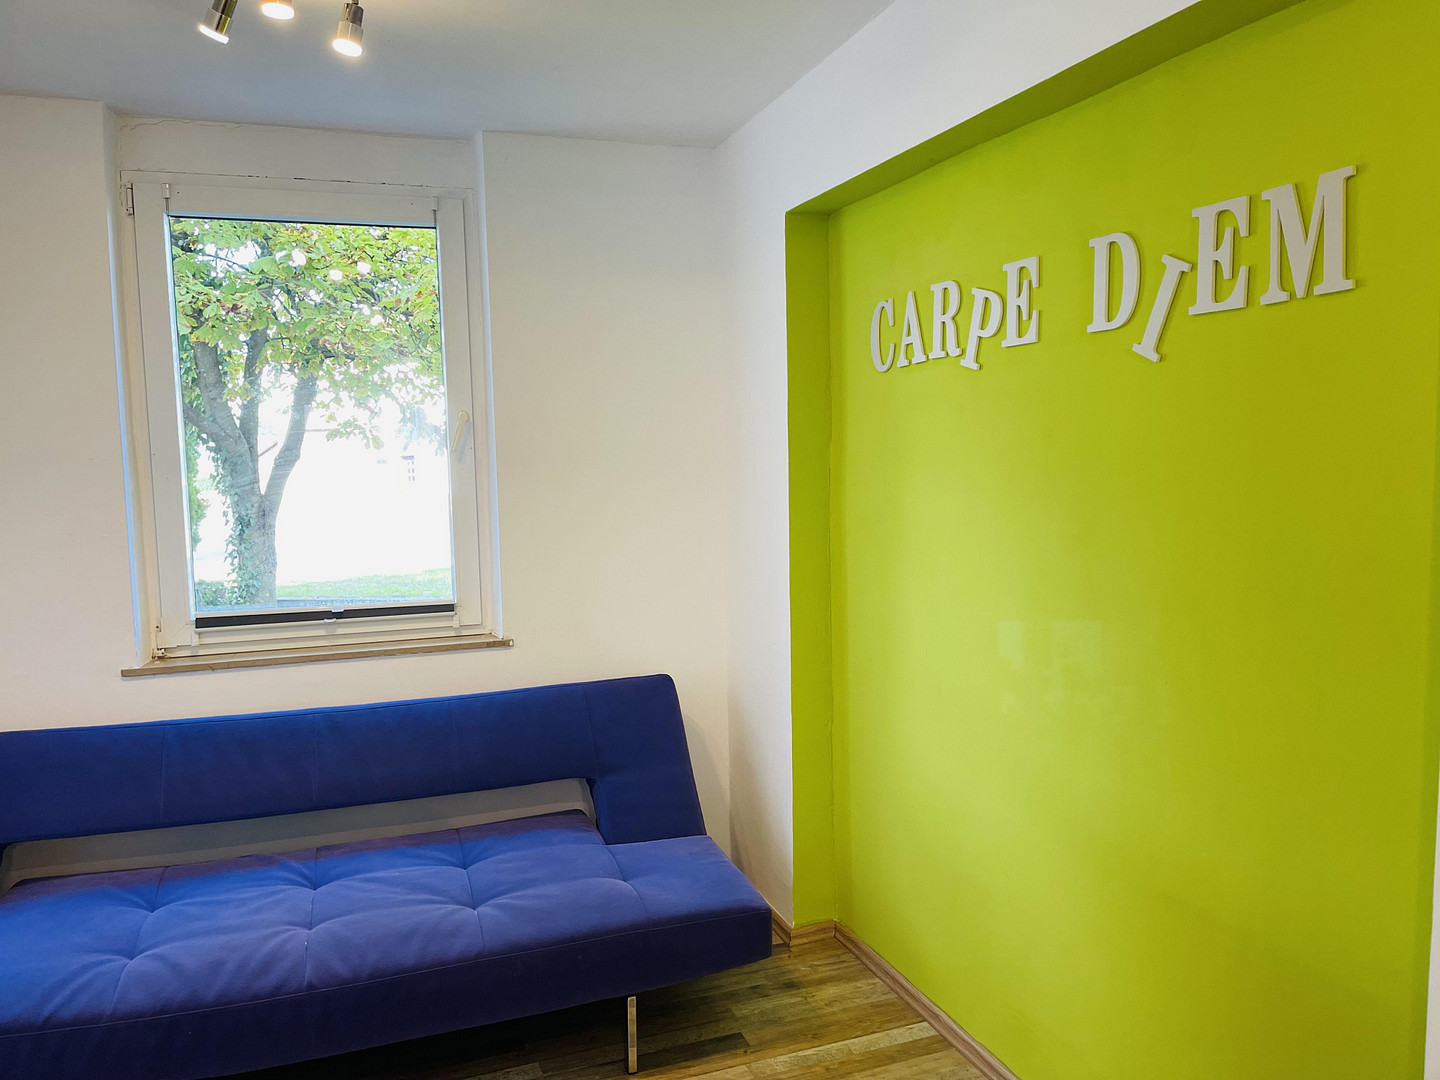
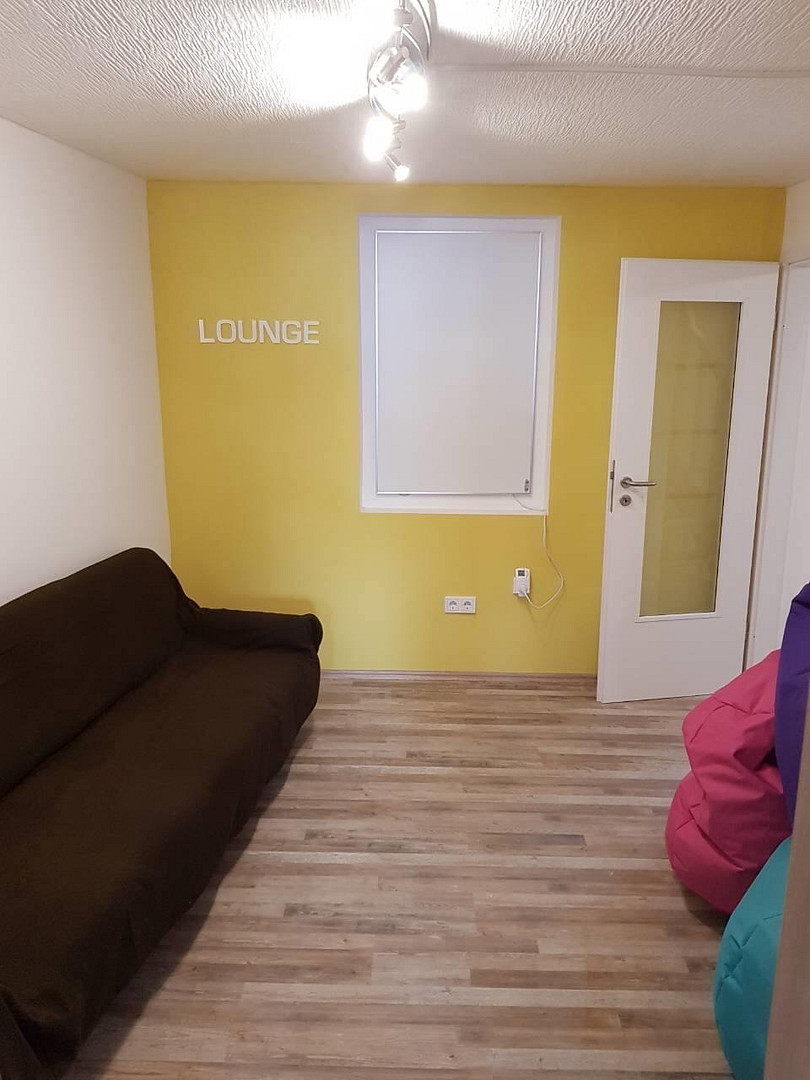
lounge/recreation area
storage room
tile and laminate flooring
infrared heating systems
high-power electrical outlet available
🔨 Modernization in 2018
Water pipes completely renewed
Electrical wiring completely renewed
Bathrooms newly created or renovated
new kitchens installed
wall and floor surfaces renewed
building insulated
🛋️ Furnishings
The two living units are currently rented to holiday guests and construction workers, furnished. The existing furniture and equipment can be taken over if desired, allowing for a continuation of the current use without extensive redecoration. 🔧 Workshop / Former Gem Cutting Facility
The workshop, approximately 253.5 m² in size, includes a former sales area, office, recreation area, ladies' and gents' toilets, storage space, and other functional rooms. A high-power electrical outlet is available. 🏚️ Additional Areas
The property also includes a garage, barn area, and attic. These areas offer additional storage, utility, and usage possibilities. 🚗 13 parking spaces registered in the land registry
Note: The exterior plaster and some minor finishing insulation work are still pending. A roof replacement should be planned for the future.
Location
🌲 Lots of nature – but definitely not at the end of the world 😉
Stipshausen is located in a peaceful and natural setting in the Hunsrück region, on the edge of the Hunsrück-Hochwald National Park. Forests, hiking trails, and numerous opportunities for cycling and outdoor activities are right in the area.
At the same time, the location is well-connected: Frankfurt-Hahn Airport is only about 17 km away. Idar-Oberstein, Kirn, and Simmern are accessible via the regional road network. Infrastructure projects, such as the Hunsrückspange (a regional road project), are intended to further improve regional transportation links.
Nature for holiday guests. Good accessibility for technicians. And peace and quiet for everyone else. 😉
Location Check
Energy
|
Energy efficiency class
|
F
|
|
Energy certificate type
|
Demand certificate
|
|
Main energy source
|
Electricity
|
|
Final energy demand
|
175.70 kWh/(m²a)
|
 Wohnhaus und Werkstatt
Miscellaneous
Topic portals
Send a message directly to the seller
Questions about this house? Show interest or arrange a viewing appointment?
Click here to send a message to the provider:
Offer from: Brigitta Vas-Molnar

Diese Seite wurde ausgedruckt von:
https://www.ohne-makler.net/en/property/500112/