
This page was printed from:
https://www.ohne-makler.net/en/property/500057/
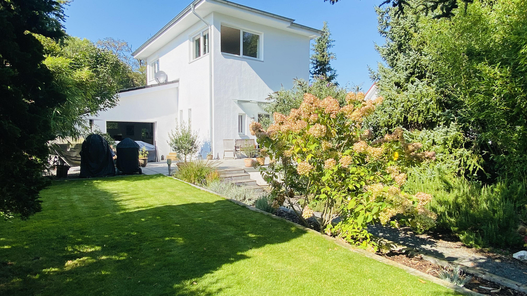
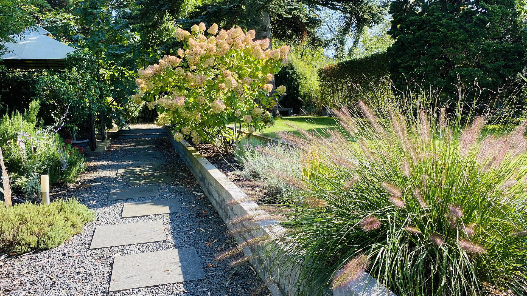
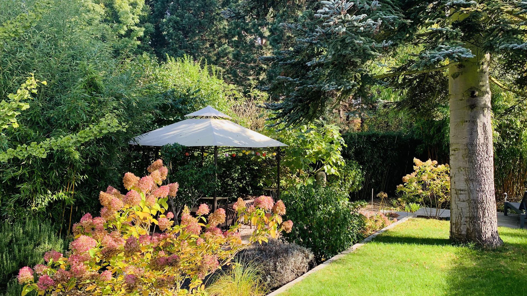
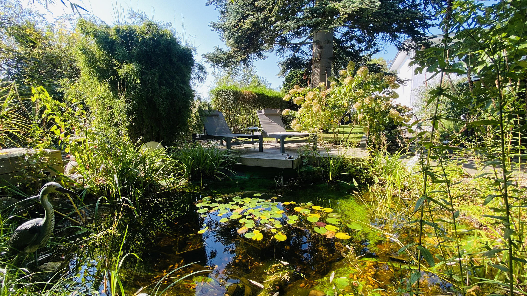
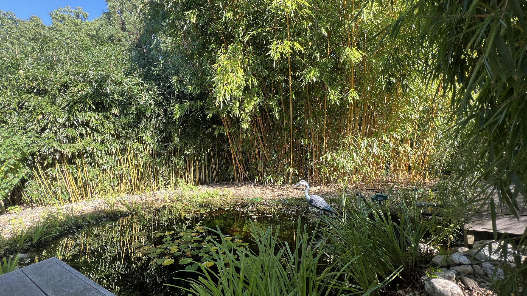
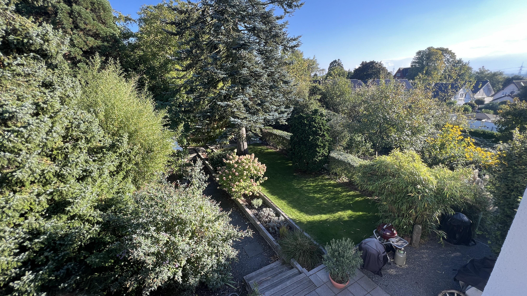
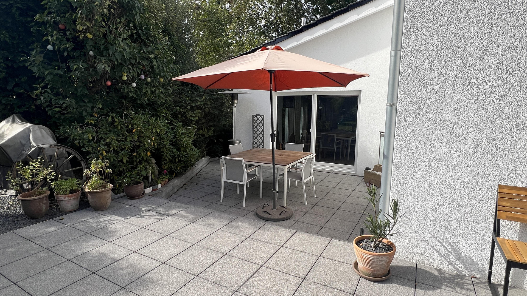
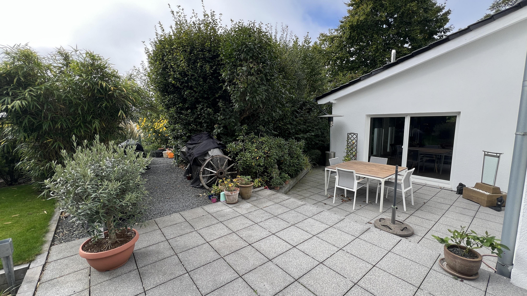
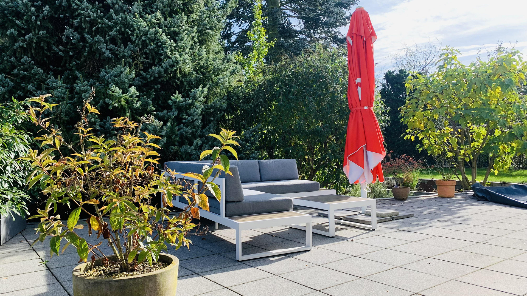
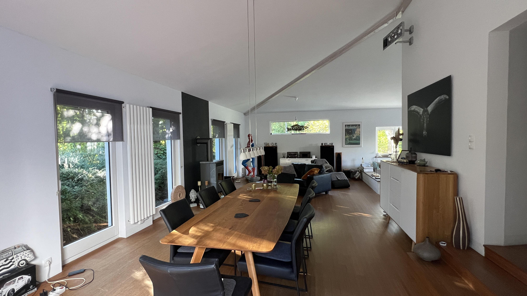
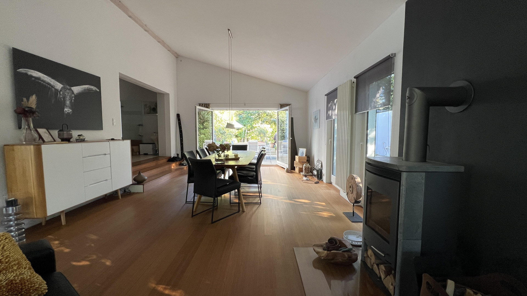
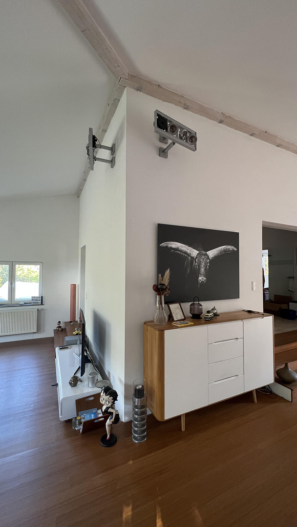
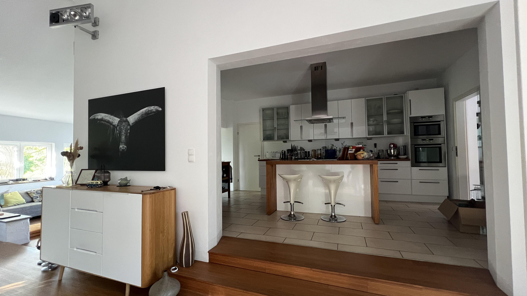
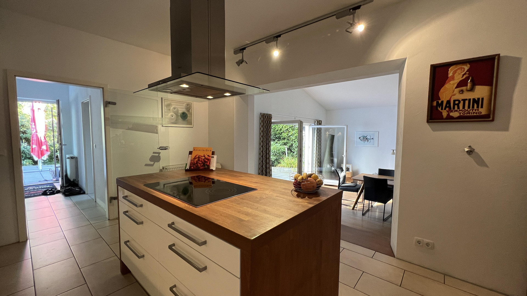
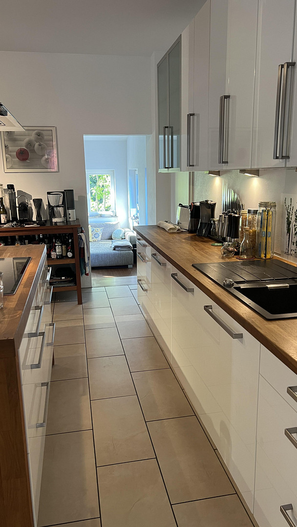
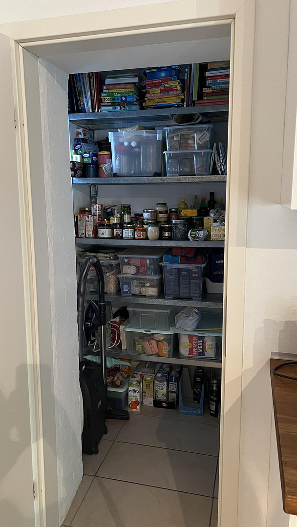
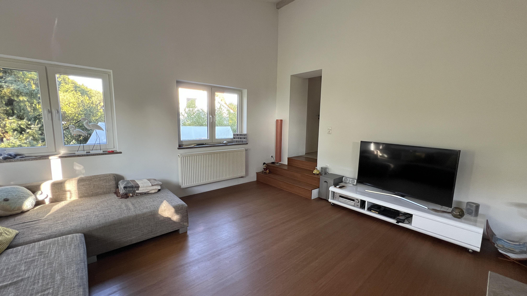
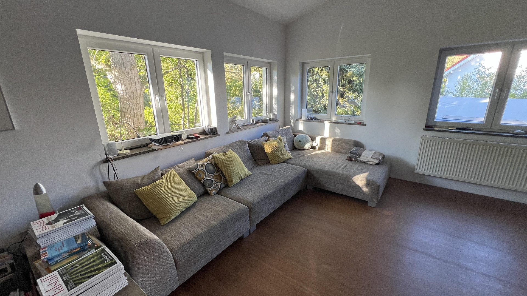
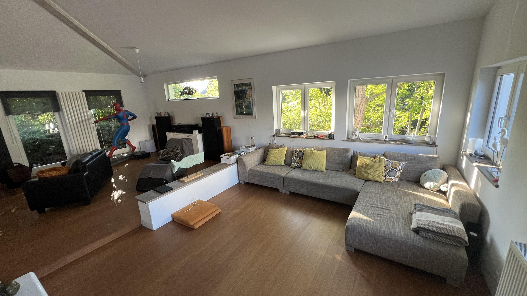
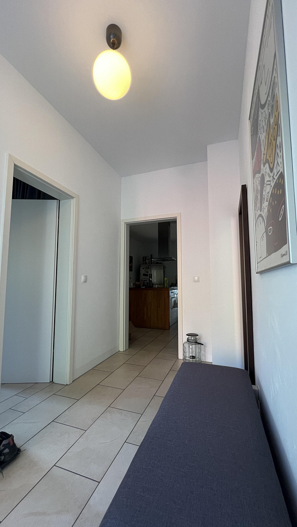
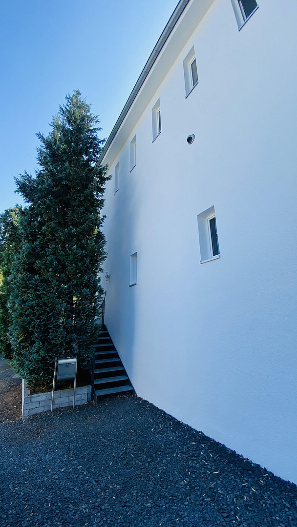
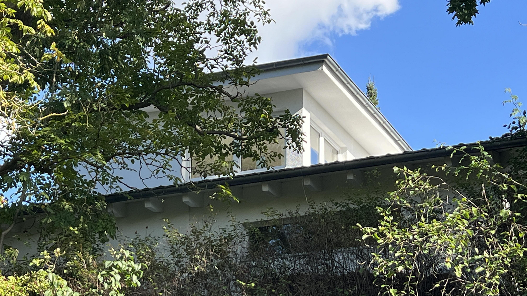
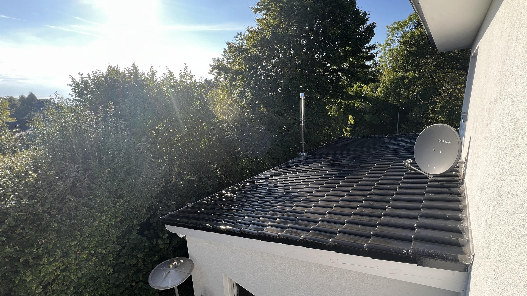
Unique in Erftstadt: A villa with a dreamlike garden.
50374 Erftstadt (Kierdorf) – Nordrhein-WestfalenDear Real Estate Agents,
We will be selling the house independently. However, if you have any potential buyers looking for a property like this, please feel free to contact us.
-----------------------------------------------------
A Unique Property - A former railway signal box.
-----------------------------------------------------
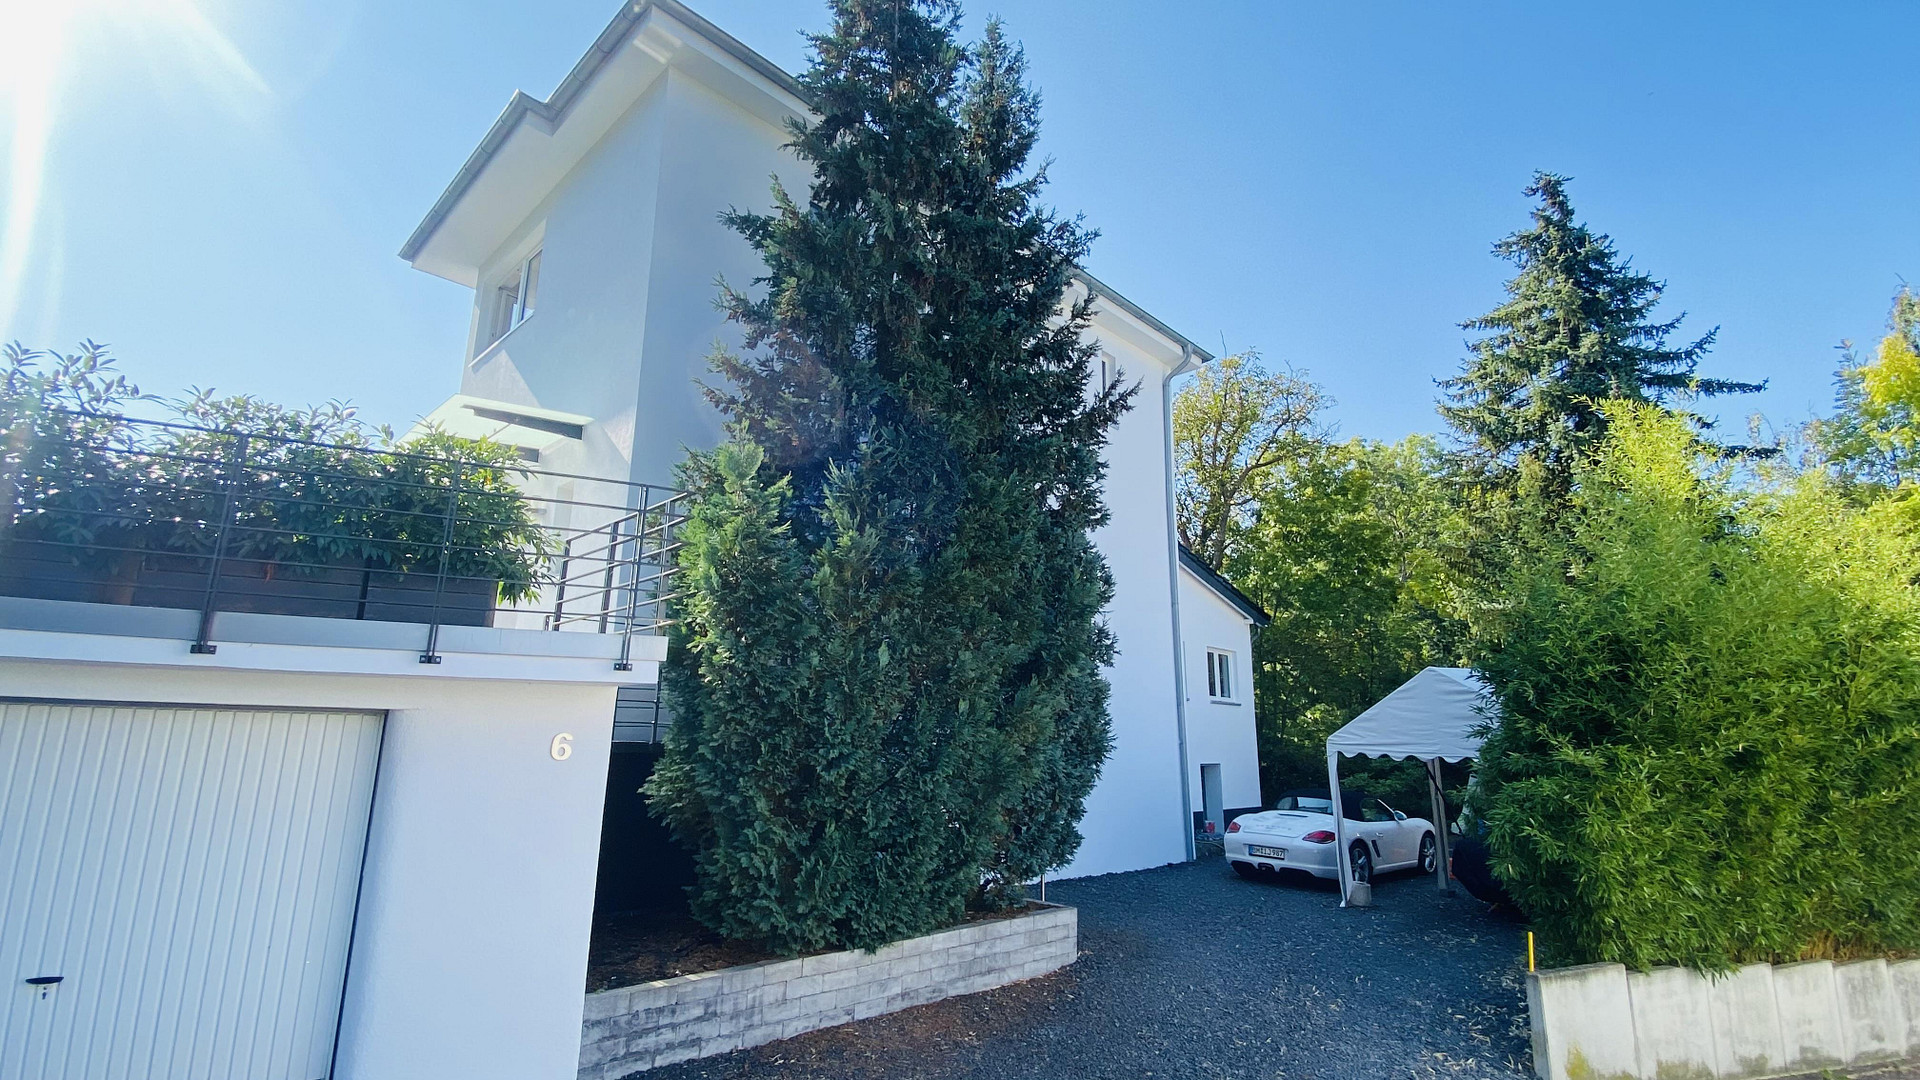
This detached villa, built around 1924, spans two floors and features high-quality interior finishes. The property offers a solid foundation for individual living in a historic setting, thanks to its well-designed layout. In addition, the house has a basement that provides practical storage space. A garage and parking space in front of the house, accommodating 2-3 vehicles, are also included and complete the profile of this special home. The heating is provided by an oil-fired system, which ensures reliable warmth. Furthermore, there is a fireplace in the open-plan living/dining area, creating a cozy atmosphere. Thanks to the open design, you can heat all the open spaces, resulting in low heating costs. This unique property was formerly a railway signal box and is situated on an elevated position on a former railway line that has been dismantled and is now a nature reserve. In the 1960s, the building was converted into a residential property. Structurally, it is a very solid building. Starting in 2007, the house underwent a complete renovation:
-----------------------------
- All old electrical wiring, water pipes, and sewage lines were completely replaced.
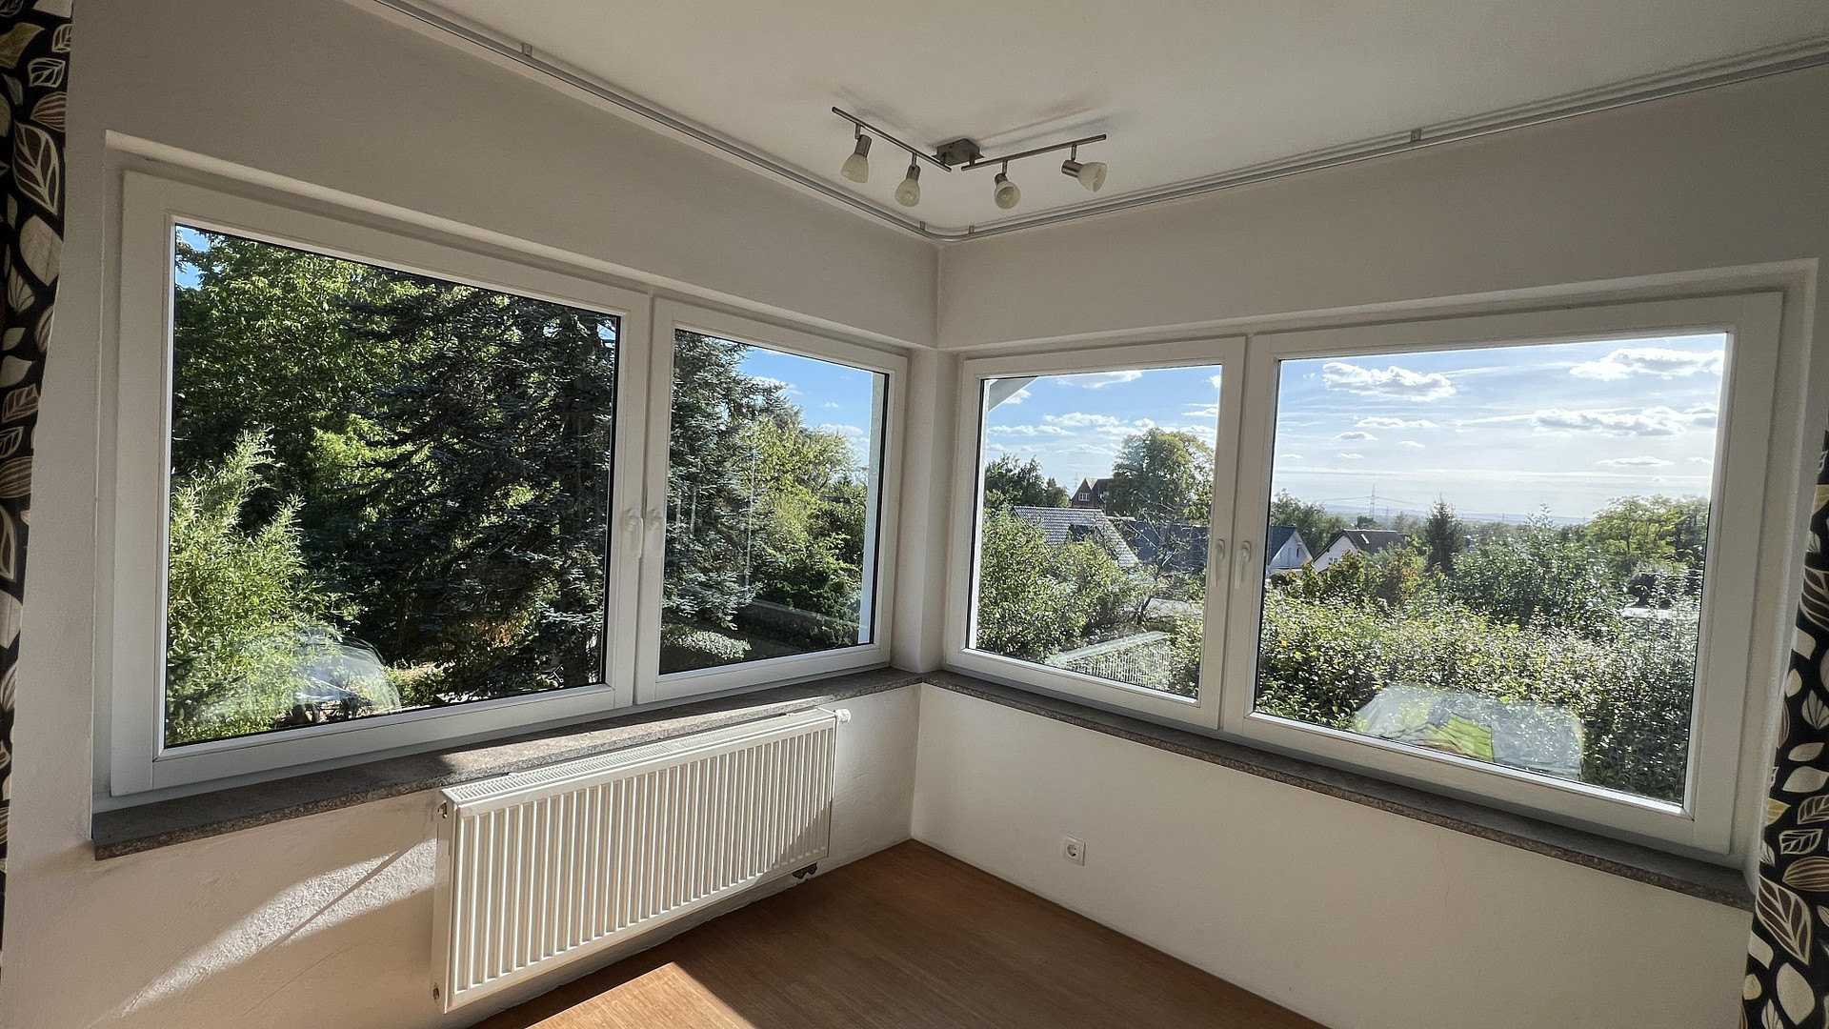
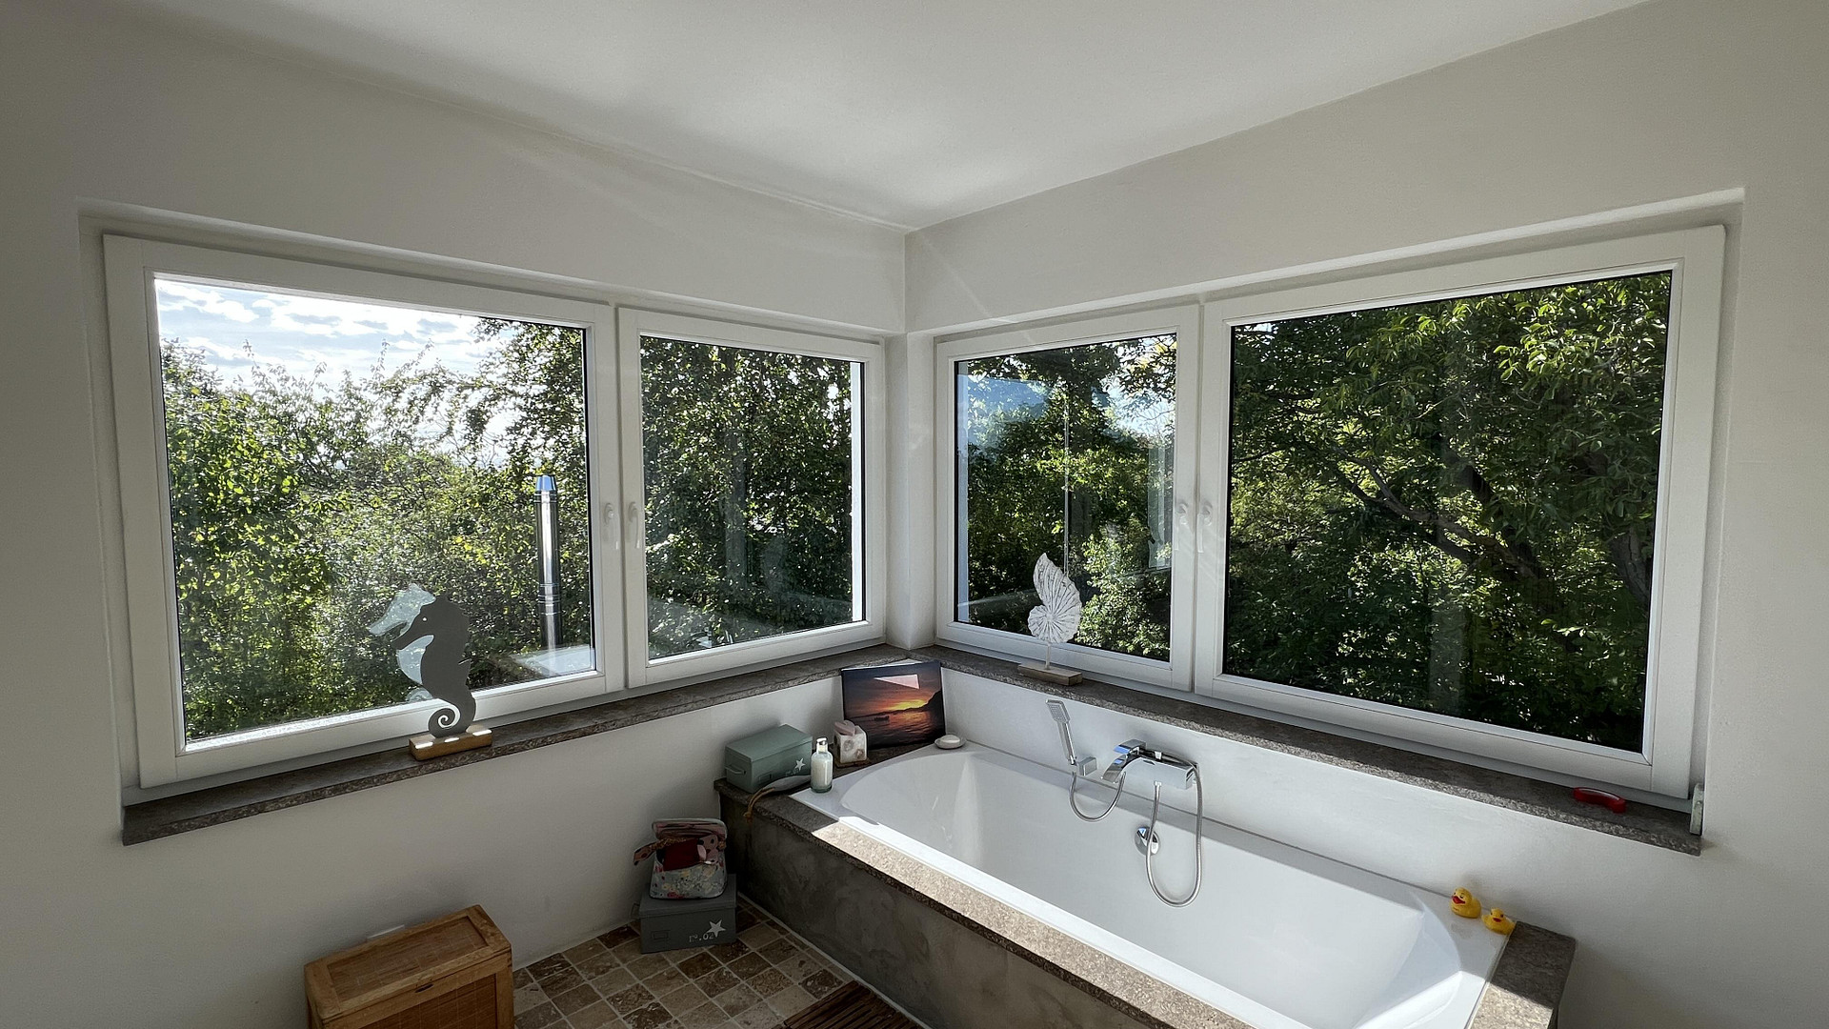
- A lot of natural light was introduced with new, double-glazed wooden windows.
- An extension was added, and the existing structure was insulated with thermal insulation.
- The concrete roof received reverse insulation. The beautiful garden is our favorite spot and offers many opportunities for relaxation, depending on the time of day and your preferences. Living space:
Kitchen: 18.8 square meters
Living area: 68 square meters
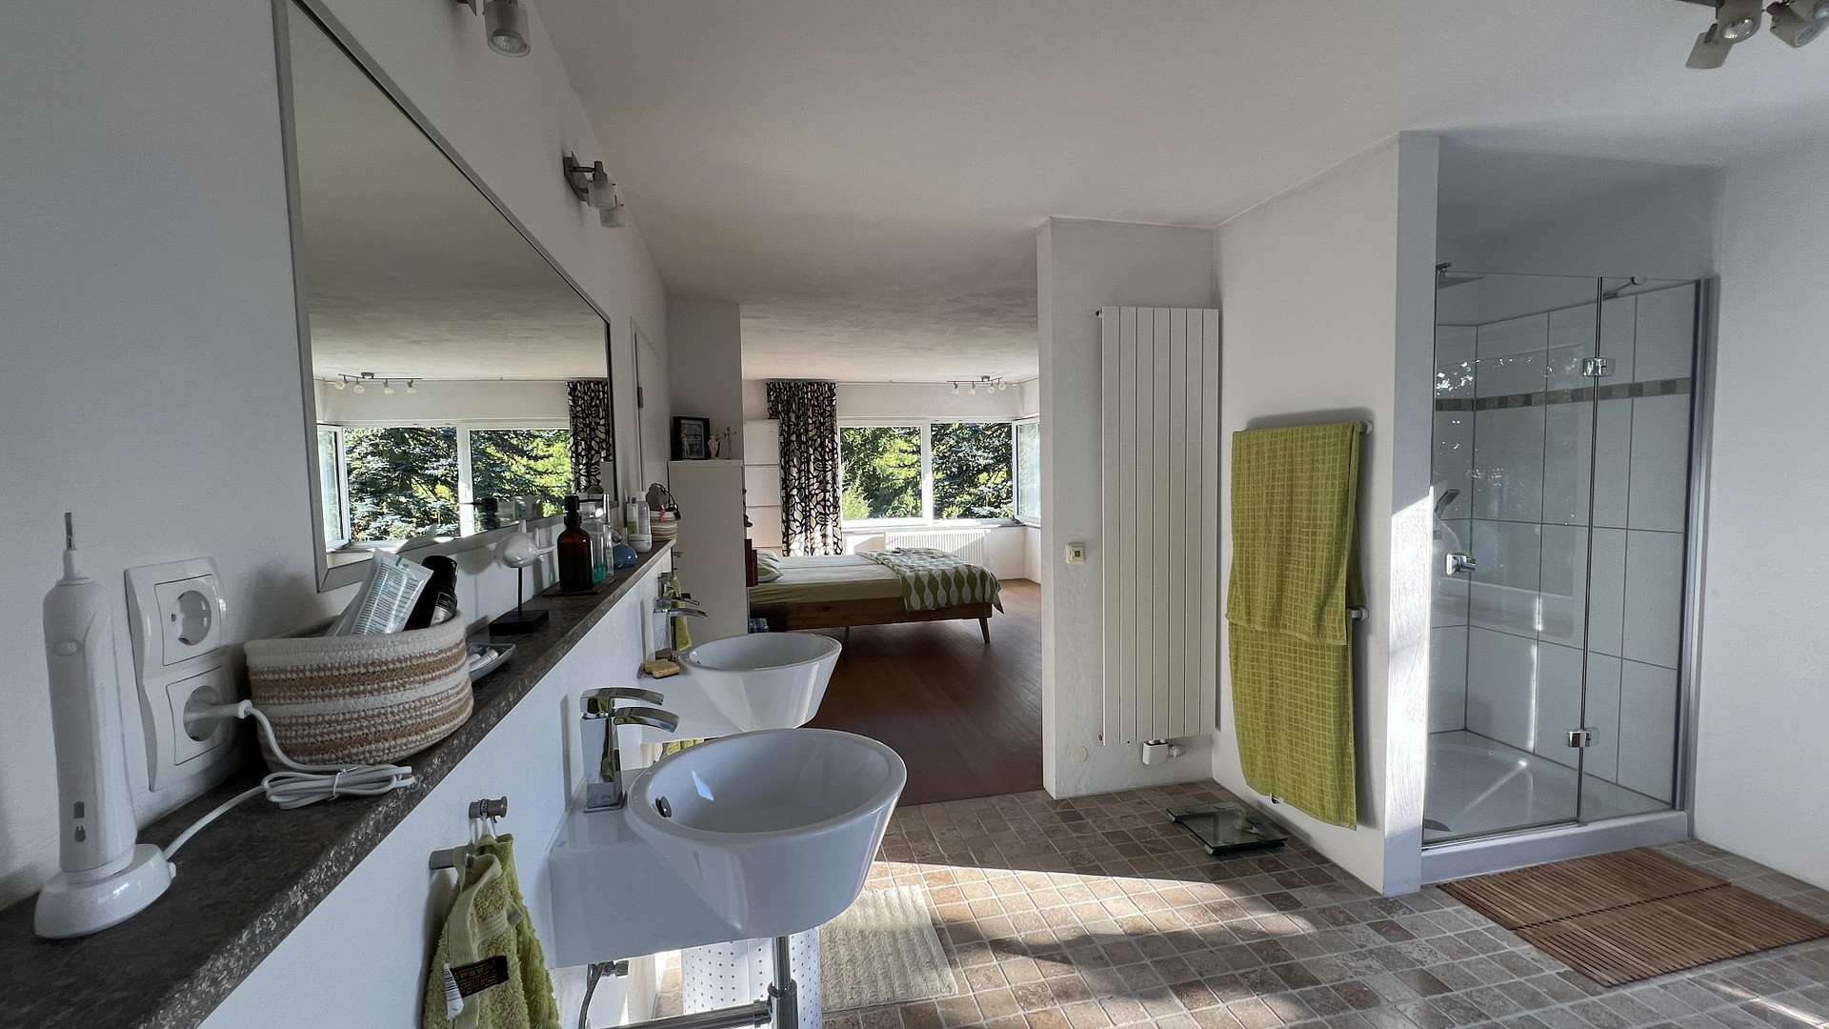
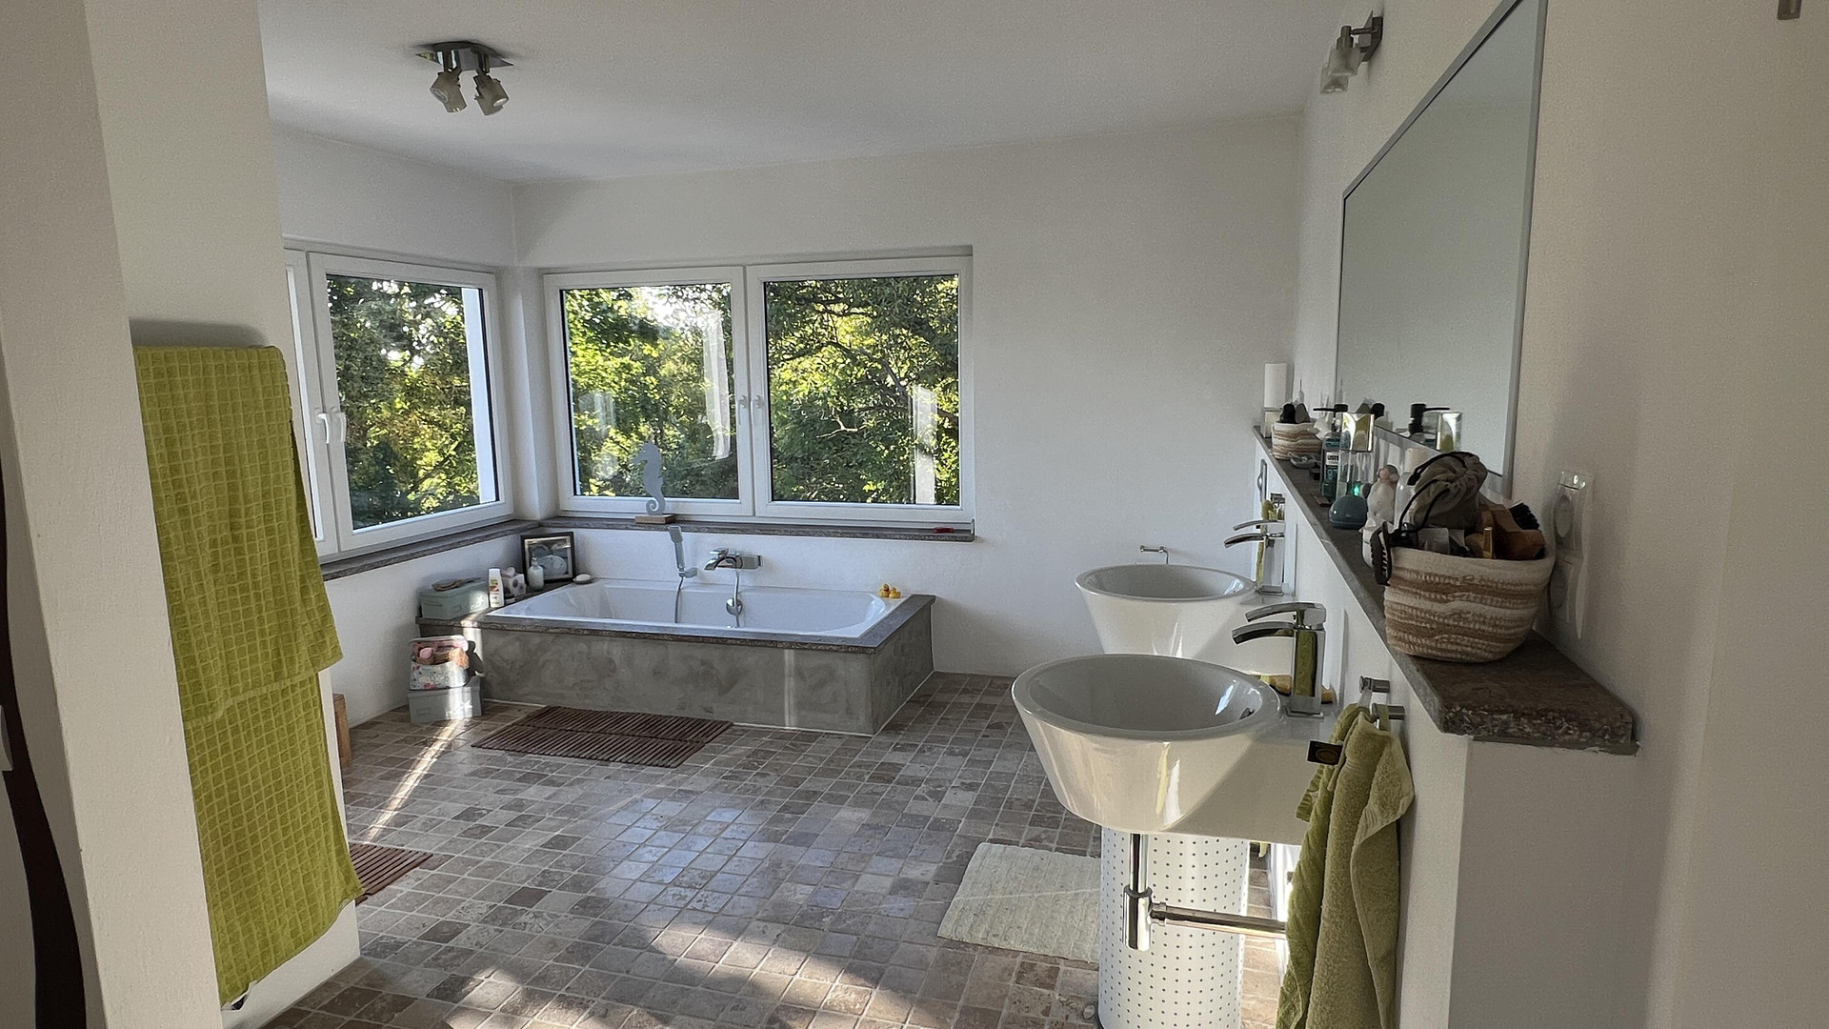
Bathroom: 13 square meters
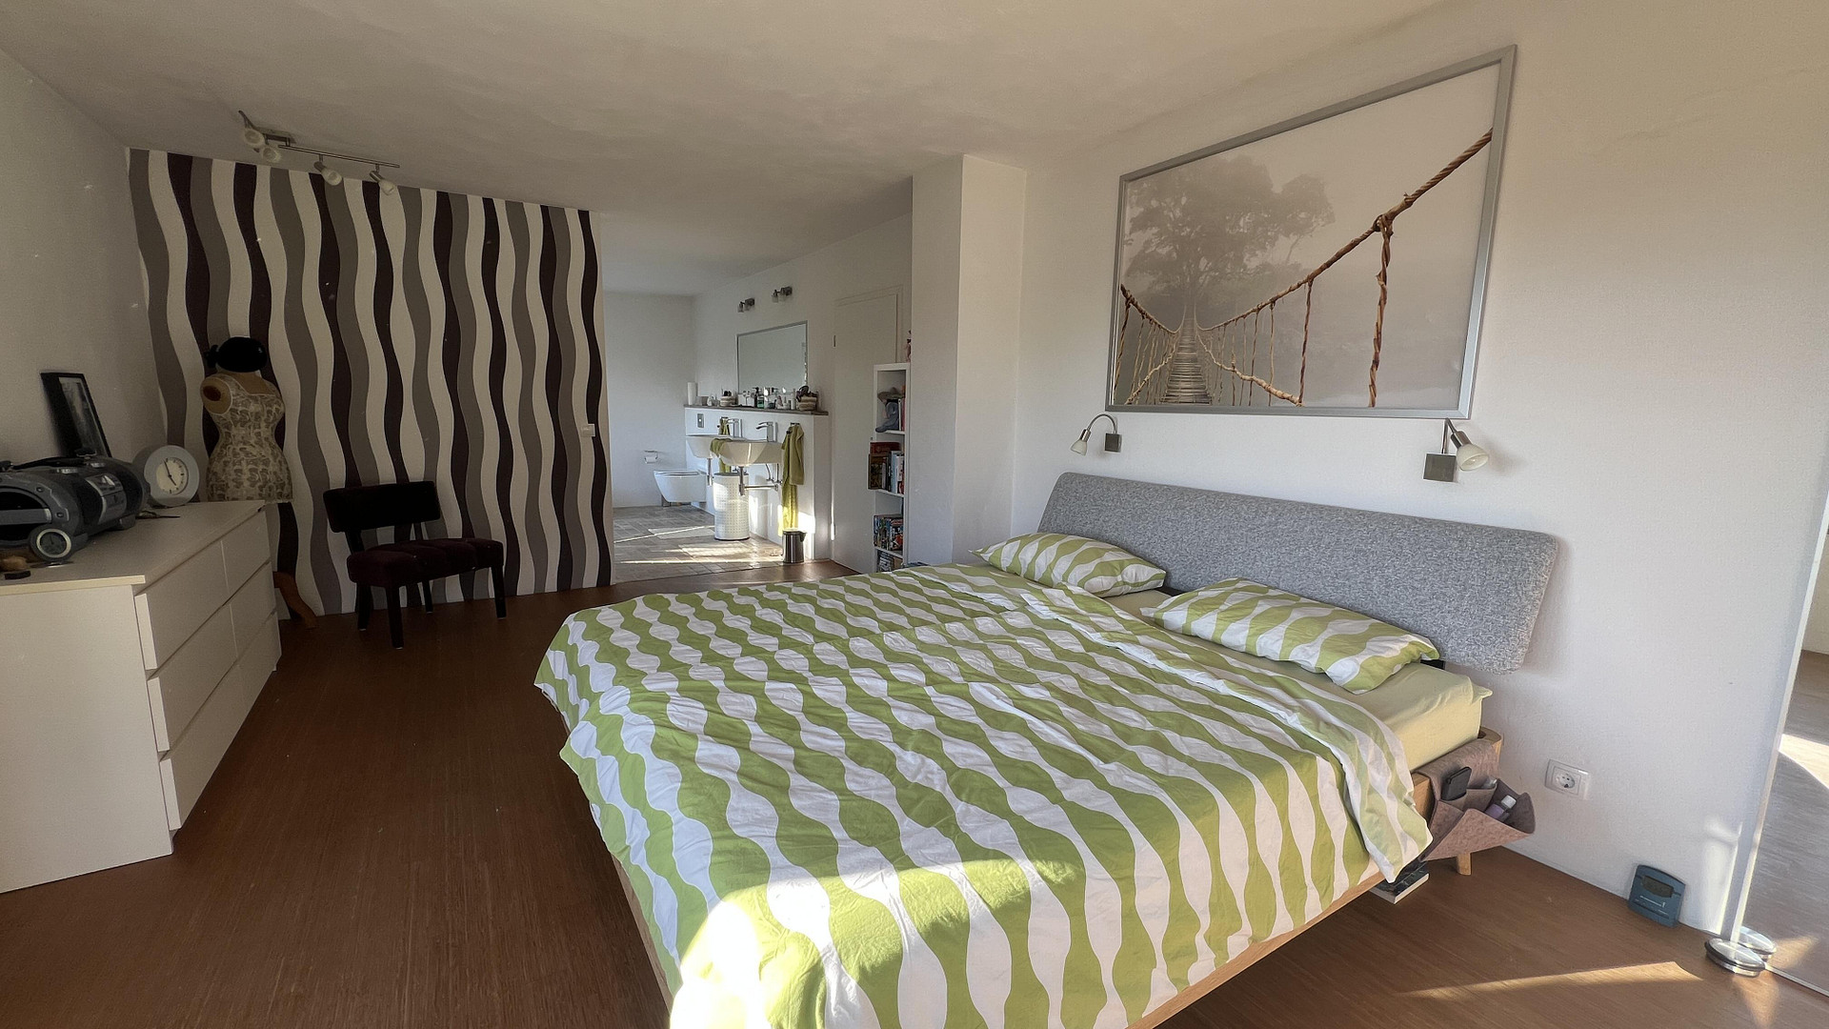
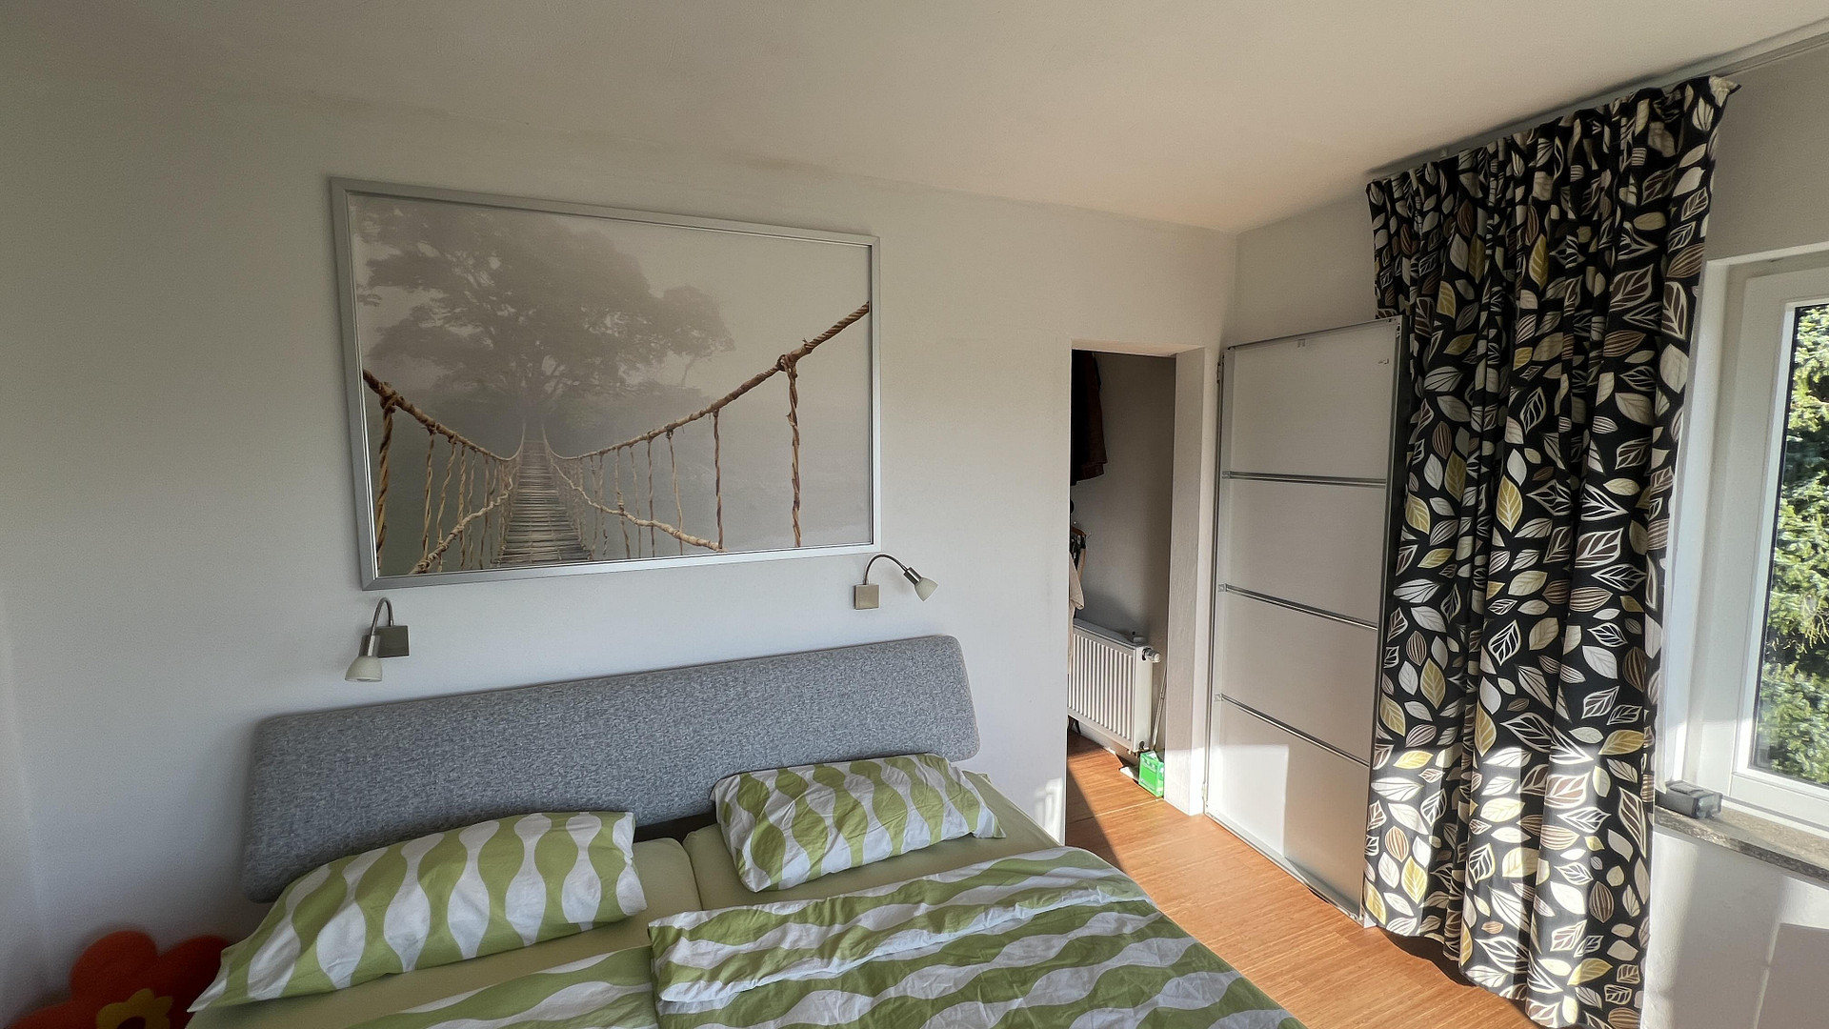
Bedroom: 21.5 square meters
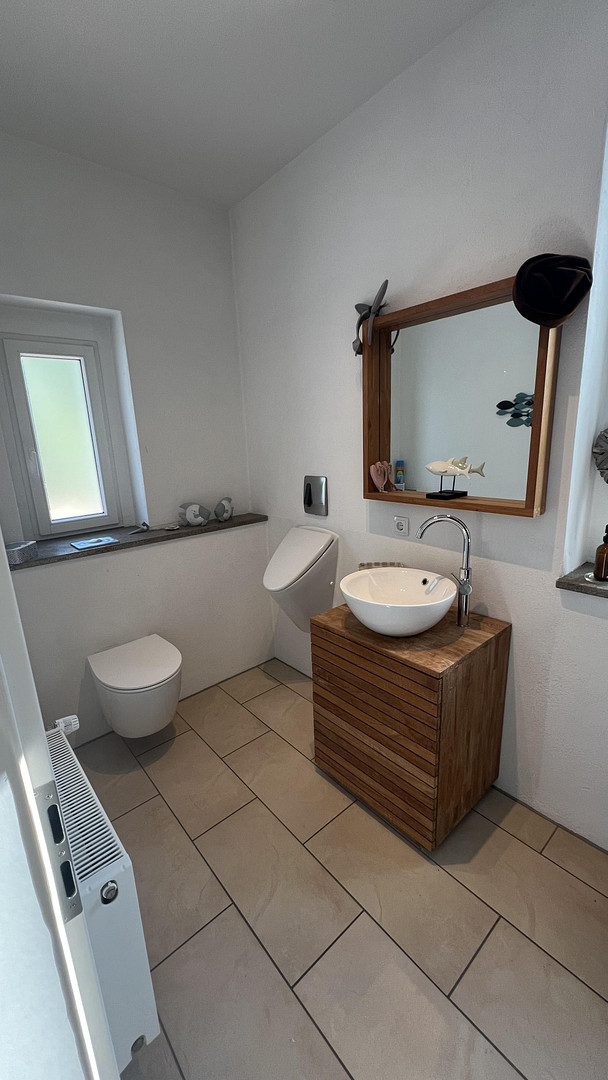
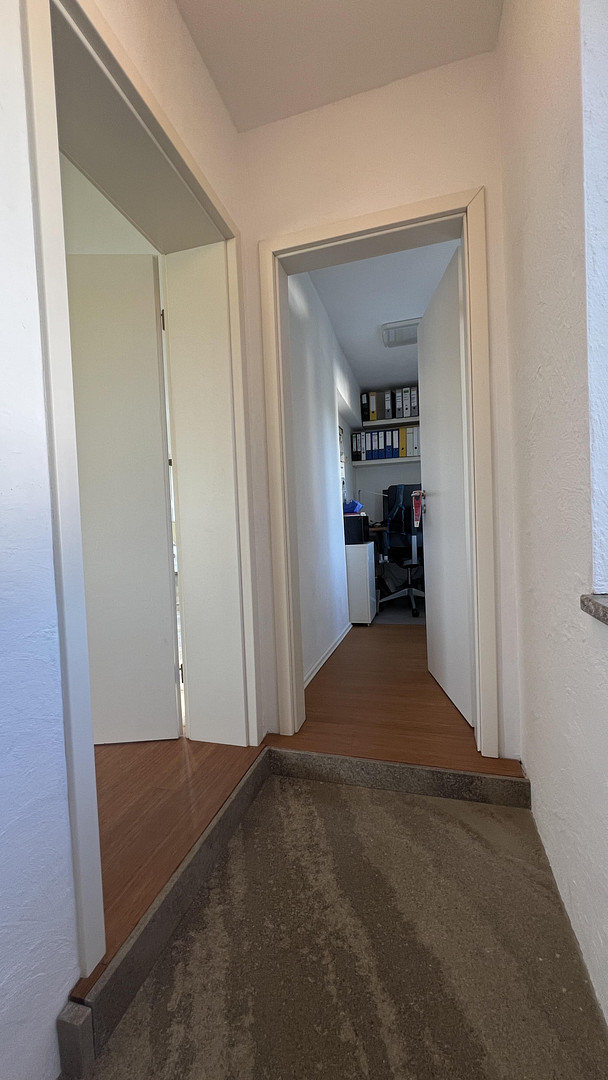
Additionally, there is a guest toilet, a pantry, a small office, and a cloakroom.
Are you interested in this house?
|
Object Number
|
OM-500057
|
|
Object Class
|
House
|
|
Object Type
|
Villa
|
|
Is occupied
|
Vacant
|
|
Handover from
|
By arrangement
|
Purchase price & additional costs
|
purchase price
|
940.000 €
|
|
Purchase additional costs
|
approx. 72,590 €
|
|
Total costs
|
approx. 1,012,589 €
|
Breakdown of Costs
* Costs for notary and land register were calculated based on the fee schedule for notaries. Assumed was the notarization of the purchase at the stated purchase price and a land charge in the amount of 80% of the purchase price. Further costs may be incurred due to activities such as land charge cancellation, notary escrow account, etc. Details of notary and land registry costs
Does this property fit my budget?
Estimated monthly rate: 3,854€
More accuracy in a few seconds:
By providing some basic information, the estimated monthly rate is calculated individually for you. For this and for all other real estate offers on ohne-makler.net
Details
|
Condition
|
Rehabilitated
|
|
Number of floors
|
2
|
|
Bathrooms (number)
|
1
|
|
Bedrooms (number)
|
1
|
|
Number of garages
|
1
|
|
Number of parking lots
|
2
|
|
Flooring
|
Parquet, Tiles, Other (see text)
|
|
Heating
|
Central heating
|
|
Year of construction
|
1924
|
|
Equipment
|
Terrace, Garden, Basement, Full bath, Fitted kitchen, Guest toilet, Fireplace
|
|
Infrastructure
|
Pharmacy, Grocery discount, General practitioner, Kindergarten, Primary school, Public transport
|
Information on equipment
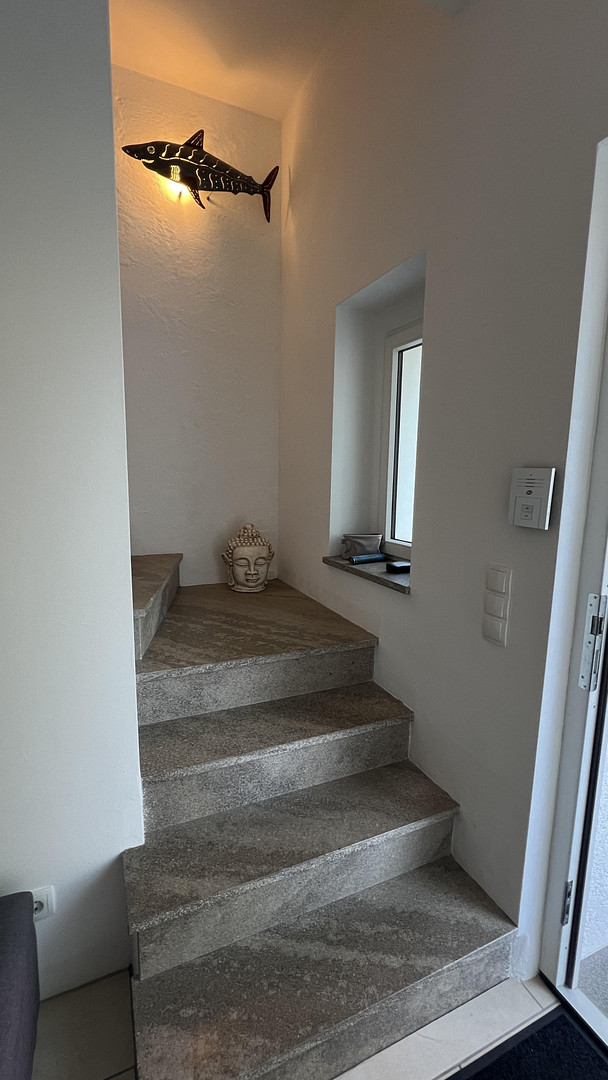
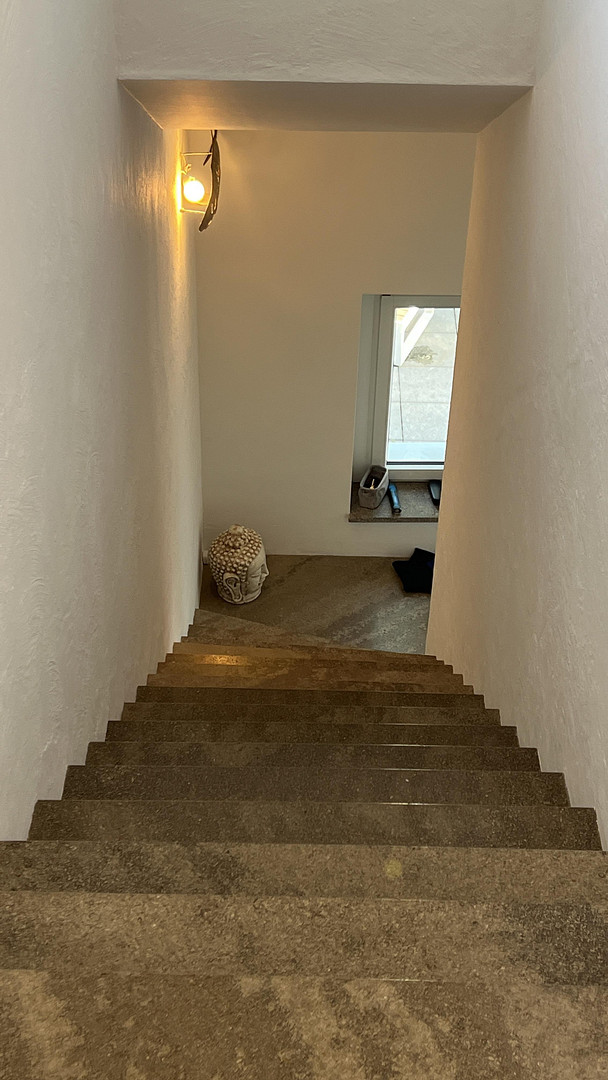
Bamboo parquet flooring in living areas, marble in the bathroom, and tiles in high-traffic areas. Fireplace.
Location
The property is located on Berrenrather Straße in Erftstadt-Kierdorf. Its strategic location in the triangle formed by the A1 and A61 highways provides excellent and easily accessible connections to local infrastructure, meeting the needs of daily life. The Cologne West interchange is just a 10-minute drive away.
The surrounding area is characterized by a well-established neighborhood, offering convenient access to local amenities.
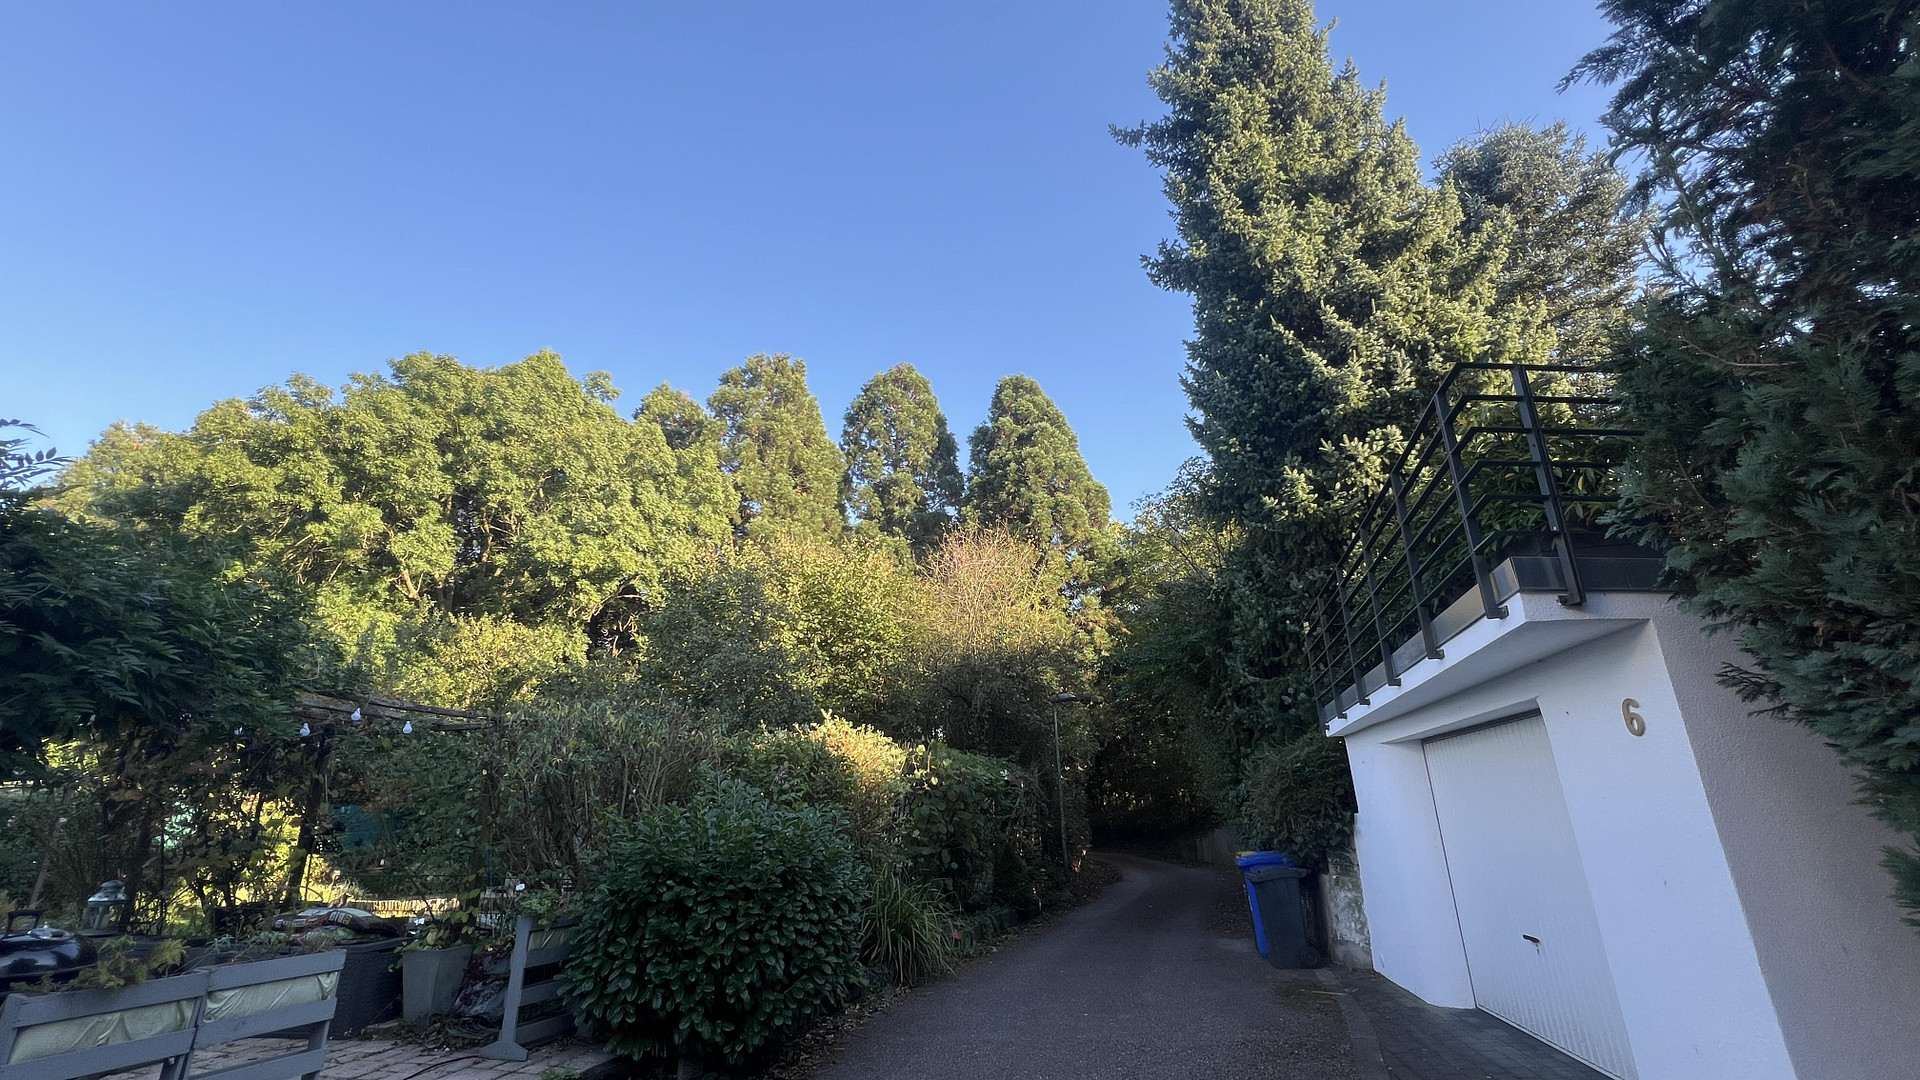
The detached house is situated on a quiet, small access road. It stands elevated above the surrounding buildings, offering privacy and unobstructed views.
Behind the house is a small forest with giant sequoia trees, and within a 5-minute walk, you can reach the Ville park for pleasant walks.
Location Check
Energy
|
Final energy consumption
|
89.60 kWh/(m²a)
|
|
Energy efficiency class
|
C
|
|
Energy certificate type
|
Consumption certificate
|
|
Main energy source
|
Oil
|

Miscellaneous
Contrary to the original design, the extension has been kept completely open. Of course, it would be possible to make changes to the layout and create separate rooms. Furthermore, the en-suite bathroom is designed in such a way that a beautiful sliding door could still be installed as a room divider.
Broker inquiries not welcome! According to § 7 UWG, unsolicited contact by brokers without the express consent of the recipient is prohibited!
Topic portals
Send a message directly to the seller
Questions about this house? Show interest or arrange a viewing appointment?
Click here to send a message to the provider:

Diese Seite wurde ausgedruckt von:
https://www.ohne-makler.net/en/property/500057/