
This page was printed from:
https://www.ohne-makler.net/en/property/500020/
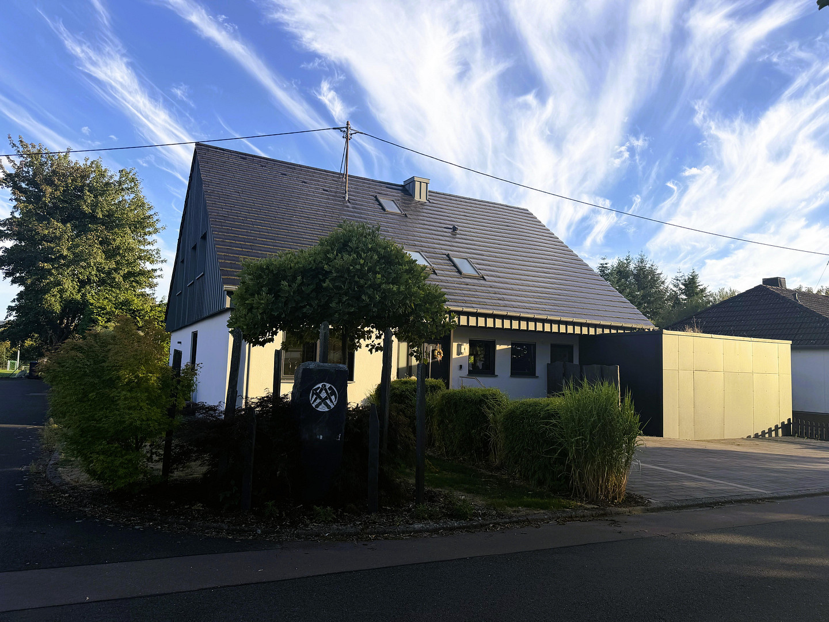
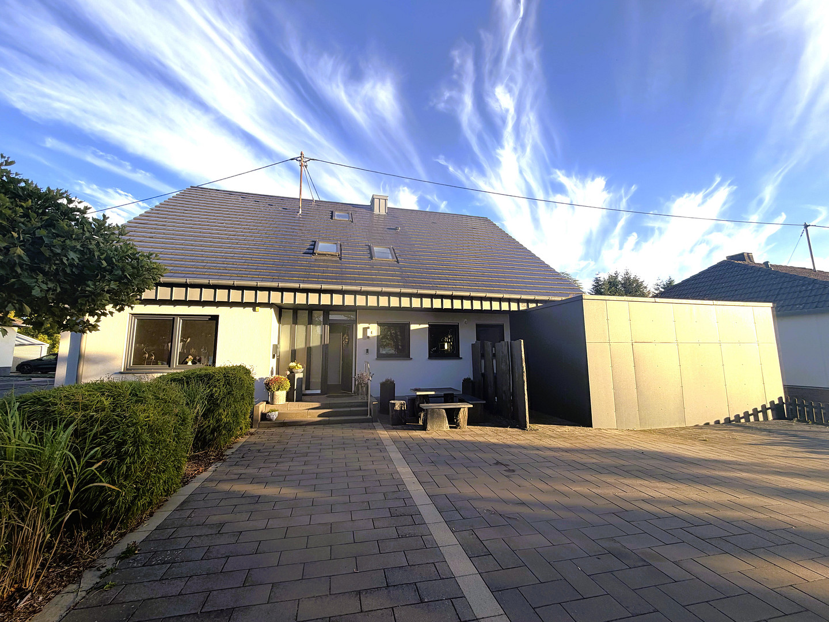
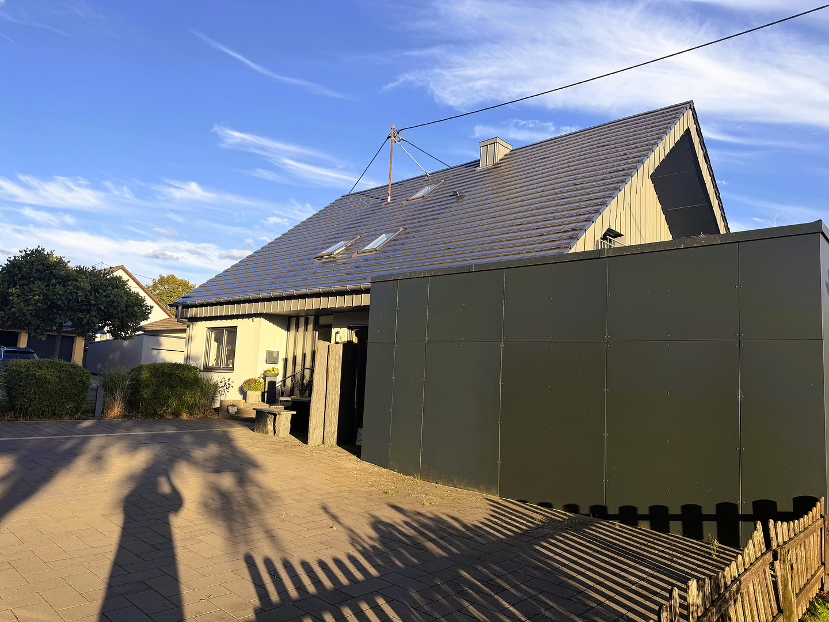
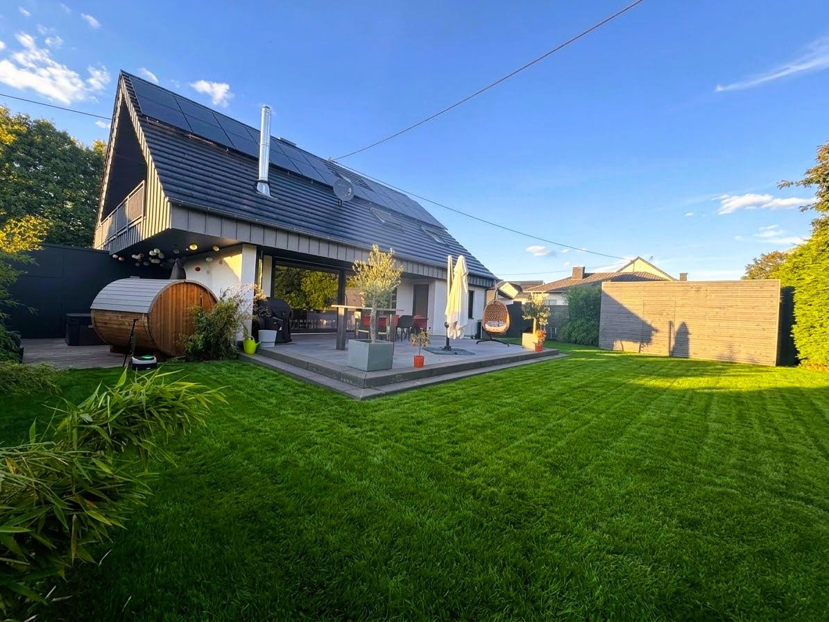
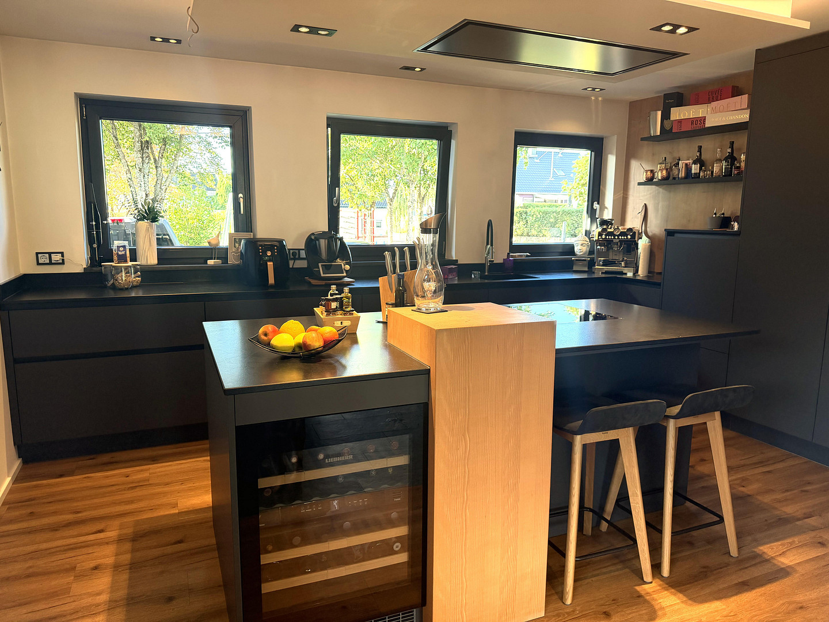
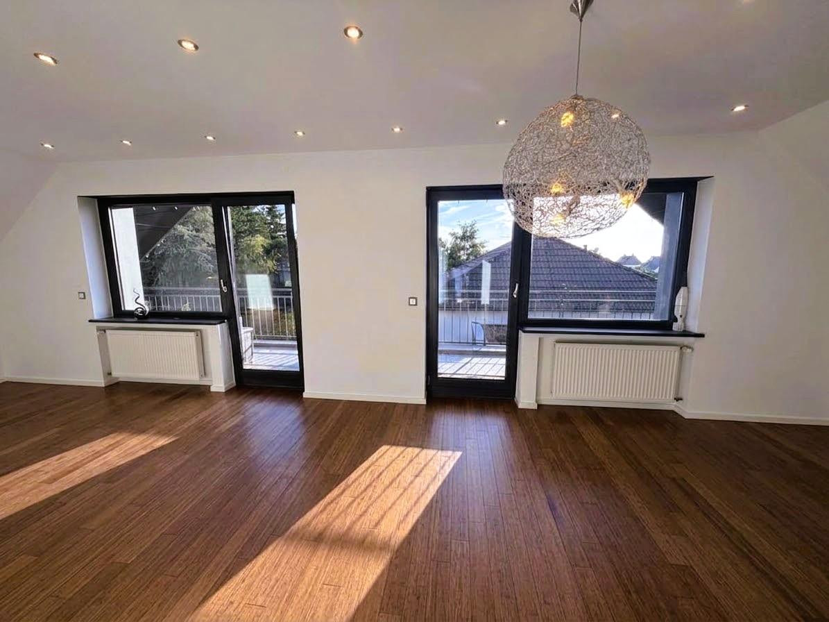
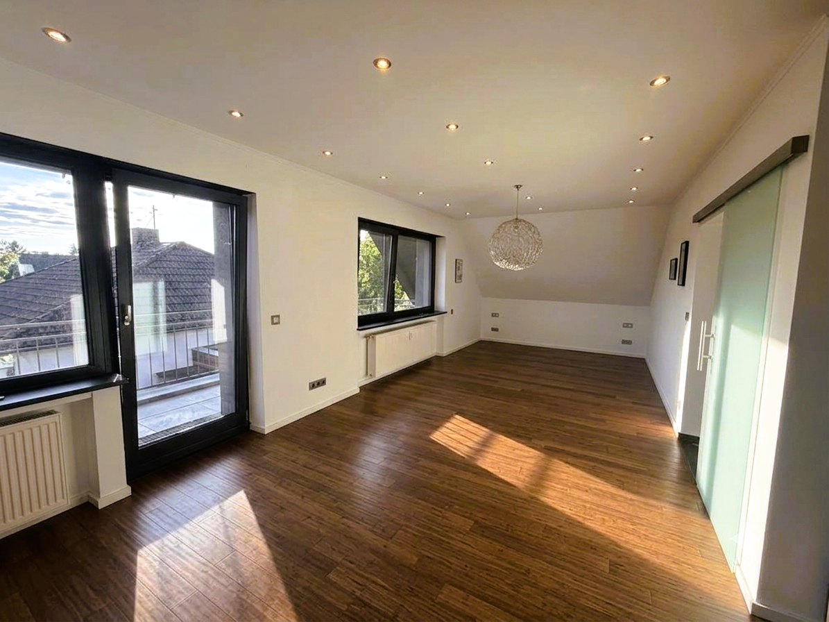
Osburg: Excellent single-family home, double garage, garden, high-quality finishes, available upon agreement.
54317 Osburg – Rheinland-PfalzThis comprehensively renovated house is for sale in a prime residential location in Osburg (12 km from the city of Trier). This spacious detached house offers ideal conditions for families with children or those planning to have children, who value high-quality finishes, space, comfort, and a pleasant living environment. Here are the highlights of the property:
* Solidly constructed house built in 1978.
* Gables additionally insulated, and high-quality roof covering with clay tiles.
* Oil-fired central heating system from Buderus with a Weishaupt burner (built in 2006).
* Large supply of heating oil, as well as an additional buffer tank.
* Photovoltaic system with approximately 8 kWp of power.
* High-quality double-glazed windows with shutters.
* Electrical system, approximately... Completely renovated in 2021
+ Water pipes largely renewed
+ Fiber optic connection available
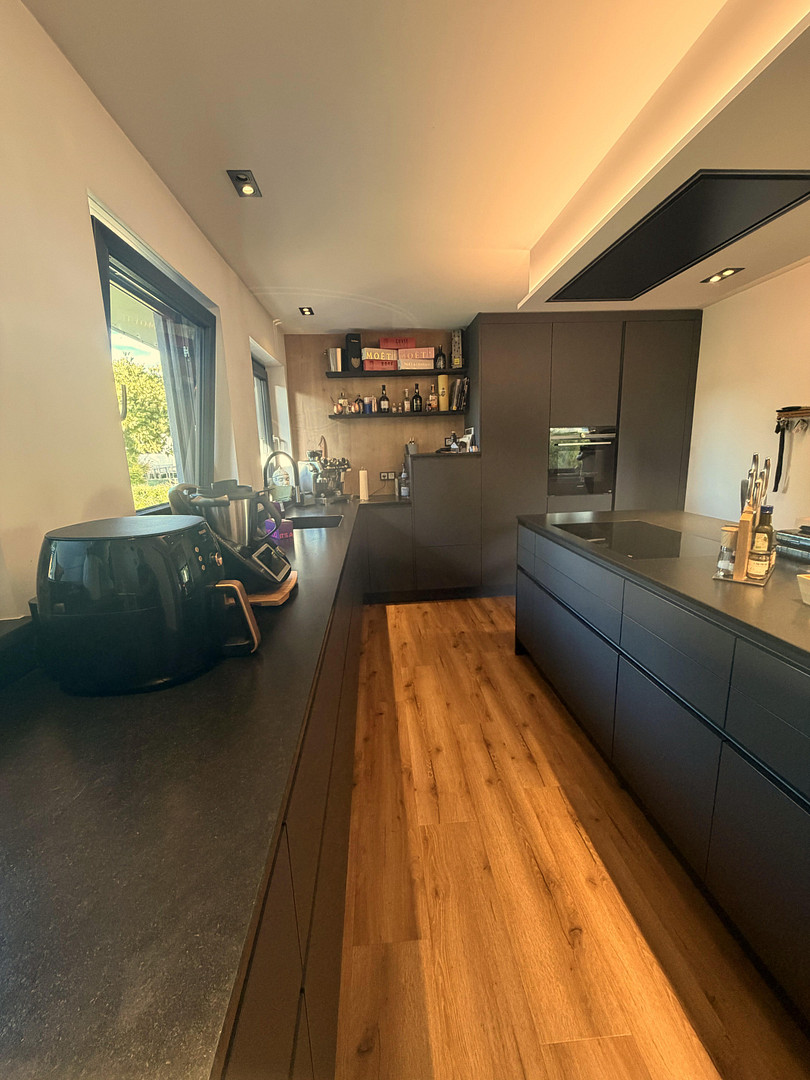
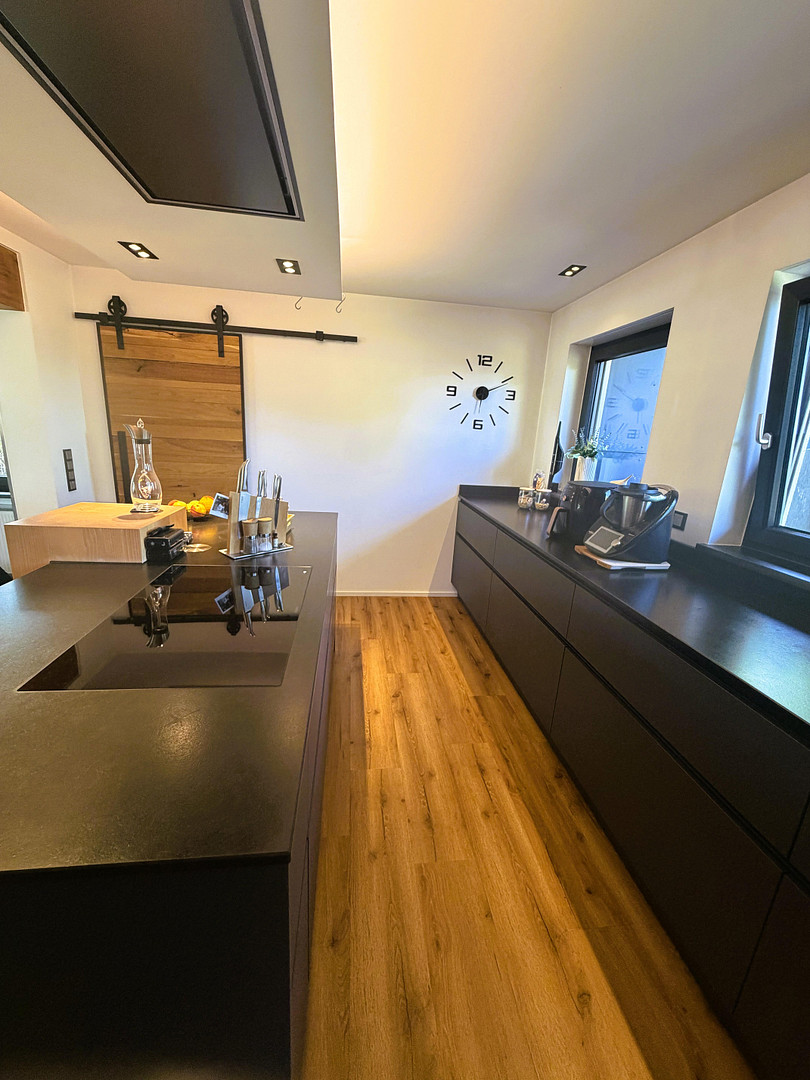
+ High-quality, 2-year-old architect-designed kitchen by LEICHT, including modern appliances and a wine cooler
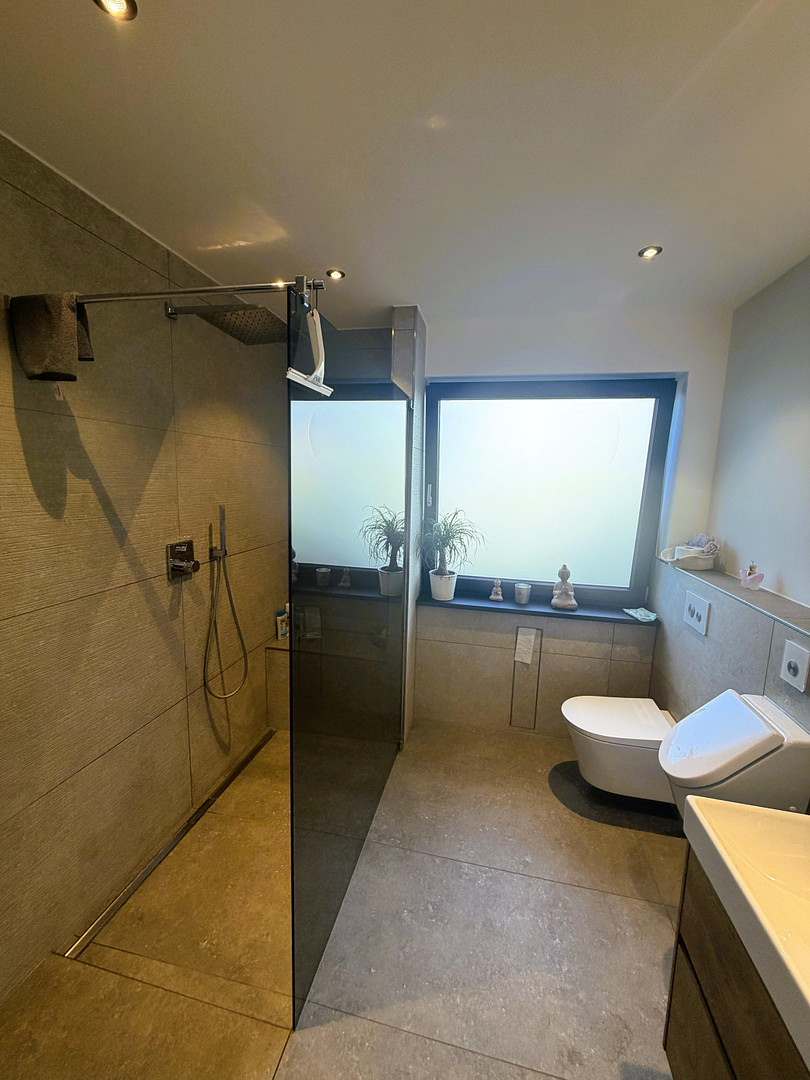
+ Modernized bathrooms with natural light
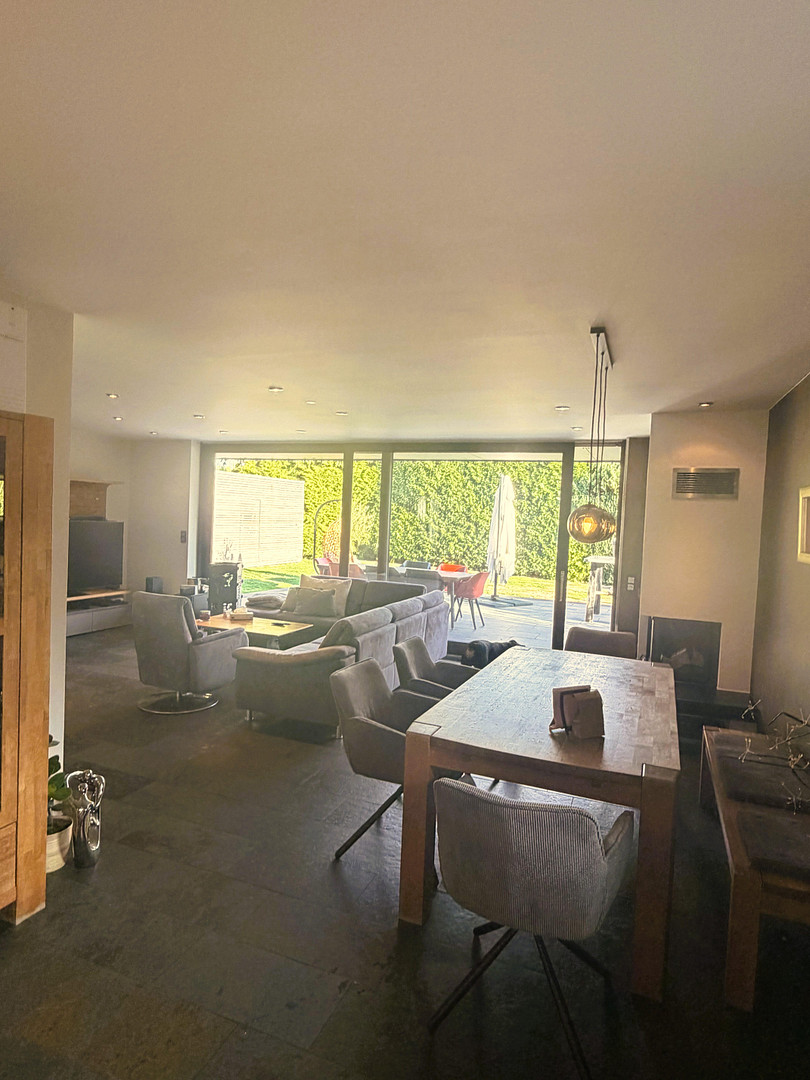
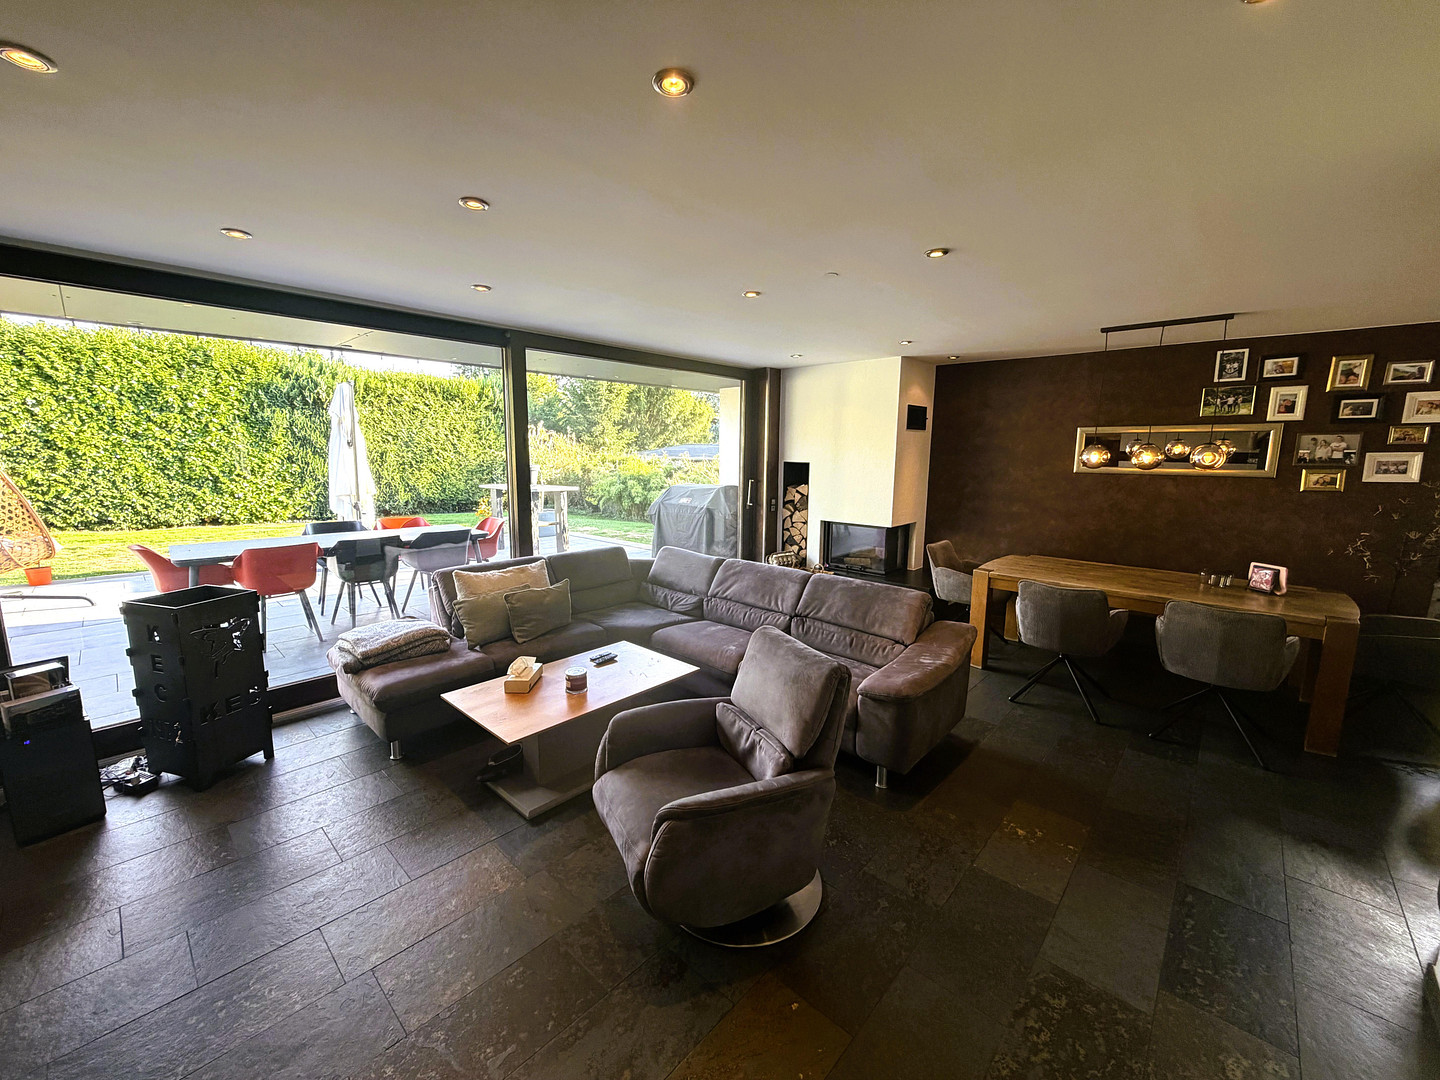
+ Spacious living and dining area with an open-plan kitchen
+ Full basement with a party room, storage space, and laundry room
+ Large double garage, plus additional parking spaces and an electric gate to the garden
+ High-quality landscaping with a terrace
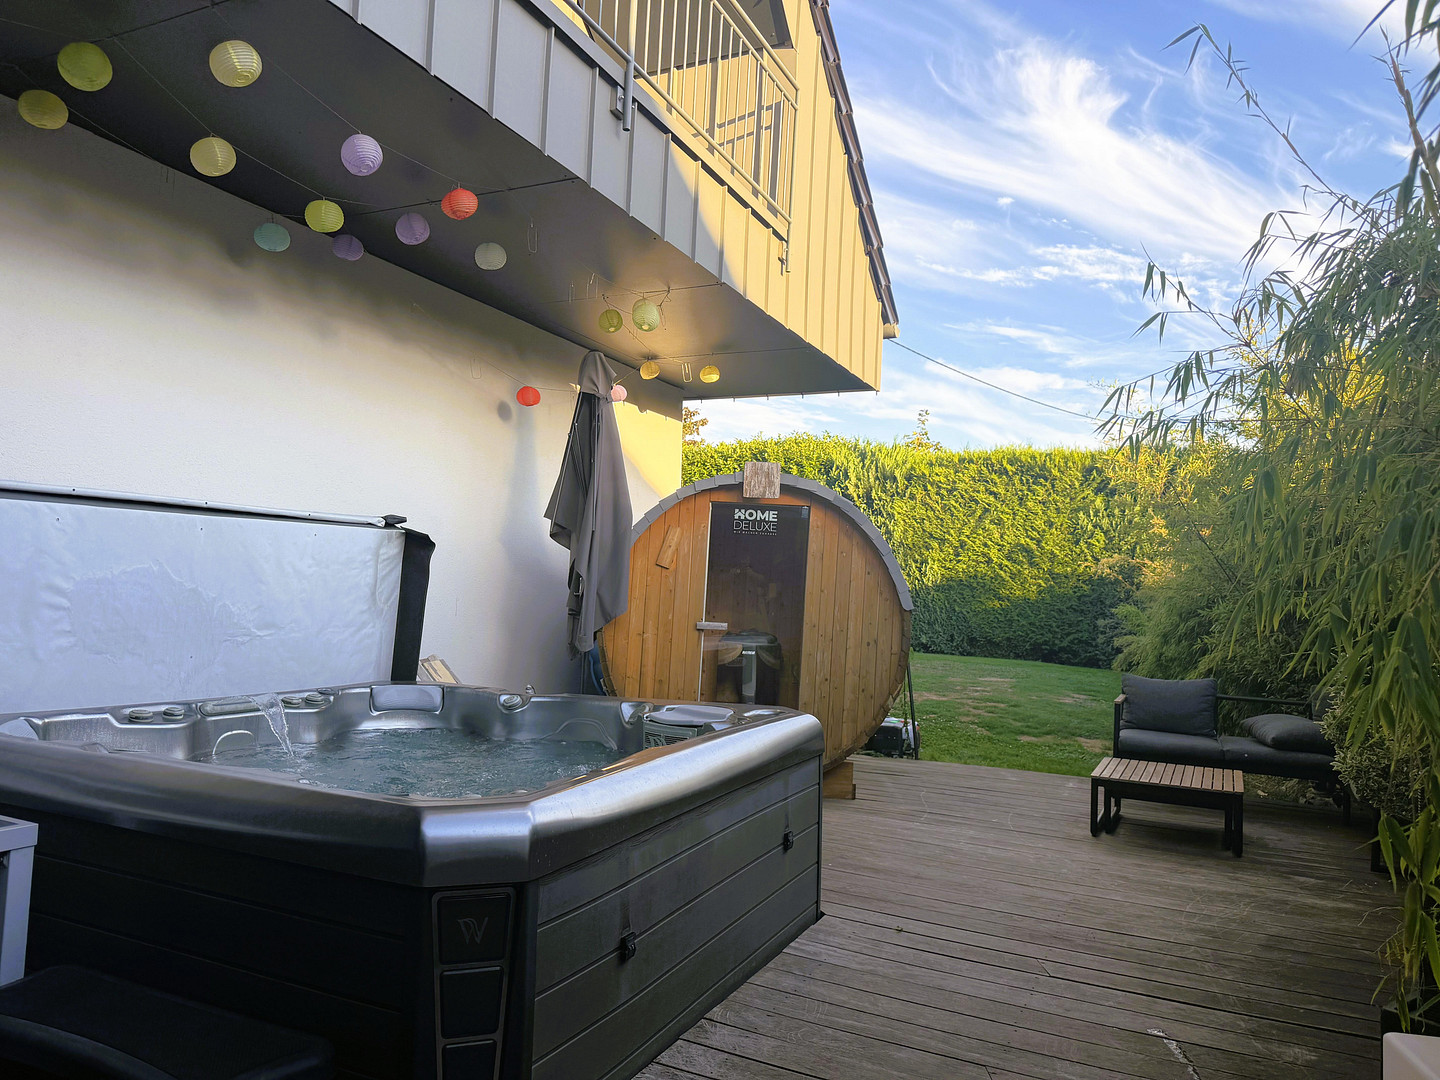
+ Private garden area for the sauna and jacuzzi
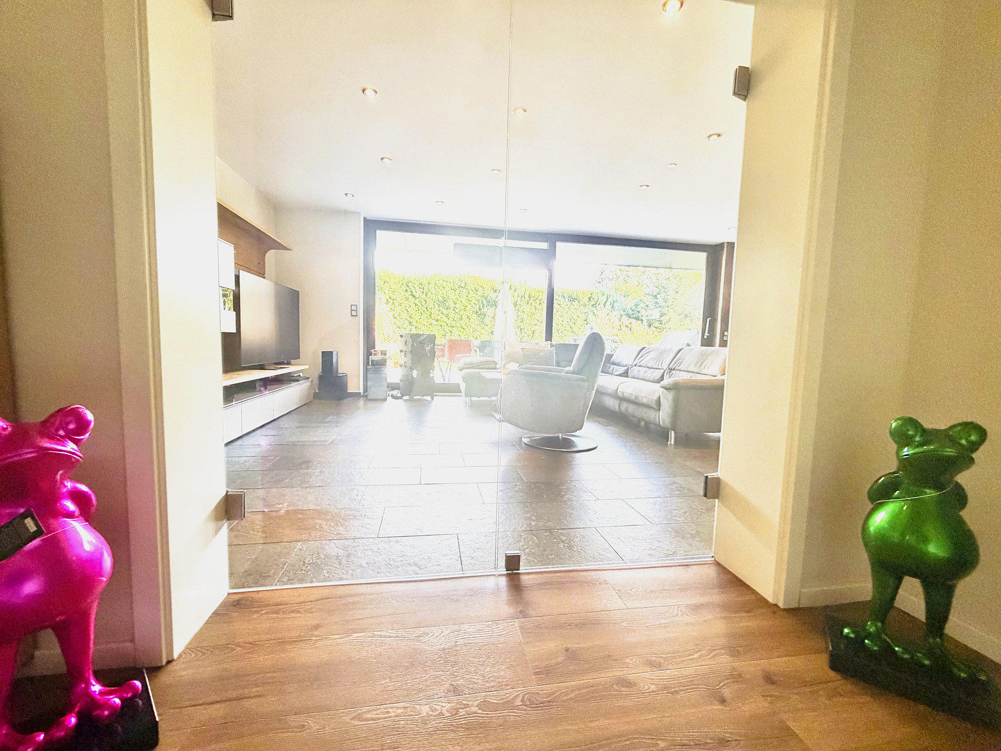
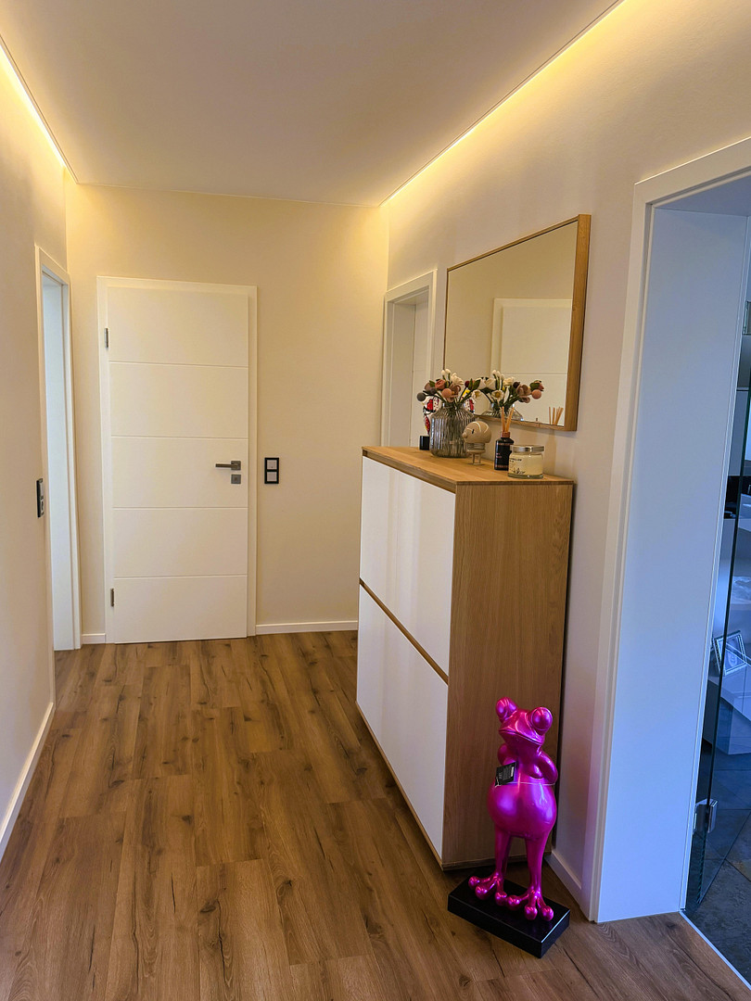
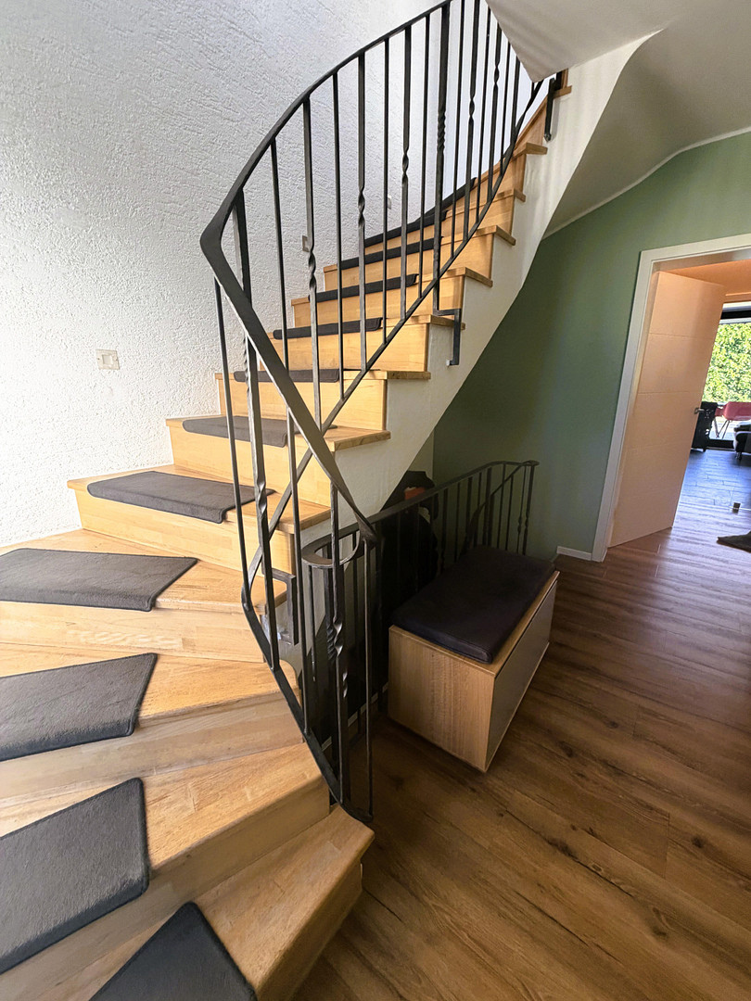
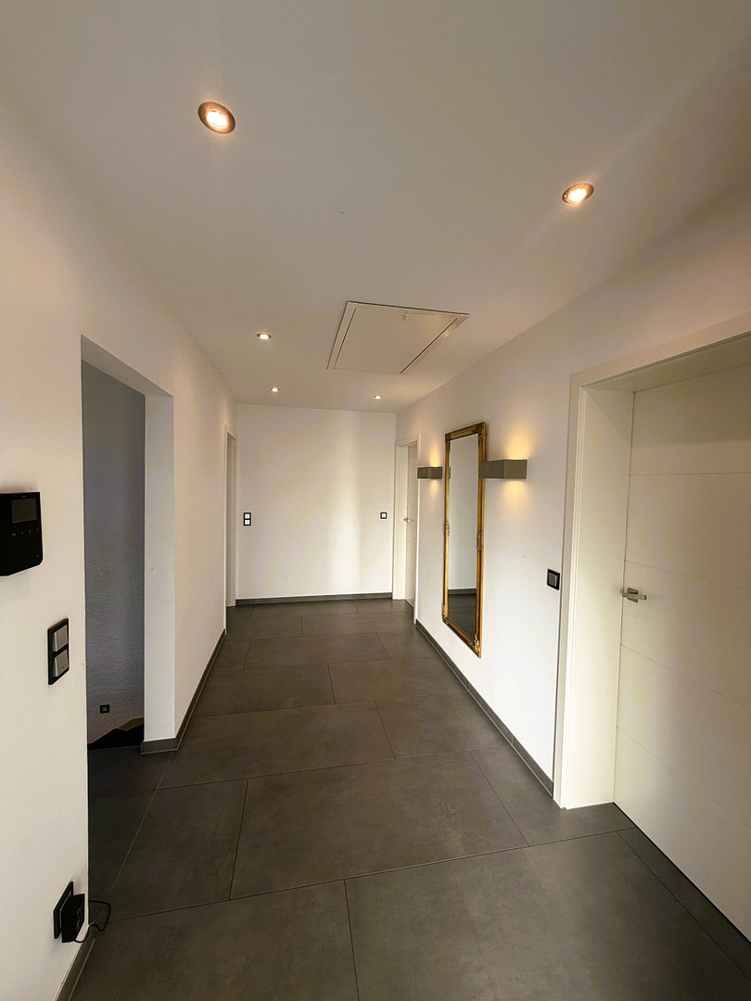
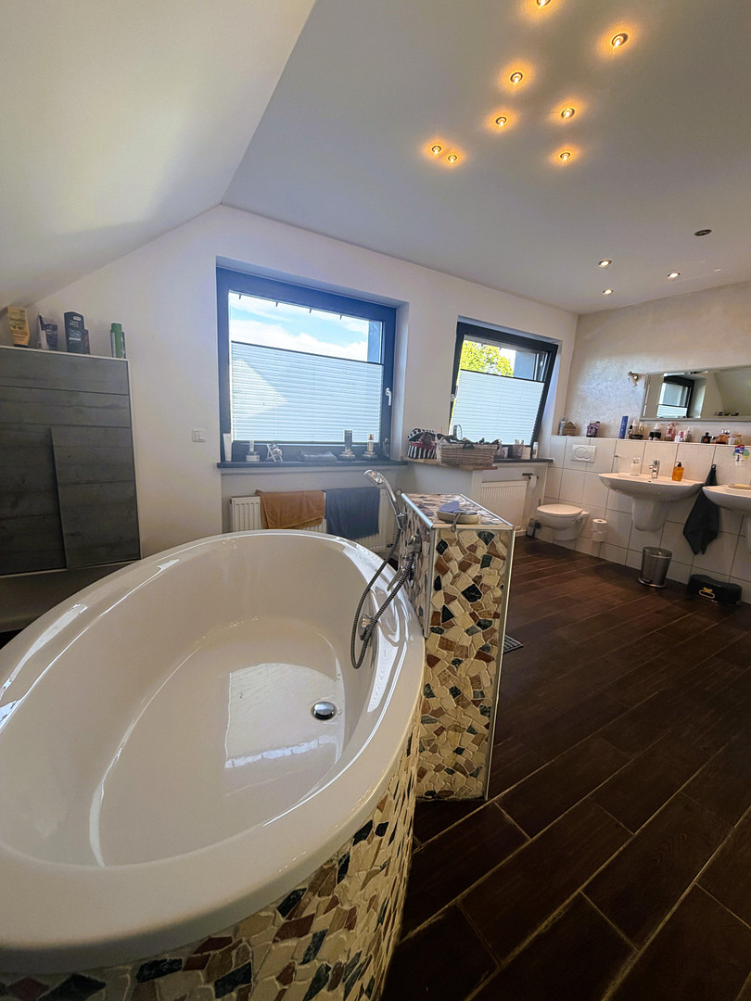
This charming property is located in a particularly quiet and family-friendly residential area, situated on a dead-end street, which provides optimal protection from through traffic. You can conveniently park your car directly in front of the house or in the spacious double garage. As soon as you enter the house, you will be greeted by a bright staircase and an inviting, welcoming hallway. On the ground floor, you will find a spacious living and dining area with an open-plan kitchen and the highest quality fixtures, which you can access stylishly through the elegant double doors. Friendly lighting, large windows, and a high standard of finishes create a particularly pleasant living environment. This level also features a completely renovated bathroom with natural light, as well as two bedrooms that can be used in a variety of ways – for example, as cozy children's rooms, a guest area, or a home office. A stylish staircase leads to the upper floor. Here, you will find three more bedrooms, as well as a second large bathroom with natural light, featuring a bathtub and ample space for the whole family. In total, the house offers five bedrooms. The building is fully basemented and offers numerous usable spaces, providing versatile opportunities for hobbies, storage, or leisure activities. The outdoor area features a large, beautifully landscaped garden with an inviting terrace that seamlessly blends into the expansive garden. A high-quality garden house completes this idyllic setting, and, together with the generous outdoor spaces, provides the ideal conditions for relaxing hours outdoors. A highlight of the outdoor area, transforming it into a private oasis, is: a private garden sauna and an inviting jacuzzi, promising cozy wellness moments and pure relaxation right at home.
Are you interested in this house?
|
Object Number
|
OM-500020
|
|
Object Class
|
House
|
|
Object Type
|
Single-family house
|
|
Is occupied
|
Vacant
|
|
Handover from
|
By arrangement
|
Purchase price & additional costs
|
purchase price
|
640.000 €
|
|
Purchase additional costs
|
approx. 40,180 €
|
|
Total costs
|
approx. 680,180 €
|
Breakdown of Costs
* Costs for notary and land register were calculated based on the fee schedule for notaries. Assumed was the notarization of the purchase at the stated purchase price and a land charge in the amount of 80% of the purchase price. Further costs may be incurred due to activities such as land charge cancellation, notary escrow account, etc. Details of notary and land registry costs
Does this property fit my budget?
Estimated monthly rate: 2,654€
More accuracy in a few seconds:
By providing some basic information, the estimated monthly rate is calculated individually for you. For this and for all other real estate offers on ohne-makler.net
Details
|
Condition
|
Rehabilitated
|
|
Number of floors
|
3
|
|
Usable area
|
150 m²
|
|
Bathrooms (number)
|
2
|
|
Bedrooms (number)
|
5
|
|
Number of garages
|
1
|
|
Number of parking lots
|
6
|
|
Flooring
|
Parquet, Tiles, Vinyl / PVC
|
|
Heating
|
Central heating
|
|
Year of construction
|
1980
|
|
Equipment
|
Balcony, Terrace, Garden, Basement, Roof terrace, Full bath, Shower bath, Sauna, Pool / swimming pool, Fitted kitchen, Guest toilet, Fireplace
|
|
Infrastructure
|
Pharmacy, Grocery discount, General practitioner, Kindergarten, Primary school, Public transport
|
Information on equipment
Solid construction meets modern luxury: Technical details and features.
Quality of construction and energy-efficient modernization.
This residential building, constructed around 1978 using solid construction methods, stands out for its excellent quality, featuring high-quality Bisotherm brickwork. In recent years, the property has been comprehensively modernized and brought up to a contemporary energy-efficient standard. The roof is covered with elegant clay tiles, and both gables feature additional insulation and zinc cladding. A modern photovoltaic system with approximately 8 kWp of power (built in 2021) ensures sustainable self-sufficiency in terms of electricity, and a fiber optic connection is already installed for ultra-fast internet.
Home technology and comfort:
• Heating and energy: The heating is provided reliably by a low-temperature oil-fired central heating system from the high-quality brand BUDERUS (built in 2006), equipped with an efficient WEISHAUPT burner. A spacious buffer tank (approximately 1,500 liters) and oil tanks with a capacity of around 6,000 liters ensure comfortable storage. In addition, there is a water-fed wood-burning stove with an output of 14 kW, of which 9 kW is supplied to the heating system and 5-6 kW is radiated as heat into the room.
• Windows: The high-quality, double-glazed windows are mostly equipped with electric blinds, providing increased energy efficiency and daily convenience.
• Electrical and Plumbing: The entire electrical system has been completely renewed and meets the latest technical standards with modern circuit breakers and residual current devices (RCDs). The water pipes have also been largely replaced.
Exclusive Interior and Culinary Features:
Inside, you will find a sophisticated and modern living environment. The ground floor features elegant, multicolored Brazilian slate in the living area and includes a completely renovated, stylish daylight bathroom. A standout feature is the designer built-in kitchen from the premium brand LEICHT, which is included in the purchase price. It offers all the latest appliances, a high-quality work surface, a refrigerator, and an integrated wine cooler. Upstairs, you will find another inviting daylight bathroom with a bathtub. Basement, Garage, and Your Private Wellness Oasis
The house has a full basement, offering flexible living space on this level. In addition to a practical laundry room and traditional storage areas, there's a dedicated party room perfect for social gatherings. The large, comfortable double garage provides ample space for your vehicles and additional storage. The beautifully landscaped, private garden with its spacious terrace provides the perfect setting for this property. The connections and areas for your garden sauna and jacuzzi are already optimally prepared, ensuring that nothing stands in the way of your relaxing wellness moments in your own home.
Location
Quiet, close to nature, and well-connected – your new home in Osburg.
This property is located in a desirable, family-friendly residential area in Osburg. The street is characterized by its peaceful neighborhood, with no disruptive through traffic, and offers a safe environment for children. Osburg itself is idyllically situated in the foothills of the Eifel region and belongs to the Ruwer administrative district – a region known for its high recreational value and picturesque natural beauty. As a recognized tourist destination, Osburg is located in the heart of the charming Osburg Forest recreation area, as well as in the Saar-Hunsrück Nature Park. The immediate proximity to the picturesque River Valley and the River Valley reservoir further highlights the region's high recreational and leisure value. Here, a wide range of opportunities are available for nature lovers, hikers, and cyclists who want to fully enjoy the diverse landscape. Within the town itself, residents have access to excellent local amenities and medical care. All essential amenities, including a bakery, a grocery store, a savings bank, a post office, a pharmacy, and a general practitioner, are conveniently located. A new 800 m² grocery store is currently under construction, further enhancing the excellent infrastructure. Families also benefit from the good infrastructure: a kindergarten, a primary school, and numerous sports and leisure clubs are located nearby, contributing to a high quality of life. Osburg offers excellent transport links in various directions. The surrounding roads provide easy access to highways leading to cities such as Cologne, Kaiserslautern, Saarbrücken, as well as Luxembourg and France. This makes the location suitable for commuters. The city of Trier is approximately a 15-minute drive away. The Luxembourg border is also within easy reach. Here are the distances:
Osburg – Hermeskeil: approximately 16 km
Osburg – Trier: approximately 24 km
Osburg – Luxembourg border: approximately 30 km
Osburg – Luxembourg City: approximately 70 km
Osburg – Luxembourg Airport: approximately 60 km
Conclusion:
Overall, this property in Osburg is impressive due to its unique combination of complete privacy and excellent connectivity. The combination of its location in a quiet, dead-end street, its private wellness area in the garden, and the easy access to Trier and Luxembourg makes this property a truly rare find on the market. It's a perfect new home for families, commuters, and anyone who wants to combine the highest level of comfort with an idyllic quality of life.
Location Check
Energy
|
Main energy source
|
Oil
|

Miscellaneous
Topic portals
Send a message directly to the seller
Questions about this house? Show interest or arrange a viewing appointment?
Click here to send a message to the provider:
Offer from: Liane79

Diese Seite wurde ausgedruckt von:
https://www.ohne-makler.net/en/property/500020/