
This page was printed from:
https://www.ohne-makler.net/en/property/500018/
Timber-frame dream.
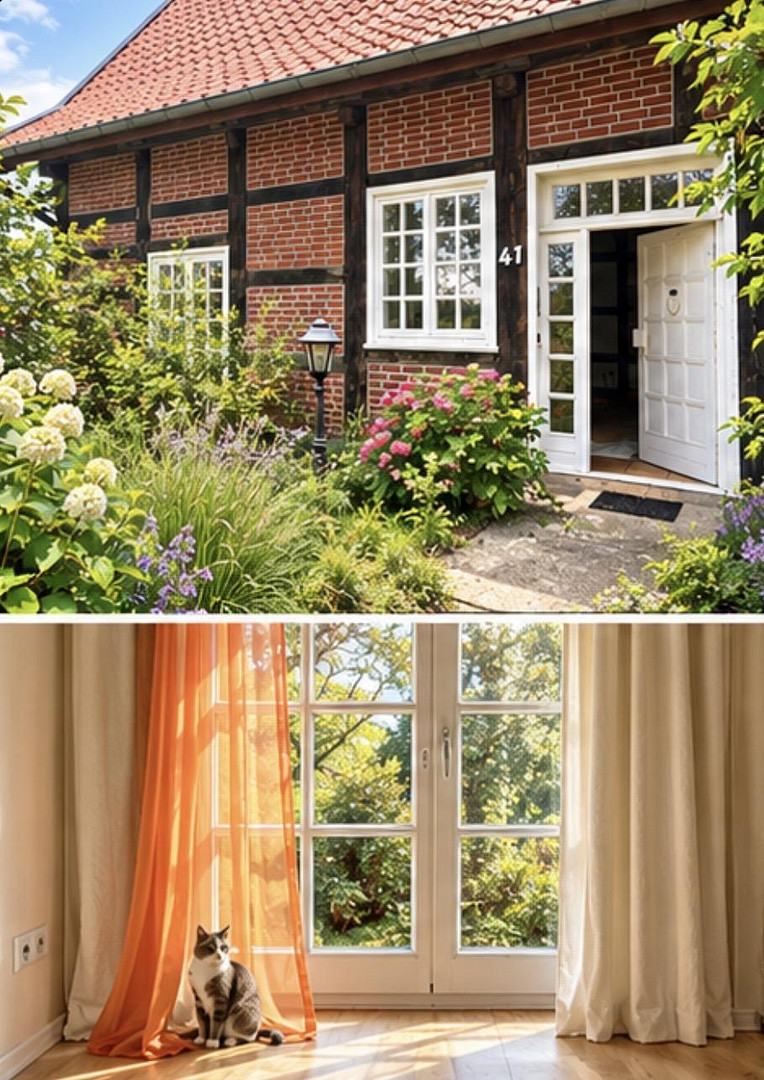
33334 Gütersloh – Nordrhein-WestfalenThe apartment is located in a historic half-timbered farmhouse, which is used as a duplex with two separate living units. It extends over the ground floor and the first floor, offering approximately 143 square meters of living space, providing ample room for families, couples with a home office, or shared living arrangements, especially for those who value space and tranquility.
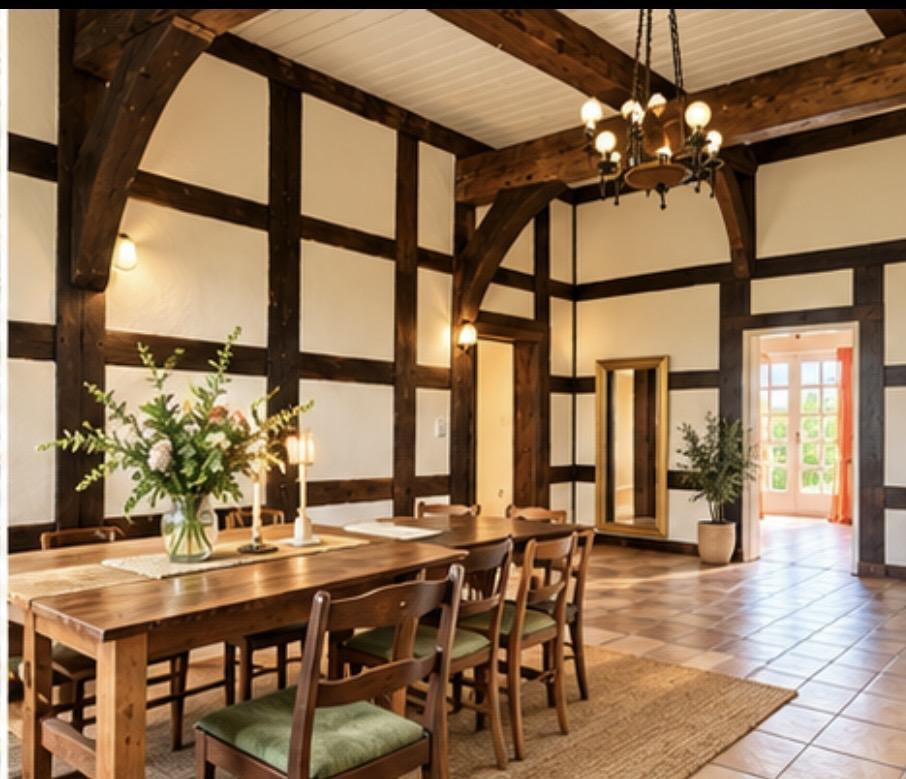
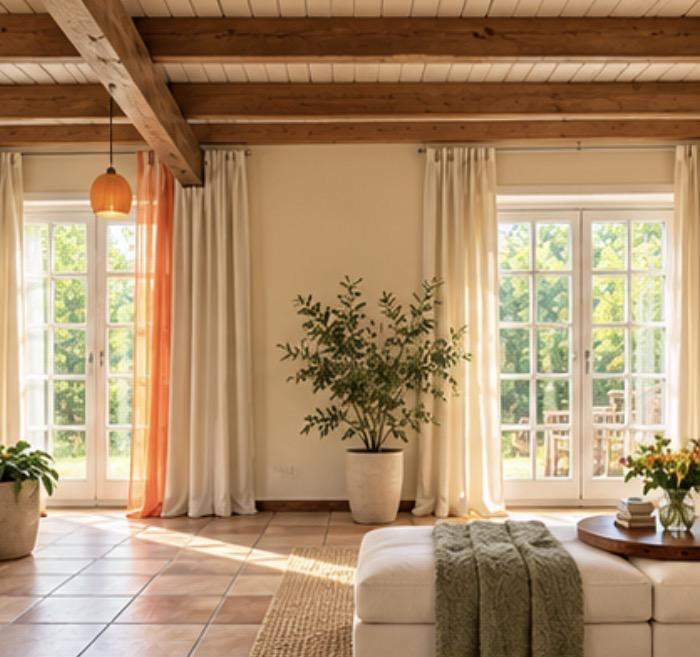
The heart of the apartment is the spacious living and dining area, which is over 30 square meters in size, and its exposed timber frame gives it a unique charm. On the ground floor, you will also find a kitchen, a hallway, and a bathroom. The upper floor features additional rooms, including a master bedroom and two children's rooms, each approximately 17 square meters in size, as well as a second bathroom. In addition, there is a separate cellar room and utility rooms for storage. A dedicated parking space is included with the apartment.
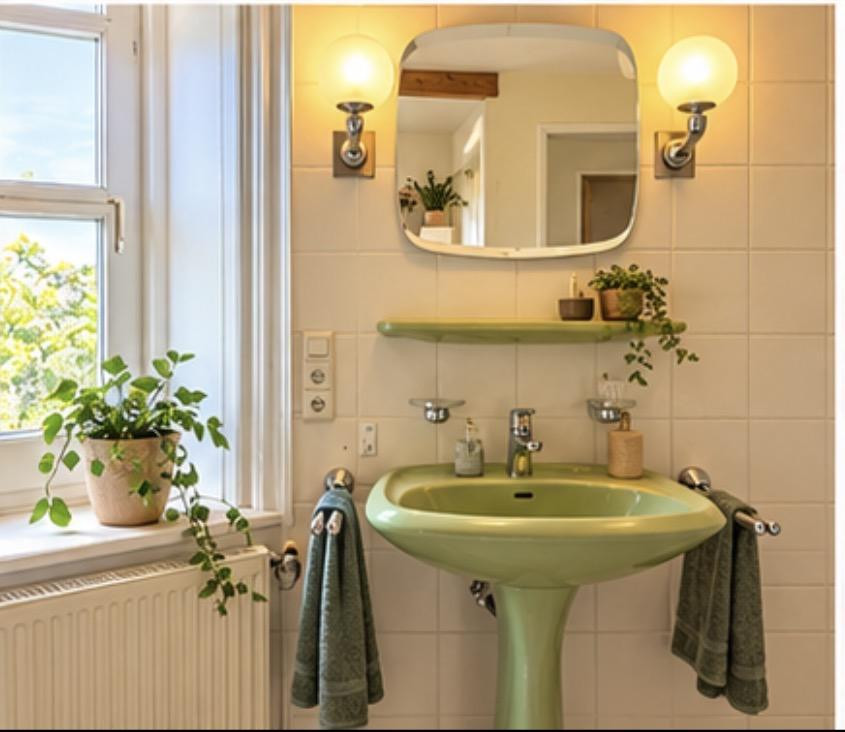
The bathroom, dating back to 1985, will be completely modernized before the new occupants move in. It will feature a walk-in shower, a new bathtub, new fixtures, a low-maintenance vinyl floor with a light oak finish, and a bright, warm color scheme. The wooden ceiling will be preserved, adding warmth to the space. (Not yet completed)
Are you interested in this house?
|
Object Number
|
OM-500018
|
|
Object Class
|
House
|
|
Object Type
|
Semi-detached house
|
|
Handover from
|
By arrangement
|
Rent & additional costs
|
Cold rent
|
1.750 € (plus additional costs)
|
|
Heating costs
|
200 €
|
|
Additional costs without heating costs
|
150 €
|
|
Sum of additional costs/heating costs
|
350 €
|
|
Deposit
|
4,000 €
|
Details
|
Condition
|
Well-kept
|
|
Usable area
|
15 m²
|
|
Bathrooms (number)
|
2
|
|
Bedrooms (number)
|
3
|
|
Number of parking lots
|
2
|
|
Flooring
|
Laminate, Tiles
|
|
Heating
|
Central heating
|
|
Year of construction
|
1985
|
|
Equipment
|
Terrace, Garden, Fitted kitchen, Guest toilet
|
|
Infrastructure
|
Pharmacy, Grocery discount, General practitioner, Kindergarten, Primary school, Public transport
|
Information on equipment
Exposed timber frame – historical character and a living atmosphere that cannot be replicated.
Barn owl on the roof – nature to observe right outside your home.
Modernized bathroom – walk-in shower, new bathtub, toilet, and sink, vinyl flooring in light oak, wooden ceiling.
Spacious living/dining area with over 30 square meters.
Kitchen located on the ground floor.
The apartment includes a basement, utility rooms, and a parking space.
Central heating system with a heating unit manufactured in 2007.
Quiet courtyard location surrounded by greenery, with easy access to the highway and the city.
Direct rental from the owner – short communication channels and a personal contact person.
Location
The property is located in Worth, a district of Gütersloh, and is the southernmost district of the city. The house is situated in a quiet, rural area on the outskirts, surrounded by fields, meadows, and green spaces – ideal for relaxing after work, taking the dog for a walk, or letting the children play outside. Chickens and other animals on the farm are part of daily life.
At the same time, the location is conveniently located: the Gütersloh (A2) motorway exit is in the Spexard district, and the city center and main train station, with regional and long-distance services, are easily accessible. Spexard is connected to the Gütersloh city bus network; shops, schools, and daycare centers in the city area can be reached quickly by car.
Location Check
Energy
|
Final energy consumption
|
117.00 kWh/(m²a)
|
|
Energy efficiency class
|
D
|
|
Energy certificate type
|
Consumption certificate
|
|
Main energy source
|
Oil
|
Miscellaneous
Topic portals
Send a message directly to the landlord
Questions about this house? Show interest or arrange a viewing appointment?
Click here to send a message to the provider:

Diese Seite wurde ausgedruckt von:
https://www.ohne-makler.net/en/property/500018/