
This page was printed from:
https://www.ohne-makler.net/en/property/500009/
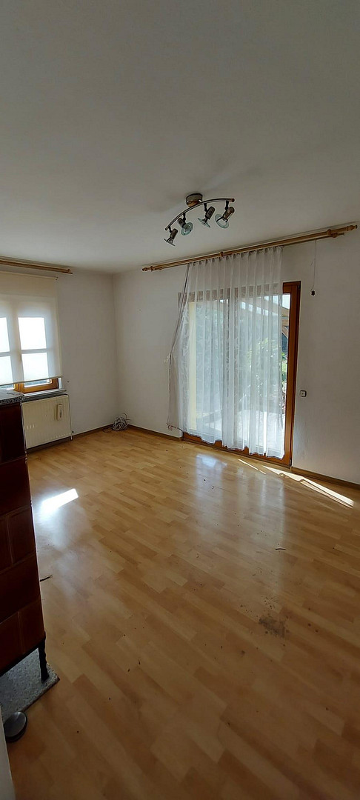
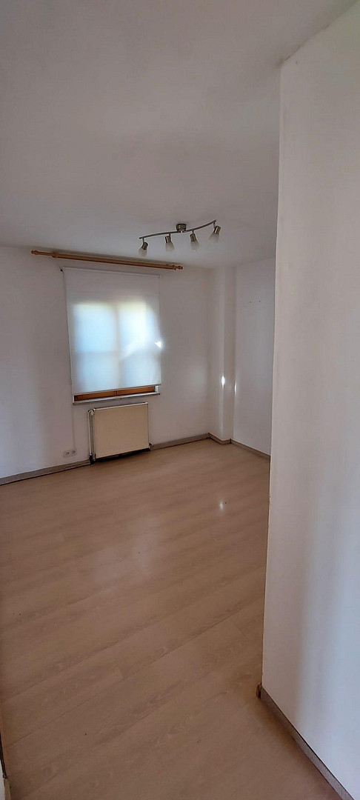
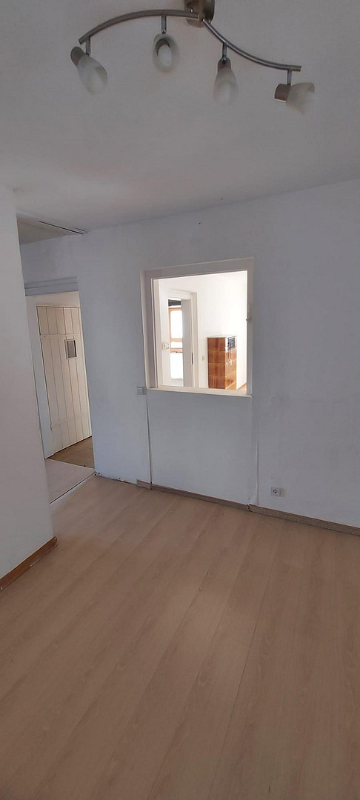
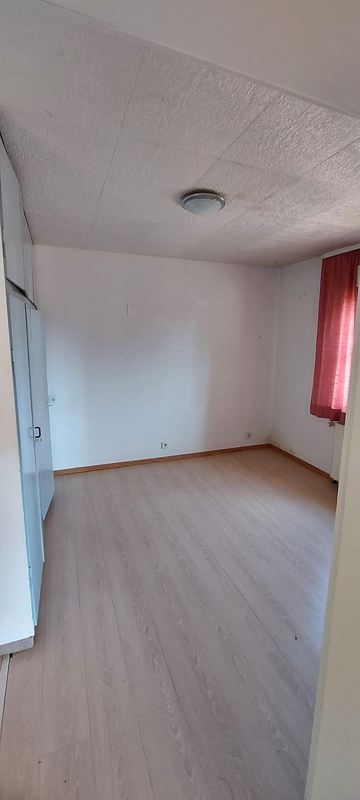
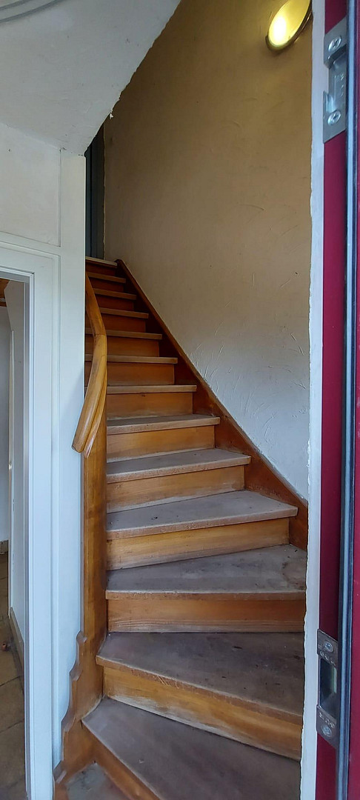
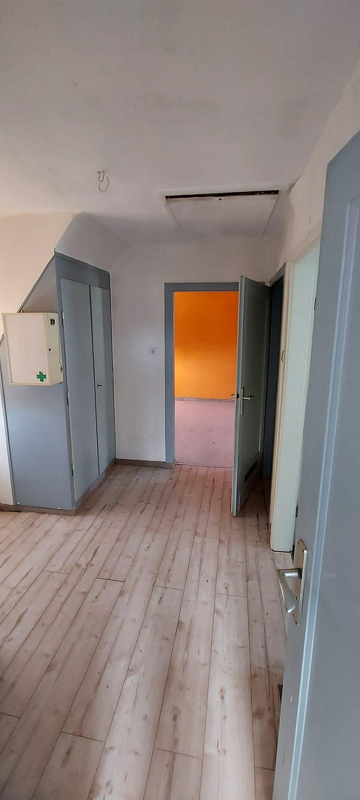
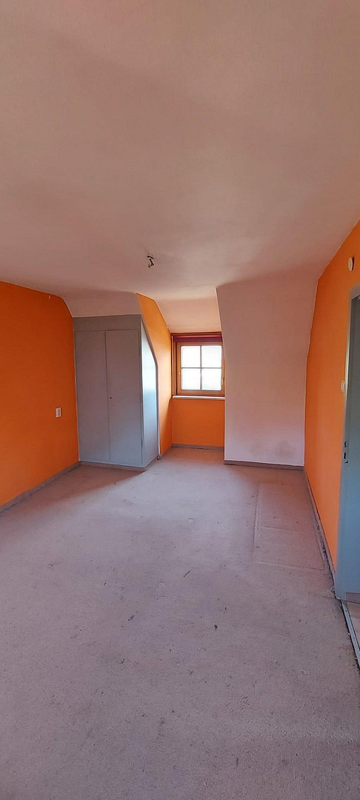
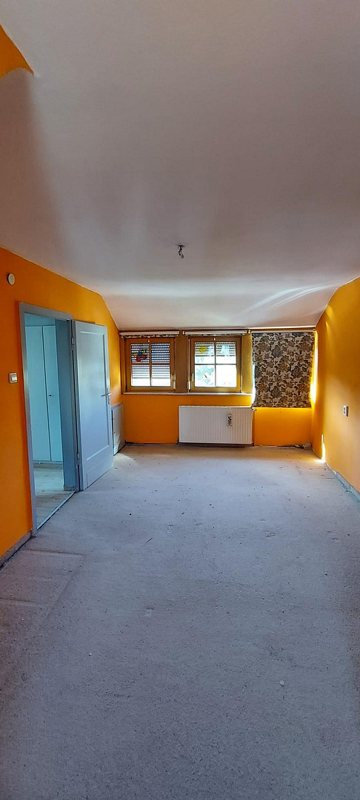
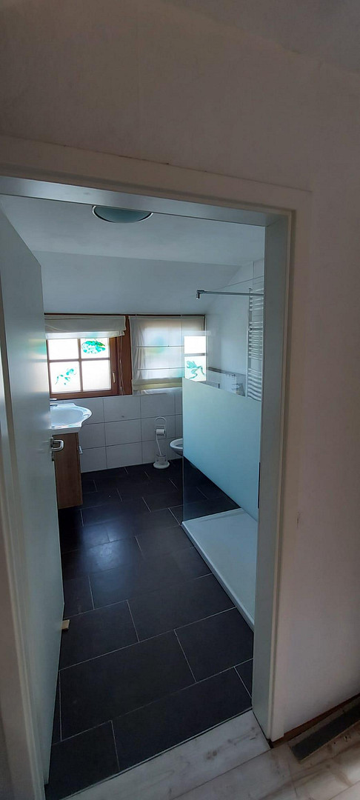
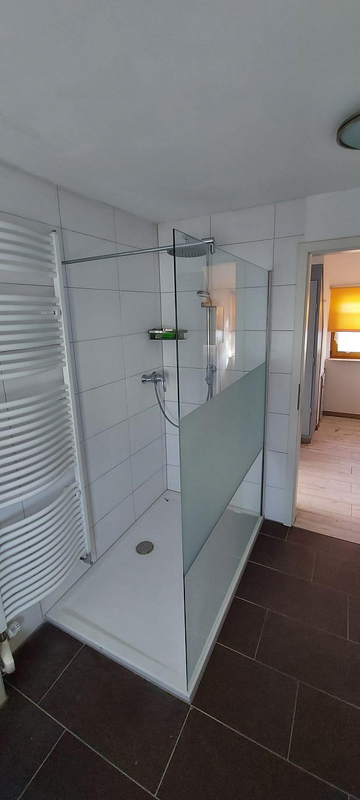
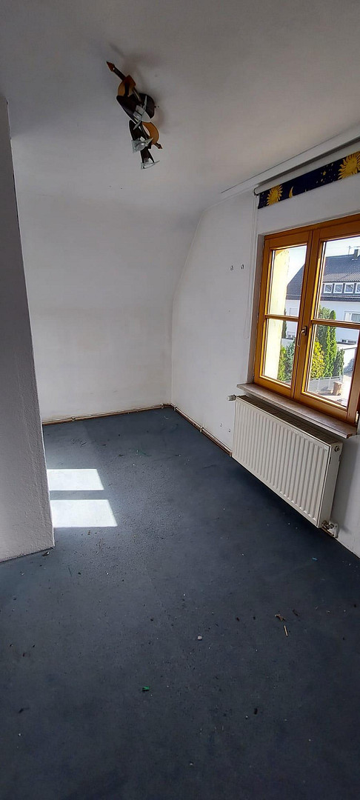
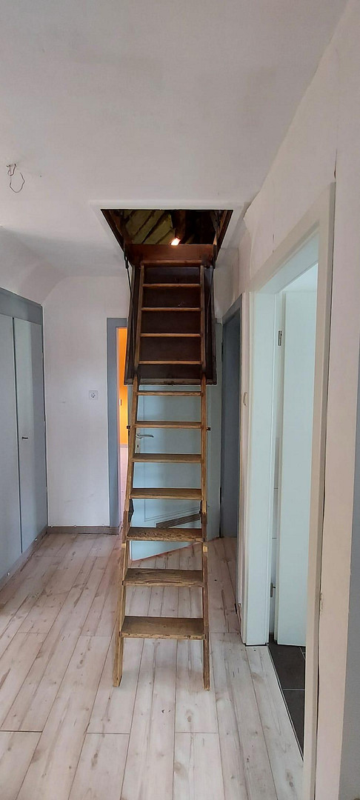
Not a ready-made house. But the opportunity to create your own HOME.
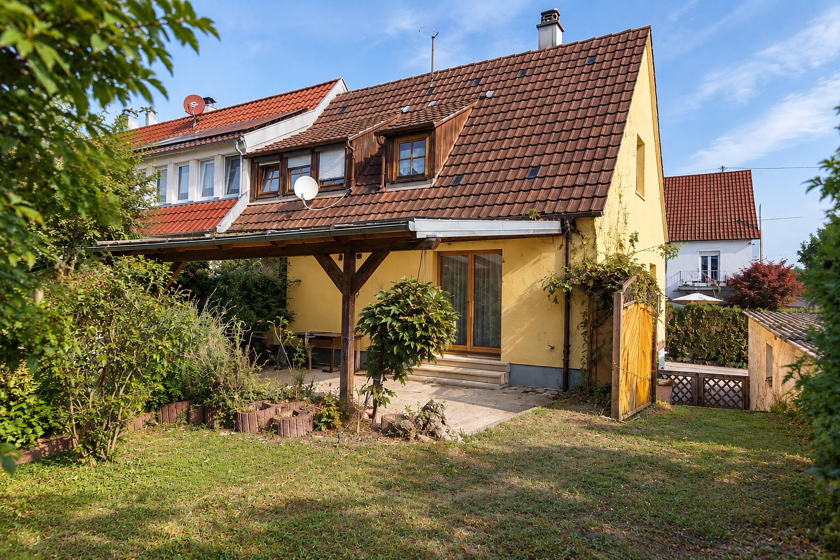
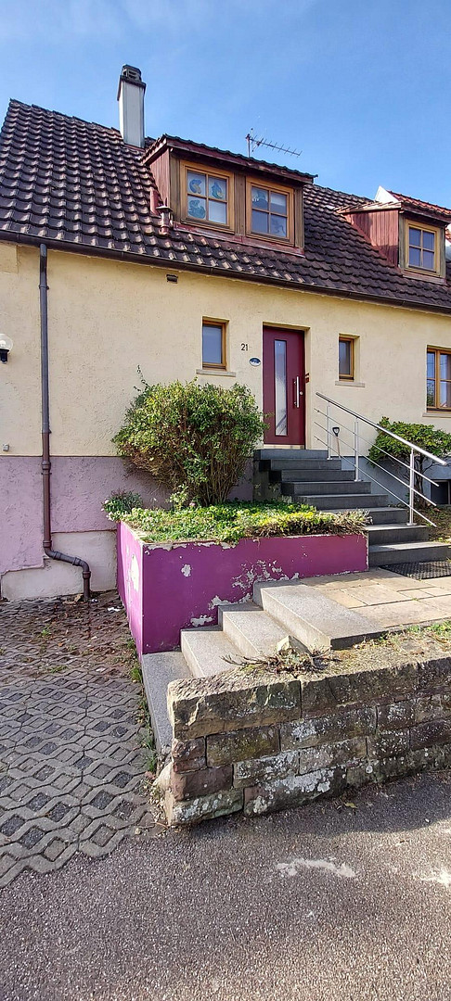
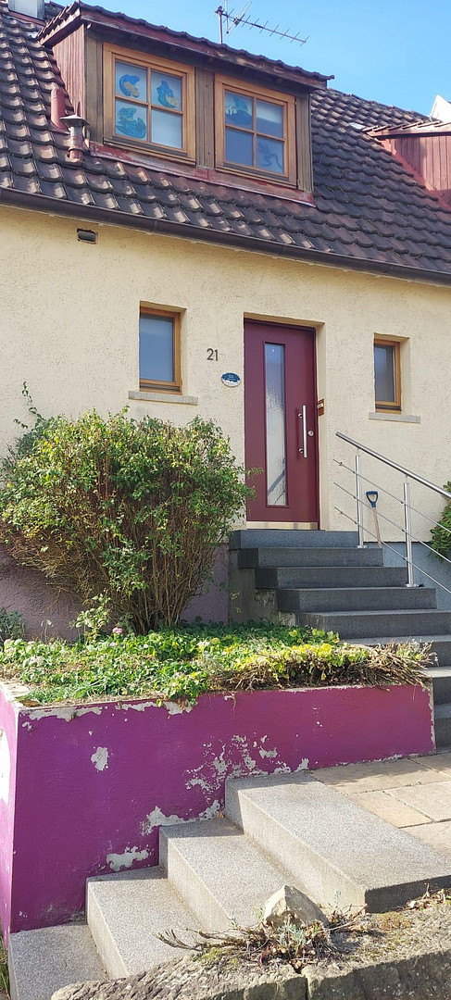
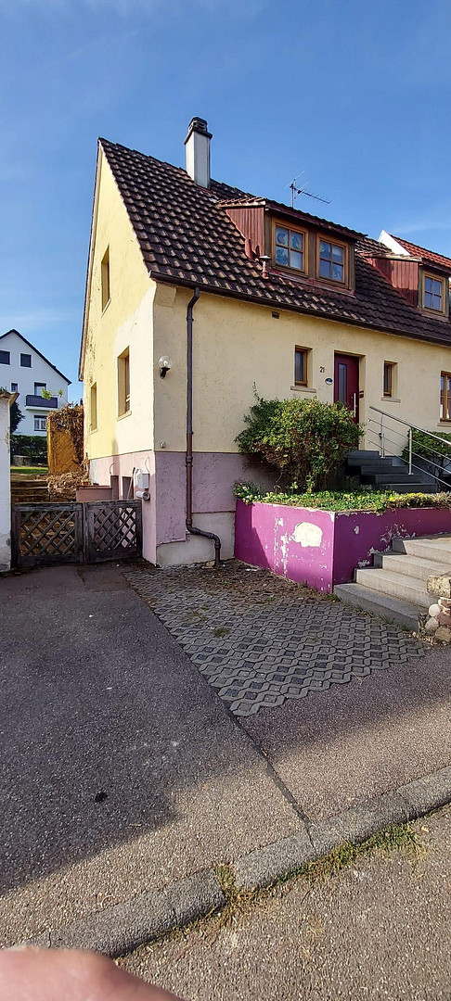
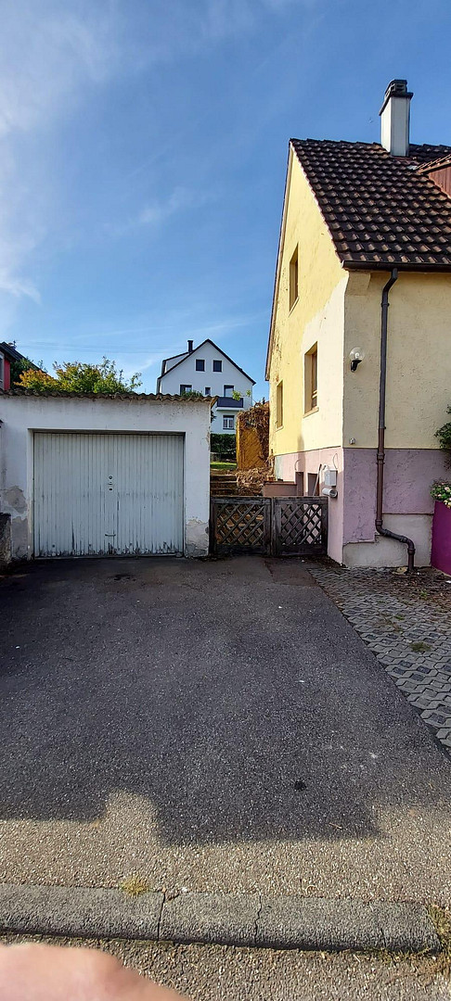
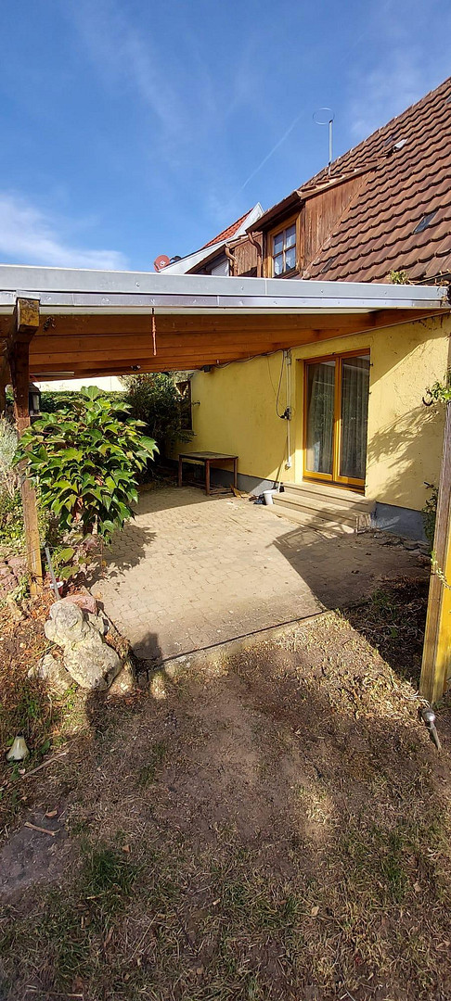
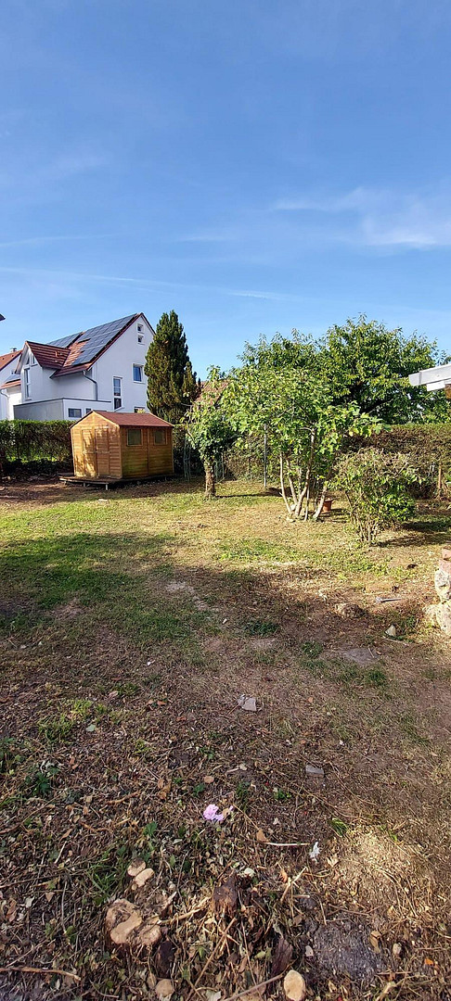
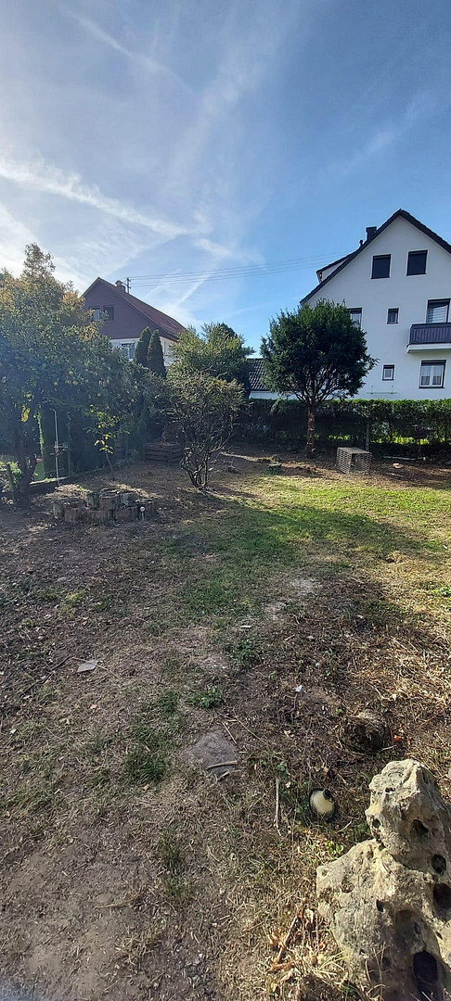
73734 Esslingen am Neckar (Berkheim) – Baden-WürttembergNot just inheriting a house, but making it your own. Located in a quiet and well-maintained residential area of Esslingen-Berkheim, this semi-detached house is for sale on a plot of approximately 424 m². Built around 1950, the house currently offers approximately 110 m² of living space and features a classic layout over two floors, as well as additional space in the basement and attic. However, what makes this property particularly interesting is not just the existing house itself. It's the combination of the plot, the location, and the possibilities for individual development. The existing building regulations allow for further development, as the current building does not fully utilize the available building area. Currently, there are opportunities to extend the house both towards the garden (south) and to the side (east). This opens up the opportunity to combine necessary renovations with an extension, rethink the layout, and create additional living space according to your own preferences. This allows for the existing semi-detached house to potentially be significantly expanded as part of a new development, while still maintaining a generous garden due to the size of the property. Importantly, the type, scope, and feasibility of specific construction changes or extensions must be reviewed by the buyer with the relevant authorities as part of their individual planning process. Therefore, the house is primarily aimed at people who are not looking for a pre-defined living solution. Instead, it is for buyers who want to realize their own ideas about living – for themselves, for their family, and for the years to come. Here, a home can be created step-by-step, starting from the existing structure.
Are you interested in this house?
|
Object Number
|
OM-500009
|
|
Object Class
|
House
|
|
Object Type
|
Semi-detached house
|
|
Is occupied
|
Vacant
|
|
Handover from
|
Immediately
|
Purchase price & additional costs
|
purchase price
|
489.900 €
|
|
Purchase additional costs
|
approx. 30,955 €
|
|
Total costs
|
approx. 520,854 €
|
Breakdown of Costs
* Costs for notary and land register were calculated based on the fee schedule for notaries. Assumed was the notarization of the purchase at the stated purchase price and a land charge in the amount of 80% of the purchase price. Further costs may be incurred due to activities such as land charge cancellation, notary escrow account, etc. Details of notary and land registry costs
Does this property fit my budget?
Estimated monthly rate: 2,022€
More accuracy in a few seconds:
By providing some basic information, the estimated monthly rate is calculated individually for you. For this and for all other real estate offers on ohne-makler.net
Details
|
Condition
|
In need of renovation
|
|
Number of floors
|
2
|
|
Number of garages
|
1
|
|
Number of parking lots
|
1
|
|
Flooring
|
Laminate, Tiles
|
|
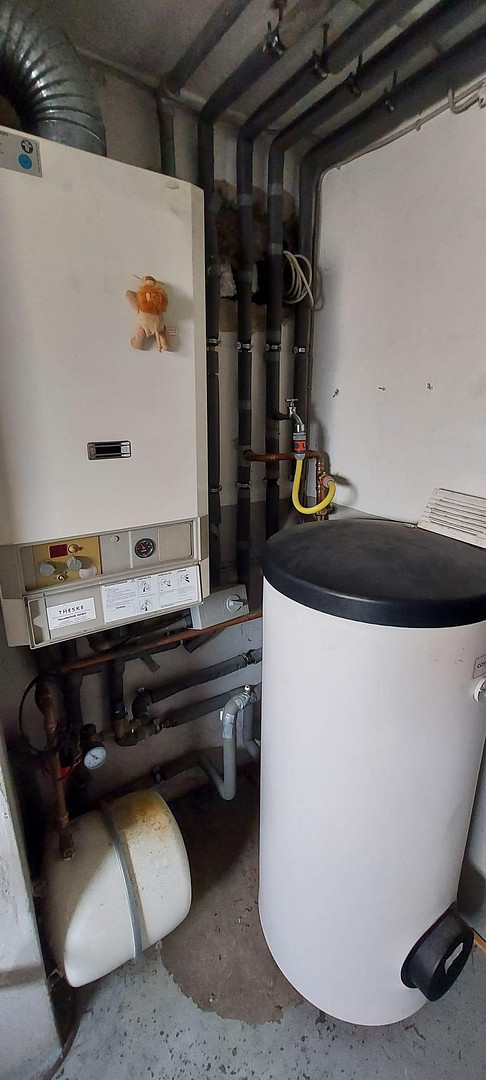
Heating
|
Central heating
|
|
Year of construction
|
1950
|
|
Equipment
|
Terrace, Garden, Basement, Guest toilet
|
|
Infrastructure
|
Pharmacy, Grocery discount, General practitioner, Kindergarten, Primary school, Comprehensive school, Public transport
|
Information on equipment
Here are the key details at a glance:
* Land area: approximately 424 m²
* Living area: approximately 110 m²
* Year of construction: approximately 1950
* Partially renovated/refurbished approximately 20 years ago
* Building plot with development potential not fully utilized
* Expansion possibilities, according to current regulations, towards the garden (south) and to the side (east)
* Spacious, natural garden
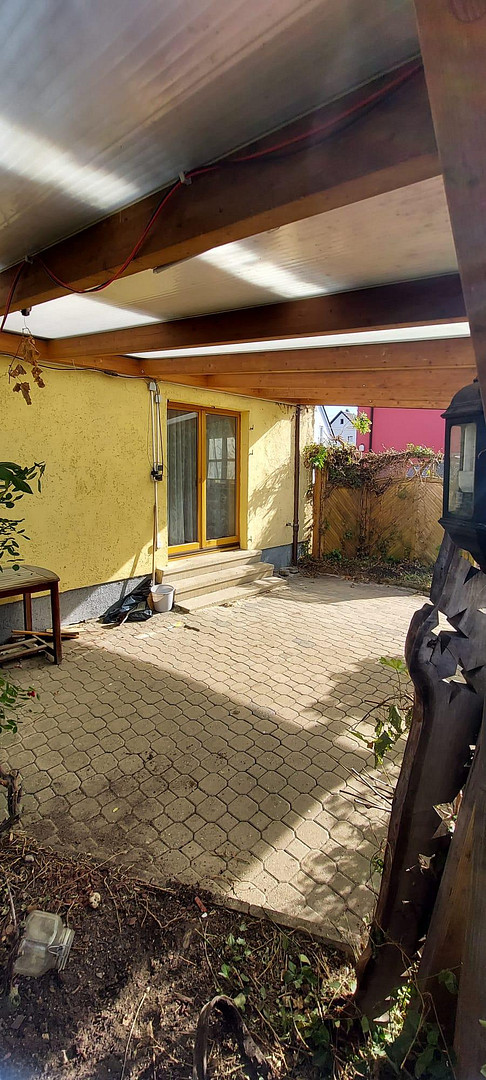
* Paved terrace, covered with a pergola, approximately 15–18 m²
* Garage
* Additional parking space in front of the garage
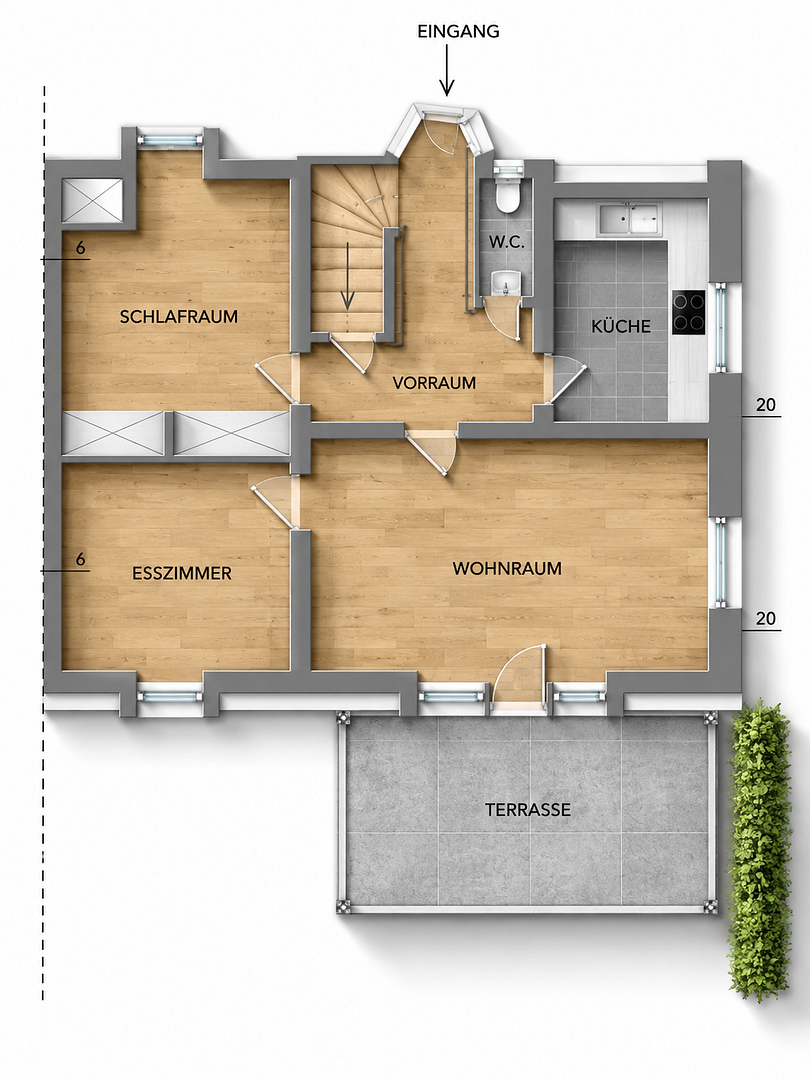
* Ground floor:
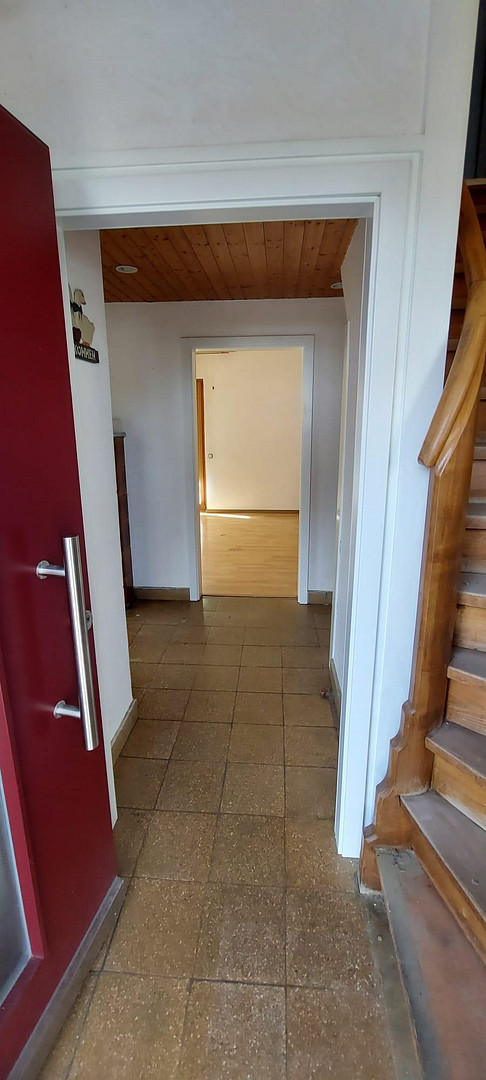
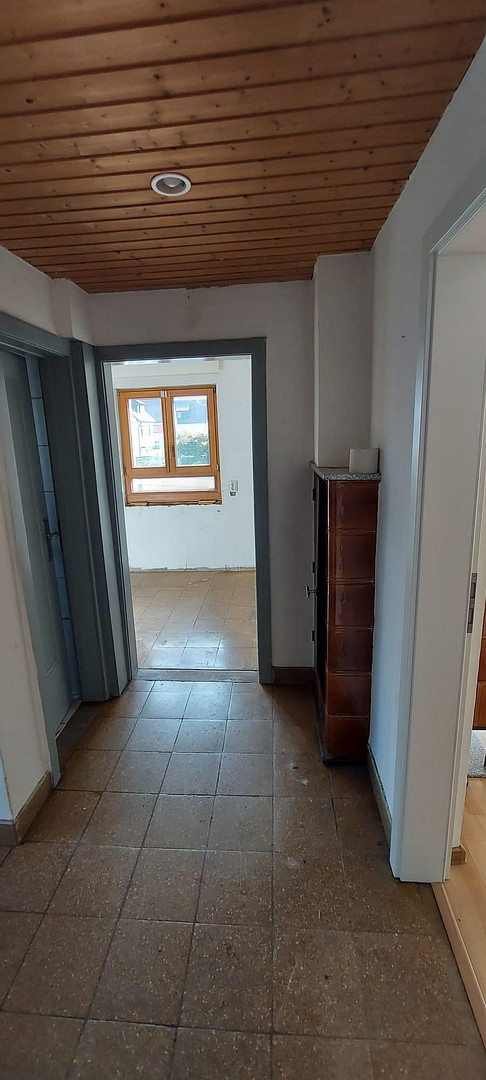
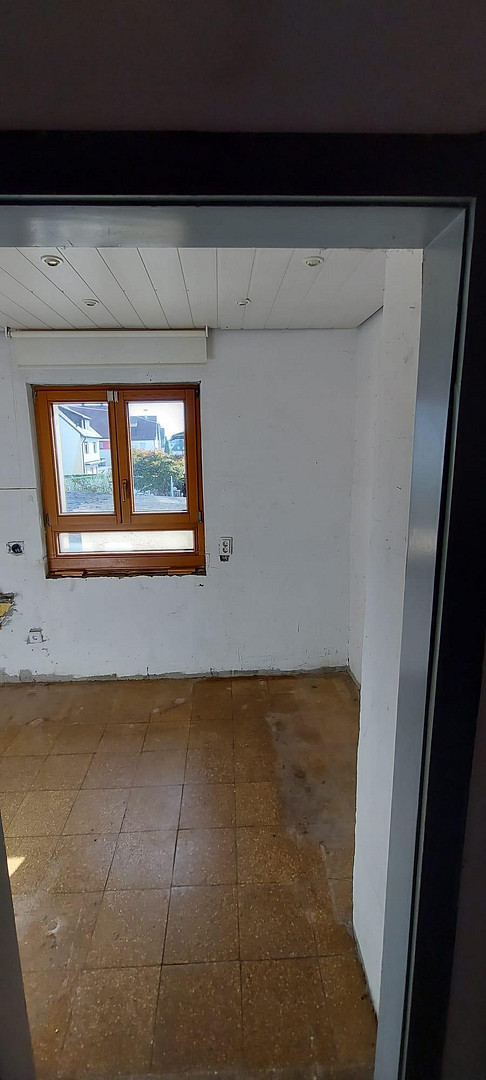
Hallway, separate toilet, kitchen, living room, dining room, and an additional room, which can be used as an office, guest room, or bedroom.
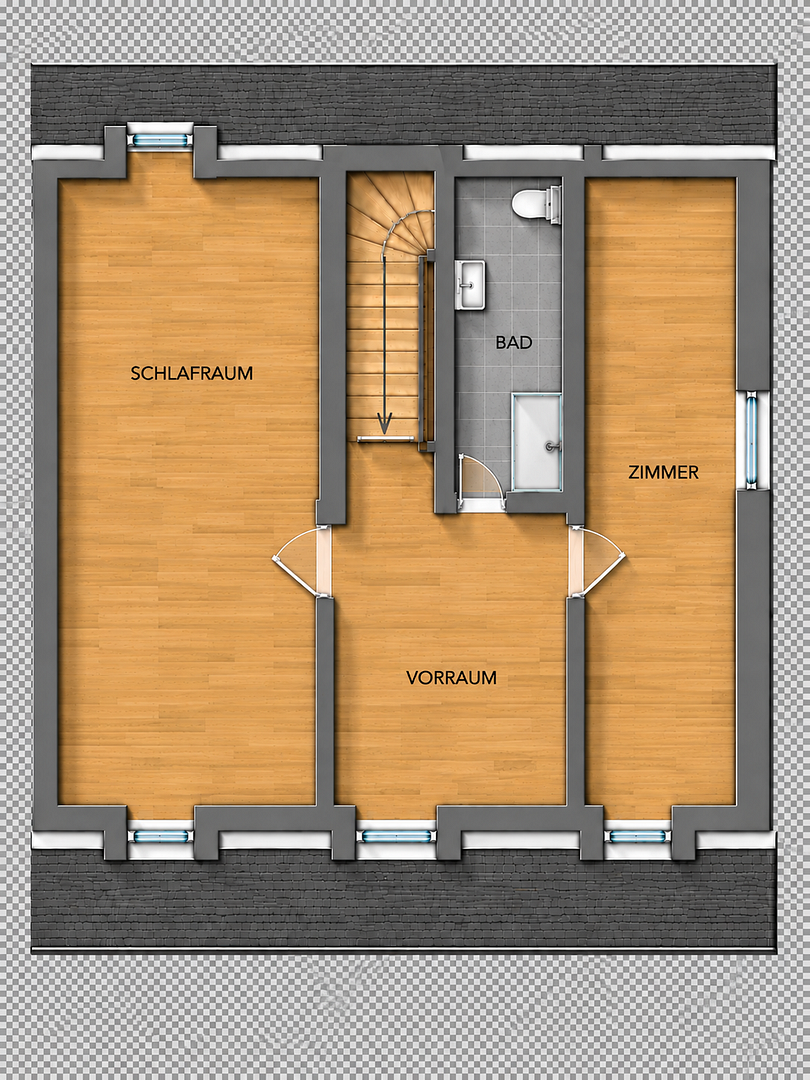
* First floor:
Hallway, spacious bedroom, another room, and a bathroom with a shower and toilet.
* Attic:
Accessible attic with additional storage space.
* Basement:
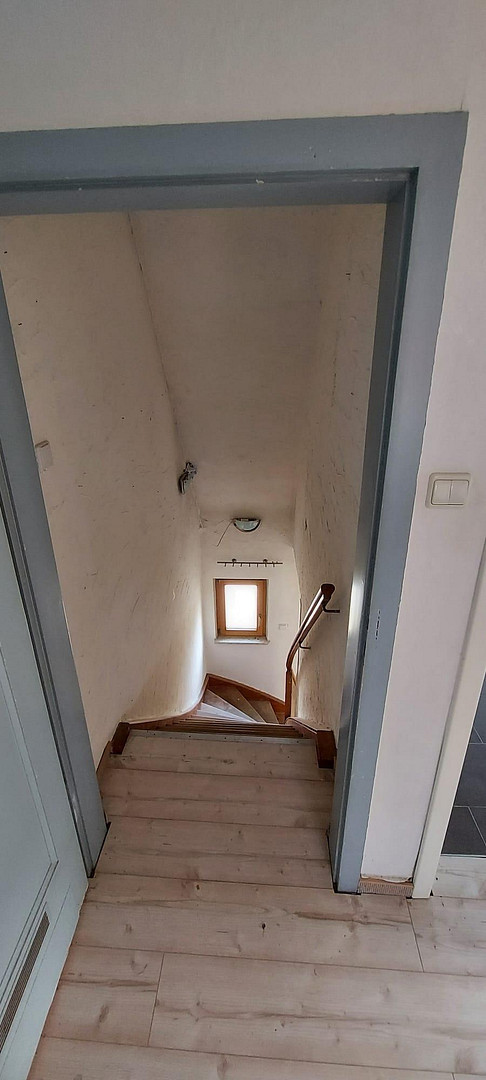
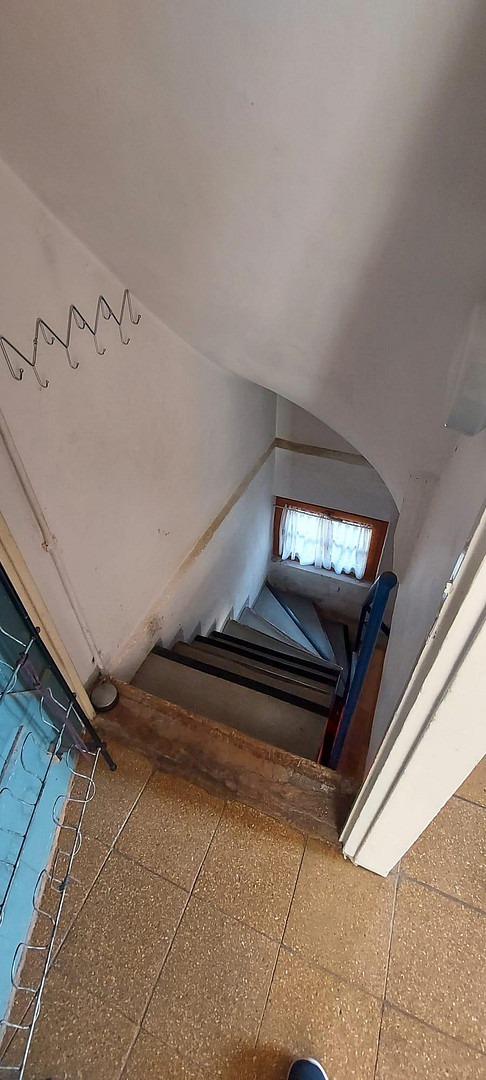
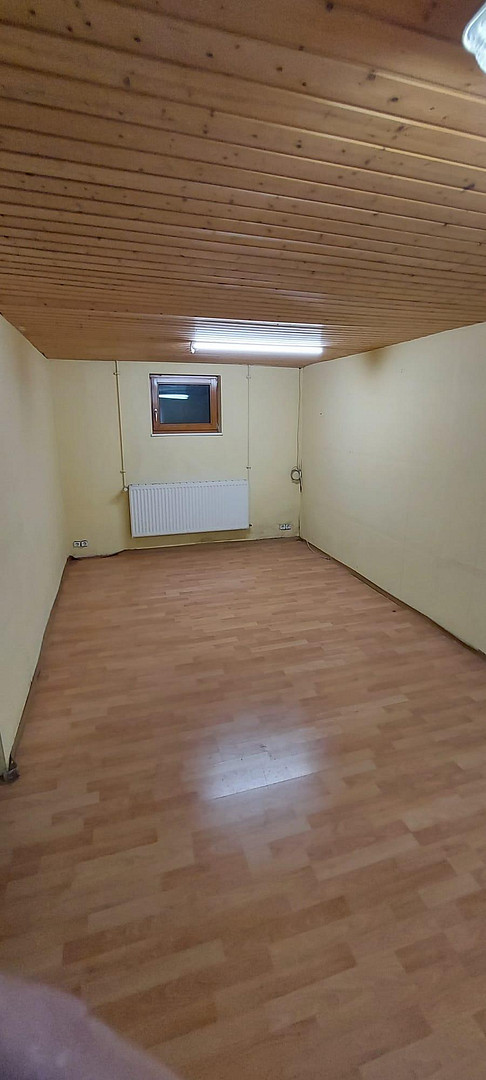
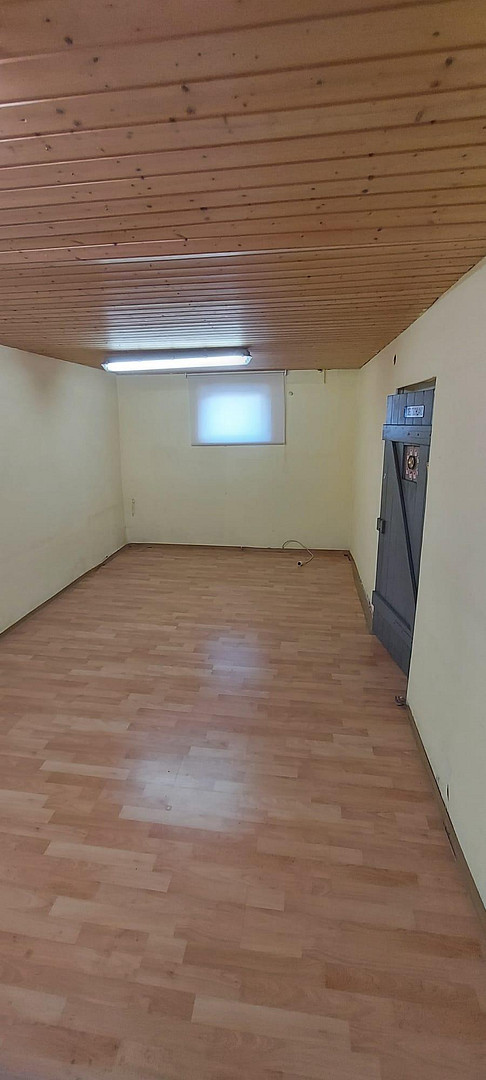
Laundry room, storage room, and hobby room.
The existing layout already provides a good foundation, but can be completely redesigned and adapted to modern living needs as part of a renovation and potential expansion.
Location
Enjoy peaceful living while still being conveniently located.
This semi-detached house is situated on a quiet side street in Esslingen-Berkheim, characterized primarily by local traffic and a well-maintained, established residential environment.
This location is one of the key advantages of the property: it offers enough seclusion for peace and privacy, while still being well-connected to daily life.
The center of Berkheim is just a few minutes' walk away. The nearest bus stops are also within easy walking distance.
This location combines the benefits of an established residential area with short distances and good access to existing infrastructure.
For families and individuals who are looking for a home in a quiet residential area, this location offers an interesting combination: a private garden, plenty of greenery and tranquility, without having to sacrifice proximity to everyday life.
Location Check
Energy
|
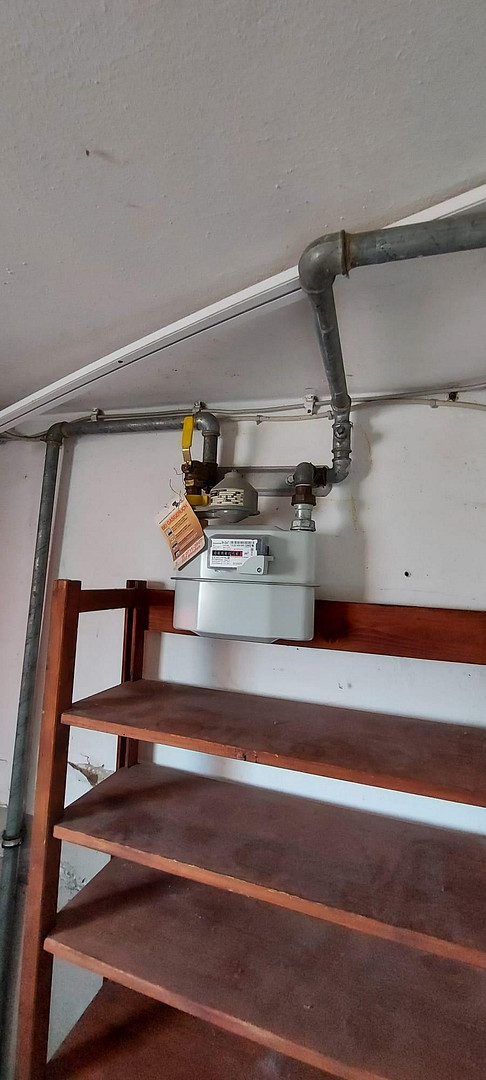
Main energy source
|
Gas
|
Miscellaneous
Transparency is an integral part of a good property offering for us. Currently, the building is not in a move-in ready condition. To make it suitable for modern use, appropriate renovation and modernization work is required. Therefore, those seeking a property that can be moved into immediately without further investment will not find the right offer here. However, for the right buyer, this is precisely what makes this property so special. Instead of paying for a modernization that has already been completed and having to adapt to existing layouts and design solutions, here you have the opportunity to combine the necessary work with your own ideas about architecture, room layout, and living. Of particular interest is the building plot, which has not yet been fully utilized. Currently, it extends towards the garden, at least beyond the area of the existing terrace, which is approximately 15-18 square meters; in addition, there is a further area of several meters to the side. This allows for the potential to significantly expand the existing semi-detached house as part of a redevelopment project – and, thanks to the size of the property, a spacious garden can still be maintained. Important: The type, scope, and feasibility of specific construction changes or extensions must be verified by the buyer with the relevant authorities as part of their individual planning. This offer is therefore aimed at people who are willing to invest and who are looking for the freedom to create something personal from an existing foundation. The location is there. The land is there. The house is there. It is up to the new owner to decide how this will become their future home.
Broker inquiries not welcome! According to § 7 UWG, unsolicited contact by brokers without the express consent of the recipient is prohibited!
Send a message directly to the seller
Questions about this house? Show interest or arrange a viewing appointment?
Click here to send a message to the provider:

Diese Seite wurde ausgedruckt von:
https://www.ohne-makler.net/en/property/500009/