
This page was printed from:
https://www.ohne-makler.net/en/property/4sd6ea/
Family-friendly property in Hollage: Enjoy peaceful living in a neighborhood with houses in the 30s (likely referring to house numbers or a similar designation) – just 1 km from the town center!
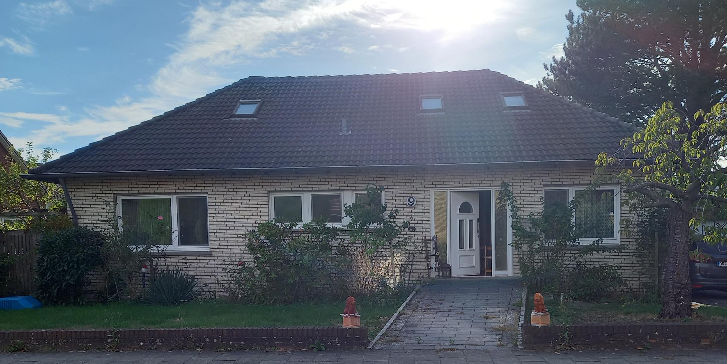
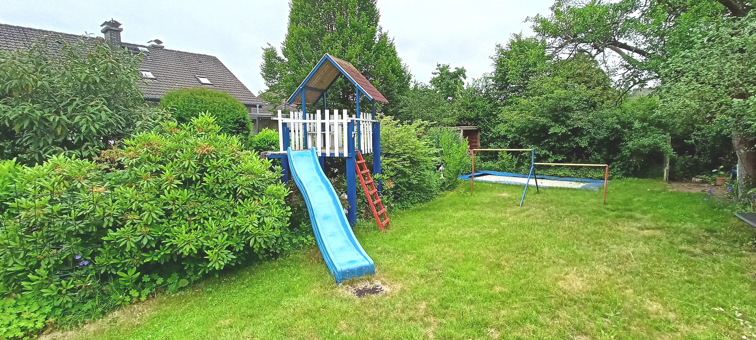
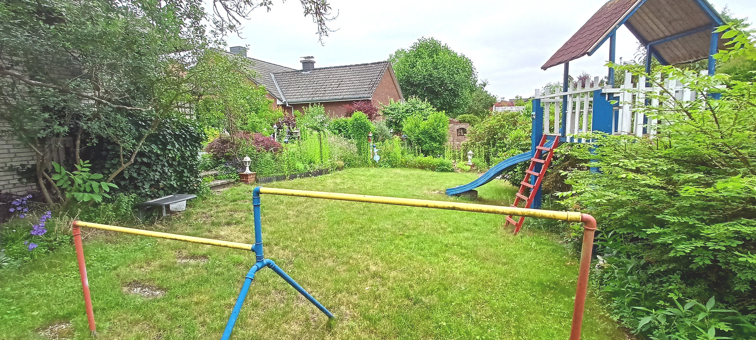
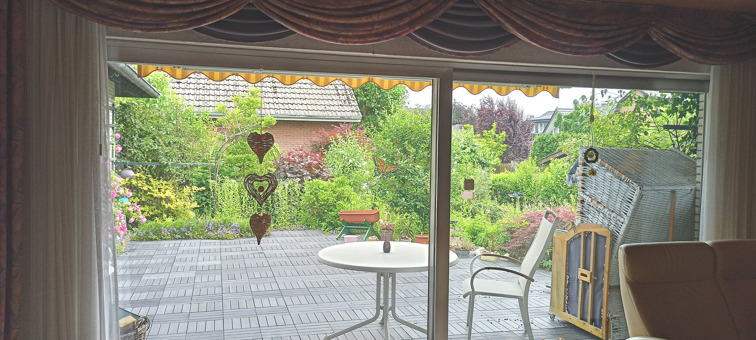
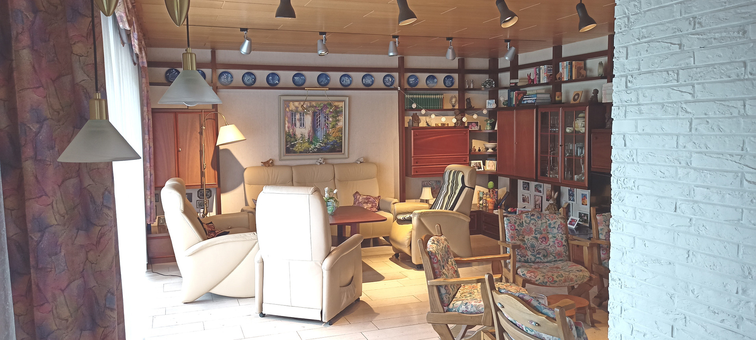
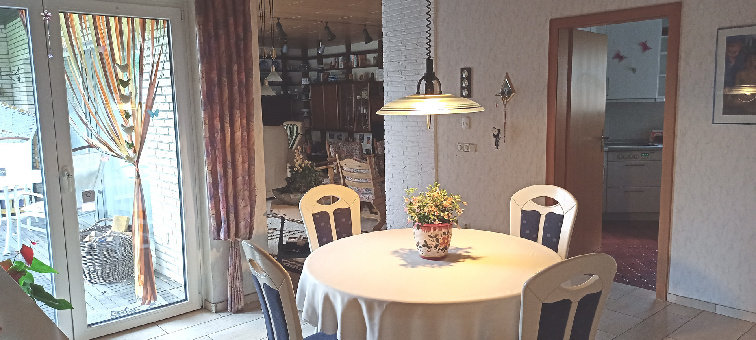
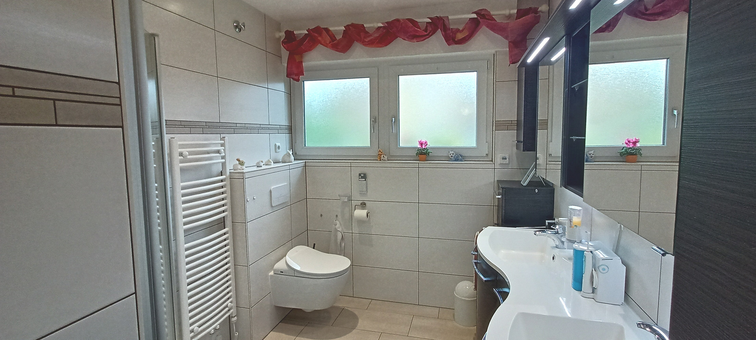
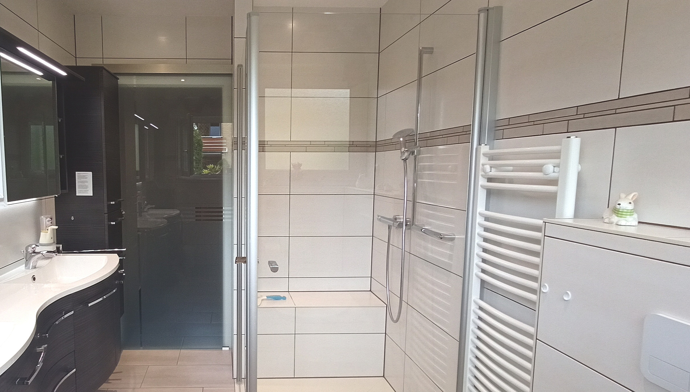
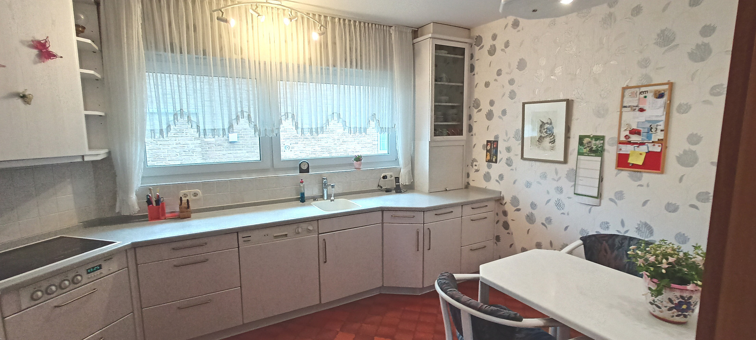
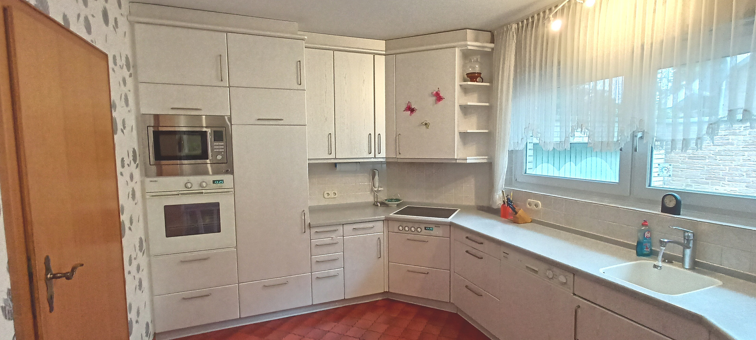
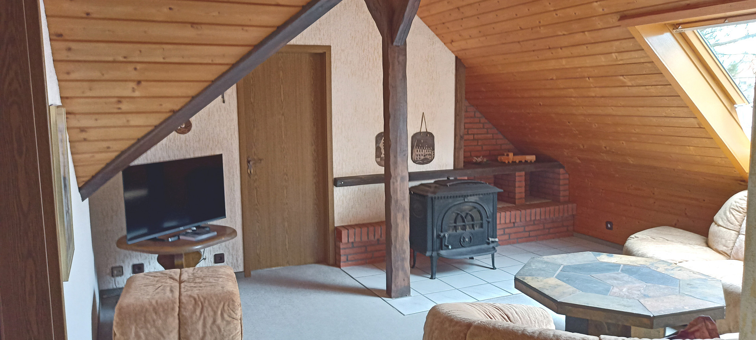
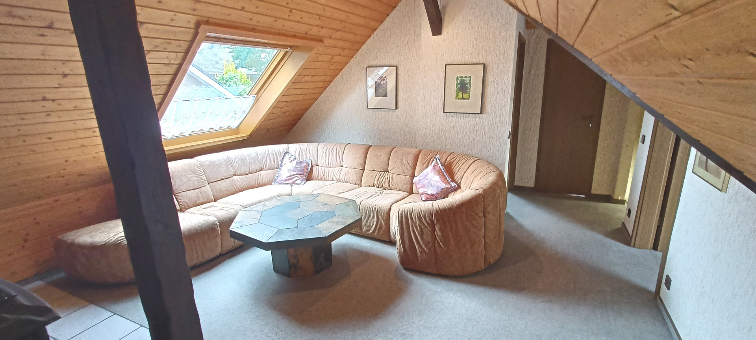
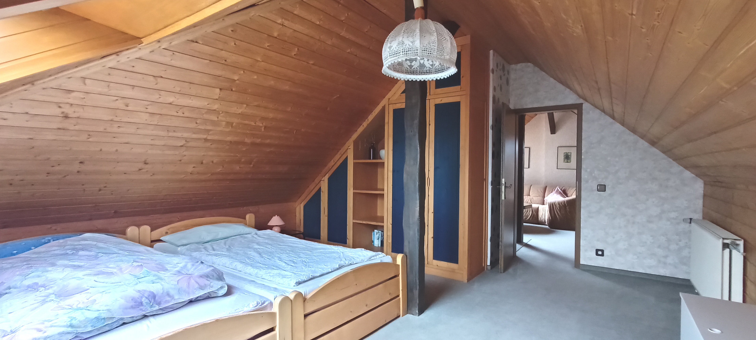
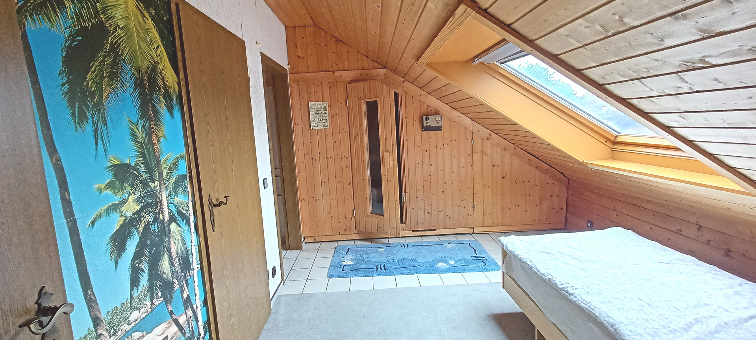
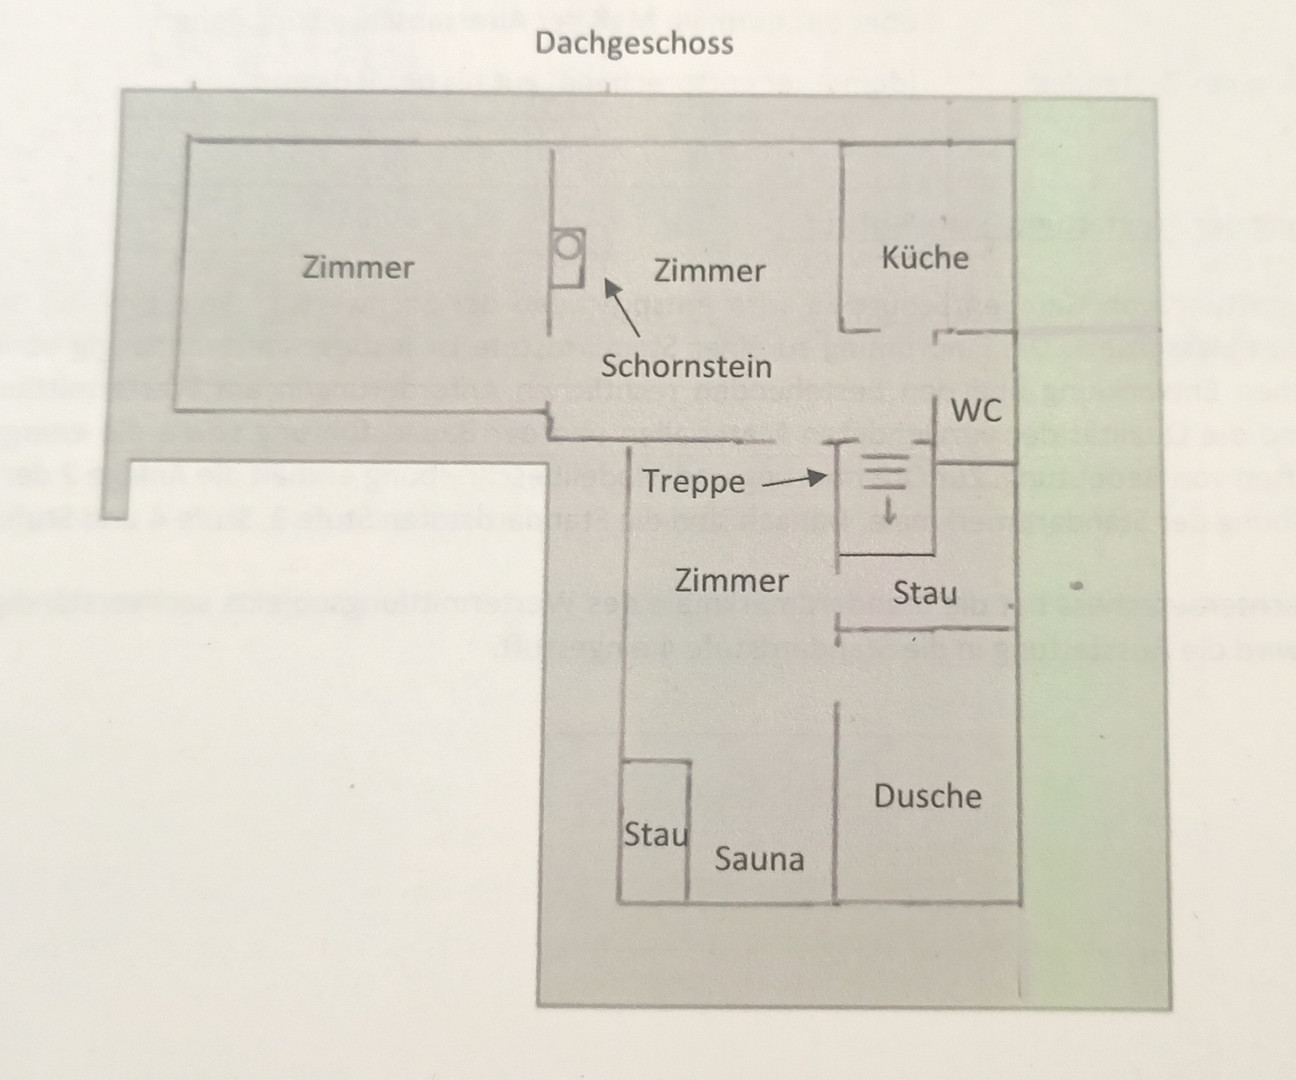
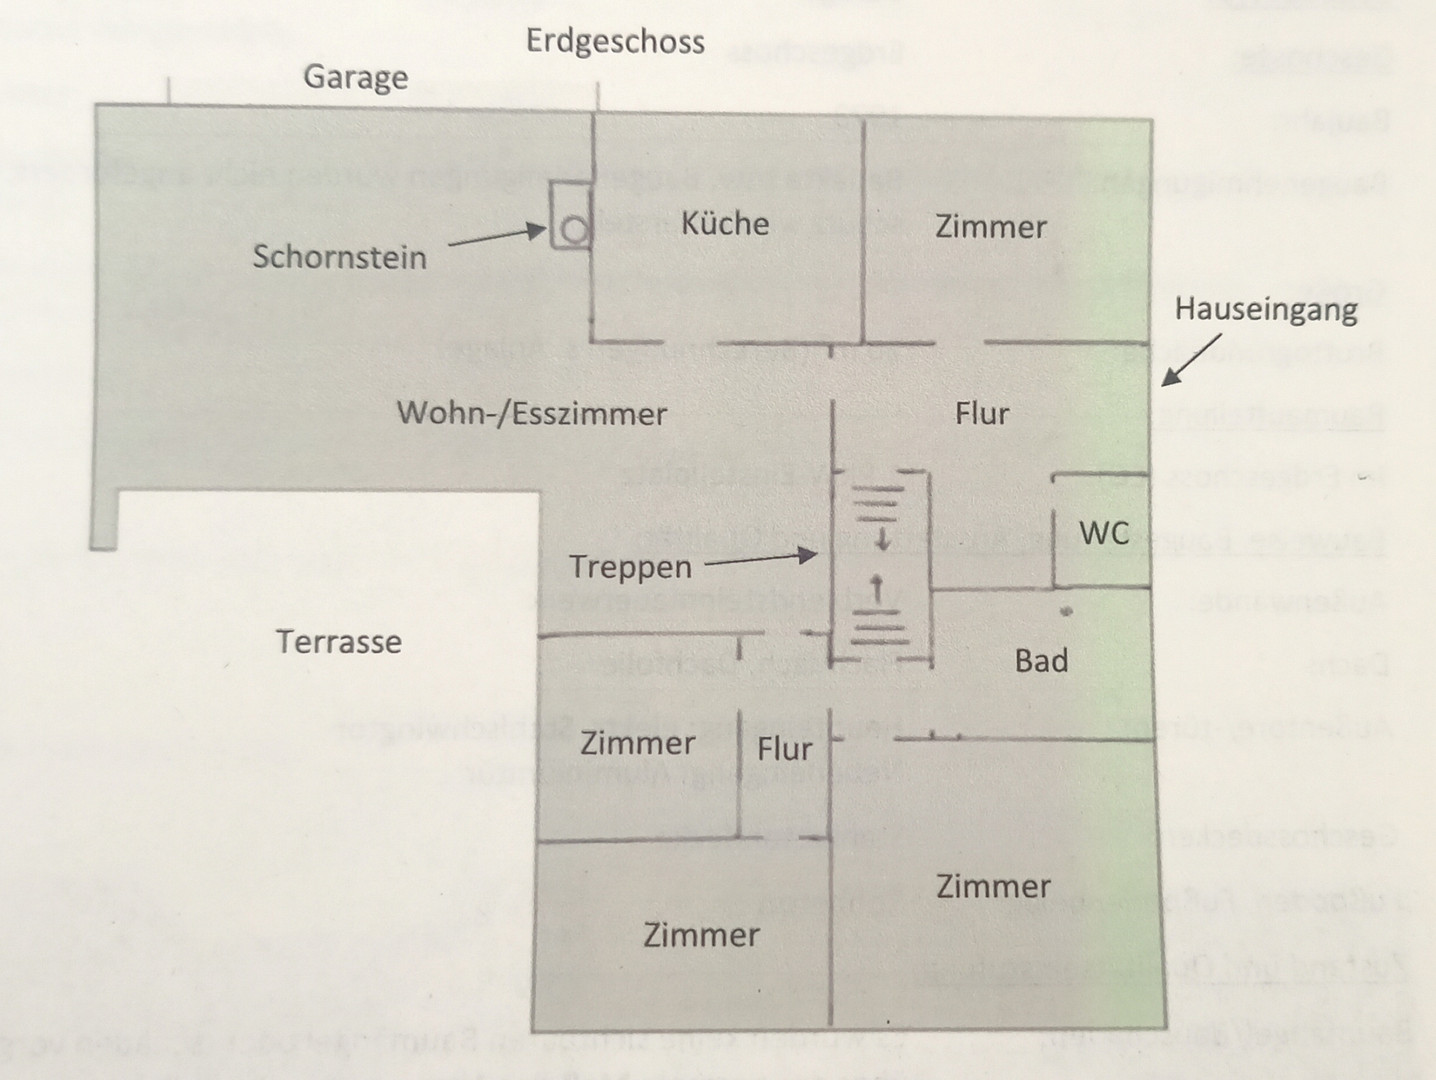
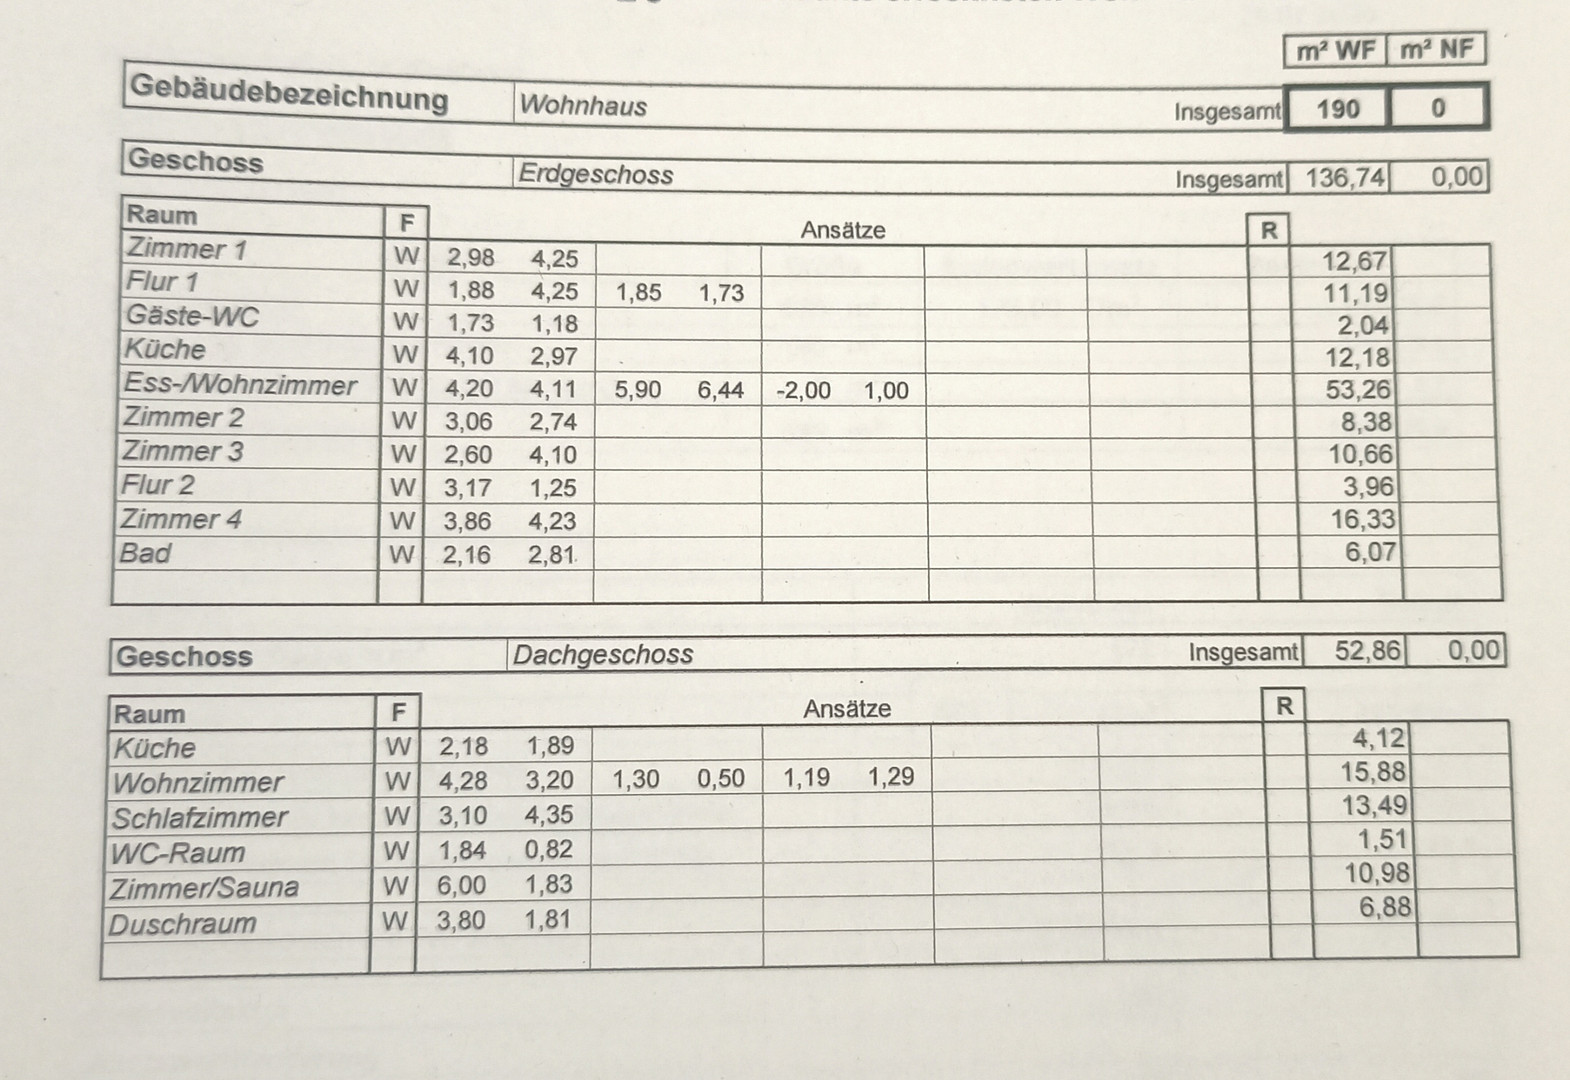
Beethovenstraße 9, 49134 Wallenhorst (Hollage) – NiedersachsenThis spacious detached house offers plenty of room for your family, with eight rooms spread over two floors. The high-quality interior features a living area of 137 square meters on the ground floor. The kitchen and other fixtures may be included if desired. The ground floor, including the bathroom, is accessible for people with disabilities. The basement and attic are not accessible. The majority of the ground floor features marble flooring, which is aesthetically pleasing, easy to maintain, and pleasantly warm thanks to underfloor heating. The kitchen is tiled, while the bedrooms and study have carpeted floors. The 53 square meter attic is finished and includes a bedroom, living room, guest toilet, bathroom, and sauna. It has carpeted floors, and the bathroom is tiled. The basement also offers valuable storage space for everyday use. It includes a large, heated playroom, a workshop, a storage room, and a boiler room. A garage is directly attached to the house, providing ample space for two bicycles and storage for garden tools. In addition to the garage, there is further space for up to two cars, and street parking is also available. The property is accessible for people with disabilities, and the move-in date can be arranged. The spacious terrace faces south and offers views of the surrounding gardens, complete with the sound of birdsong. Here, you can relax while your children play in the garden.
Are you interested in this house?
|
Object Number
|
OM-4sd6ea
|
|
Object Class
|
House
|
|
Object Type
|
Single-family house
|
|
Is occupied
|
Vacant
|
|
Handover from
|
By arrangement
|
Purchase price & additional costs
|
purchase price
|
439.000 €
|
|
Purchase additional costs
|
approx. 27,793 €
|
|
Total costs
|
approx. 466,793 €
|
Breakdown of Costs
* Costs for notary and land register were calculated based on the fee schedule for notaries. Assumed was the notarization of the purchase at the stated purchase price and a land charge in the amount of 80% of the purchase price. Further costs may be incurred due to activities such as land charge cancellation, notary escrow account, etc. Details of notary and land registry costs
Does this property fit my budget?
Estimated monthly rate: 1,765€
More accuracy in a few seconds:
By providing some basic information, the estimated monthly rate is calculated individually for you. For this and for all other real estate offers on ohne-makler.net
Details
|
Condition
|
Well-kept
|
|
Number of floors
|
2
|
|
Usable area
|
120 m²
|
|
Bathrooms (number)
|
2
|
|
Bedrooms (number)
|
4
|
|
Number of garages
|
1
|
|
Number of parking lots
|
1
|
|
Flooring
|
Carpet, Tiles, Vinyl / PVC
|
|
Heating
|
Underfloor heating
|
|
Year of construction
|
1973
|
|
Equipment
|
Terrace, Garden, Basement, Shower bath, Sauna, Fitted kitchen, Guest toilet, Fireplace, Barrier-free
|
|
Infrastructure
|
Pharmacy, Grocery discount, General practitioner, Kindergarten, Primary school, Secondary school, Middle school, Public transport
|
Information on equipment
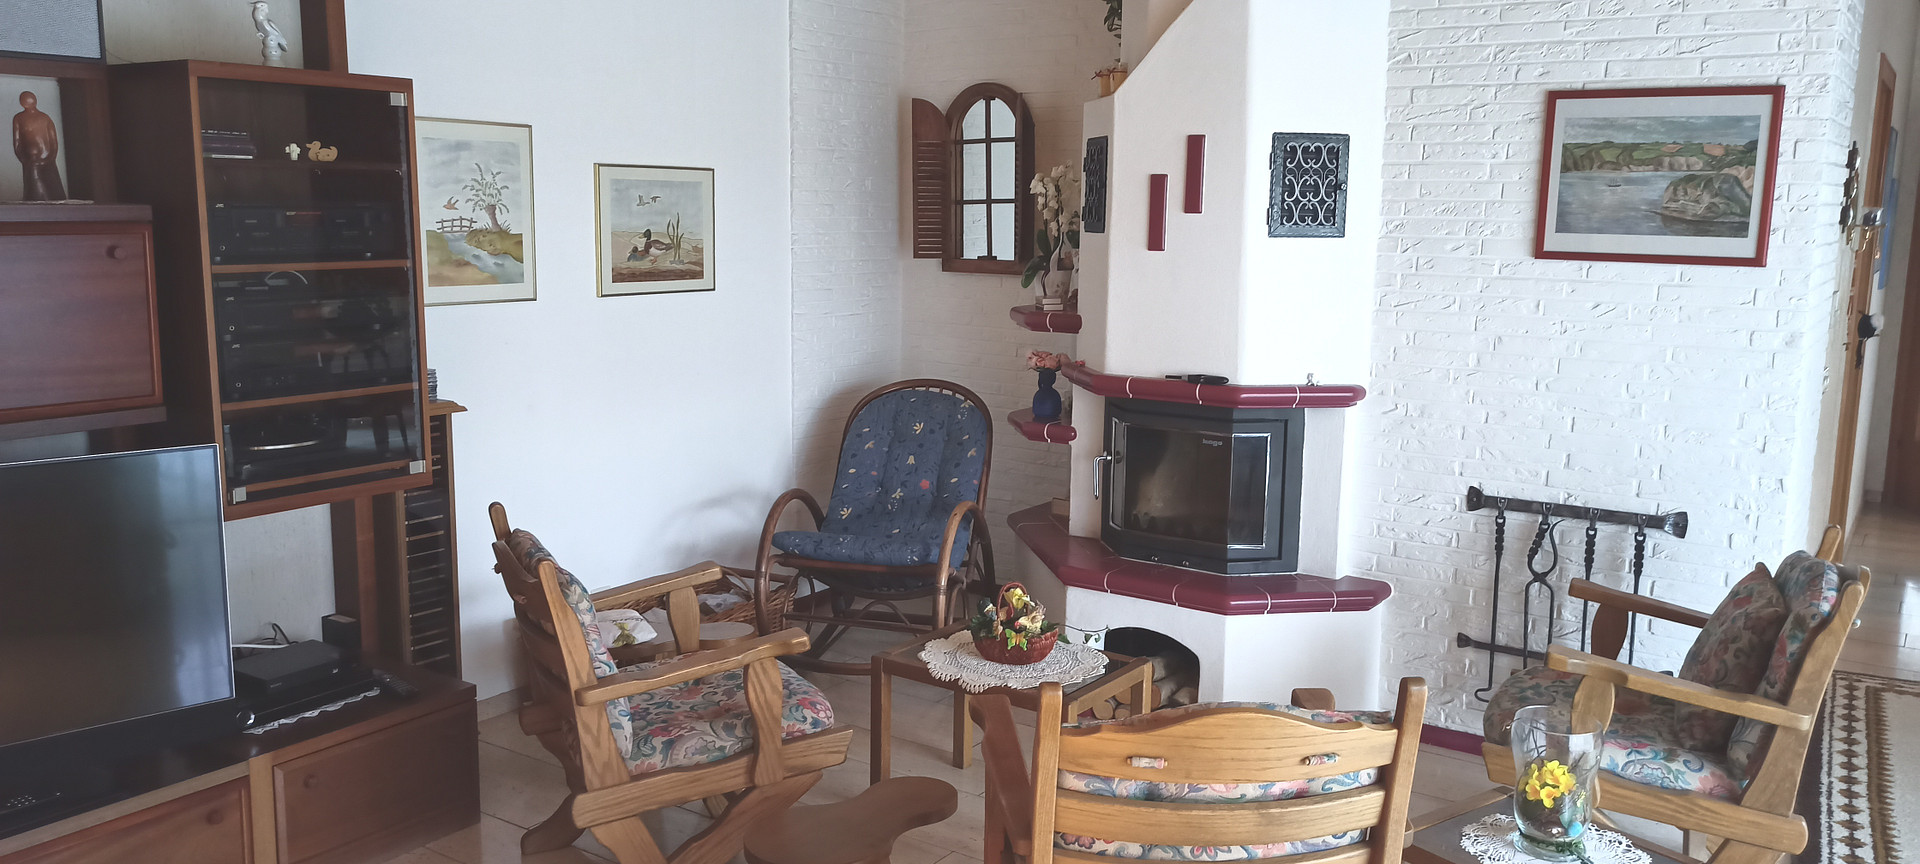
Living room with panoramic windows. Marble flooring on the ground floor for the living room, dining room, and hallway. Tiled flooring in the kitchen. Carpeted floors in the bedrooms. Enclosed fireplace on the ground floor. Large trampoline in the garden.
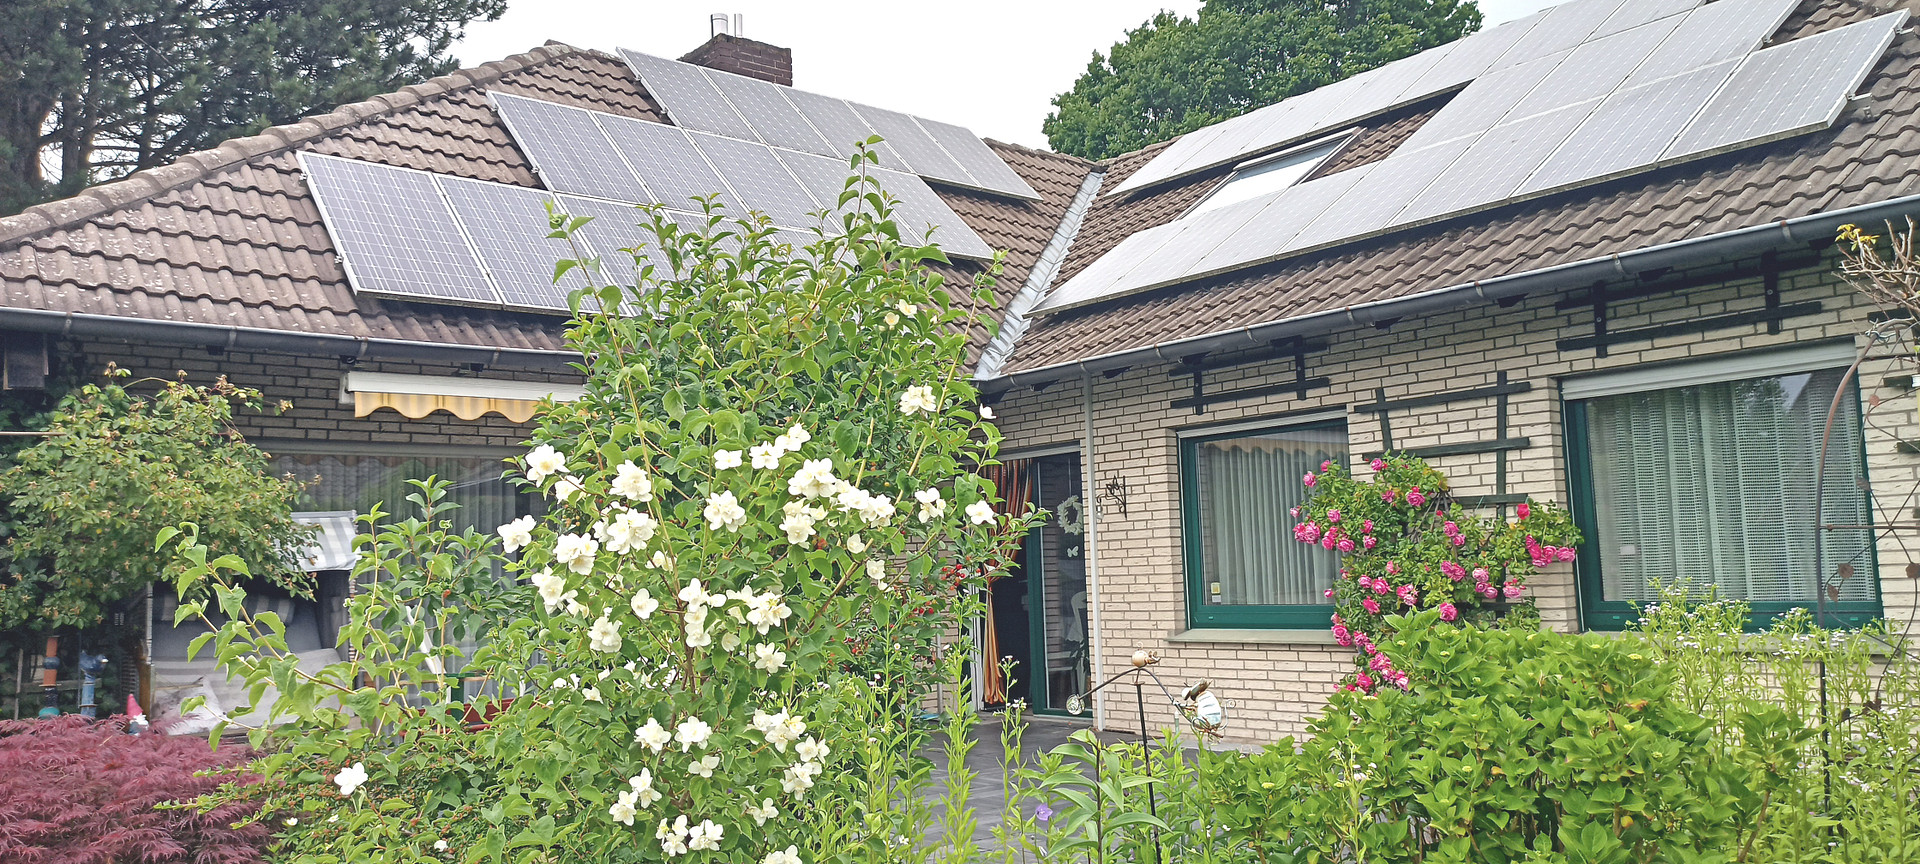
The roof has a photovoltaic system with a peak output of 6kW, installed in December 2011. The inverter was replaced in 2025. The annual yield is approximately €1390 (excluding VAT). The subsidy period ends in December 2031. The oil heating system was also replaced in 2024. The ground floor has underfloor heating, while the attic has a combination of underfloor heating and radiators. The windows are double-glazed, with some being triple-glazed, dating back to 2015. The energy performance certificate is attached, showing a value of 187 kWh/(m²*year), which corresponds to energy class F.
Location
The property is located in the Hollage district of Wallenhorst. The center of Hollage, with its elementary school, supermarket, bakery, hairdresser, etc., is just 1 kilometer away. Bus stops for lines to Osnabrück, Wallenhorst, and other destinations are only about 300 meters away. The street is in a 30 km/h zone with light traffic. Secondary schools are located in the Wallenhorst district, 5 kilometers away. Road access by car is also good; you can reach the B68 highway in 6 minutes, and the A1 motorway in just two more minutes.
Location Check
Energy
|
Energy certificate type
|
Demand certificate
|
|
Main energy source
|
Oil
|
|
Final energy demand
|
187.00 kWh/(m²a)
|

Miscellaneous
Topic portals
Send a message directly to the seller
Questions about this house? Show interest or arrange a viewing appointment?
Click here to send a message to the provider:
Offer from: Christian Paals

Diese Seite wurde ausgedruckt von:
https://www.ohne-makler.net/en/property/4sd6ea/