
This page was printed from:
https://www.ohne-makler.net/en/property/4rp76v/
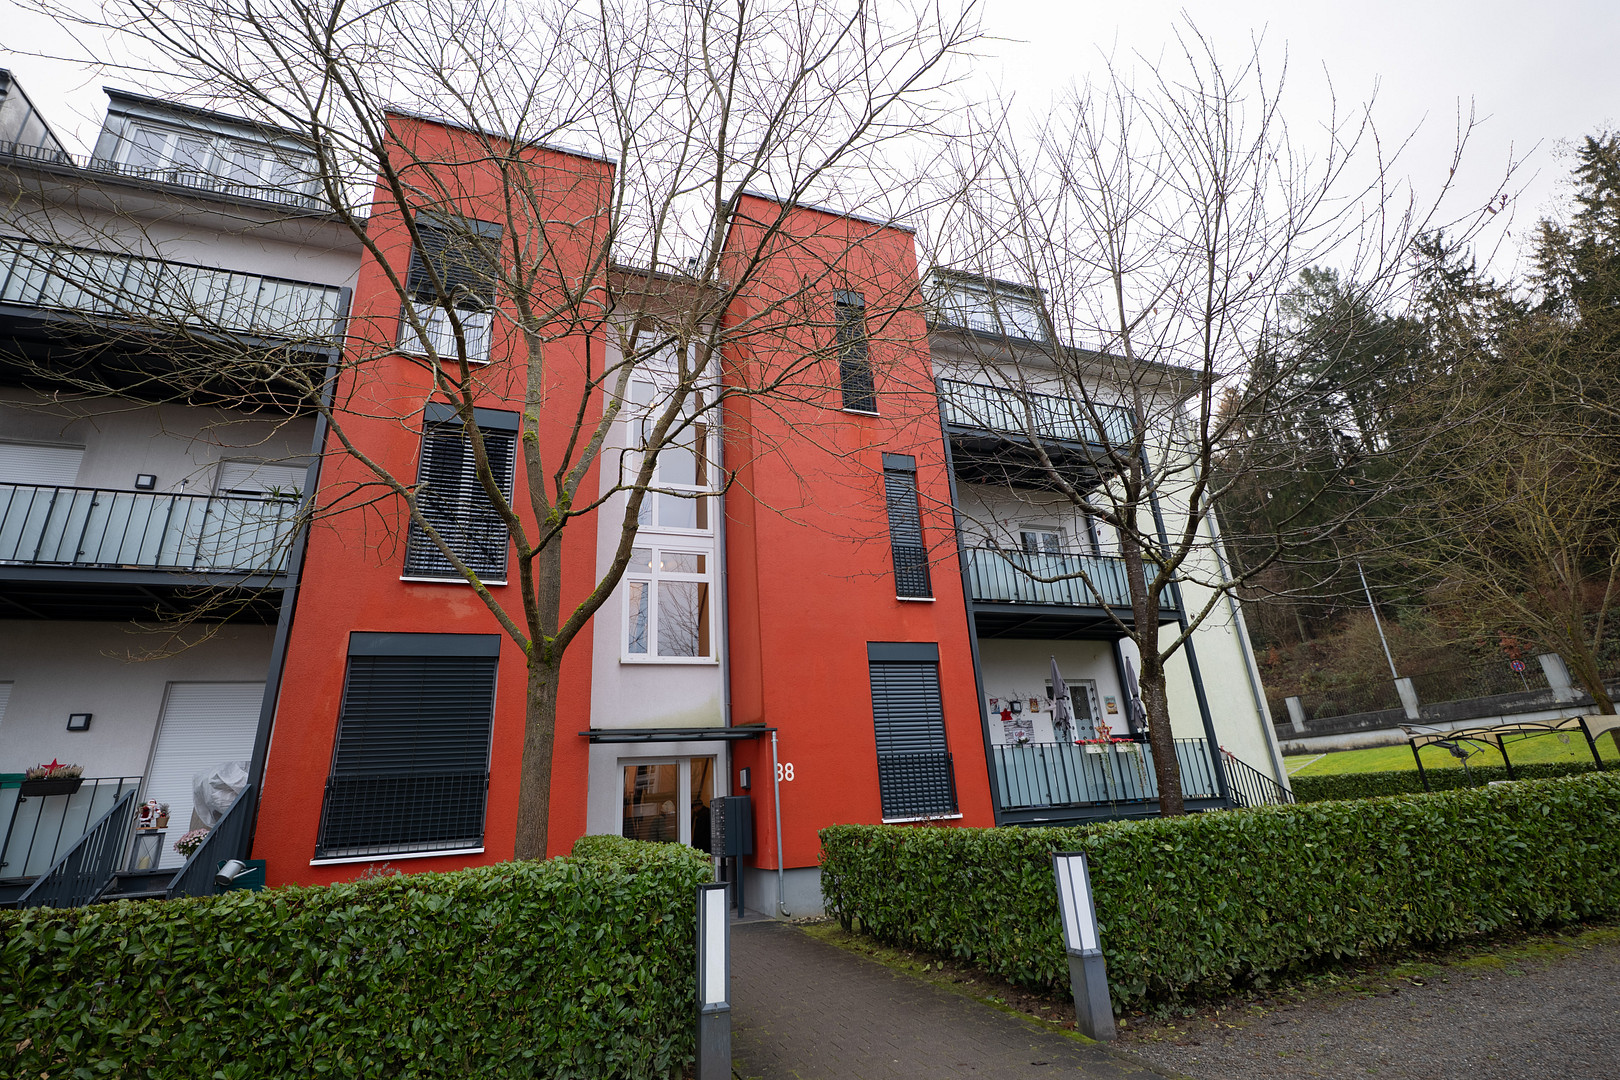
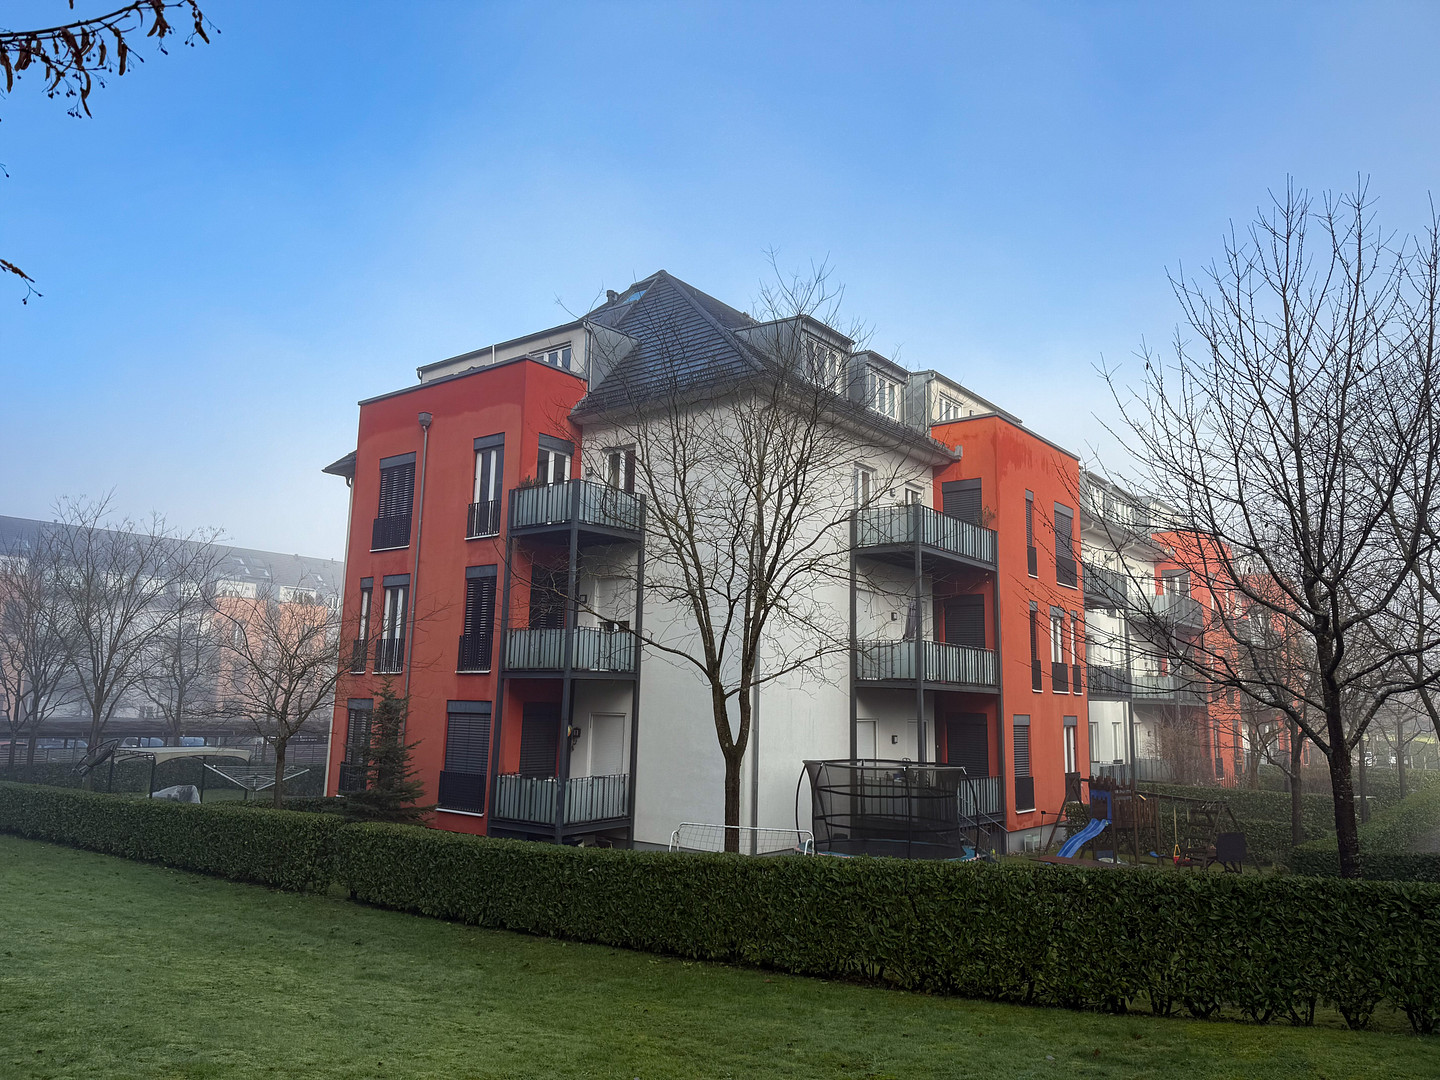
++No fees++ Accessible 3-room attic apartment with 2 balconies, elevator, and carport, located on the edge of a forest.
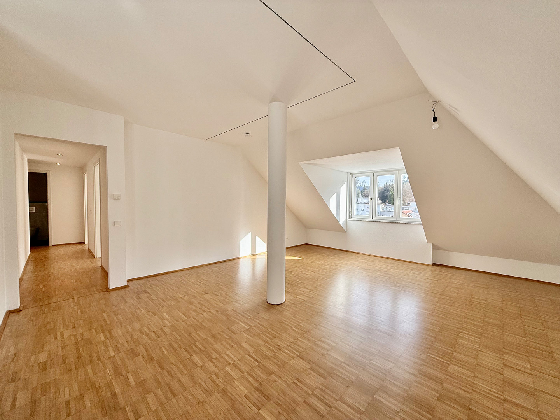
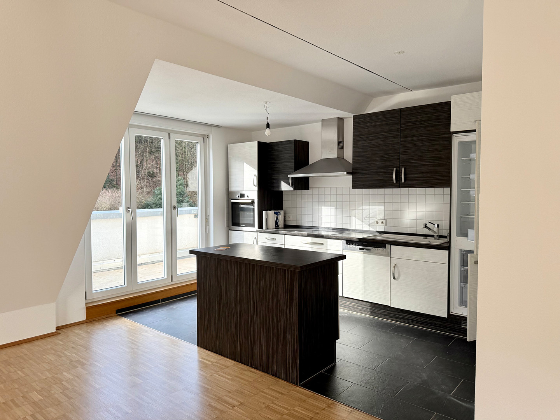
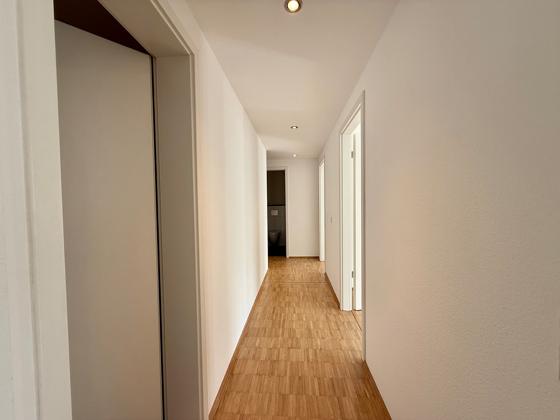
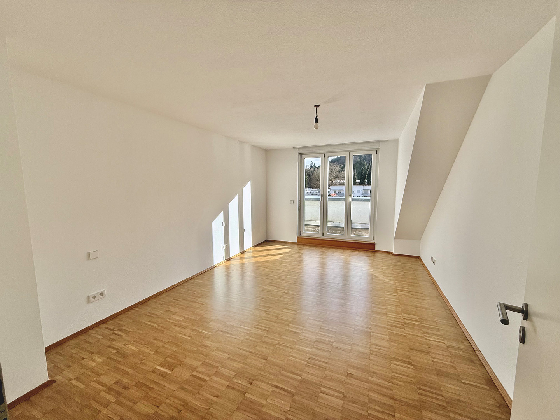
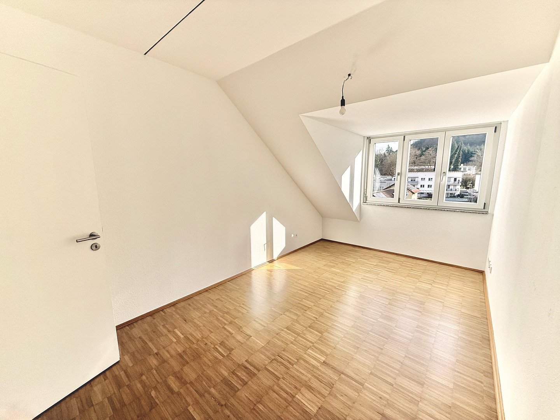
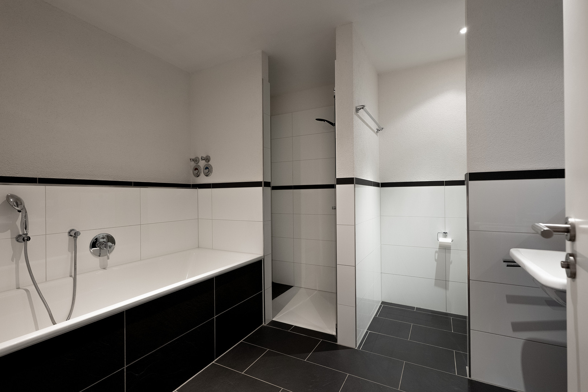
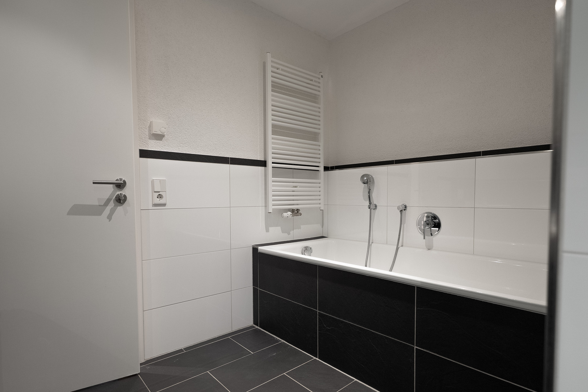
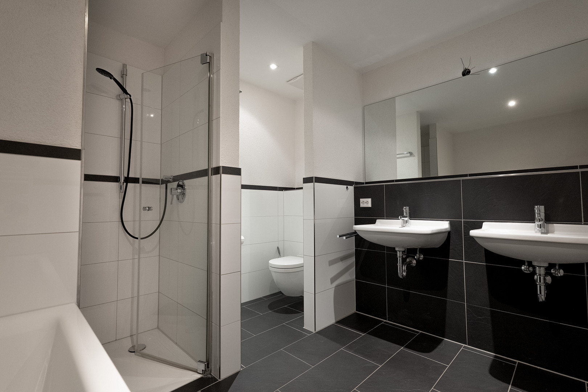
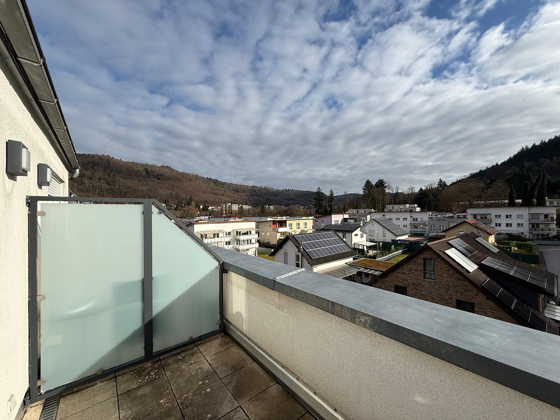
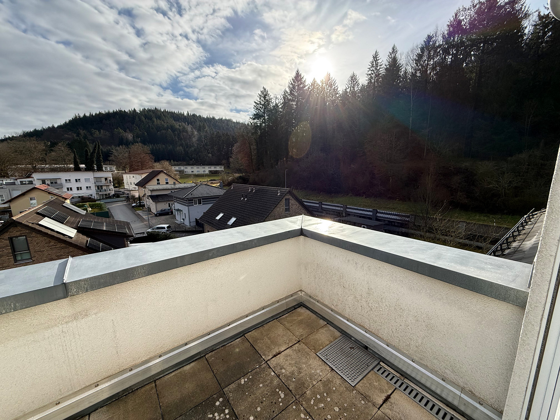
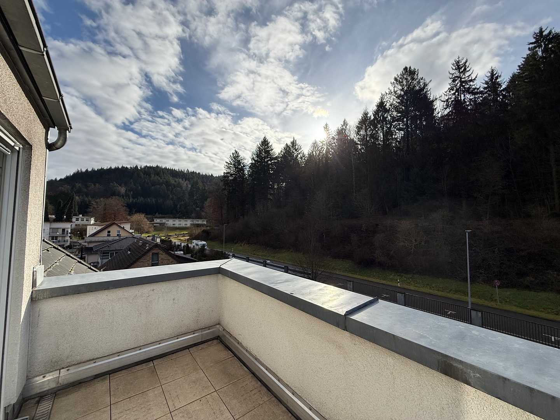
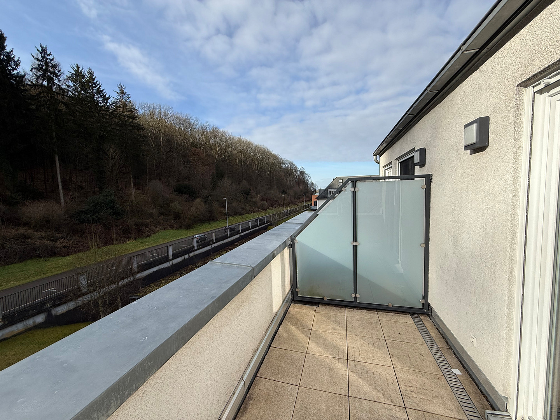
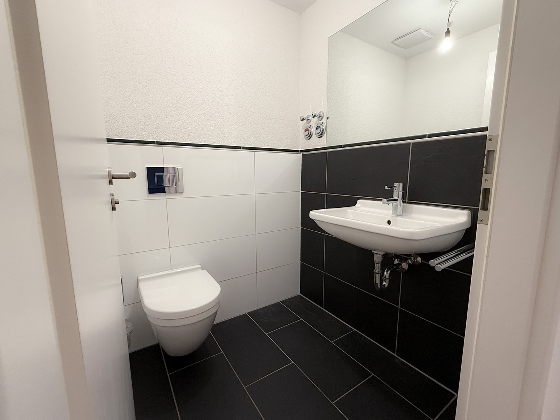
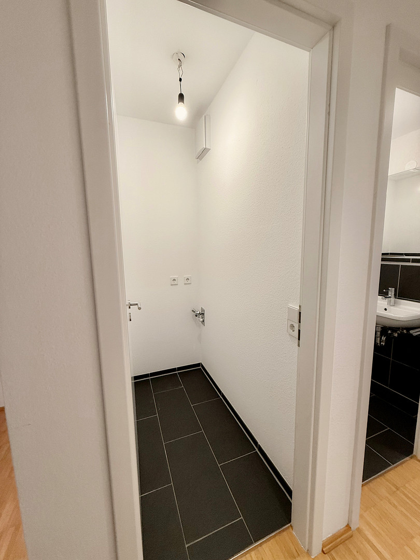
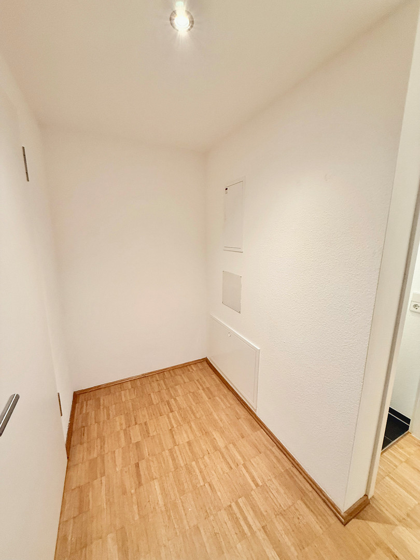
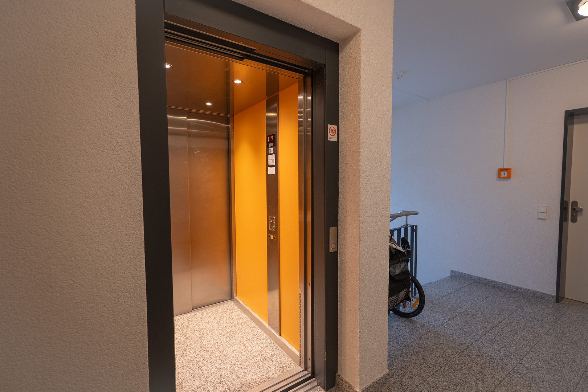
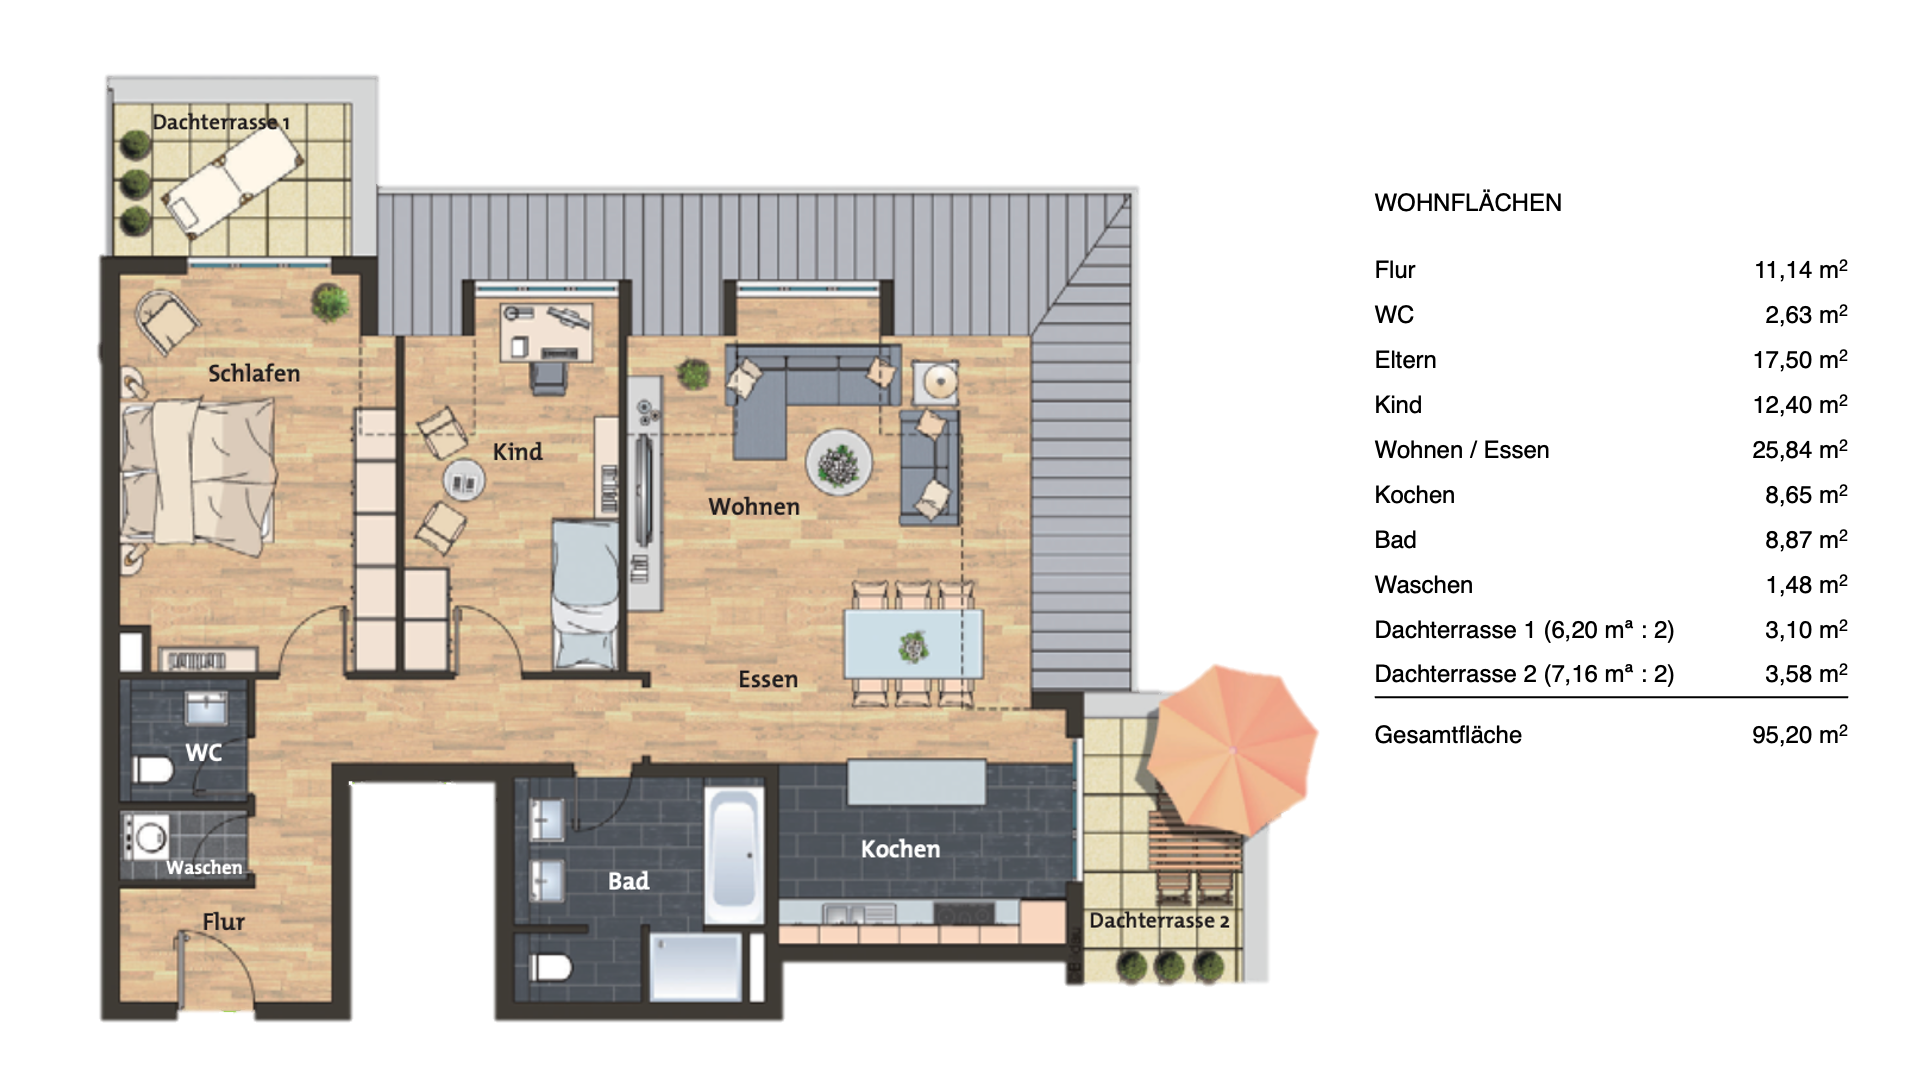
Bertha-von-Suttner-Allee, 77933 Lahr/Schwarzwald – Baden-WürttembergThis well-maintained 3-room apartment is located in a desirable, quiet area on the edge of the forest in Lahr, on Bertha-von-Suttner-Allee, and is available from February 1st, 2027 – with the possibility of an earlier move-in date by arrangement. The apartment offers approximately 95.2 square meters of living space with an open, modern layout and two south- and east-facing balconies. The heart of the apartment is the bright and spacious living and dining area, which includes a built-in kitchen. In addition, there are two bedrooms, a bathroom with a bathtub, a walk-in shower, and a double vanity, a guest toilet, and a storage room with connections for a washing machine and dryer. In 2026, the oak parquet flooring was sanded and sealed, and the walls were freshly painted. The building (built in 1952) was completely renovated to improve its energy efficiency in 2011 as part of the "Solar at Home – Living at Hohbergsee" project (KfW efficiency house 70 standard). The apartment, located on the 3rd floor, is easily accessible by elevator, including the basement, bicycle storage, and carport. The balconies offer views over the rooftops of Lahr and into the forest. The apartment is currently rented; the tenant will move out no later than January 31st, 2027, and an earlier move-out date is possible by arrangement. This apartment is ideal for owner-occupation or as an investment property (previously rented for €1,100 per month plus €50 for a parking space). Viewings by appointment. Monthly costs (2027 budget):
Total service charges: €464
- Of which, allocated to individual unit: €218.20
- Not allocated to individual unit: €51.26
- Reserve fund: €193.85 (of which, renovation reserve: €97.57)
Property tax: €157.06/year (not included in service charges, allocated to individual unit)
Reserve funds of the homeowners' association as of December 31, 2025: approximately €253,000, which equates to approximately €5,400 for this unit. No special assessments in 2025. In November 2026, the homeowners' association approved the renovation of the building's exterior (including scaffolding, new facade paint, and roofing work). The financing will be covered by the renovation reserve fund, and no special assessment is planned. Commission-free, directly from the owner – inquiries from real estate agents are expressly discouraged.
Are you interested in this apartment?
|
Object Number
|
OM-4rp76v
|
|
Object Class
|
Apartment
|
|
Object Type
|
Attic apartment
|
|
Is occupied
|
Vacant
|
|
Handover from
|
By arrangement
|
Purchase price & additional costs
|
purchase price
|
319.000 €
|
|
Purchase additional costs
|
approx. 20,341 €
|
|
Total costs
|
approx. 339,341 €
|
|
Purchase price garage/parking space
|
10,000 €
|
|
HOA fee
|
464 €
|
Breakdown of Costs
* Costs for notary and land register were calculated based on the fee schedule for notaries. Assumed was the notarization of the purchase at the stated purchase price and a land charge in the amount of 80% of the purchase price. Further costs may be incurred due to activities such as land charge cancellation, notary escrow account, etc. Details of notary and land registry costs
Does this property fit my budget?
Estimated monthly rate: 1,314€
More accuracy in a few seconds:
By providing some basic information, the estimated monthly rate is calculated individually for you. For this and for all other real estate offers on ohne-makler.net
Details
|
Condition
|
Well-kept
|
|
Number of floors
|
4
|
|
Level
|
4th floor
|
|
Bathrooms (number)
|
1
|
|
Bedrooms (number)
|
2
|
|
Number of carports
|
1
|
|
Flooring
|
Parquet
|
|
Heating
|
Underfloor heating
|
|
Year of construction
|
1952
|
|
Equipment
|
Balcony, Basement, Roof terrace, Elevator, Full bath, Fitted kitchen, Guest toilet, Barrier-free
|
|
Infrastructure
|
Pharmacy, Grocery discount, General practitioner, Kindergarten, Primary school, Secondary school, Middle school, High school, Comprehensive school, Public transport
|
Information on equipment
- Built in 1952, comprehensive energy-efficient renovation in 2011 as part of the "Solar at Home – Living at Hohbergsee" project.
- Energy standard equivalent to KfW efficiency house 70 (as of 2008) – primary energy consumption more than 30% below EnEV 2007 standards.
- Heating system: combination of gas condensing boiler and pellet heating, with solar water heating support.
- Underfloor heating, plus towel heaters in the bathroom.
- Real oak parquet flooring in living and sleeping areas (sanded and sealed in 2026), porcelain tile flooring in the bathroom, kitchen, and guest toilet.
- Walls freshly painted white in 2026.
- High-quality sanitary fixtures from Duravit, Grohe, and Kaldewei.
- Bathroom with bathtub, walk-in shower, and double sink, separate guest toilet.
- Fitted kitchen with branded appliances (Siemens, Neff, Bosch) including dishwasher, refrigerator, oven, hob, and extractor hood.
- Storage room with connections for washing machine and dryer.
- Plastic windows with thermal insulation (U-value 1.2 W/m²K) and external roller shutters.
- Two roof balconies facing south and east.
- Soundproofed floors and stairwells, quiet residential community.
- Barrier-free access via elevator from the basement to the attic.
- Includes a basement storage room, a shared bicycle cellar, and a carport parking space.
- Cable connection and modern intercom system (fiber optic cable is already installed in the building, but not yet in the apartment).
Location
Location Check
Energy
|
Final energy consumption
|
74.80 kWh/(m²a)
|
|
Energy efficiency class
|
B
|
|
Energy certificate type
|
Consumption certificate
|
|
Main energy source
|
Wood pellets
|
Miscellaneous
The apartment is located on the desirable Bertha-von-Suttner-Allee, in a quiet, natural setting on the edge of the protected landscape area near Lake Hohberg – ideal for those who want to combine city life with nature.
Lahr/Black Forest has a population of approximately 50,000, making it one of the larger mid-sized towns in the Ortenau district. The town offers a well-balanced infrastructure: shops, doctors, pharmacies, kindergartens, and schools of all types (from primary school to grammar school) are easily accessible – perfect for families and couples.
In terms of transportation, Lahr is well-connected: the A5 motorway, as well as train and bus connections, provide quick access to the region, including cities like Offenburg and Freiburg, and beyond.
At the same time, the location boasts a high recreational and leisure value: Lake Hohberg, forests, and green recreational areas are right on your doorstep, inviting you to take walks, go jogging, or simply enjoy the natural surroundings.
Short distances to the city center, a natural environment, and good connections – this location combines urban and quality of life in an attractive way.
Broker inquiries not welcome! According to § 7 UWG, unsolicited contact by brokers without the express consent of the recipient is prohibited!
Topic portals
Send a message directly to the seller
Questions about this apartment? Show interest or arrange a viewing appointment?
Click here to send a message to the provider:
Offer from: Jonas Iser

Diese Seite wurde ausgedruckt von:
https://www.ohne-makler.net/en/property/4rp76v/