
This page was printed from:
https://www.ohne-makler.net/en/property/4pn7p3/
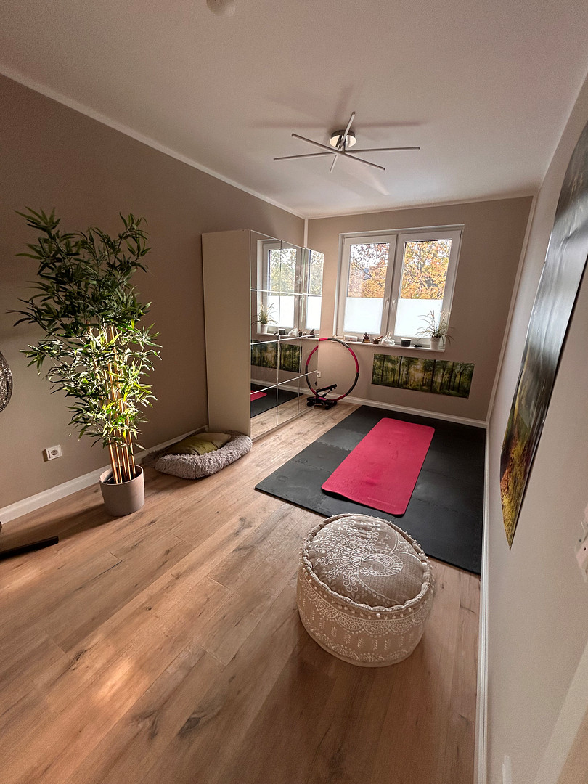
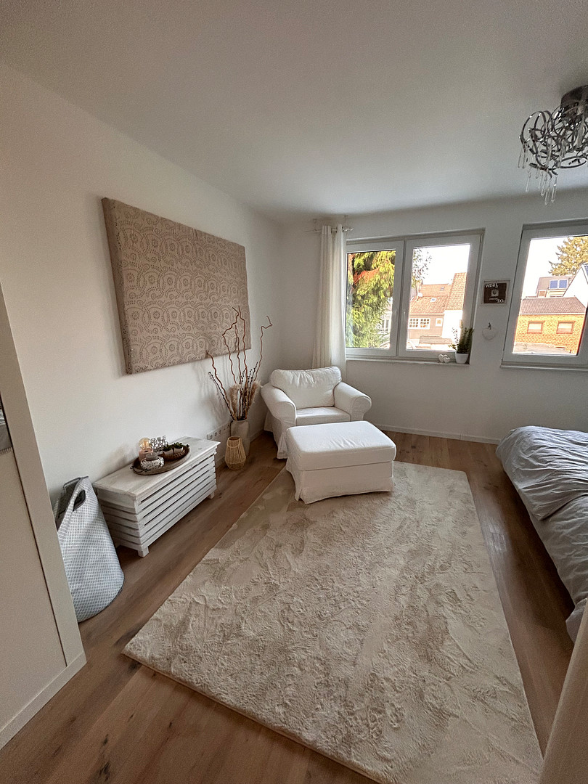
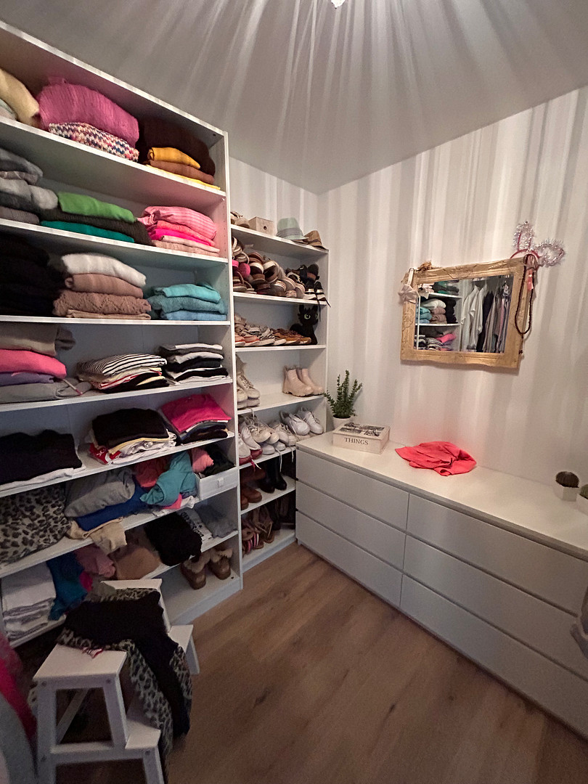
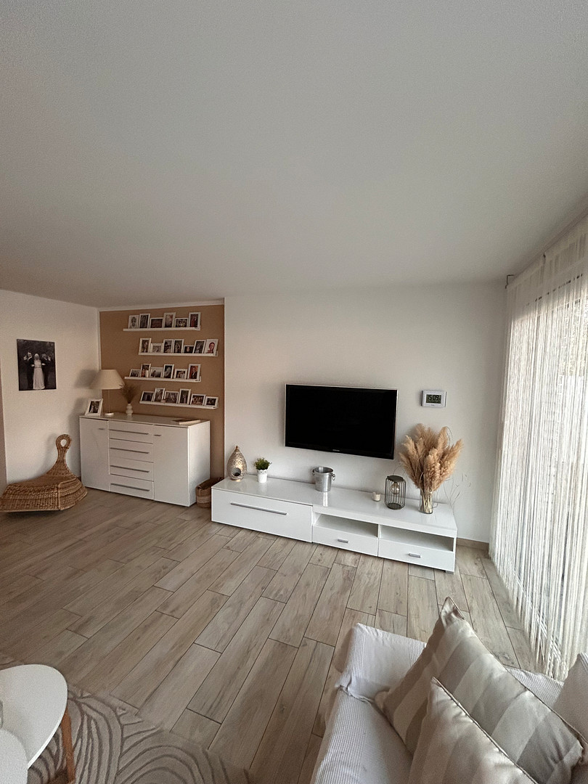
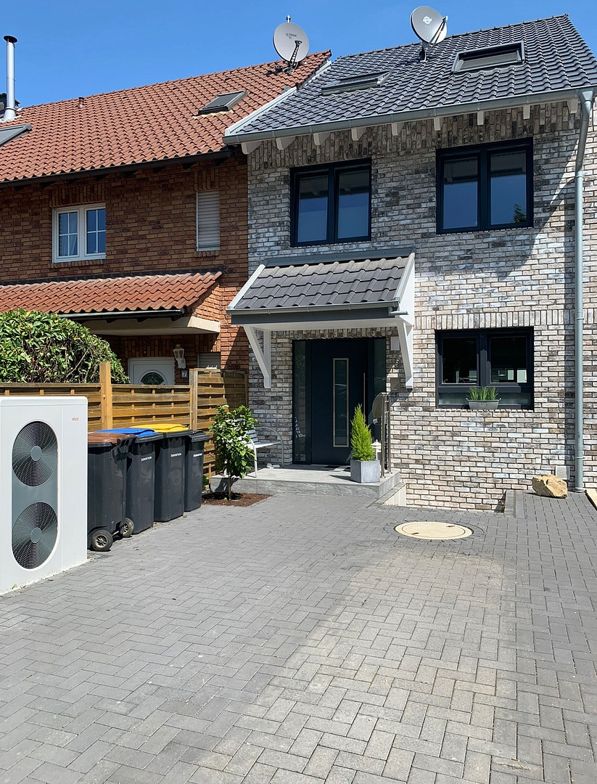
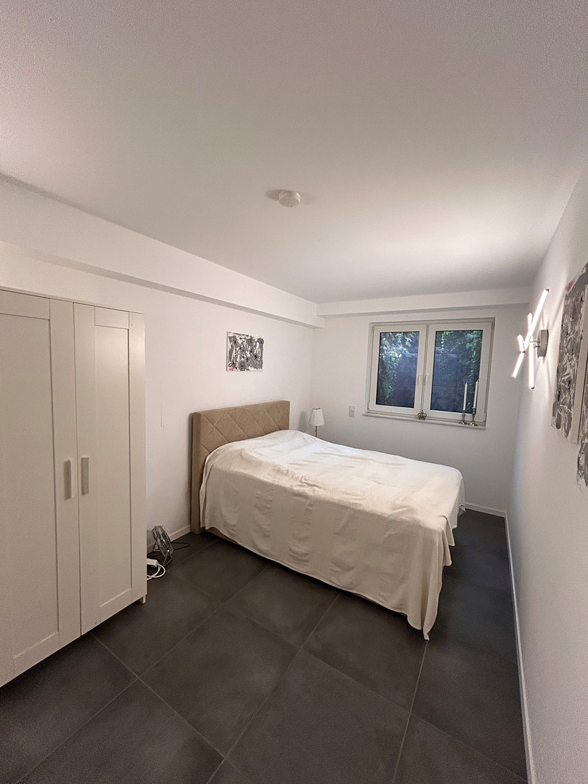
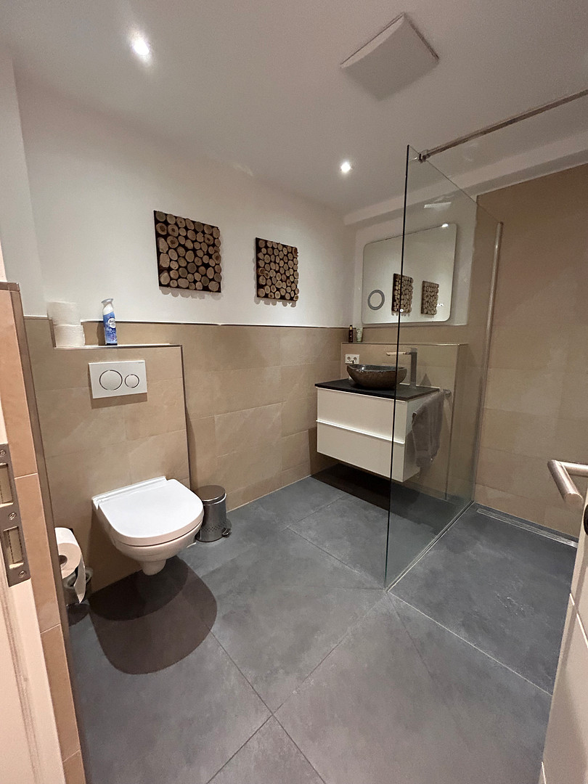
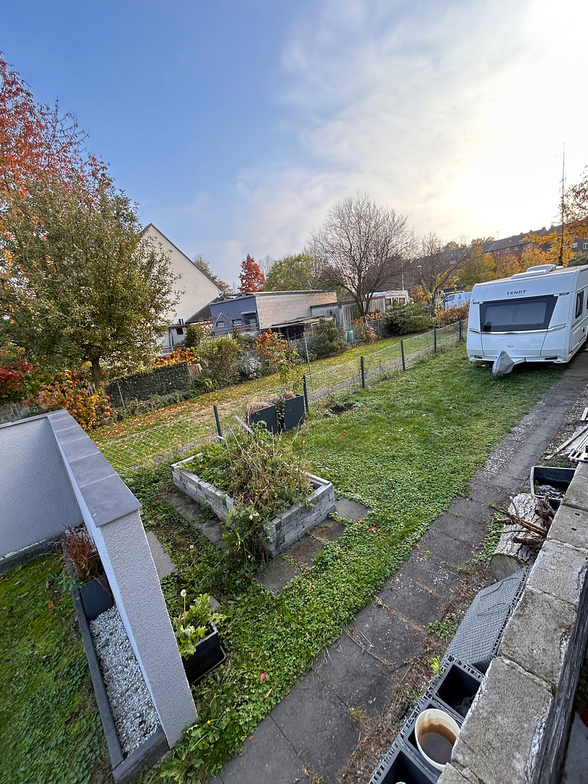
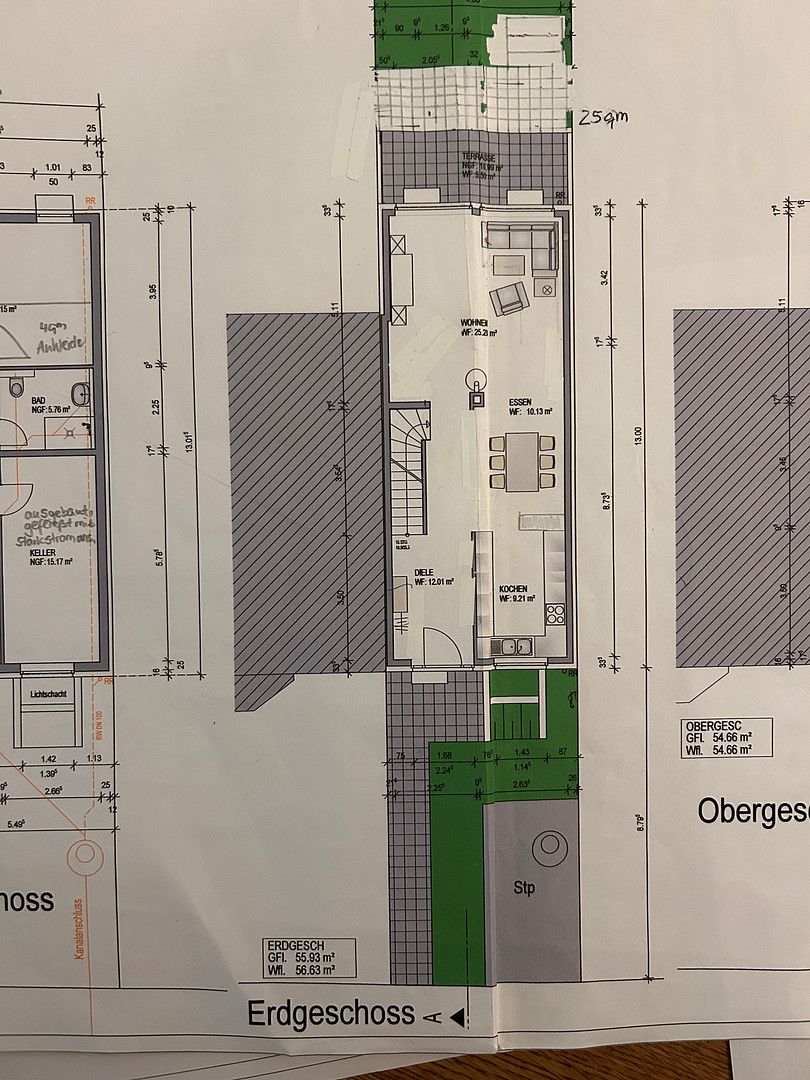
Exclusive living with a pool and an additional building plot – A special offer in Frechen.
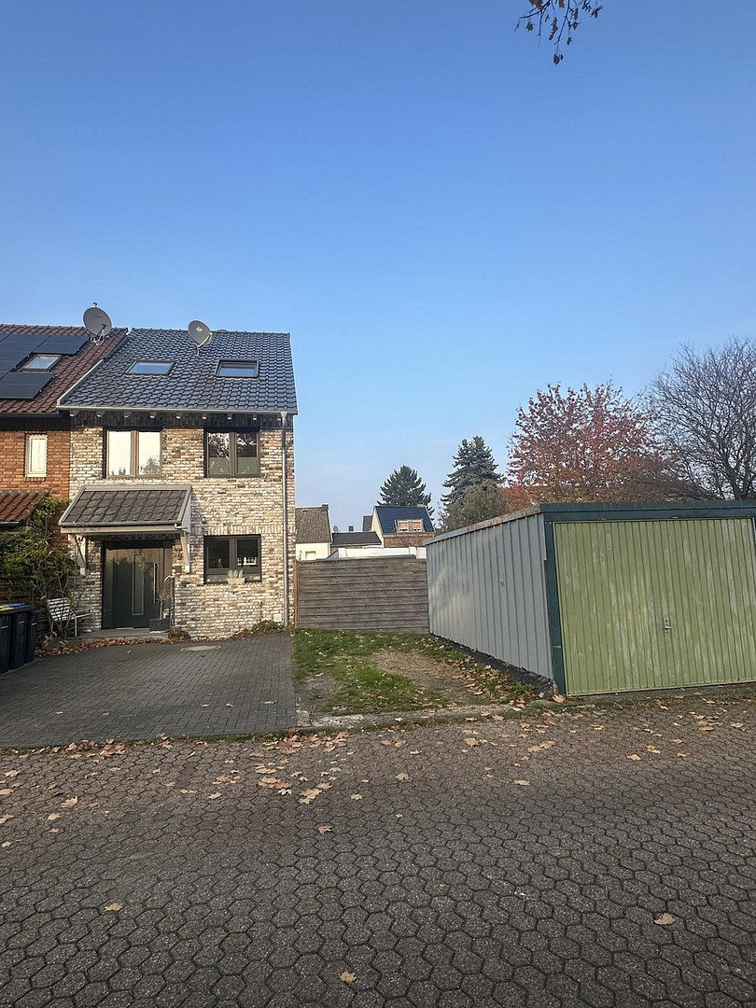
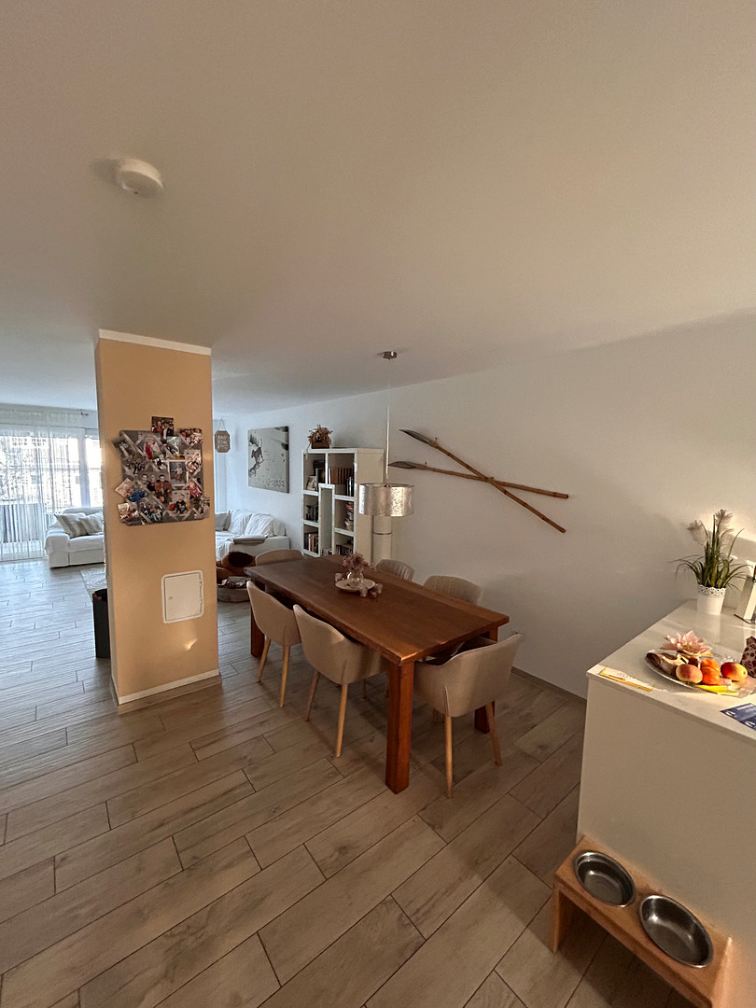
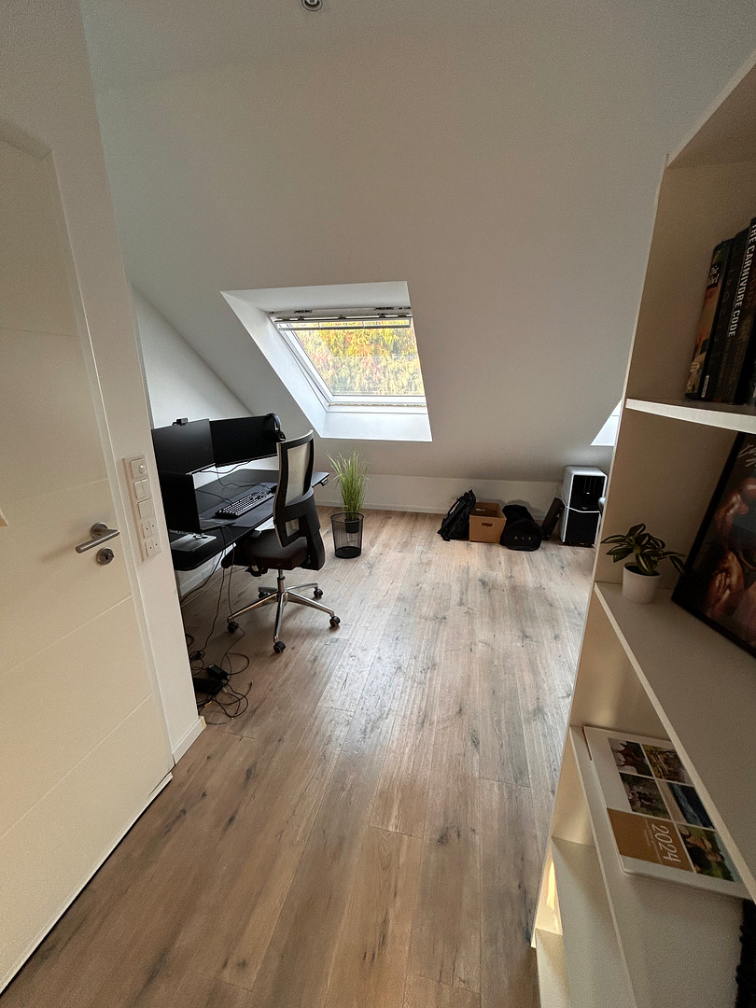
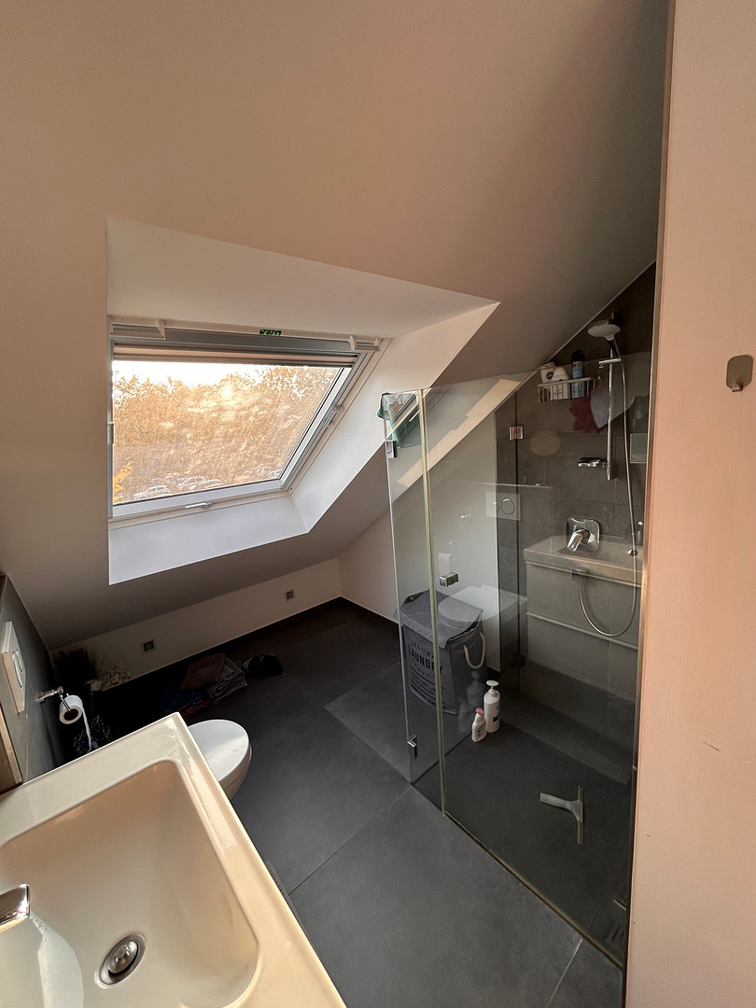
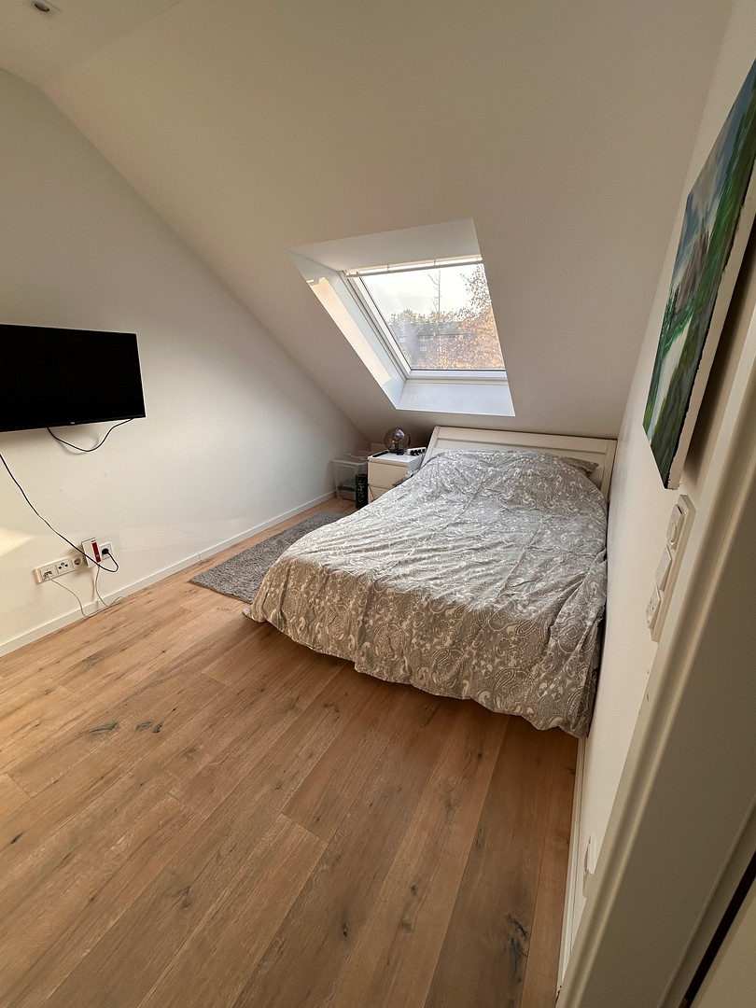
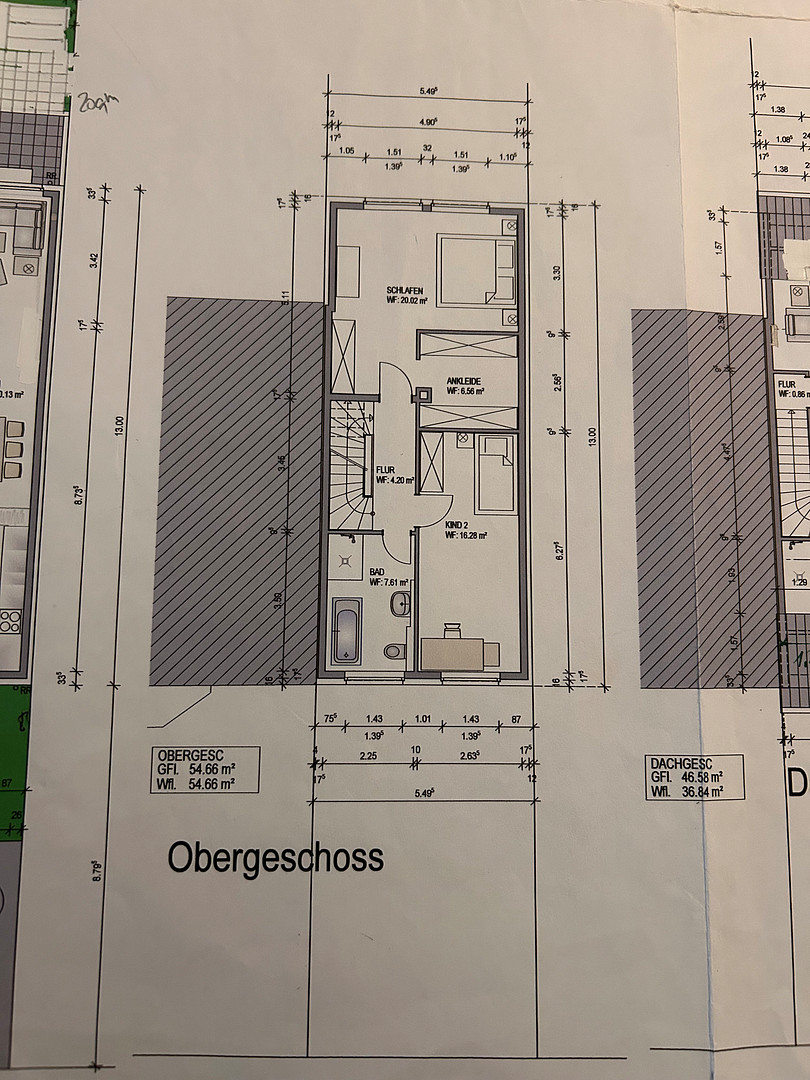
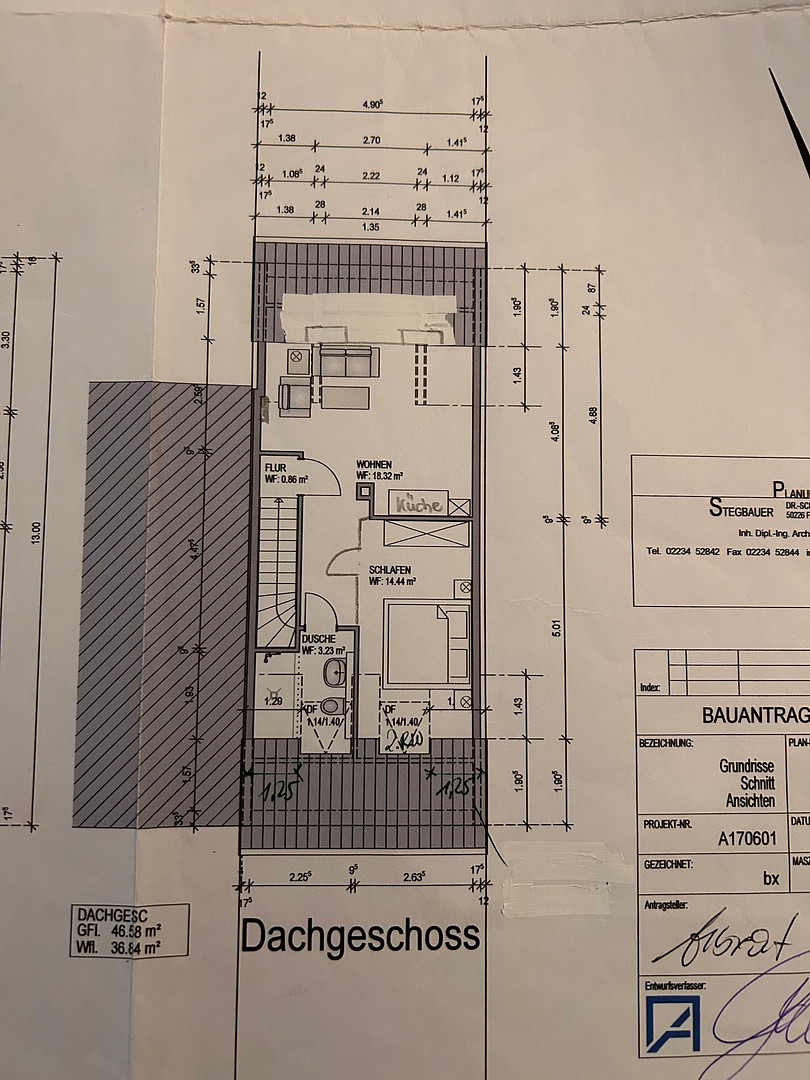
50226 Frechen – Nordrhein-WestfalenPrivate sale – commission-free, directly from the owner! This modern living concept, with high-quality finishes and additional development potential, combines living comfort with an exceptional investment opportunity. Located in an attractive area in Frechen City, this modern, fully brick-clad terraced house, built in 2018, offers 170 square meters of living space on a 250 square meter plot. The property impresses with its high-quality features, well-thought-out layout, and numerous special details that create a luxurious living experience. A real highlight is the bright, separate living unit in the attic, with 36.5 square meters (floor area 47 square meters), consisting of two rooms, a kitchen, a private bathroom with a window, and the additional possibility of installing another fireplace. Whether as a retreat for family members, for adult children, guests, or as a workspace, this offers a wide range of possibilities. Key property details at a glance:
• Living space: approximately 170 square meters
• Plot size: approximately 250 sqm (approximately 2690 sq ft)
• Year of construction: 2018
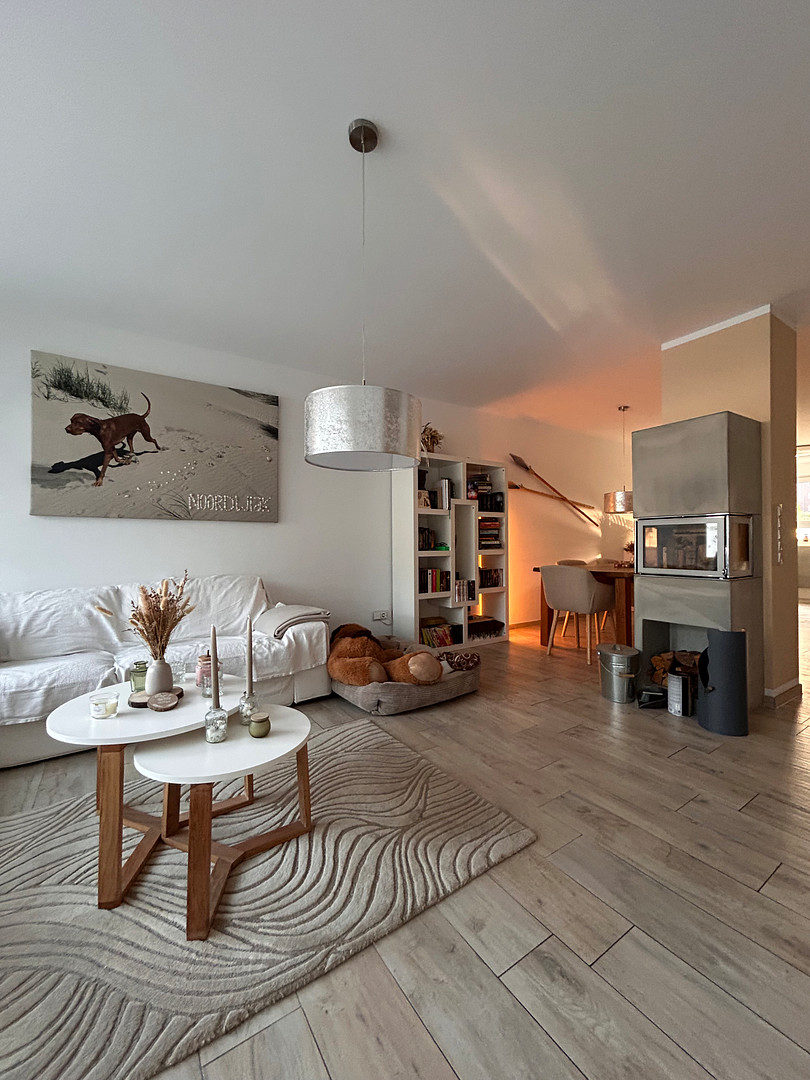
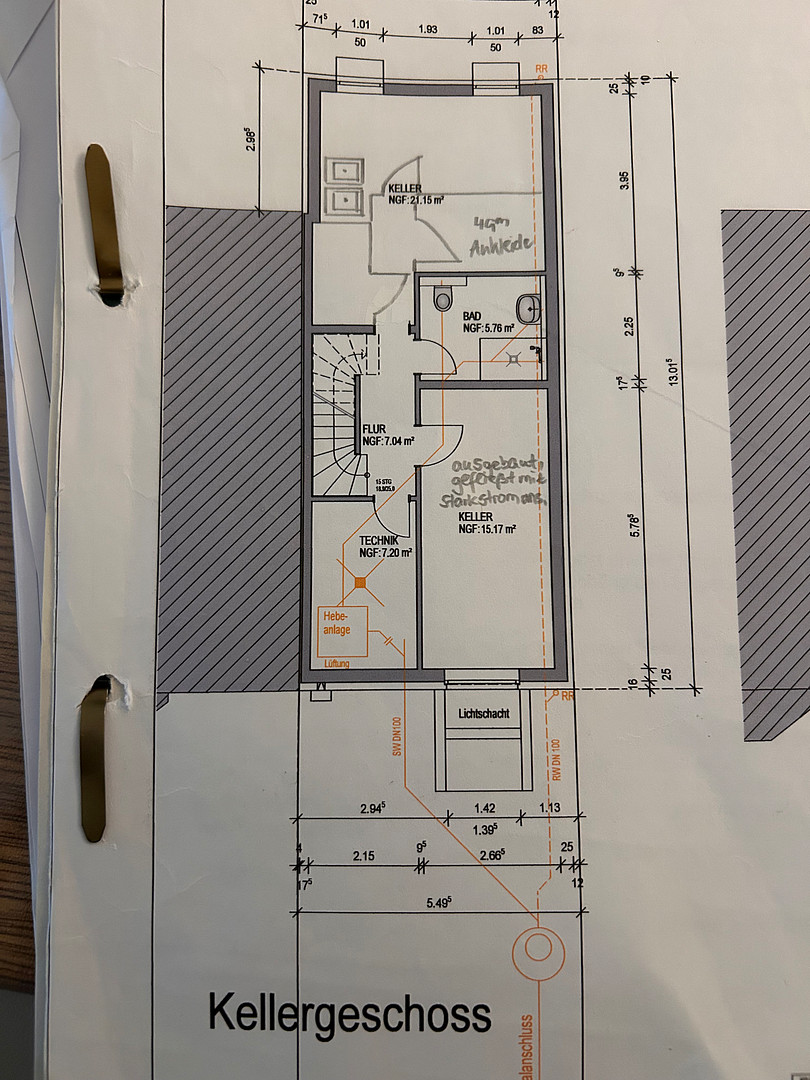
• Rooms: Ground floor: open-plan kitchen with living and dining area; Upper floor: 2 rooms; Attic: 2 rooms; Basement: 1 room
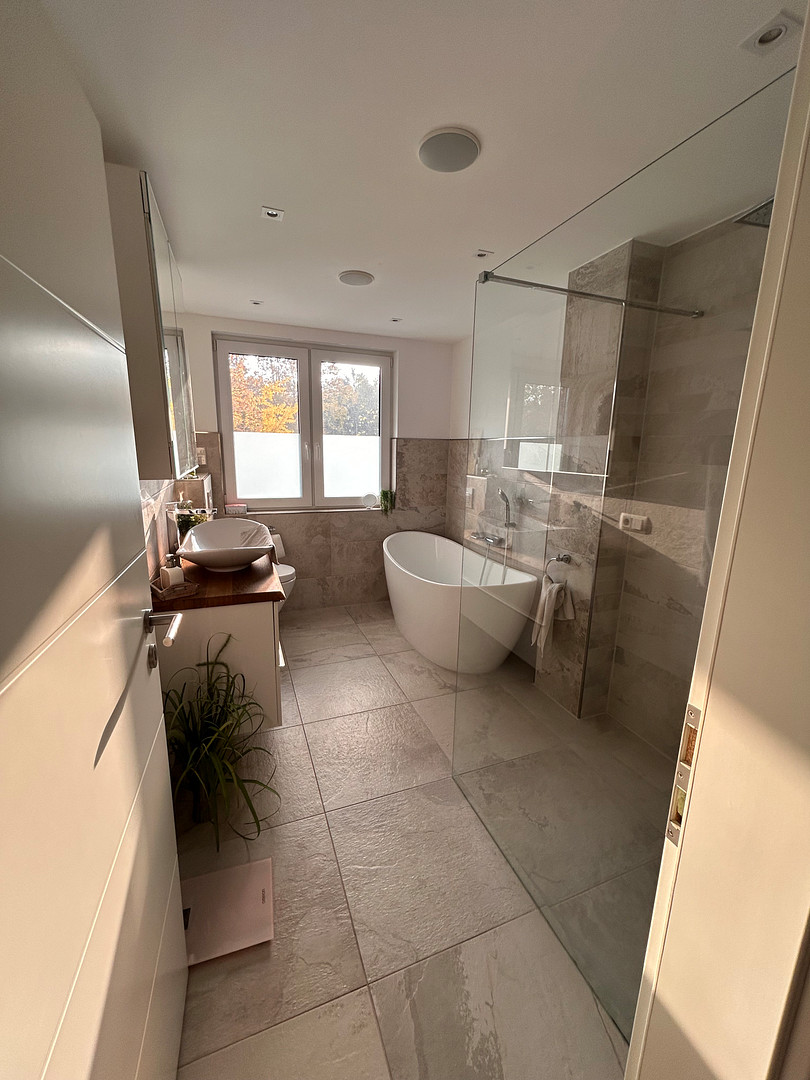
• Bathrooms: 3
• Walk-in closets: 2
• Utility, heating, and technical rooms in the basement: 3
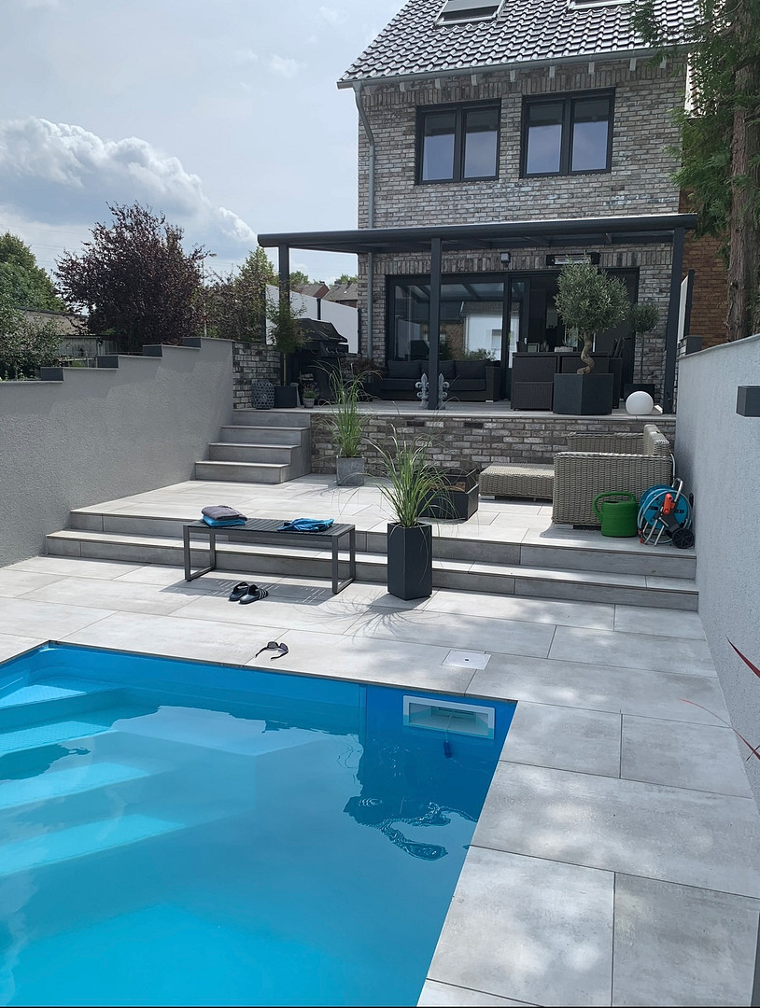
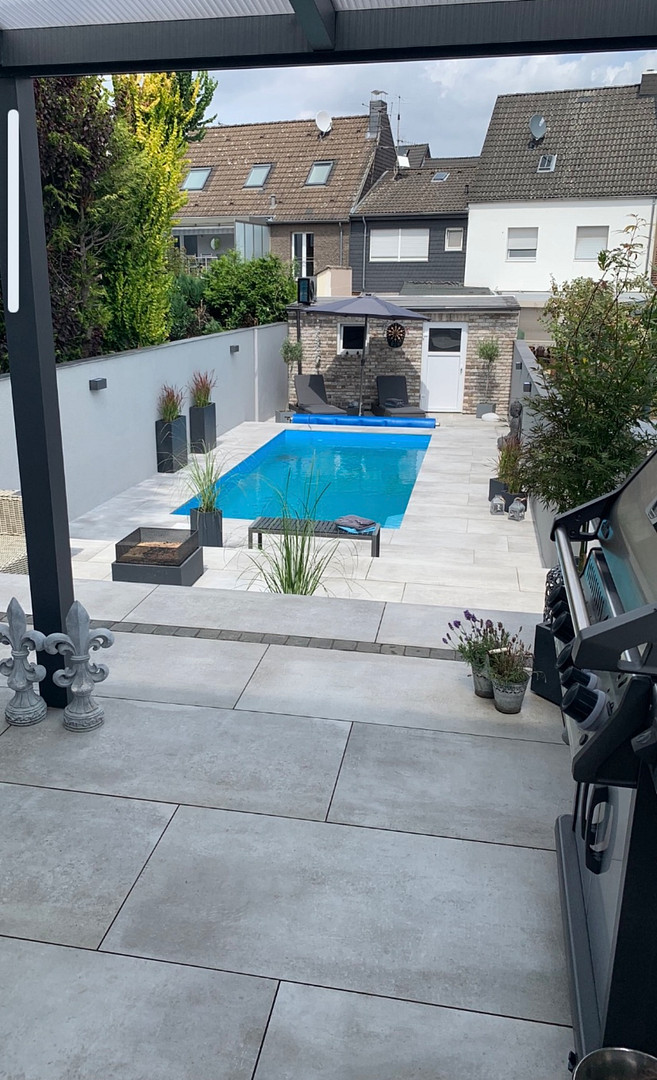
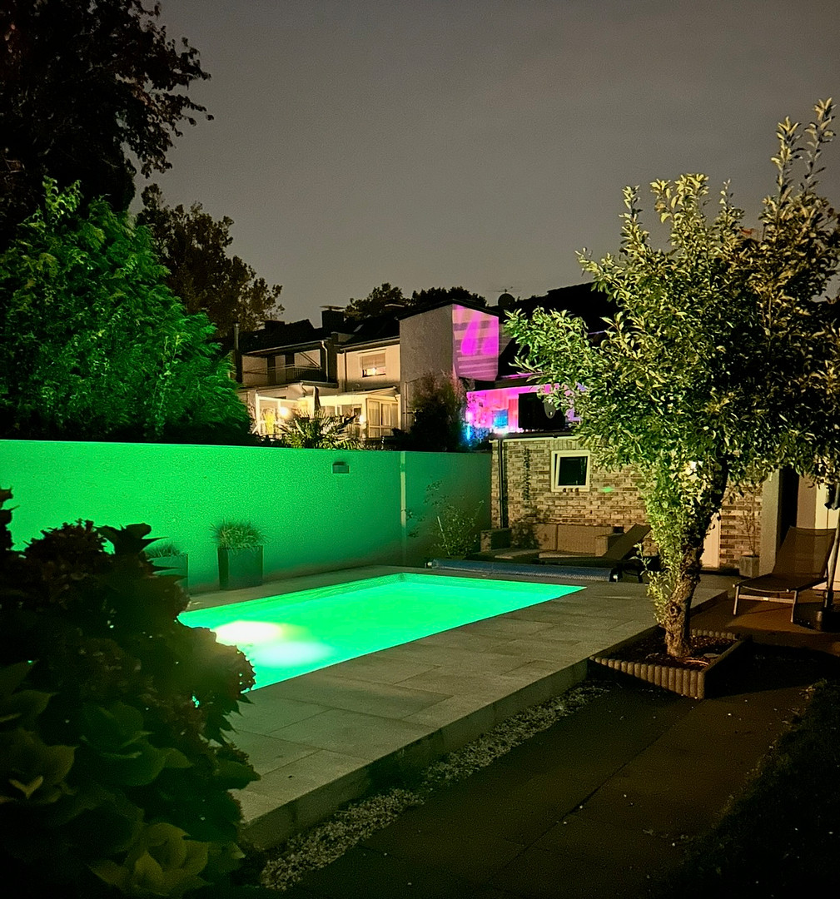
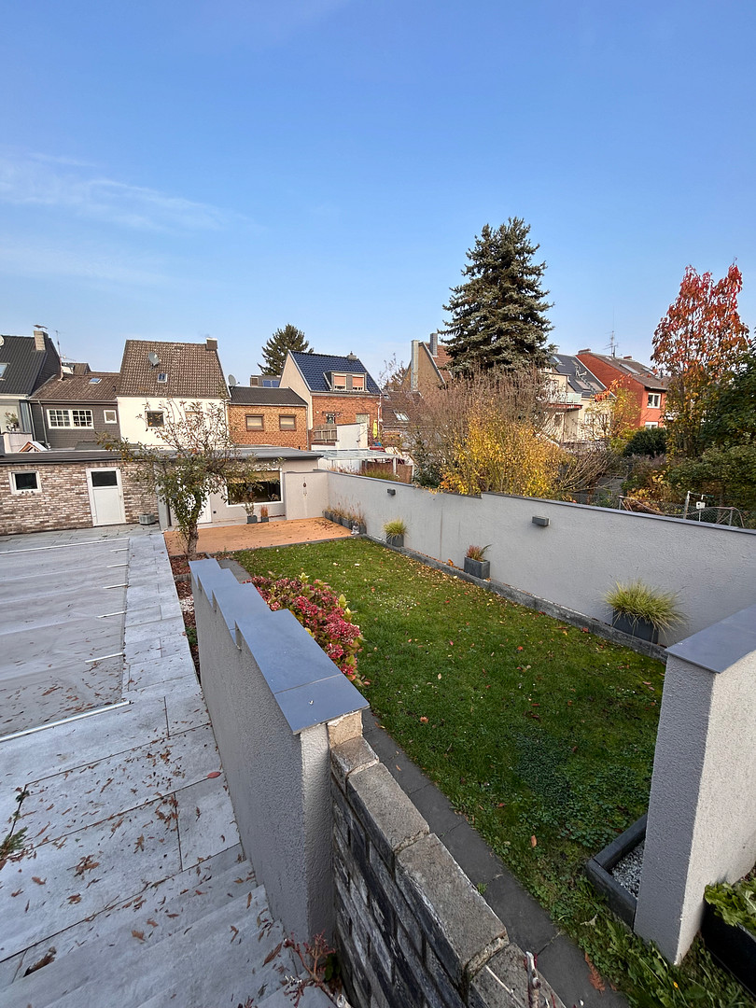
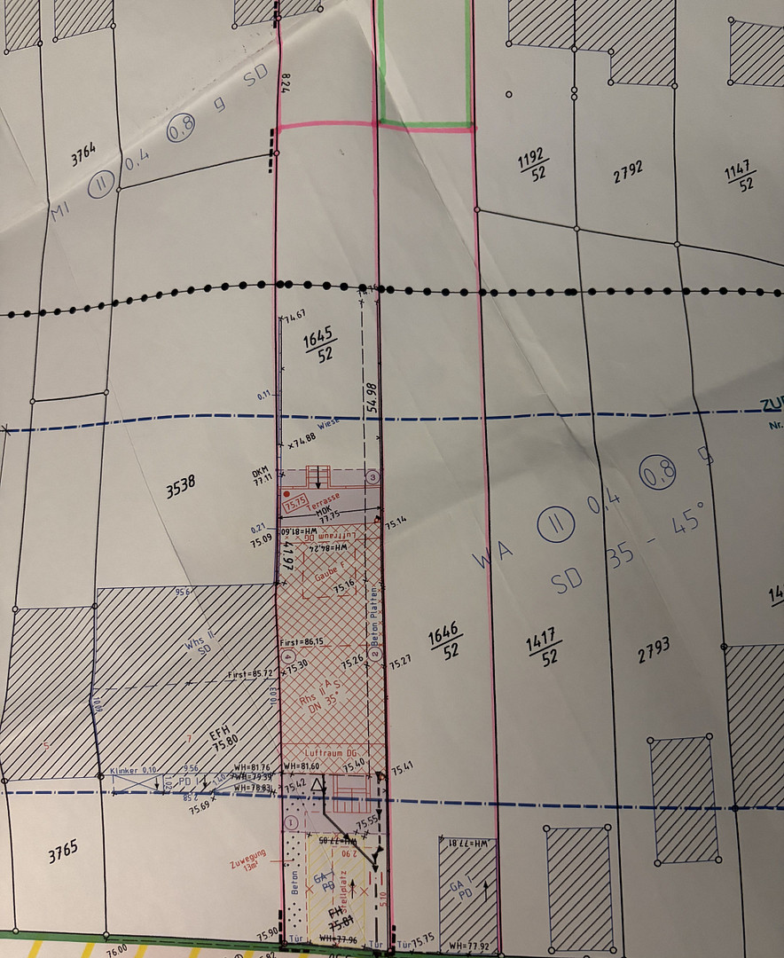
• Multi-level terrace area: 1. Terrace directly adjacent to the house with a pergola, 25 sqm; 2. Terrace, 15 sqm; 3. Terrace, 42 sqm with an integrated, heated pool (width 2.75m / length 6.25m / depth 1.50m); 4. Terrace in front of the pool house (12 sqm), 18 sqm
• Paved parking space in front of the house
• Heating: Air-to-water heat pump
• Underfloor heating
• Purchase price: €990,000
• In addition, a building plot is available for separate purchase: approximately 250 sqm, which is currently used jointly:
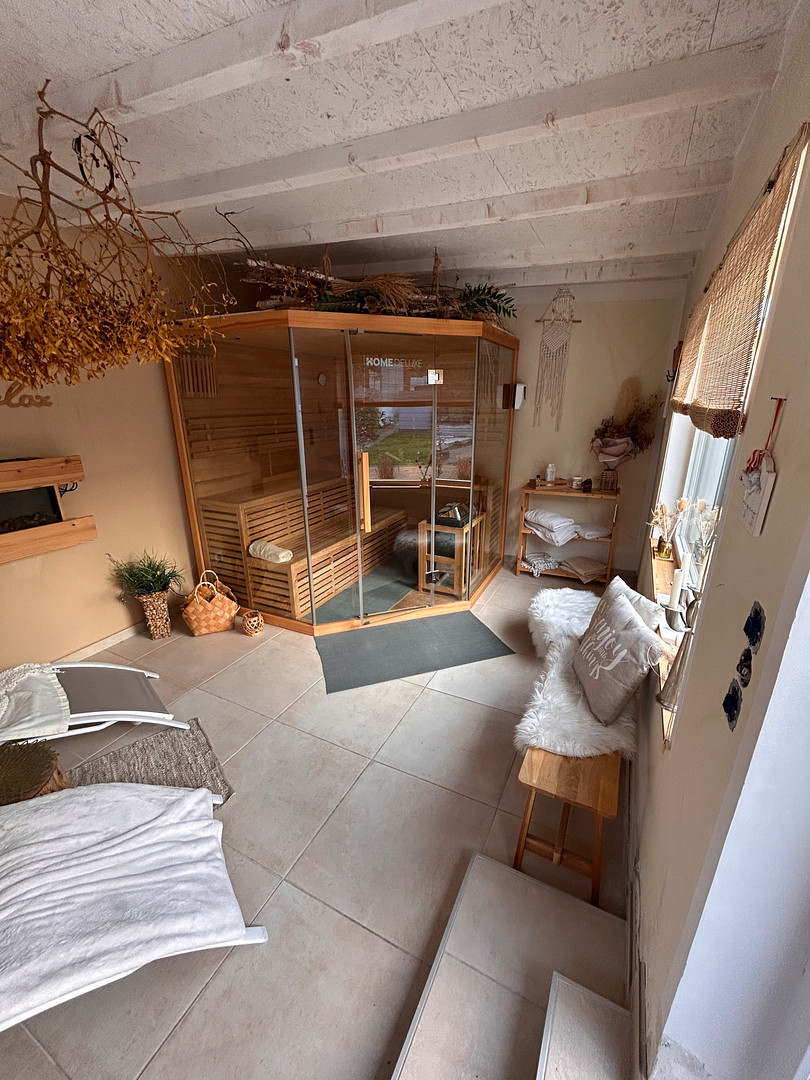
• Sauna house, 12 sqm, with a front WPC terrace in wood-look, 27 sqm
• Garden and vegetable garden, approximately 60 sqm
• Purchase price: €199,000
Are you interested in this house?
|
Object Number
|
OM-4pn7p3
|
|
Object Class
|
House
|
|
Object Type
|
End-terrace house
|
|
Is occupied
|
Vacant
|
|
Handover from
|
By arrangement
|
Purchase price & additional costs
|
purchase price
|
990.000 €
|
|
Purchase additional costs
|
approx. 76,245 €
|
|
Total costs
|
approx. 1,066,245 €
|
Breakdown of Costs
* Costs for notary and land register were calculated based on the fee schedule for notaries. Assumed was the notarization of the purchase at the stated purchase price and a land charge in the amount of 80% of the purchase price. Further costs may be incurred due to activities such as land charge cancellation, notary escrow account, etc. Details of notary and land registry costs
Does this property fit my budget?
Estimated monthly rate: 3,960€
More accuracy in a few seconds:
By providing some basic information, the estimated monthly rate is calculated individually for you. For this and for all other real estate offers on ohne-makler.net
Details
|
Condition
|
As good as new
|
|
Number of floors
|
3
|
|
Usable area
|
30 m²
|
|
Bathrooms (number)
|
3
|
|
Bedrooms (number)
|
4
|
|
Number of garages
|
1
|
|
Number of parking lots
|
1
|
|
Flooring
|
Parquet, Tiles
|
|
Heating
|
Underfloor heating
|
|
Year of construction
|
2018
|
|
Equipment
|
Terrace, Garden, Basement, Full bath, Shower bath, Sauna, Pool / swimming pool, Fitted kitchen, Guest toilet, Fireplace
|
|
Infrastructure
|
Pharmacy, Grocery discount, General practitioner, Kindergarten, Primary school, Secondary school, Middle school, High school, Public transport
|
Information on equipment
High-quality features and special highlights:
The house has been meticulously designed and features, among other things:
• High-quality solid wood parquet flooring on the upper and top floors.
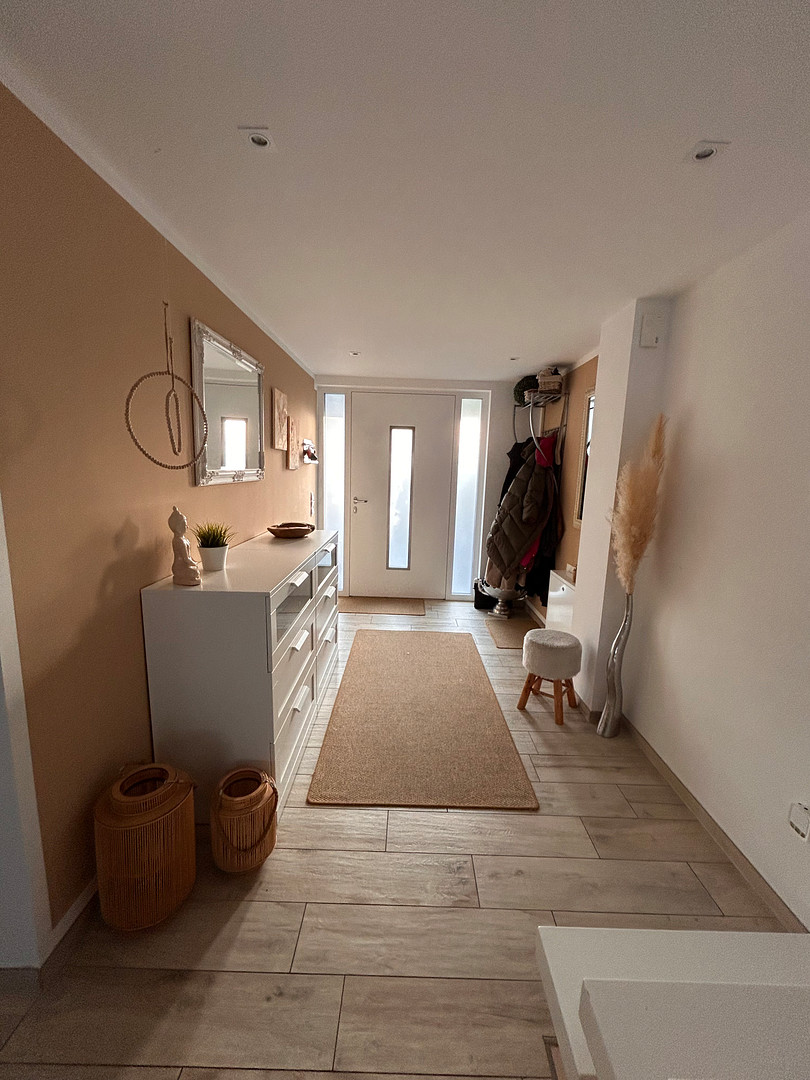
• Elegant tiles with a wood-look finish in the lower living area.
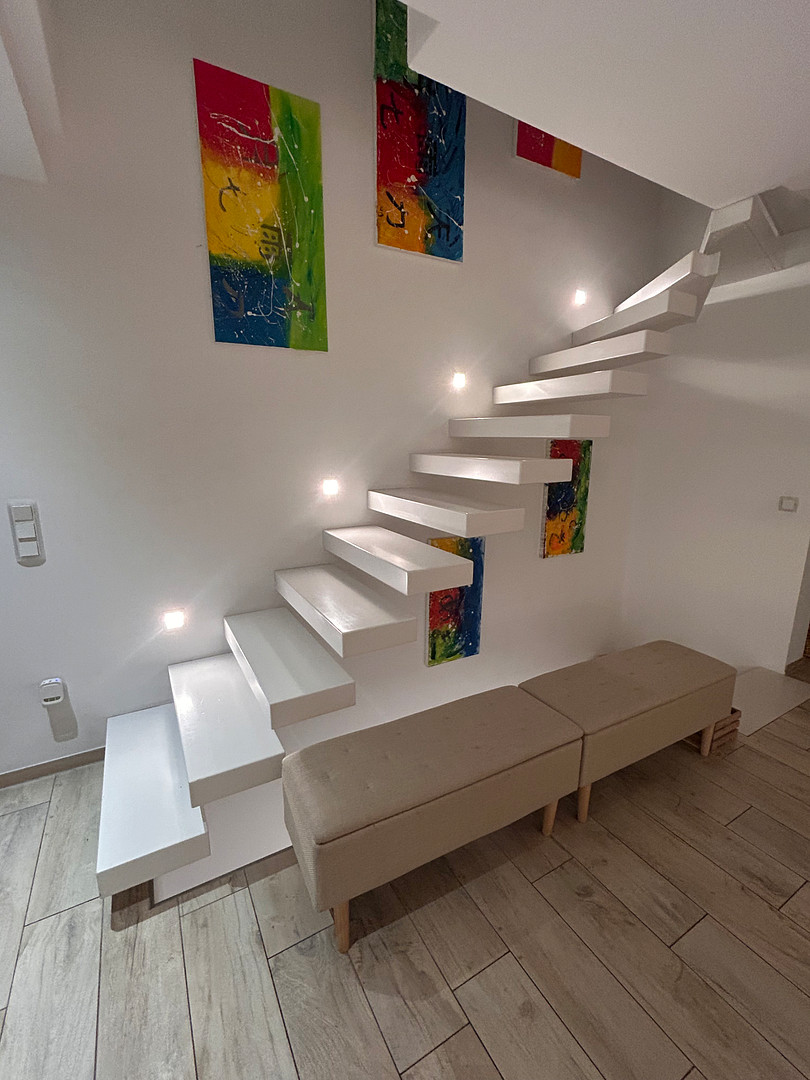
• A floating white cantilever staircase on the ground floor.
• Stylish white stone staircases.
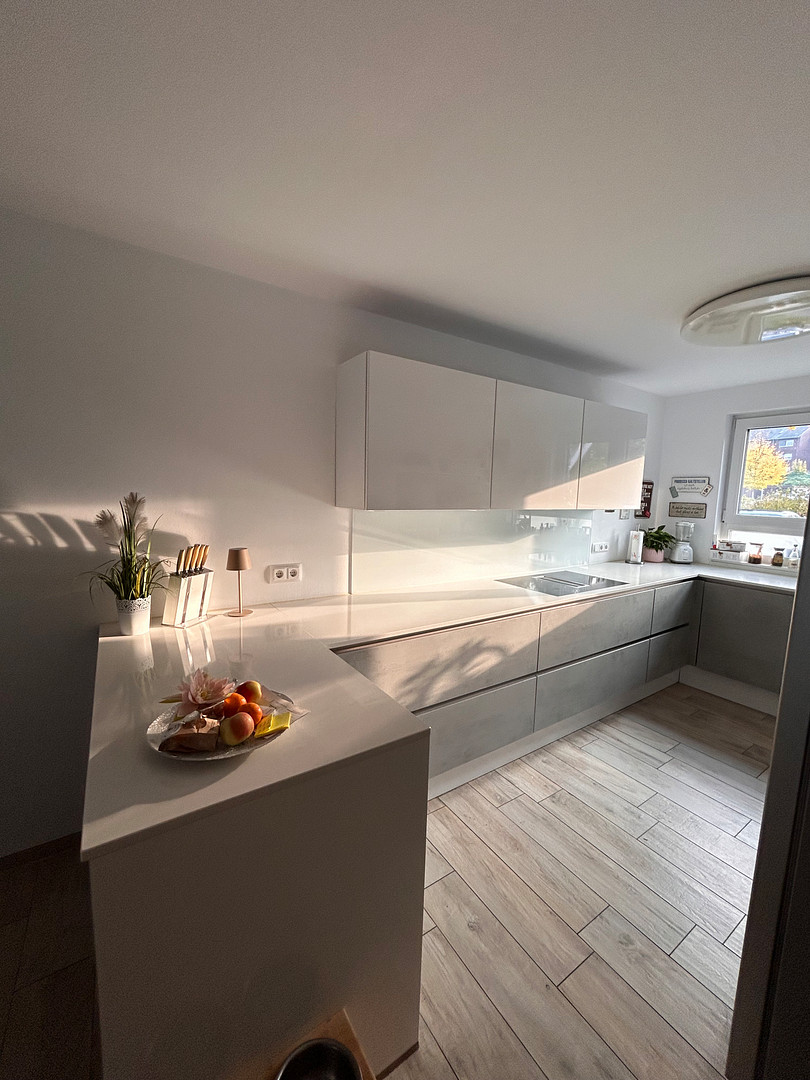
• A modern kitchen from 2018, originally valued at €35,000, featuring a high-quality white natural stone countertop, an induction cooktop with an integrated extractor hood, an American-style refrigerator with an ice dispenser and chilled drinking water via a dedicated connection.
• 2 walk-in closets.
• A fireplace with an additional connection option in the attic apartment.
• A modern ELCO air-to-water heat pump.
• A Grünbeck water desalination system for water treatment.
Relaxation in your own home:
The generously designed outdoor area offers numerous possibilities for individual use and relaxation. The outdoor space features several terraced levels, which give the garden a unique structure and create different areas for relaxation. A private, heated pool provides an extra touch of vacation feeling during the summer months. An exceptional advantage: Additional building land
Adjacent to the house is a separate plot of land, measuring 250 square meters, which is also part of the sale. This offers an interesting opportunity for additional development, potentially for a two- or three-family home with a possible footprint of approximately 60 square meters, as well as ground floor, first floor, and attic levels. A garage with existing usage rights, as well as existing architectural plans with a previous value of €17,000, are also available. This presents a rare opportunity to combine living space with additional investment possibilities. Furthermore, on the building plot is a sauna house with an integrated panoramic sauna and a harmoniously designed relaxation area overlooking the beautiful garden. Purchase options and prices:
The property can be purchased either as a whole or separately:
Option 1 – House with its own plot of land
Purchase price: €990,000
Option 2 – Separate building plot
Approximately 250 square meters, including existing development possibilities. Purchase price: €199,000
Option 3 – Complete package
Modern terraced house including its own plot of land and additional building plot. Total purchase price: €1,179,000
Conclusion:
Whether as a spacious home for the family, with a separate living unit for multiple generations, or as a combination of personal use and an additional development project, this property offers opportunities that are not found every day. A special property for people who value modern amenities, spacious living, and additional perspectives.
Location
Attractive residential location in the heart of Frechen
This property is located in a central area of Frechen, offering comfortable living with excellent infrastructure. The town center of Frechen, with its diverse shopping opportunities, cafes, restaurants, and shops, is easily accessible on foot.
Essential amenities such as supermarkets, bakeries, pharmacies, doctors' offices, kindergartens, and schools are also located in the immediate vicinity.
Public transportation links are also very good. Bus stops and the city tram provide convenient connections to the surrounding towns, and especially to the city center of Cologne.
Thanks to the good transport links, the surrounding highways are also easily accessible. This location offers an ideal combination of urban proximity, short distances, and excellent accessibility.
Location Check
Energy
|
Energy efficiency class
|
A
|
|
Energy certificate type
|
Demand certificate
|
|
Main energy source
|
Air/water heat
|
|
Final energy demand
|
37.00 kWh/(m²a)
|

Miscellaneous
Regarding viewings:
Due to the high quality of the property and its price, we kindly request your understanding that viewings can only be arranged after prior contact and upon presentation of suitable proof of creditworthiness or financing.
We look forward to hearing from you and, if you are seriously interested in our property, to meeting you in person. Please feel free to send us an email and include your phone number so that we can call you back and discuss the details further.
Broker inquiries not welcome! According to § 7 UWG, unsolicited contact by brokers without the express consent of the recipient is prohibited!
Topic portals
Send a message directly to the seller
Questions about this house? Show interest or arrange a viewing appointment?
Click here to send a message to the provider:
Offer from: Familie Kremer

Diese Seite wurde ausgedruckt von:
https://www.ohne-makler.net/en/property/4pn7p3/