
This page was printed from:
https://www.ohne-makler.net/en/property/4d88wy/
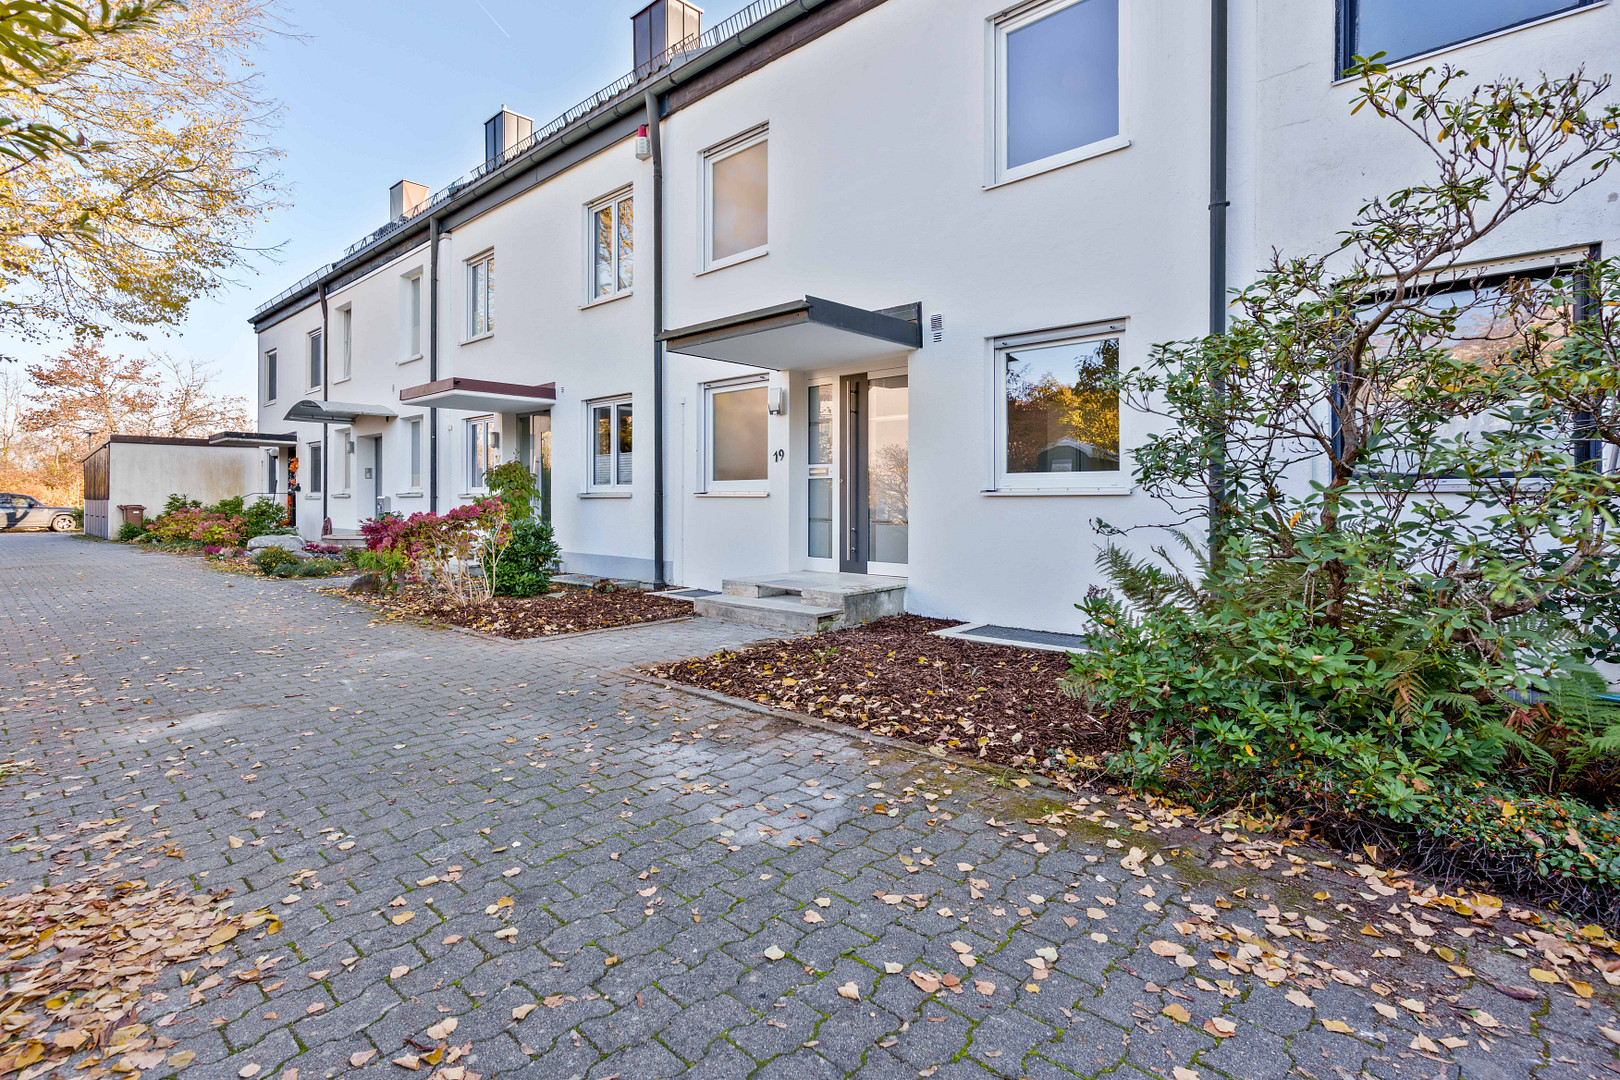
Move in and feel at home: High-quality renovated semi-detached house, 5.5 rooms, south-facing garden, heat pump – close to the S-Bahn (suburban train).
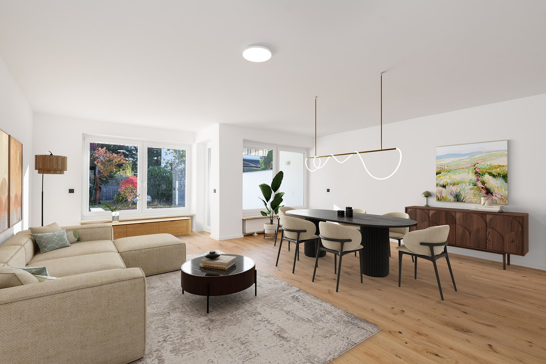
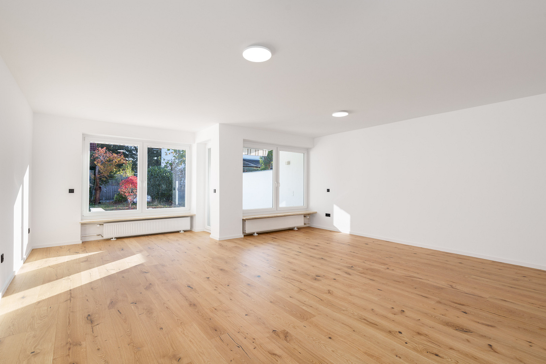
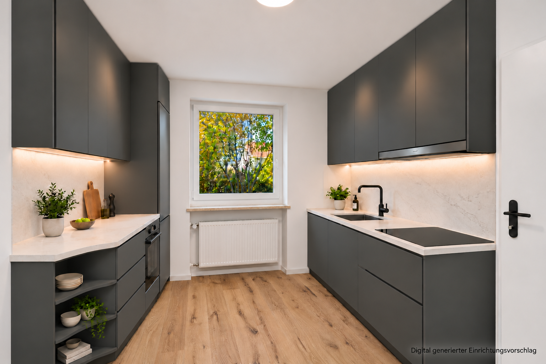
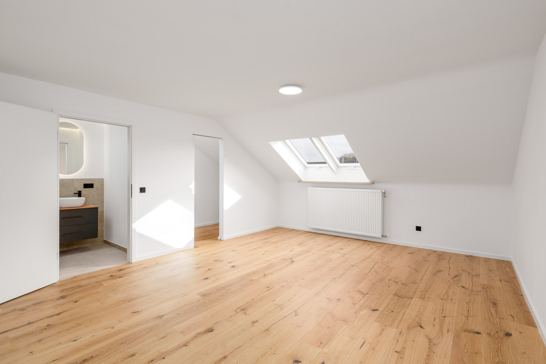
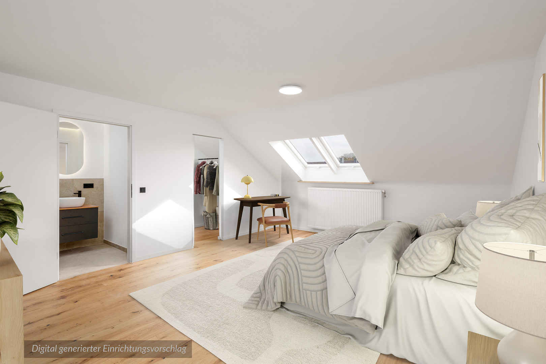
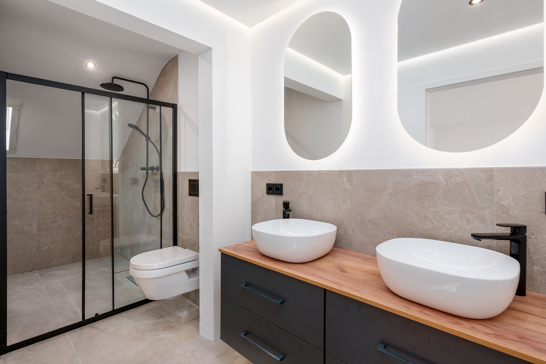
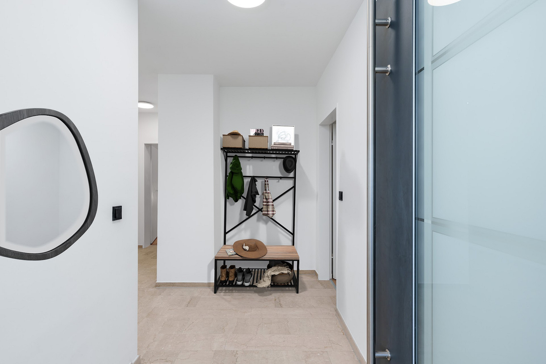
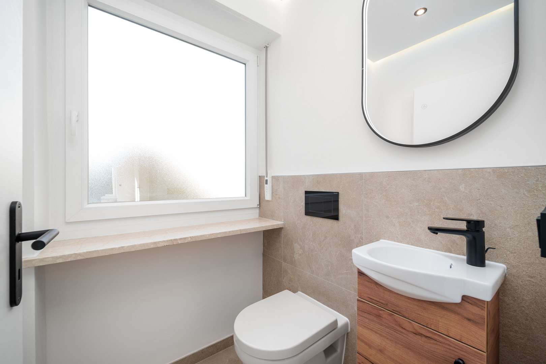
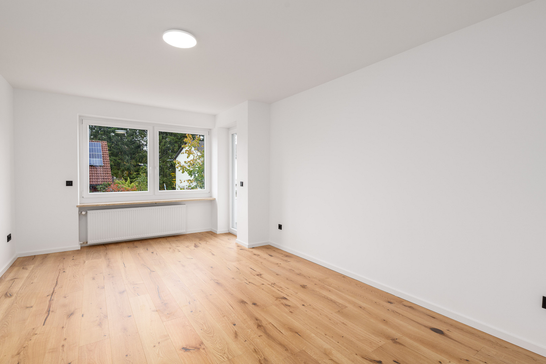
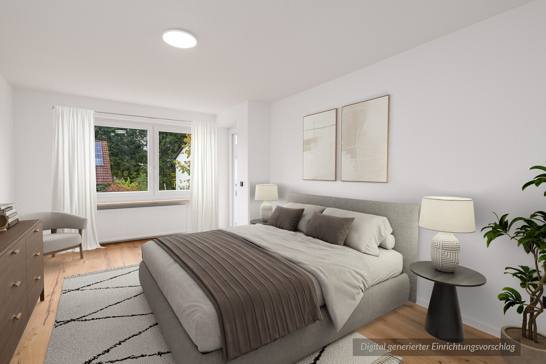
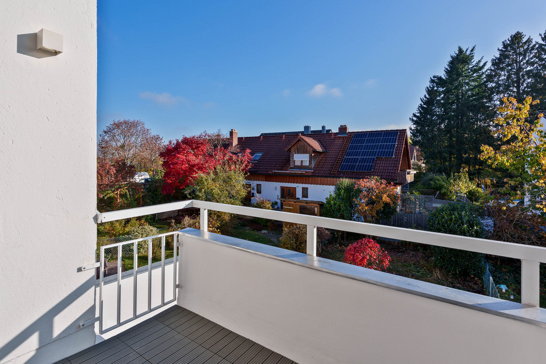
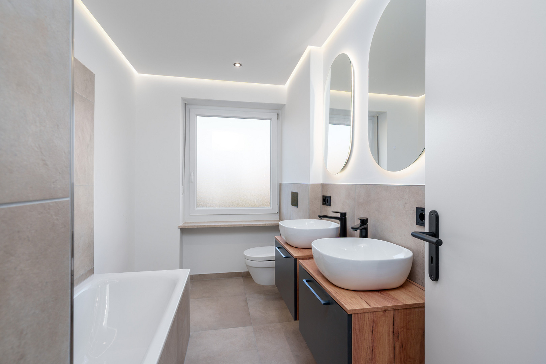
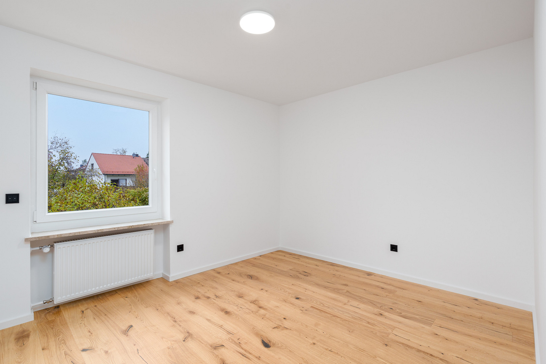
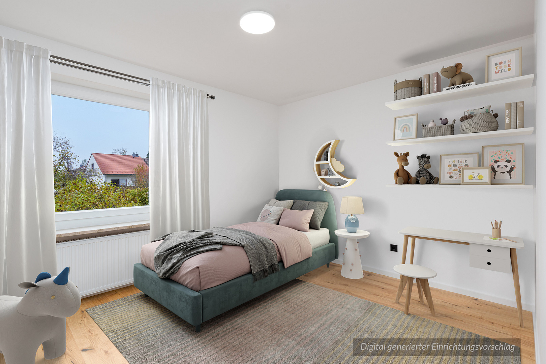
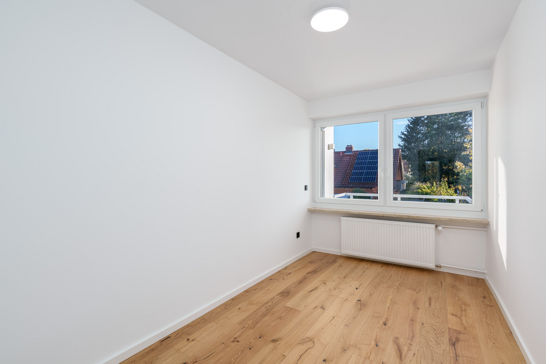
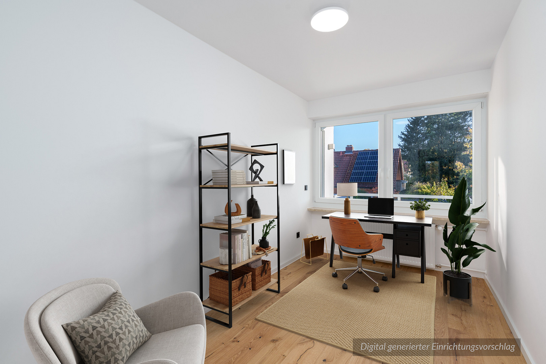
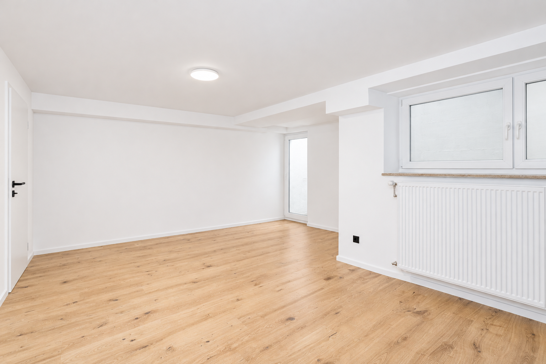
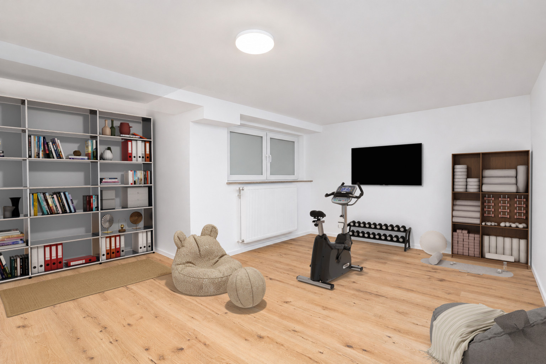
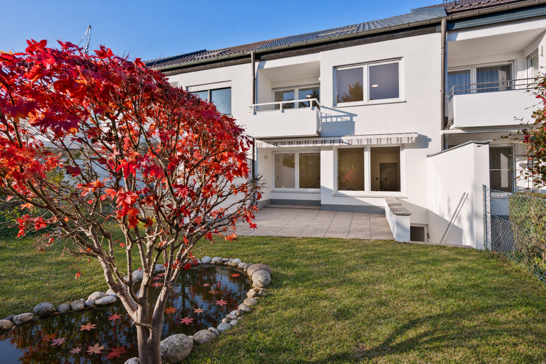
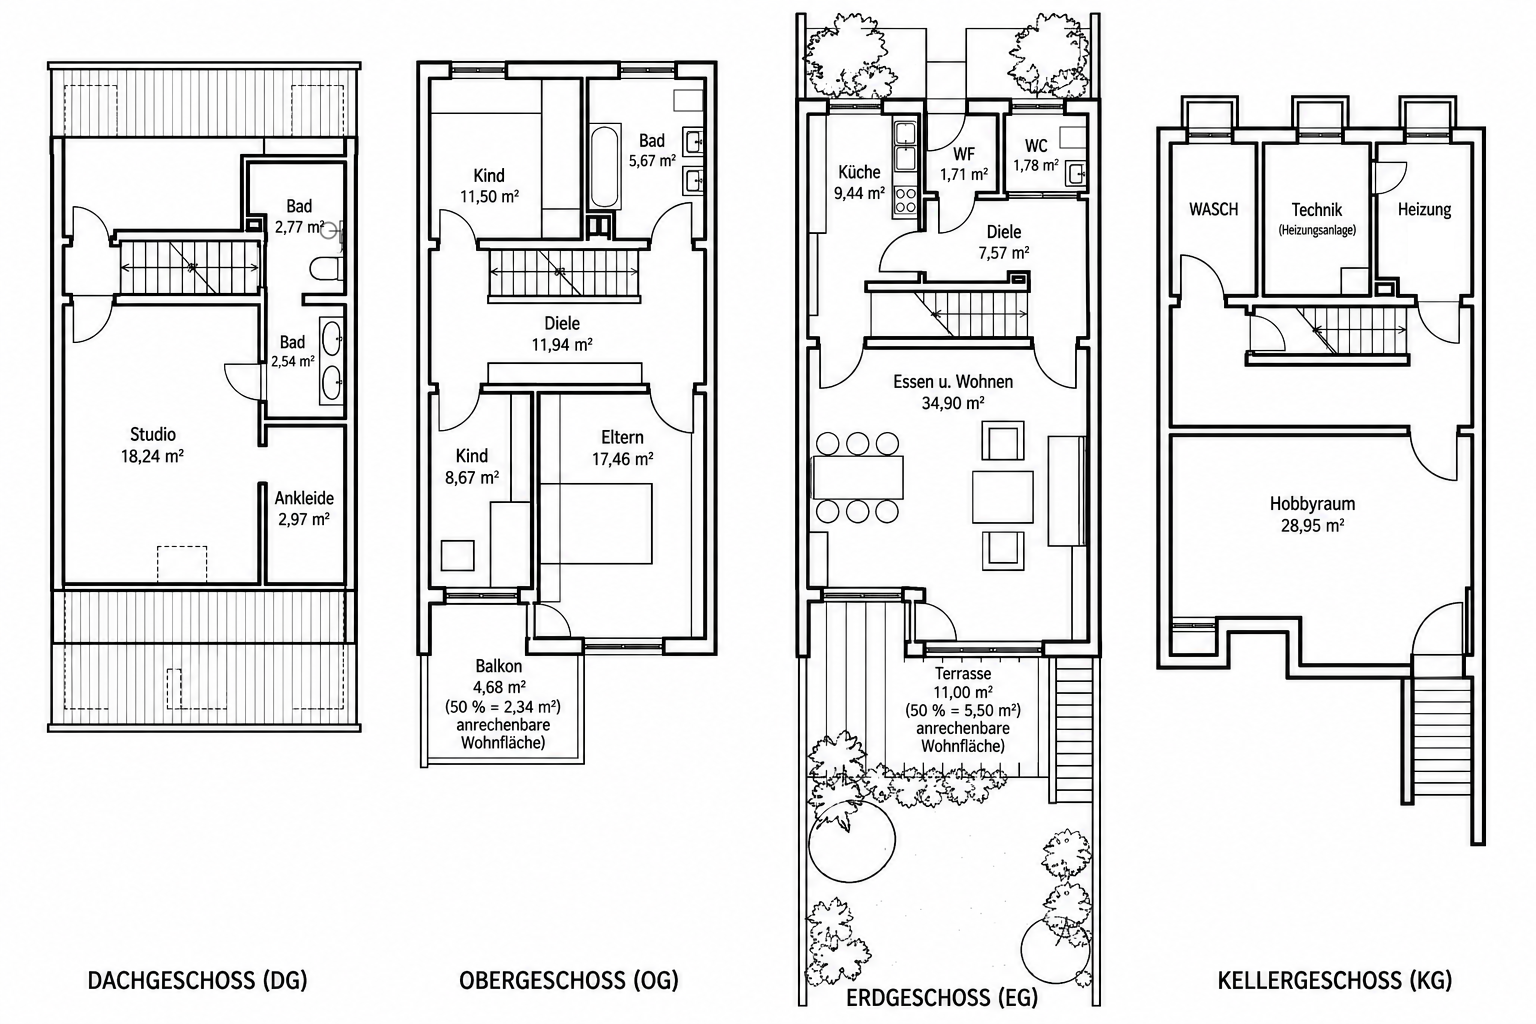
Maffeistraße 19, 82110 Germering (Harthaus) – BayernLiving together, having your own space, and enjoying the garden right outside your door: This semi-detached house in Germering-Harthaus, which will undergo extensive renovations in 2026, offers approximately 173 m² of living space and a well-designed layout perfect for families. With four bedrooms, two bathrooms, and an additional guest toilet, there's plenty of space for different stages of life – from the first nursery to a retreat for teenagers or a dedicated home office. The heart of the home is the approximately 35 m² living and dining area. Large windows bring light into the house, while the terrace and the well-maintained south-facing garden extend the living space outdoors. This is the perfect place for shared meals, cozy evenings on the sofa, and children playing. The separate kitchen, with a window, is directly connected to the living and dining area – convenient for everyday life. A spacious hallway with space for a wardrobe and the guest toilet complete the ground floor. Upstairs, there are three rooms, approximately 9, 11, and 17 m² in size. Whether used as children's rooms, bedrooms, or a workspace, the use of these rooms can be adapted to your lifestyle. The largest room opens onto the south-facing balcony. On the same floor, you'll find a renovated bathroom with natural light and a bathtub. The attic offers a private area for parents, complete with a walk-in closet and an en-suite shower room. The separate layout provides privacy, while the second bathroom makes family life easier. New oak hardwood floors and modern bathrooms with black Hansgrohe fixtures define the living space. The house is also energy-efficient, featuring a new heat pump and an energy efficiency rating of A. The fully basemented house offers additional utility and storage rooms, as well as a heated hobby room. A secure single garage with a parking space in front complements the property.
Are you interested in this house?
|
Object Number
|
OM-4d88wy
|
|
Object Class
|
House
|
|
Object Type
|
Terraced house
|
|
Is occupied
|
Vacant
|
|
Handover from
|
Immediately
|
Purchase price & additional costs
|
purchase price
|
999.000 €
|
|
Purchase additional costs
|
approx. 46,860 €
|
|
Total costs
|
approx. 1,045,860 €
|
Breakdown of Costs
* Costs for notary and land register were calculated based on the fee schedule for notaries. Assumed was the notarization of the purchase at the stated purchase price and a land charge in the amount of 80% of the purchase price. Further costs may be incurred due to activities such as land charge cancellation, notary escrow account, etc. Details of notary and land registry costs
Does this property fit my budget?
Estimated monthly rate: 3,923€
More accuracy in a few seconds:
By providing some basic information, the estimated monthly rate is calculated individually for you. For this and for all other real estate offers on ohne-makler.net
Details
|
Condition
|
First occupancy after renovation
|
|
Usable area
|
18 m²
|
|
Bathrooms (number)
|
2
|
|
Bedrooms (number)
|
4
|
|
Number of garages
|
1
|
|
Number of parking lots
|
1
|
|
Flooring
|
Parquet, Tiles
|
|
Heating
|
Central heating
|
|
Year of construction
|
1969
|
|
Equipment
|
Balcony, Terrace, Garden, Basement, Full bath, Shower bath, Guest toilet
|
|
Infrastructure
|
Pharmacy, Grocery discount, General practitioner, Kindergarten, Primary school, Secondary school, Middle school, High school, Comprehensive school, Public transport
|
Information on equipment
Renovation planned for 2026:
• Replacement of all electrical wiring with a new distribution board, as well as new switches and outlets.
• New heat pump and new radiators.
• Insulation in the attic and storage space.
• Two modernized bathrooms: a daylight bathtub in the upper floor and an en-suite shower room in the attic.
• Modernized guest toilet on the ground floor.
• Plumbing adjusted or replaced, including connections to the guest toilet and bathrooms.
• Black Hansgrohe fixtures in the bathrooms.
• New oak hardwood flooring and baseboards.
• Interior surfaces freshly plastered and painted.
• Roof cleaned and resealed.
Additional features:
• South-facing garden with a terrace and a south-facing balcony on the upper floor.
• Separate kitchen with a window.
• Master bedroom area with a walk-in closet and a private shower room in the attic.
• Full basement with utility and storage rooms, as well as a heated hobby room.
• Secure, single garage with a parking space in front.
Location
Living close to the city, yet surrounded by nature: In Germering-Harthaus, you'll find a well-established, peaceful residential area combined with proximity to Munich, offering short commutes for everyday life.
You can reach the Harthaus S-Bahn station in approximately three minutes on foot. Using the S8 line, you can reach Munich Central Station in about 21 minutes. Whether for commuting to work or exploring the city, you can leave your car in the garage. Teenagers also benefit from the excellent transport links and can increasingly travel independently.
You can reach shops for daily necessities, such as supermarkets, bakeries, and butchers, in less than ten minutes on foot. Childcare facilities, primary schools, and secondary schools, including a grammar school, complement the offerings in Germering – creating excellent conditions for families planning their future home.
Playgrounds, sports facilities, and green spaces offer variety after school and work. The recreational area around the Germeringer See is an attractive destination for cycling tours, walks, or a summer outing by the water.
Location Check
Energy
|
Energy efficiency class
|
A
|
|
Energy certificate type
|
Demand certificate
|
|
Final energy demand
|
45.20 kWh/(m²a)
|
Miscellaneous
The garage and parking space are included in the price in addition to the house, along with an extra €25,000, bringing the total price to €1,024,000.
Viewings are by appointment. If you are interested, please provide your full contact details (name, address, phone number, and, if applicable, financing details) so that we can arrange a suitable viewing time.
Broker inquiries not welcome! According to § 7 UWG, unsolicited contact by brokers without the express consent of the recipient is prohibited!
Send a message directly to the seller
Questions about this house? Show interest or arrange a viewing appointment?
Click here to send a message to the provider:
Offer from: Andreas Boenisch

Diese Seite wurde ausgedruckt von:
https://www.ohne-makler.net/en/property/4d88wy/