
This page was printed from:
https://www.ohne-makler.net/en/property/4af2mq/
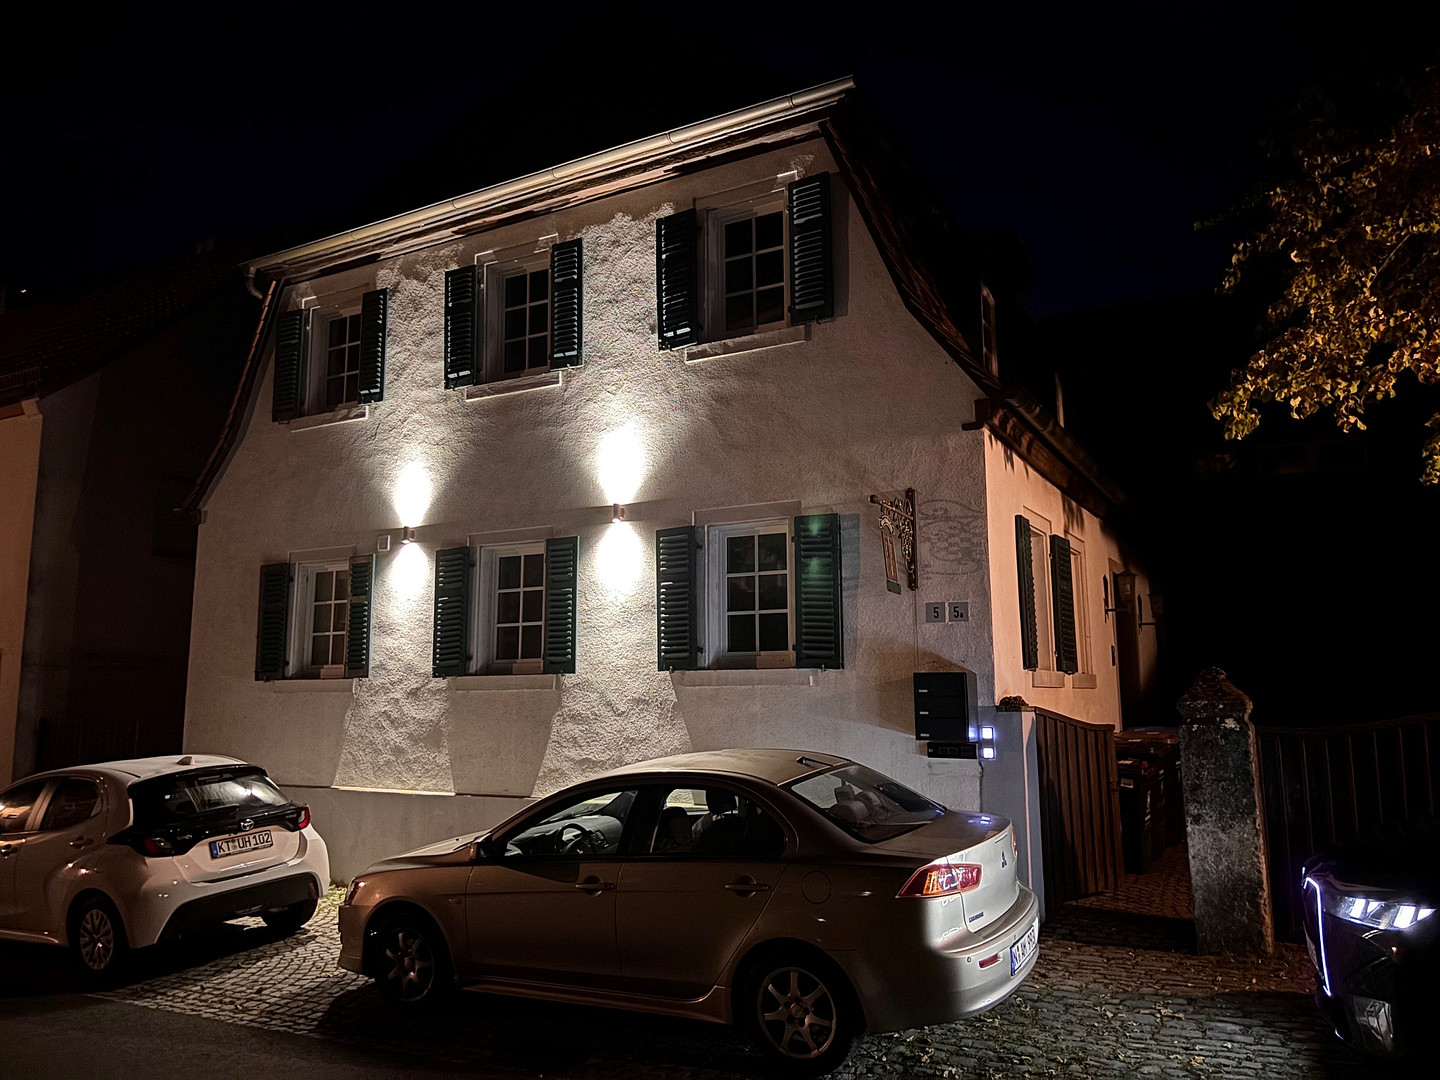
Historic, spacious Baroque house with a unique charm.
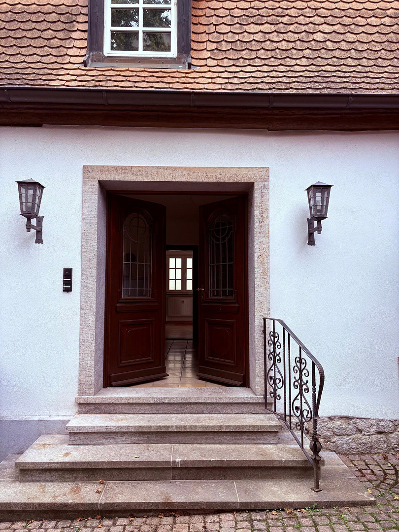
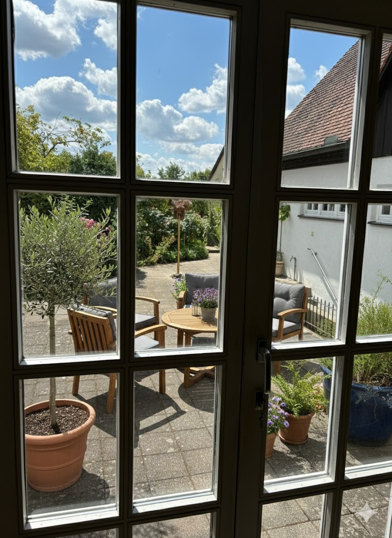
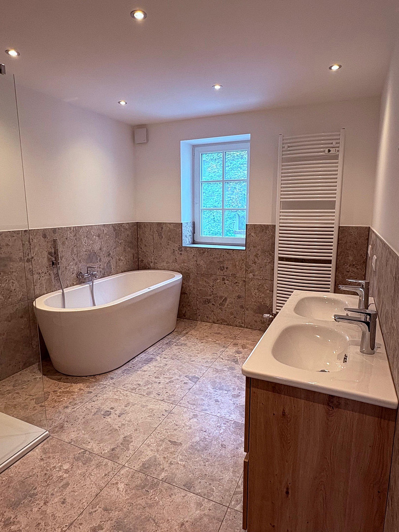
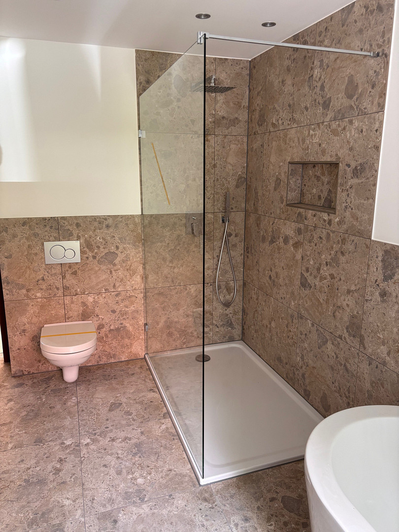
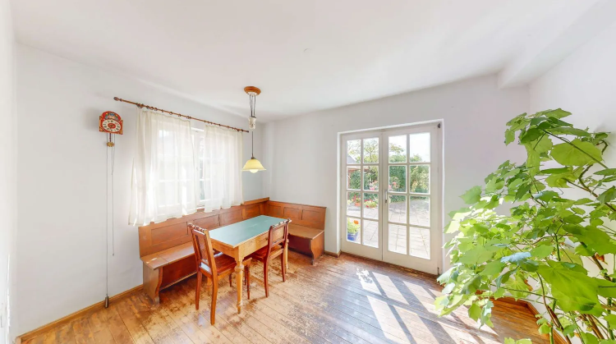
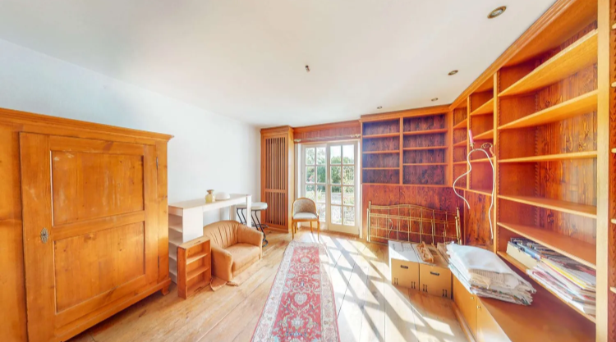
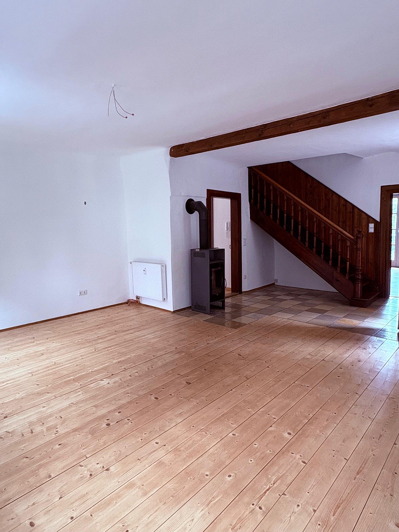
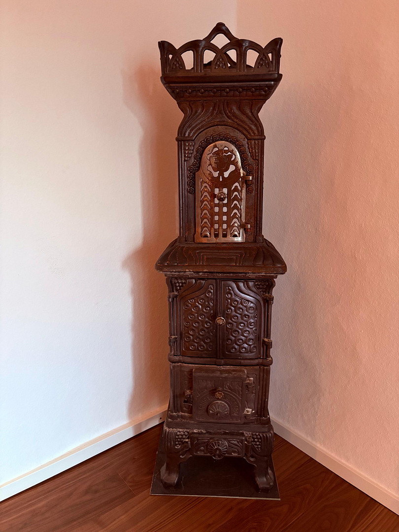
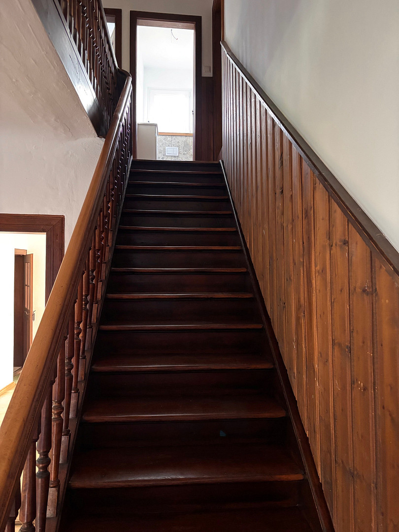
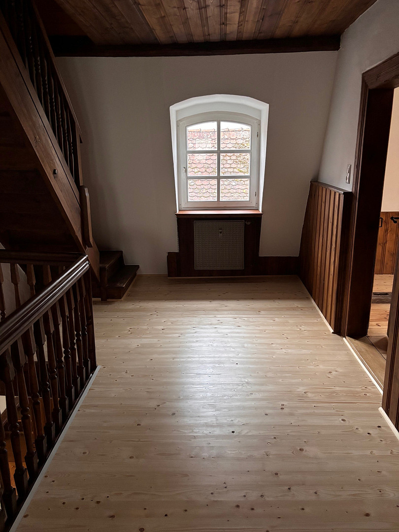
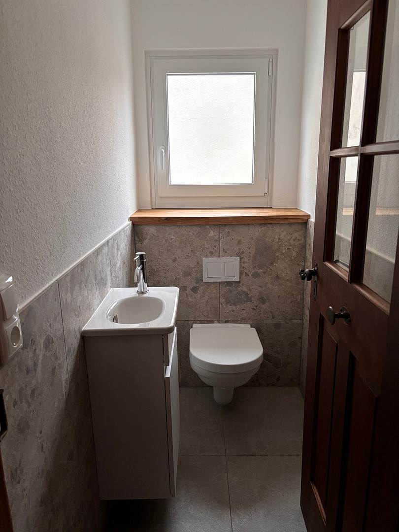
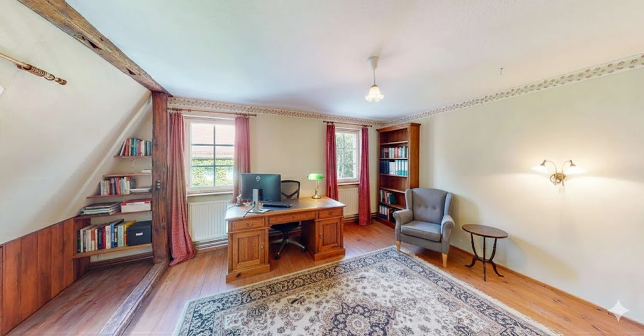
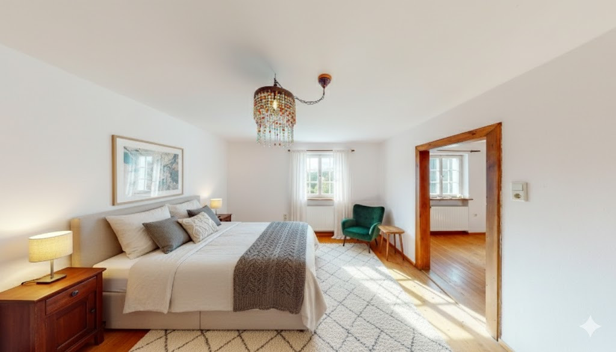
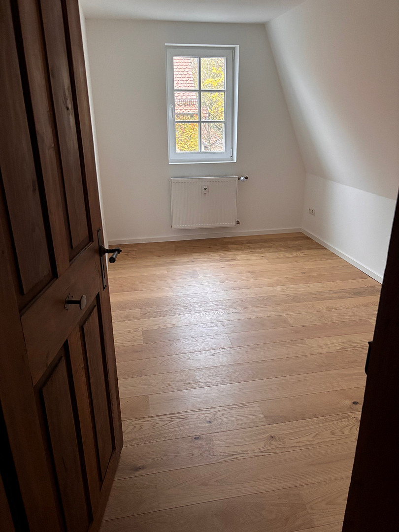
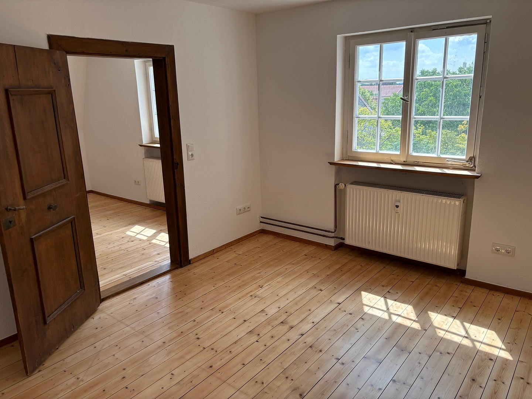
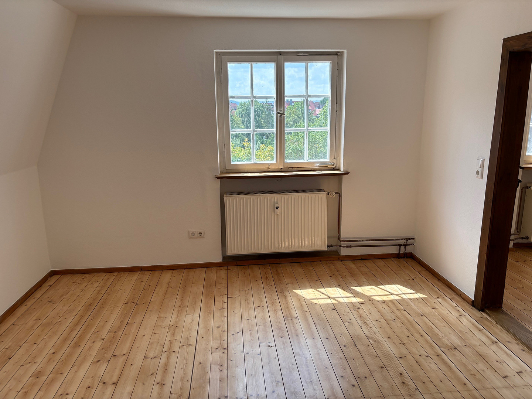
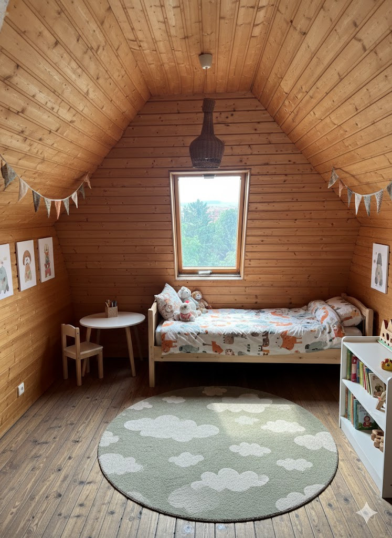
Nürnberger Straße 5, 97348 Markt Einersheim – BayernA house with history and unique character: For rent is a baroque single-family home built in 1792, with approximately 195 square meters of living space spread over three floors. This former doctor's house has recently (in 2026) undergone a complete renovation and now combines spacious rooms with numerous preserved historical details. The ground floor features an open-plan living-kitchen area with a wood-burning stove, a large living room with another new wood-burning stove, and another living room with a custom-built library. There is also a completely renovated bathroom with a freestanding bathtub and a large shower, as well as a guest toilet. The upper floor offers three bedrooms, a walk-in closet or home office, a shower room, and a separate toilet. Two additional rooms in the attic are ideal as children's rooms, guest rooms, or a study. Original or historical wooden floors and doors, natural stone finishes, historical fittings, a wood-burning stove from the Art Nouveau period, and the staircase from 1913 give the house an atmosphere that is clearly distinct from an ordinary rental property. South-facing terrace areas with a renovated garden pavilion and a sheltered courtyard complement the generous living space. An exceptional home for those who appreciate historical architecture, plenty of space, and individual character.
Are you interested in this house?
|
Object Number
|
OM-4af2mq
|
|
Object Class
|
House
|
|
Object Type
|
Single-family house
|
|
Handover from
|
By arrangement
|
Rent & additional costs
|
Cold rent
|
1.500 € (plus additional costs)
|
|
Heating costs
|
200 €
|
|
Additional costs without heating costs
|
90 €
|
|
Sum of additional costs/heating costs
|
290 €
|
|
Deposit
|
4,500 €
|
Details
|
Condition
|
First occupancy after renovation
|
|
Monument protection object
|
Yes
|
|
Number of floors
|
3
|
|
Usable area
|
25 m²
|
|
Bathrooms (number)
|
2
|
|
Bedrooms (number)
|
4
|
|
Number of parking lots
|
2
|
|
Flooring
|
Parquet, Tiles, Other (see text)
|
|
Heating
|
Central heating
|
|
Year of construction
|
1792
|
|
Equipment
|
Terrace, Garden, Basement, Full bath, Shower bath, Guest toilet, Fireplace
|
|
Infrastructure
|
Pharmacy, Grocery discount, General practitioner, Kindergarten, Primary school, Secondary school, Comprehensive school, Public transport
|
Information on equipment
This historic building in the old town features a number of special details:
- New, triple-glazed, insulated windows
- Underfloor heating in the bathroom
- Art Nouveau wood-burning stove
- 2 additional fireplaces/Swedish stoves
- Custom-built library on the ground floor
- Partially original wooden floors
- Natural stone flooring in the entrance area
- Restored original doors with historical hardware
- Historic staircase from 1913
- Solid oak front door
- Large, newly renovated bathroom area with a freestanding bathtub and walk-in shower
- Additional shower room and separate toilet
- Guest toilet on the ground floor
- South-facing terrace areas
- Spacious, recently renovated garden pavilion
- Sheltered courtyard on the north side
- Bicycle storage/garage
- Large orchard (available upon request, for a small rental fee).
Location
The property is located in Markt Einersheim, in the wine-growing region of Kitzingen, just about 2 km from Iphofen. Shops and everyday amenities such as a bakery, butcher, pharmacy, restaurants, a kindergarten, and a primary school are all located in the village. A highlight of the village is the recently renovated outdoor swimming pool in Markt Einersheim.
The B8 road is only about 250 meters away. Kitzingen is approximately 13 km away, and Würzburg is about 32 km away. The A7 motorway is about 18 km away, and the A3 motorway is about 20 km away. The Iphofen train station, which offers hourly connections on the Würzburg–Nuremberg line, is only about 2 km away.
Location Check
Energy
|
Main energy source
|
Oil
|

Miscellaneous
The house was completely renovated in 2026 (windows, electrical system, bathrooms, floors/walls), with particular attention paid to preserving the historical structure and original character.
Due to its spacious layout, the house is suitable for families, as well as for a combination of living and working, or for multi-generational living.
We are looking for long-term tenants who appreciate the unique character of a historic building and will treat the property with care.
For more information and to arrange a viewing, please contact us.
Send a message directly to the landlord
Questions about this house? Show interest or arrange a viewing appointment?
Click here to send a message to the provider:
Offer from: Christoph Döbrich

Diese Seite wurde ausgedruckt von:
https://www.ohne-makler.net/en/property/4af2mq/