
This page was printed from:
https://www.ohne-makler.net/en/property/499935/
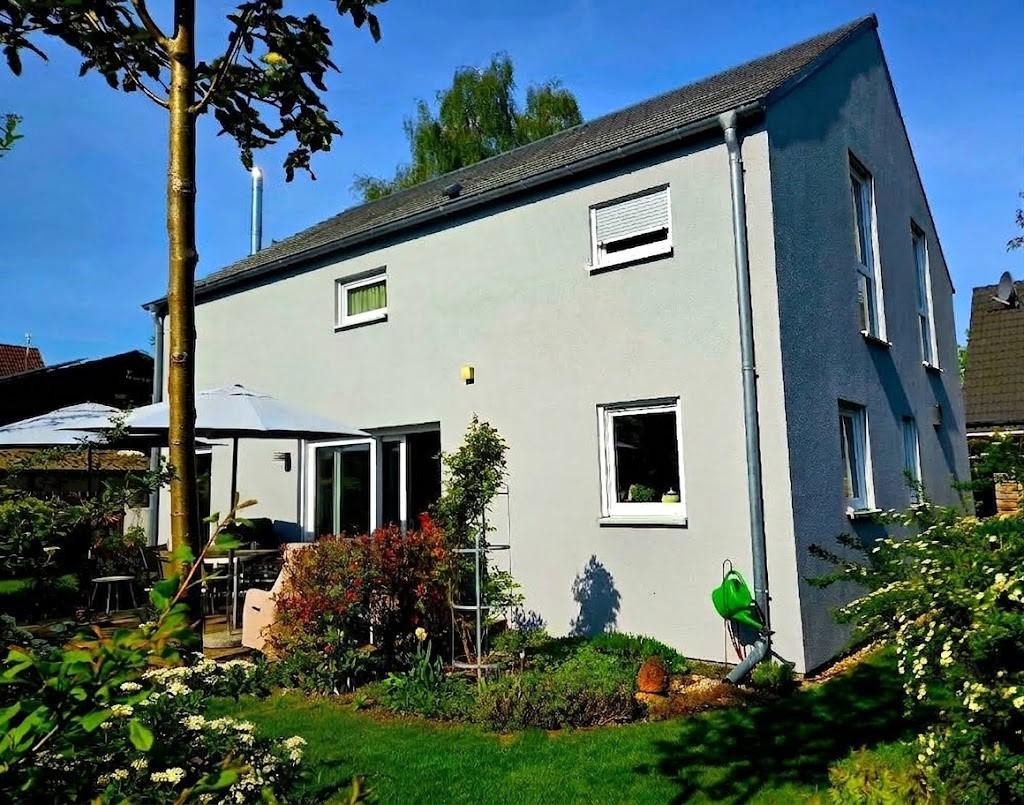
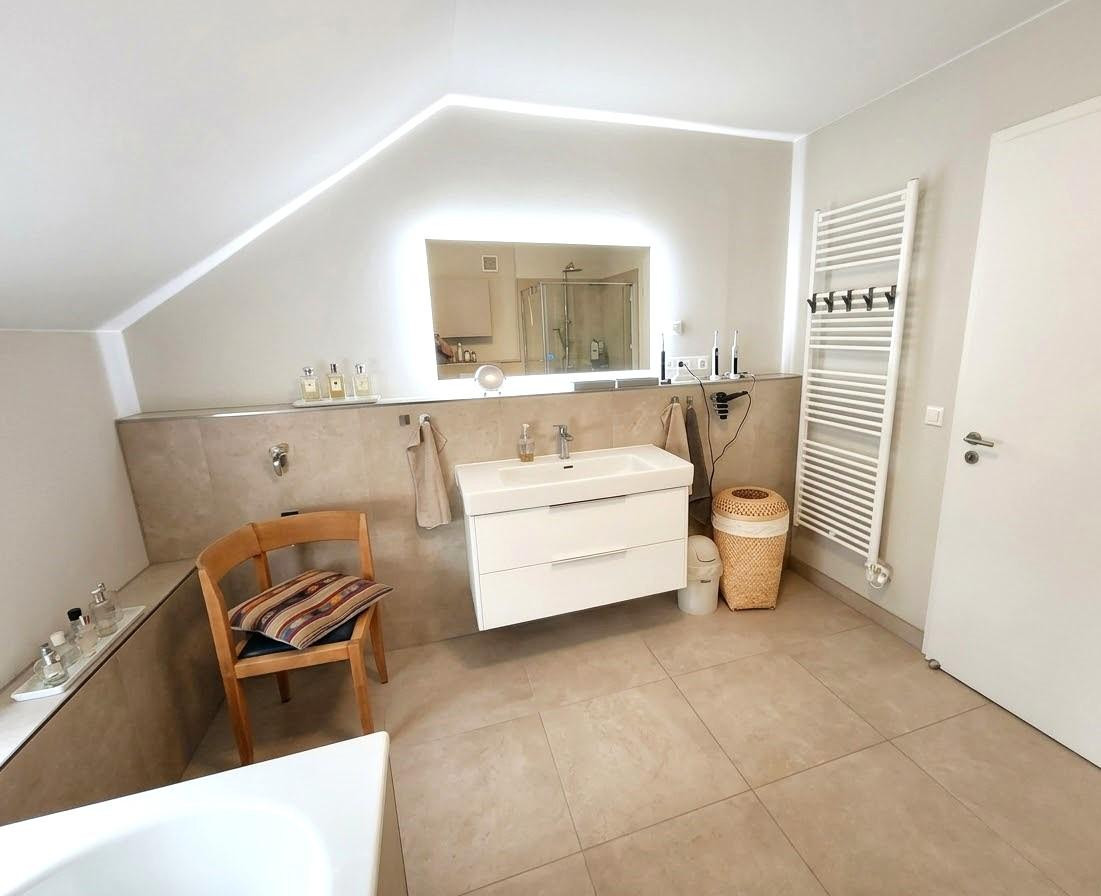
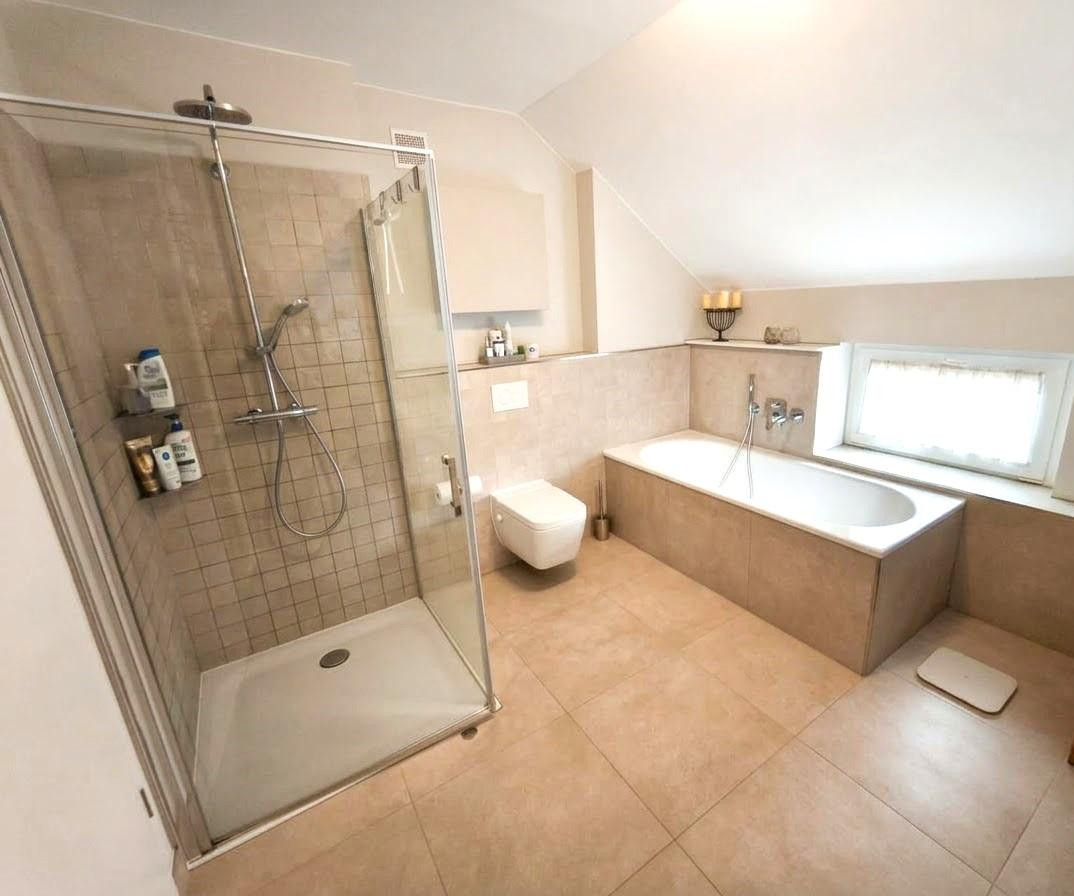
Modern 6-room architect-designed house in Mahlsdorf-Süd, for sale by owner.
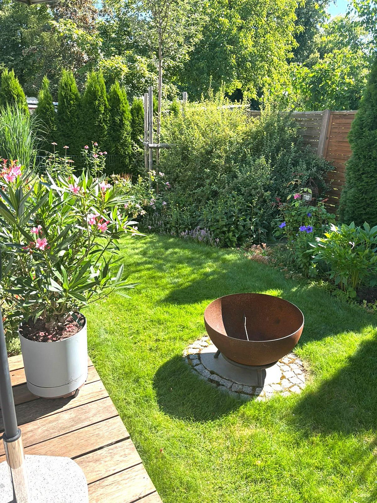
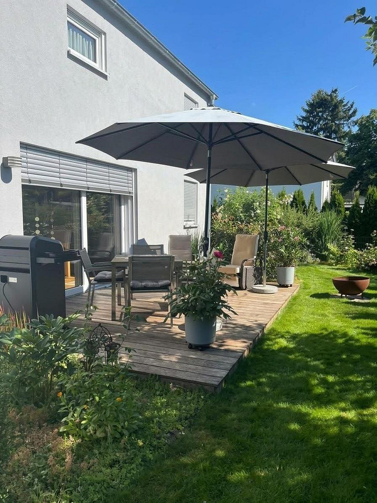
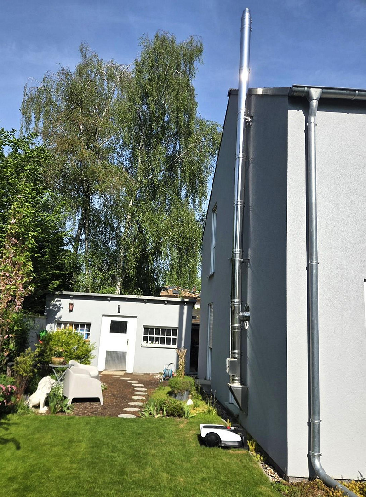
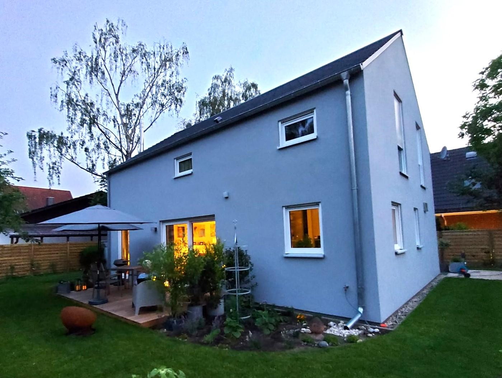
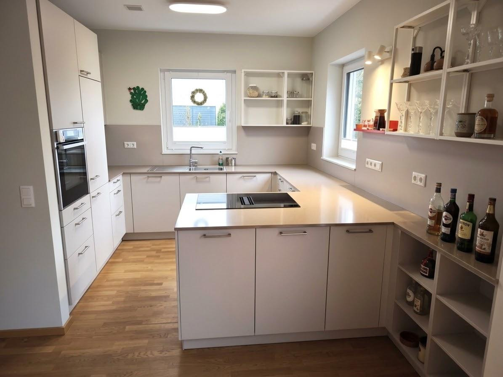
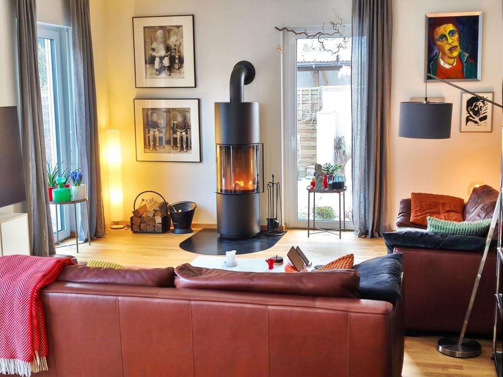
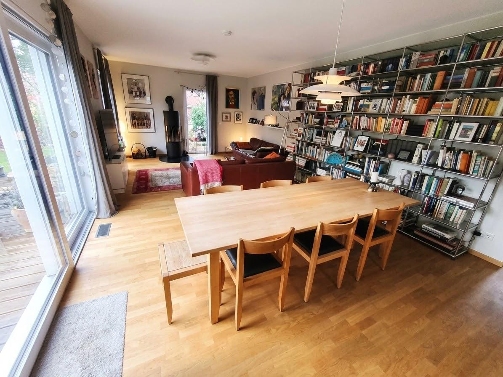
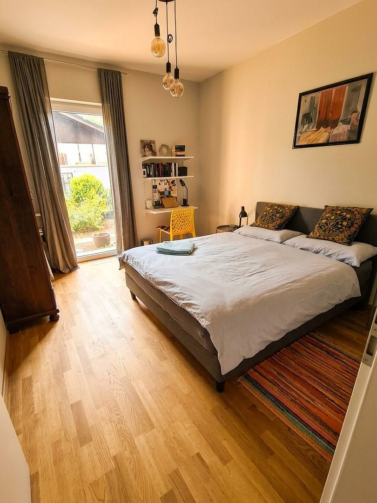
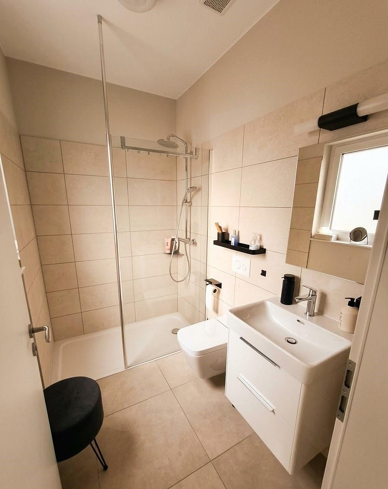
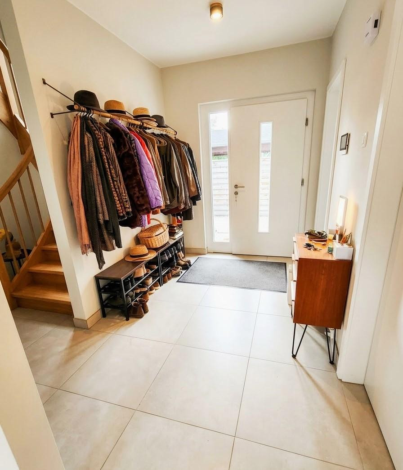
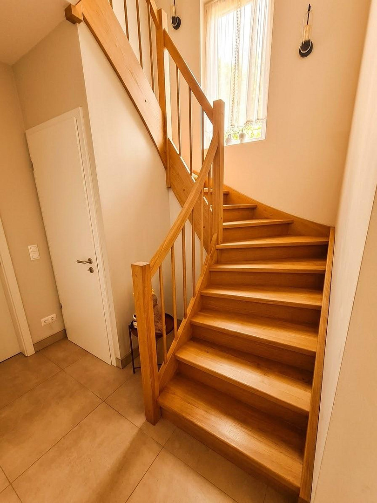
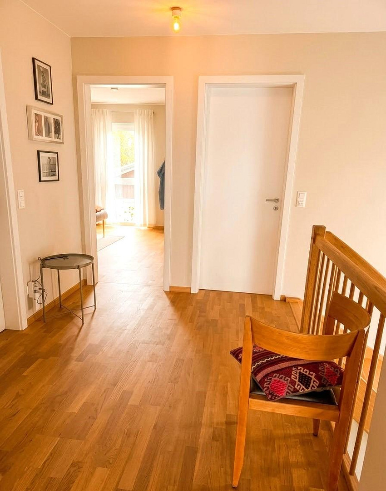
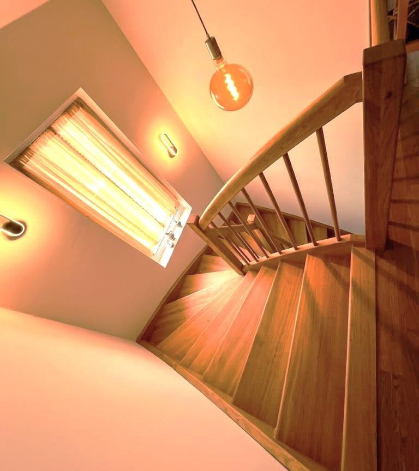
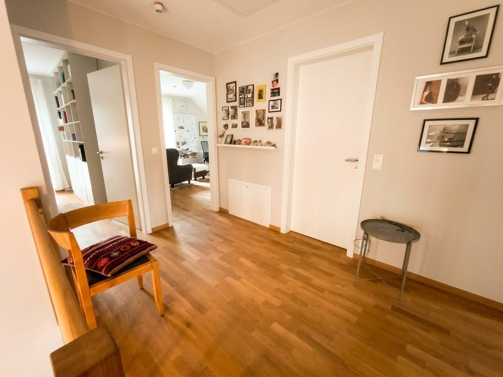
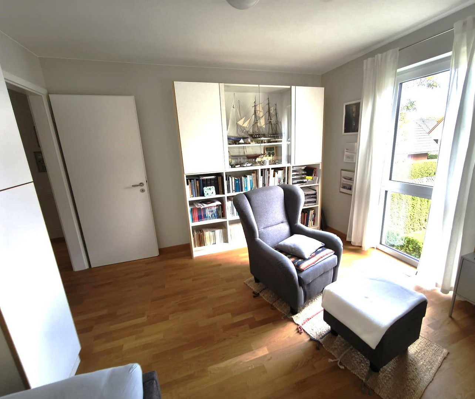
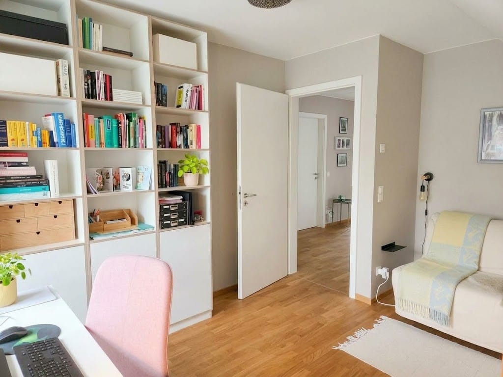
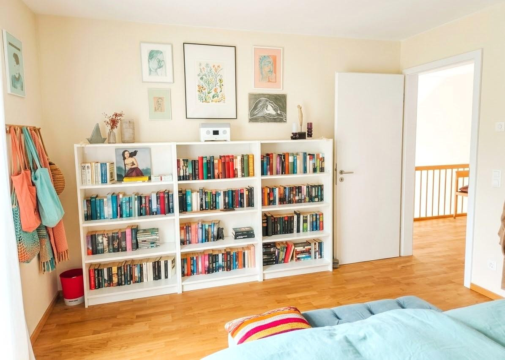
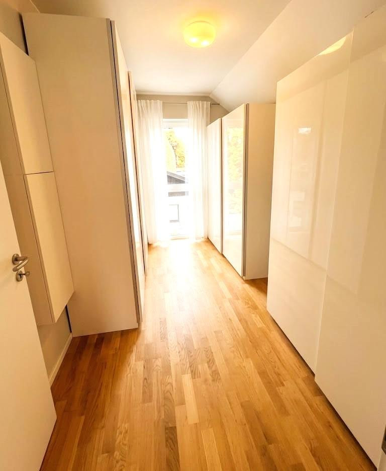
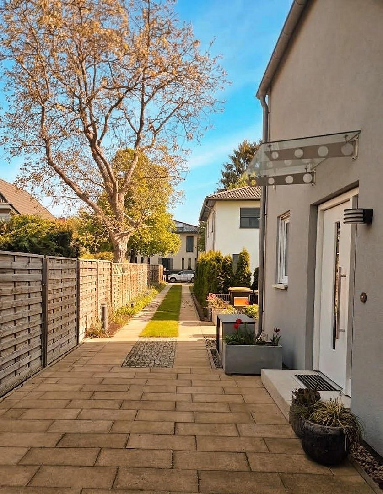
12623 Berlin (Mahlsdorf)With heavy hearts, we are selling our relatively new home in Mahlsdorf-Süd for health reasons. It is located on a property at the back, and the access road is part of the property itself. Designed by an architect, it was optimally planned and built as a prefabricated house in 2021/2022. The ground floor, with a ceiling height of 2.70 meters, features, in addition to the spacious living and dining area with an integrated kitchen, a guest room, a bathroom, and a utility/storage room. A small storage space is integrated under the oak staircase, which was custom-made by a carpenter. The upper floor, with a ceiling height of 2.5 meters and a 1.55-meter high dormer, has a large bathroom and 4 bedrooms, one of which is currently used as a dressing room. Both bathrooms are equipped with a shower, sink, mirror, and a Tece shower toilet; the upper bathroom also has a bathtub and a towel heater. All bathrooms, the utility room, and the entrance hall have been fitted with high-quality wall and floor tiles. All walls are covered with wallpaper. Oak parquet flooring has been installed in all living areas and the hallway on the upper floor. The triple-glazed windows are equipped with electrically operated shutters. The heating is provided by an energy-efficient heat pump with cooling function, which, in combination with the underfloor heating, creates a comfortable indoor climate. In addition, there is a central ventilation system with filters and heat recovery for all rooms in the house. In the living/dining area, there is a modern fireplace that creates a pleasant atmosphere during the colder months and could potentially heat the entire house. A special highlight is the spacious wooden terrace directly adjacent to the house, which can be accessed seamlessly from the living room through a glass sliding door. The garden has been designed with great attention to detail and a well-thought-out garden architecture. It is a garden with a unique charm and a nearly unparalleled variety of plants. You will find new favorite spots in every season. The garden is irrigated by an automatic watering system, and a robotic lawnmower ensures a well-maintained lawn. There is also an older, renovated garden house with two rooms and approximately... The 15 square meter shed provides ample space for all gardening tools and many other items. The electrical system in the shed has been completely renewed, and an electric heater allows the shed to be kept frost-free even in winter. A 380-volt power outlet is installed on the shed, to which a mobile 11 kW wallbox can be connected, or a stationary wallbox can be installed later. The connection has been registered with the utility company. In front of the shed, there is also a paved parking space that can be accessed via a paved and illuminated driveway. An electric sliding gate secures the entrance and can be controlled remotely or via an intercom system. Of course, there is also a large parcel locker with a video intercom system.
Are you interested in this house?
|
Object Number
|
OM-499935
|
|
Object Class
|
House
|
|
Object Type
|
Single-family house
|
|
Is occupied
|
Vacant
|
|
Handover from
|
April 30, 2027
|
Purchase price & additional costs
|
purchase price
|
960.000 €
|
|
Purchase additional costs
|
approx. 69,495 €
|
|
Total costs
|
approx. 1,029,495 €
|
Breakdown of Costs
* Costs for notary and land register were calculated based on the fee schedule for notaries. Assumed was the notarization of the purchase at the stated purchase price and a land charge in the amount of 80% of the purchase price. Further costs may be incurred due to activities such as land charge cancellation, notary escrow account, etc. Details of notary and land registry costs
Does this property fit my budget?
Estimated monthly rate: 3,910€
More accuracy in a few seconds:
By providing some basic information, the estimated monthly rate is calculated individually for you. For this and for all other real estate offers on ohne-makler.net
Details
|
Condition
|
As good as new
|
|
Number of floors
|
2
|
|
Usable area
|
15 m²
|
|
Bathrooms (number)
|
2
|
|
Bedrooms (number)
|
5
|
|
Number of parking lots
|
1
|
|
Flooring
|
Parquet, Tiles
|
|
Heating
|
Underfloor heating
|
|
Year of construction
|
2022
|
|
Equipment
|
Terrace, Garden, Full bath, Shower bath, Fitted kitchen, Fireplace
|
|
Infrastructure
|
Pharmacy, Grocery discount, General practitioner, Kindergarten, Primary school, Public transport
|
Information on equipment
• New, single-family home, built in 2021/2022.
• Living area with parquet flooring and a fireplace.
• 6 rooms, all with parquet flooring.
• Fitted kitchen with high-quality appliances and a quartz composite countertop.
• Shower room on the ground floor.
• The shower room, main bathroom, and entrance hall on the ground floor are tiled with high-quality tiles.
• Guest room on the ground floor.
• Four bedrooms on the upper floor.
• Large bathroom on the upper floor.
• Separate utility room with connection for a washing machine.
• Heat pump heating system with cooling function.
• Central ventilation system with heat exchanger.
• Electrically operated roller shutters on all windows.
• Solar panel preparation (wiring to the roof and technical room).
• Roof covered with Braas Tecalit flat tiles.
• Large sun terrace with views of the beautiful garden.
• Separate garden shed with an 11 kWh connection.
• Illuminated driveway with an electric garden gate.
Location
The house is located in Mahlsdorf-Süd, in one of the most desirable and family-friendly residential areas in eastern Berlin, known for its green spaces. The area is characterized by well-maintained detached houses, spacious properties, and abundant greenery, offering exactly what discerning families are looking for: peace, privacy, and quality of life, without sacrificing excellent transport links and local amenities. Our street is a quiet, tree-lined residential street. The nearest tram stop is 400 meters away, and the tram ride to the S-Bahn (and future regional train) station Köpenick takes 9 minutes. Both Köpenick and the B1 road towards central Berlin are also easily accessible by car. An Edeka supermarket is located 450 meters away, and the Café Eiswerk is within 500 meters. Kindergartens, the Best-Sabel primary school, and other primary schools are within walking distance. In addition, everything that makes everyday life easier is nearby: doctors, dentists, pharmacies, physiotherapists, fitness centers, restaurants, a post office, stationery shops, flower shops, and more. Leisure and recreational opportunities are also right on your doorstep. The nearby parks and playgrounds, with their extensive green spaces, walking and cycling paths, offer a variety of opportunities for leisure activities. The Kaulsdorfer lakes are approximately one kilometer away.
Location Check
Energy
|
Energy efficiency class
|
A+
|
|
Energy certificate type
|
Demand certificate
|
|
Main energy source
|
Electricity
|
|
Final energy demand
|
16.40 kWh/(m²a)
|
 Grundriss Erdgeschoss
Miscellaneous
Topic portals
Send a message directly to the seller
Questions about this house? Show interest or arrange a viewing appointment?
Click here to send a message to the provider:
Offer from: Hans-Jürgen H.

Diese Seite wurde ausgedruckt von:
https://www.ohne-makler.net/en/property/499935/