
This page was printed from:
https://www.ohne-makler.net/en/property/499887/
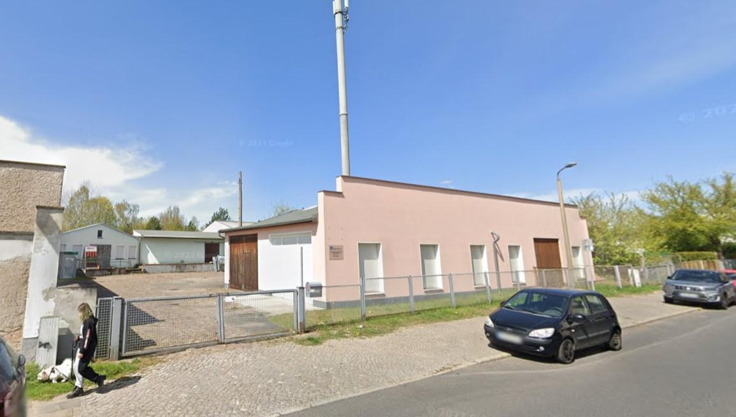
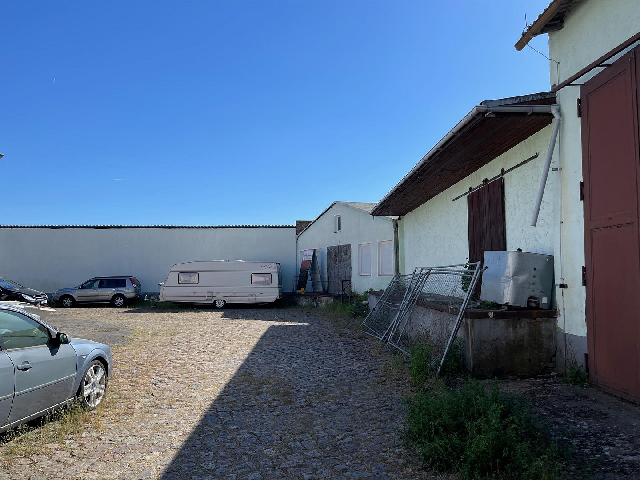
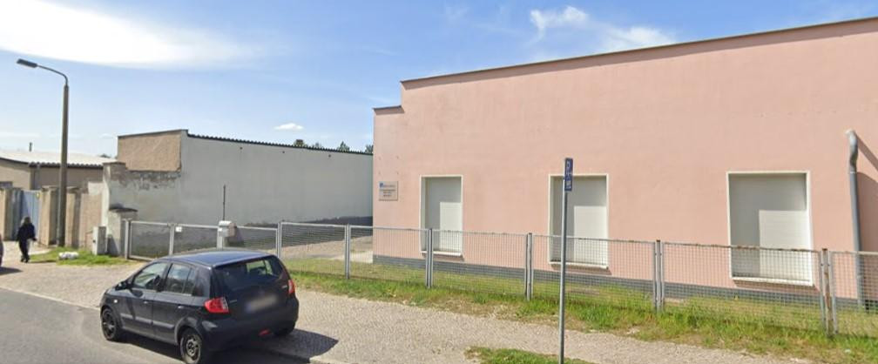
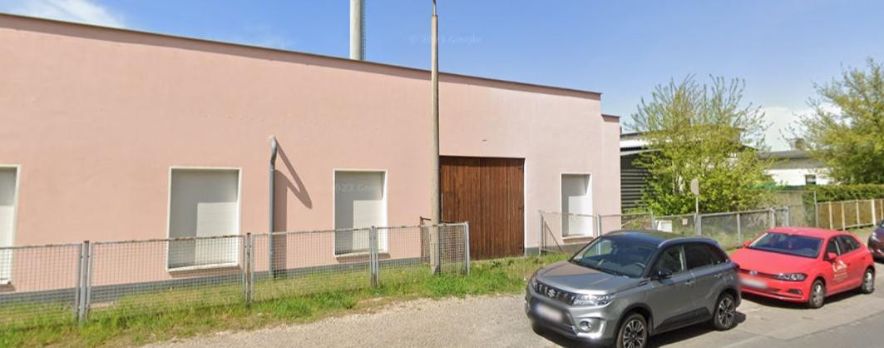
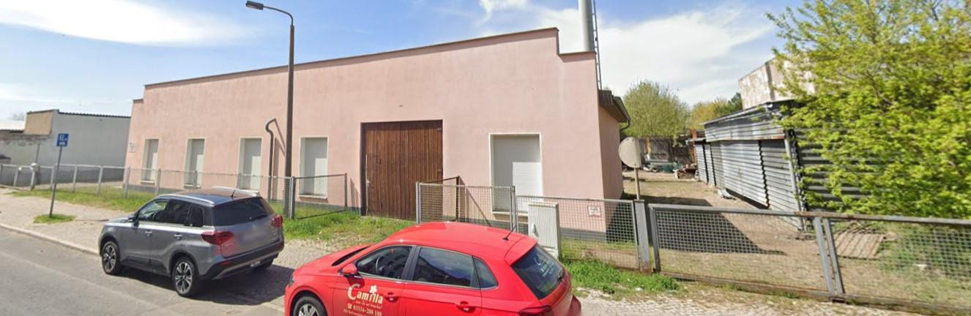
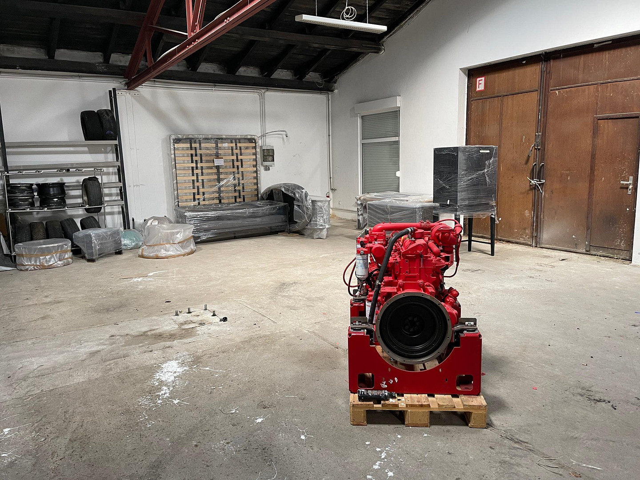
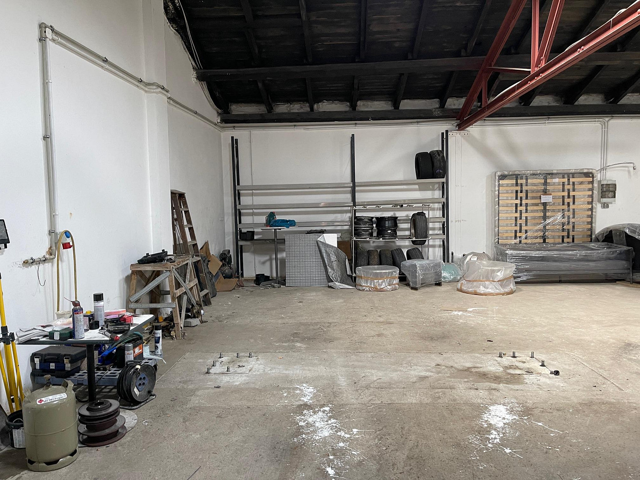
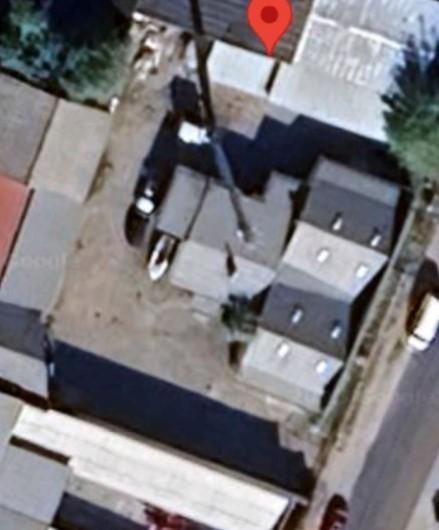
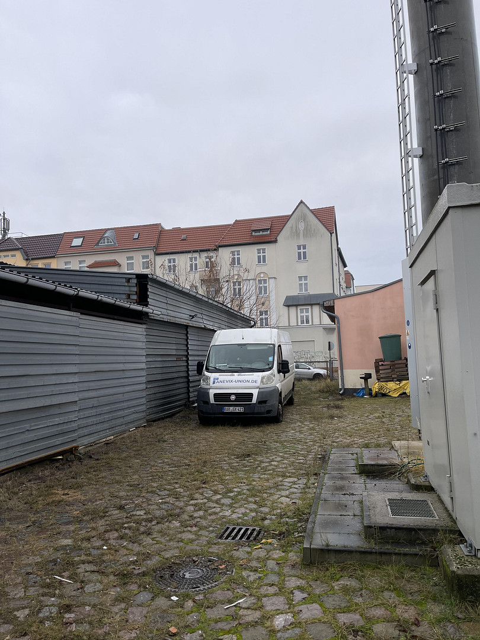
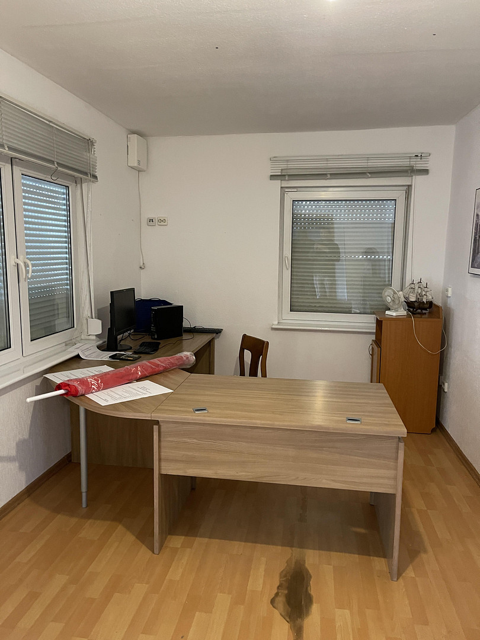
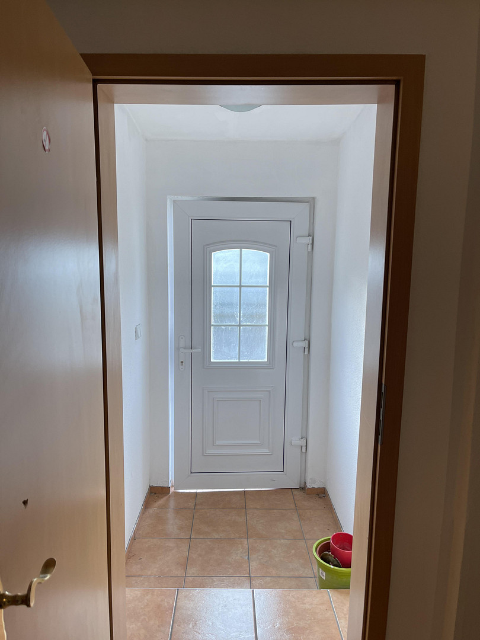
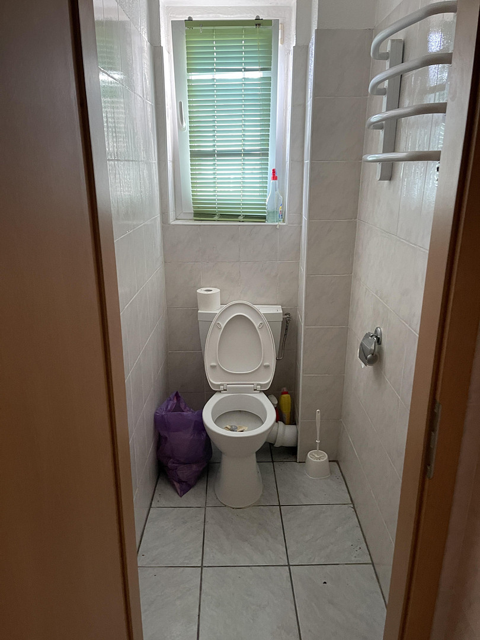
1500 square meters of commercial land, including a warehouse, storage space, and office area.
16227 Eberswalde – BrandenburgCommercial property with versatile potential for rent or long-term lease in Eberswalde.
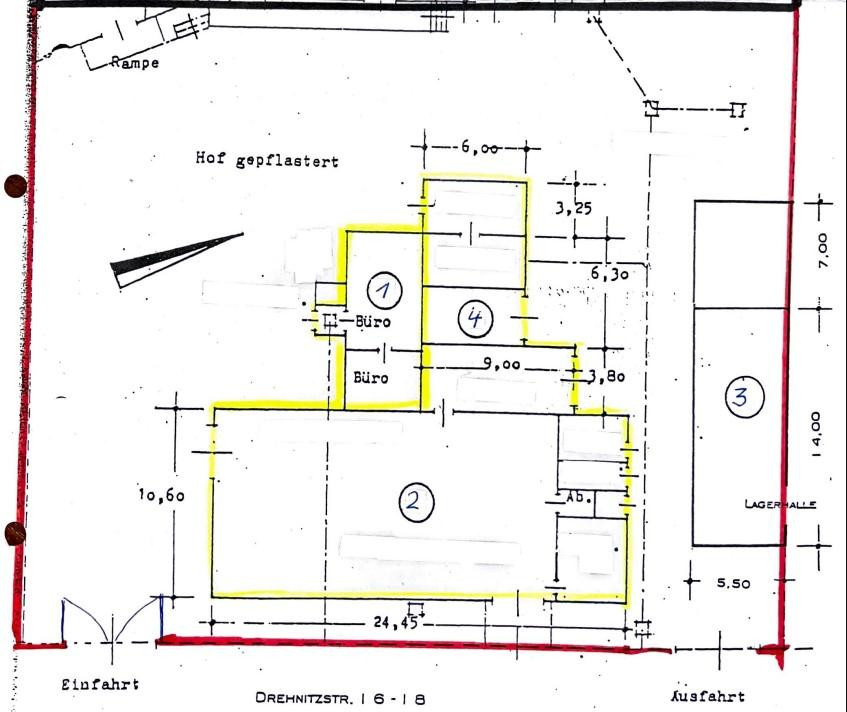
Land area: approximately 1,500 m²
Building usage: Multi-purpose building with storage rooms, workshop, office, and other ancillary buildings.
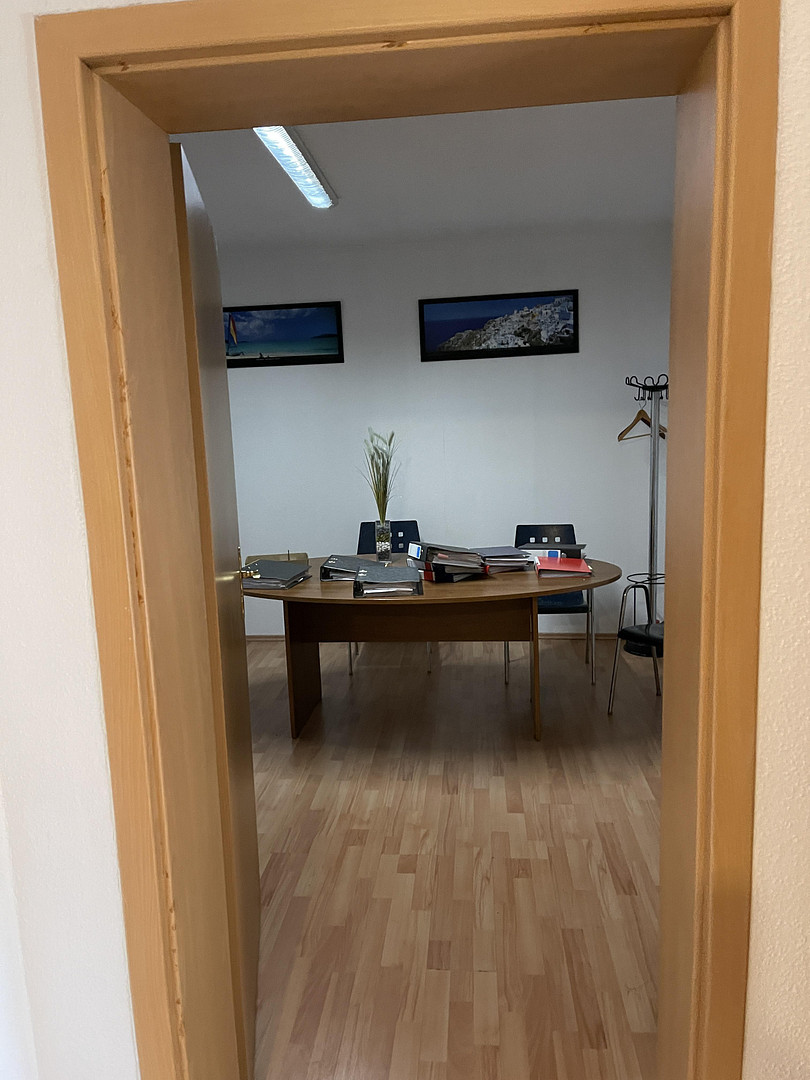
For sale is a spacious commercial property in a desirable location in Eberswalde. The property includes a multi-purpose building suitable for various uses, featuring different rooms for storage, a workshop, and office space, as well as two open-sided sheds.
Features:
- Equipped with connections for water, sewage, electricity, gas, and telephone.
- Located in a mixed-use area according to the zoning plan.
This commercial property offers optimal conditions for a wide range of uses, whether as a storage, production, or administrative facility. It is also suitable for establishing a car repair shop or automotive service business.
Currently, only the office areas are heated by a stove. Heating pipes and a gas connection are available within the building.
Are you interested in this offer?
|
Object Number
|
OM-499887
|
|
Object Class
|
Production / warehouse / commercial hall
|
|
Object Type
|
Workshop
|
|
Handover from
|
Immediately
|
Rent & additional costs
|
Cold rent
|
1.950 € (plus additional costs)
|
|
Deposit
|
5,850 €
|
Details
|
Condition
|
In need of renovation
|
|
Number of floors
|
1
|
|
Level
|
Ground floor
|
|
Total area
|
500 m²
|
|
Warehouse/Production area
|
350 m²
|
|
Flooring
|
Laminate, Tiles, Other (see text)
|
|
Heating
|
Other
|
|
Equipment
|
Shower bath, Guest toilet, Fireplace
|
|
Infrastructure
|
Grocery discount, General practitioner, Kindergarten, Primary school, Secondary school, Middle school, High school, Comprehensive school, Public transport
|
Information on equipment
Main Building (Multi-purpose building)
- Construction: Solid building with two full floors.
- Roof: Flat gable roof with bitumen covering.
- Exterior walls: Masonry with plastered facade.
- Windows: Single-pane windows, some requiring modernization.
- Access: Several separate entrances for different uses.
Workshop and storage areas
- Floors: Partially solid concrete floors, suitable for heavy loads.
- Ceilings: Wooden beam ceilings, some with suspended ceilings.
- Access: Wide doors for deliveries, access possible for transport vehicles.
- Electrical supply: Industrial power connection available.
- Lighting: Large window areas for natural light.
Office spaces
- Floors: PVC or tiled flooring.
- Heating: Connections for gas central heating with hot water supply available.
- Sanitary facilities: Internal toilet for employees.
Open storage sheds
- Roof: Shed roof with bitumen covering.
- Use: Ideal for storing machinery, vehicles, or materials.
- Floor: Partially paved with concrete slabs.
Outdoor areas:
- Entrance: Large, paved access road for trucks and vans.
- Parking: Several parking spaces on the property.
- Fencing: The property is completely fenced.
Location
- Excellent access to the B167 highway (approximately 160 meters away).
- Located approximately 1 kilometer north of the city center of Eberswalde.
- Approximately 9 kilometers to the A11 motorway (Finowfurt junction).
- Approximately 950 meters to Eberswalde train station, with ICE, RE, and RB connections.
- Regional bus connections are available within approximately 220 meters.
Location Check
Miscellaneous
We will only respond to inquiries that include the following information:
- Full name and address
- Email address and phone number
- Intended use
We expressly reserve the right to refuse subletting and to correct any errors.
Topic portals
Send a message directly to the landlord
Questions about the object? Show interest or arrange a viewing appointment?
Click here to send a message to the provider:

Diese Seite wurde ausgedruckt von:
https://www.ohne-makler.net/en/property/499887/