
This page was printed from:
https://www.ohne-makler.net/en/property/499886/
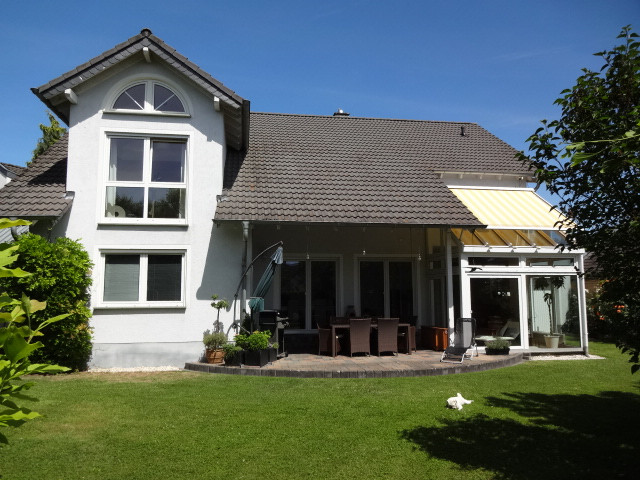










Detached house for discerning tastes.
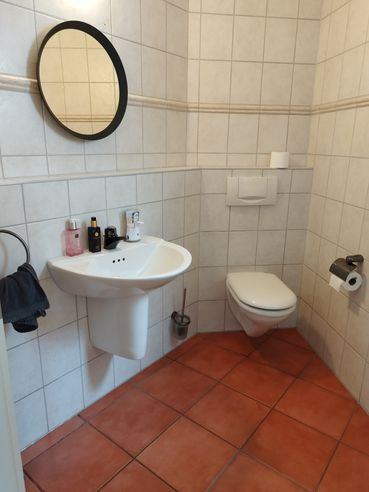
Fraunhoferstr. 9, 56626 Andernach – Rheinland-PfalzThe property for sale consists of five rooms, a kitchen, a storage room, a bathroom, a guest toilet, a sauna, a conservatory, a utility room, and an attic.
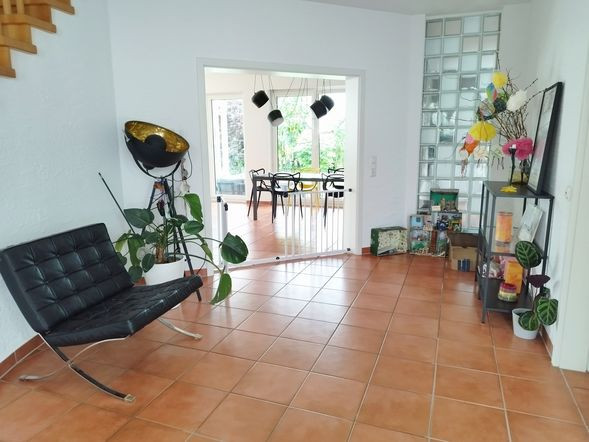
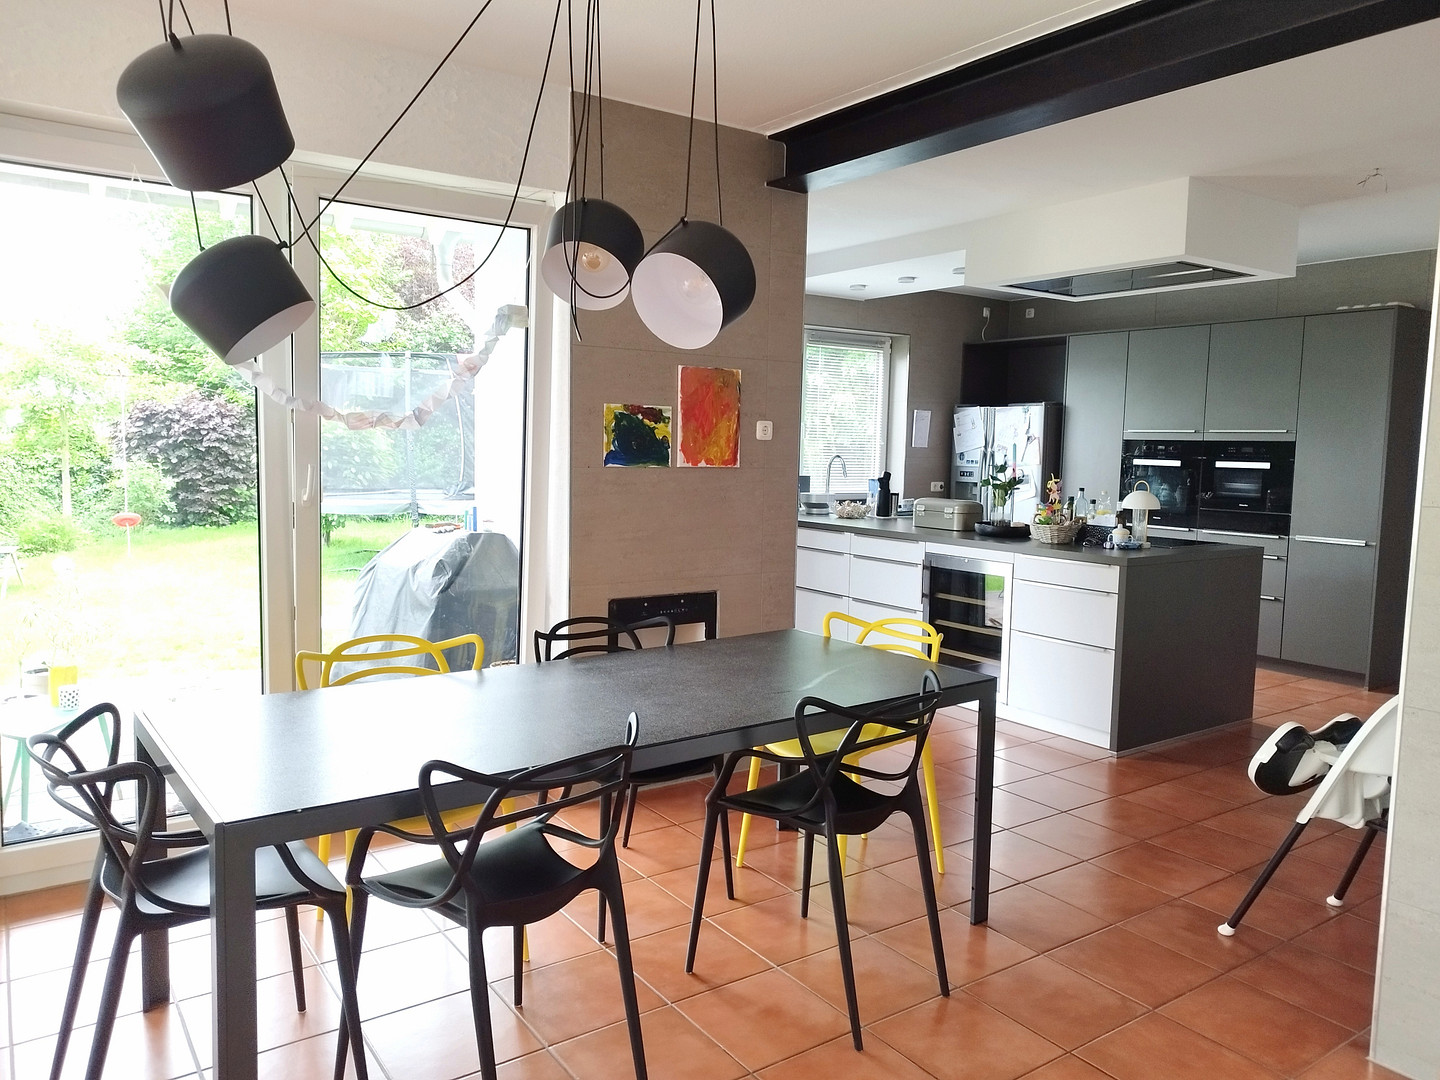
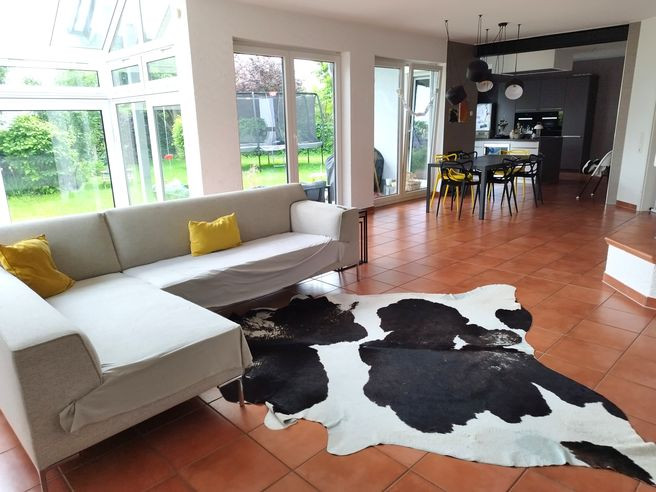
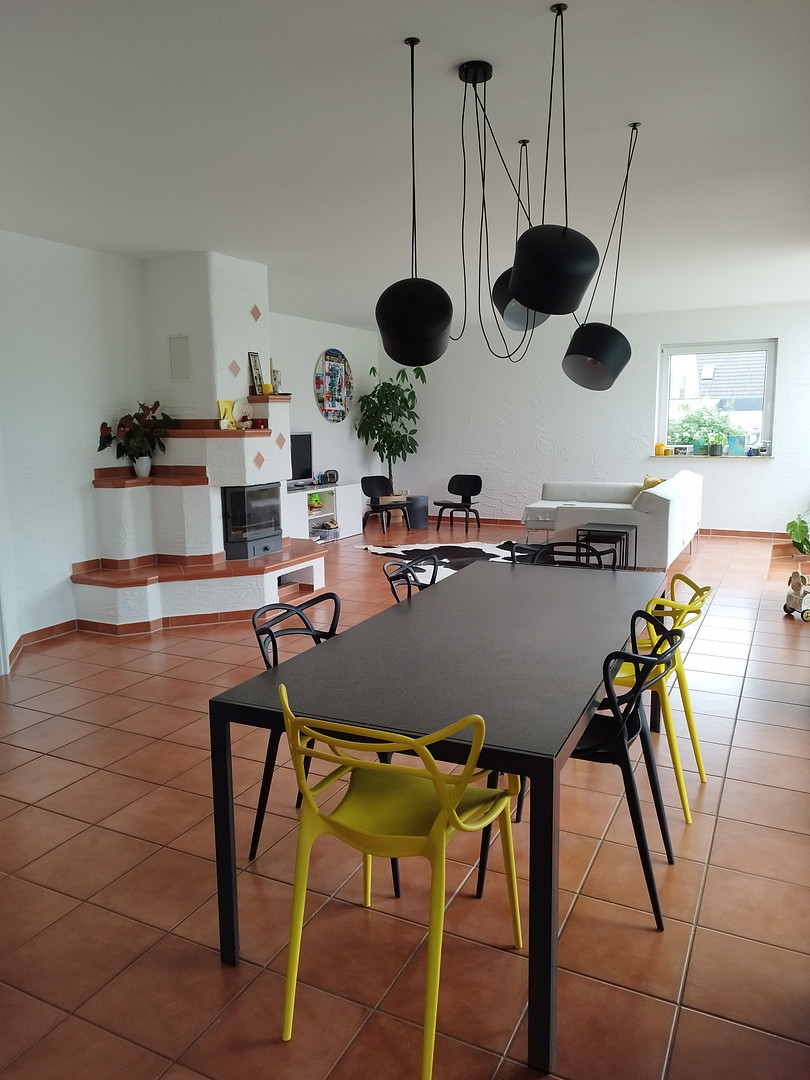
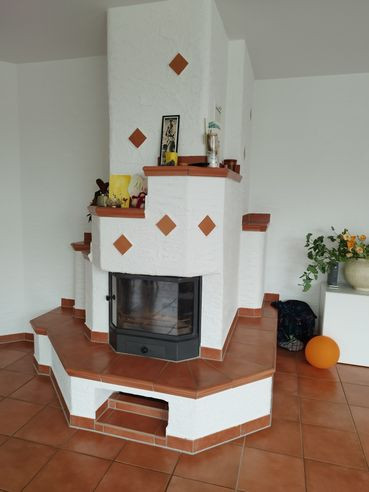
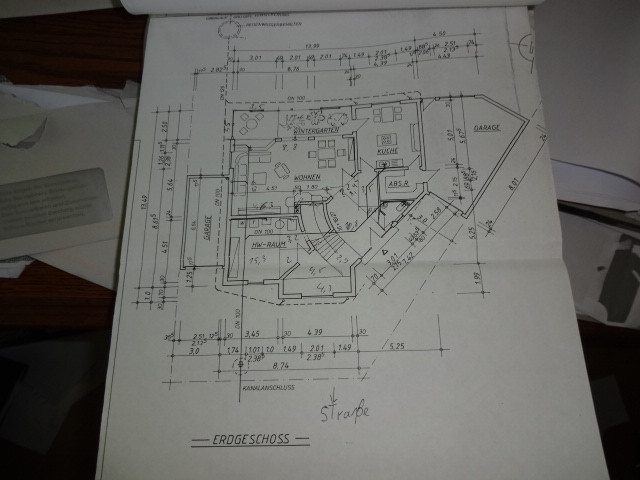
Upon entering this high-quality house, the first thing you're drawn to is the extra-wide wooden staircase in the spacious entrance area. From here, you have access to the utility room, the guest toilet, and the living room. The living room, spanning approximately 60 square meters, features a dining area with a fireplace, a TV area, and a conservatory. During the renovation in 2015, the living room was connected to the kitchen. A modern built-in kitchen is located there and can be included in the sale. From the kitchen, you have direct access to the pantry, and from there to the garage.
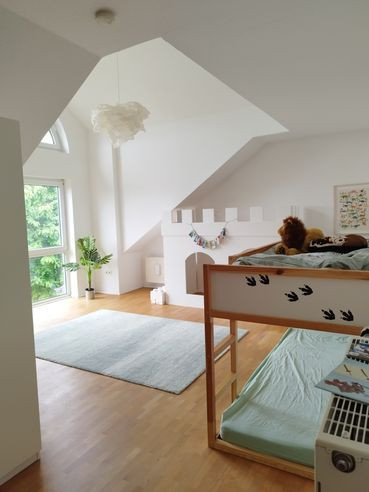
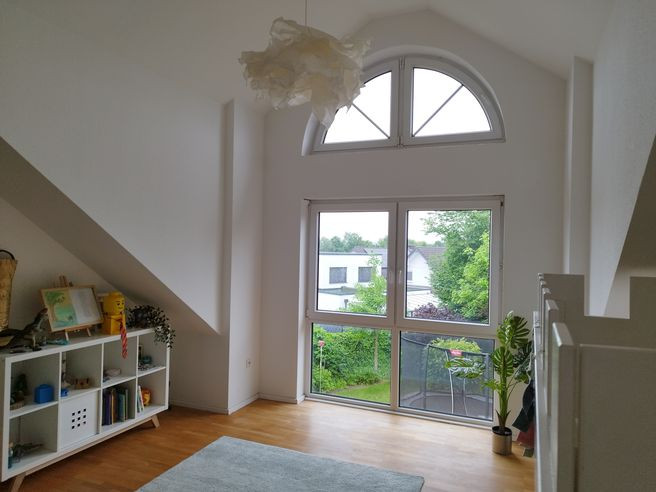
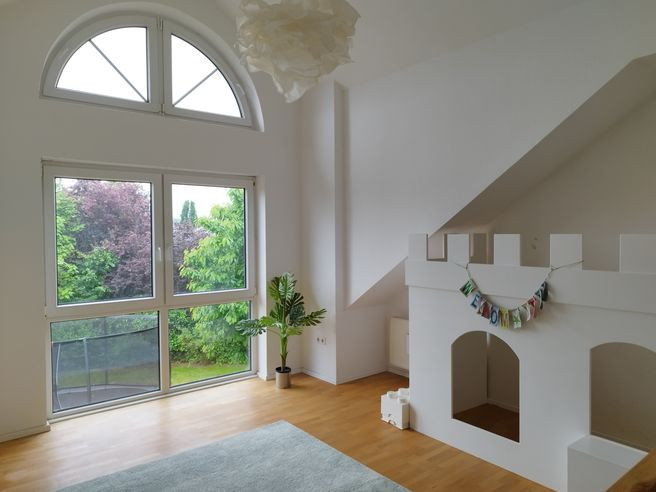
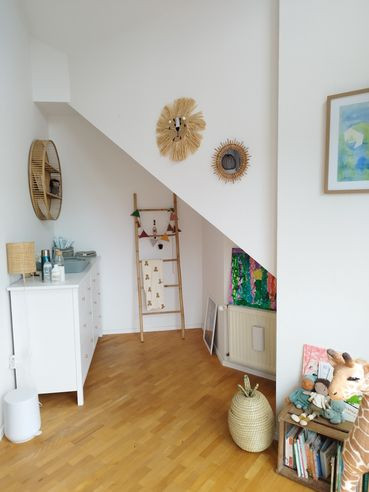
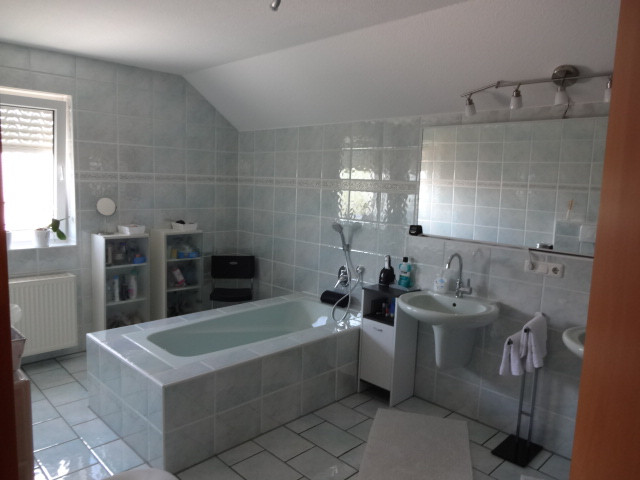
The upper floor features two exceptionally large rooms with an unusual layout, extra-high ceilings, and strikingly large window areas. The bathroom is fully tiled and includes a toilet, shower, bathtub, double sink, and a sauna.
The spacious, private garden faces south. The terrace can be accessed from the kitchen, living room, and conservatory.
Are you interested in this house?
|
Object Number
|
OM-499886
|
|
Object Class
|
House
|
|
Object Type
|
Single-family house
|
|
Is occupied
|
Vacant
|
|
Handover from
|
By arrangement
|
Purchase price & additional costs
|
purchase price
|
690.000 €
|
|
Purchase additional costs
|
approx. 43,261 €
|
|
Total costs
|
approx. 733,260 €
|
Breakdown of Costs
* Costs for notary and land register were calculated based on the fee schedule for notaries. Assumed was the notarization of the purchase at the stated purchase price and a land charge in the amount of 80% of the purchase price. Further costs may be incurred due to activities such as land charge cancellation, notary escrow account, etc. Details of notary and land registry costs
Does this property fit my budget?
Estimated monthly rate: 2,861€
More accuracy in a few seconds:
By providing some basic information, the estimated monthly rate is calculated individually for you. For this and for all other real estate offers on ohne-makler.net
Details
|
Condition
|
Well-kept
|
|
Number of floors
|
2
|
|
Usable area
|
65 m²
|
|
Bathrooms (number)
|
1
|
|
Bedrooms (number)
|
4
|
|
Number of garages
|
2
|
|
Number of parking lots
|
3
|
|
Flooring
|
Parquet, Tiles
|
|
Heating
|
Underfloor heating
|
|
Year of construction
|
1998
|
|
Equipment
|
Terrace, Winter garden, Garden, Full bath, Sauna, Fitted kitchen, Guest toilet, Fireplace
|
|
Infrastructure
|
Pharmacy, Grocery discount, General practitioner, Kindergarten, Primary school, Secondary school, Middle school, High school, Public transport
|
Information on equipment
The sunroom features a fully automated sun protection system that automatically closes and opens based on the weather conditions.
The utility room, with approximately 25 square meters, could theoretically also be used as an office or guest room. The area has only been included in the total usable space and has not been added to the living area.
The ground floor is fully tiled. Solid wood parquet flooring has been installed on the upper floor.
The parquet flooring and the wooden staircase were completely renovated in 2015.
Location
The property is located in a prime residential area on the Kirchberg in Andernach. All essential amenities, such as doctors, schools, and shops, as well as the city center, are within a ten-minute radius.
Location Check
Energy
|
Final energy consumption
|
131.00 kWh/(m²a)
|
|
Energy efficiency class
|
E
|
|
Energy certificate type
|
Consumption certificate
|
|
Main energy source
|
Gas
|
Miscellaneous
The two garages are equipped with electric gates, offer direct access to the house, and allow passage to the garden. They provide space for a total of three cars.
Of course, the driveway can also be used as parking space for up to three cars.
Broker inquiries not welcome! According to § 7 UWG, unsolicited contact by brokers without the express consent of the recipient is prohibited!
Topic portals
Send a message directly to the seller
Questions about this house? Show interest or arrange a viewing appointment?
Click here to send a message to the provider:

Diese Seite wurde ausgedruckt von:
https://www.ohne-makler.net/en/property/499886/