
This page was printed from:
https://www.ohne-makler.net/en/property/499861/
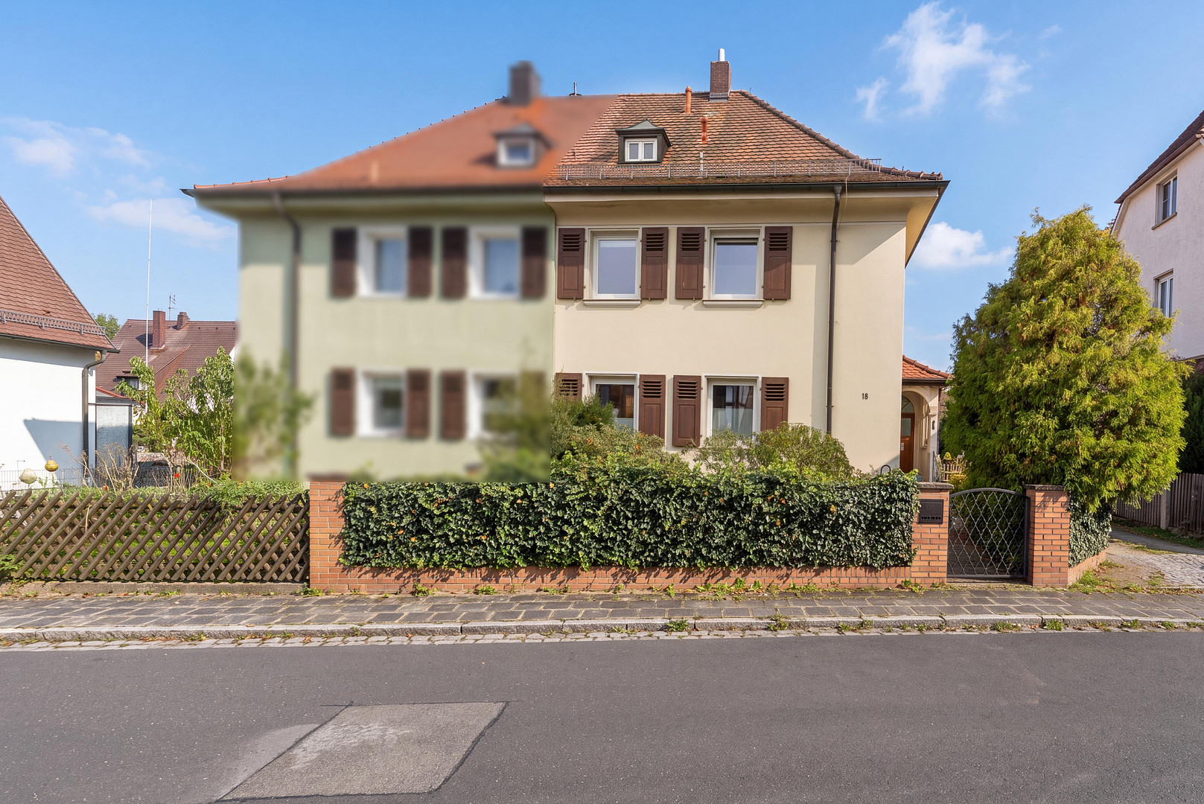
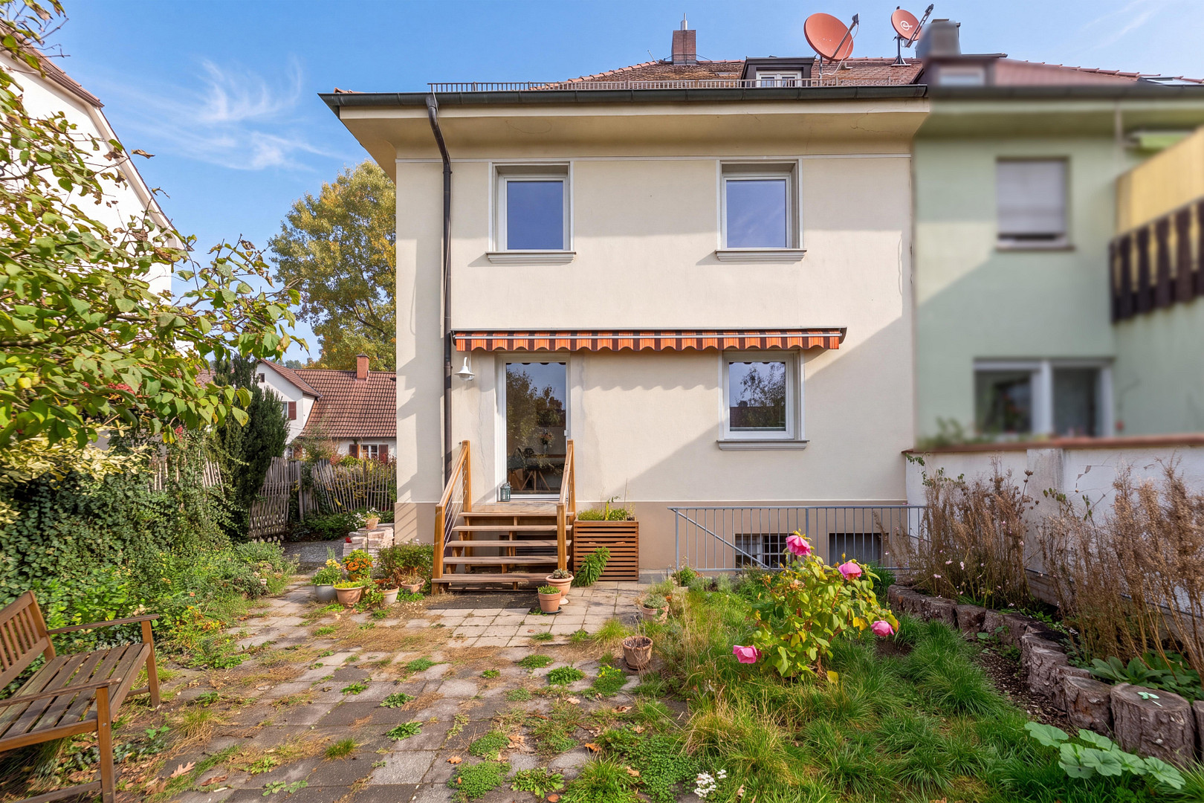
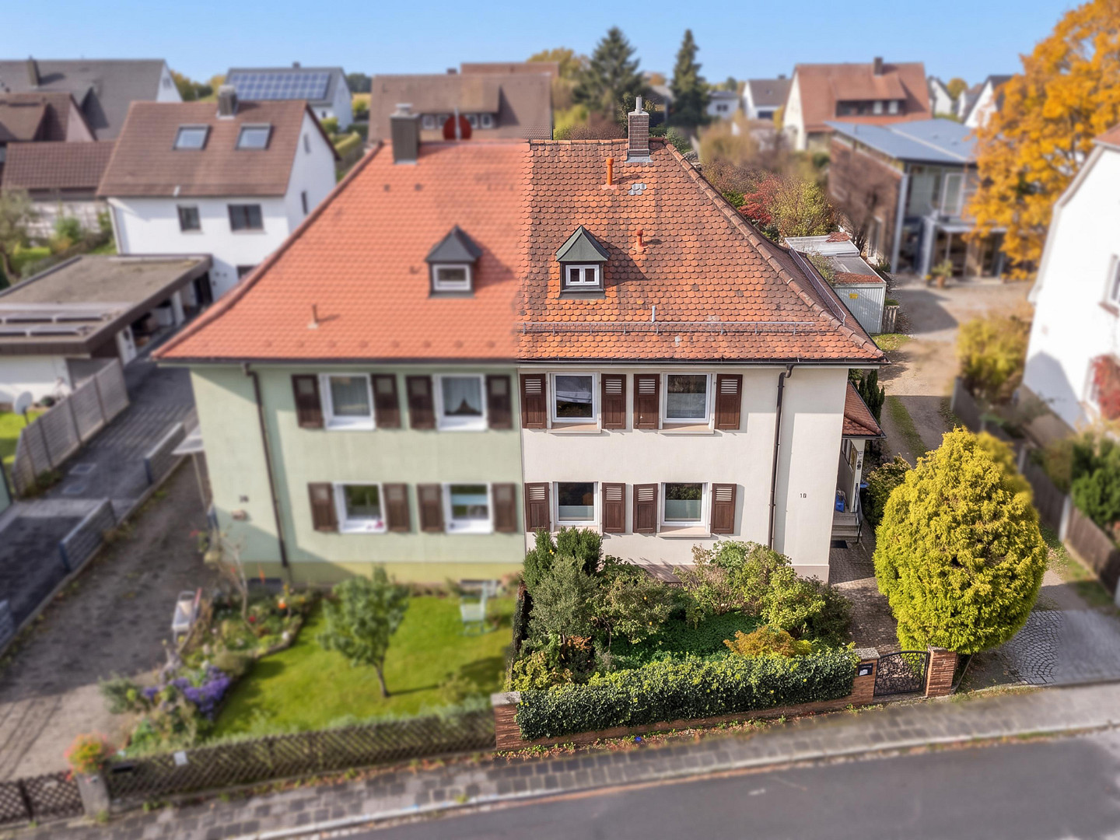
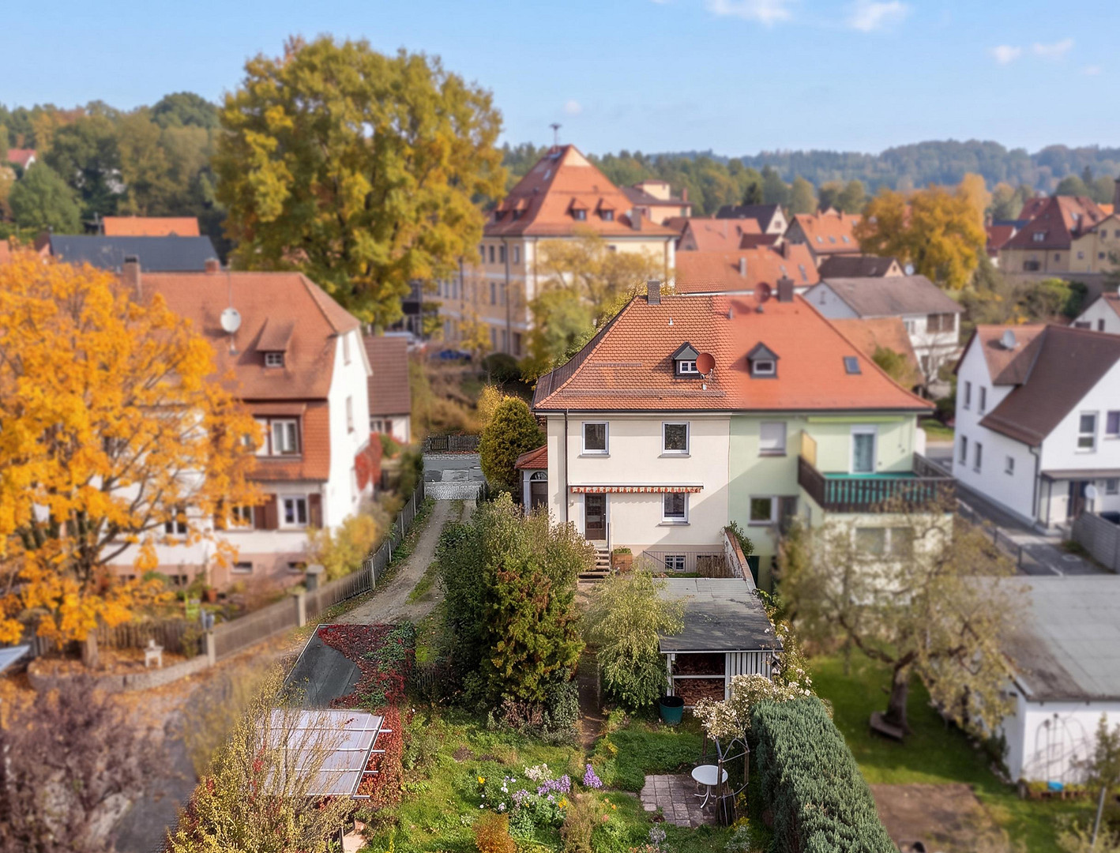
Renovated semi-detached house with charm, a garden, a garage, and potential for further development in the attic.
90607 Rückersdorf – BayernExtensively renovated in 2024: Your new home with history and a bright future.
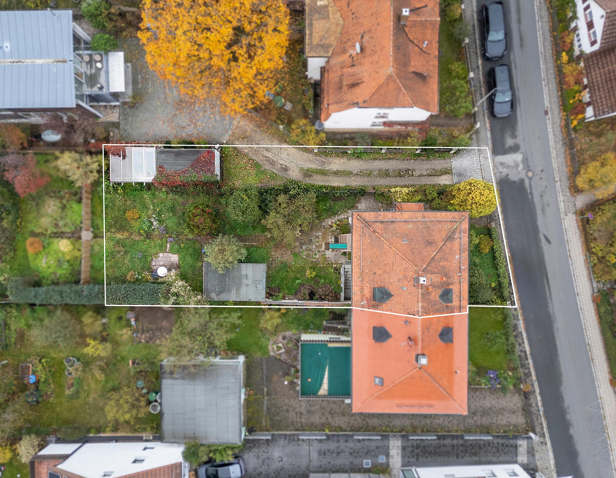
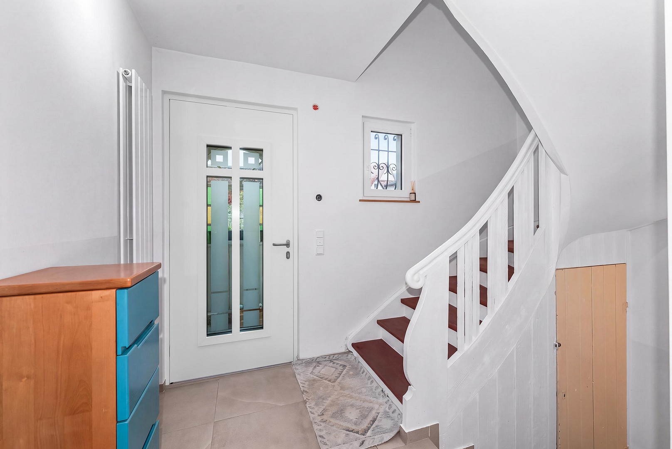
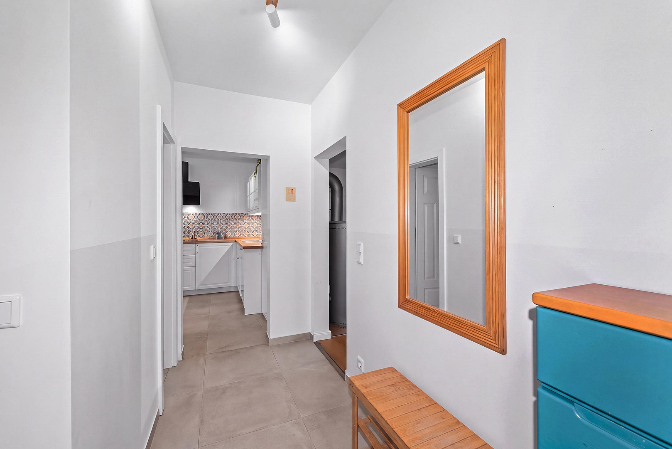
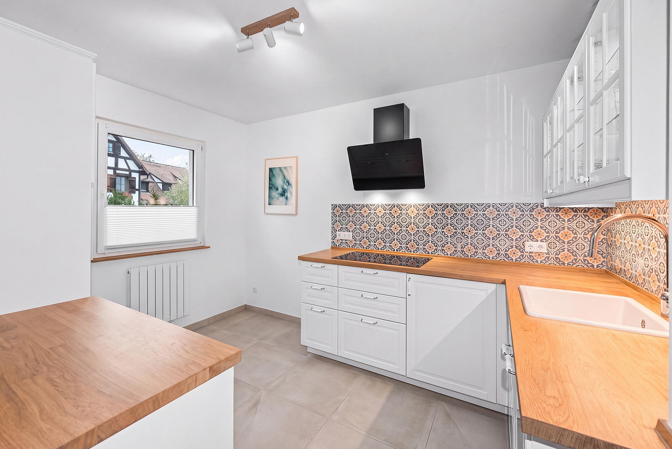
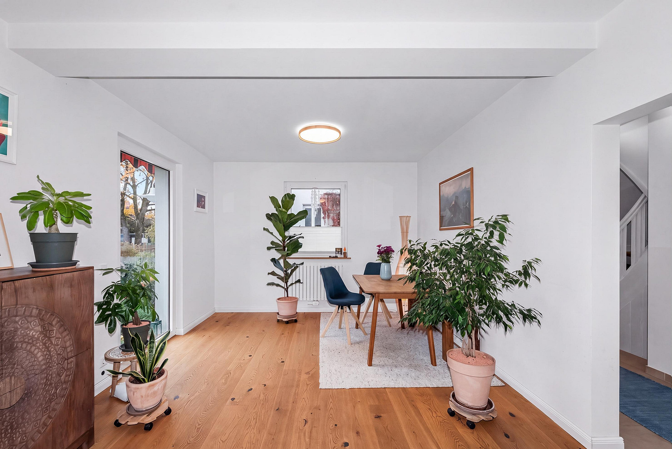
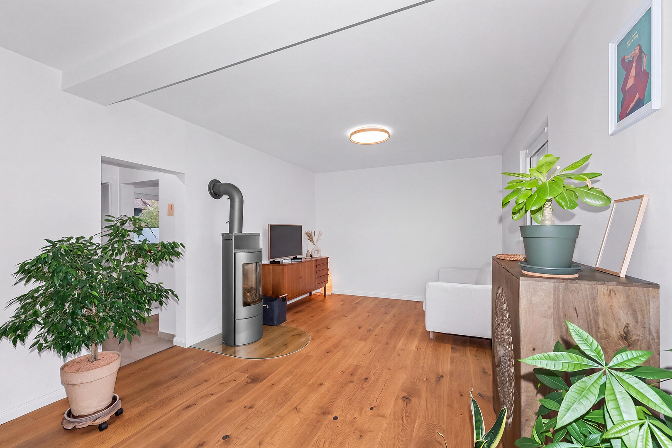
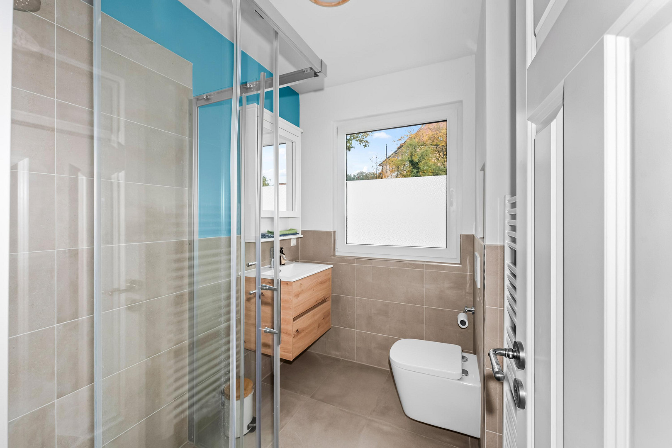
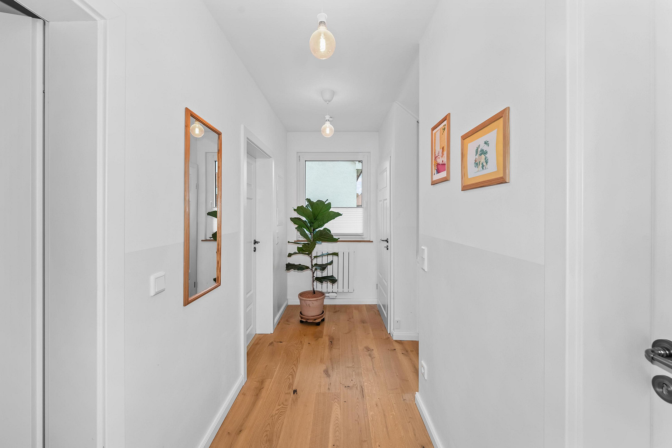
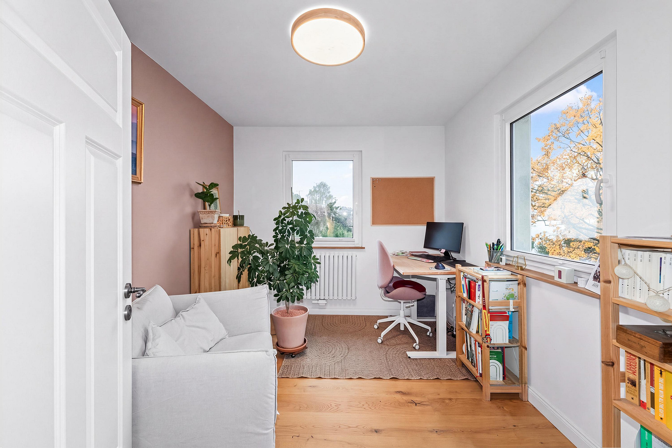
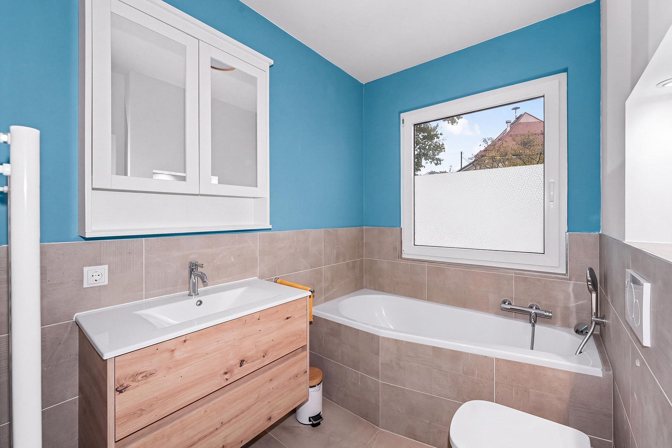
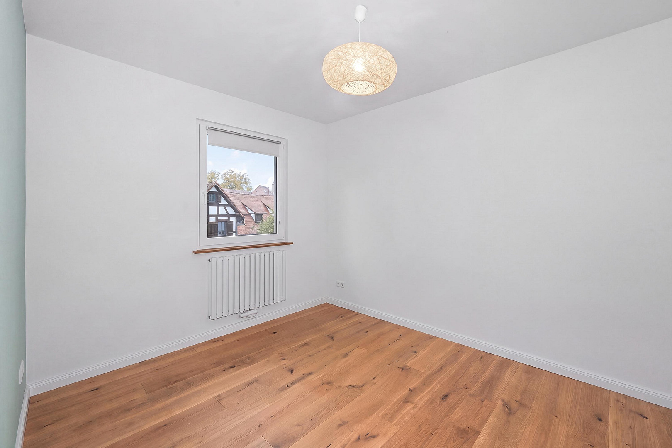
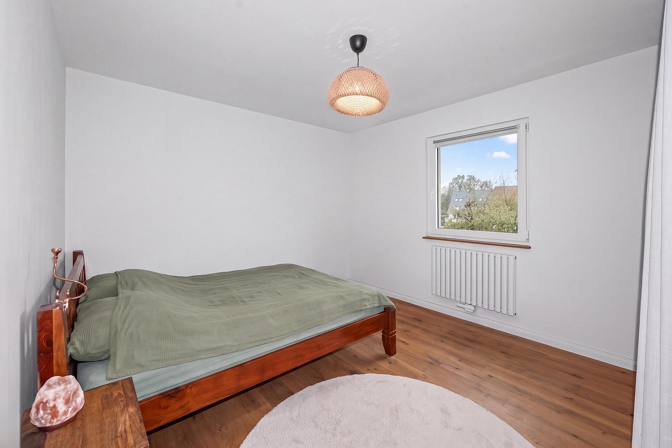
Built in 1928, condition 2024: This semi-detached house in Rückersdorf combines the charm of a well-established home with modern technology. The solid construction has been preserved, while everything else has been renewed. The result is a house where you can move in immediately, relax, and focus on the good things, rather than dealing with tradespeople and construction sites. Spread over approximately 95 square meters of living space, across the ground and upper floors, are three clearly structured levels, which you enter through a beautifully designed entrance hall with stained glass. The inviting hallway with its wooden staircase provides access to all rooms and offers plenty of space for coats and other items. Ground floor: The spacious kitchen offers room for cooking and dining at a table. Adjacent is the bright, generous dining and living room, where two former rooms have been combined into a single, open living area, and an opening has been created to the terrace. This area naturally creates a comfortable atmosphere, especially with the new Swedish stove. A modern daylight shower room completes the ground floor. Upper Floor: Three well-proportioned rooms are available for sleeping, children, a home office, or guests. The new bathroom with a bathtub completes the layout. Attic: The large attic is not yet insulated, but it is prepared for conversion. The necessary wiring and insulation are already in place, so you can later create additional living space with minimal effort, perhaps for a master bedroom, a studio, or a home office. Until then, it offers ample storage space. The floor area is approximately 40 m². Basement: In the basement, you will find the laundry room with new tiling, two additional storage rooms, and the new gas heating system. Also practical are two storage niches and the outdoor staircase leading to the terrace and garden. Outdoor Area: The property includes a plot of approximately 477 m² with a charming garden where you can enjoy peace, family gatherings, or your gardening hobby, as well as a garage located directly next to the house. Key Features at a Glance:
Living Space: Approximately 95 m² (plus approximately 40 m² of space for potential conversion in the attic)
Plot: Approximately 477 m²
Year Built: 1928, renovated in 2024
Availability: By agreement.
Are you interested in this house?
|
Object Number
|
OM-499861
|
|
Object Class
|
House
|
|
Object Type
|
Semi-detached house
|
|
Is occupied
|
Vacant
|
|
Handover from
|
By arrangement
|
Purchase price & additional costs
|
purchase price
|
649.000 €
|
|
Purchase additional costs
|
approx. 30,895 €
|
|
Total costs
|
approx. 679,895 €
|
Breakdown of Costs
* Costs for notary and land register were calculated based on the fee schedule for notaries. Assumed was the notarization of the purchase at the stated purchase price and a land charge in the amount of 80% of the purchase price. Further costs may be incurred due to activities such as land charge cancellation, notary escrow account, etc. Details of notary and land registry costs
Does this property fit my budget?
Estimated monthly rate: 2,600€
More accuracy in a few seconds:
By providing some basic information, the estimated monthly rate is calculated individually for you. For this and for all other real estate offers on ohne-makler.net
Details
|
Condition
|
Rehabilitated
|
|
Number of floors
|
2
|
|
Bathrooms (number)
|
2
|
|
Bedrooms (number)
|
3
|
|
Number of garages
|
1
|
|
Flooring
|
Parquet, Tiles
|
|
Heating
|
Central heating
|
|
Year of construction
|
1928
|
|
Equipment
|
Terrace, Garden, Basement, Full bath, Shower bath, Fitted kitchen, Guest toilet, Fireplace
|
|
Infrastructure
|
Pharmacy, Grocery discount, General practitioner, Kindergarten, Primary school, Secondary school, Middle school, High school, Public transport
|
Information on equipment
(Almost) Everything is new, everything is prepared: Modern technology behind historical charm.
This semi-detached house was completely renovated in 2024. This means you get a house that is virtually up-to-date in terms of energy efficiency and technology, while still retaining its character from 1928. Heating & Energy:
* New gas heating system.
* New Swedish stove in the living area for comfortable warmth and coziness.
* Roof insulation prepared; the materials are ready in the attic.
* Photovoltaic and solar thermal systems prepared, so you can generate your own electricity and heat in the future. Building Structure:
* New windows.
* New front door.
* Building Systems:
* All pipes renewed.
* Complete new electrical system.
* Attic conversion prepared (pipes and insulation materials available).
* New water connection for garden use. Bathrooms & Sanitary:
* New bathrooms: daylight bathroom on the upper floor and guest toilet on the ground floor. Charm and Details:
* Entrance hall with faceted glass.
* Well-maintained wooden staircase.
* Spacious dining and living area (two rooms combined into one).
* Kitchen area with space for a dining area.
* Basement with laundry room and two additional rooms. Exterior:
* Approximately 477 m² of land with a well-maintained garden.
* Garage directly attached to the house. The comprehensive renovation means: Investments in heating, windows, electricity, and pipes have already been made. You can move in immediately and focus on what makes this house so special: the space for your ideas.
Location
Live centrally in Rückersdorf: Everything important is just a few minutes away.
Pegnitzstraße is located in the heart of the municipality of Rückersdorf, making everyday life incredibly convenient. Doctors, schools, kindergartens, and all the shops you need are right on the doorstep and easily accessible within minutes. This is a real advantage for families: short distances, more independence for children, and less need for parents to drive them everywhere. The town hall is also nearby, as are the quiet residential streets, including Birkenweg, Mühlweg, and Heidgarten. The area is characterized by single-family and two-family homes, well-maintained gardens, and a friendly neighborhood. Secondary schools can be found in Lauf an der Pegnitz, Röthenbach an der Pegnitz, and Nuremberg, and are easily accessible by bus and train. Those who commute daily to the Nuremberg metropolitan area will benefit from the excellent public transportation links. Rückersdorf combines a village atmosphere with proximity to a major city: you live in a green environment, yet you can quickly reach Nuremberg without experiencing its hustle and bustle in your daily life. The surrounding area is ideal for recreation, walks, and bike rides in the Pegnitz valley. Here are the advantages at a glance:
Doctors, schools, and kindergartens within walking distance
Shops located right in the village
Good connections to buses and trains
Secondary schools in Lauf, Röthenbach, and Nuremberg
Quiet, established residential area.
Location Check
Energy
|
Final energy consumption
|
147.90 kWh/(m²a)
|
|
Energy efficiency class
|
E
|
|
Energy certificate type
|
Consumption certificate
|
|
Main energy source
|
Gas
|

Miscellaneous
Expansion Potential, Future-Proof Technology & Personal Viewing
More space when you need it. The attic is already prepared for expansion, with existing wiring and insulation materials readily available. This allows the house to grow with your family or your needs, without requiring extensive preliminary work. An expansion significantly increases the usable living space and adds value. Energy for the future. Photovoltaic and solar thermal systems are already in place. Those who want to reduce energy costs in the long term and become more independent will find ideal conditions here. Also, inquire about possible current funding programs. Semi-detached house with garden and garage. The property, with an area of approximately 477 m², offers space for play, a vegetable garden, a terrace, and relaxation in the greenery. The garage provides secure parking right next to the house. Important Details:
Purchase price: €649,000
Living space: approximately 95 m²
Property: approximately 477 m²
Year built: 1928, extensively renovated in 2024
Availability: Available by agreement
Intrigued? Schedule a viewing appointment and experience the house for yourself. We look forward to your inquiry. Your contact person: Daniel Pfister
All information in this brochure has been compiled to the best of our knowledge and represents the status at the time of creation. Changes are expressly reserved. The sole legal basis is the notarized purchase agreement. No guarantee is assumed for the accuracy of the information. Subject to prior sale and errors.
Broker inquiries not welcome! According to § 7 UWG, unsolicited contact by brokers without the express consent of the recipient is prohibited!
Topic portals
Send a message directly to the seller
Questions about this house? Show interest or arrange a viewing appointment?
Click here to send a message to the provider:
Offer from: Daniel Pfister

Diese Seite wurde ausgedruckt von:
https://www.ohne-makler.net/en/property/499861/