
This page was printed from:
https://www.ohne-makler.net/en/property/499784/
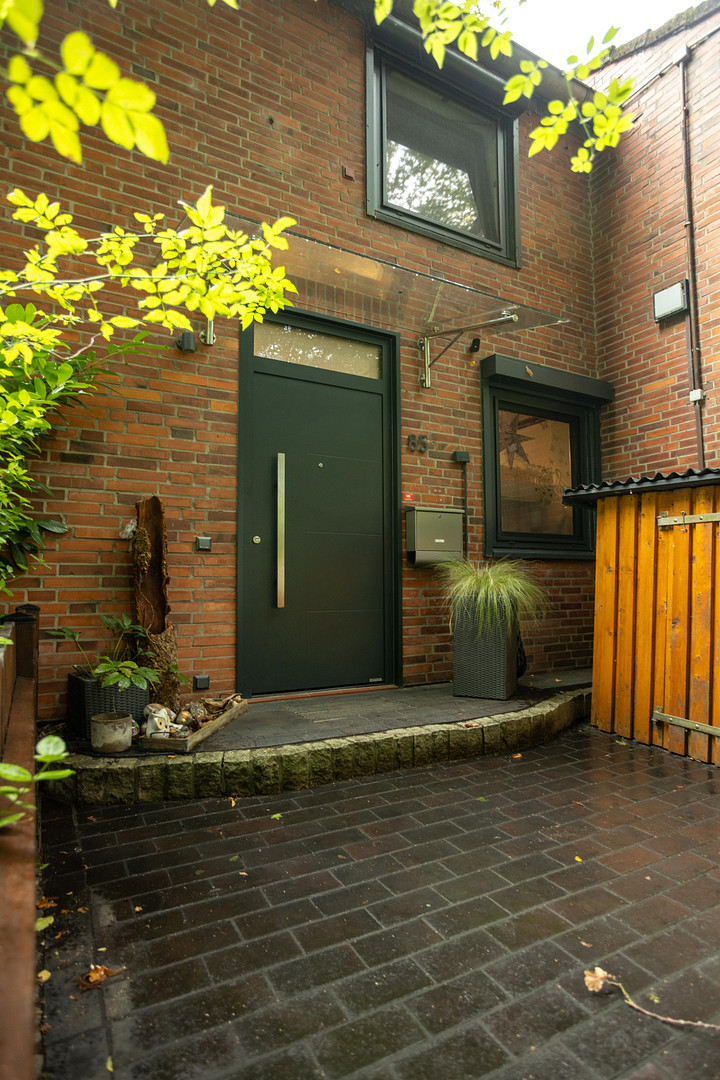
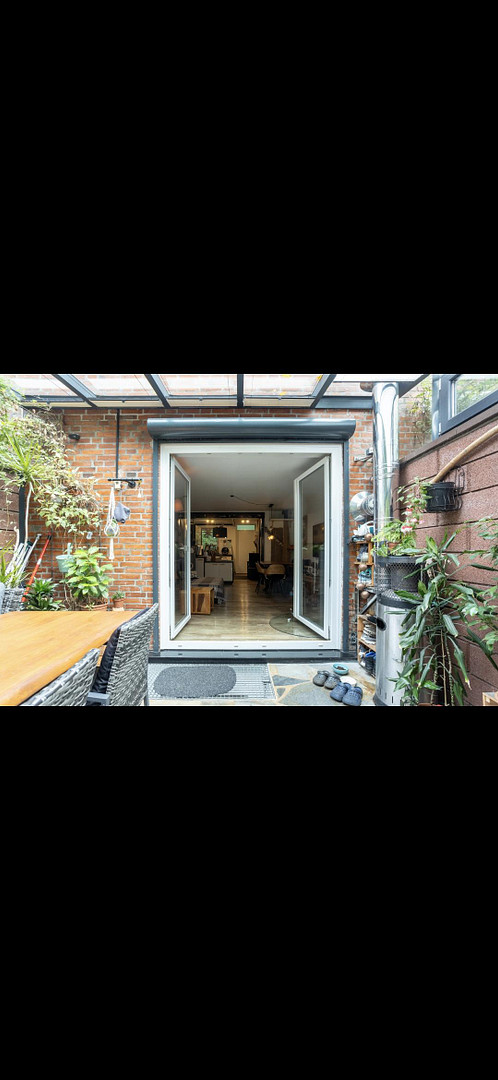
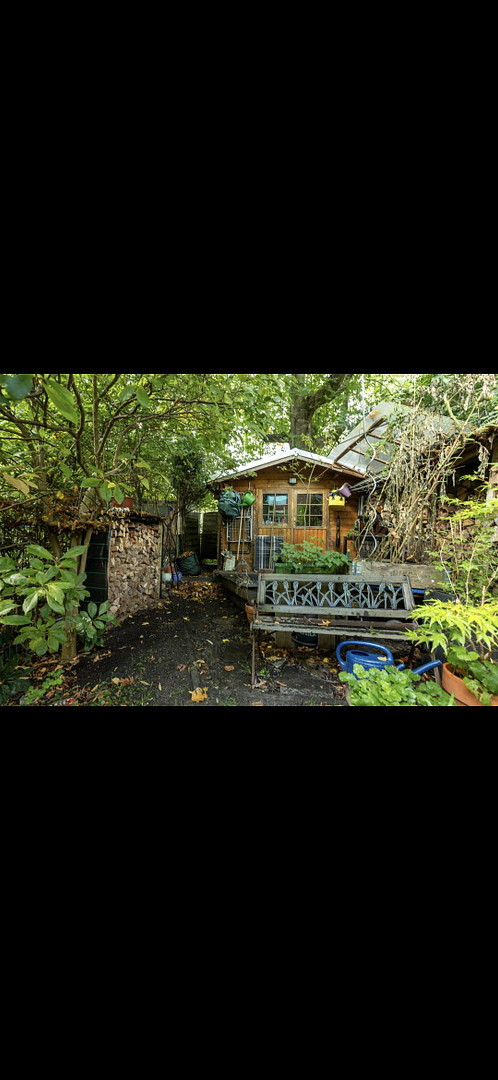
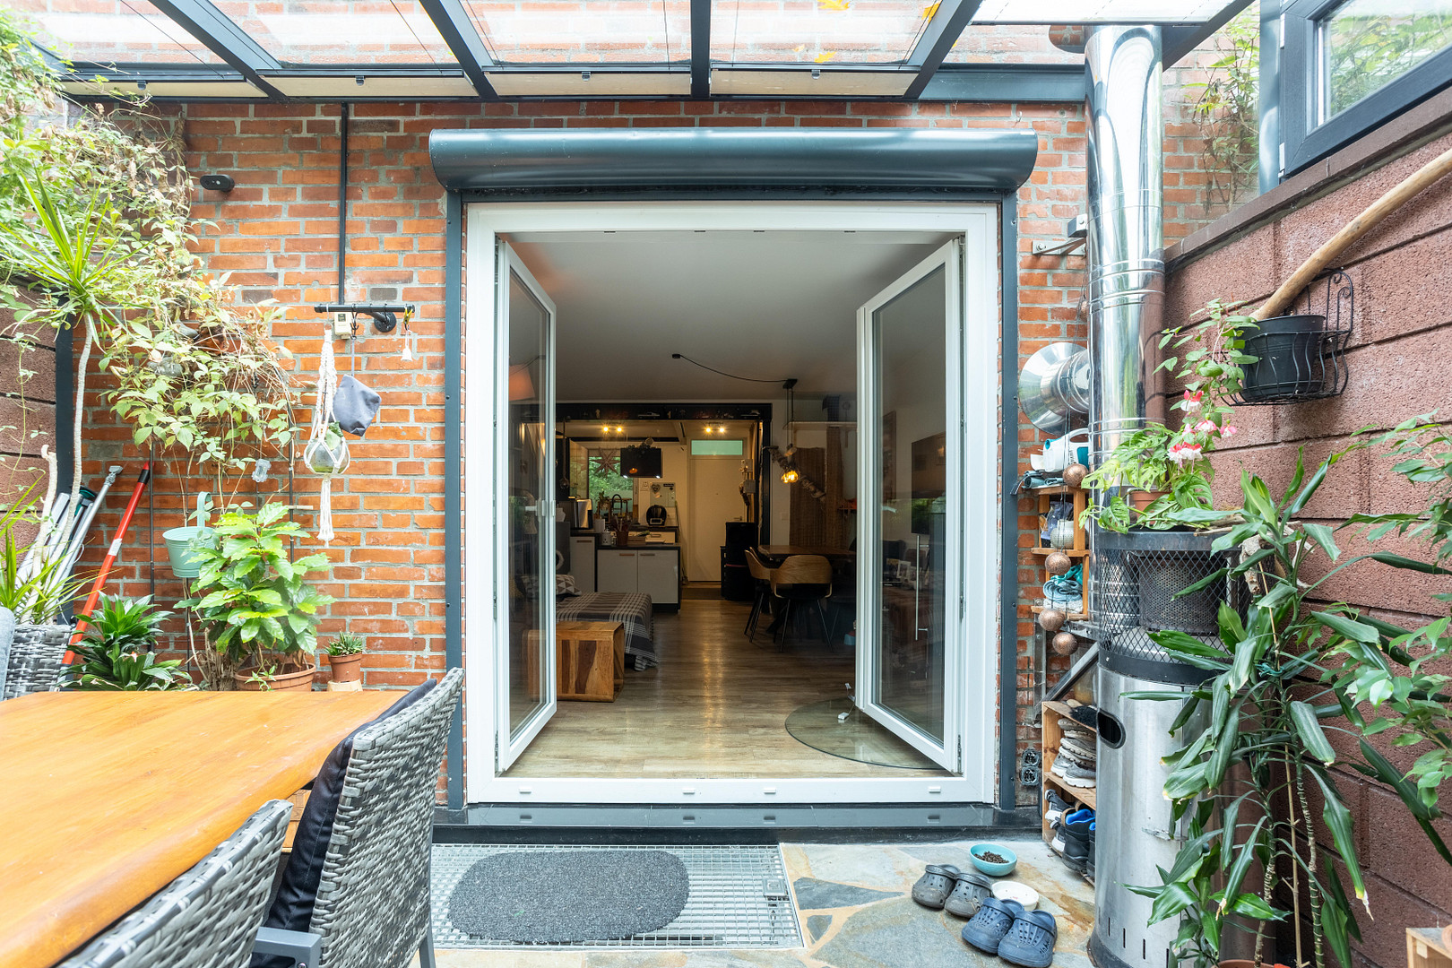
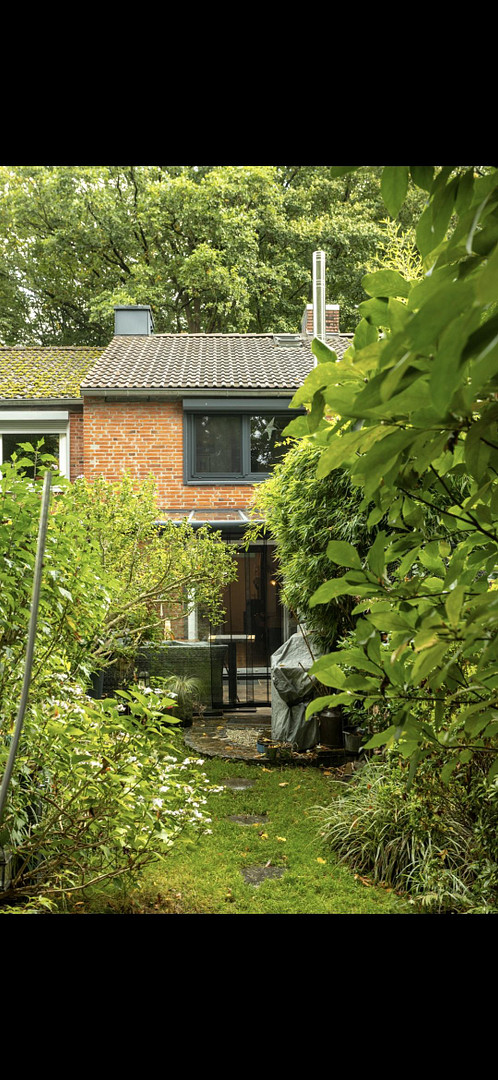
Modern townhouse.
22415 Hamburg (Langenhorn)Dreamlike terraced house in Hamburg-Langenhorn – Completely renovated and will be handed over freshly renovated, commission-free, directly from the owner!
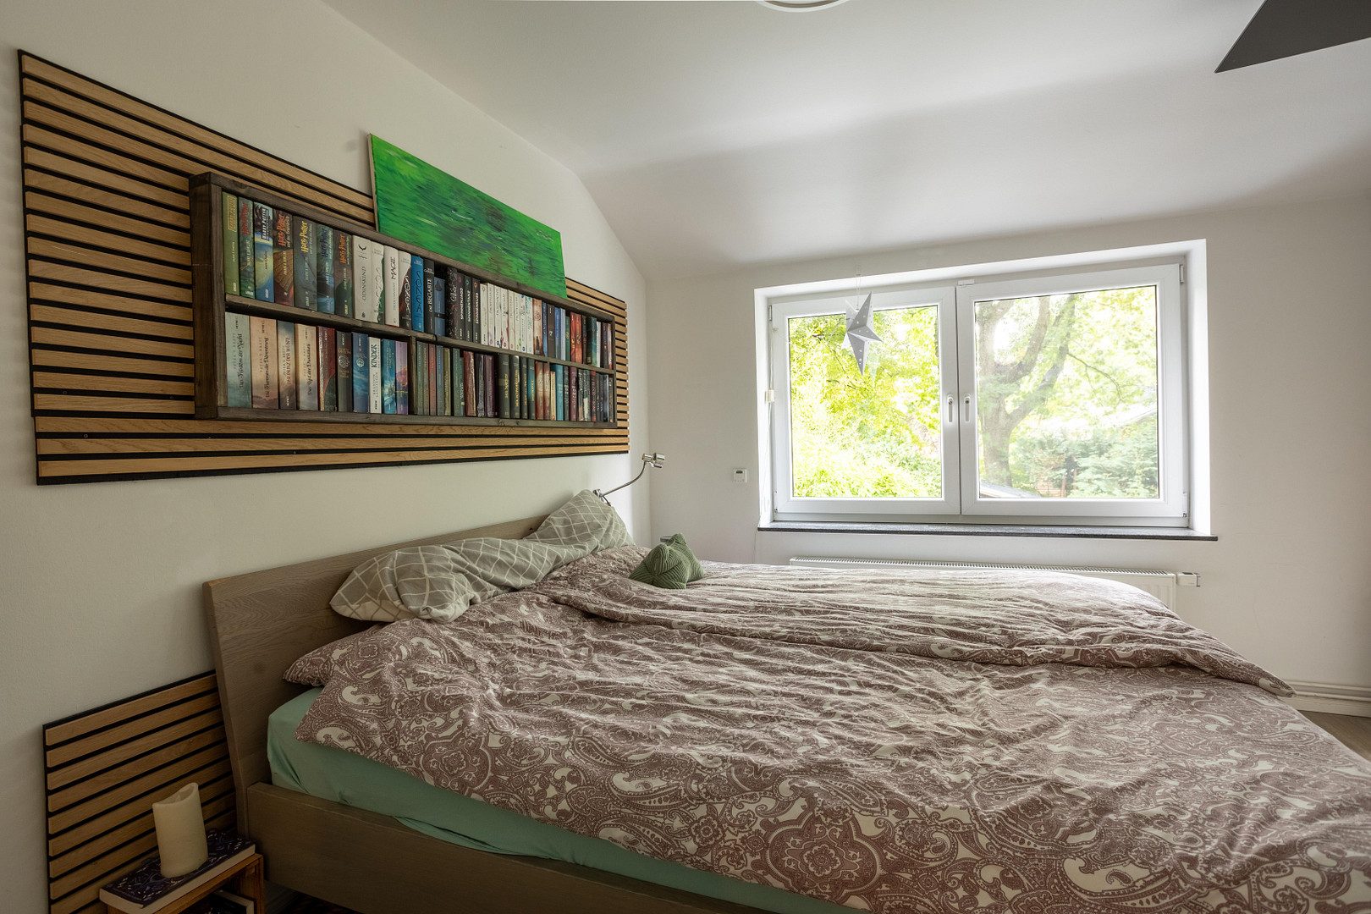
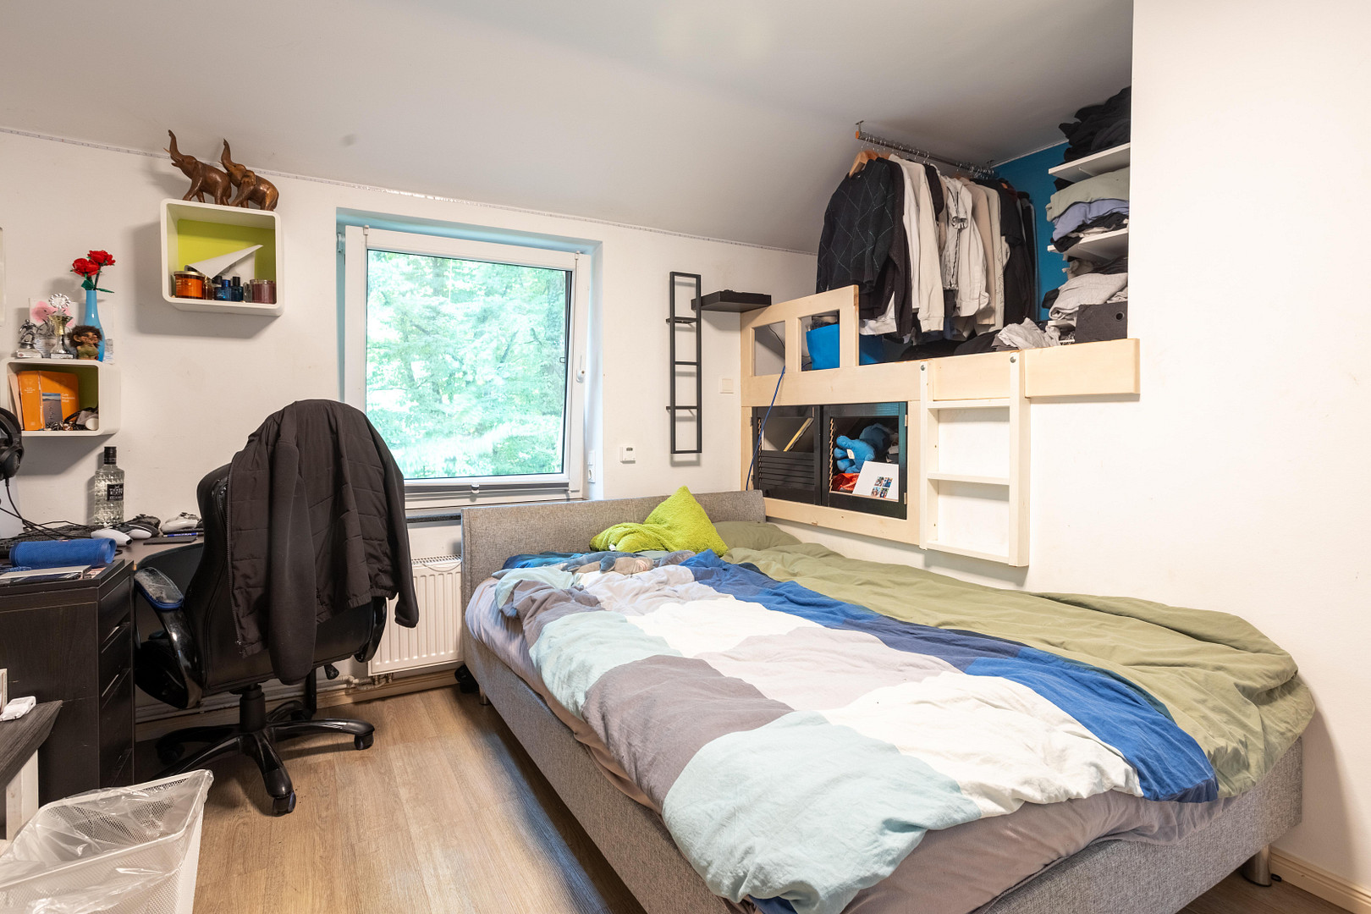
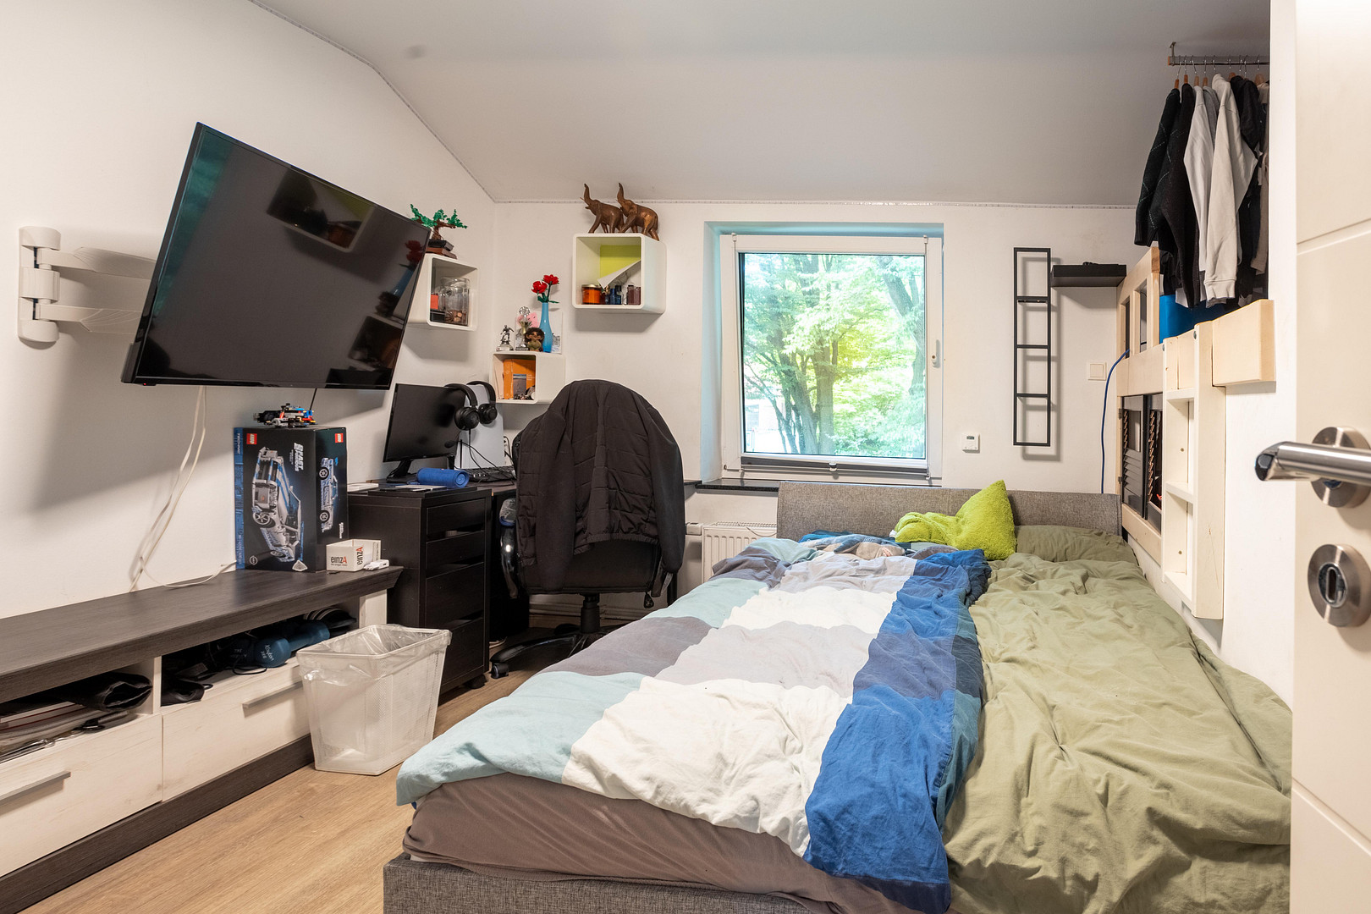
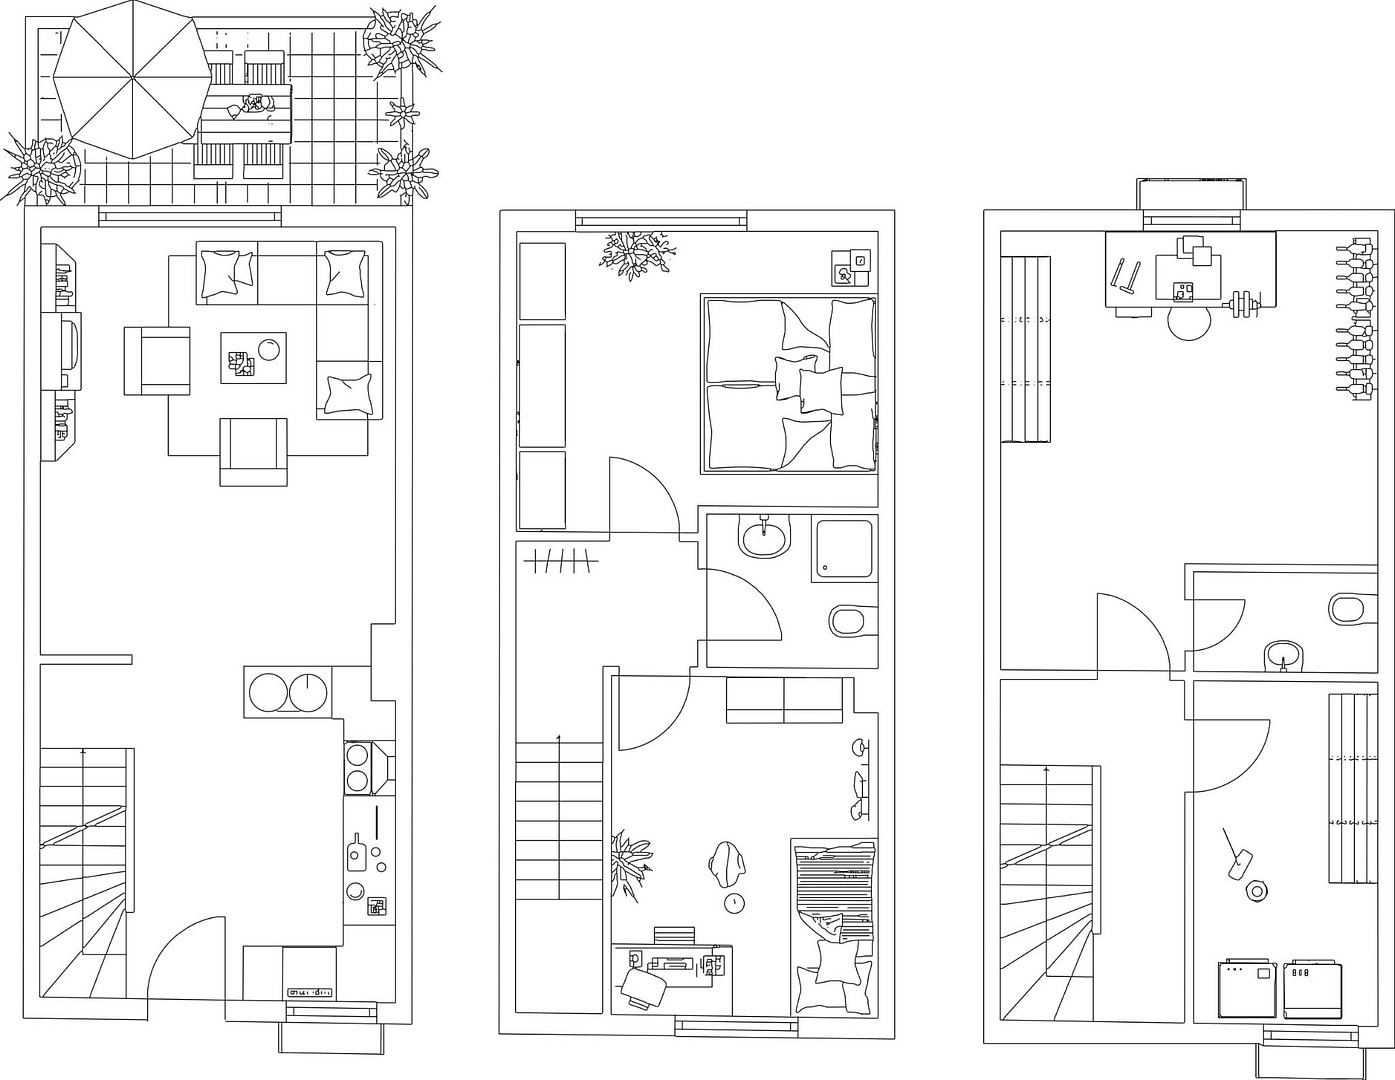
Welcome to your new home! This charming terraced house, built in 1960, combines the solid character of classic construction with the latest living comfort. With approximately 64 square meters of living space (3 rooms), as well as fully developed additional space in the attic and basement, you'll be surprised by the amount of space available for your living dreams.
Shared area: 44,600 m2
Number of terraced houses: 145
Monthly maintenance fee: €262.00
Are you interested in this house?
|
Object Number
|
OM-499784
|
|
Object Class
|
House
|
|
Object Type
|
Terraced house
|
|
Is occupied
|
Vacant
|
|
Handover from
|
Feb. 1, 2027
|
Purchase price & additional costs
|
purchase price
|
420.000 €
|
|
Purchase additional costs
|
approx. 28,834 €
|
|
Total costs
|
approx. 448,833 €
|
Breakdown of Costs
* Costs for notary and land register were calculated based on the fee schedule for notaries. Assumed was the notarization of the purchase at the stated purchase price and a land charge in the amount of 80% of the purchase price. Further costs may be incurred due to activities such as land charge cancellation, notary escrow account, etc. Details of notary and land registry costs
Does this property fit my budget?
Estimated monthly rate: 1,792€
More accuracy in a few seconds:
By providing some basic information, the estimated monthly rate is calculated individually for you. For this and for all other real estate offers on ohne-makler.net
Details
|
Condition
|
Modernized
|
|
Number of floors
|
1
|
|
Usable area
|
35 m²
|
|
Bathrooms (number)
|
1
|
|
Bedrooms (number)
|
2
|
|
Flooring
|
Tiles, Vinyl / PVC
|
|
Heating
|
Other
|
|
Year of construction
|
1960
|
|
Equipment
|
Terrace, Winter garden, Garden, Basement, Shower bath, Fitted kitchen, Guest toilet, Fireplace
|
|
Infrastructure
|
Pharmacy, Grocery discount, General practitioner, Kindergarten, Primary school, Secondary school, Middle school, High school, Comprehensive school, Public transport
|
Information on equipment
Here's what you can expect:
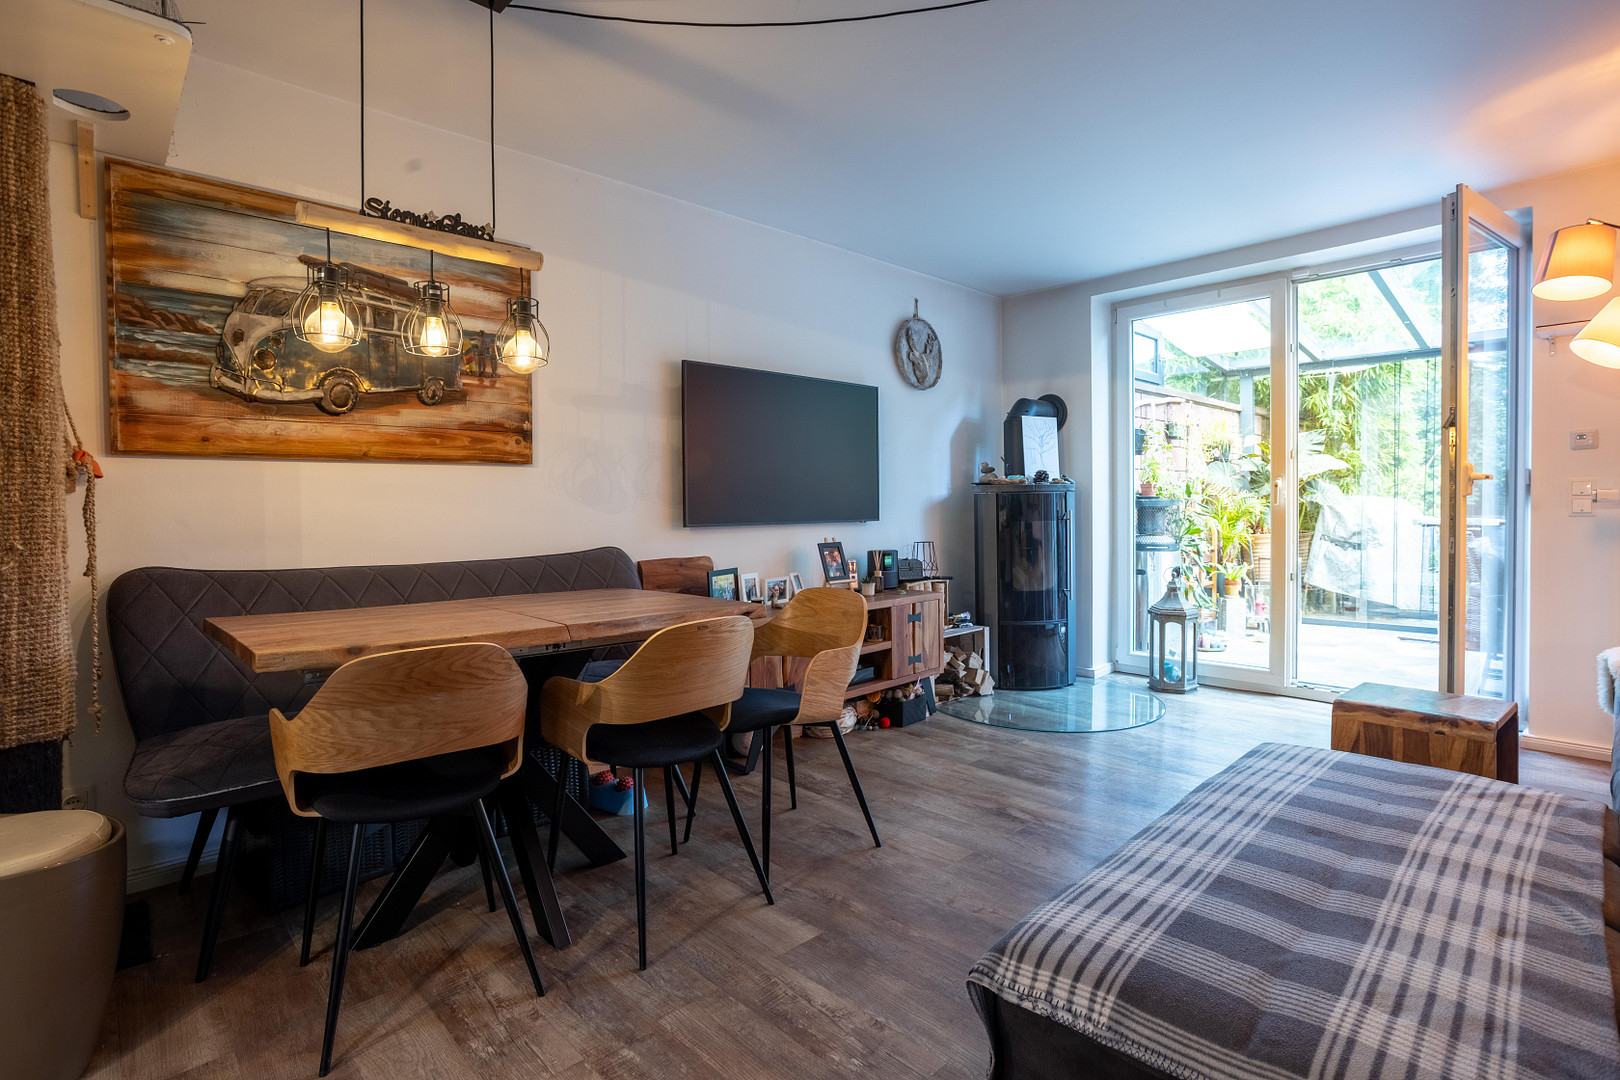
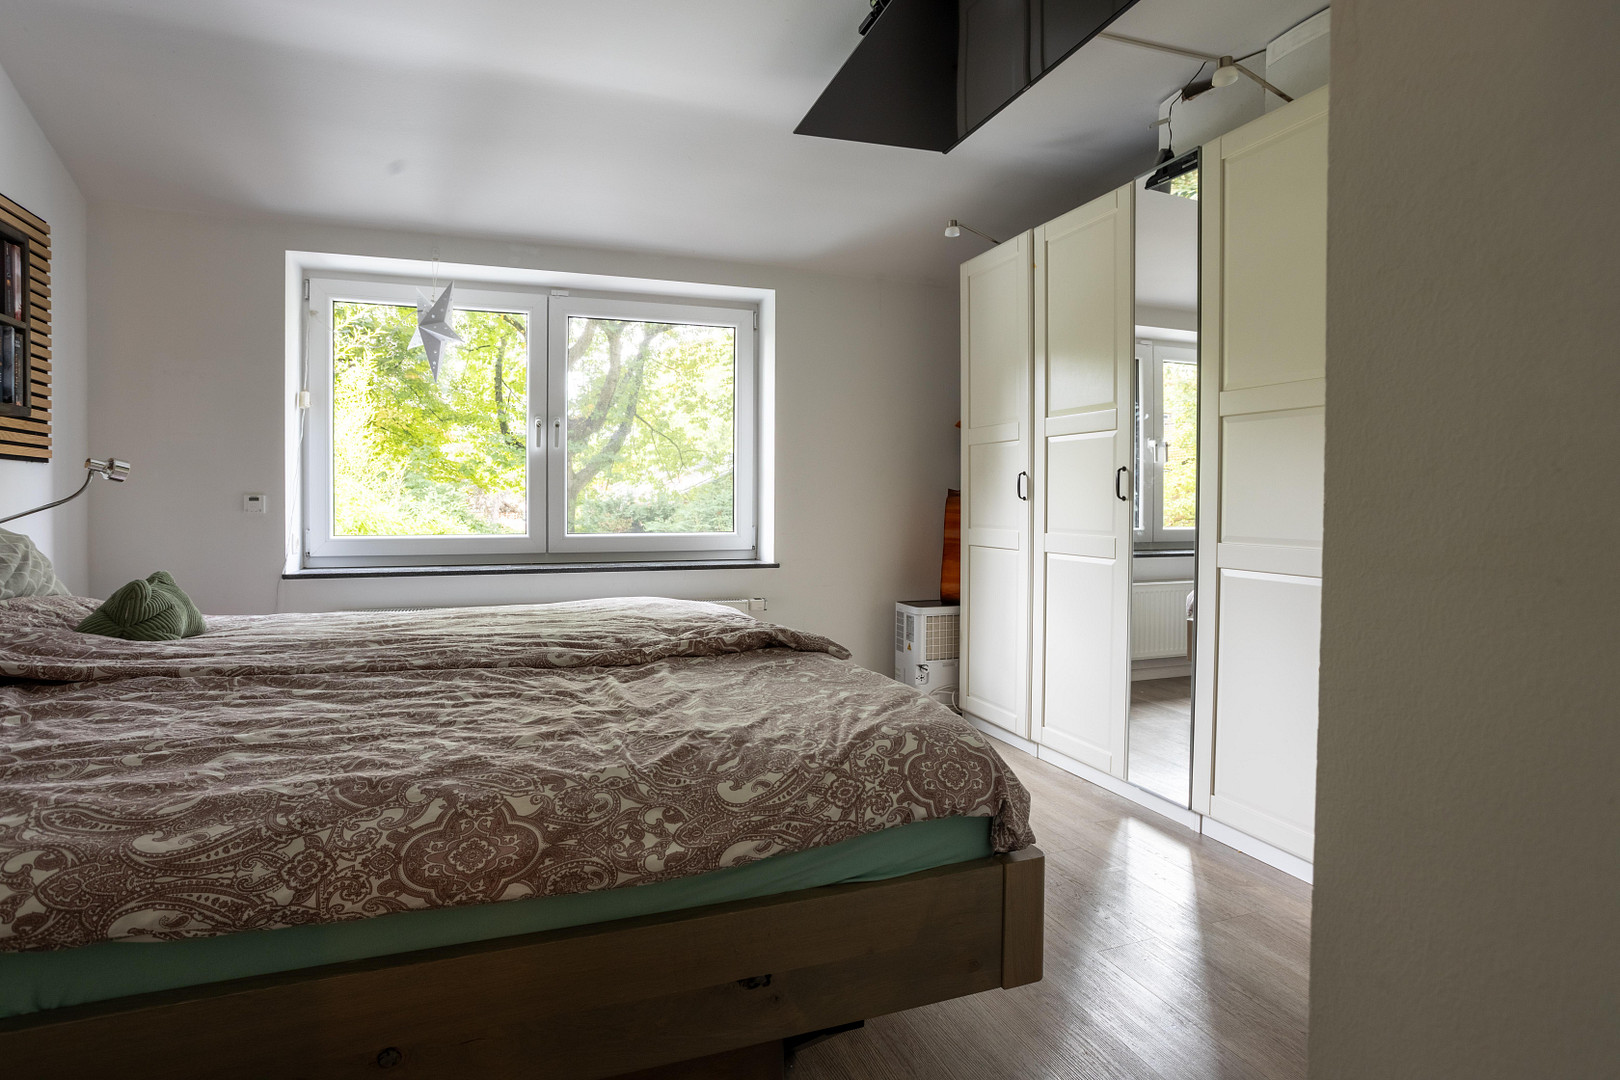
Move in and feel at home: The property is completely painted white, impeccably maintained, and ready to move into – you'll also save on real estate agent fees!
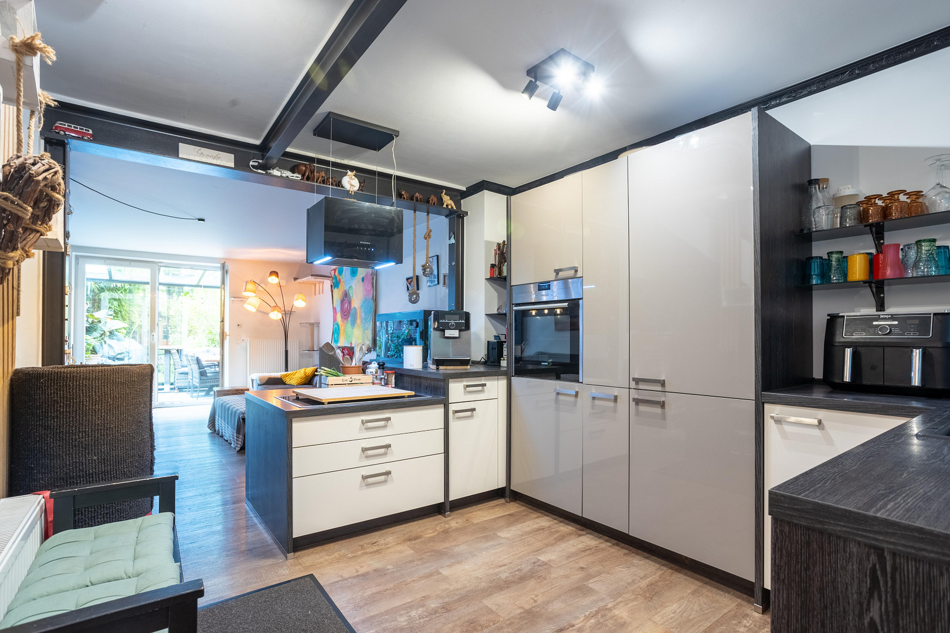
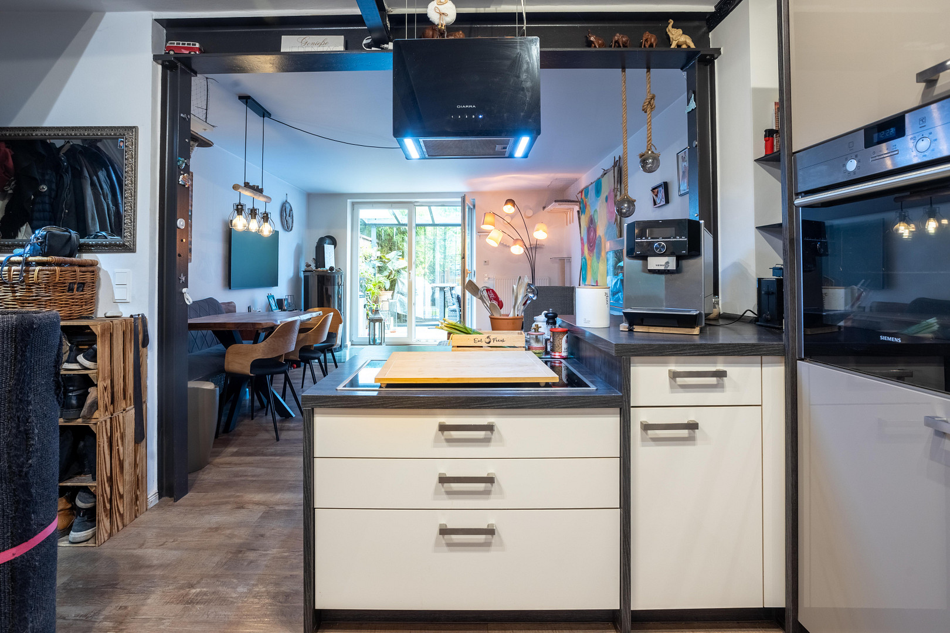
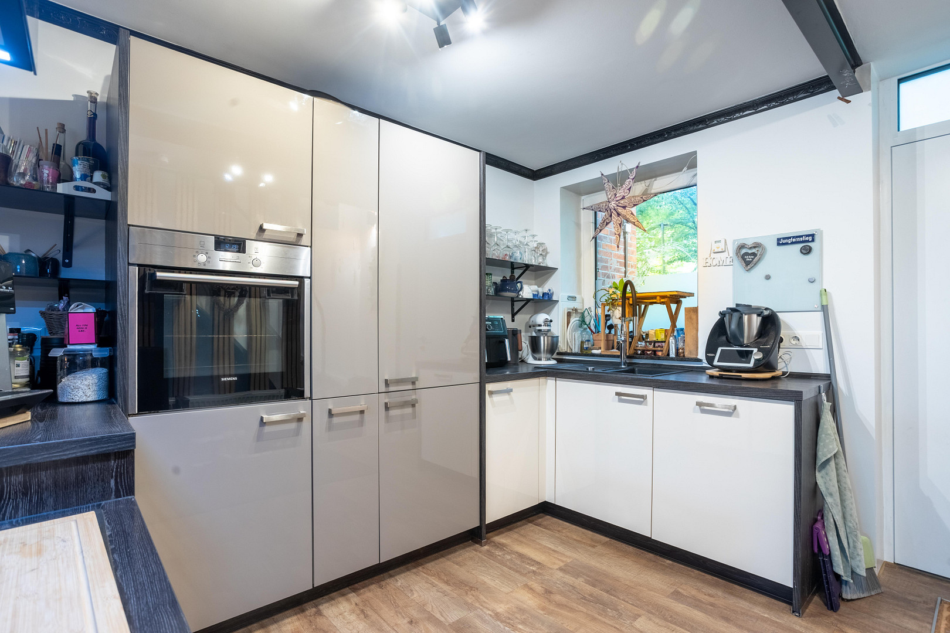
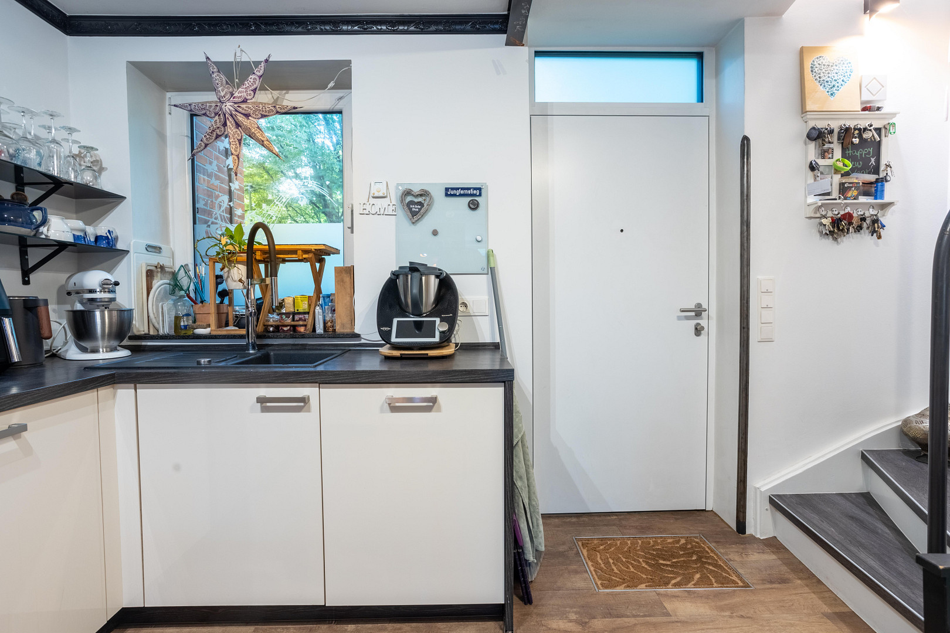
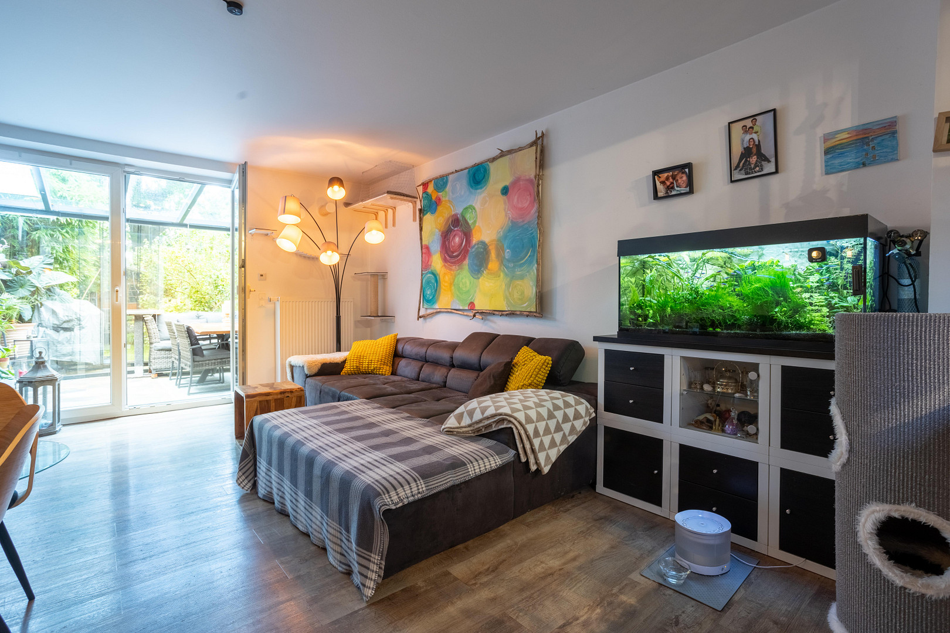
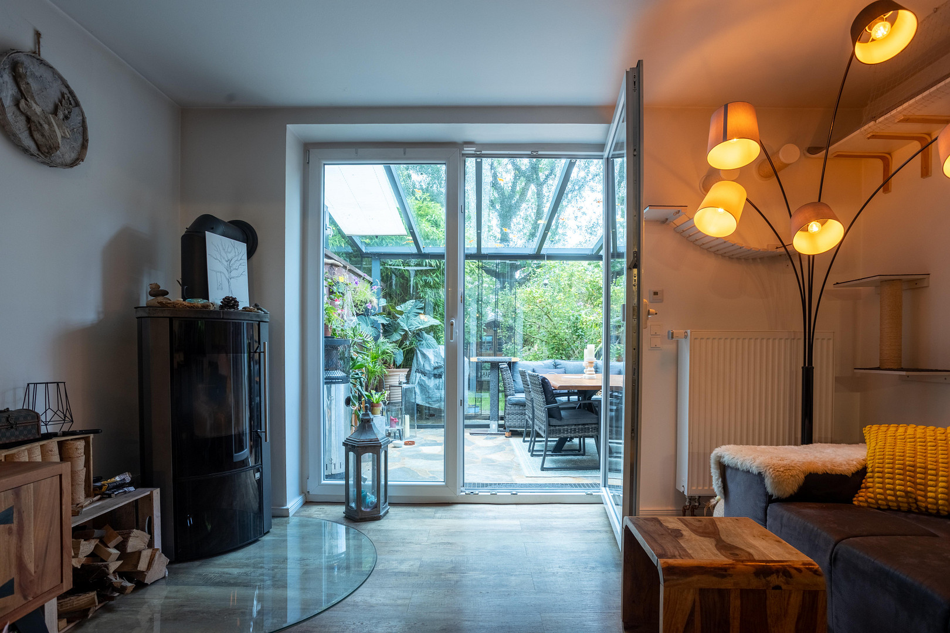
Open living and kitchen area: The bright ground floor features a modern vinyl floor, a high-quality fitted kitchen, and a cozy fireplace for relaxing evenings.
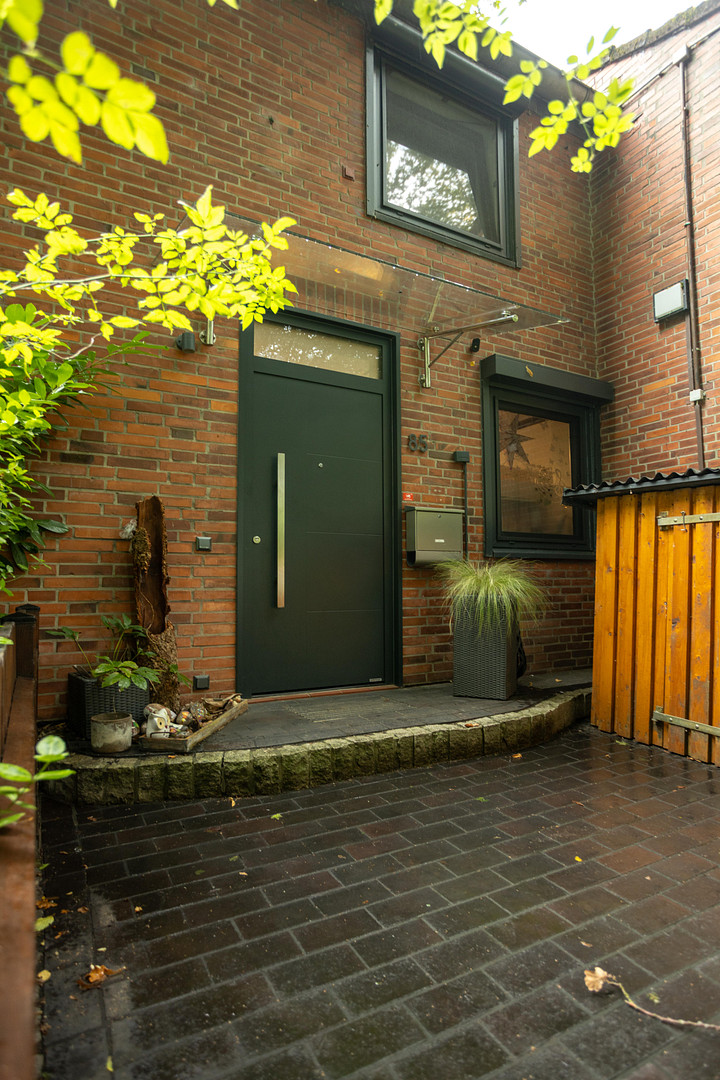
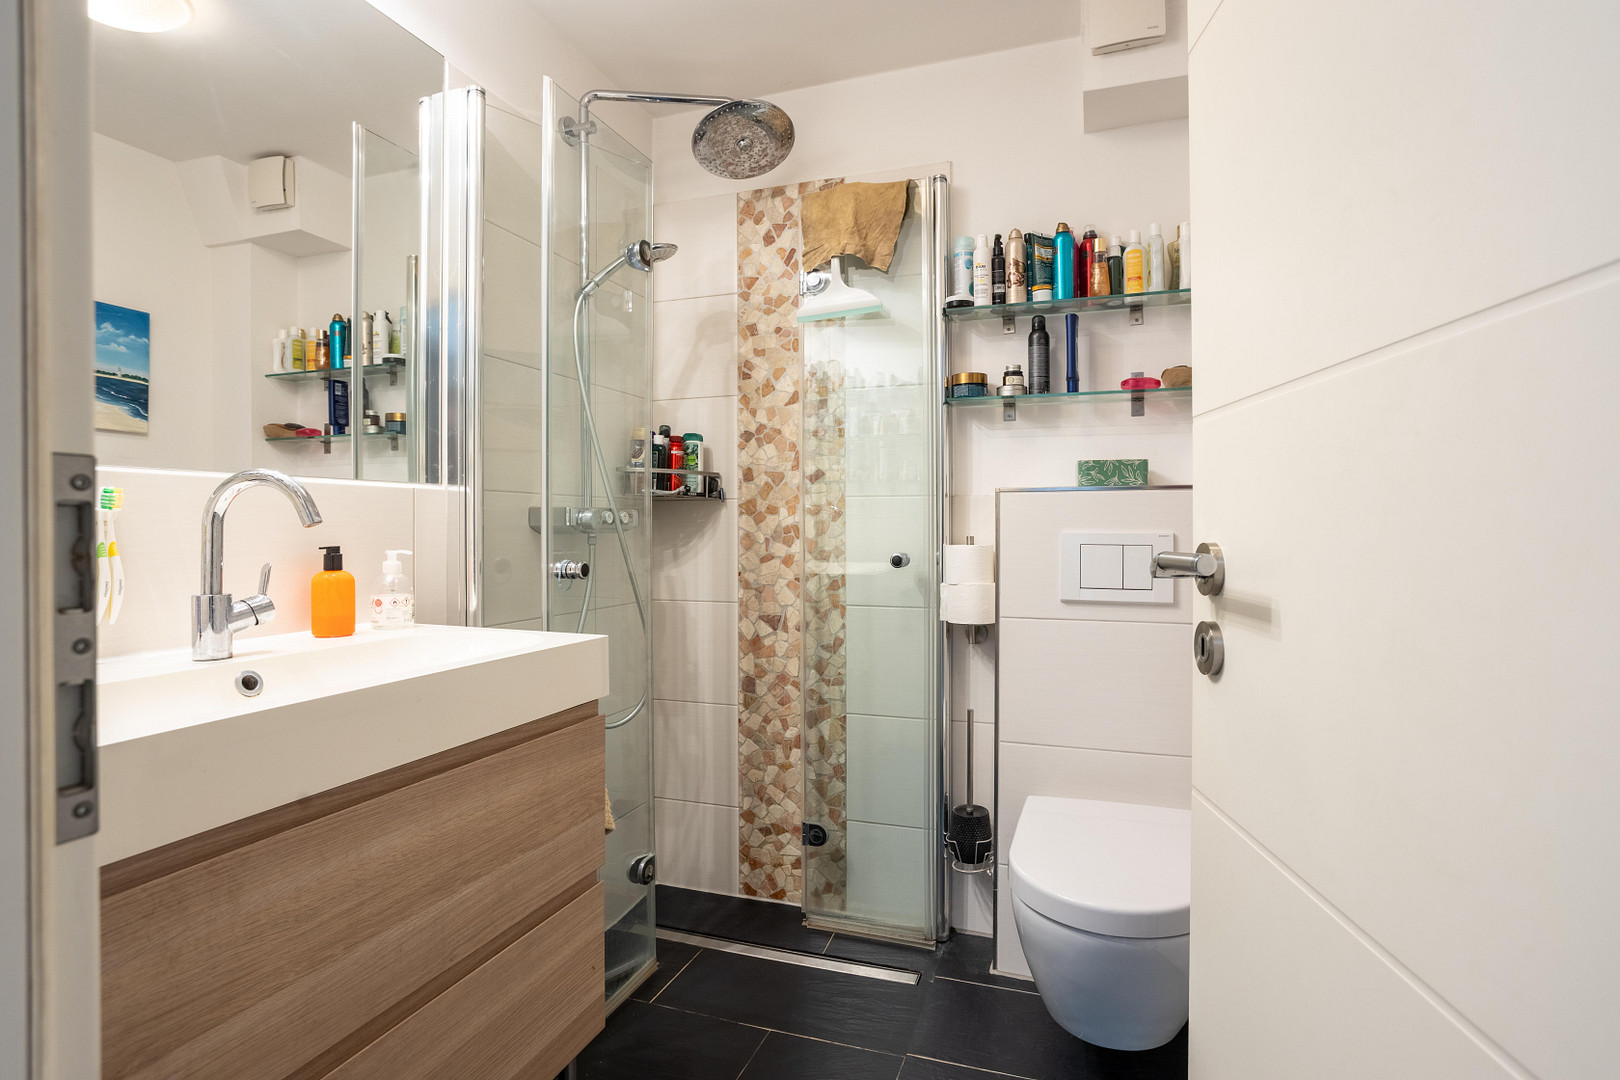
Extensively renovated: Starting in 2014, the plumbing, electrical system, heating (gas instead of oil), windows, front door, cavity insulation between the brick and the exterior cladding, roof (including insulation), bathroom, and kitchen were all brought up to the latest standards.
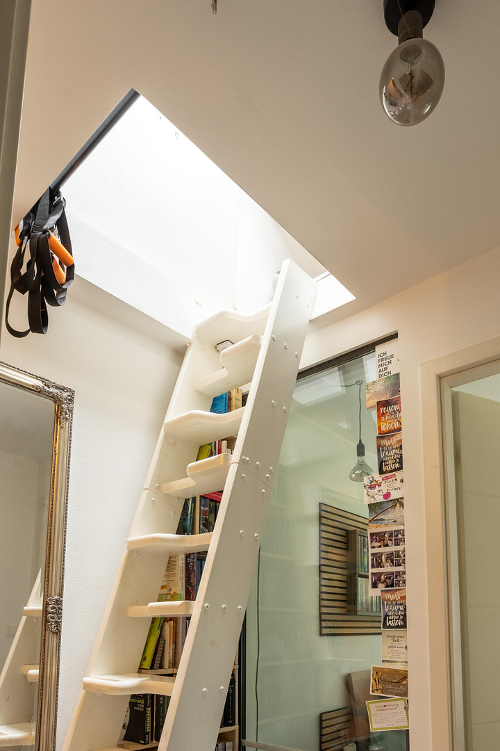
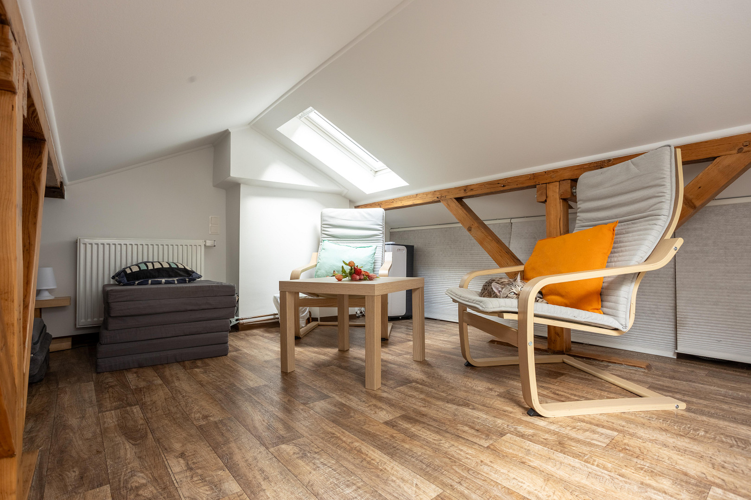
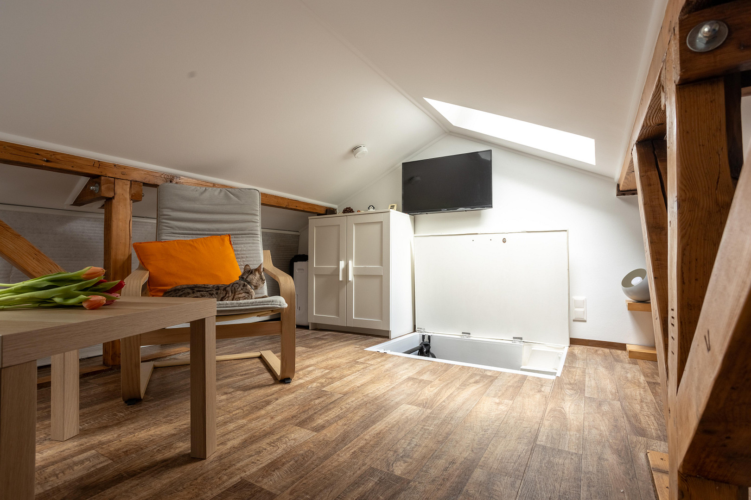
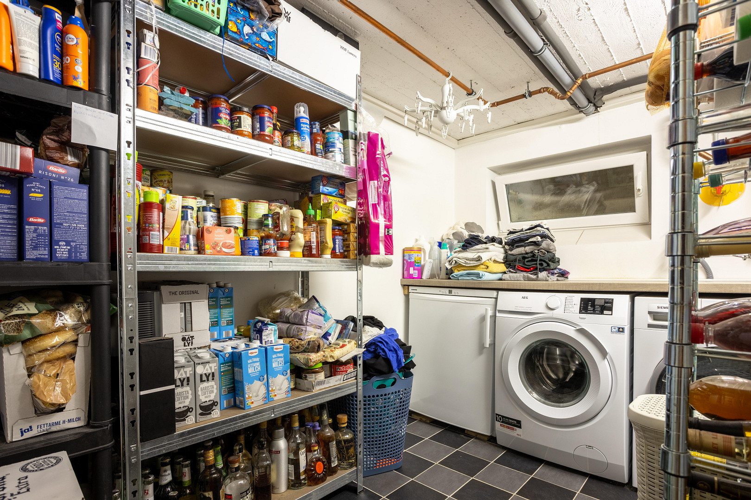
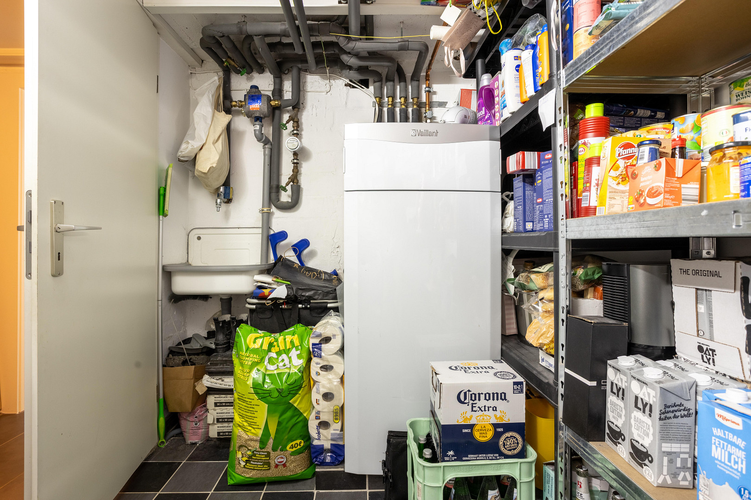
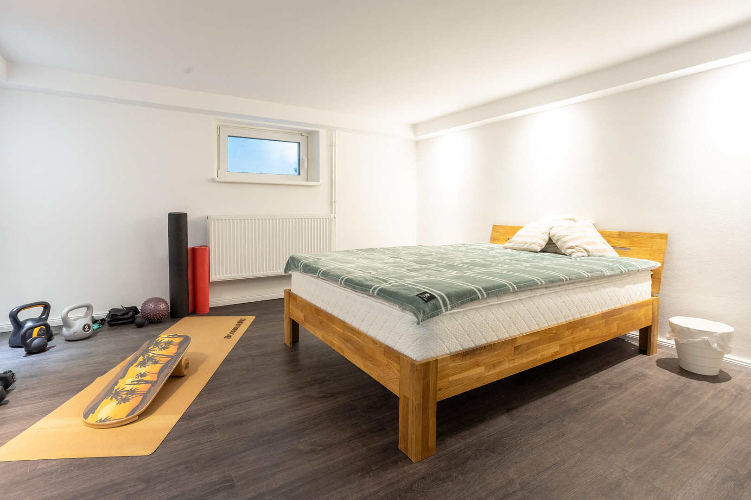
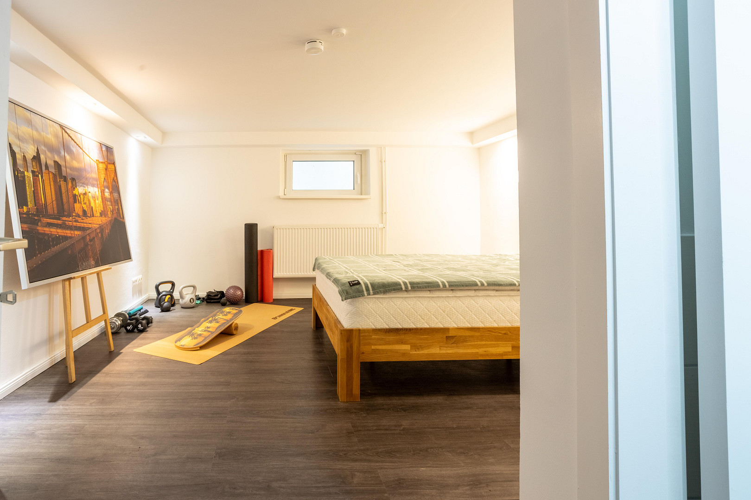
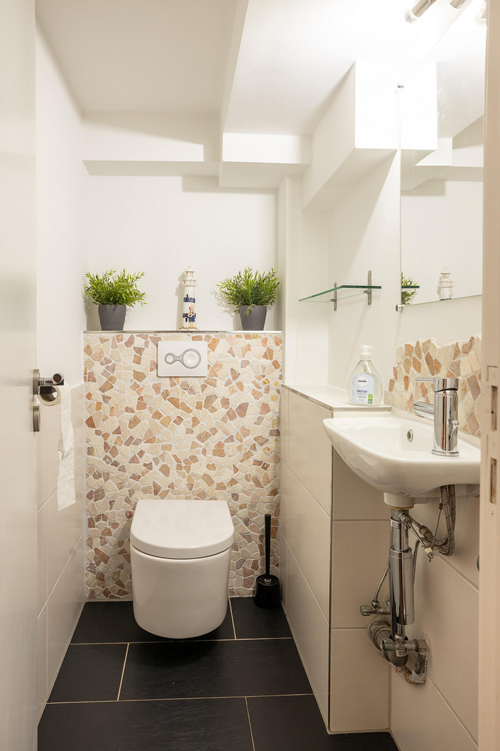
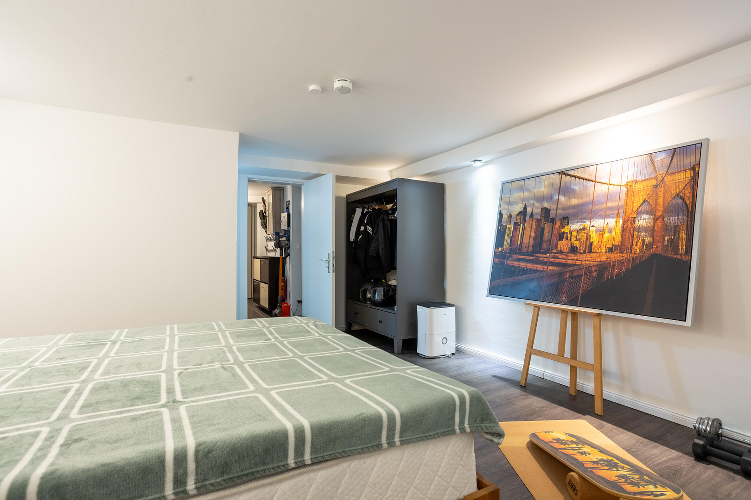
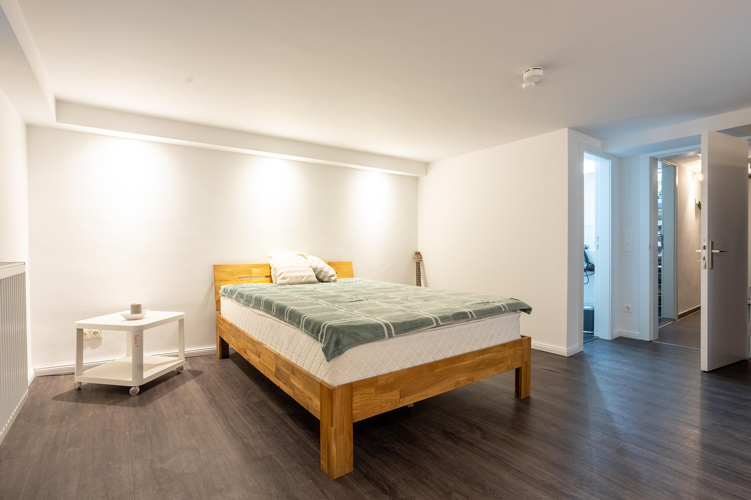
Ample additional living space: A fully finished basement with a practical guest toilet and utility room, as well as a converted attic, offer flexible space for hobbies, storage, or guests.
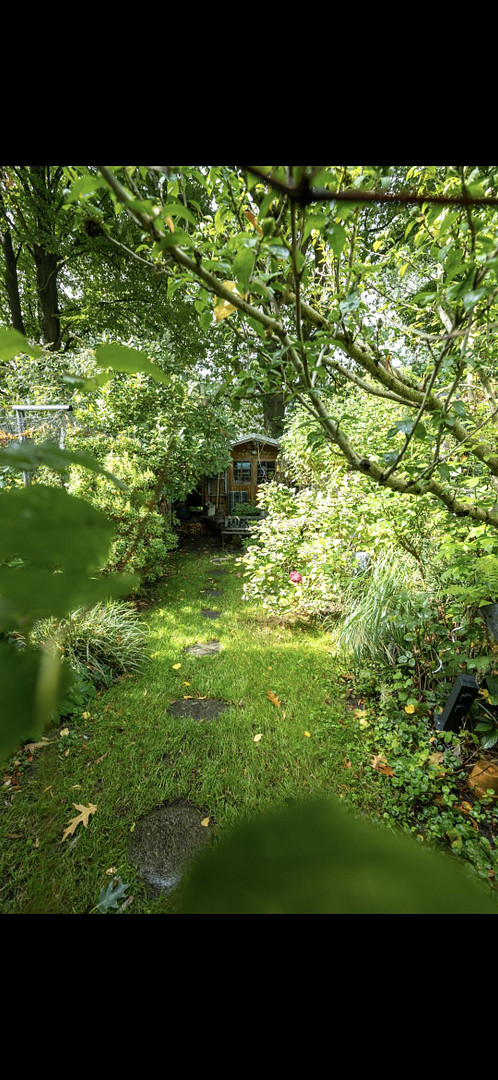
Garden paradise & front garden: Enjoy the outdoor season in the sheltered cold conservatory or in the low-maintenance garden with a garden shed and fence. In front of the house, there is a paved access area including a bicycle shed for up to 3 bikes.
Location
Dream location in Hamburg-Langenhorn (22415):
Family-friendly and excellently connected! A daycare center (approx. 2 minutes), schools, doctors, shops, as well as buses and the subway are conveniently located within a 5-10 minute walk. Furthermore, you can quickly reach the Hamburg city center by car via the A7 motorway.
Location Check
Energy
|
Energy efficiency class
|
E
|
|
Energy certificate type
|
Demand certificate
|
|
Main energy source
|
Gas
|
|
Final energy demand
|
155.00 kWh/(m²a)
|
Miscellaneous
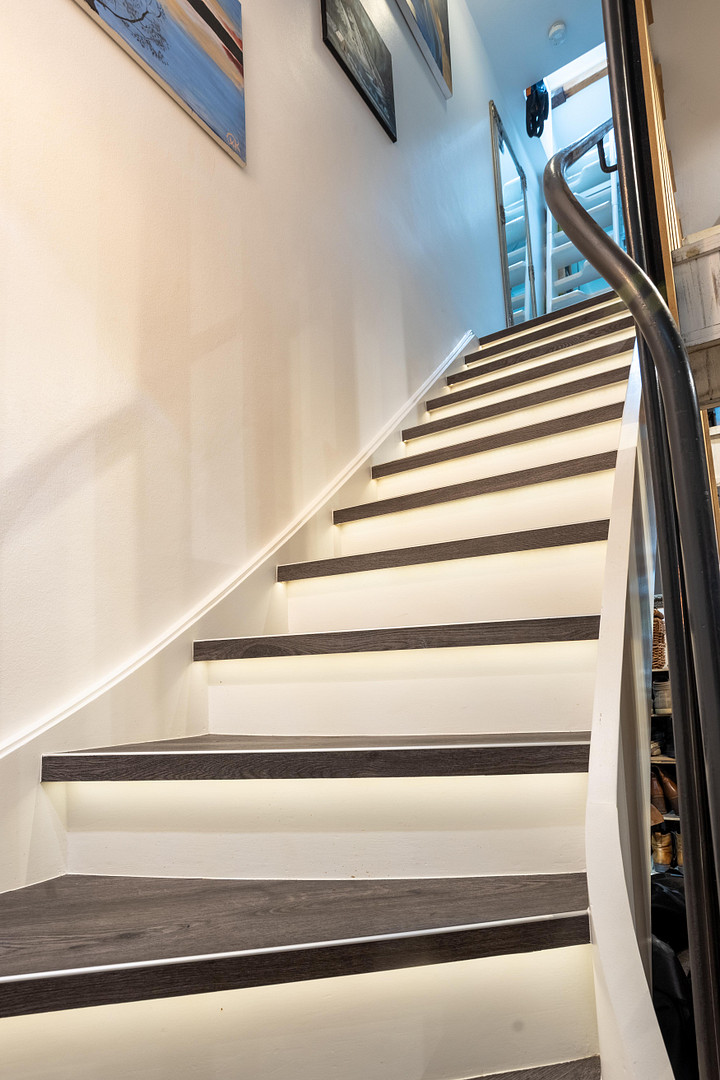
The staircase to the first floor is illuminated with LED lighting. All walls have been covered with painted tiles (smooth walls). There are two approximately 100-year-old corner protectors. The interior window sills are made of granite.
On the first floor, there are power outlets installed within the window frames. There are three exterior power outlets: one in front of the front door, and one on the first floor and one in the cold conservatory. The terrace has a roof with dimmable LED lighting. All windows have electronic exterior shutters. The garden shed has electricity and lighting.
Broker inquiries not welcome! According to § 7 UWG, unsolicited contact by brokers without the express consent of the recipient is prohibited!
Send a message directly to the seller
Questions about this house? Show interest or arrange a viewing appointment?
Click here to send a message to the provider:
Offer from: Kiarang Ramin

Diese Seite wurde ausgedruckt von:
https://www.ohne-makler.net/en/property/499784/