
This page was printed from:
https://www.ohne-makler.net/en/property/499755/
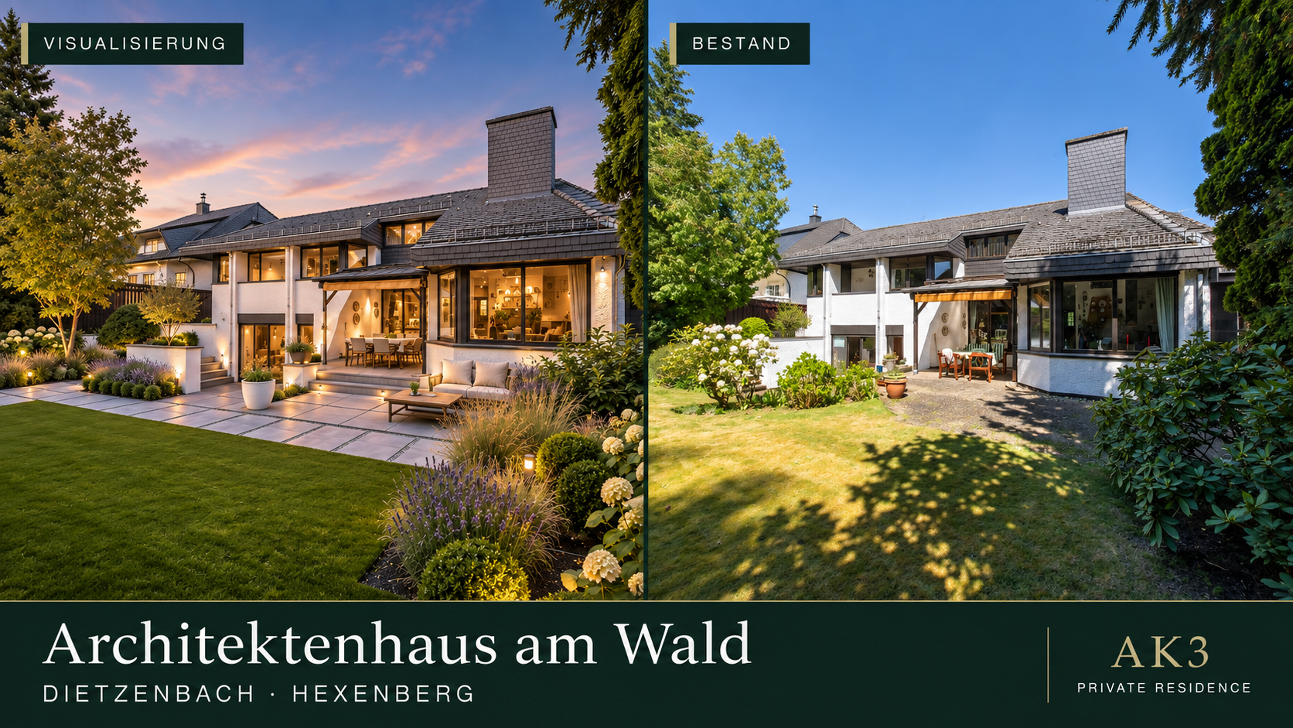
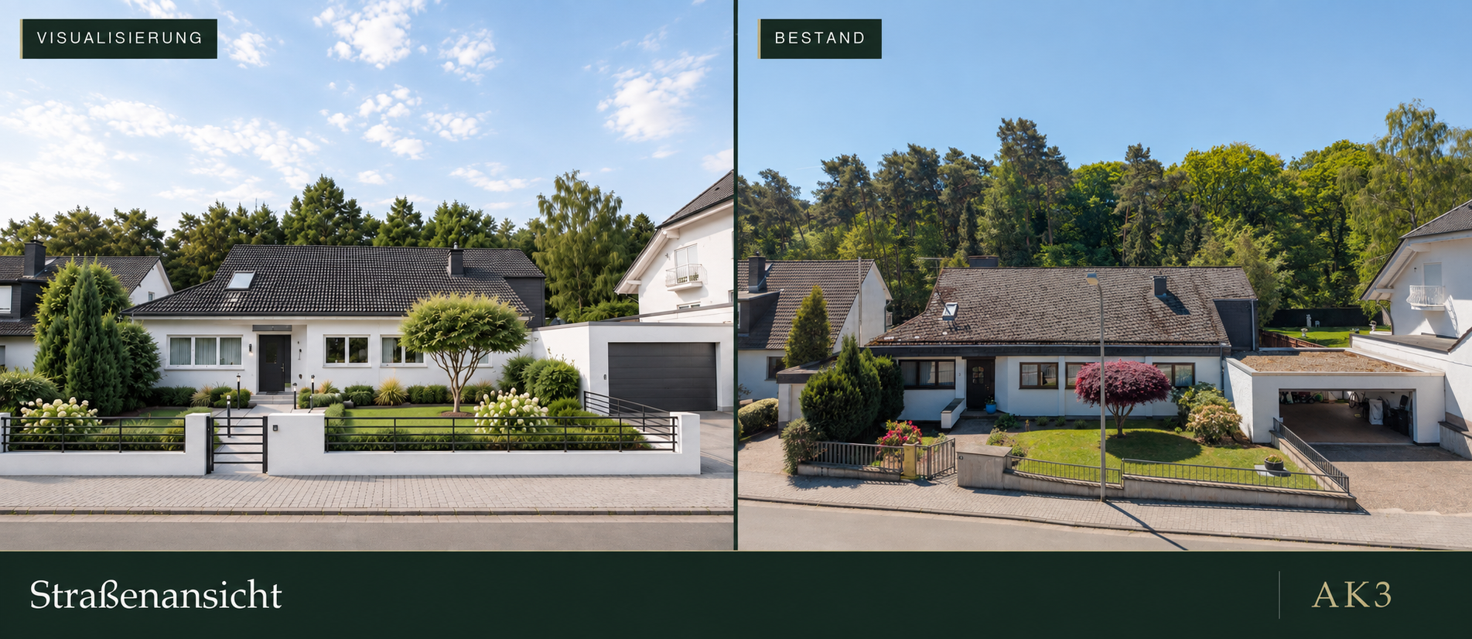
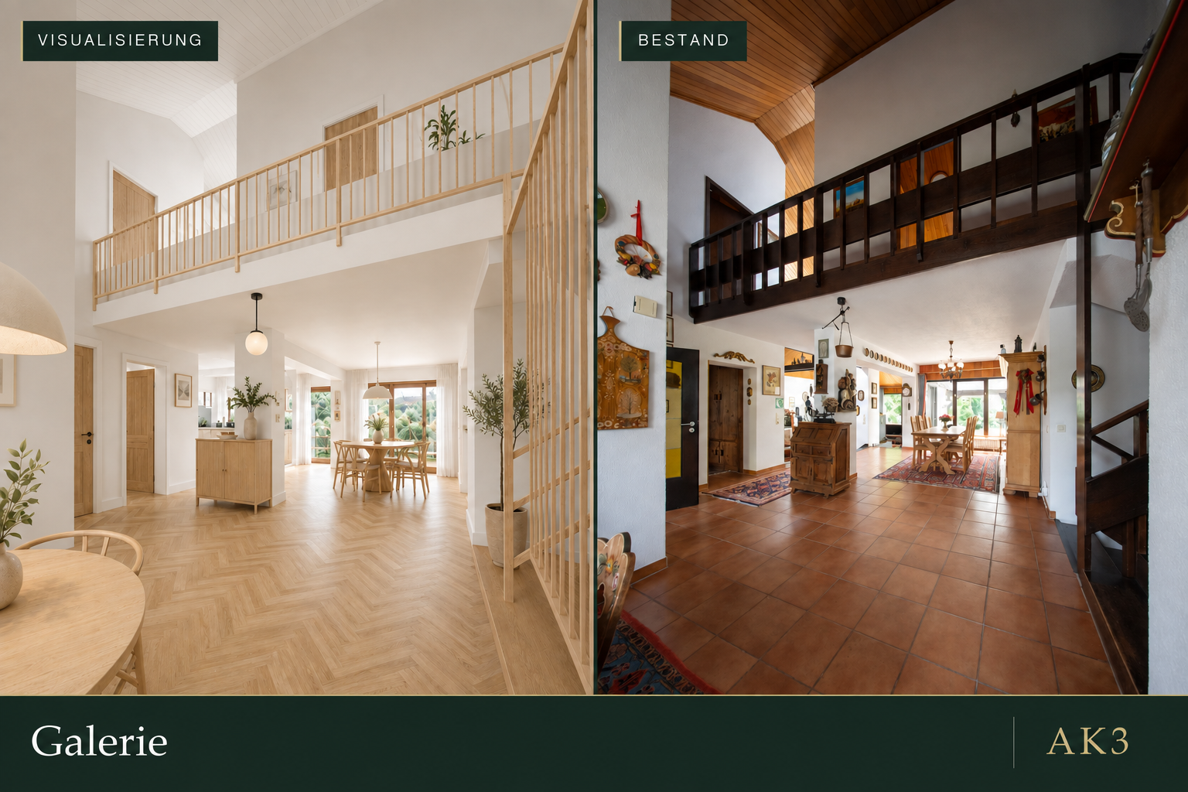
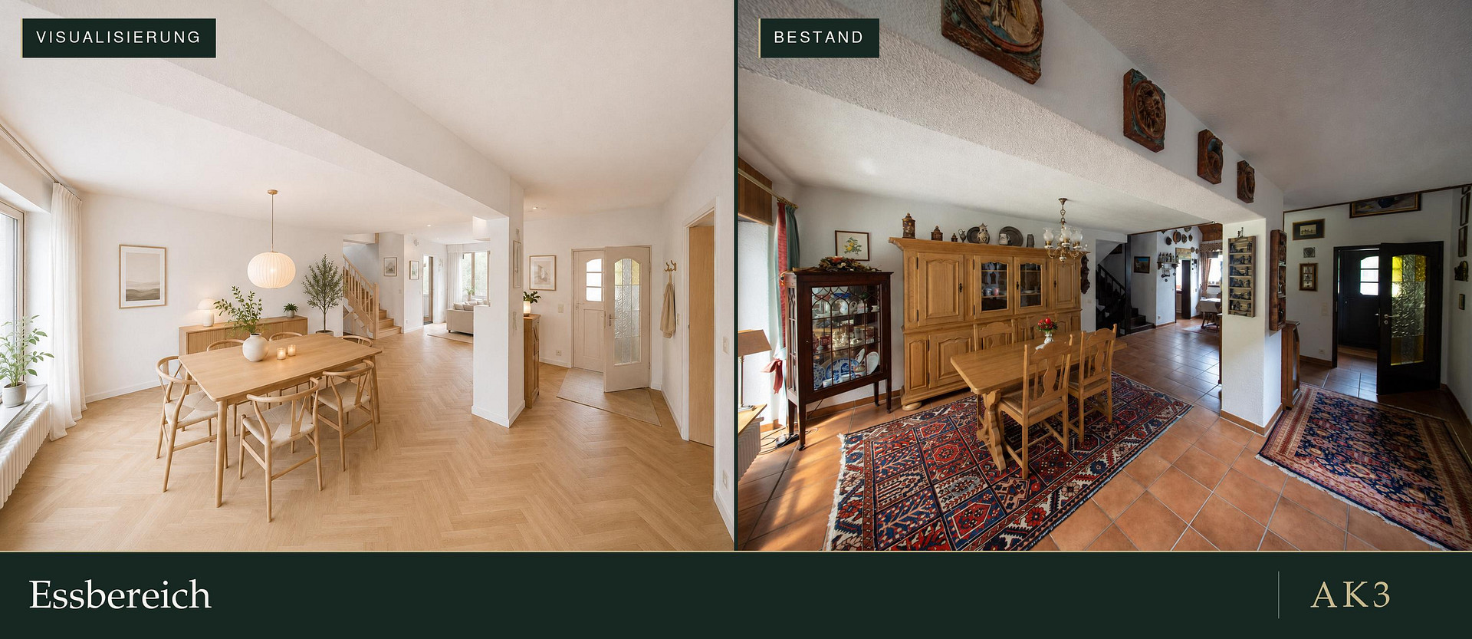
Architect-designed house with a gallery, situated on a 1,294 square meter plot of land.
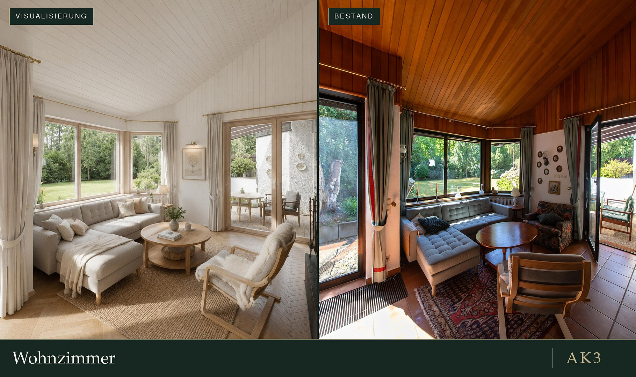
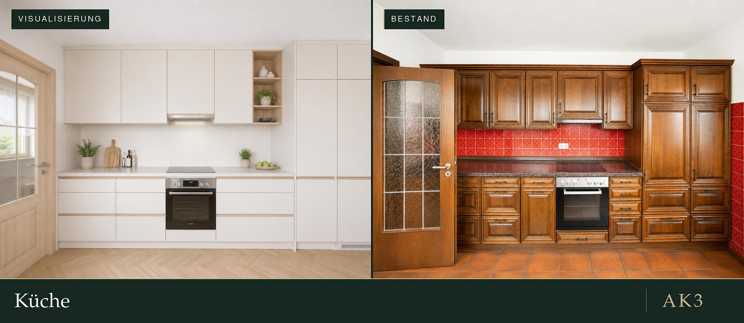
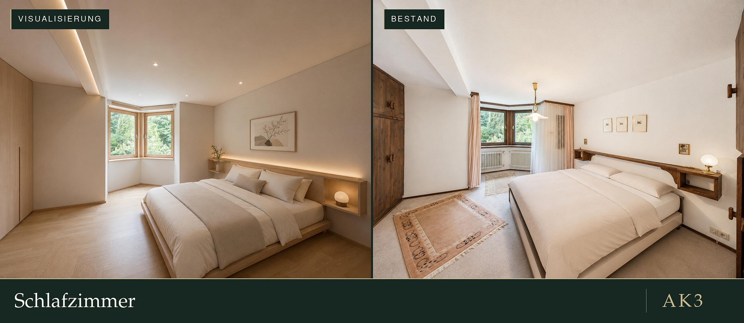
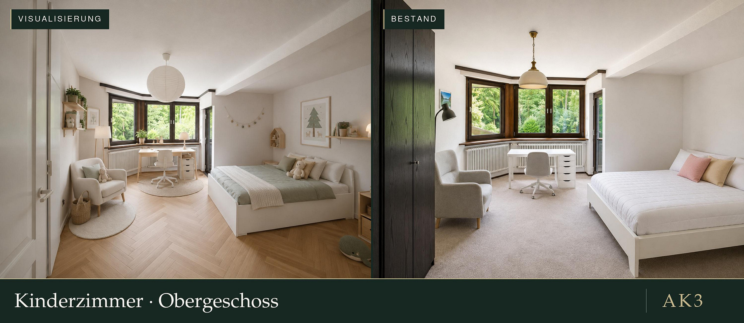
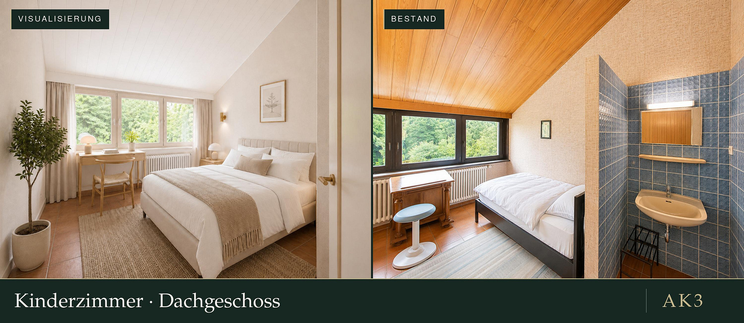
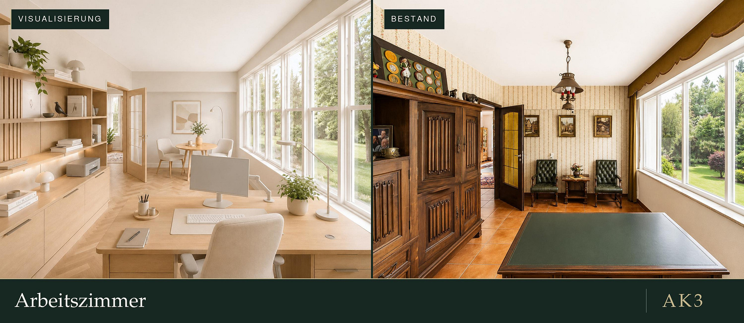
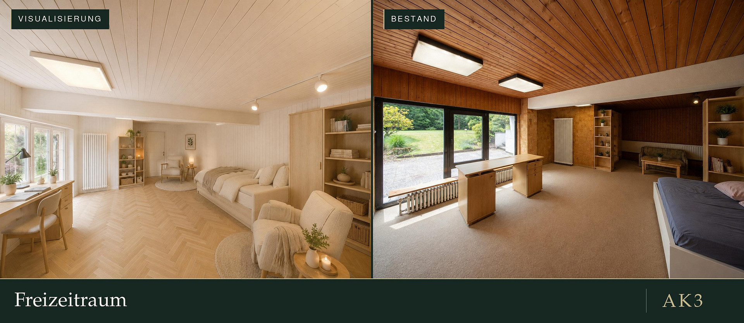
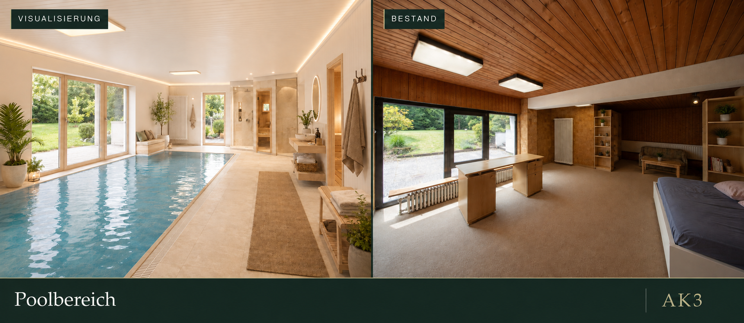
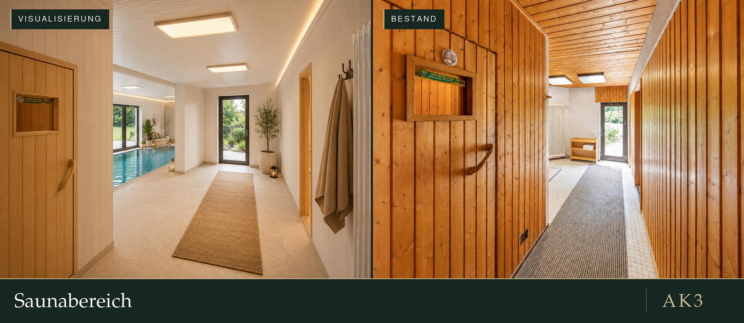
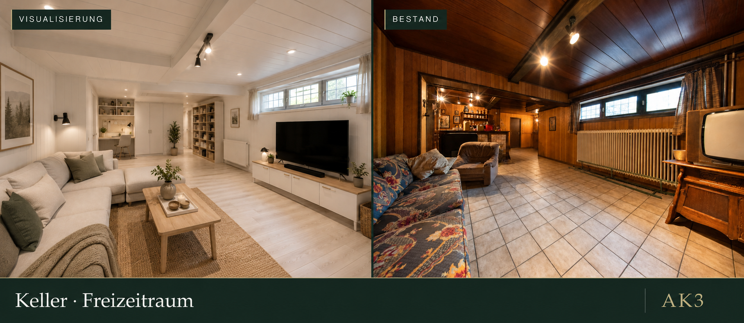
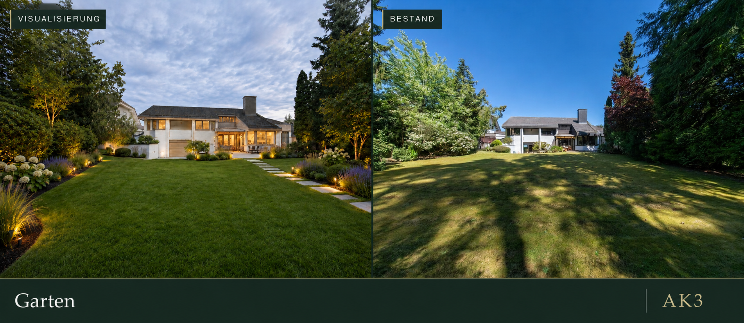
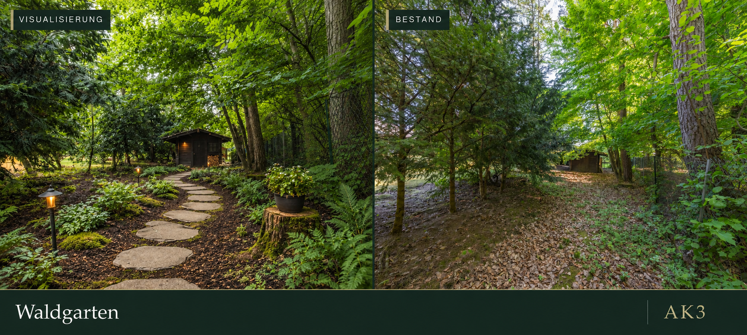
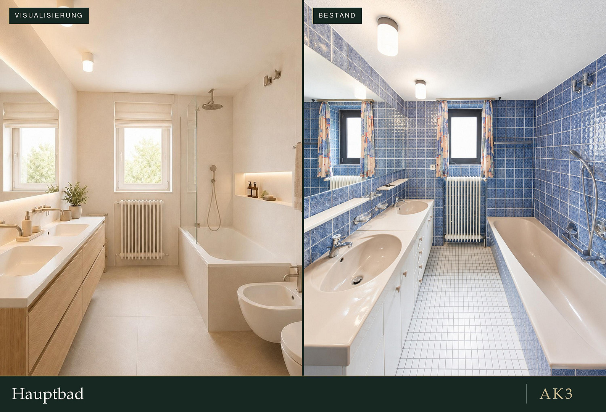
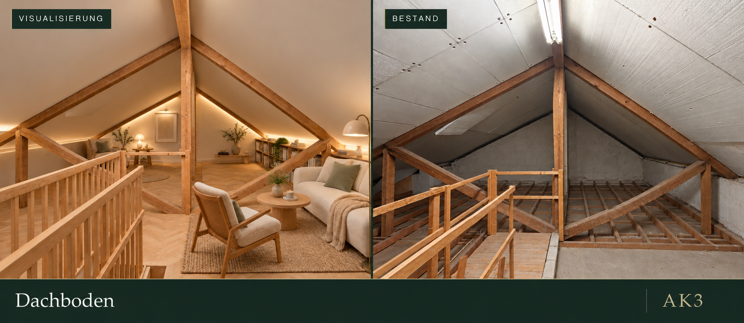
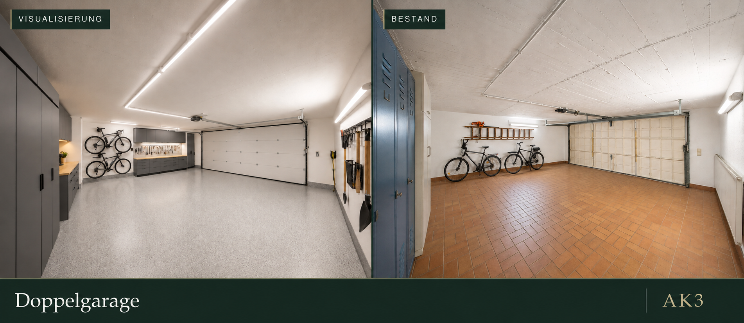
63128 Dietzenbach (Hexenberg) – HessenA private, small wooded area, expansive views of greenery, and architecture with unusual ceiling heights: this detached single-family home in Dietzenbach-Hexenberg offers space for people who want to give their home a personal touch. Completed in 1972, the house is situated on a 1,294 m² plot. Staggered levels, an open gallery, and large window areas define the feeling of spaciousness. The generous dining area connects the different areas of the house; the living room, with its open fireplace, opens onto the garden. Terraces and a loggia create additional outdoor spaces. In addition to the living and dining areas, the house features a separate office, a bedroom, and two children's rooms. The gallery complements the layout as an open living area. The double garage and extensive ancillary spaces provide room for vehicles, a utility area, and storage. A unique feature is the former swimming pool area: the pool was covered over in the early 1980s. Since then, the family has used the space for relaxation and leisure activities. The adjacent sauna area is still present. The living space calculation dated September 15, 2026, indicates 284.98 m² of living space and 226.48 m² of usable space, including the garage. We provide further details about the current use of individual rooms under "Other" and in the provided documents. The property offers potential for modernization, particularly in terms of its fixtures and building systems. The comparison images show possible redesigns on the left and the current state on the right. This allows you to visualize how the existing rooms could look with new materials and a modern design. The property is being sold directly by the owner, without any commission. Please arrange a viewing to experience the spatial layout, the staggered levels, and the garden firsthand.
Are you interested in this house?
|
Object Number
|
OM-499755
|
|
Object Class
|
House
|
|
Object Type
|
Single-family house
|
|
Is occupied
|
Vacant
|
|
Handover from
|
By arrangement
|
Purchase price & additional costs
|
purchase price
|
1.295.000 €
|
|
Purchase additional costs
|
approx. 92,905 €
|
|
Total costs
|
approx. 1,387,904 €
|
Breakdown of Costs
* Costs for notary and land register were calculated based on the fee schedule for notaries. Assumed was the notarization of the purchase at the stated purchase price and a land charge in the amount of 80% of the purchase price. Further costs may be incurred due to activities such as land charge cancellation, notary escrow account, etc. Details of notary and land registry costs
Does this property fit my budget?
Estimated monthly rate: 5,430€
More accuracy in a few seconds:
By providing some basic information, the estimated monthly rate is calculated individually for you. For this and for all other real estate offers on ohne-makler.net
Details
|
Condition
|
Well-kept
|
|
Usable area
|
226.5 m²
|
|
Bathrooms (number)
|
2
|
|
Bedrooms (number)
|
3
|
|
Number of garages
|
1
|
|
Number of parking lots
|
2
|
|
Flooring
|
Carpet, Tiles
|
|
Heating
|
Central heating
|
|
Year of construction
|
1972
|
|
Equipment
|
Balcony, Terrace, Garden, Basement, Full bath, Shower bath, Sauna, Fitted kitchen, Guest toilet, Fireplace
|
|
Infrastructure
|
Pharmacy, Grocery discount, General practitioner, Kindergarten, Primary school, Secondary school, Middle school, High school, Comprehensive school, Public transport
|
Information on equipment
Detached single-family house with staggered levels and an open gallery.
Spacious living and dining area with an open fireplace.
Separate office and three bedrooms/children's rooms.
Master bedroom with access to the loggia.
Main bathroom with bathtub, shower, and double vanity.
Separate shower/toilet area and additional toilet facilities.
Existing fitted kitchen, tiled and carpeted floors.
Terraces and a mature garden with a private wooded area.
Double garage with 41.37 m², already included in the usable area.
Basement, utility room, and storage spaces.
Former swimming pool area with a covered pool and a sauna area, currently existing.
Oil-fired central heating; the heat generator, according to the energy certificate from 2001.
Location
The house is located in the residential area of Hexenberg in Dietzenbach, in the southeastern Rhine-Main region. The surrounding area combines residential streets with forest and field paths. The large garden and the private woodland area give the property a natural character.
Shopping facilities, doctor's offices, and pharmacies are located within the town of Dietzenbach. In Hexenberg, there is a daycare center called "Am Hexenberg / Hexenhäuschen." The local school offerings include primary schools, as well as the Ernst-Reuter School, which offers a Hauptschule (secondary school), a Realschule (intermediate school), and a Gymnasium (grammar school), and the Heinrich-Mann School, which offers the upper levels of a Gymnasium.
The bus line V96 connects Hexenberg with other parts of the town and the center of Dietzenbach. From there, connections are available to the surrounding region. Frankfurt am Main, Offenbach, Darmstadt, and the airport are accessible via regional roads. Forest paths in the area offer opportunities for walks and outdoor recreation.
Location Check
Energy
|
Energy efficiency class
|
G
|
|
Energy certificate type
|
Demand certificate
|
|
Main energy source
|
Oil
|
|
Final energy demand
|
248.57 kWh/(m²a)
|
 Grundrisse (WoFlV)
 Exposé (deutsch)
Miscellaneous
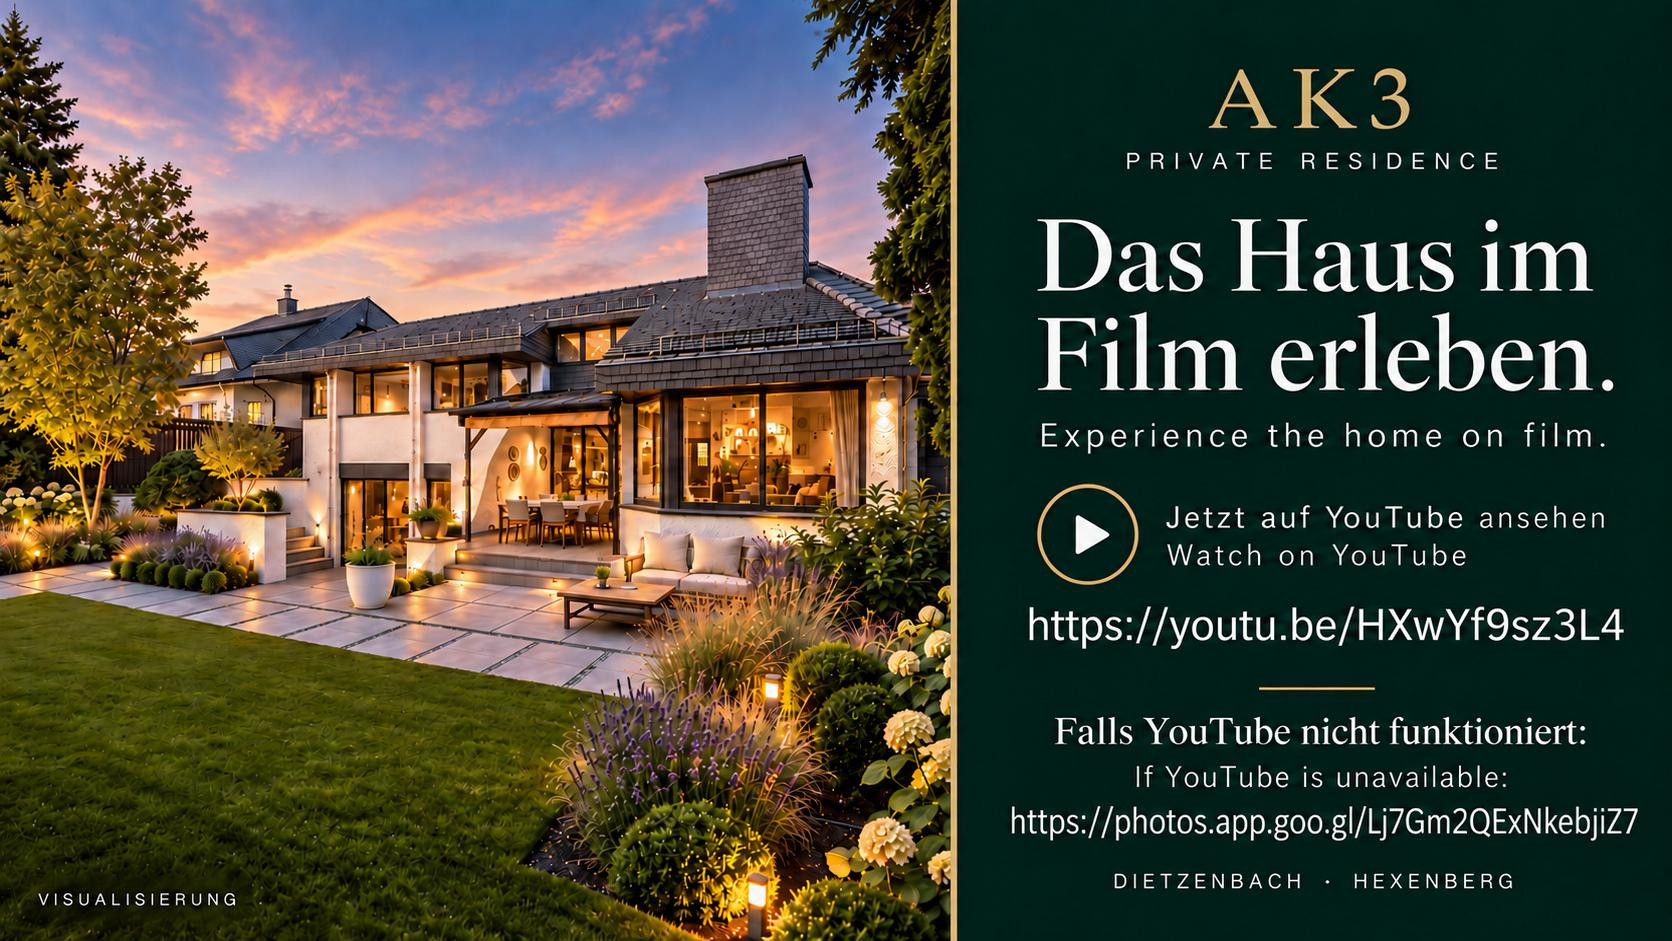
Private sale, without estate agent fees. Viewings and handover are by appointment. Please provide your name, a contact phone number, and potential viewing dates when making your inquiry. A brief description in both German and English, as well as current floor plans, are available for download. The stated living area of 284.98 m² is based on a calculation dated September 15, 2026, based on measurements taken on September 11, 2026. This includes, among other things, the former swimming pool area of 39.09 m² and a small room in the attic of 6.35 m². It should be noted that separate permits are not documented in the available documents for certain current uses of rooms that differ from the original plans. The area calculation, with additional explanations, is available for review. The usable area of 159.46 m² includes the garage, which measures 41.37 m². The additional attic space is not included in the stated living area. The former swimming pool has been decommissioned and is now built over; a functional swimming pool is not being offered. The images labeled as "visualizations" show design ideas; the actual building structure is shown separately in other images. In some of the property photos, loose personal items have been digitally removed. The arrangement of furniture and the removal of items will be coordinated separately. Energy performance certificate: Final energy requirement 248.57 kWh/(m²·a), energy efficiency class G, primary energy source: heating oil, building year: 1972. Issued on July 13, 2026, valid until July 12, 2036. The price is initially displayed only in the price field. This ensures that the text remains consistent even after a price change. The area information in the "Other" section explains the specific calculation; no additional, general liability disclaimers have been included.
Broker inquiries not welcome! According to § 7 UWG, unsolicited contact by brokers without the express consent of the recipient is prohibited!
Topic portals
Send a message directly to the seller
Questions about this house? Show interest or arrange a viewing appointment?
Click here to send a message to the provider:

Diese Seite wurde ausgedruckt von:
https://www.ohne-makler.net/en/property/499755/