
This page was printed from:
https://www.ohne-makler.net/en/property/499743/
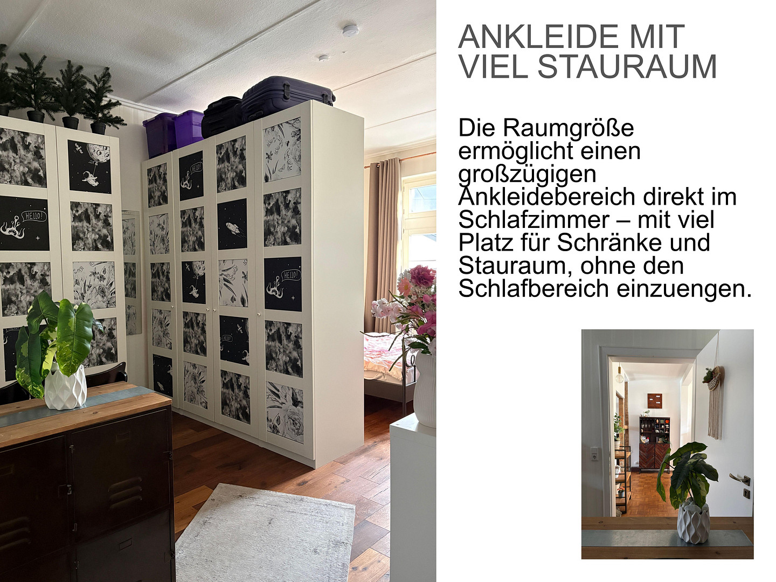
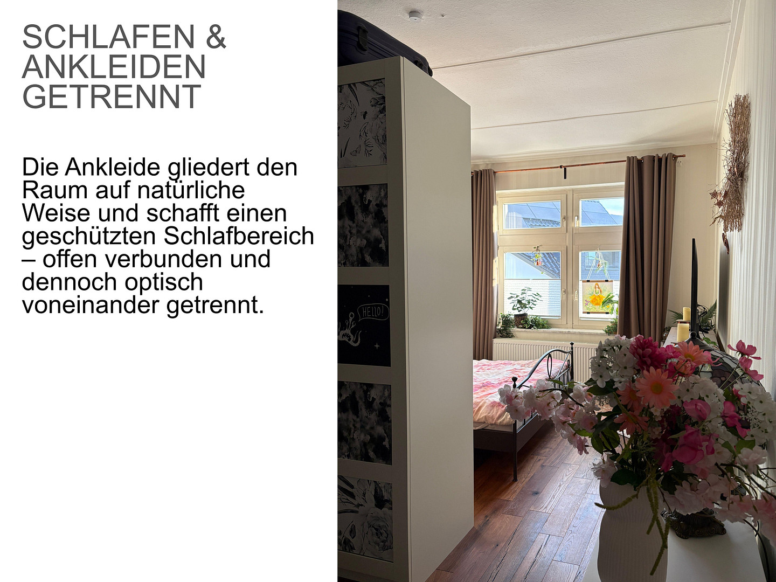
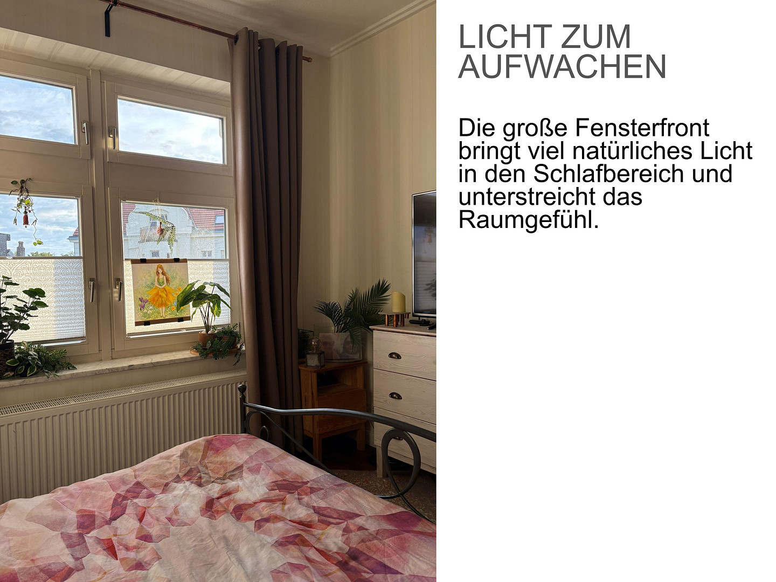
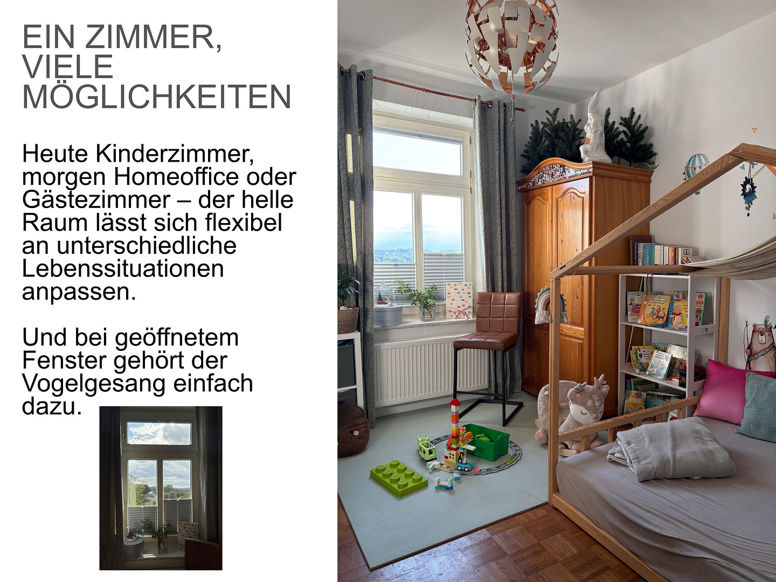
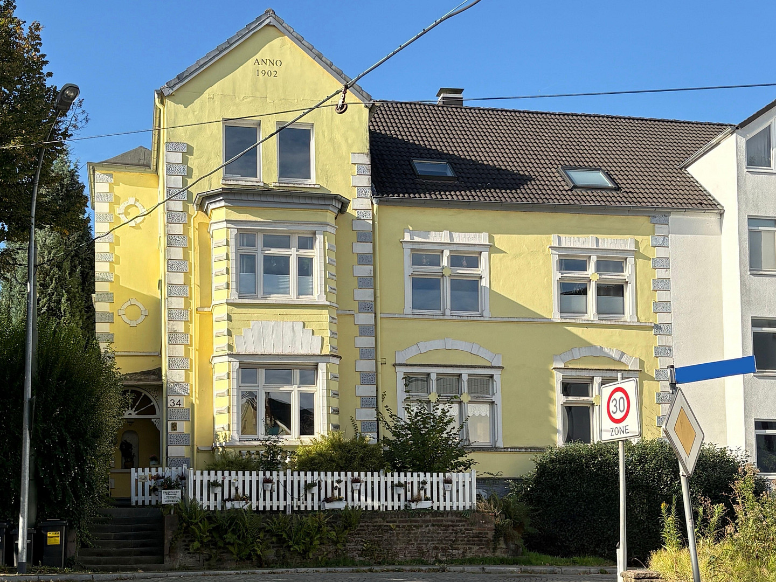
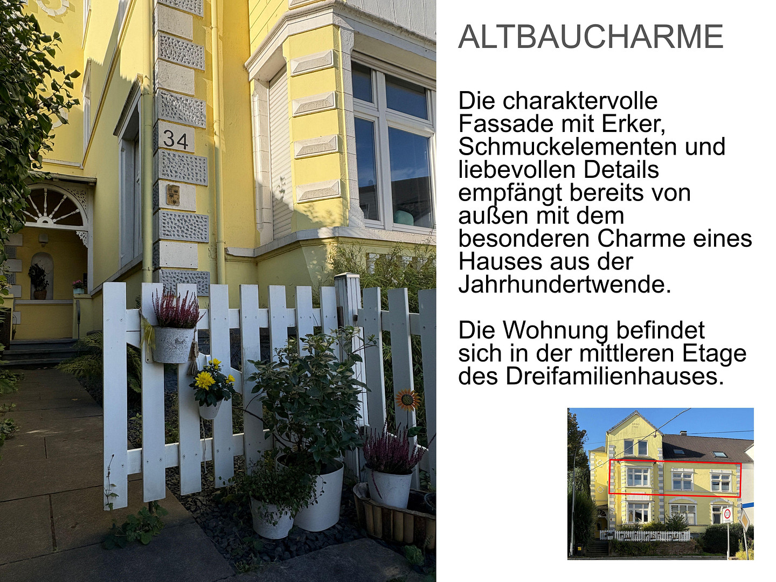
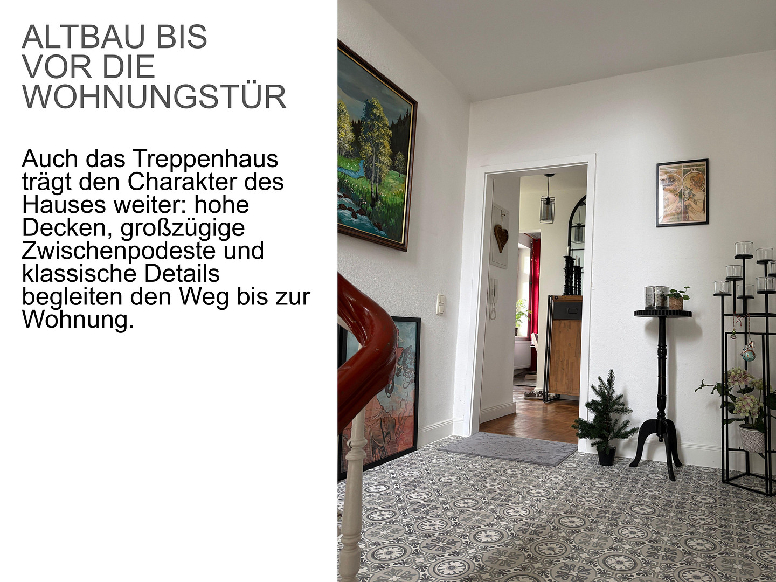
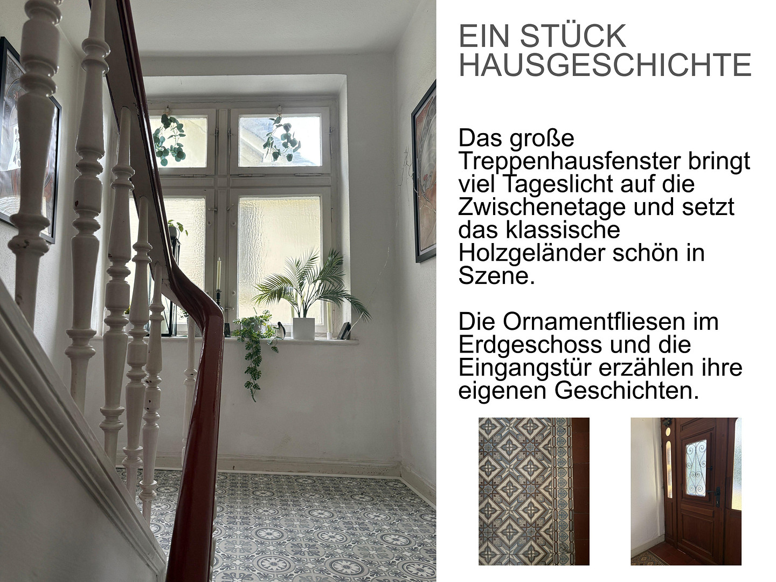
Charming, renovated apartment in a historic building with a southwest-facing balcony (no commission fees).
Auf dem Holte 34, 44879 Bochum (Dahlhausen) – Nordrhein-WestfalenKEY FEATURES:
- €379,000, commission-free (no real estate agent fees)
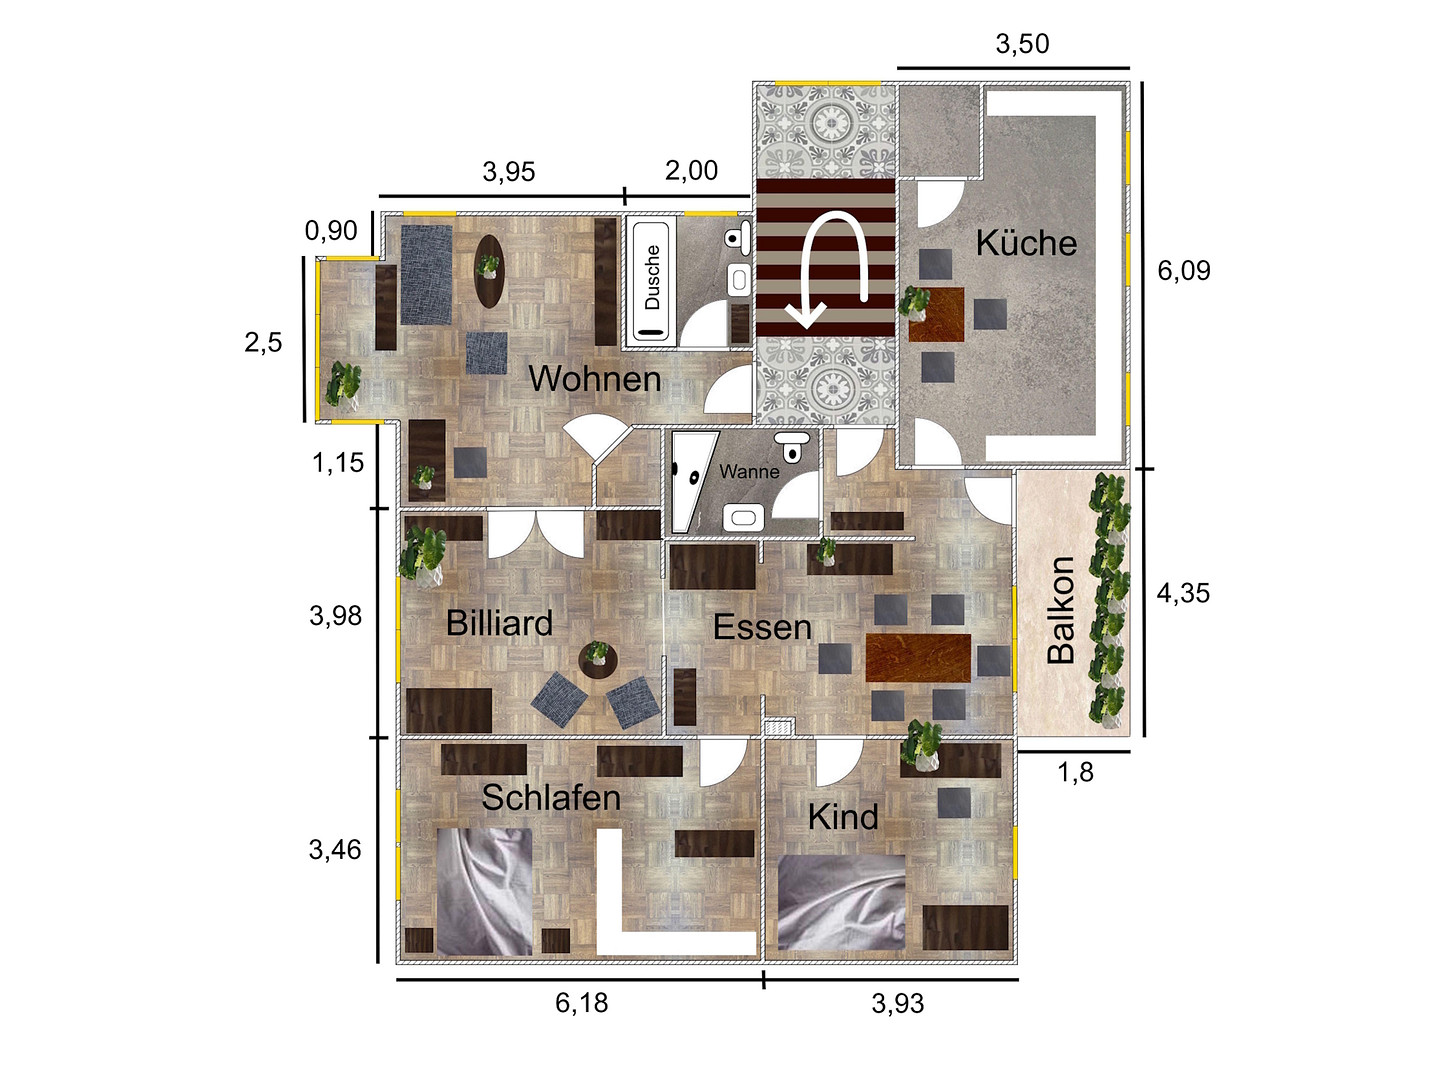
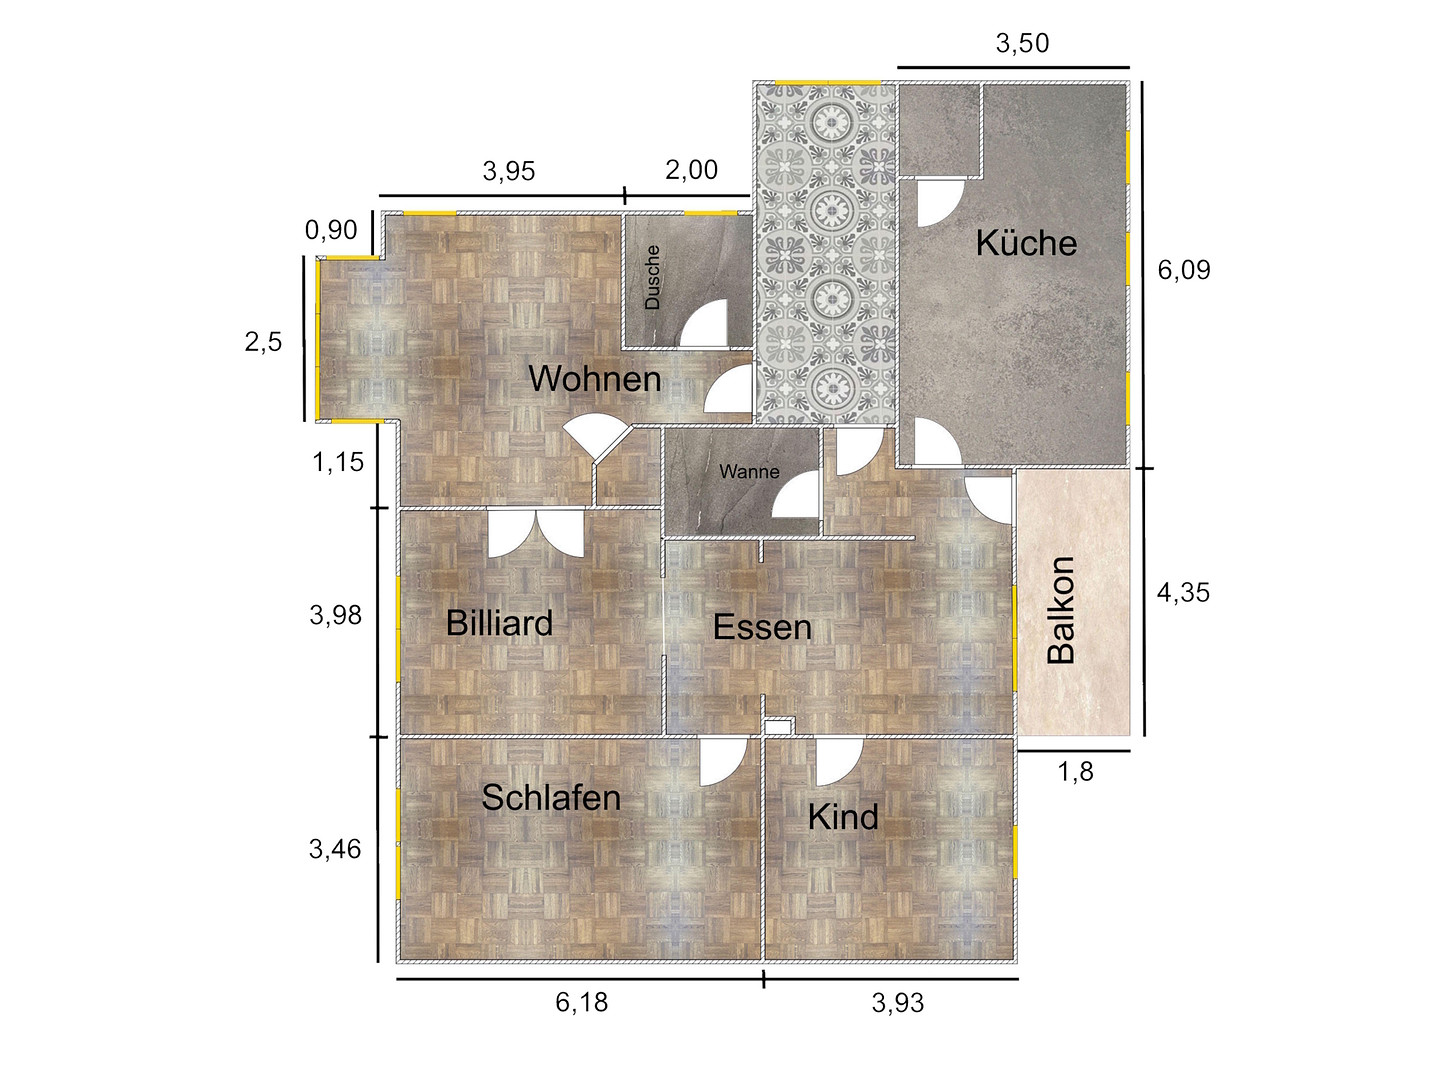
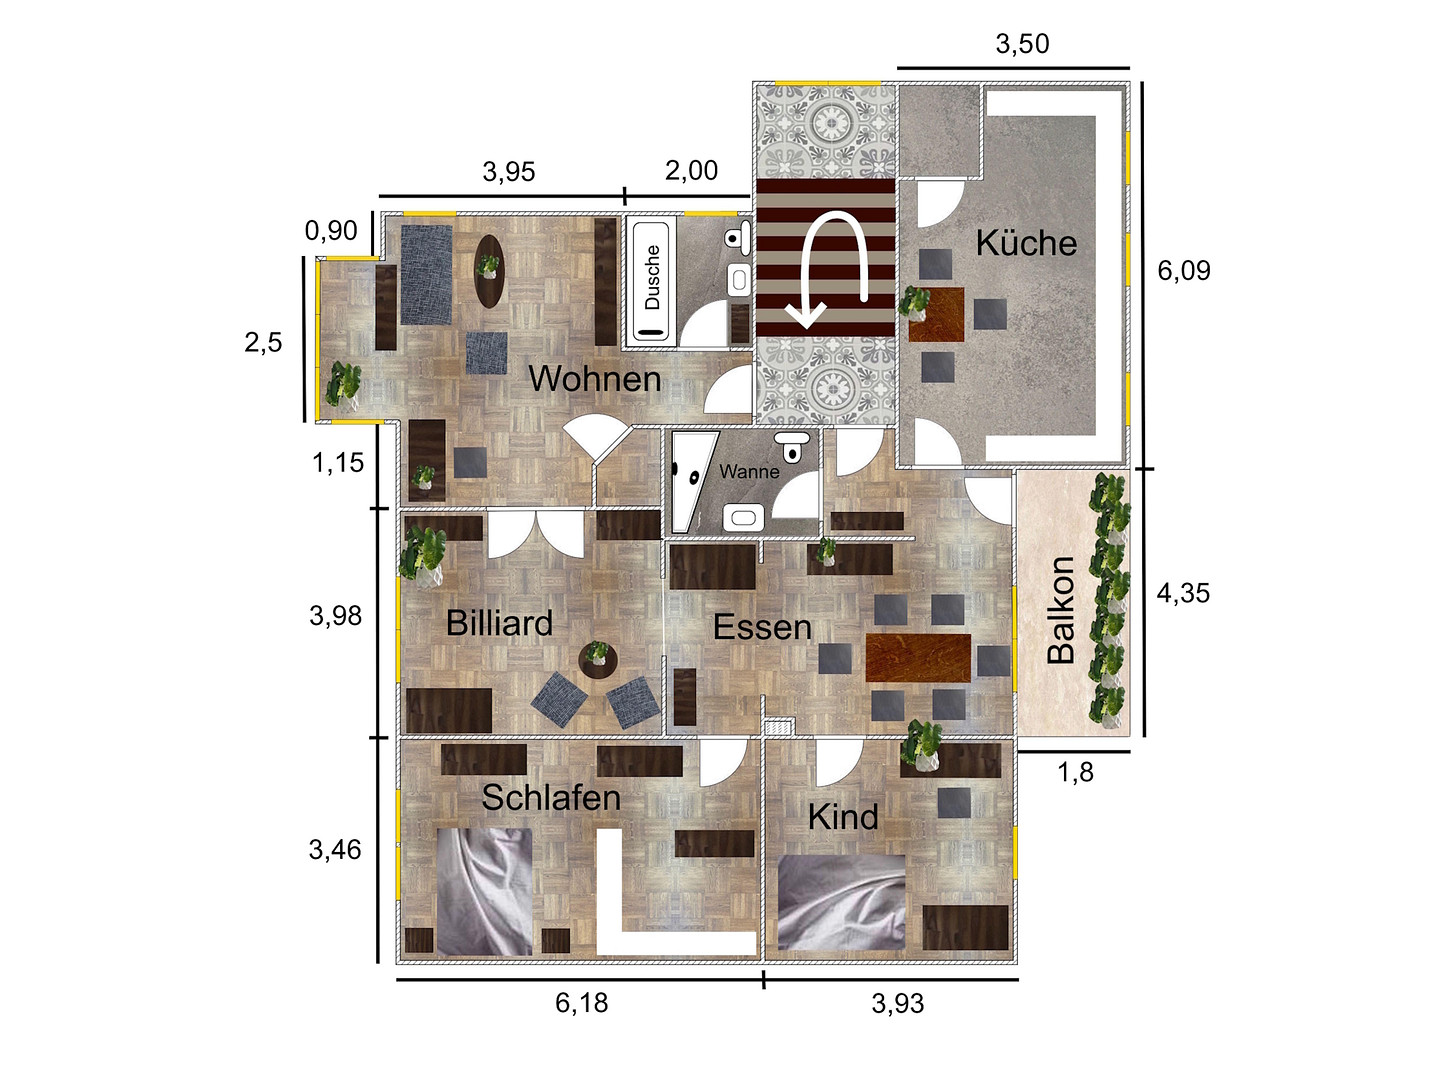
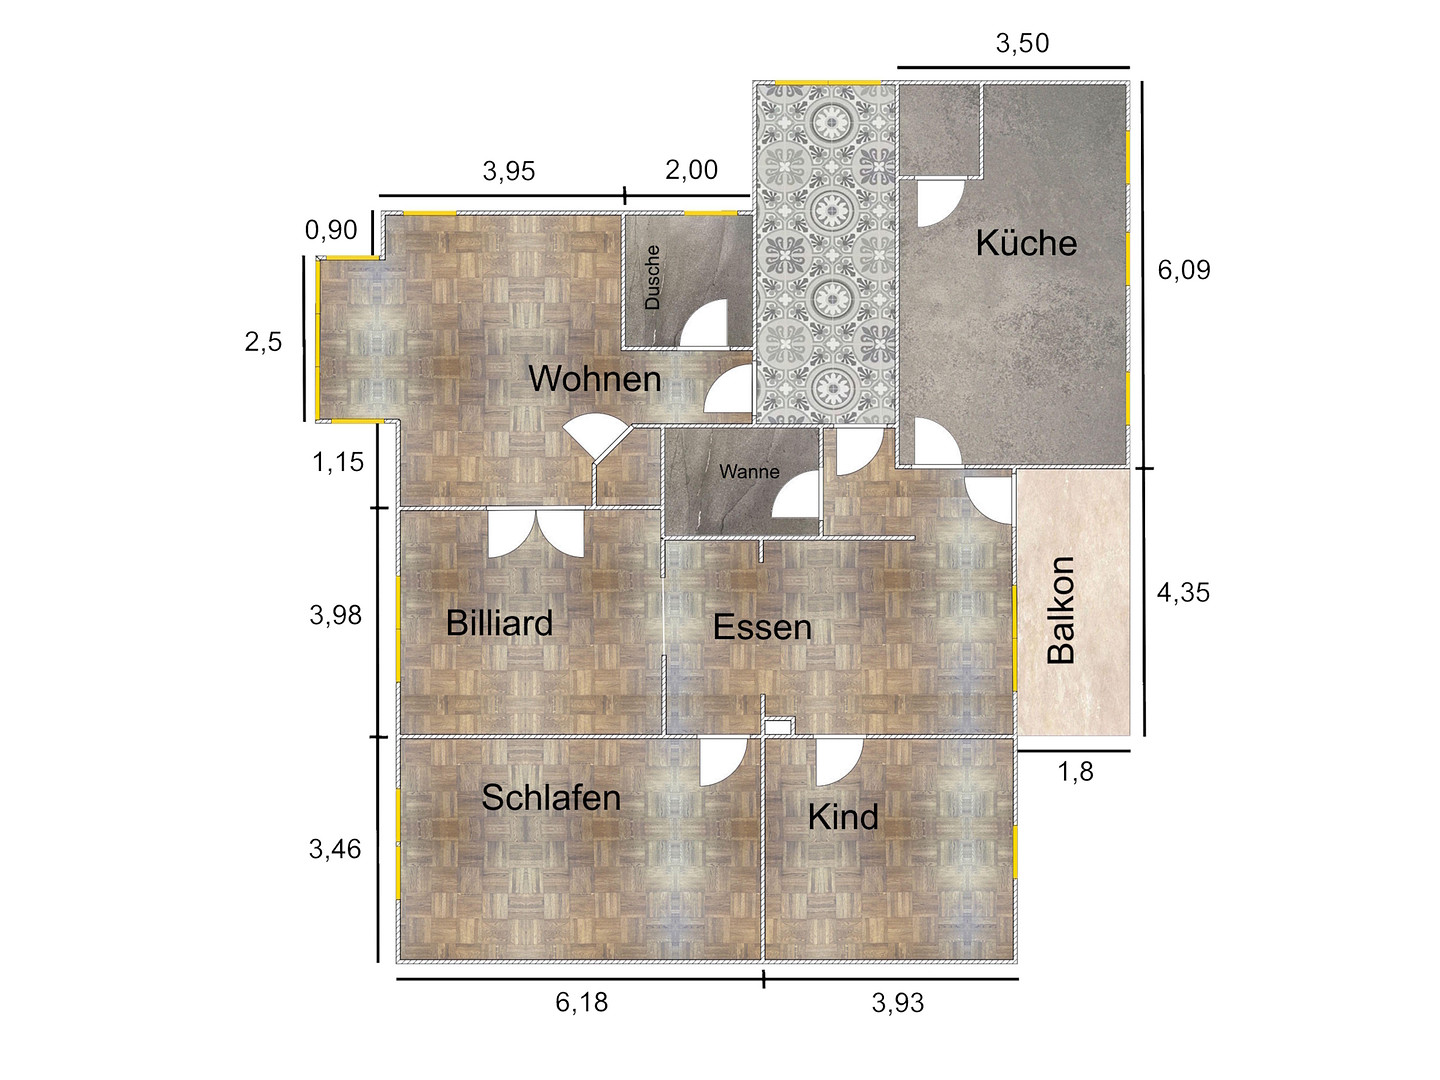
- Entire first floor, 134 square meters
- 5 rooms + kitchen + 2 bathrooms
- Southwest-facing balcony
- Garage
- Current monthly service charges: €301
- Kitchen included in the purchase price
Available from March 2027 (or by agreement)
LIGHT AS A CENTRAL ELEMENT
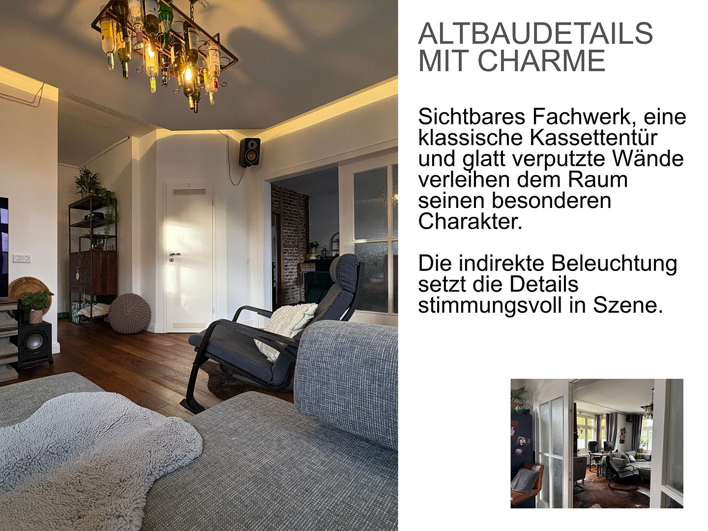
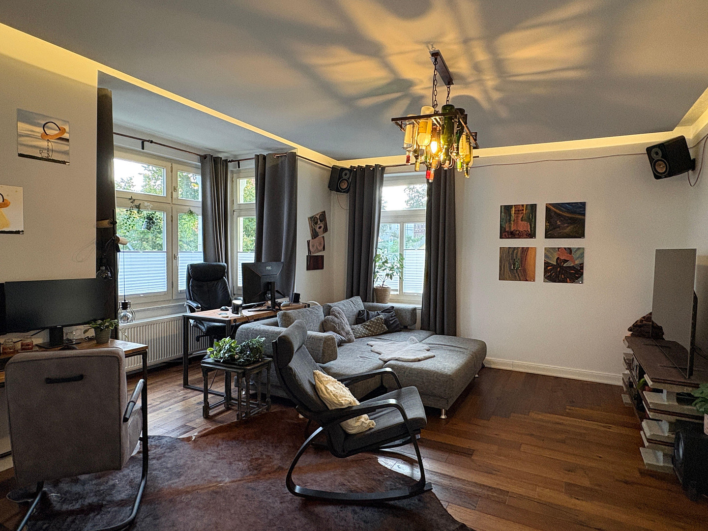
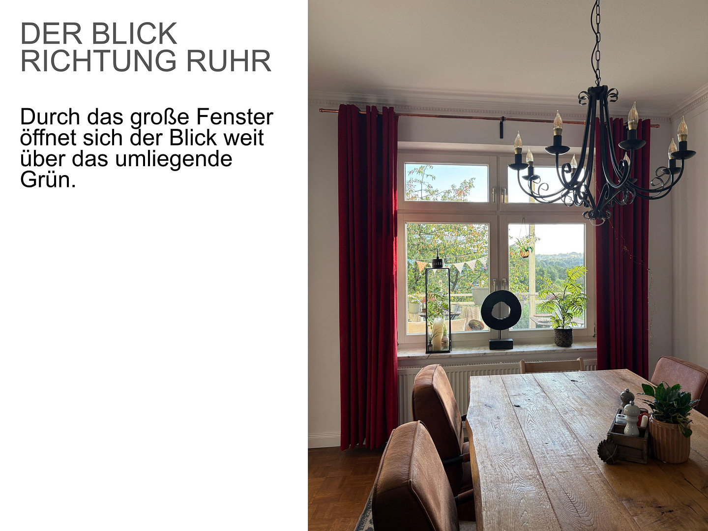
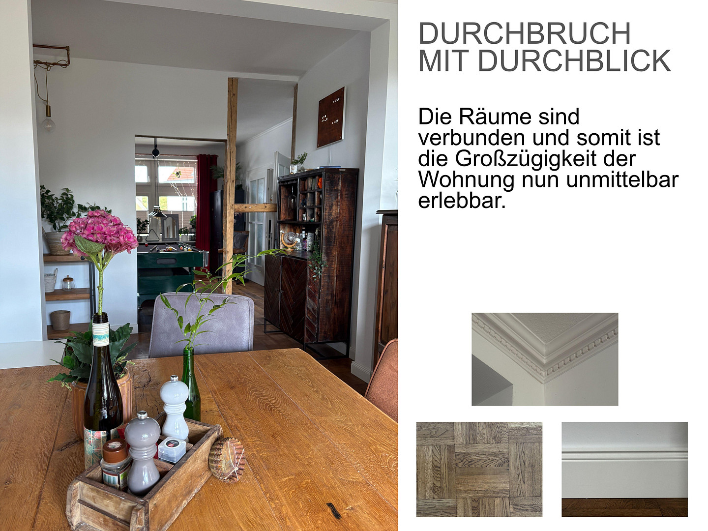
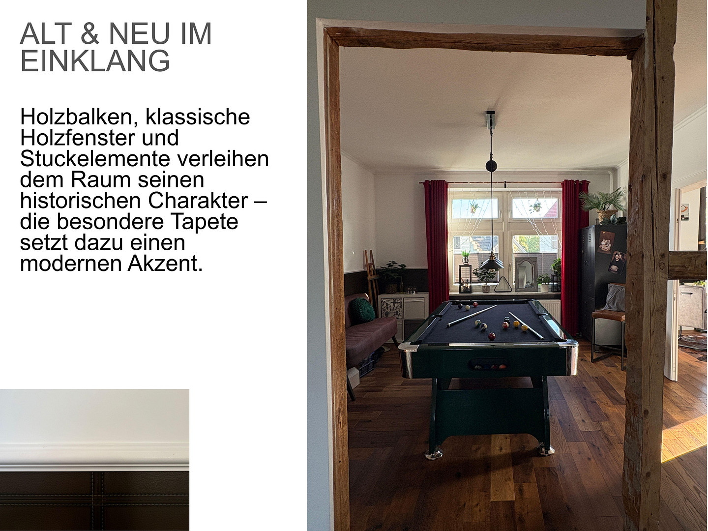
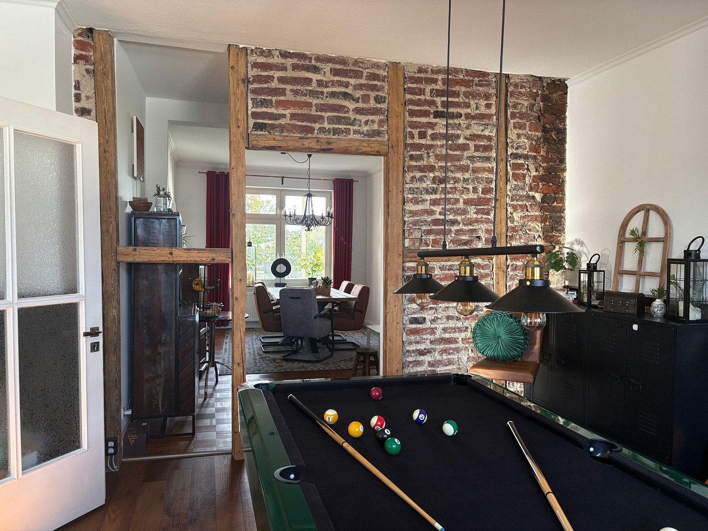
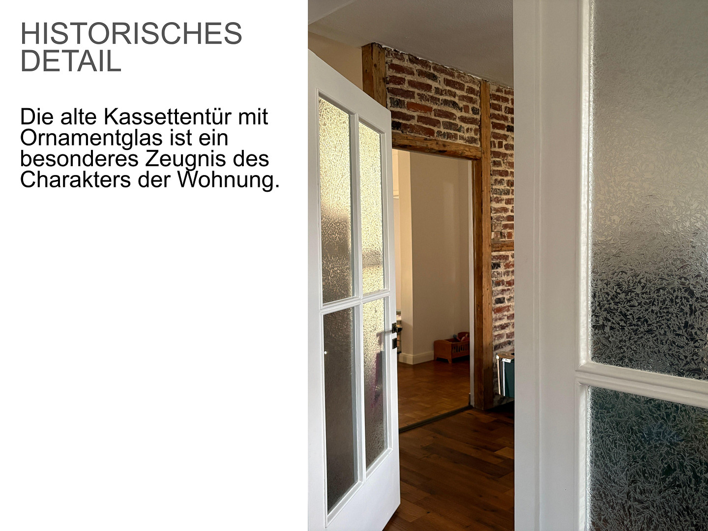
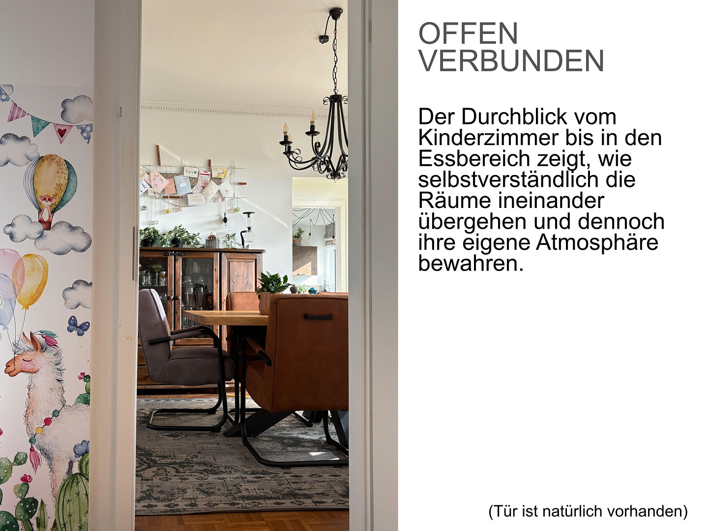
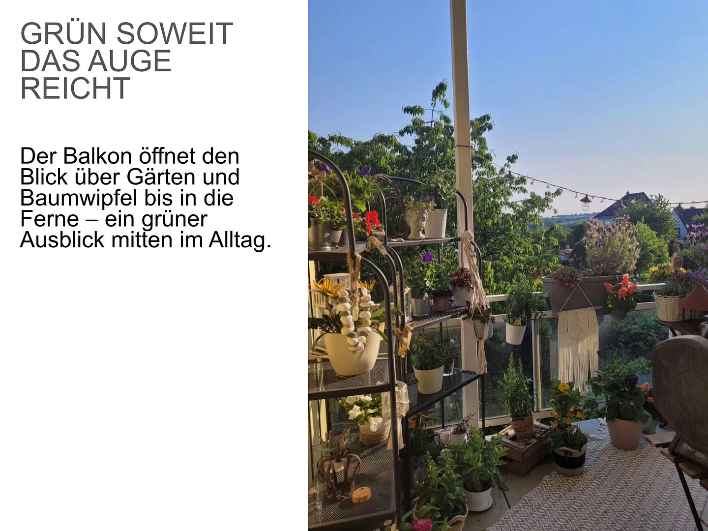
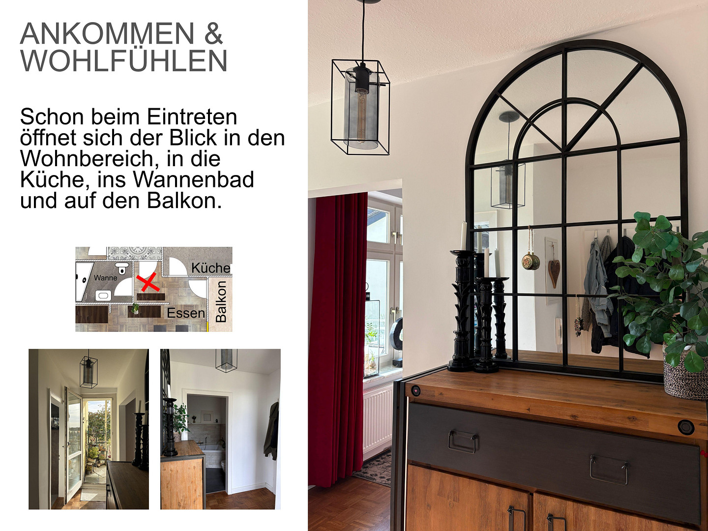
Sunlight is the central element in this apartment. Throughout the day, the sun moves through the various rooms. In the morning, it shines into the bedroom, billiard room, living room, and shower room; later, it reaches the kitchen, bathroom with bathtub, dining room, and children's room. The open layout creates beautiful sightlines and bright, airy spaces. Special highlights of the apartment include the room currently used as a billiard room, featuring exposed brick and wooden beams, the bright bay window, the suspended ceiling with indirect LED lighting in the living room, and the expansive view of the greenery towards the Ruhr River and Essen-Burgaltendorf.
RENOVATION 2017
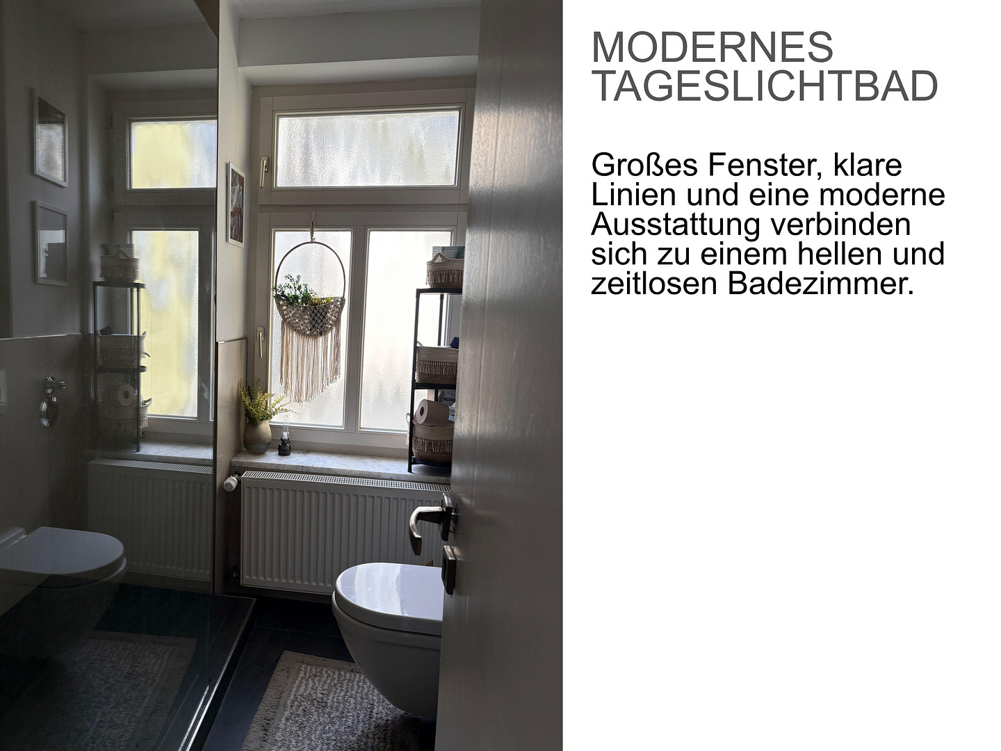
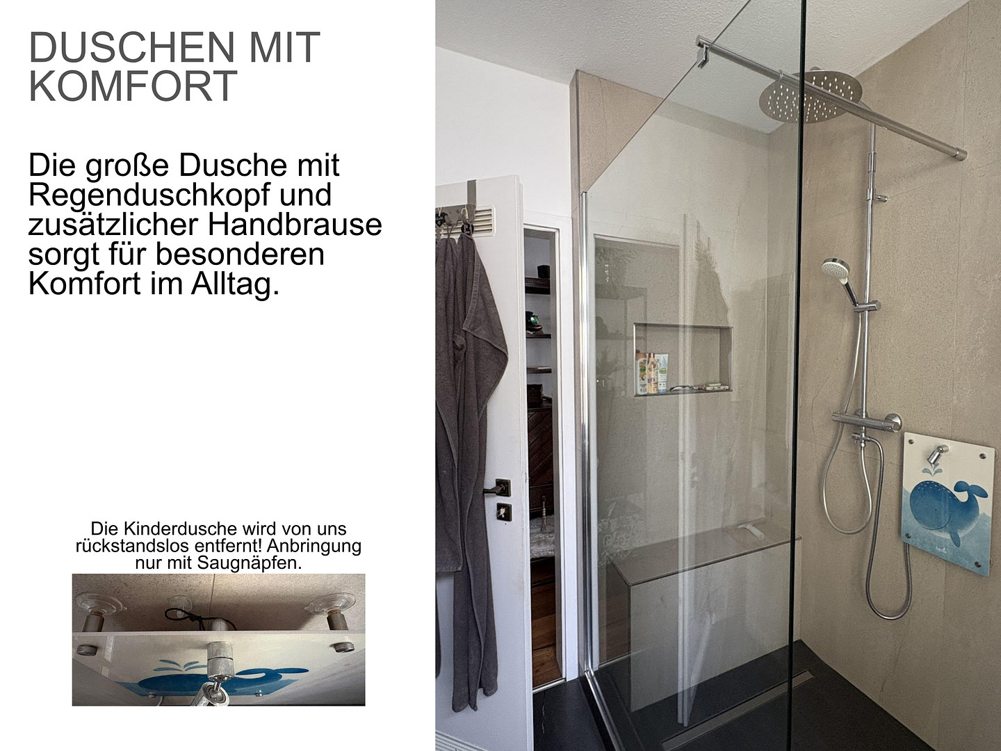
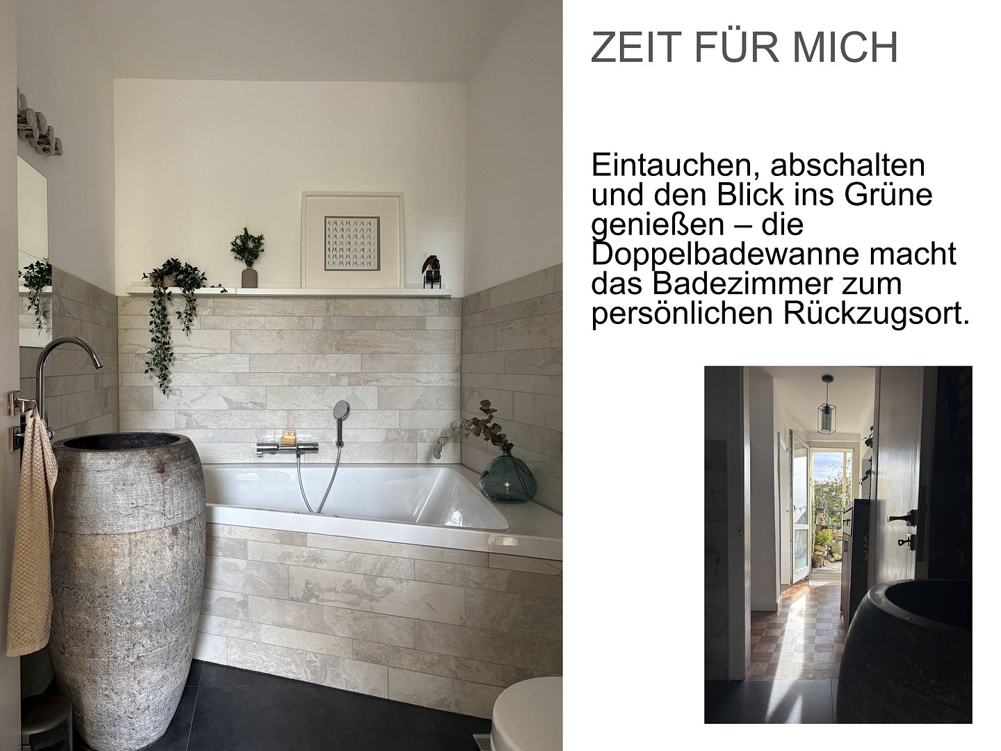
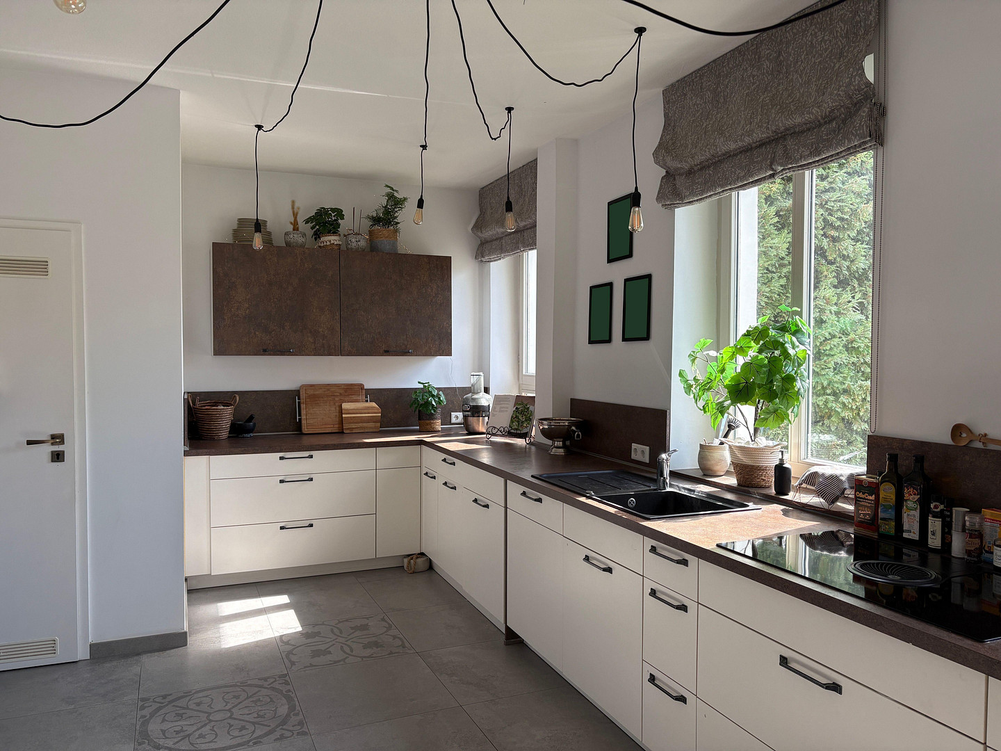
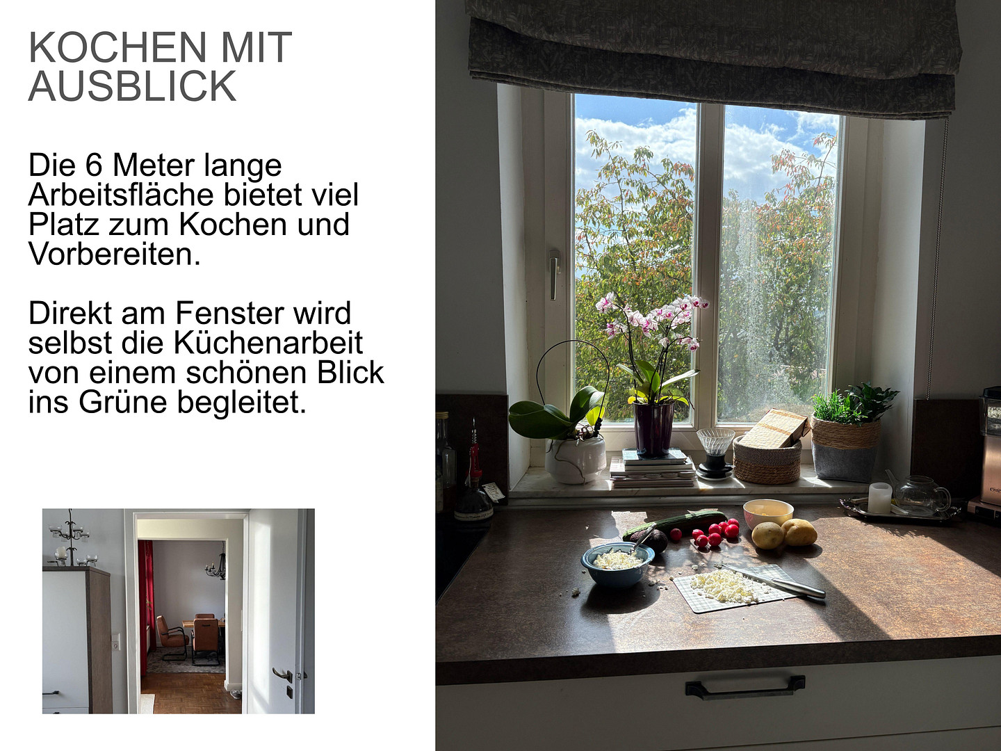
During the extensive renovation carried out by a specialist company at the end of 2017, all floors were renewed or refurbished with parquet flooring or high-quality tiles, and the walls were replastered. The spacious kitchen, also from the same year, offers plenty of workspace and storage. With its phenomenal view, it also has a strong appeal as a living space. This makes preparing coffee in the morning and cooking in the evening a pleasure. The apartment has two separate bathrooms. One features a large, floor-to-ceiling shower with an additional rain showerhead, while the other has a trapezoidal double bathtub.
BALCONY AS ADDITIONAL LIVING SPACE
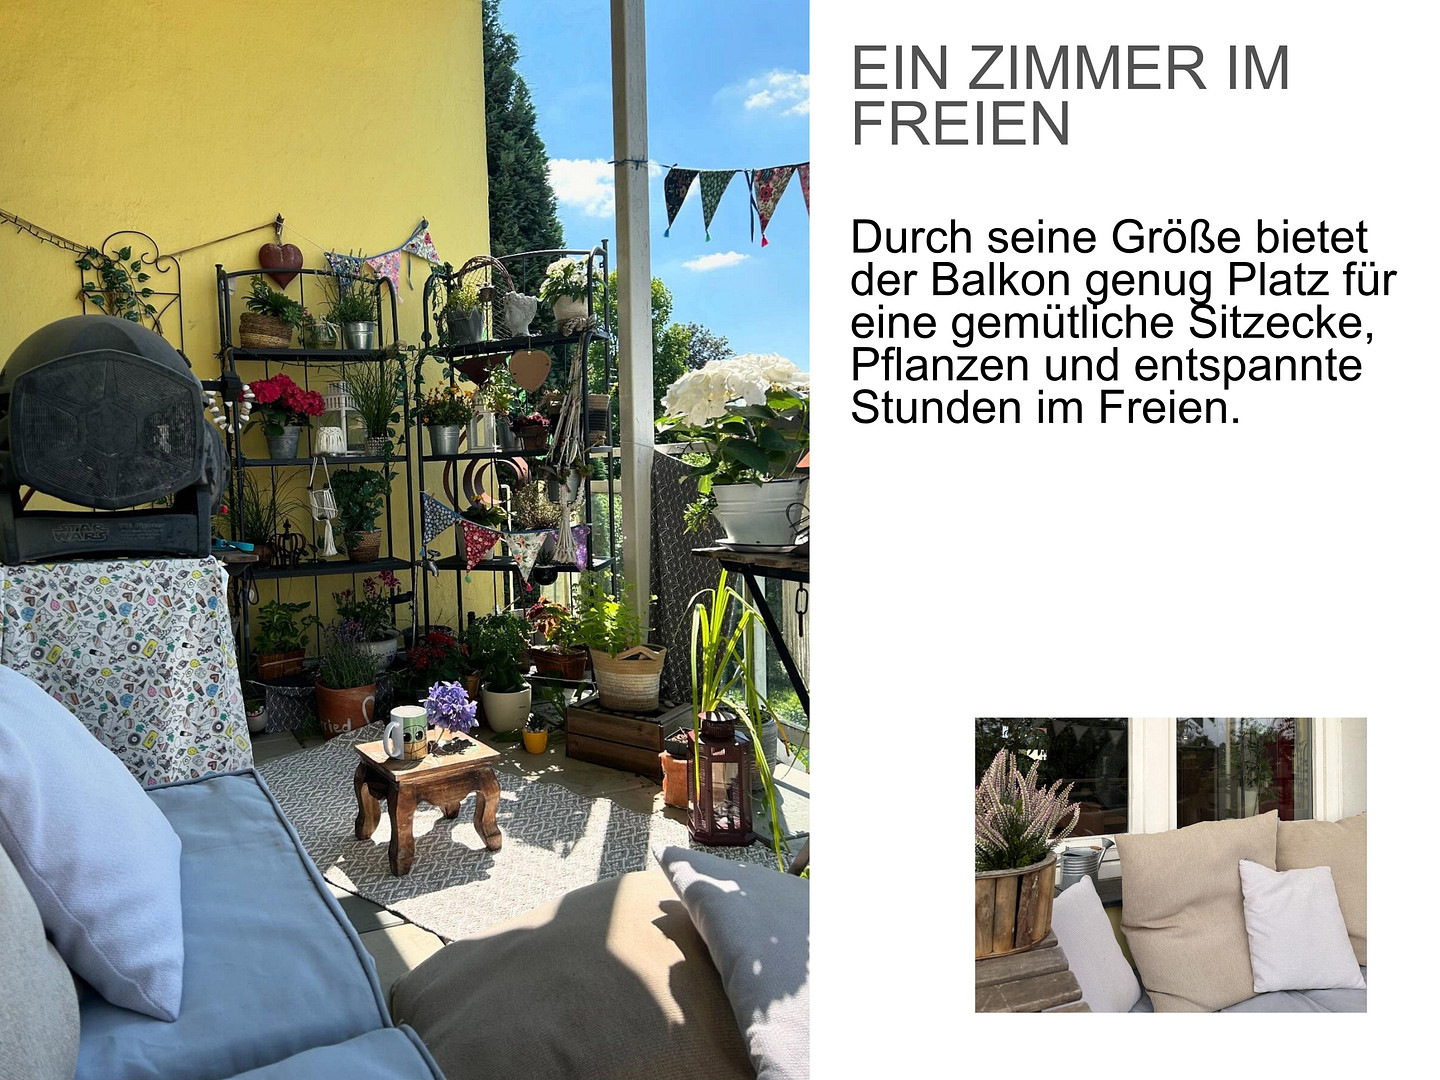
The balcony is located on the quiet back of the building and faces south/southwest. We often used it as an additional living space, thanks to the use of outdoor rugs and cushions.
GENERAL INFORMATION
The apartment includes two storage rooms in the basement and a garage. Stable gigabit internet is available at all times. The gas heating system is located in the basement and is used exclusively for this floor, benefiting the buyer. The water is heated electrically.
ENERGY PERFORMANCE CERTIFICATE
While the energy performance certificate indicates a "C" rating for the entire building, as a centrally located apartment, we only consumed approximately 11,500 kWh of gas per year, even with a target temperature of 21/22 degrees Celsius. A helpful feature is the intelligent heating control system, which only activates the heating when the desired temperature has been undercut. The thermostats on the radiators do not need to be adjusted.
TWO APARTMENTS COMBINED INTO ONE
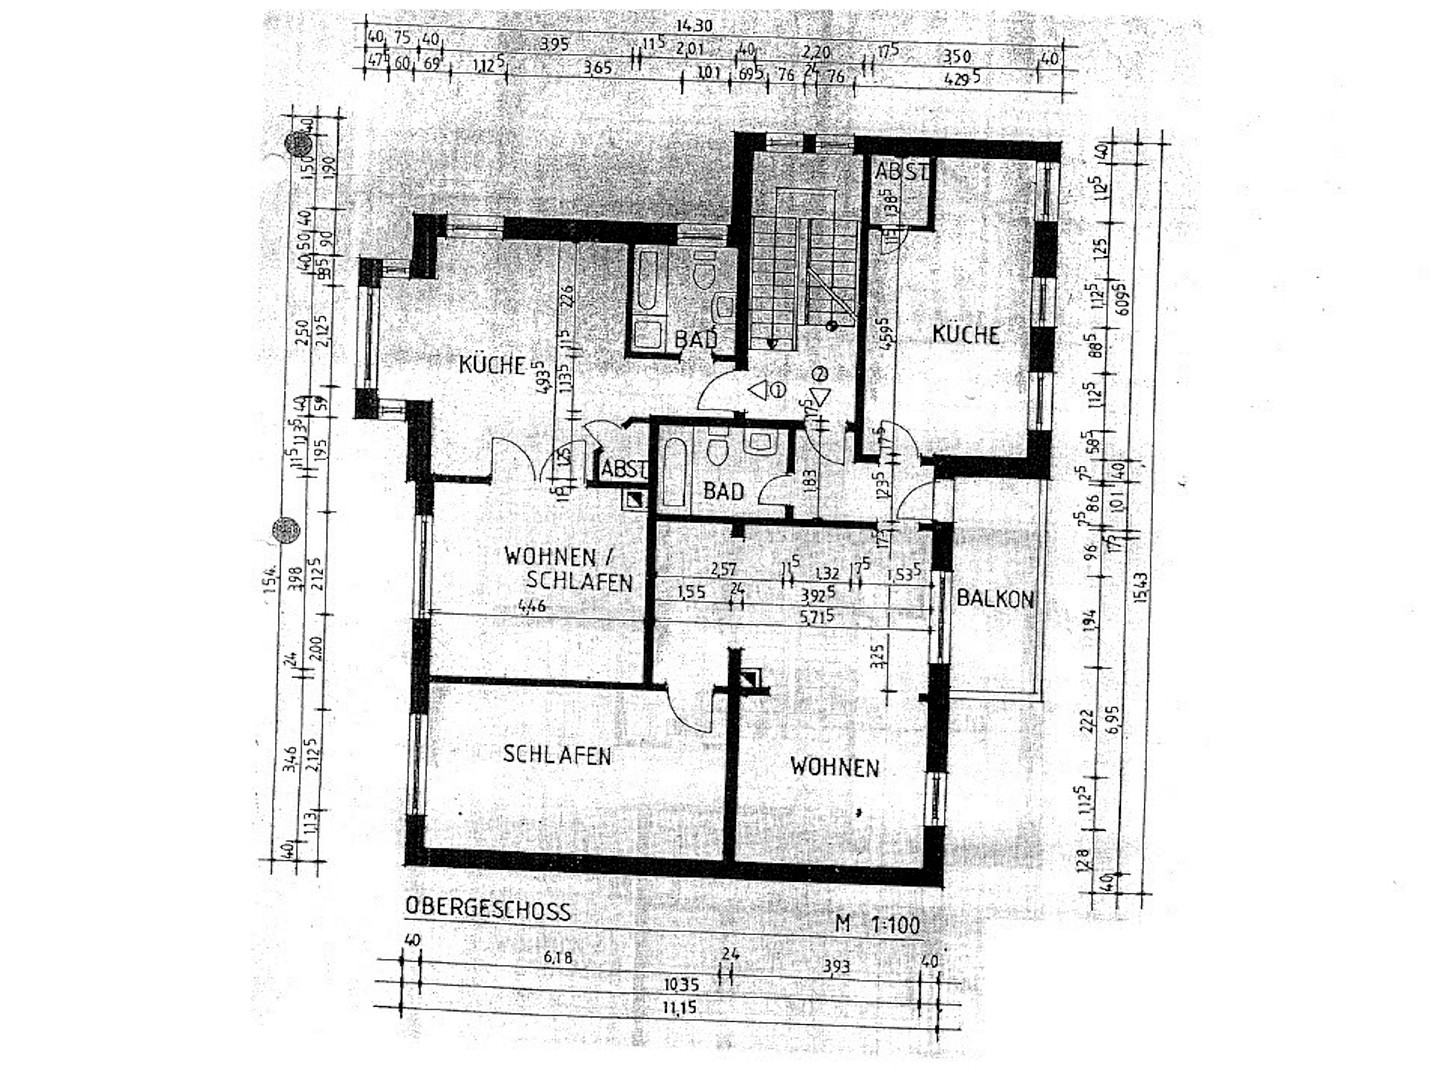
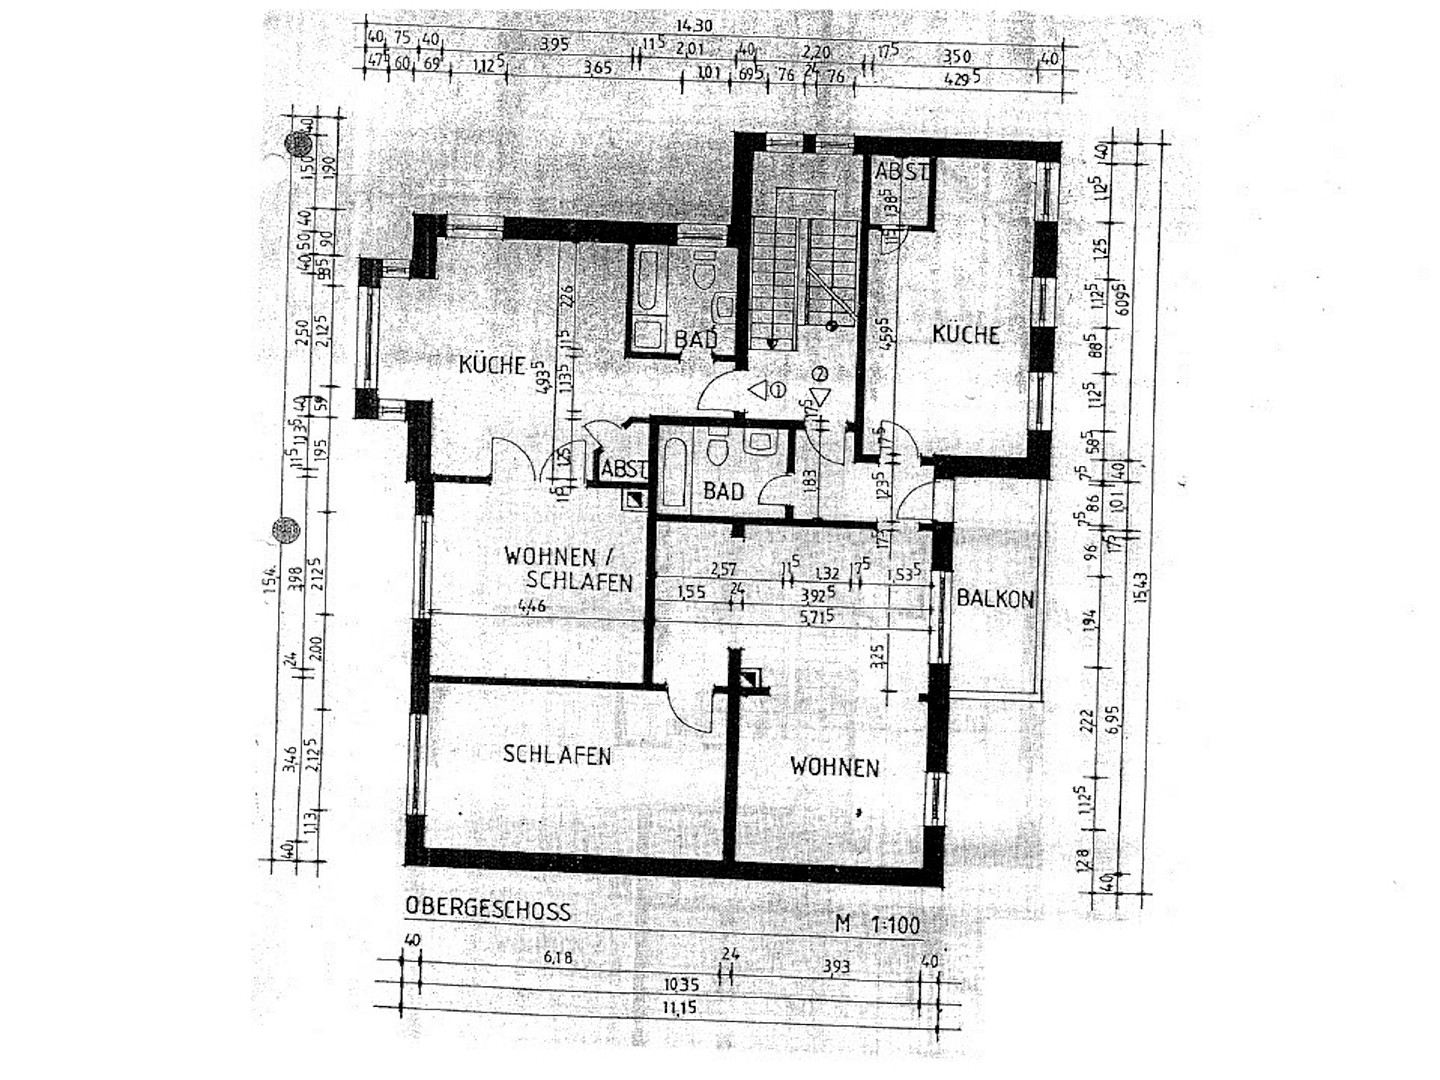
A unique aspect of this property is its history: The current apartment consists of two legally independent ownership units (47 and 87 square meters) that we have physically connected. Both apartment entrances remain. This provides the possibility of a future physical separation of the property.
Are you interested in this apartment?
|
Object Number
|
OM-499743
|
|
Object Class
|
Apartment
|
|
Object Type
|
Apartment
|
|
Is occupied
|
Vacant
|
|
Handover from
|
March 1, 2027
|
Purchase price & additional costs
|
purchase price
|
379.000 €
|
|
Purchase additional costs
|
approx. 29,752 €
|
|
Total costs
|
approx. 408,752 €
|
|
HOA fee
|
301 €
|
Breakdown of Costs
* Costs for notary and land register were calculated based on the fee schedule for notaries. Assumed was the notarization of the purchase at the stated purchase price and a land charge in the amount of 80% of the purchase price. Further costs may be incurred due to activities such as land charge cancellation, notary escrow account, etc. Details of notary and land registry costs
Does this property fit my budget?
Estimated monthly rate: 1,589€
More accuracy in a few seconds:
By providing some basic information, the estimated monthly rate is calculated individually for you. For this and for all other real estate offers on ohne-makler.net
Details
|
Condition
|
Well-kept
|
|
Bathrooms (number)
|
2
|
|
Bedrooms (number)
|
2
|
|
Number of garages
|
1
|
|
Flooring
|
Parquet, Tiles
|
|
Heating
|
Other
|
|
Year of construction
|
1902
|
|
Equipment
|
Balcony, Basement, Full bath, Shower bath, Fitted kitchen, Guest toilet
|
|
Infrastructure
|
Pharmacy, Grocery discount, General practitioner, Kindergarten, Primary school, Secondary school, Middle school, High school, Comprehensive school, Public transport
|
Location
The apartment's location offers the perfect combination of urban living and a green oasis. For example, you can quickly reach the shopping street in Linden, while the apartment also offers a view of the greenery.
A tram stop heading towards Bochum Central Station is located almost right outside the door, and the suburban train connecting the nearby town of Hattingen with Essen Central Station is only a 10-minute walk away. The Ruhr River is also easily accessible within a 10-minute walk via various routes.
Location Check
Energy
|
Final energy consumption
|
162.50 kWh/(m²a)
|
|
Energy efficiency class
|
F
|
|
Energy certificate type
|
Consumption certificate
|
|
Main energy source
|
Gas
|
 Expose Altbau Bochum Dahlhause
Miscellaneous
Topic portals
Send a message directly to the seller
Questions about this apartment? Show interest or arrange a viewing appointment?
Click here to send a message to the provider:
Offer from: Sarah Thomas

Diese Seite wurde ausgedruckt von:
https://www.ohne-makler.net/en/property/499743/