
This page was printed from:
https://www.ohne-makler.net/en/property/499681/
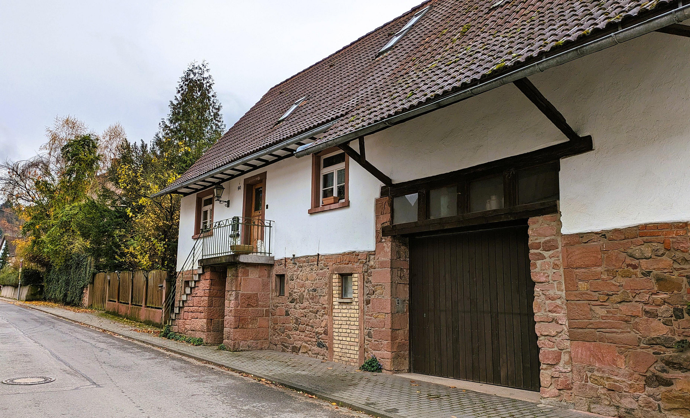
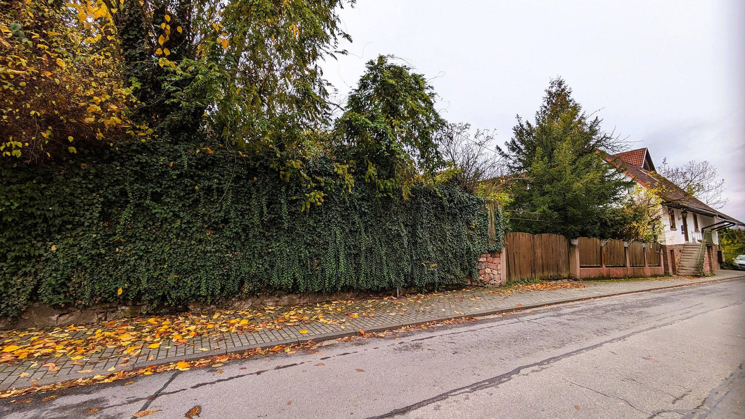
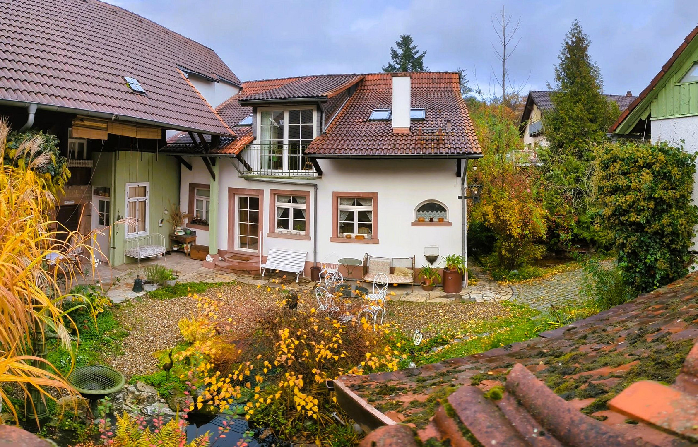
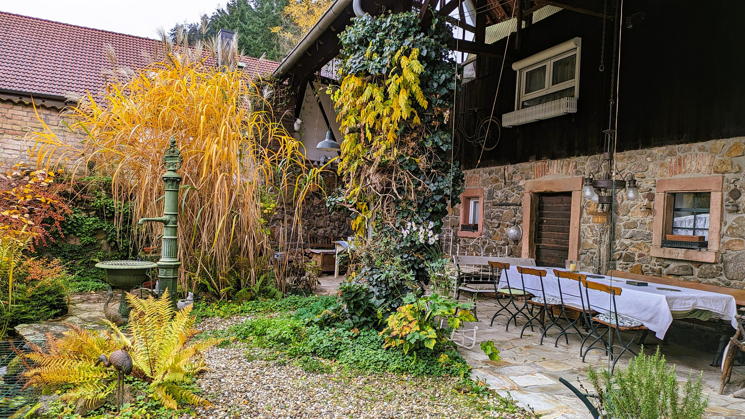
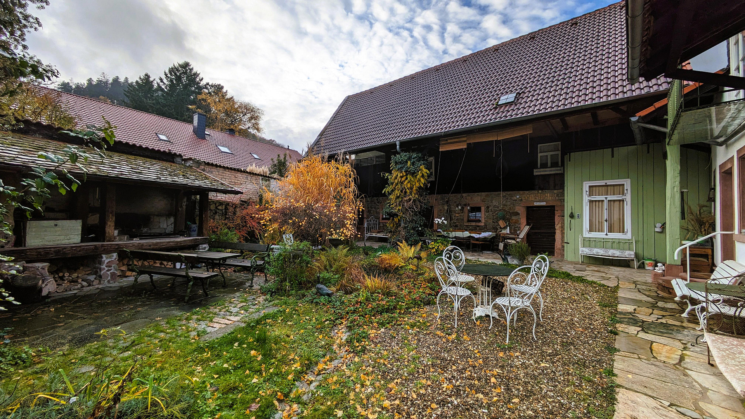
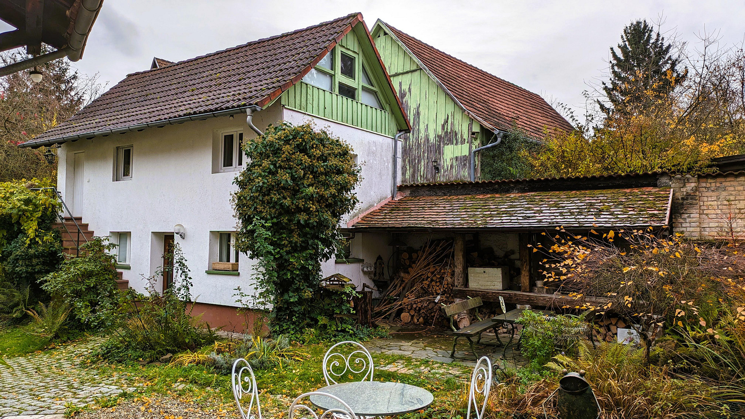
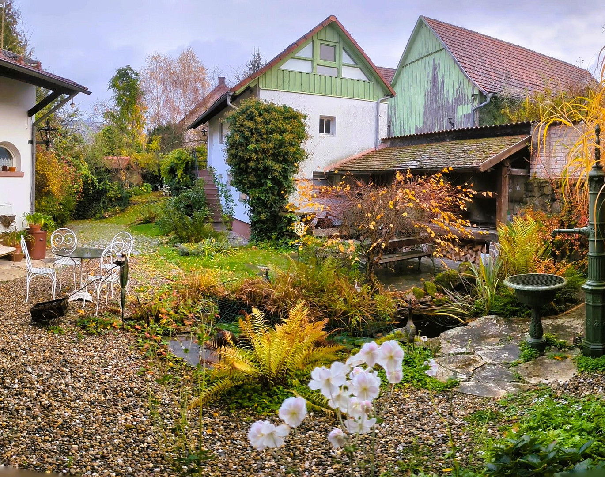
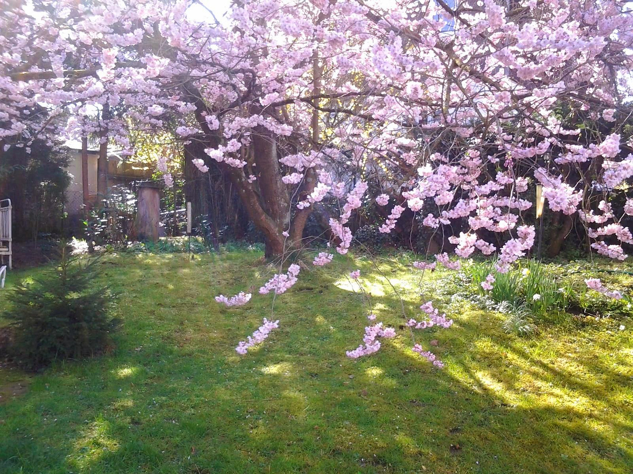
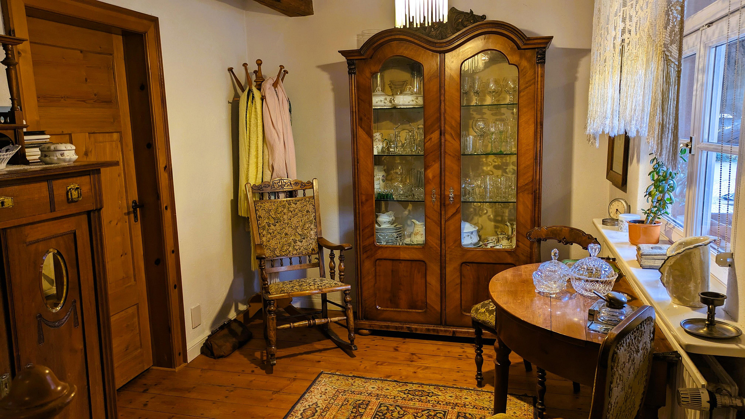
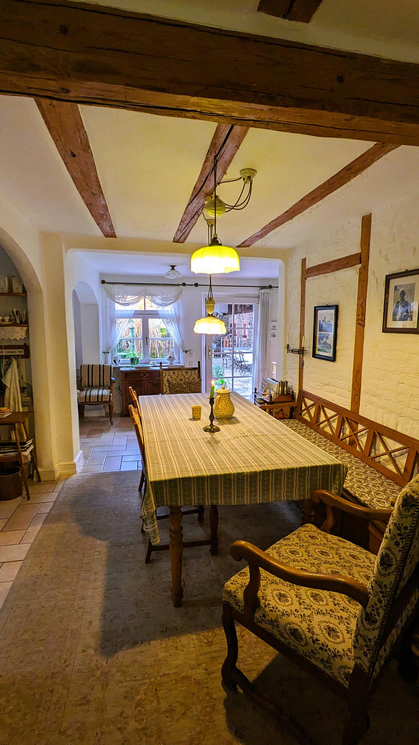
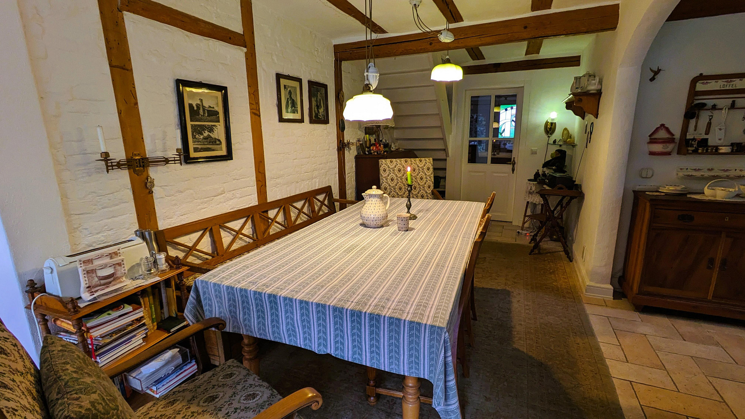
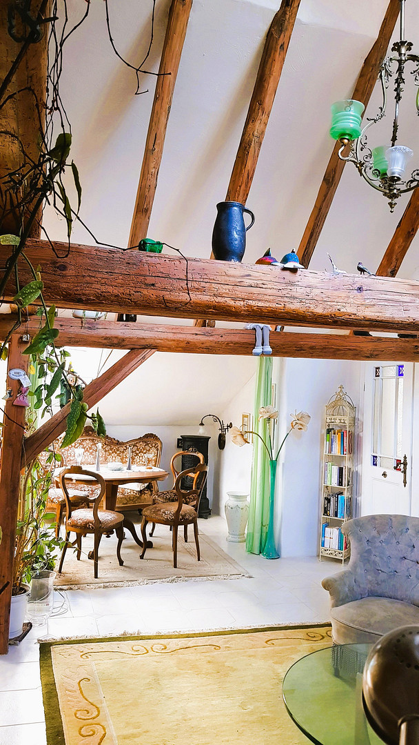
Living, working, and thriving – a farm full of possibilities.
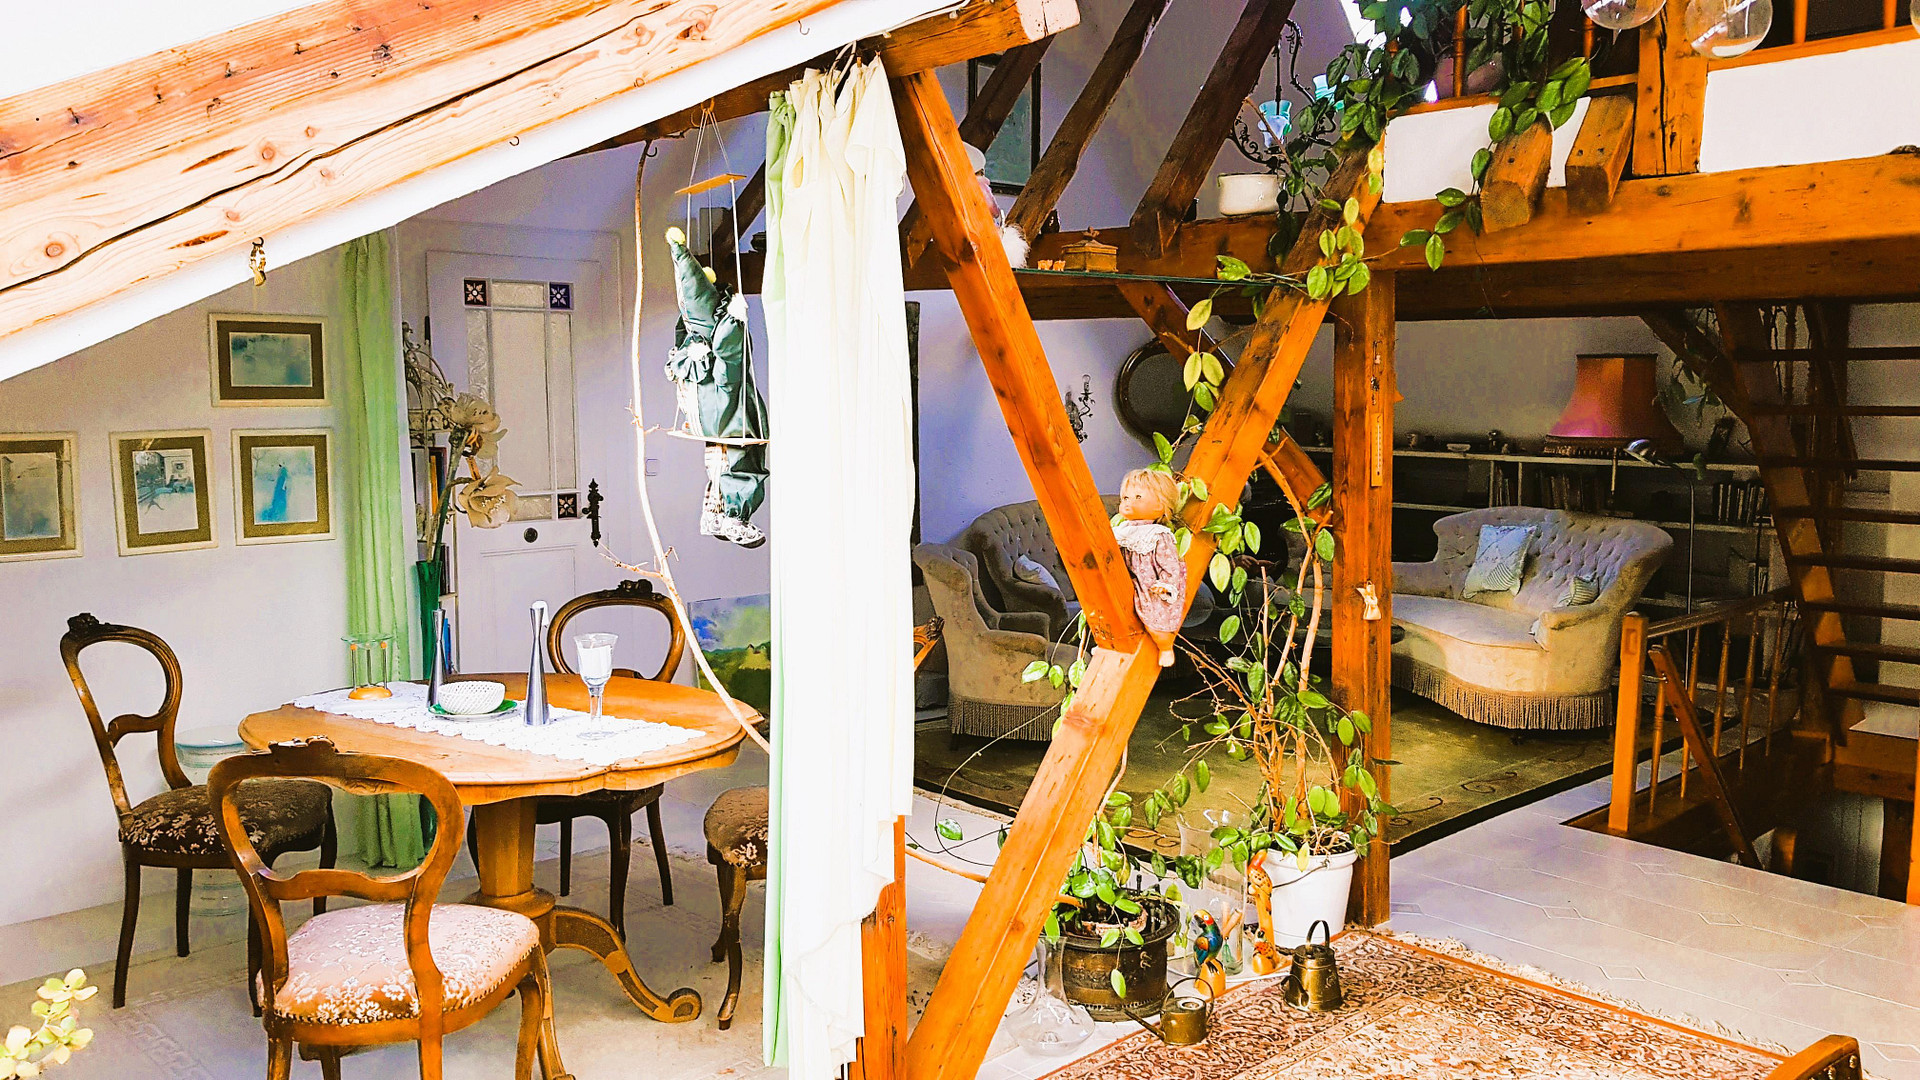
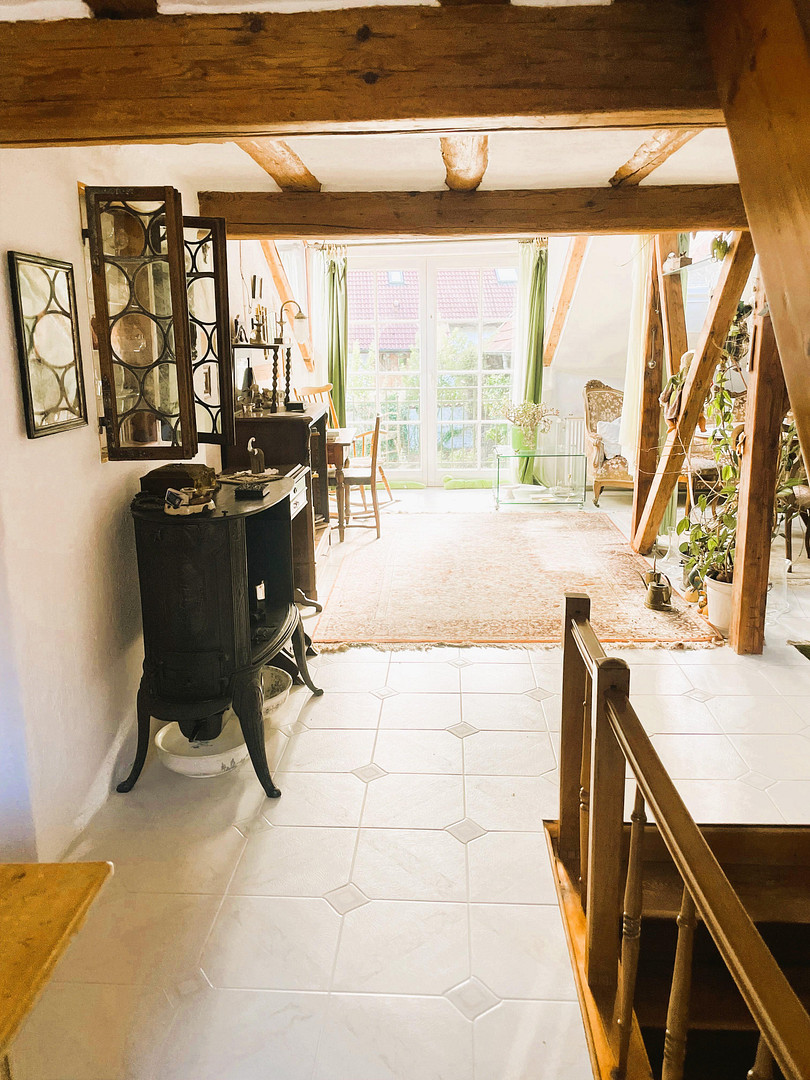
69509 Mörlenbach (Weiher) – HessenThis exceptional farmhouse, dating back to approximately 1875, combines historical character with modern living comfort, offering a unique living space of approximately 200 square meters for those seeking something special. The property is situated on a plot of approximately 938 square meters and features several separate buildings – ideal for families, living and working, or creative living concepts. Living with history and atmosphere.
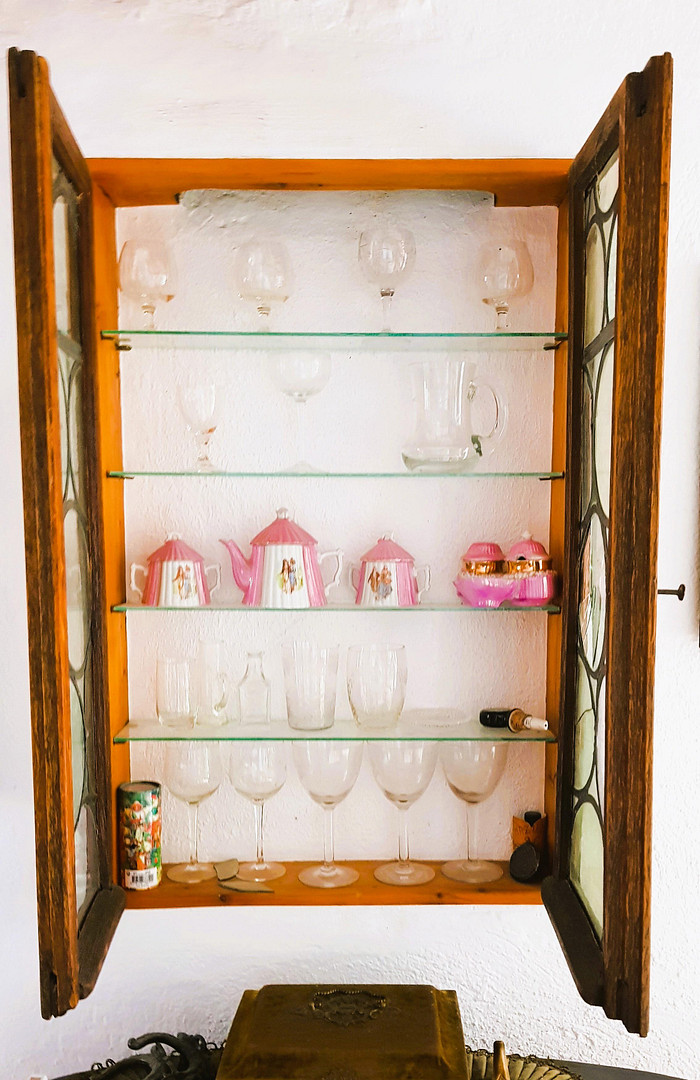
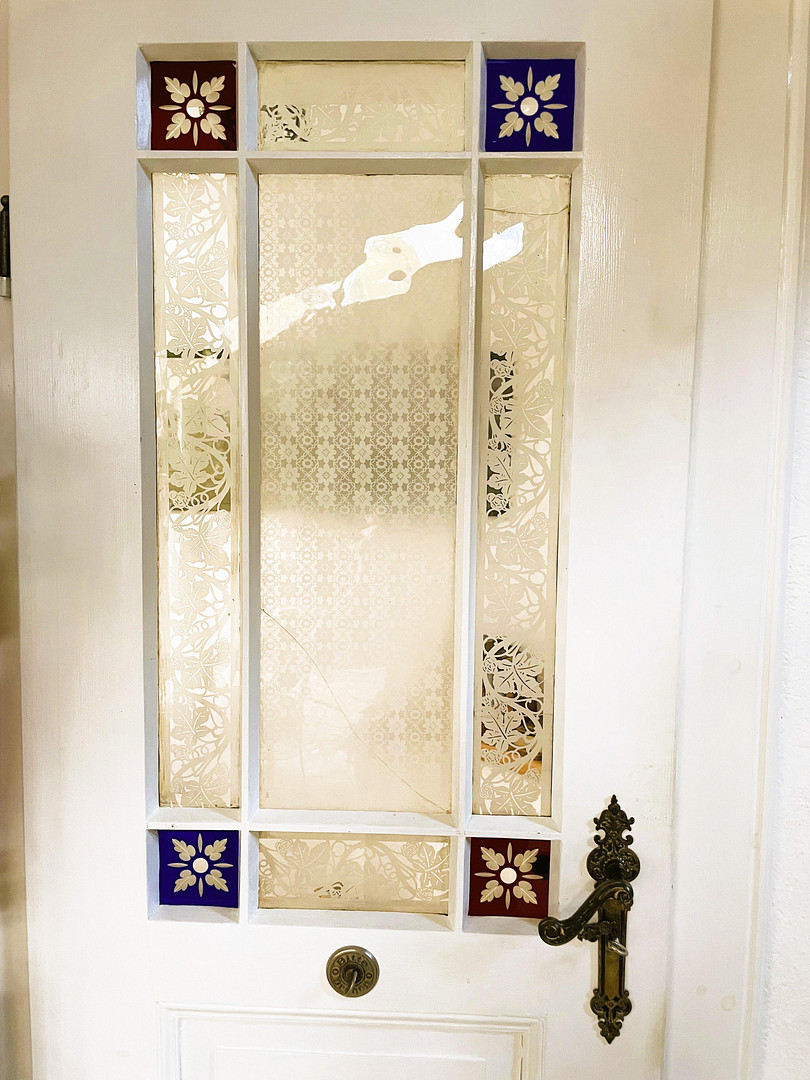
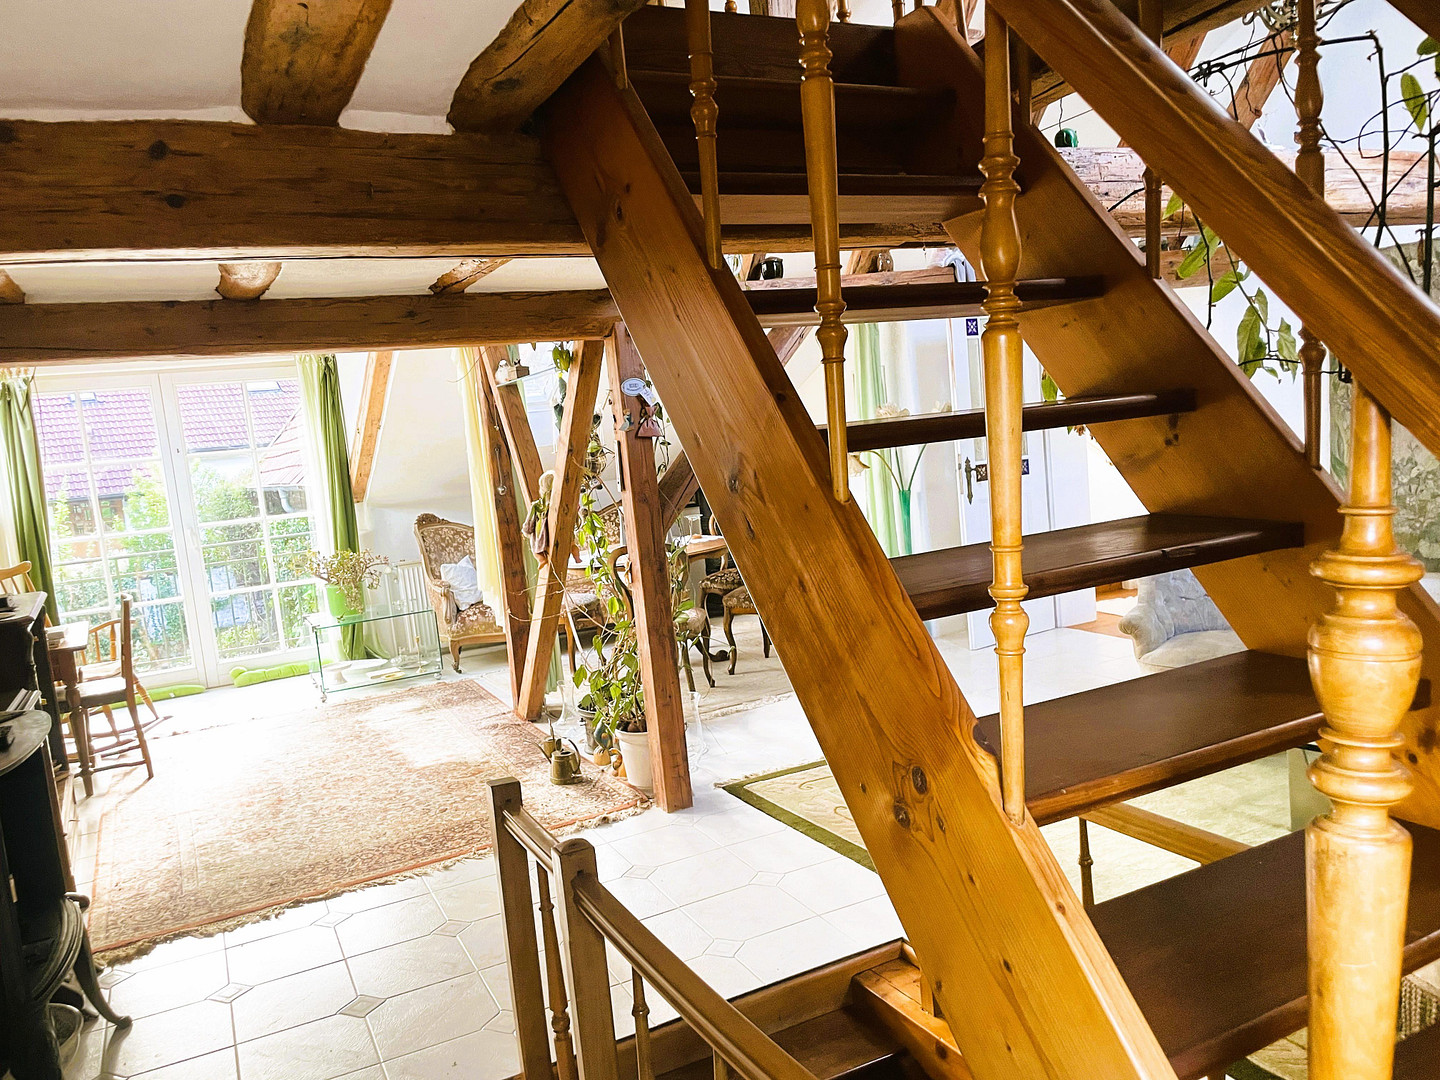
The house has been extensively renovated and modernized, most recently in 2012. Many lovingly preserved details, such as old glazed doors, original door handles, and restored wooden elements, give the building its distinctive charm. The bright, airy living areas with a gallery create an open, warm atmosphere that is immediately appealing. Plenty of space for individual ideas.
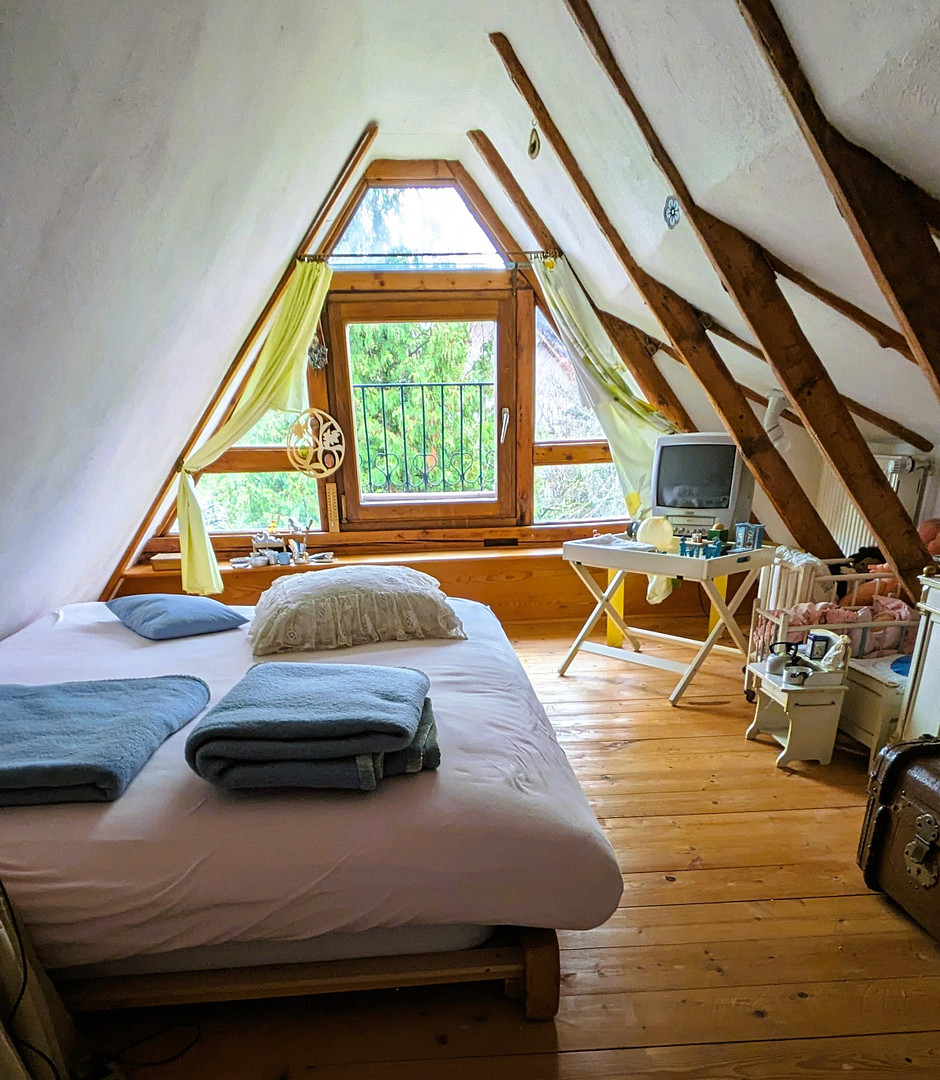
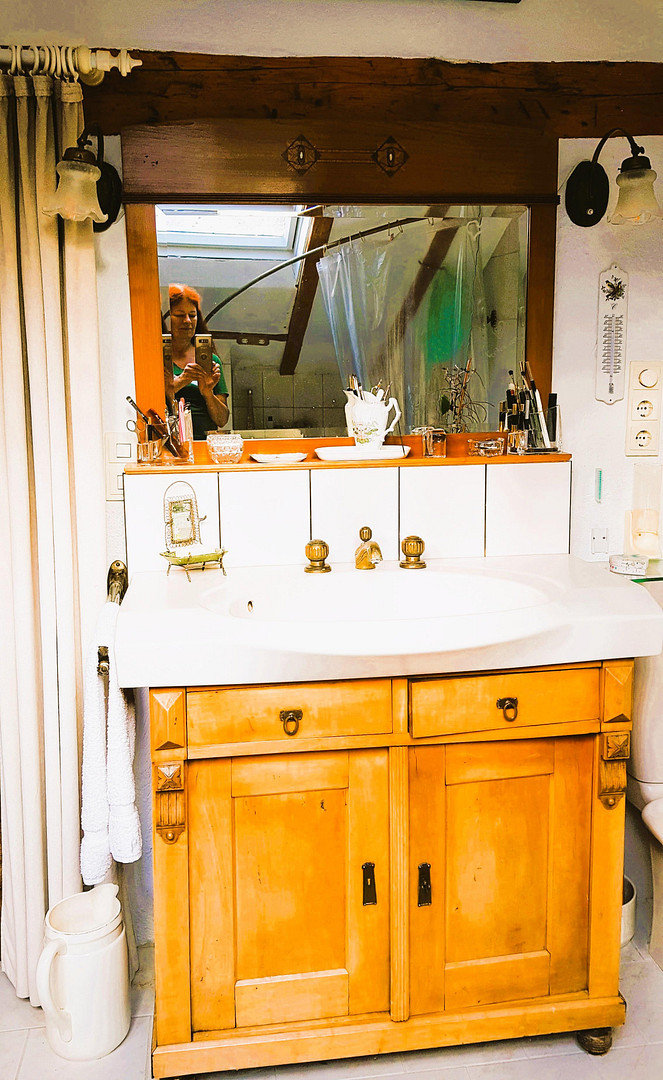
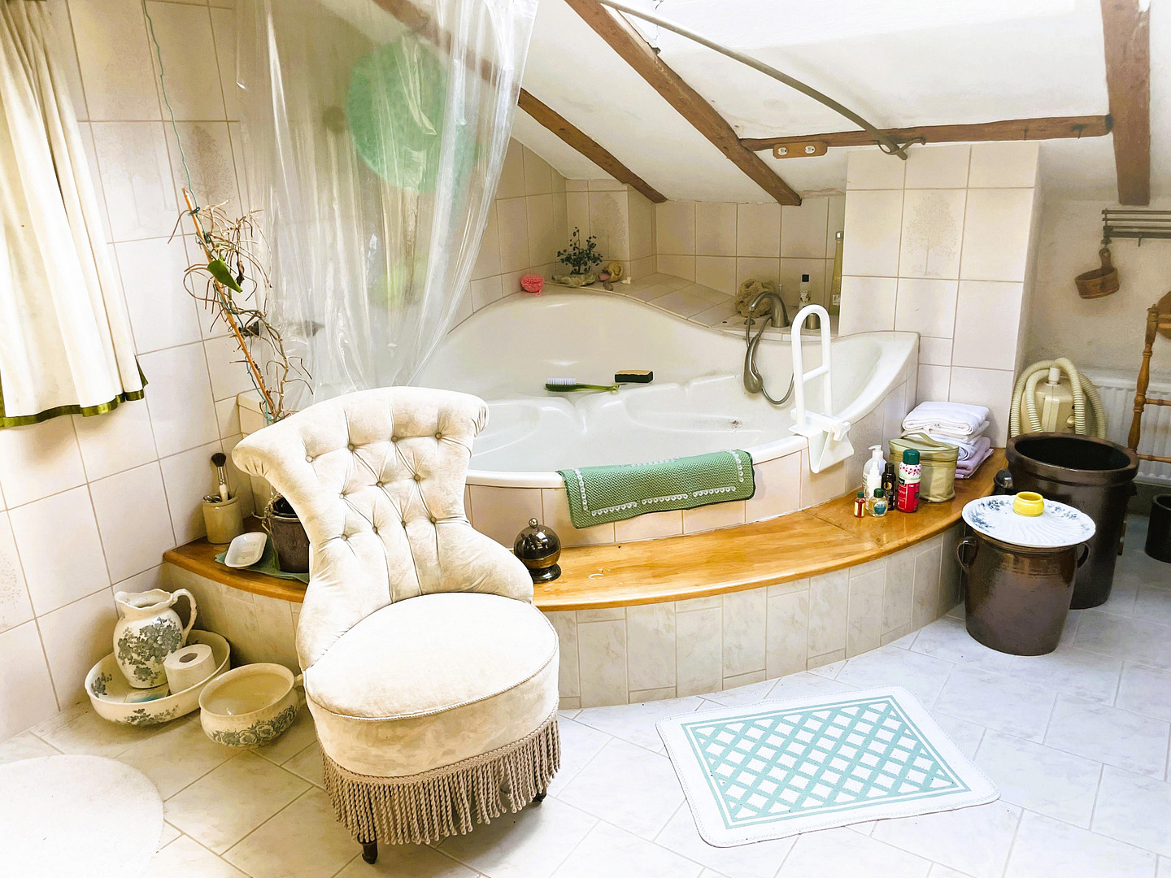
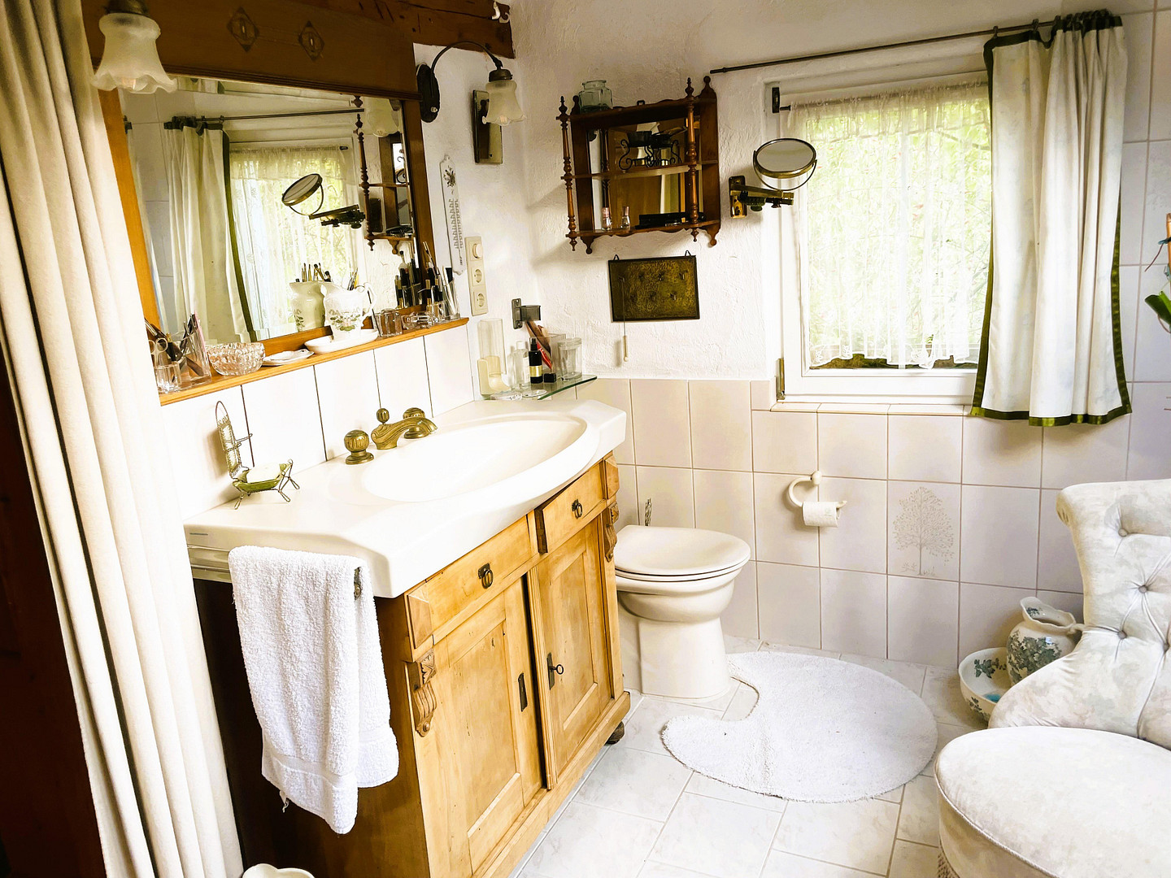
In total, there are 7 rooms available, which can be flexibly used as living rooms, offices, guest rooms, or children's rooms. Two modernized bathrooms provide comfort in everyday life. The open-plan kitchen, with its special flair, is the heart of the ground floor and opens onto the dining area with direct access to the garden. Barn, separate small house, garden bathroom, and covered patio.
The side wing, which includes the former barn, and the small house overlooking the courtyard offer spacious utility and storage areas, as well as a separate bathroom located in the garden. The large, covered terrace invites you to spend relaxing hours outdoors and offers a beautiful view of the extensive garden with a pond and plenty of space for creating your own seating areas. A garden paradise with many extras.
The well-maintained courtyard and garden, with a fountain, spring water connection, barbecue area, and garden shed, offer space for relaxation, play, and socializing. Everyone will find their place here – whether for gardening, relaxing, or celebrating.
Are you interested in this house?
|
Object Number
|
OM-499681
|
|
Object Class
|
House
|
|
Object Type
|
Farmhouse
|
|
Is occupied
|
Vacant
|
|
Handover from
|
By arrangement
|
Purchase price & additional costs
|
purchase price
|
499.000 €
|
|
Purchase additional costs
|
approx. 36,400 €
|
|
Total costs
|
approx. 535,399 €
|
Breakdown of Costs
* Costs for notary and land register were calculated based on the fee schedule for notaries. Assumed was the notarization of the purchase at the stated purchase price and a land charge in the amount of 80% of the purchase price. Further costs may be incurred due to activities such as land charge cancellation, notary escrow account, etc. Details of notary and land registry costs
Does this property fit my budget?
Estimated monthly rate: 2,059€
More accuracy in a few seconds:
By providing some basic information, the estimated monthly rate is calculated individually for you. For this and for all other real estate offers on ohne-makler.net
Details
|
Condition
|
Rehabilitated
|
|
Number of garages
|
1
|
|
Flooring
|
Tiles, Other (see text)
|
|
Heating
|
Central heating
|
|
Year of construction
|
1875
|
|
Equipment
|
Balcony, Terrace, Garden, Basement, Full bath, Shower bath, Fitted kitchen, Guest toilet
|
|
Infrastructure
|
Pharmacy, Grocery discount, General practitioner, Kindergarten, Primary school, Secondary school, Middle school, High school, Public transport
|
Information on equipment
Renovated farmhouse (built around 1875) with well-maintained, modernized features and numerous historical details, such as restored wooden elements and renovated wooden windows with double glazing.
Flooring: Wooden floors and tiles in the various living areas create a warm and inviting atmosphere.
Heating: Oil-fired central heating, partially supplemented by underfloor heating for enhanced comfort.
Outbuildings: A barn and a separate small house in the courtyard provide additional storage space.
Outdoor area: Spacious garden and courtyard with a pond, well (connected to a spring water source), garden bath (sauna possible), covered patio, barbecue area, and garden shed.
Parking: Garage with electric gate; additional outdoor parking spaces are available.
Modernizations: Regularly maintained and last modernized in 2012.
Location
Location: Nature, tranquility, and excellent connectivity.
Mörlenbach Weiher combines rural charm with modern infrastructure. Thanks to the B38 road, the Saukopftunnel, and the new bypass, there are quick connections to Mannheim, Heidelberg, and Frankfurt. The train station, specialist doctors, pharmacies, schools, and numerous leisure activities are easily accessible or located within the village. The elementary school, kindergarten, general practitioner, and bus stops are all within walking distance.
Location Check
Energy
|
Energy efficiency class
|
H
|
|
Energy certificate type
|
Demand certificate
|
|
Main energy source
|
Oil
|
|
Final energy demand
|
334.70 kWh/(m²a)
|
 Raumaufteilung
 Energieausweis
Miscellaneous
The year of construction, 1875, is an estimated date.
Broker inquiries not welcome! According to § 7 UWG, unsolicited contact by brokers without the express consent of the recipient is prohibited!
Topic portals
Send a message directly to the seller
Questions about this house? Show interest or arrange a viewing appointment?
Click here to send a message to the provider:

Diese Seite wurde ausgedruckt von:
https://www.ohne-makler.net/en/property/499681/