
This page was printed from:
https://www.ohne-makler.net/en/property/499677/
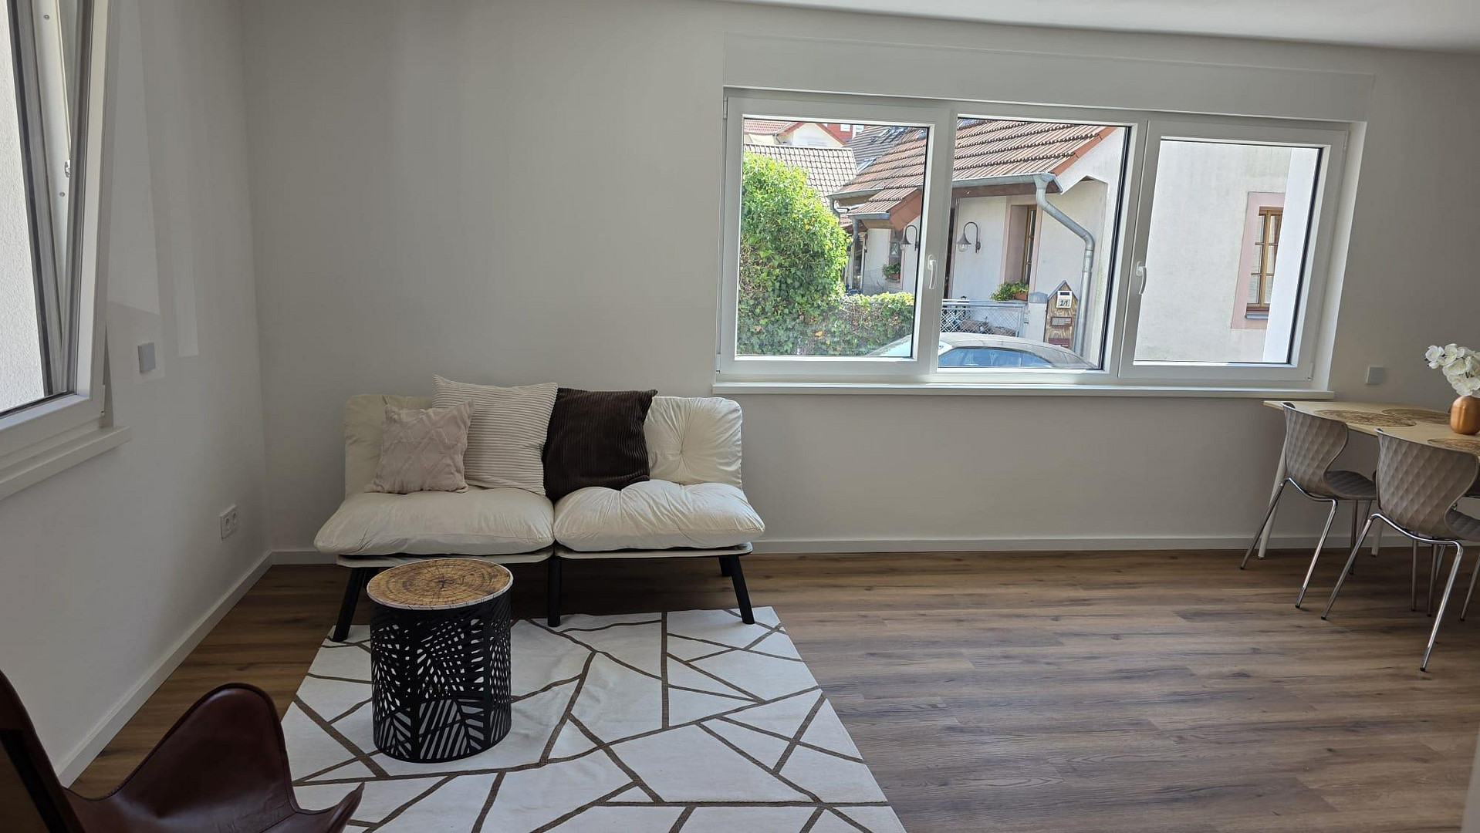
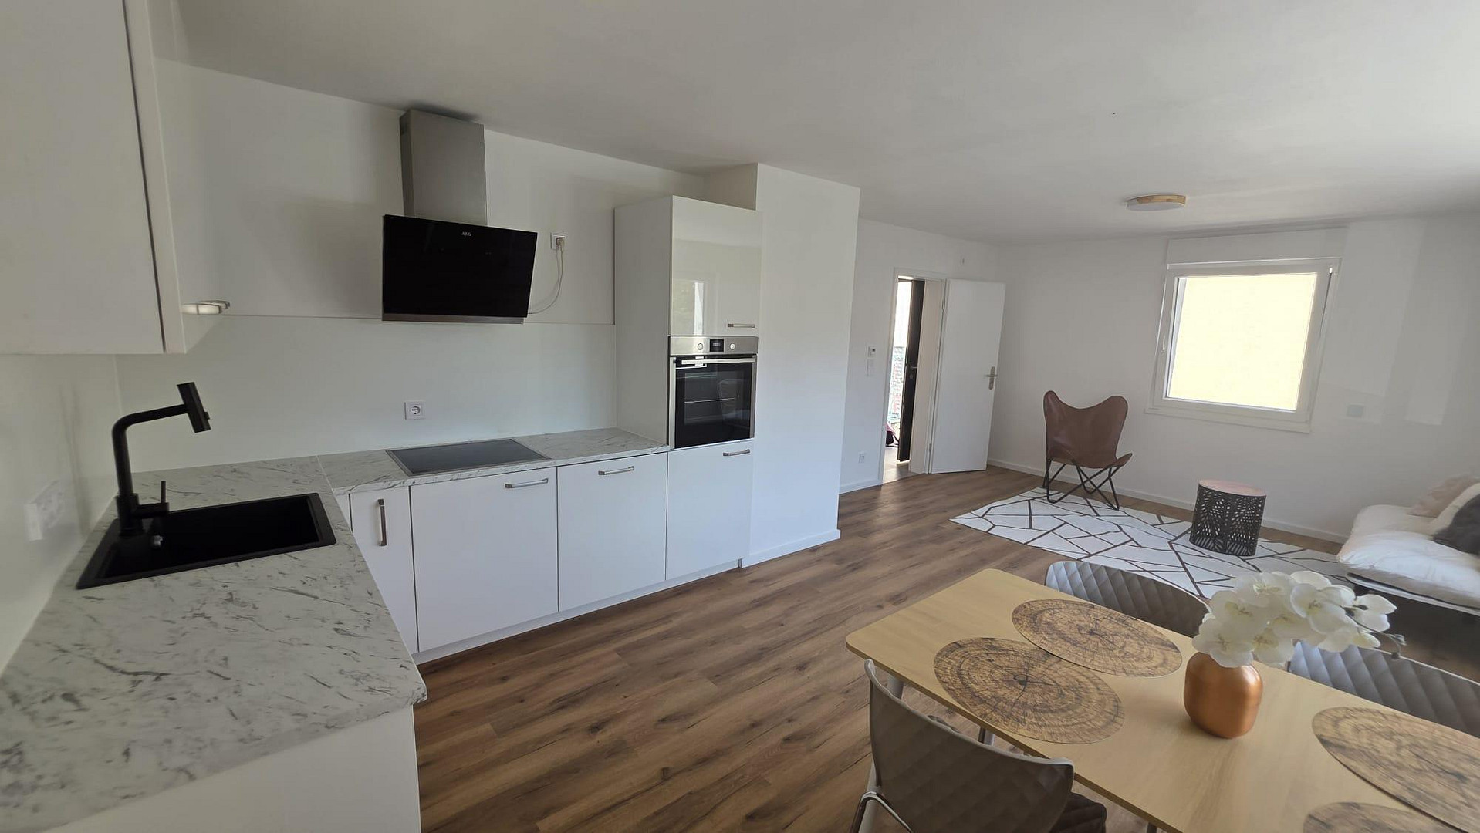
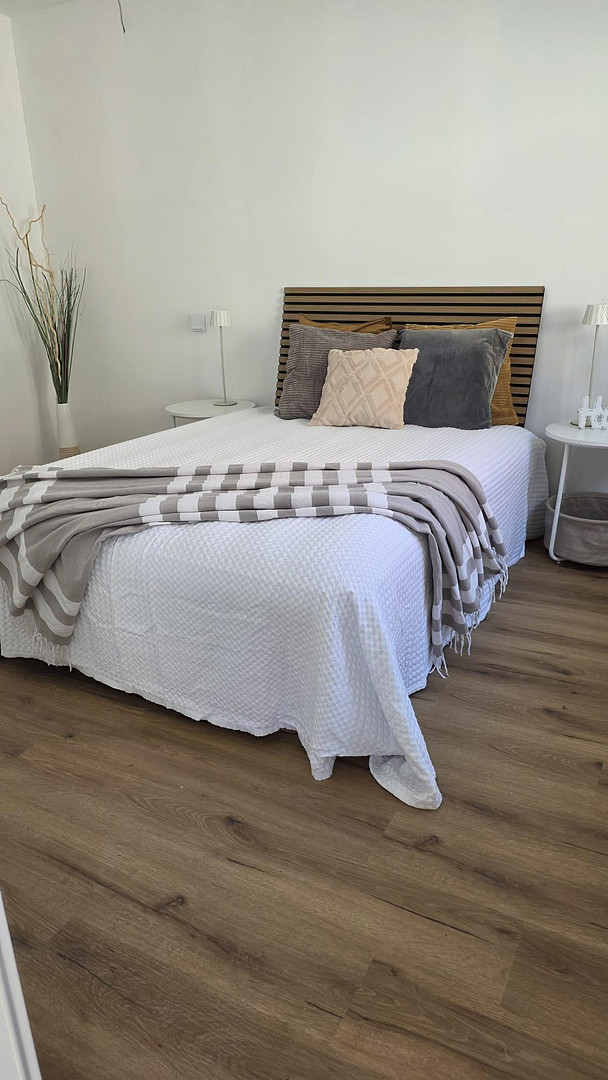
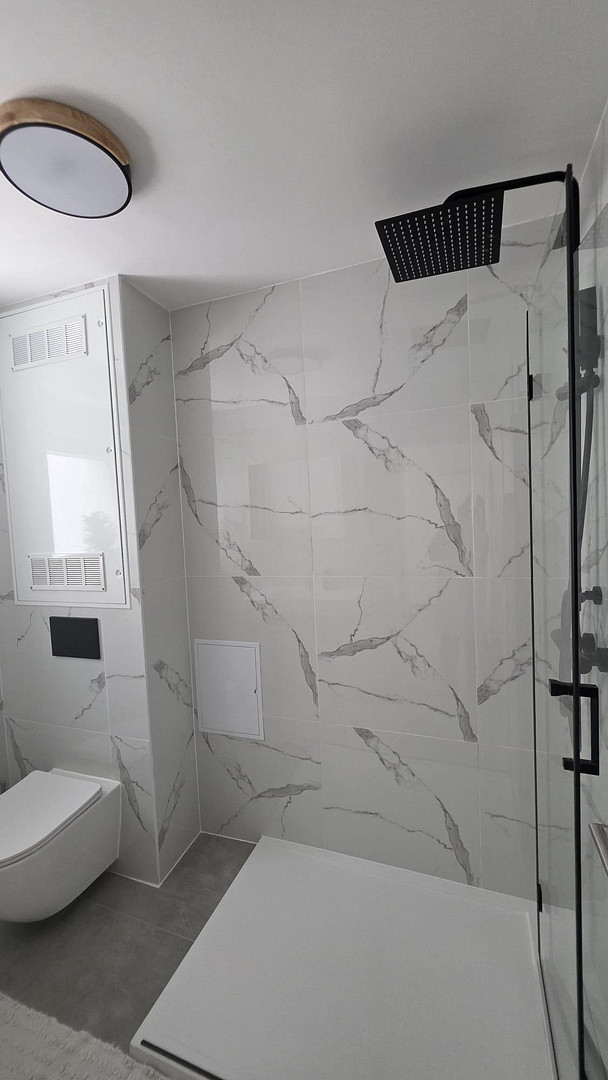
Move in and feel at home: Modernized townhouse with garage and terrace – no commission fees.
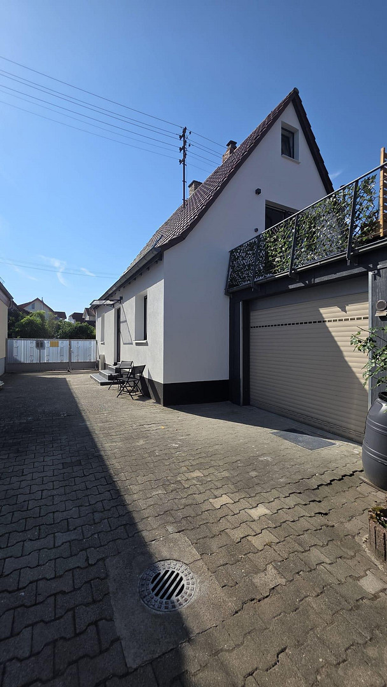
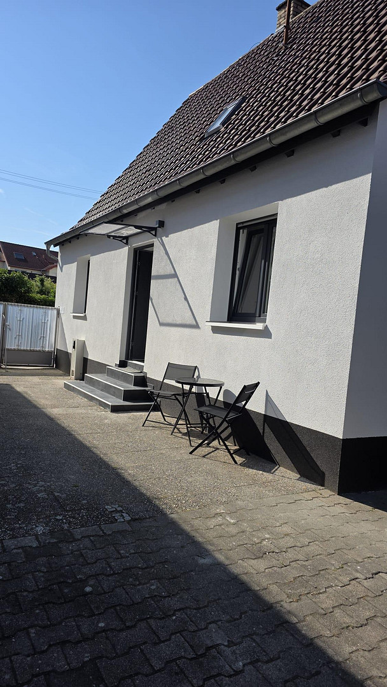
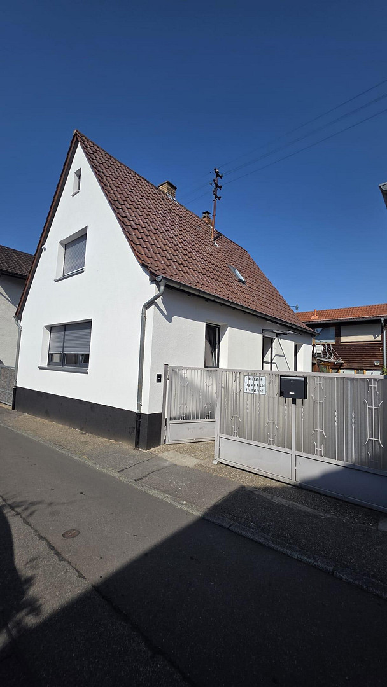
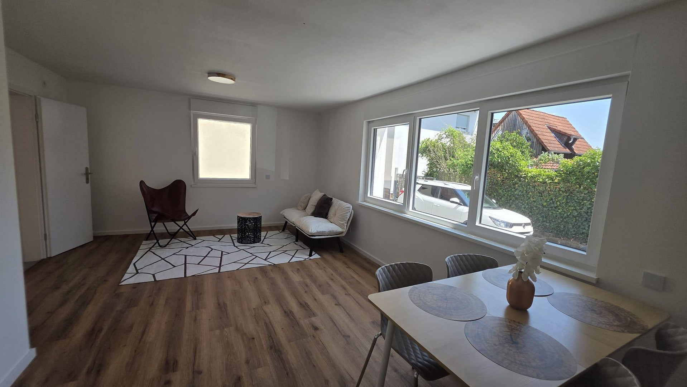
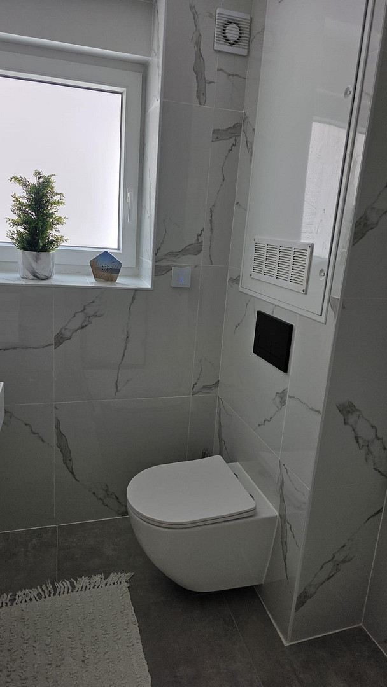
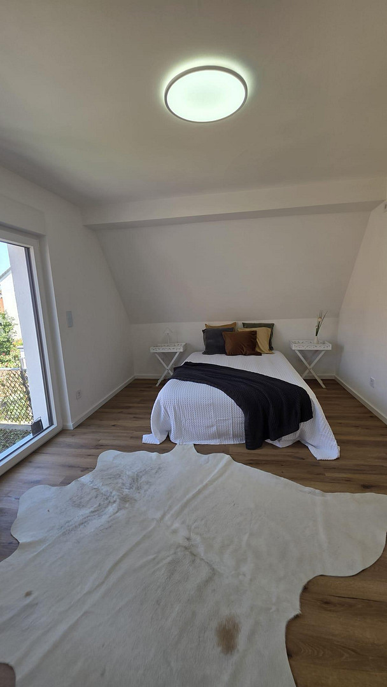
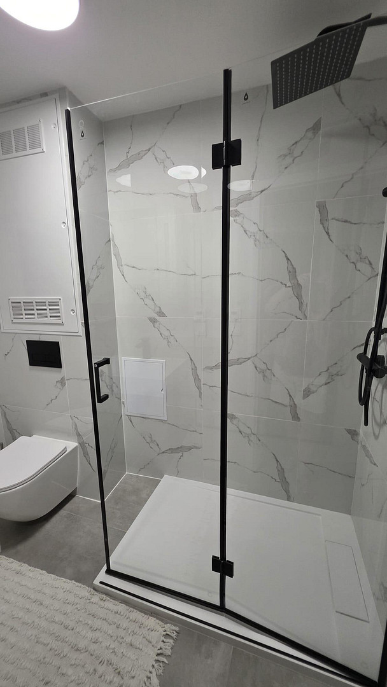
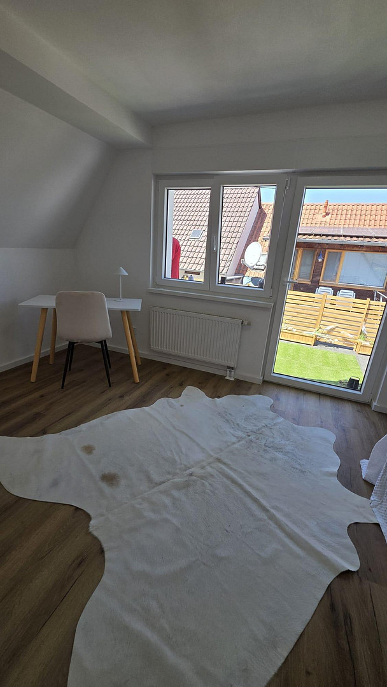
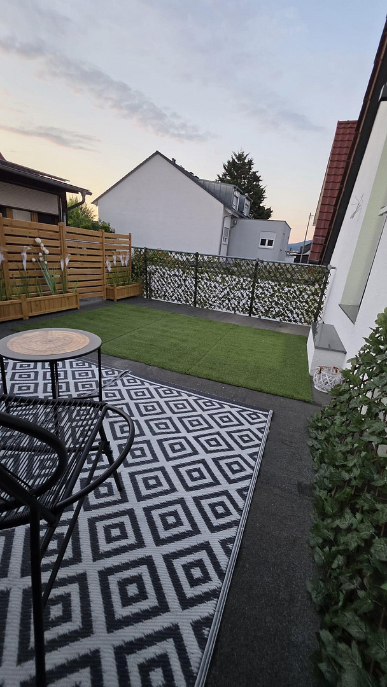
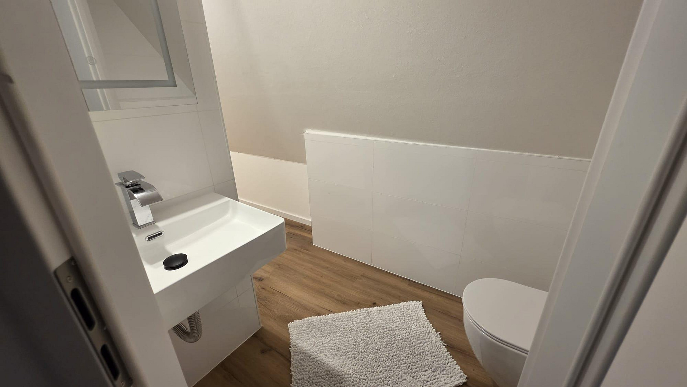
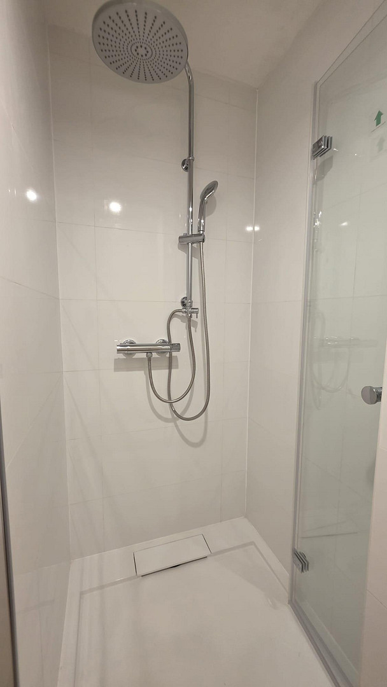
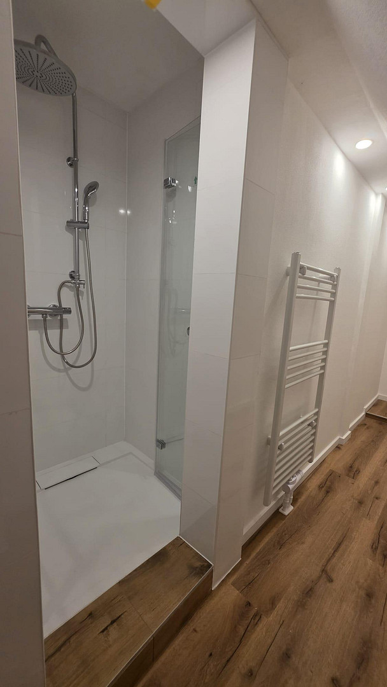
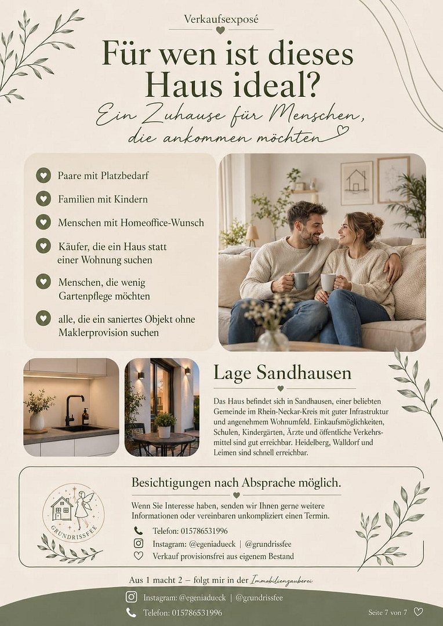
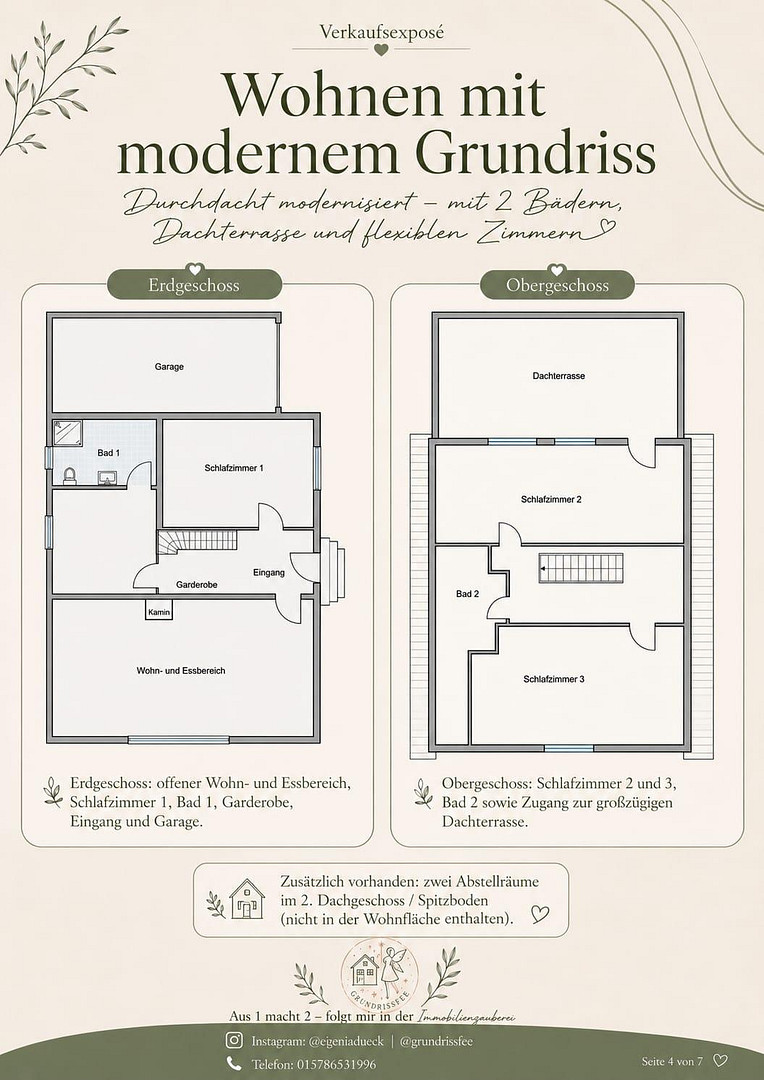
69207 Sandhausen – Baden-WürttembergFor sale is a comprehensively renovated detached house in Sandhausen, which underwent extensive refurbishment between 2025 and 2026. The house offers approximately 107 square meters of living space and features a well-designed layout with three bedrooms, two bathrooms, an open-plan living and dining area, a modern kitchen, and additional storage space. A particular advantage is the bedroom located on the ground floor. This makes the house suitable for families, couples, those who work from home, or buyers who are already considering comfortable living in their later years. The property also includes a terrace, a garage, and a small vaulted cellar. Further practical storage space is available in the attic. The house is completely move-in ready and can be occupied immediately. No further renovation work is required – simply move in and feel at home.
Features & Highlights:
Renovation and modernization completed in 2025-2026
Approximately... 107 m² living space
5 rooms
3 bedrooms, one on the ground floor
2 bathrooms
Modern kitchen
Garage
Terrace
Courtyard
Small vaulted cellar
Additional storage space in the attic
New gas heating system, commissioning in July 2026
Underfloor heating on the ground floor
New windows
Electric shutters
New water and sewage pipes
New electrical installation
Insulated facade
Roof insulation
Smart home features
Preparation for air conditioning system
Preparation for photovoltaic system and wallbox
Sale without commission, directly from the owner.
The house does not have a traditional garden or lawn area. Instead, it offers a low-maintenance courtyard and a terrace as outdoor spaces. This is the front house on the property. Another house is located in the rear of the property. Energy
An up-to-date energy certificate from July 2026 is available. The corresponding energy data can be viewed and will be fully specified in the advertisement. Land / Ownership
The total land area for the front and rear houses is 489 m². The property for sale includes 365/1000 shares of ownership in the land, which equates to approximately 178.49 square meters. The exact areas allocated to the front and rear buildings are clearly defined in the notarial division document and the site plan. The garage and terrace are exclusively associated with the front building, number 1, and are part of the front building. The courtyard is used jointly with the rear building.
Are you interested in this house?
|
Object Number
|
OM-499677
|
|
Object Class
|
House
|
|
Object Type
|
Townhouse
|
|
Is occupied
|
Vacant
|
|
Handover from
|
Immediately
|
Purchase price & additional costs
|
purchase price
|
360.000 €
|
|
Purchase additional costs
|
approx. 23,008 €
|
|
Total costs
|
approx. 383,007 €
|
Breakdown of Costs
* Costs for notary and land register were calculated based on the fee schedule for notaries. Assumed was the notarization of the purchase at the stated purchase price and a land charge in the amount of 80% of the purchase price. Further costs may be incurred due to activities such as land charge cancellation, notary escrow account, etc. Details of notary and land registry costs
Does this property fit my budget?
Estimated monthly rate: 1,512€
More accuracy in a few seconds:
By providing some basic information, the estimated monthly rate is calculated individually for you. For this and for all other real estate offers on ohne-makler.net
Details
|
Condition
|
Modernized
|
|
Number of floors
|
2
|
|
Usable area
|
33 m²
|
|
Bathrooms (number)
|
2
|
|
Bedrooms (number)
|
3
|
|
Number of garages
|
1
|
|
Flooring
|
Tiles
|
|
Heating
|
Underfloor heating
|
|
Year of construction
|
1895
|
|
Equipment
|
Terrace, Basement, Shower bath, Fitted kitchen
|
Location
The property is located in Sandhausen, in the Rhine-Neckar metropolitan region.
Sandhausen offers excellent infrastructure for daily needs and an attractive location between Heidelberg, Walldorf, and the wider Rhine-Neckar region.
Shopping facilities, schools, kindergartens, doctors, and recreational opportunities are all located nearby.
The location is also appealing to commuters, particularly due to its proximity to Heidelberg, Walldorf, and the surrounding business centers.
Location Check
Energy
|
Energy efficiency class
|
D
|
|
Energy certificate type
|
Demand certificate
|
|
Main energy source
|
Gas
|
|
Final energy demand
|
121.70 kWh/(m²a)
|
Miscellaneous
Topic portals
Send a message directly to the seller
Questions about this house? Show interest or arrange a viewing appointment?
Click here to send a message to the provider:
Offer from: Evgenia Dück

Diese Seite wurde ausgedruckt von:
https://www.ohne-makler.net/en/property/499677/