
This page was printed from:
https://www.ohne-makler.net/en/property/499543/
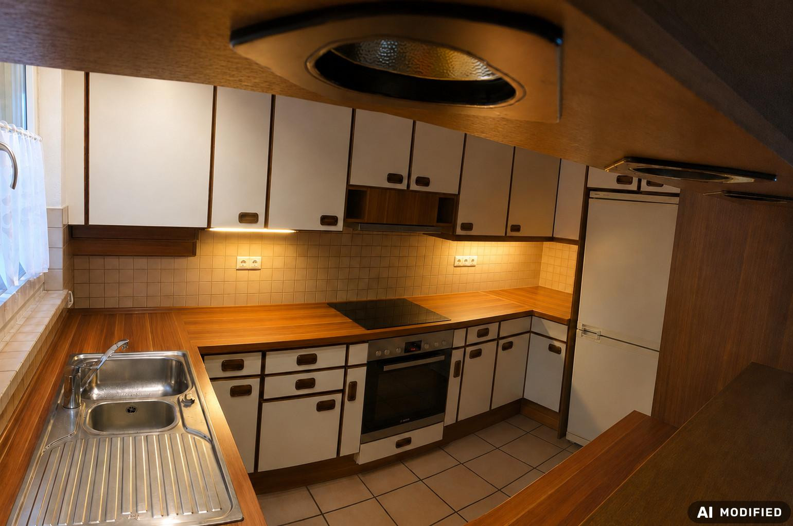
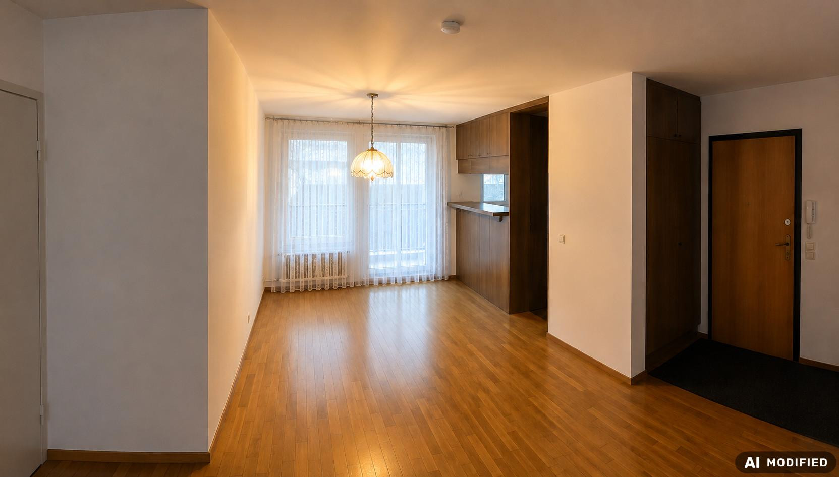
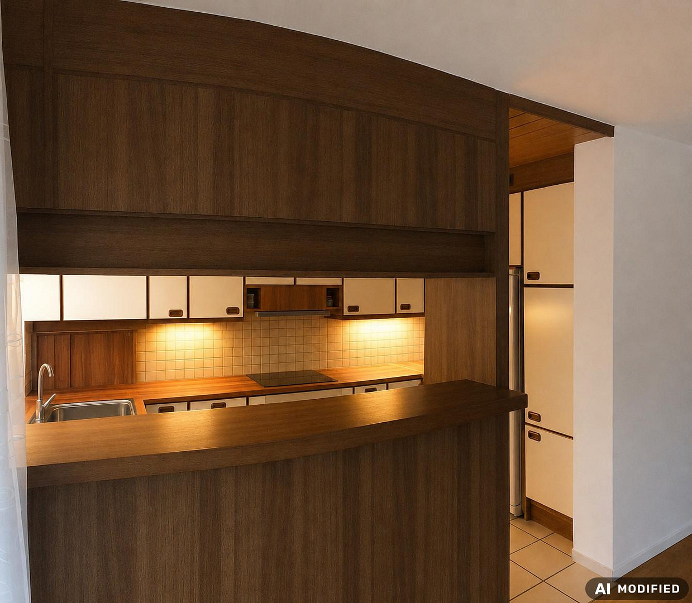
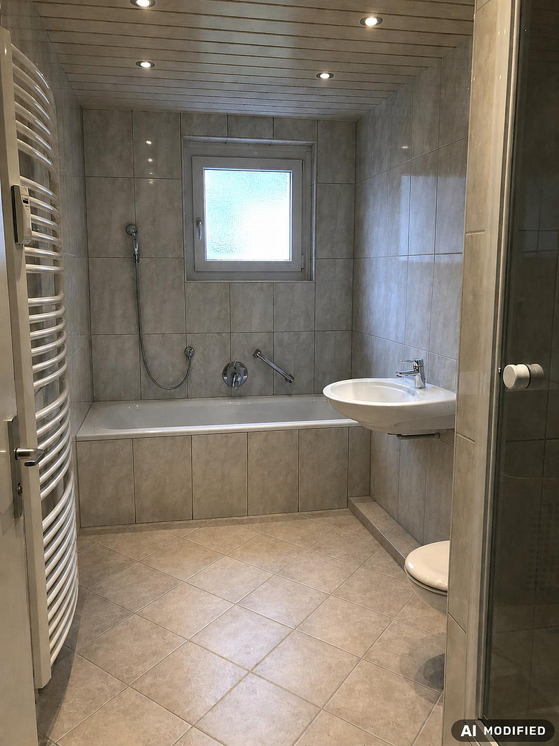
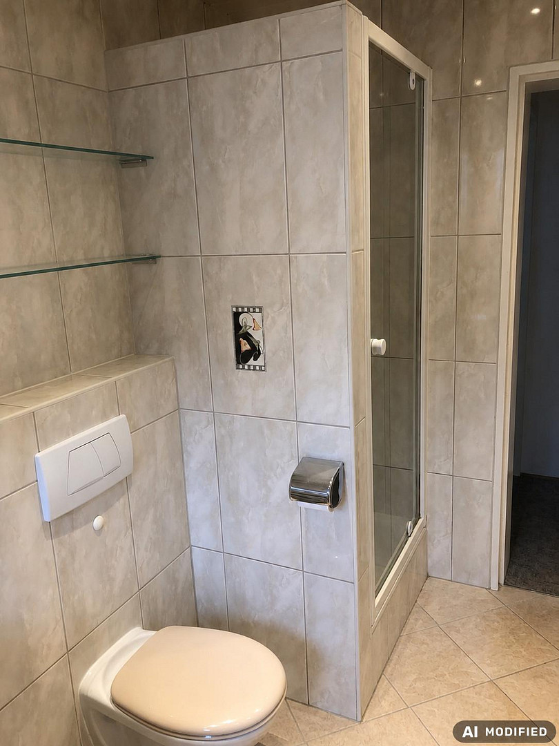
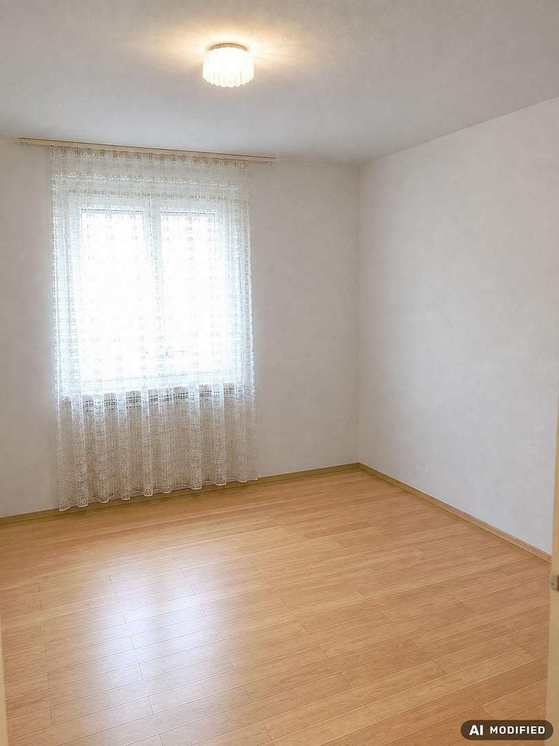
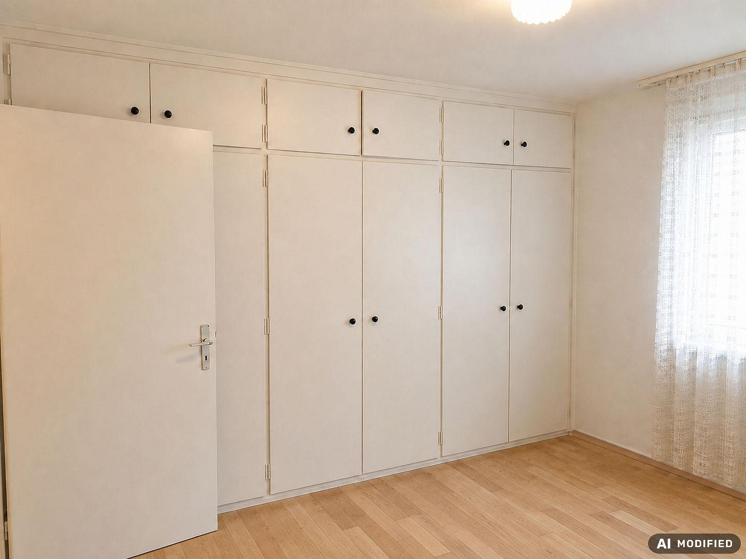
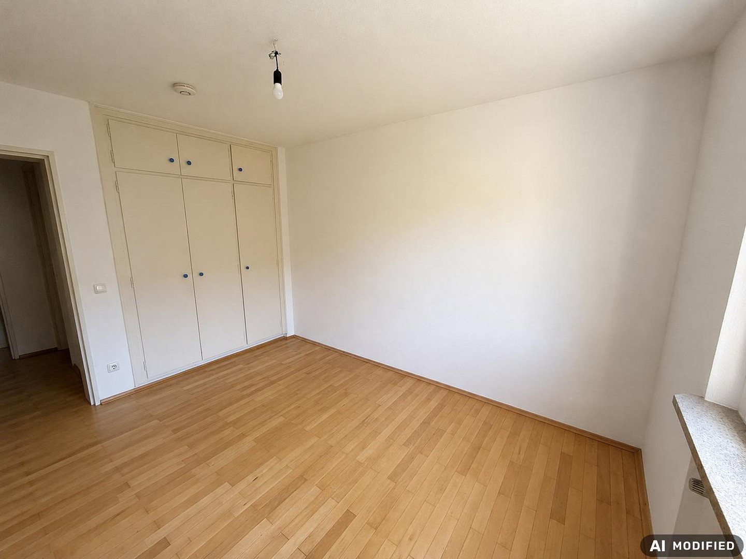
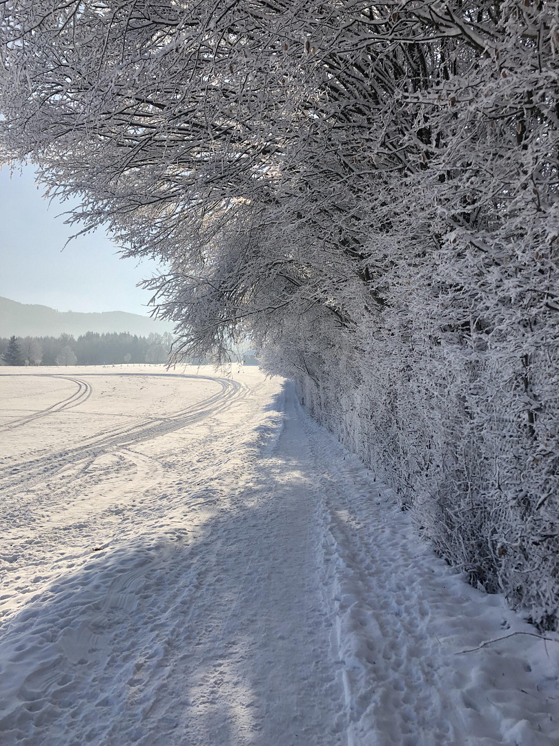
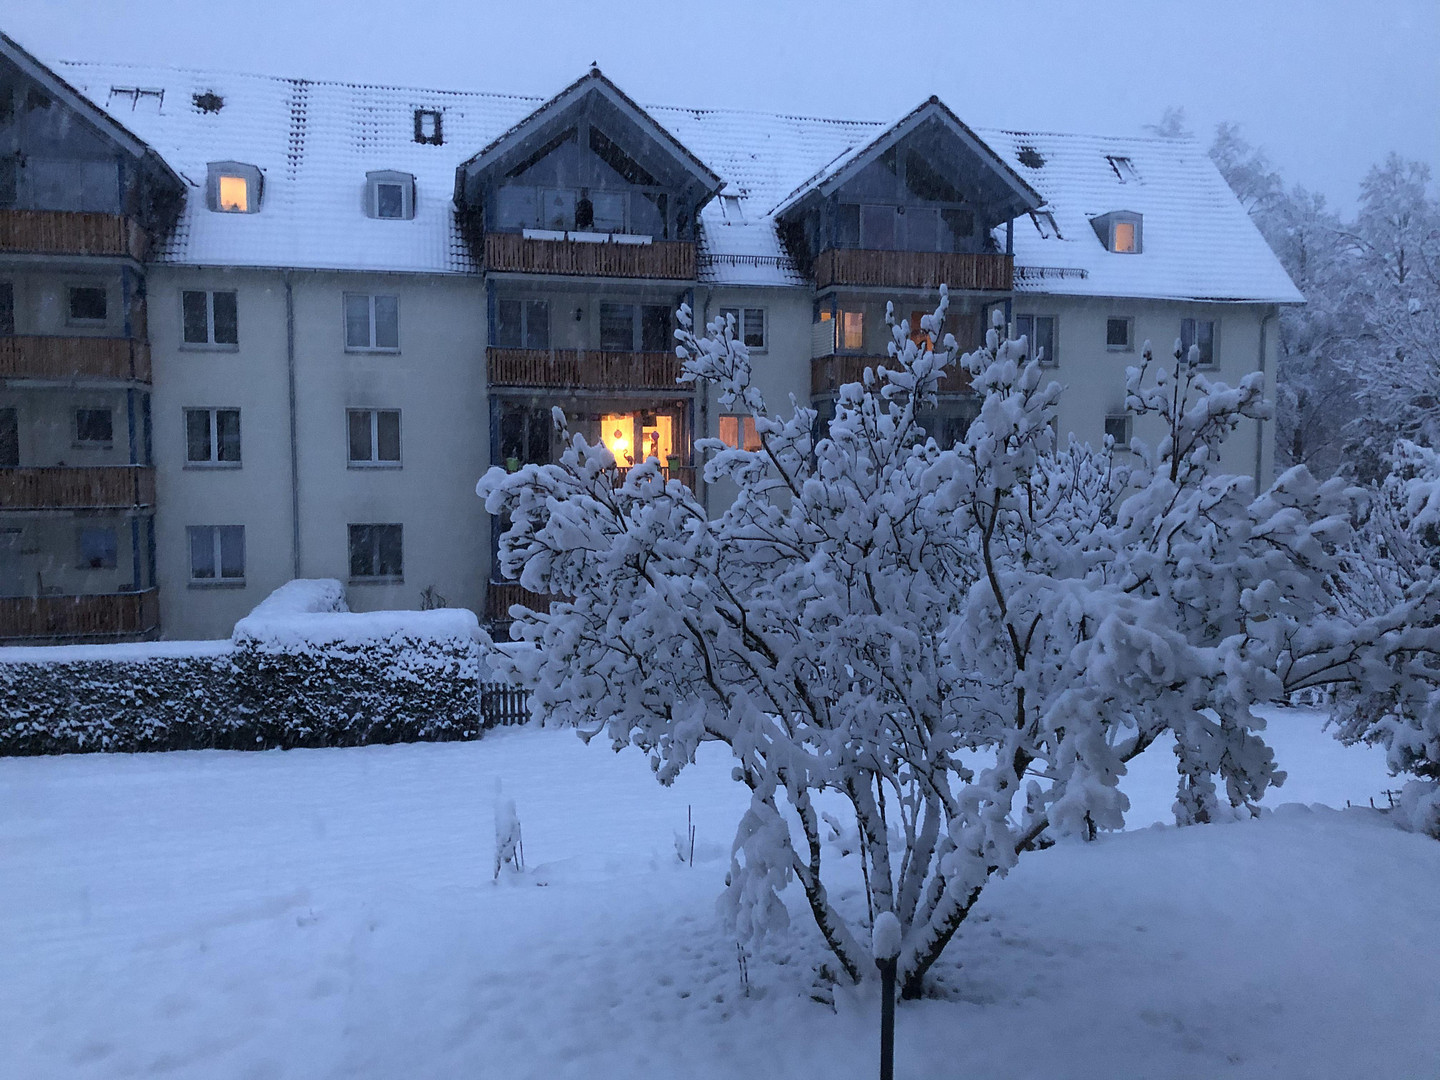
Upper-floor apartment with approximately 85 square meters, plus a share of the garden – enjoy barrier-free living between the Isar River and the Alps.
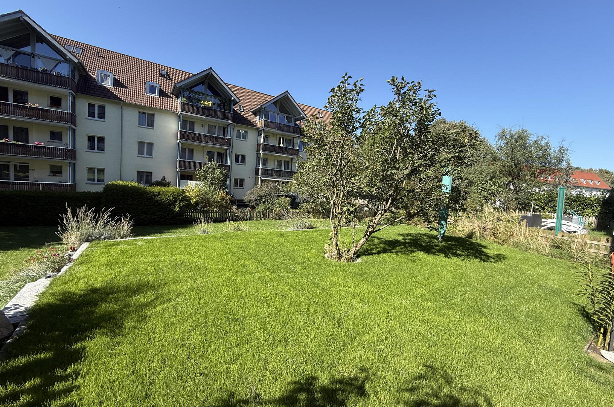
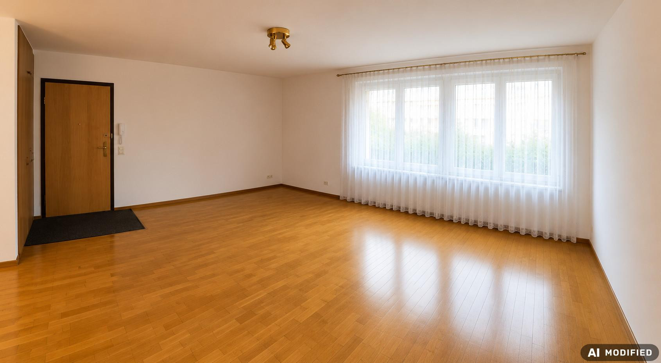
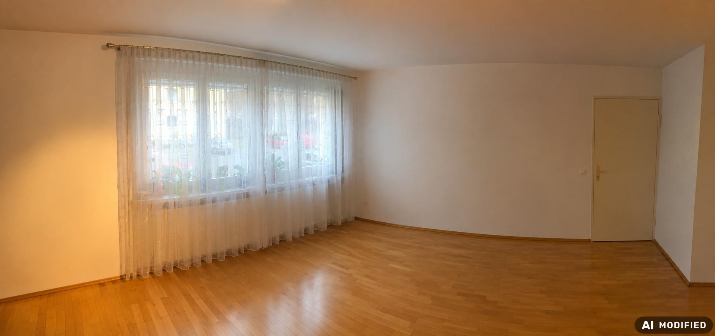
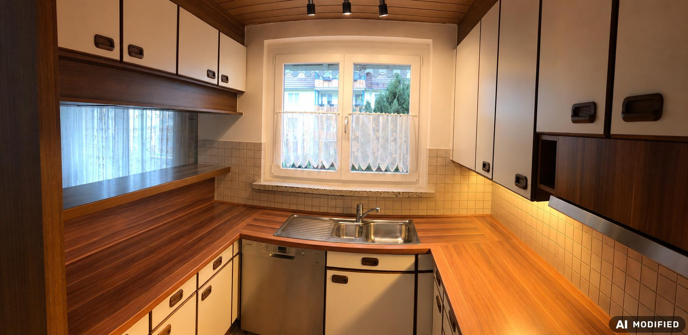
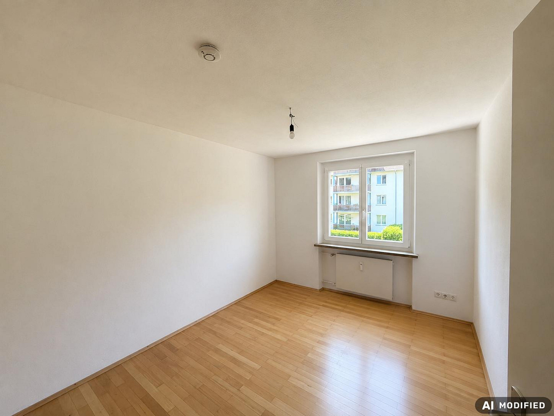
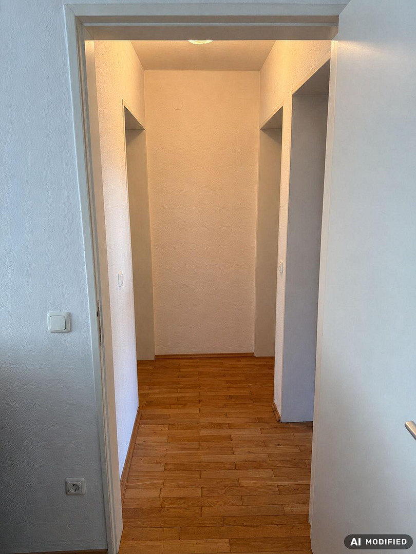
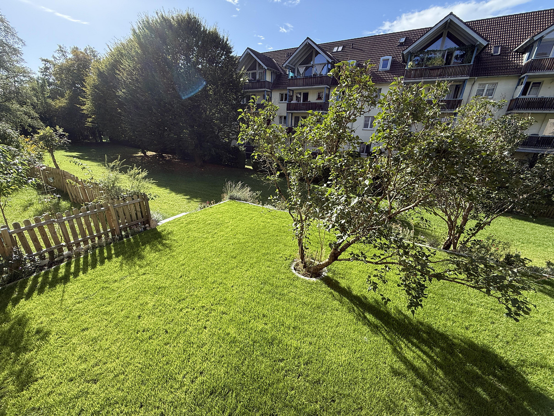
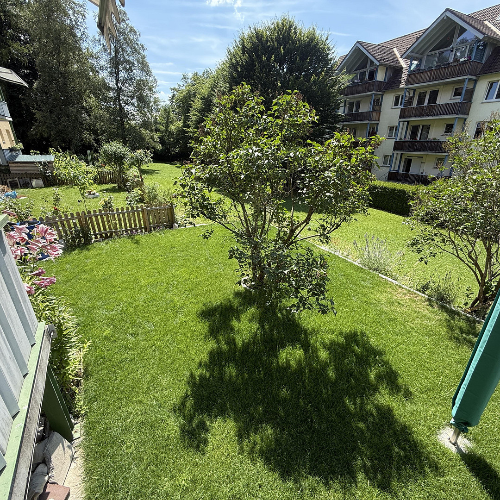
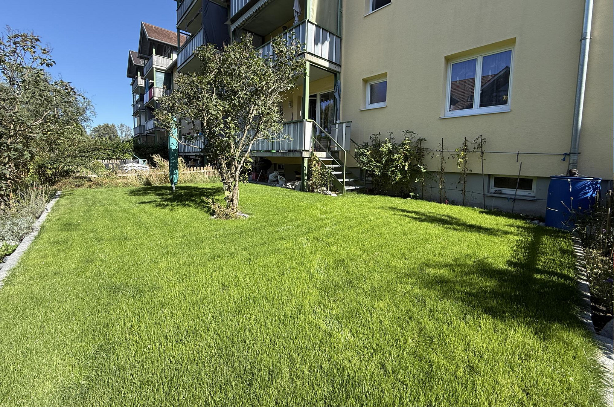
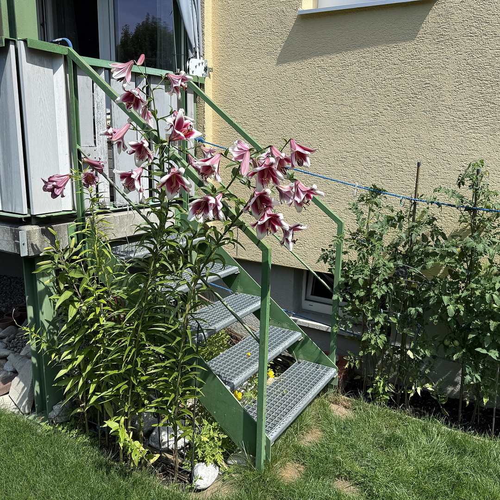
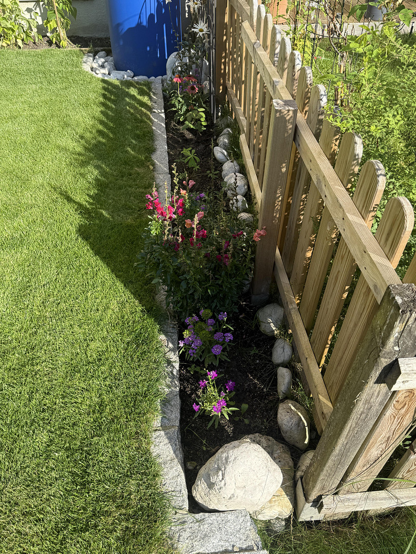
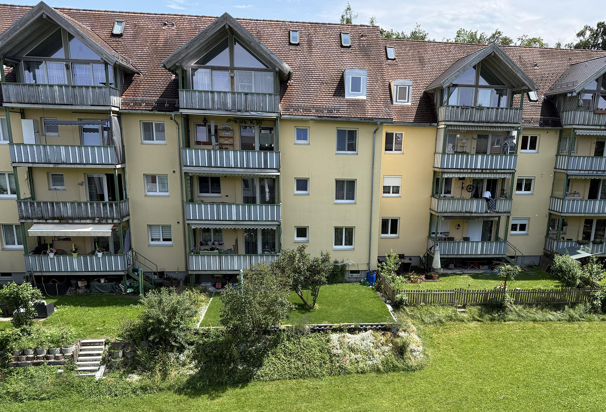
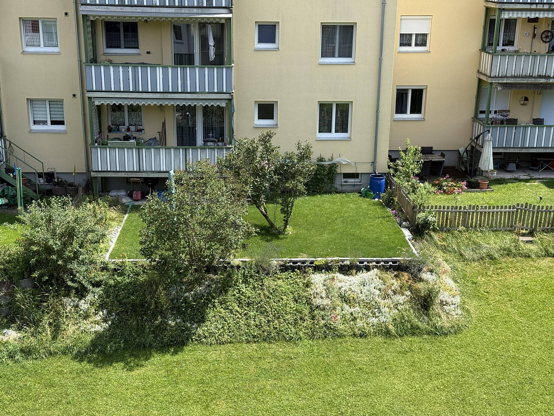
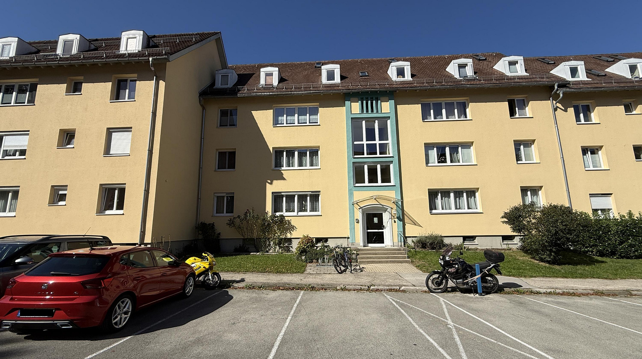
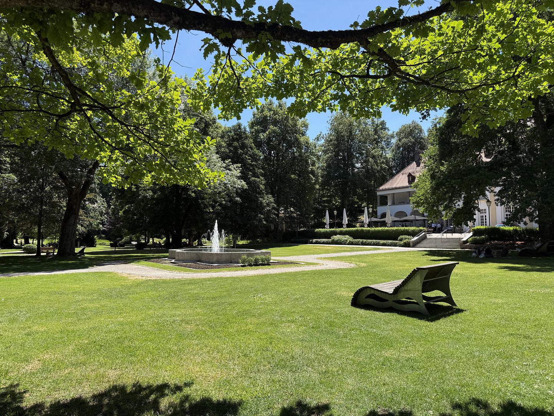
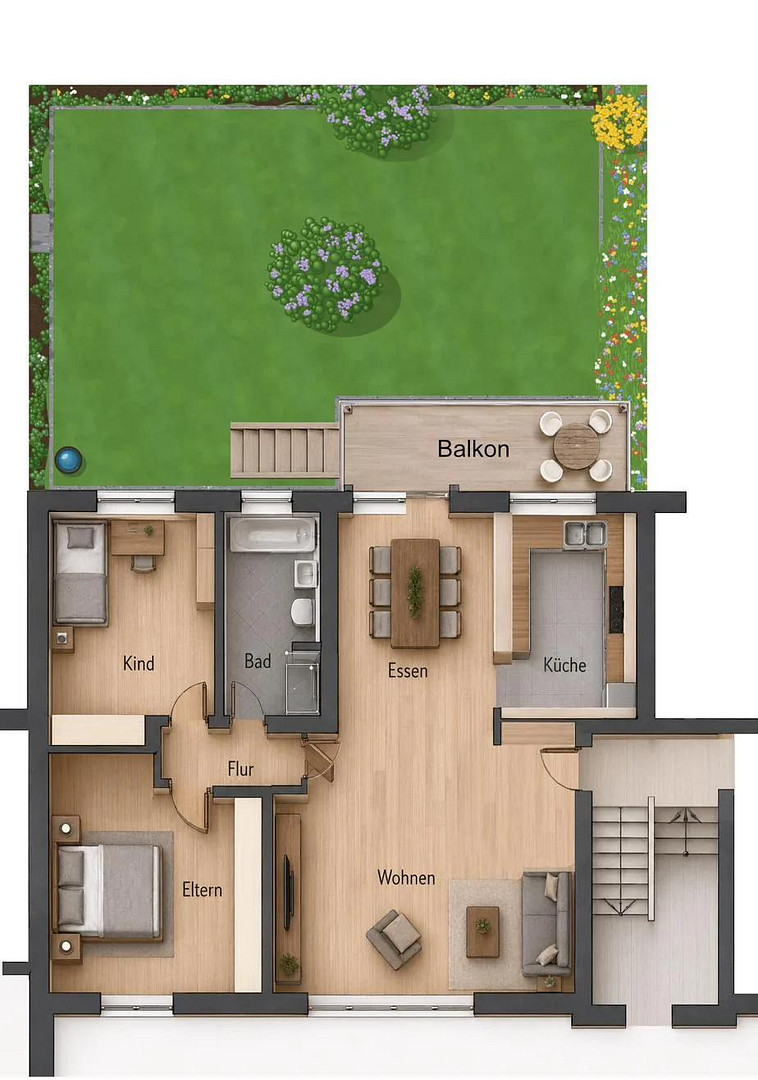
Am Lettenholz 16, 83646 Bad Tölz – BayernThe apartment is currently occupied. The furniture has been digitally removed. A high-floor apartment with its own garden is a rare combination – and it's precisely this combination that makes this 3-room apartment the perfect choice for two very different stages of life. Only a few steps separate the building entrance from the apartment door. An elevator is simply unnecessary, and everything essential for daily life is within a radius of two to three kilometers. This makes living simple – today and for many years to come. For families, the garden, with its exclusive usage rights, begins right in front of the apartment: approximately 88 m² for breakfast outdoors, a paddling pool in the summer, and relaxing after work in the western sun – all without having to navigate a staircase. The spacious green areas of the complex further expand the living space. The apartment spans approximately 85 m² and comprises a living/dining area, two bedrooms, a kitchen, and a bathroom. The living areas feature genuine hardwood parquet flooring – a floor with character and patina that can be sanded and resealed. Those who wish can give it a new lease of life according to their own taste; those who love it can leave it as it is. The balcony and garden face west, while the entrance to the house faces east – morning light when you leave, and evening sun to enjoy. An awning on the west side and electric blinds on the east side keep the sun out before it becomes too hot. The apartment includes a private storage space in the basement, as well as an outdoor parking space granted as an exclusive right. According to the notary/developer documents from 1999, the living space is approximately 85 square meters, and the garden area is approximately 88 square meters.
Are you interested in this apartment?
|
Object Number
|
OM-499543
|
|
Object Class
|
Apartment
|
|
Object Type
|
Ground floor apartment
|
|
Is occupied
|
Vacant
|
|
Handover from
|
By arrangement
|
Purchase price & additional costs
|
purchase price
|
399.000 €
|
|
Purchase additional costs
|
approx. 19,336 €
|
|
Total costs
|
approx. 418,335 €
|
|
HOA fee
|
310 €
|
Breakdown of Costs
* Costs for notary and land register were calculated based on the fee schedule for notaries. Assumed was the notarization of the purchase at the stated purchase price and a land charge in the amount of 80% of the purchase price. Further costs may be incurred due to activities such as land charge cancellation, notary escrow account, etc. Details of notary and land registry costs
Does this property fit my budget?
Estimated monthly rate: 1,708€
More accuracy in a few seconds:
By providing some basic information, the estimated monthly rate is calculated individually for you. For this and for all other real estate offers on ohne-makler.net
Details
|
Condition
|
Modernized
|
|
Number of floors
|
3
|
|
Level
|
Ground floor
|
|
Bathrooms (number)
|
1
|
|
Bedrooms (number)
|
2
|
|
Number of parking lots
|
1
|
|
Flooring
|
Parquet, Tiles
|
|
Heating
|
Central heating
|
|
Year of construction
|
1955
|
|
Equipment
|
Balcony, Garden, Basement, Full bath, Fitted kitchen
|
|
Infrastructure
|
Pharmacy, Grocery discount, General practitioner, Kindergarten, Primary school, Middle school, High school, Comprehensive school, Public transport
|
Information on equipment
- Real wood parquet flooring in the living areas.
- Central heating via district heating, with additional hot water heating in the building to ensure consistently high temperatures.
- Energy performance certificate: Class B – an exceptionally good rating for an existing property.
- West-facing balcony with awning.
- Electric blinds on the east side.
- Garden area of approximately 88 m² as a right of exclusive use.
- Outdoor parking space as a right of exclusive use.
- Storage room in the basement, owned by the resident.
- No elevator required – upper ground floor, accessible via a few steps.
- Awning on the balcony.
- Fiber optic connection.
Location
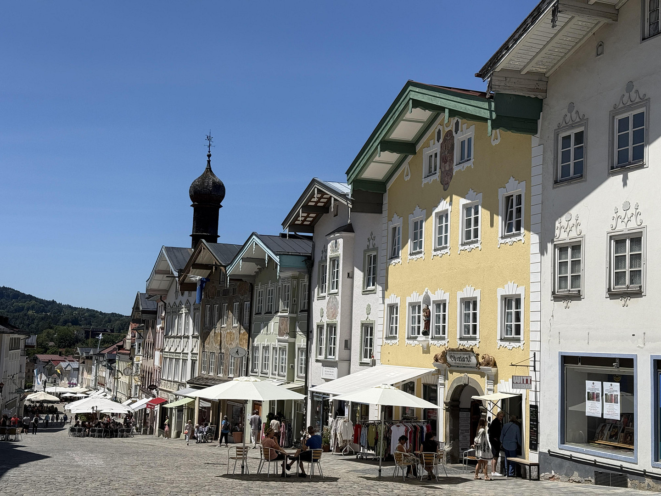
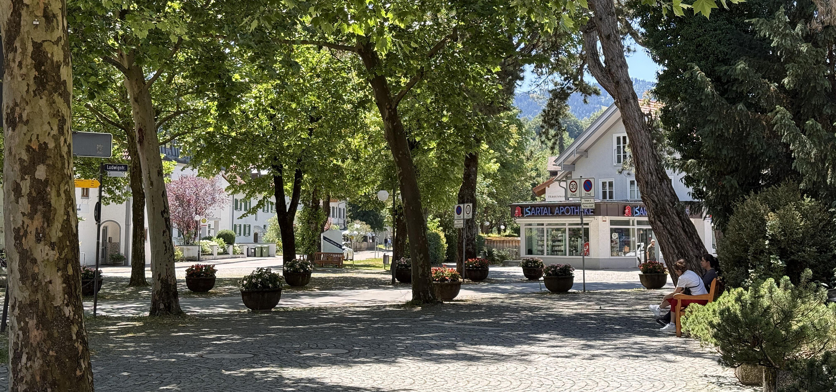
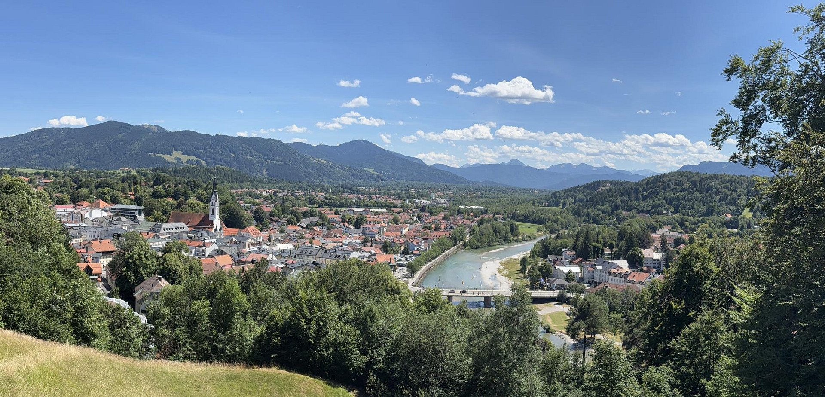
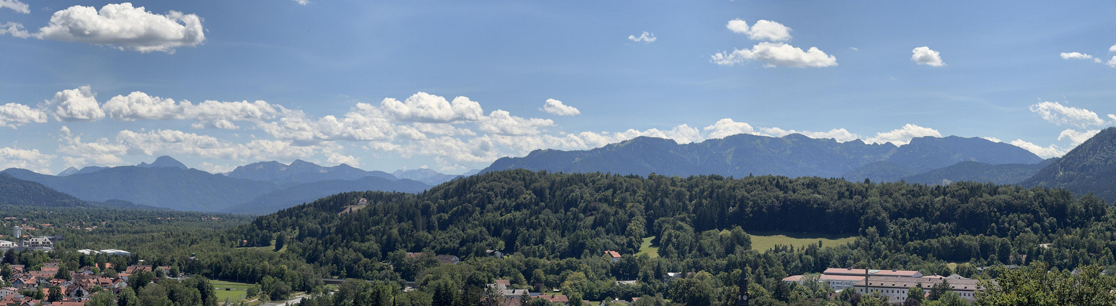
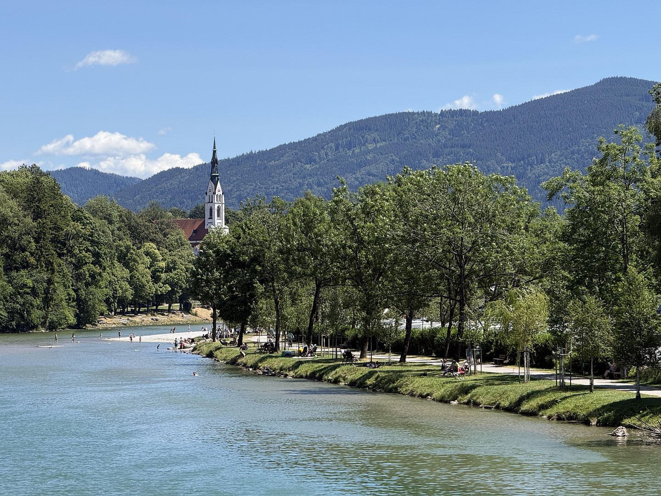
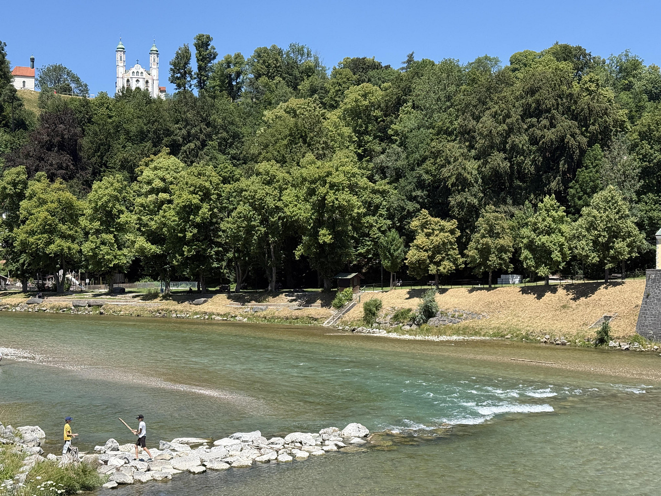
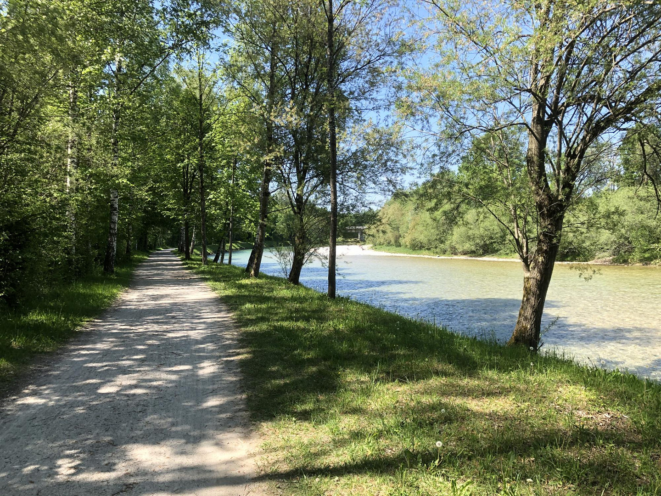
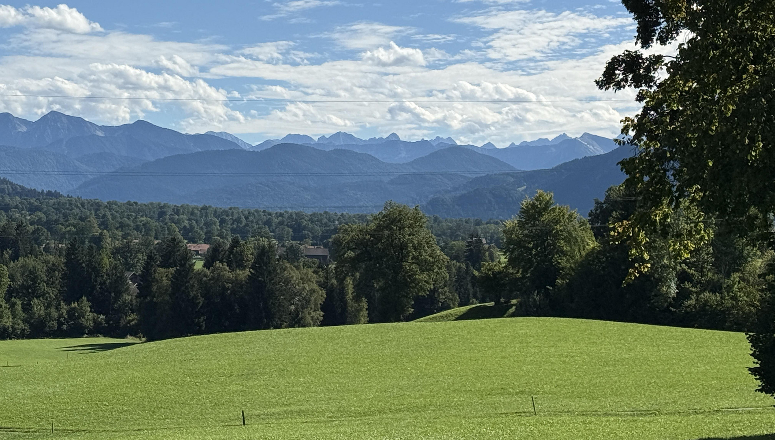
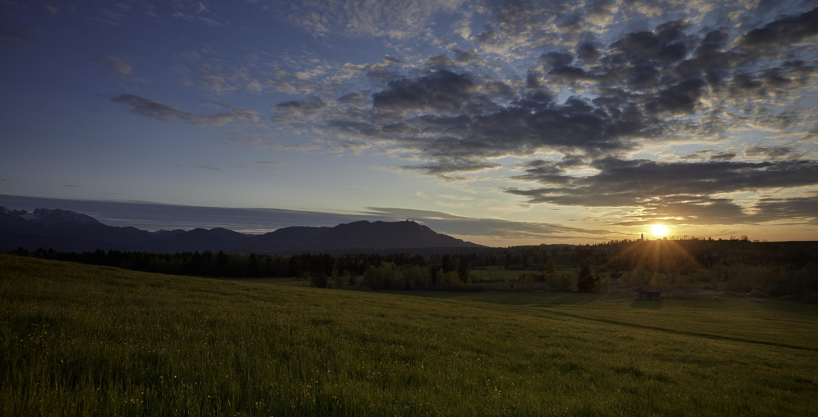
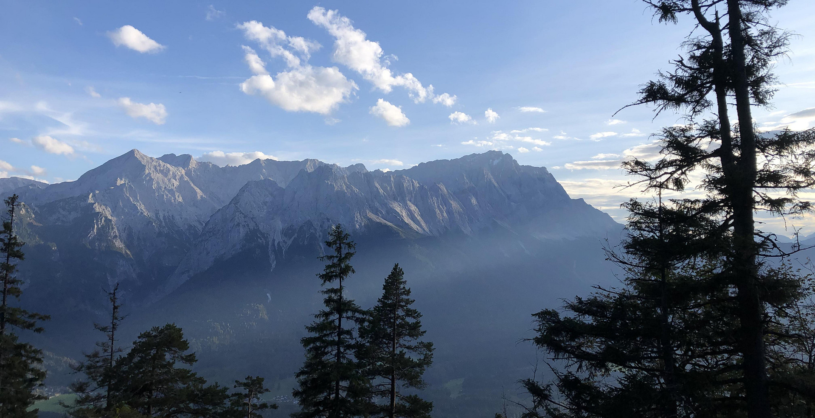
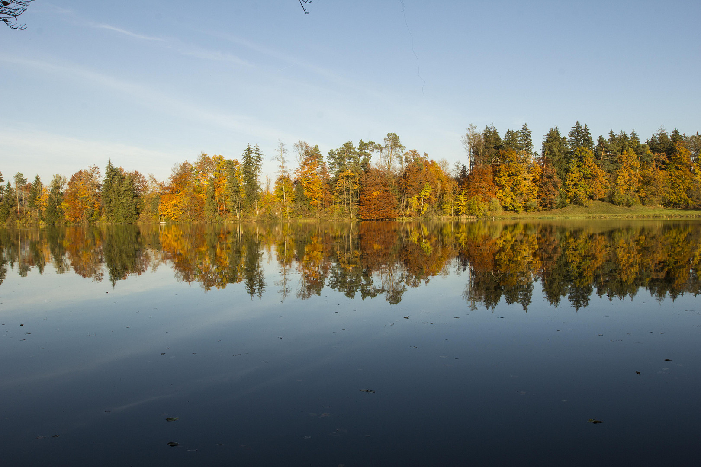
Bad Tölz is one of those places where the pre-Alpine region truly lives up to its promise: the Isar River flows through the heart of the town, the historic old town is easily explored on foot, and the mountains are visible on the horizon. As a popular recreational area for Munich residents, Bad Tölz combines what is rarely found together – a charming small town with everyday conveniences and a landscape that others travel to on vacation. Everything for daily life – 2 to 3 km
Five supermarkets (ALDI 850 m, REWE 750 m, EDEKA 700 m, NORMA 850 m, NETTO 1.3 km), as well as a health food store, bakery (550 m), and two butcher shops. Train station is 750 m away. Government offices are conveniently located: tax office 400 m, district office and police station each 600 m, driver's license office 450 m. Health center 450 m, internal medicine doctor 500 m. Schools and sports
Montessori school (800 m), Waldorf elementary school (650 m), Jahnschule (2.0 km), secondary school and vocational school (1.9 km), grammar school (1.8 km). Indoor swimming pool 550 m, outdoor swimming pool 1.4 km, fitness studio 800 m, SV Bad Tölz and ice hockey stadium each 850 m. Recreation – 10 km
Isar cycle path 3.6 km, Ellbacher Moor nature reserve 3 km, Isarwinkel golf club 1.4 km, Greiling gliding airfield 1.4 km, Blomberg railway 6.2 km. Asklepios Stadtklinik hospital 4.3 km. Wider area
Munich, the Alps, Garmisch-Partenkirchen, and Rosenheim are all within about an hour's drive. Munich is also easily accessible as a workplace – by regional train (BRB) or via the B13 road. The A8 motorway is approximately 20 km away.
Location Check
Energy
|
Final energy consumption
|
64.00 kWh/(m²a)
|
|
Energy efficiency class
|
B
|
|
Energy certificate type
|
Consumption certificate
|
|
Main energy source
|
District heating
|
 Energie Verbrauchsausweis
Miscellaneous
Modernizations Overview:
- 1998: Exterior wall insulation.
- 1998: New balconies with new windows and balcony doors throughout the building.
- 1999: Complete bathroom renovation.
- 2009: New windows throughout the building.
- 2014/15: Additional domestic hot water heating system installed in the basement.
- 2023: Garden created.
- 2025: Bathroom re-tiled.
- 2026: Bedroom renovated (plaster renewed).
The sale is a private transaction and is commission-free for the buyer, directly from the owner.
Viewings are best arranged in the afternoon, when the western sun shines on the balcony and garden.
All information is provided to the best of our knowledge, but without guarantee. Errors and prior sales are possible. Area measurements are approximate.
Broker inquiries not welcome! According to § 7 UWG, unsolicited contact by brokers without the express consent of the recipient is prohibited!
Topic portals
Send a message directly to the seller
Questions about this apartment? Show interest or arrange a viewing appointment?
Click here to send a message to the provider:
Offer from: Rene Scherer

Diese Seite wurde ausgedruckt von:
https://www.ohne-makler.net/en/property/499543/