
This page was printed from:
https://www.ohne-makler.net/en/property/499538/
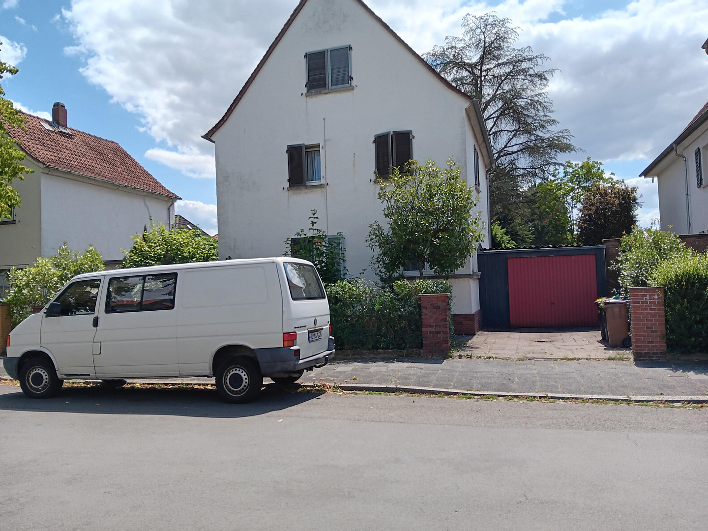
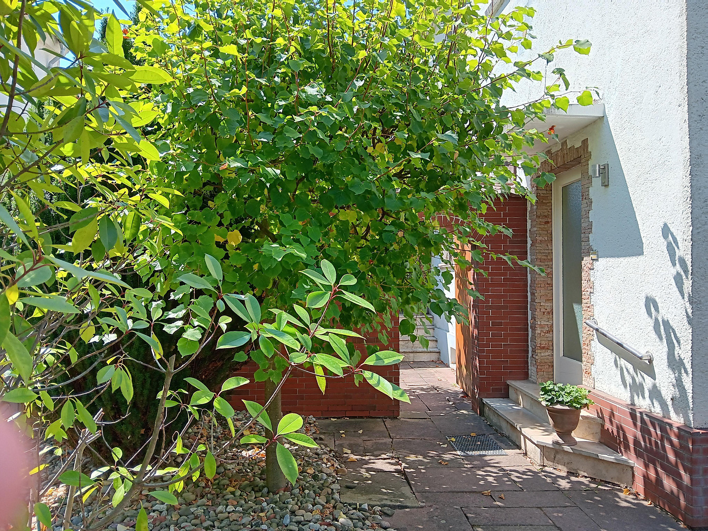
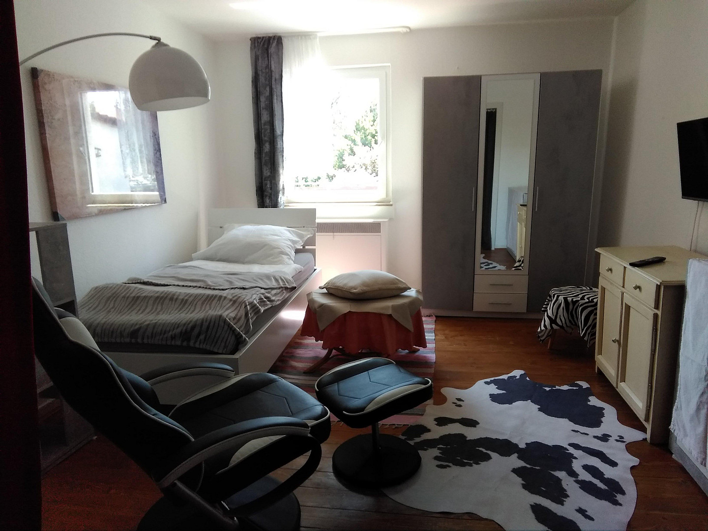
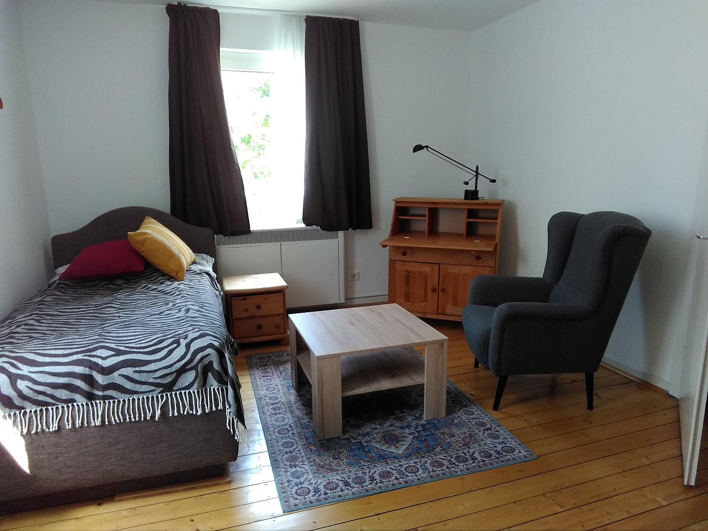
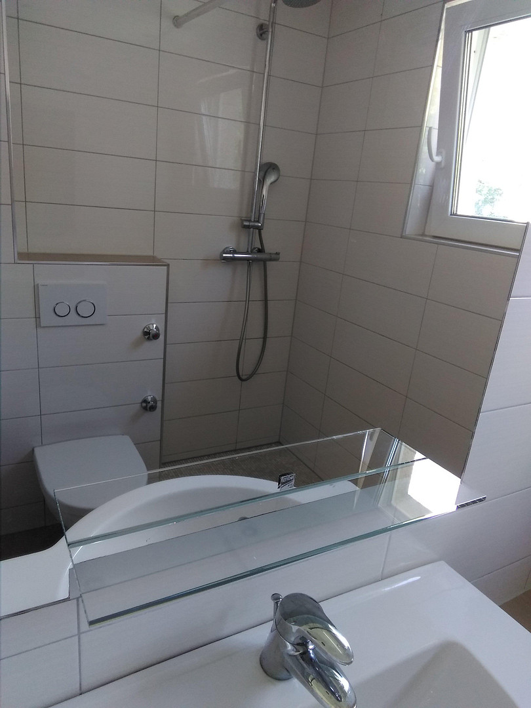
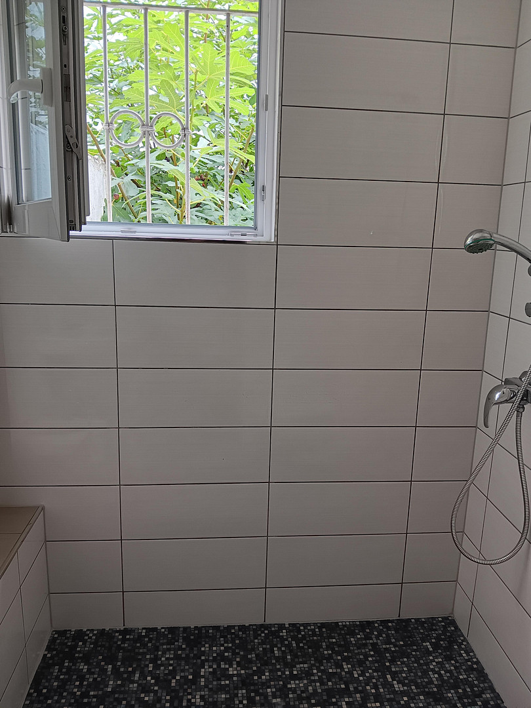
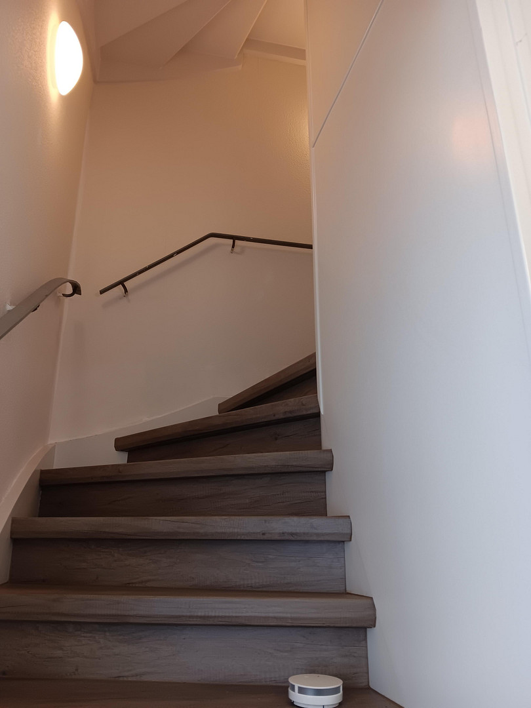
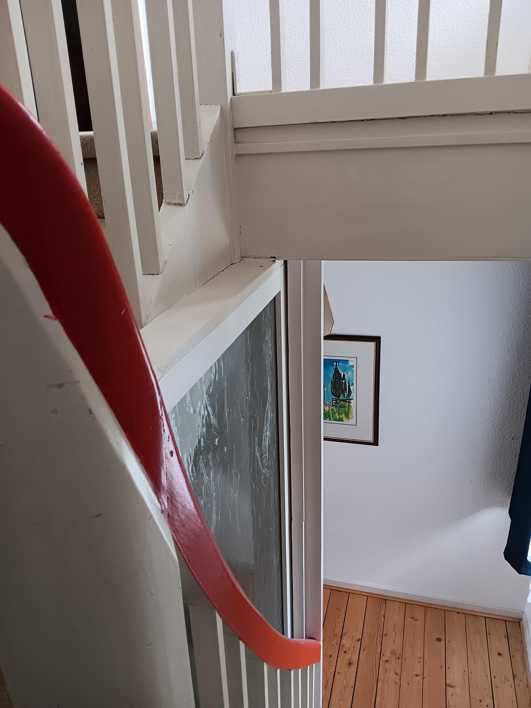
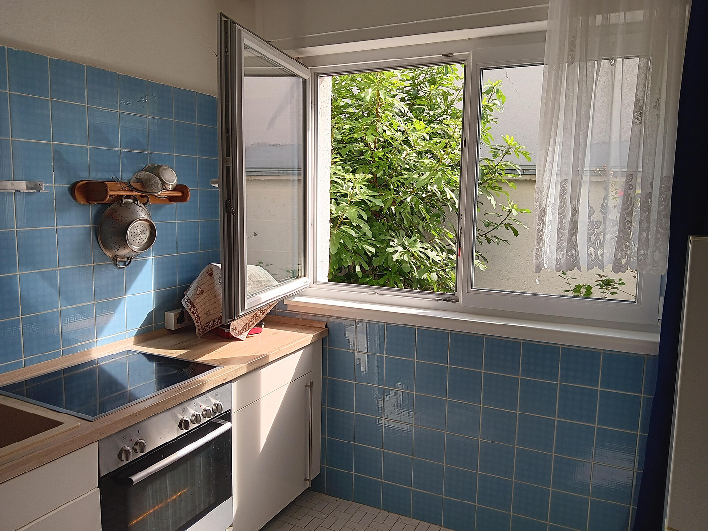
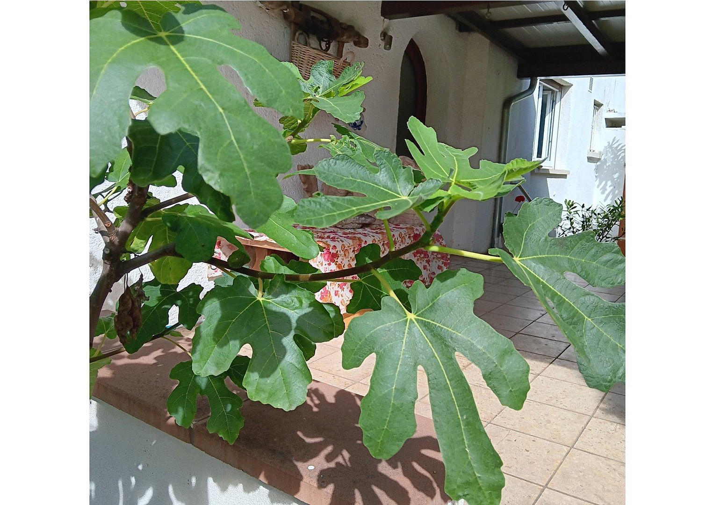
Detached single-family house in a prime location in the western part of Worms city center, featuring a large garden and more.
67549 Worms – Rheinland-PfalzNo real estate agent, no commission. View the property by appointment and, if you are interested, submit an informal offer – it's that simple. Located in a quiet area, just a few minutes' walk to the pedestrian zone, university, school, kindergarten, Pfrimmpark, supermarket, and all necessary shops, cafes, restaurants, etc.
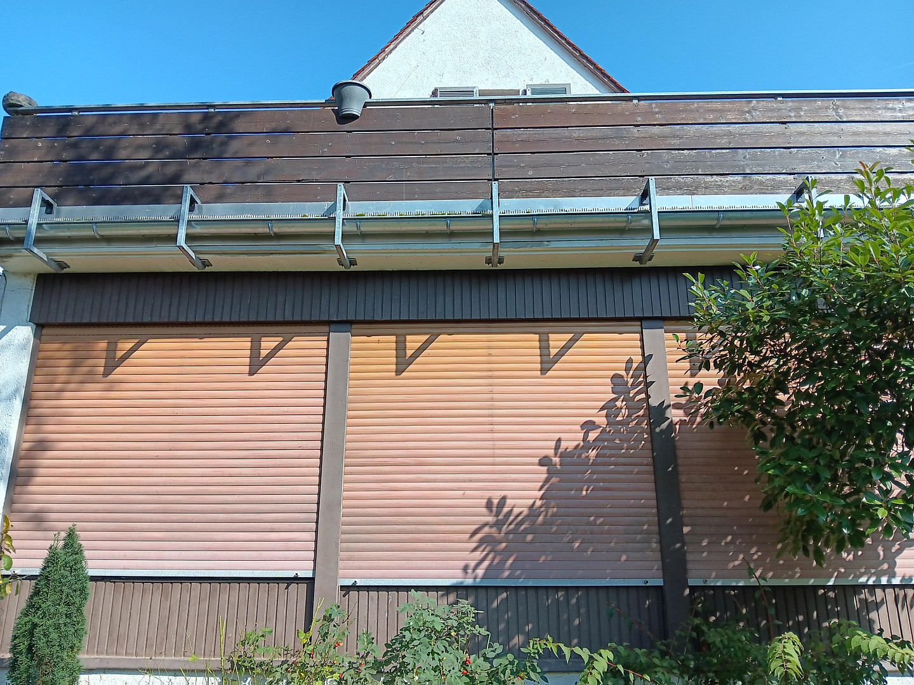
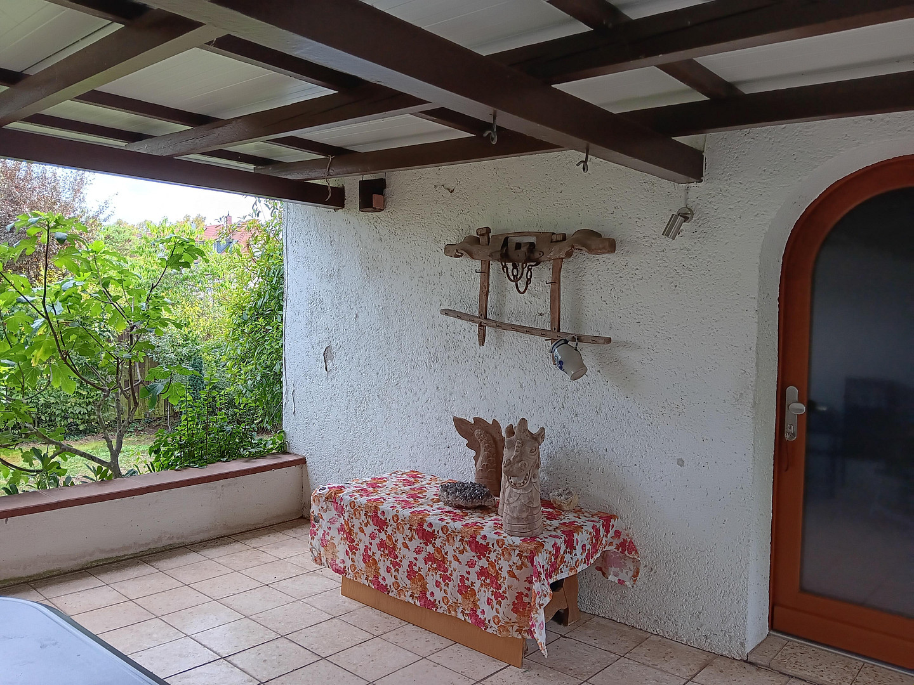
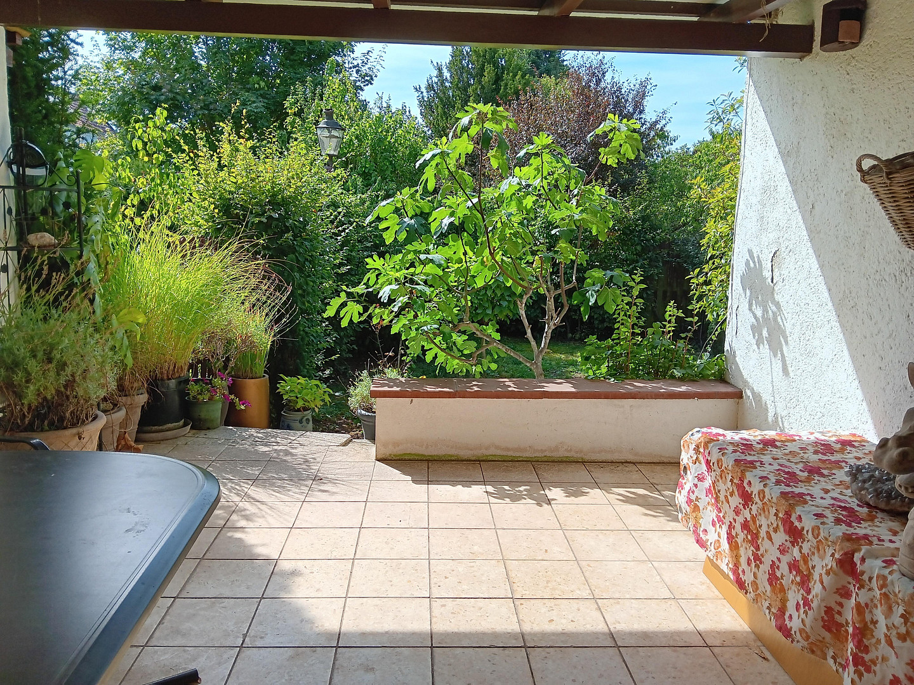
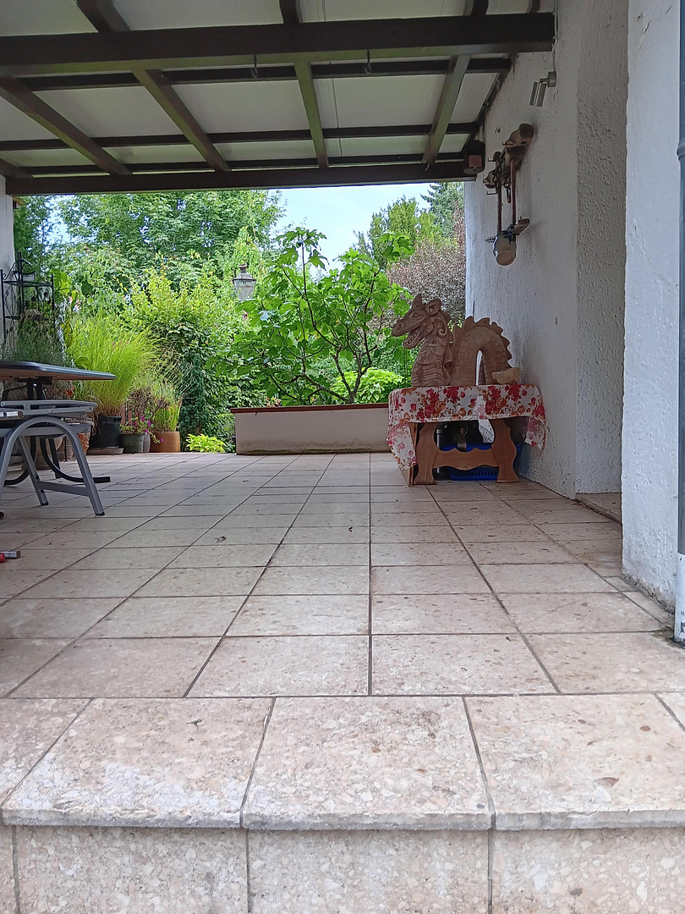
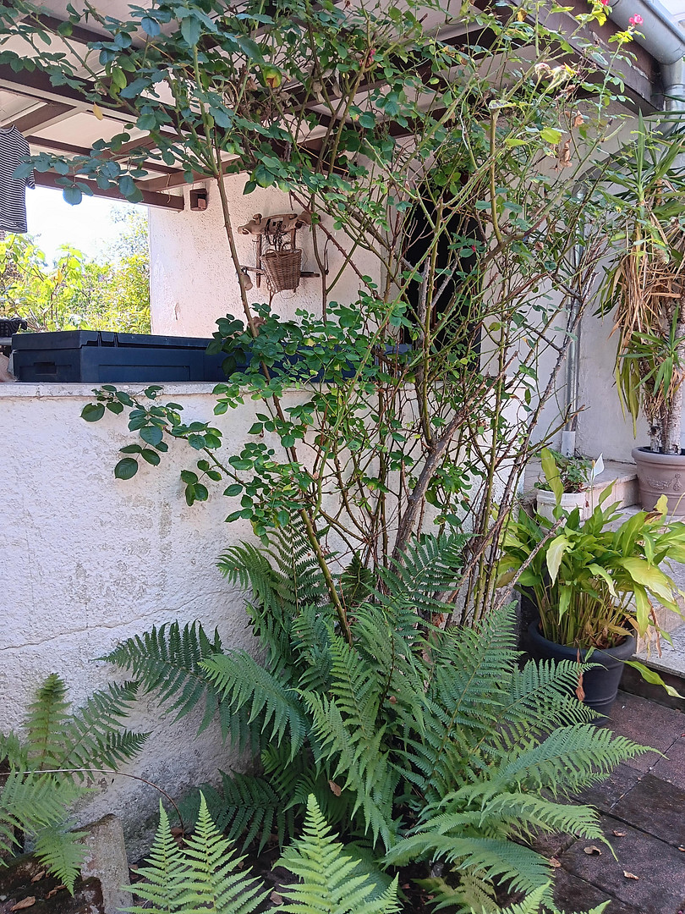
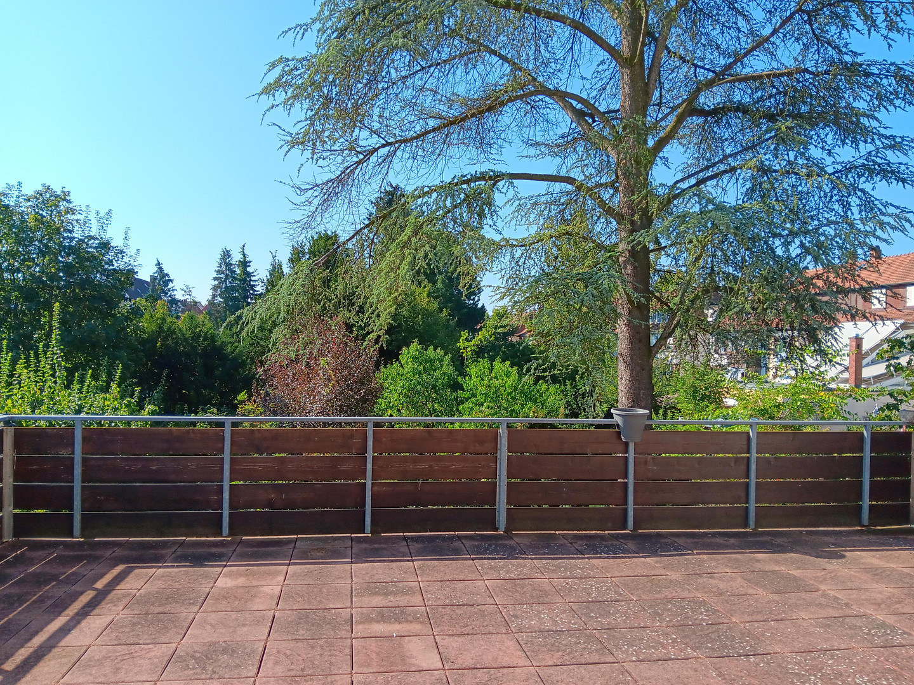
Ground floor: Covered terrace, offering privacy, and an upper-floor rooftop terrace with views over the gardens, totaling approximately 53 square meters.
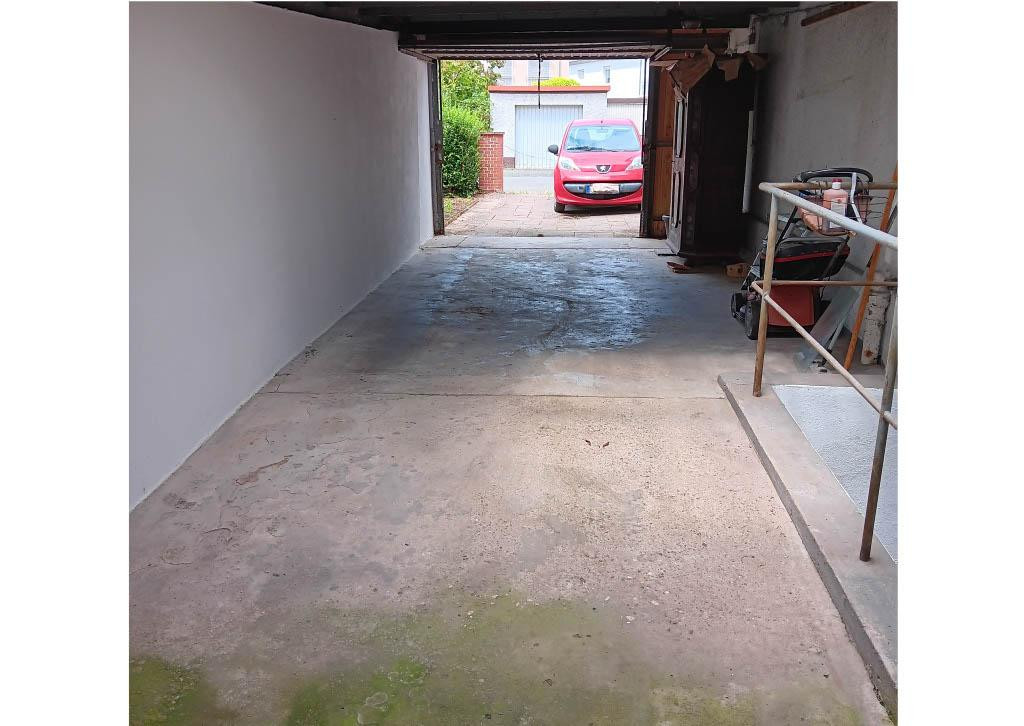
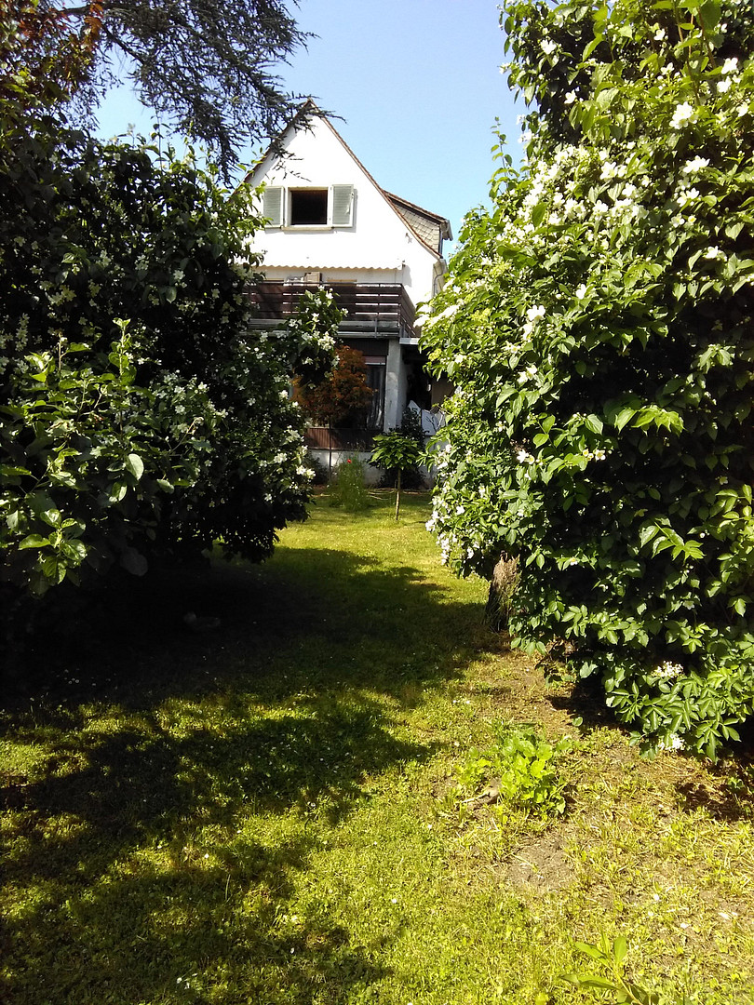
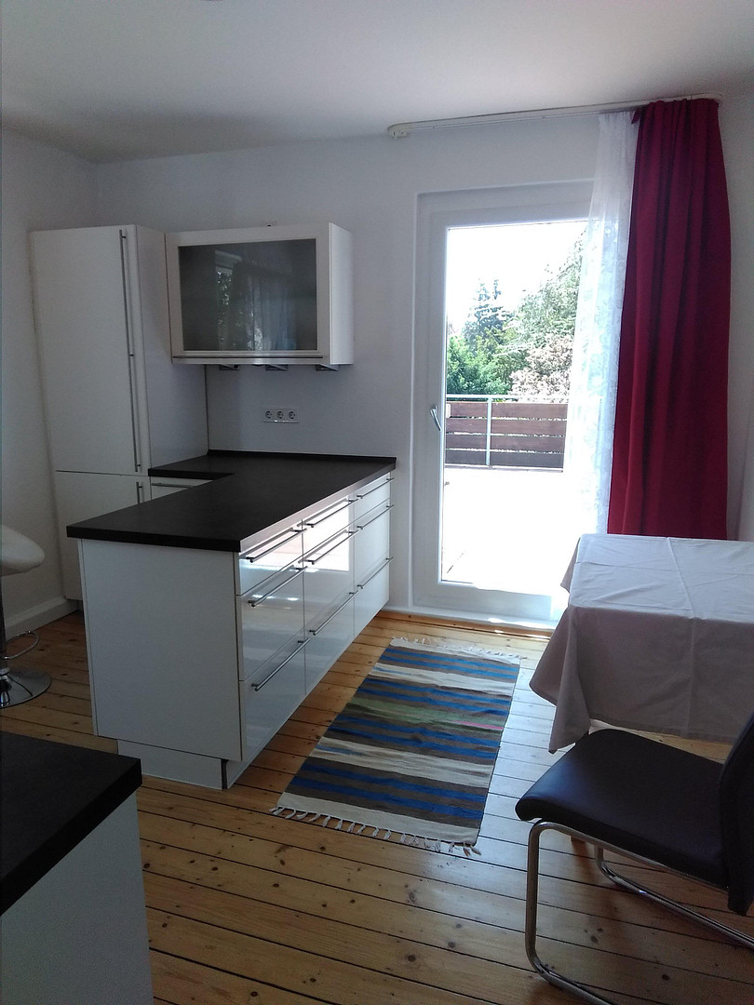
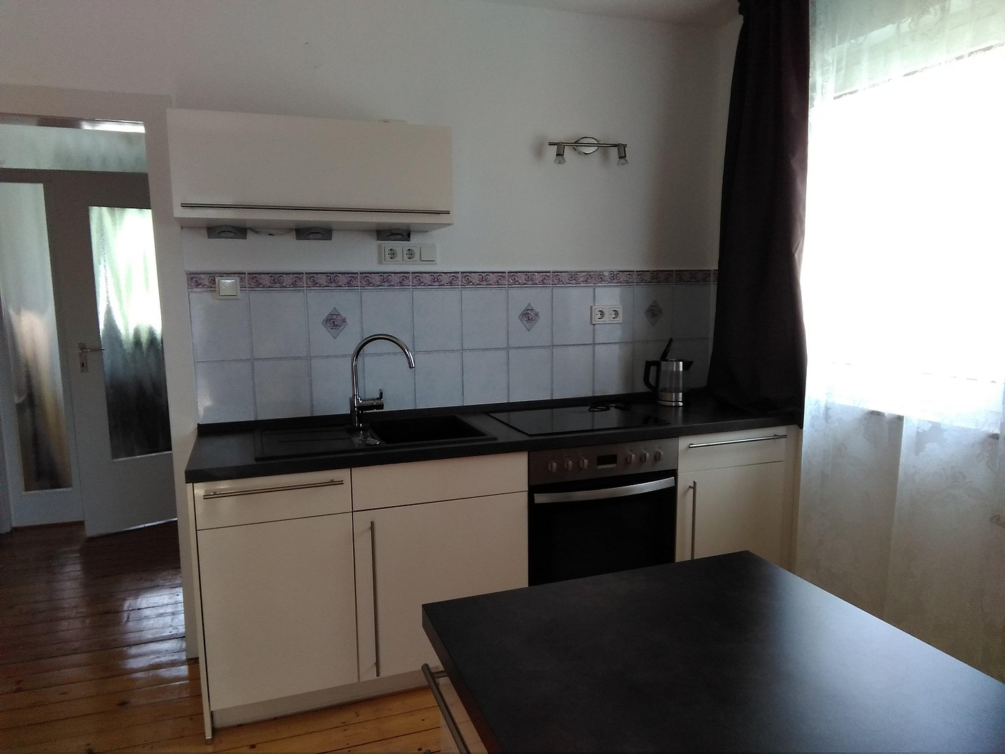
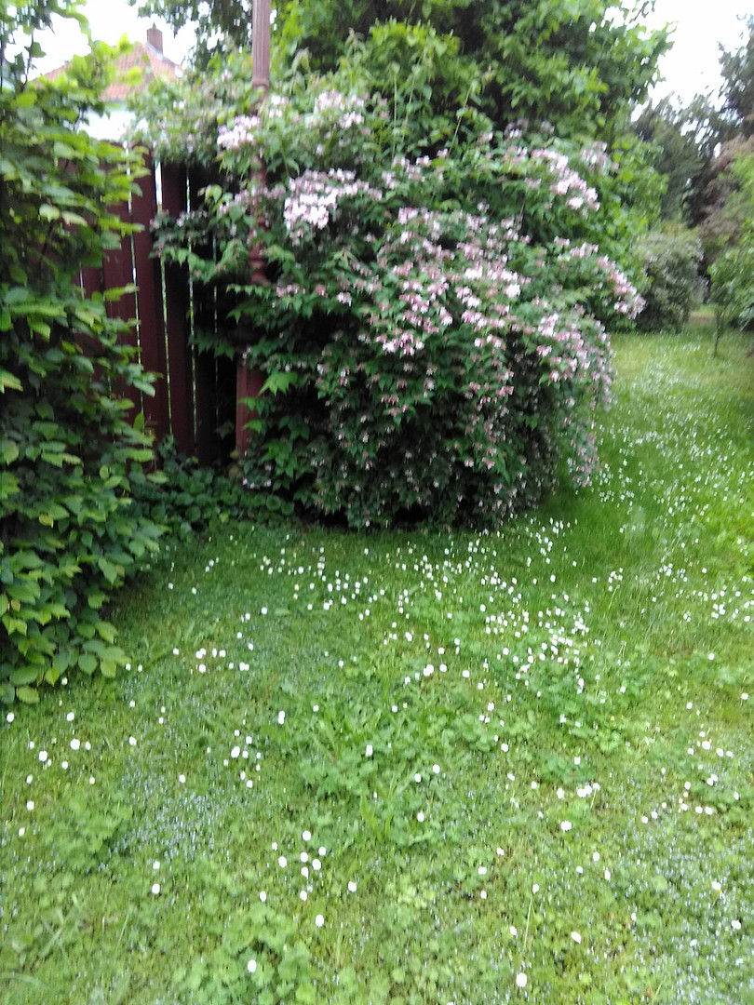
The property features 6.5 rooms, 2 kitchens, 2 bathrooms, 1 additional toilet with sink, 1 covered ground-floor terrace offering privacy, 1 large upper-floor rooftop terrace with views of the greenery, an inner courtyard, a basement, a large garden with some mature trees, a front garden, a large garage for 2 cars, plus 1 additional parking space in front of the house, and a fitted kitchen on the upper floor.
In detail:
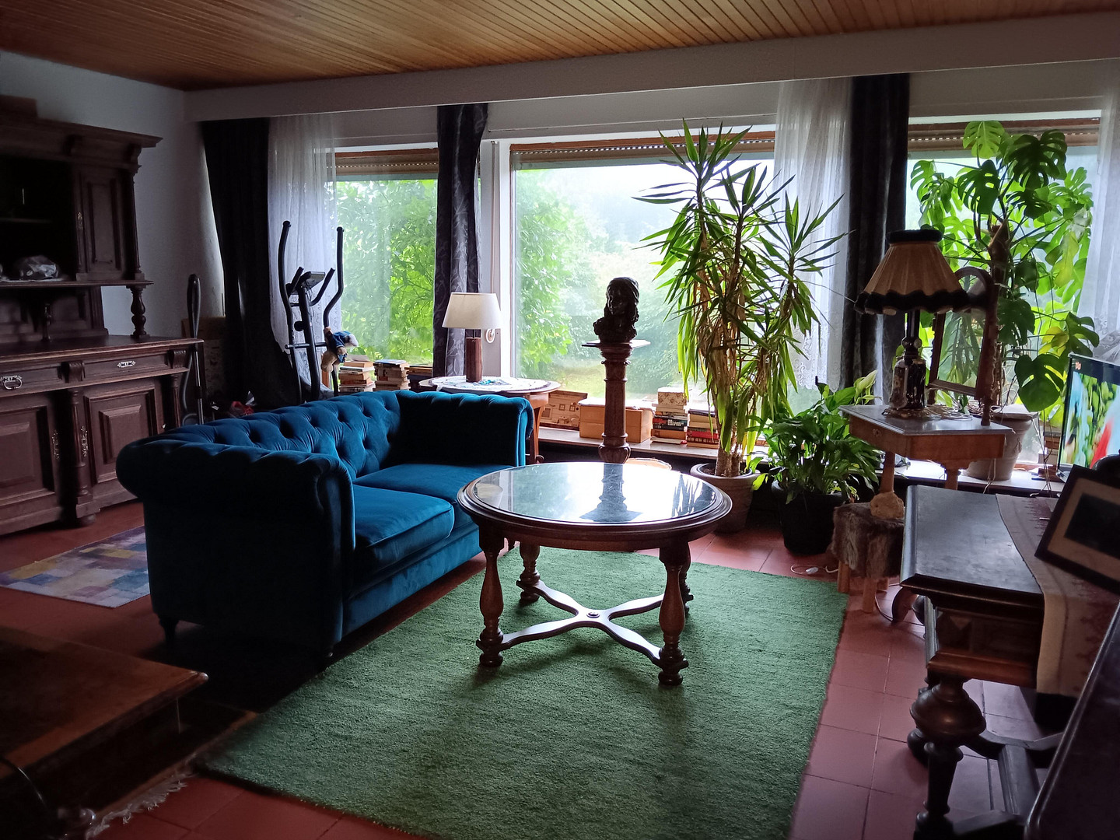
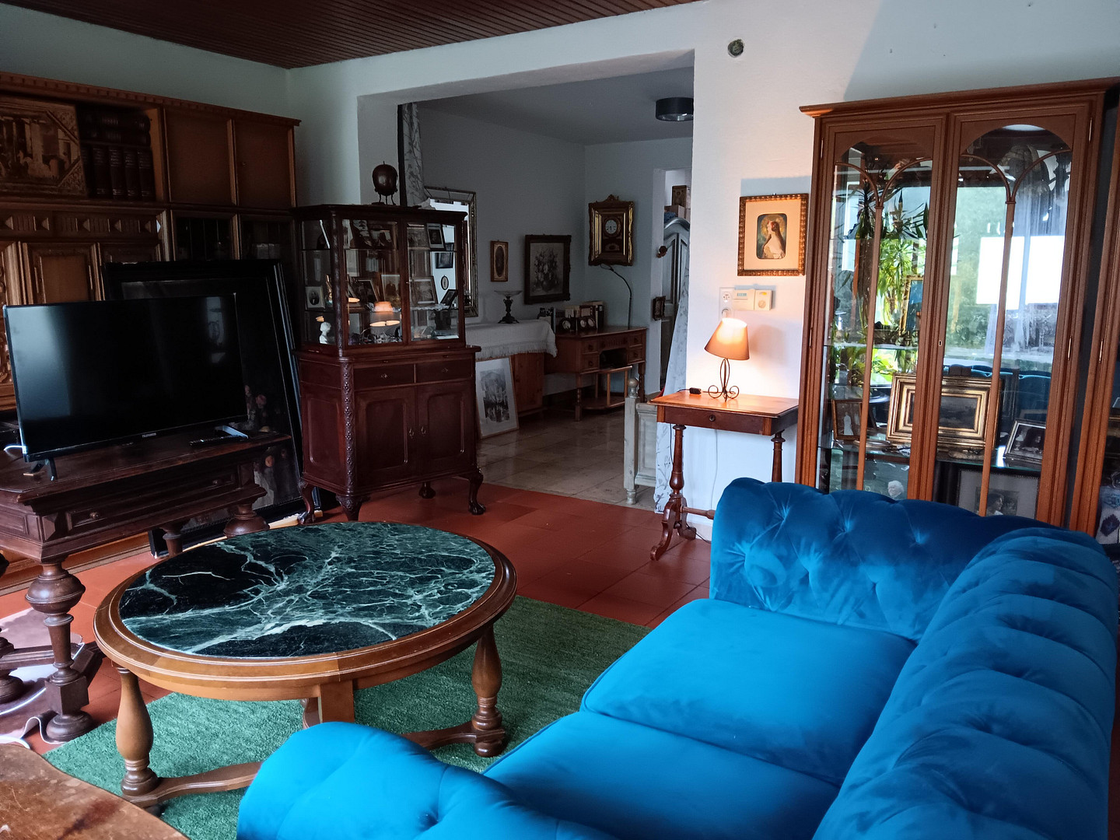
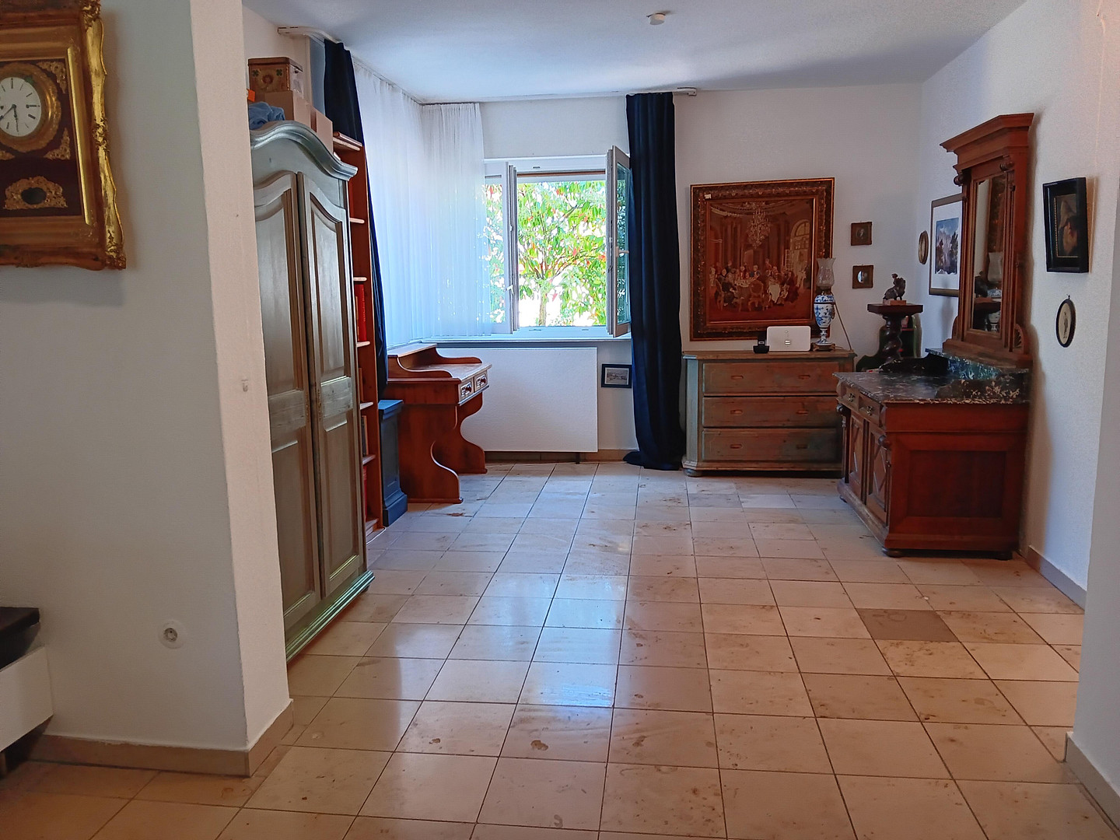
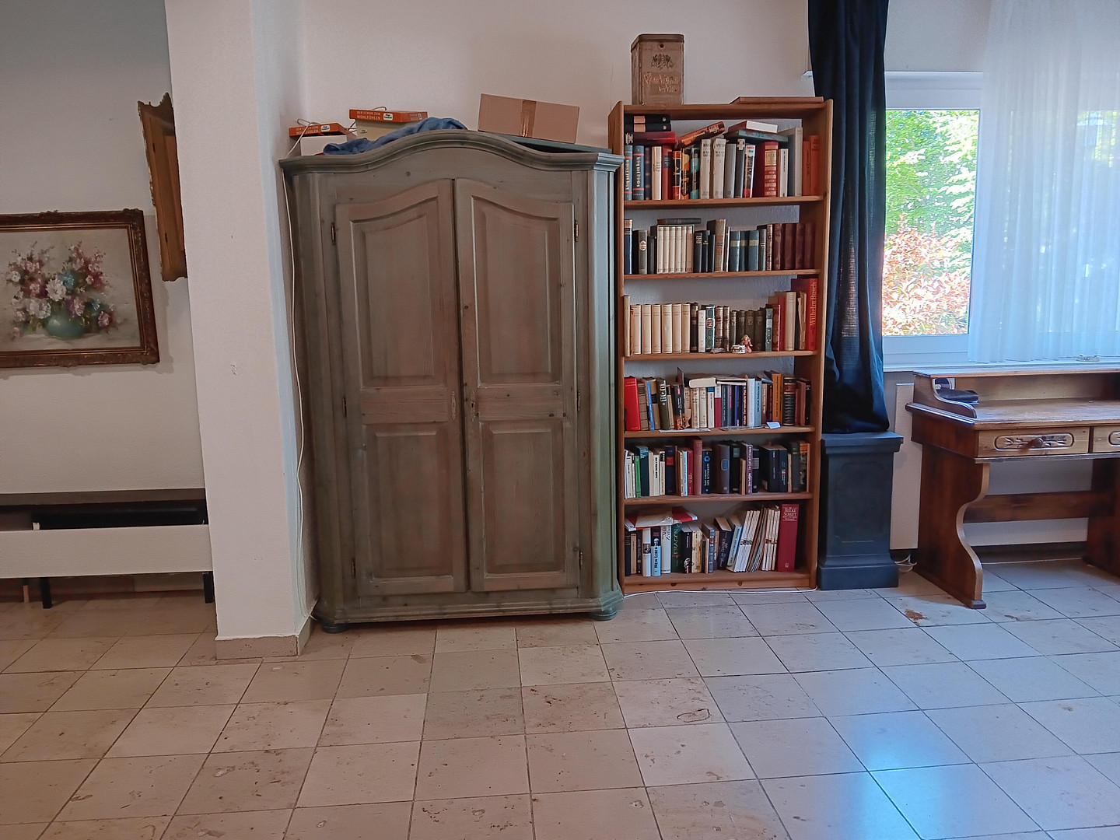
Ground floor: Hallway and staircase, 3 interconnected rooms, kitchen, bathroom, panoramic windows facing south overlooking the garden, access to the covered terrace, inner courtyard, and garden. Marble and natural stone floors, private apartment entrance.
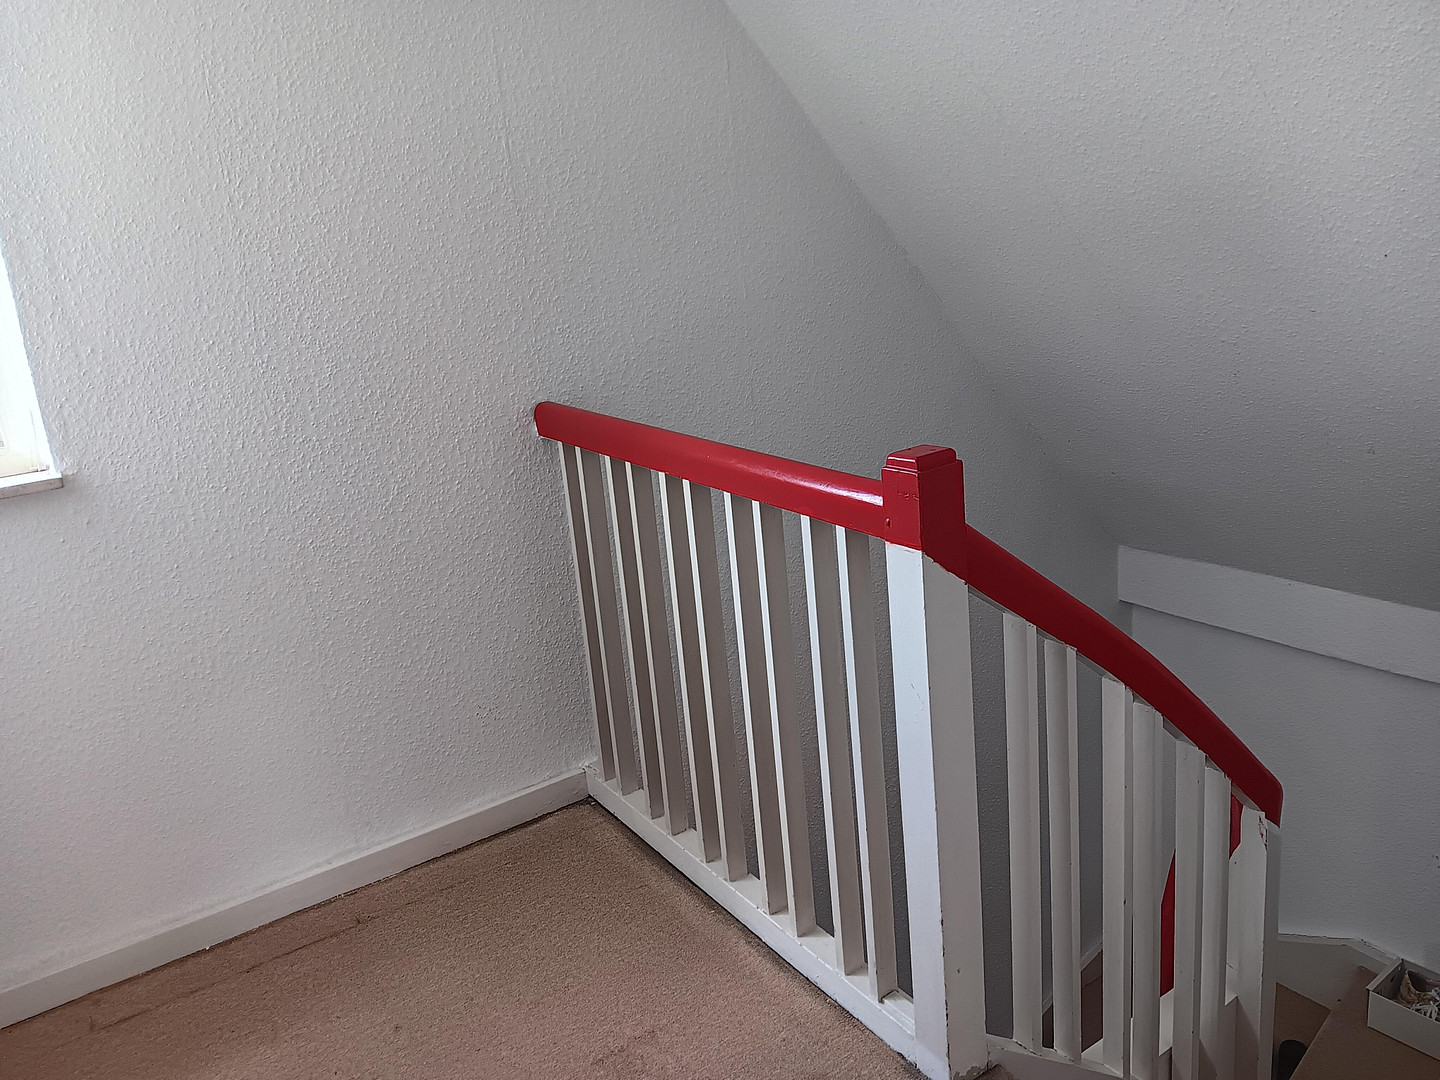
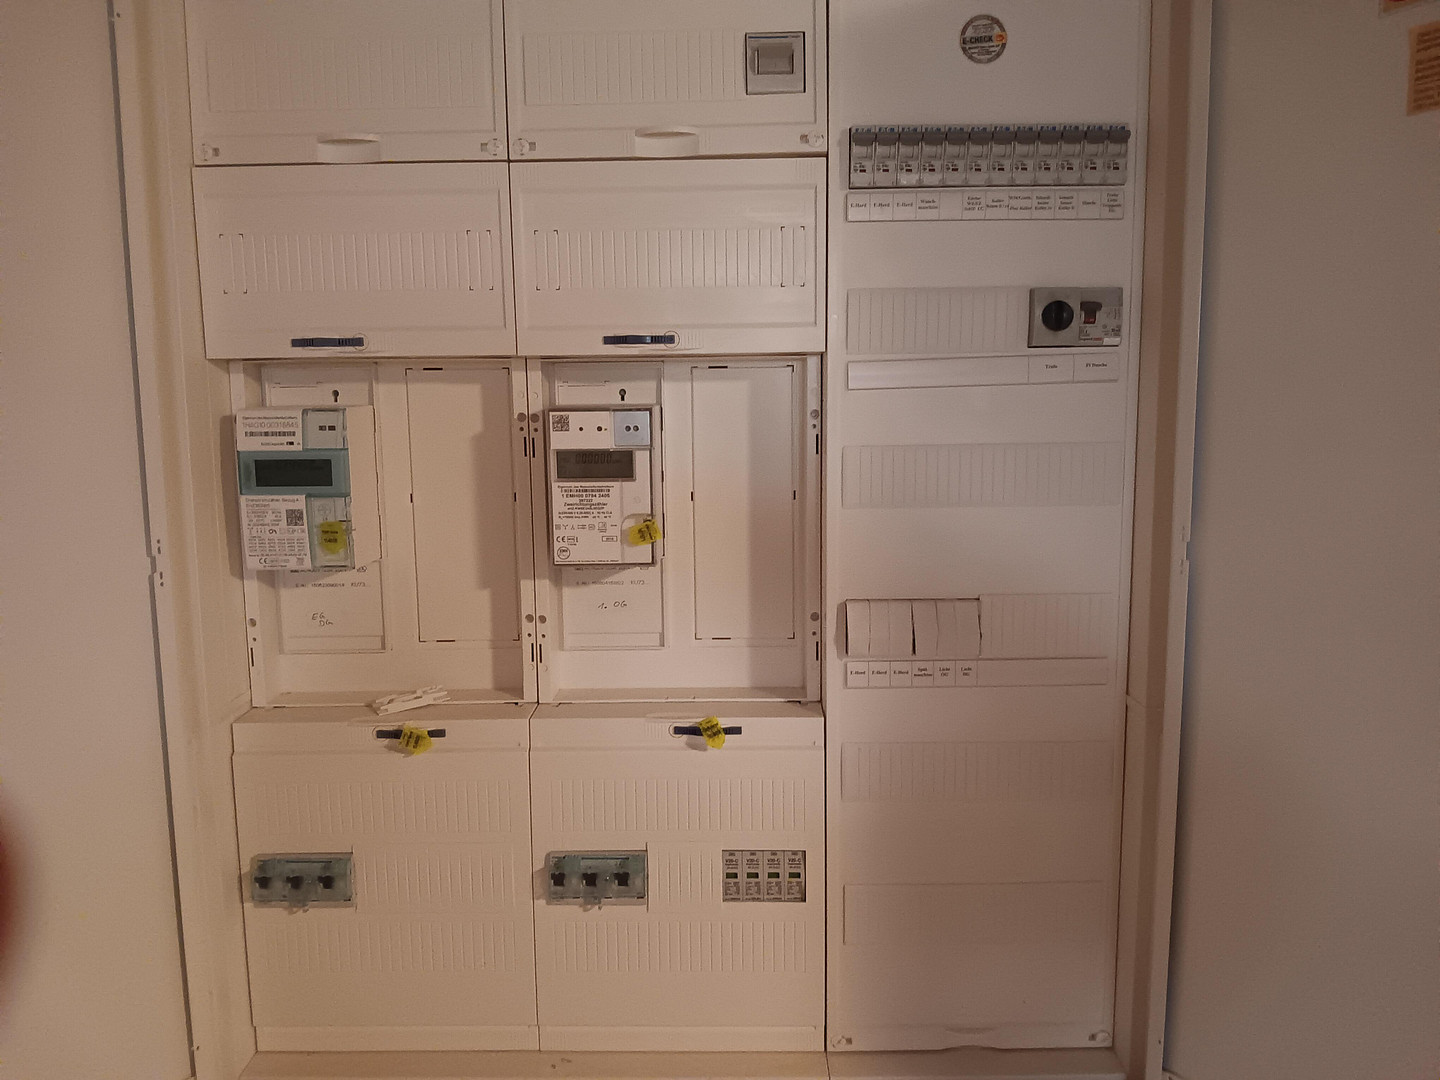
Upper floor: Hallway and staircase, 1.5 rooms, kitchen with fitted kitchen, bathroom, large south-facing rooftop terrace with views over the gardens, wooden floors, separate electricity meter, and private apartment entrance.
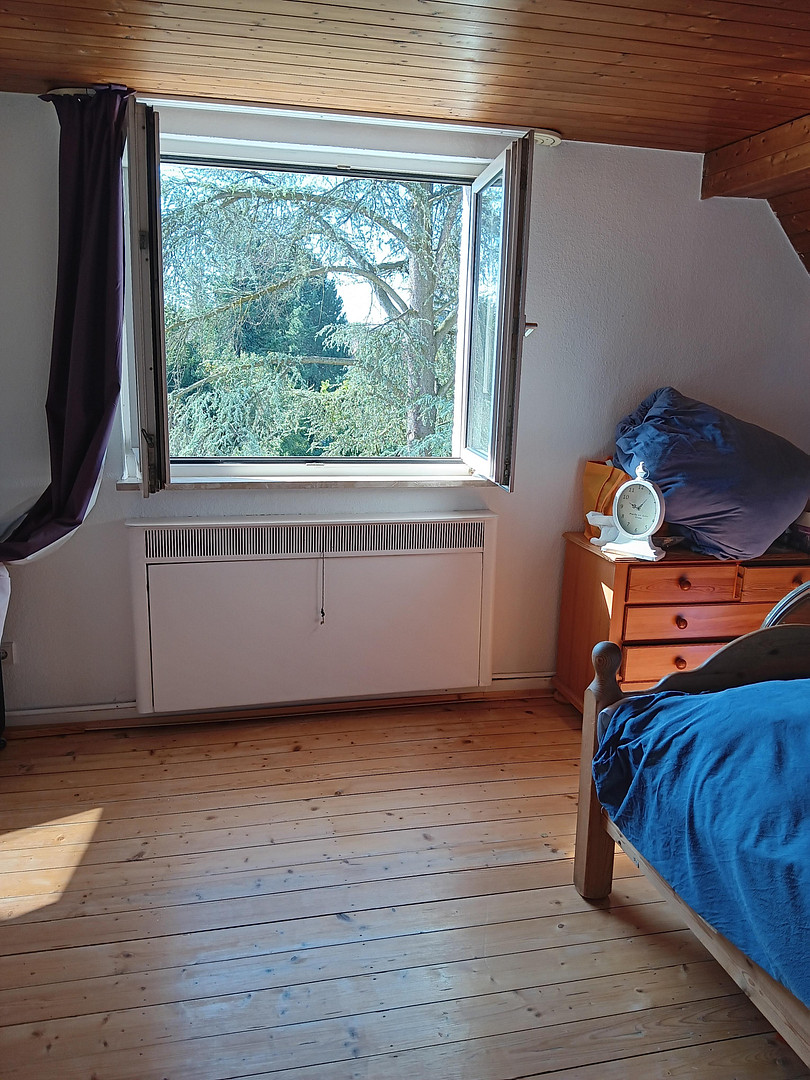
Attic: Hallway, 2 rooms, toilet with sink and storage space, wooden floors. (old) Carpet flooring, electricity meter.
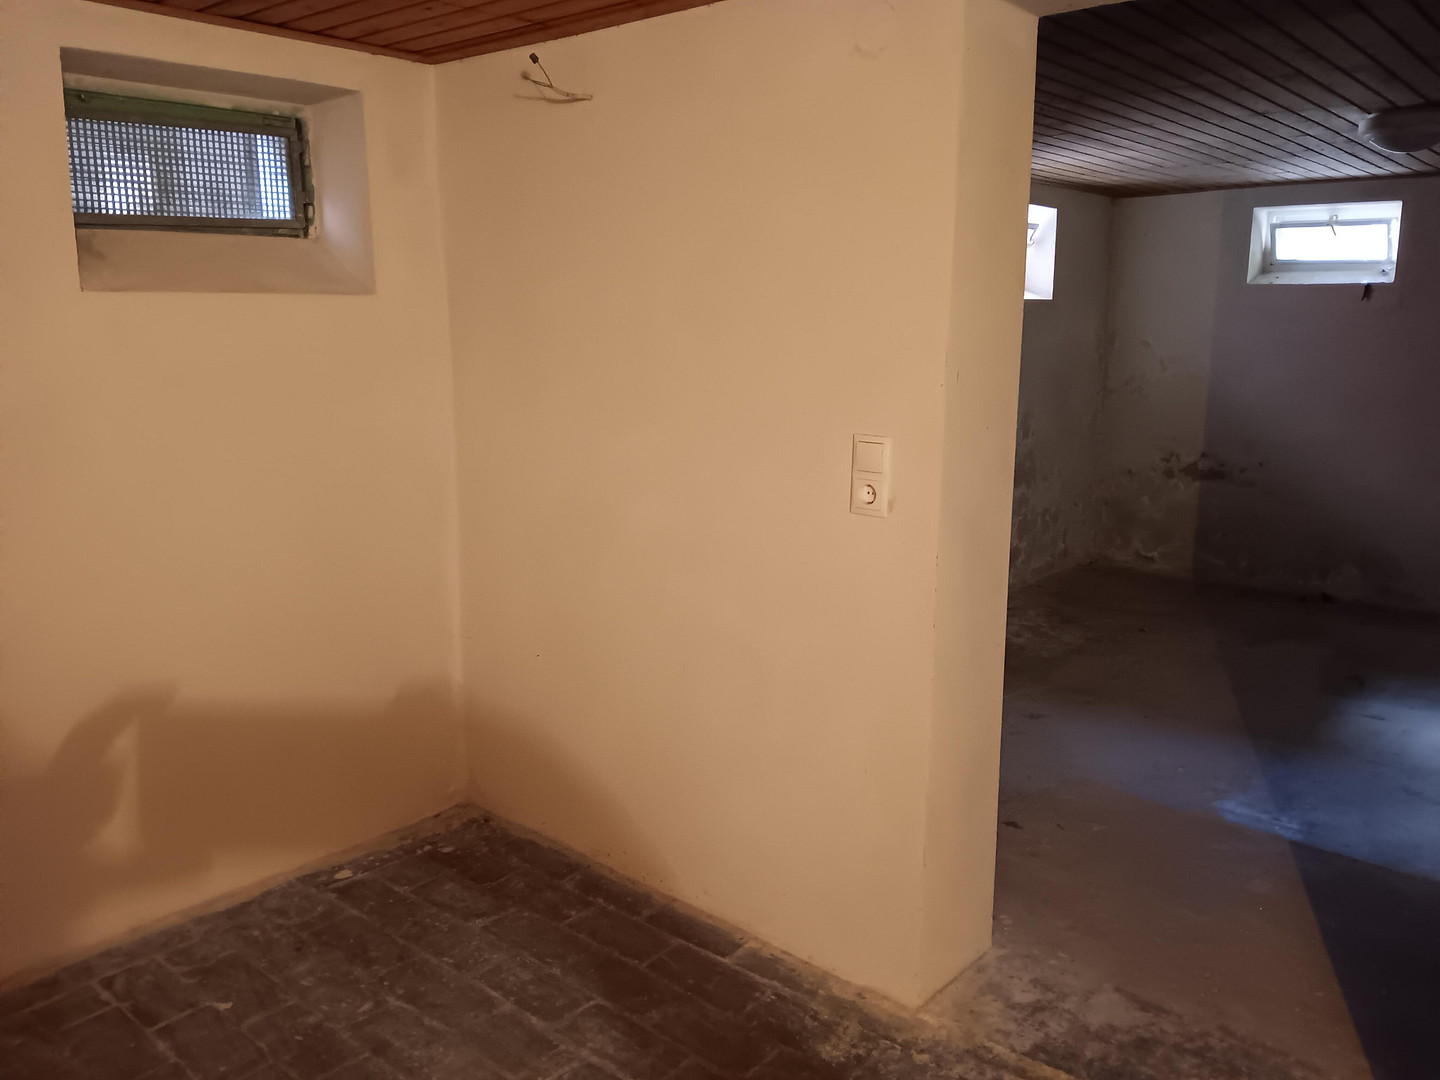
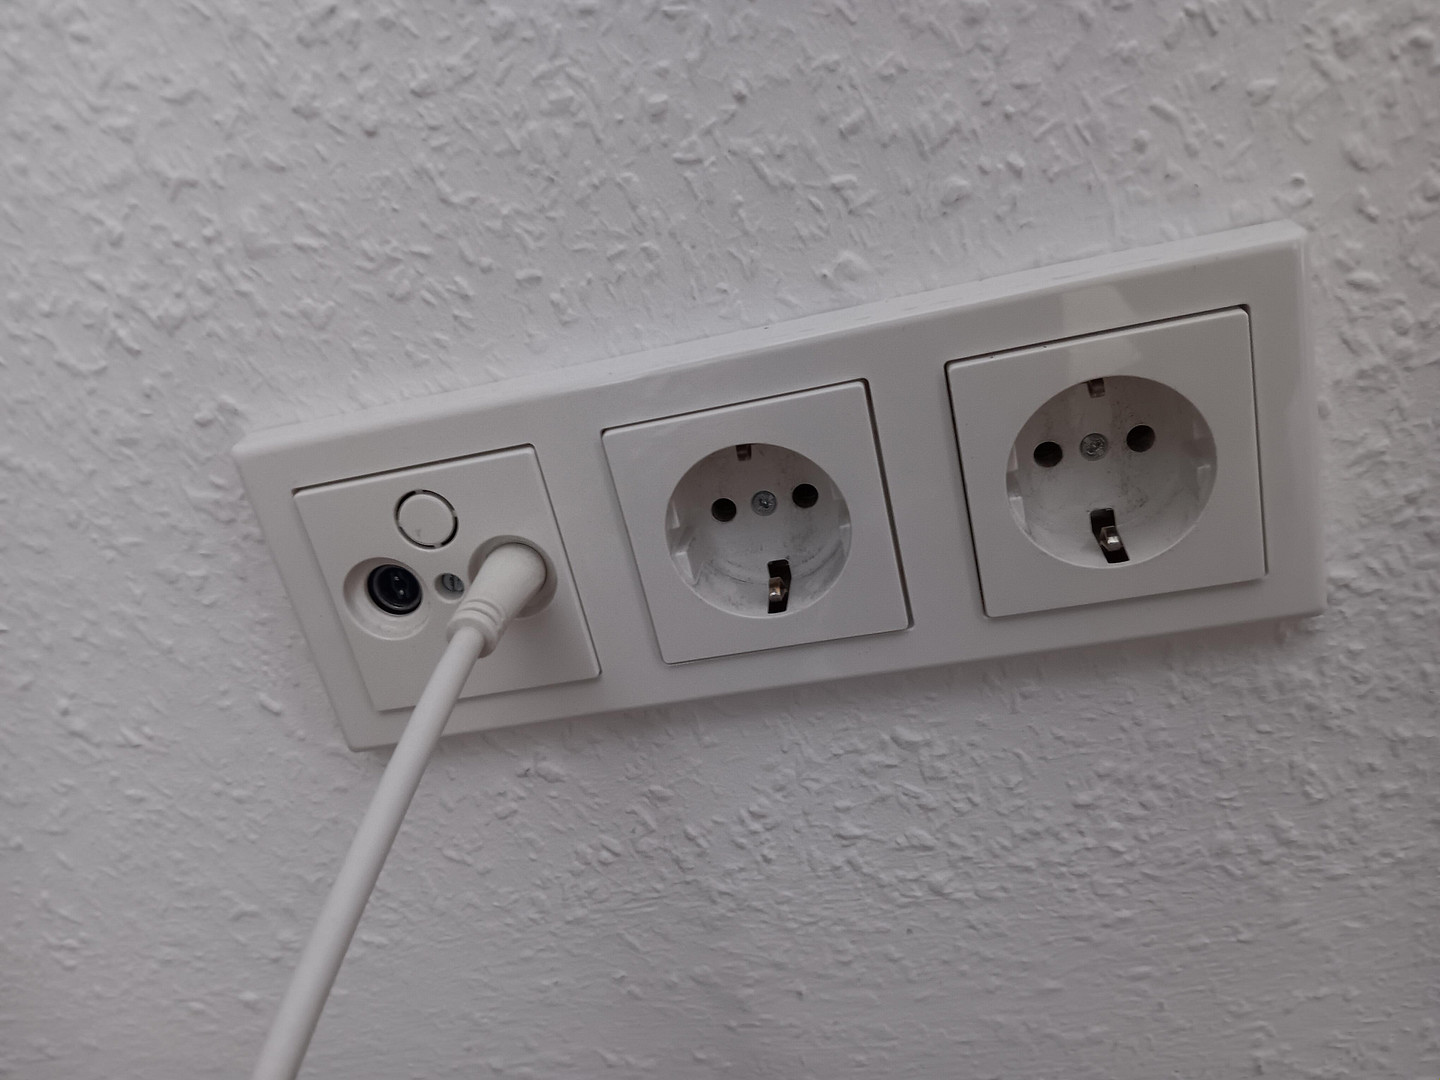
Over the past approximately 14 years, all bathrooms and toilets, including all water pipes down to the basement floor, have been renovated. New electrical installations have been installed throughout the house and partially in the basement, except in the rooms of the ground floor apartment. New flooring and insulation have been installed on the roof terrace. There is a fitted kitchen on the first floor. New windows have been installed (except in the living room on the ground floor). Renovation work has been carried out in the basement, etc. However, the house requires some renovation work, such as the facade, possibly a new heating system and partially new radiators, the living room window on the ground floor, and possibly new flooring in front of the house. The building was built in 1935 with an extension in 1964, and it has a gas-powered central heating system.
Final energy consumption: 374.9 kWh (per square meter per year).
Errors and omissions excepted. The stated purchase price is subject to change.
Are you interested in this house?
|
Object Number
|
OM-499538
|
|
Object Class
|
House
|
|
Object Type
|
Single-family house
|
|
Is occupied
|
Vacant
|
|
Handover from
|
By arrangement
|
Purchase price & additional costs
|
purchase price
|
517.000 €
|
|
Purchase additional costs
|
approx. 32,825 €
|
|
Total costs
|
approx. 549,824 €
|
Breakdown of Costs
* Costs for notary and land register were calculated based on the fee schedule for notaries. Assumed was the notarization of the purchase at the stated purchase price and a land charge in the amount of 80% of the purchase price. Further costs may be incurred due to activities such as land charge cancellation, notary escrow account, etc. Details of notary and land registry costs
Does this property fit my budget?
Estimated monthly rate: 2,130€
More accuracy in a few seconds:
By providing some basic information, the estimated monthly rate is calculated individually for you. For this and for all other real estate offers on ohne-makler.net
Details
|
Number of floors
|
3
|
|
Bathrooms (number)
|
3
|
|
Number of garages
|
1
|
|
Number of parking lots
|
1
|
|
Flooring
|
Tiles, Other (see text)
|
|
Heating
|
Central heating
|
|
Year of construction
|
1934
|
|
Equipment
|
Terrace, Garden, Basement, Roof terrace, Shower bath, Fitted kitchen, Guest toilet
|
|
Infrastructure
|
Pharmacy, Grocery discount, General practitioner, Kindergarten, Secondary school, Middle school, High school, Comprehensive school, Public transport
|
Location
Location Check
Energy
|
Energy efficiency class
|
H
|
|
Energy certificate type
|
Demand certificate
|
|
Main energy source
|
Gas
|
|
Final energy demand
|
374.90 kWh/(m²a)
|
Miscellaneous
Send a message directly to the seller
Questions about this house? Show interest or arrange a viewing appointment?
Click here to send a message to the provider:
Offer from: Frau Schumann

Diese Seite wurde ausgedruckt von:
https://www.ohne-makler.net/en/property/499538/