
This page was printed from:
https://www.ohne-makler.net/en/property/499510/
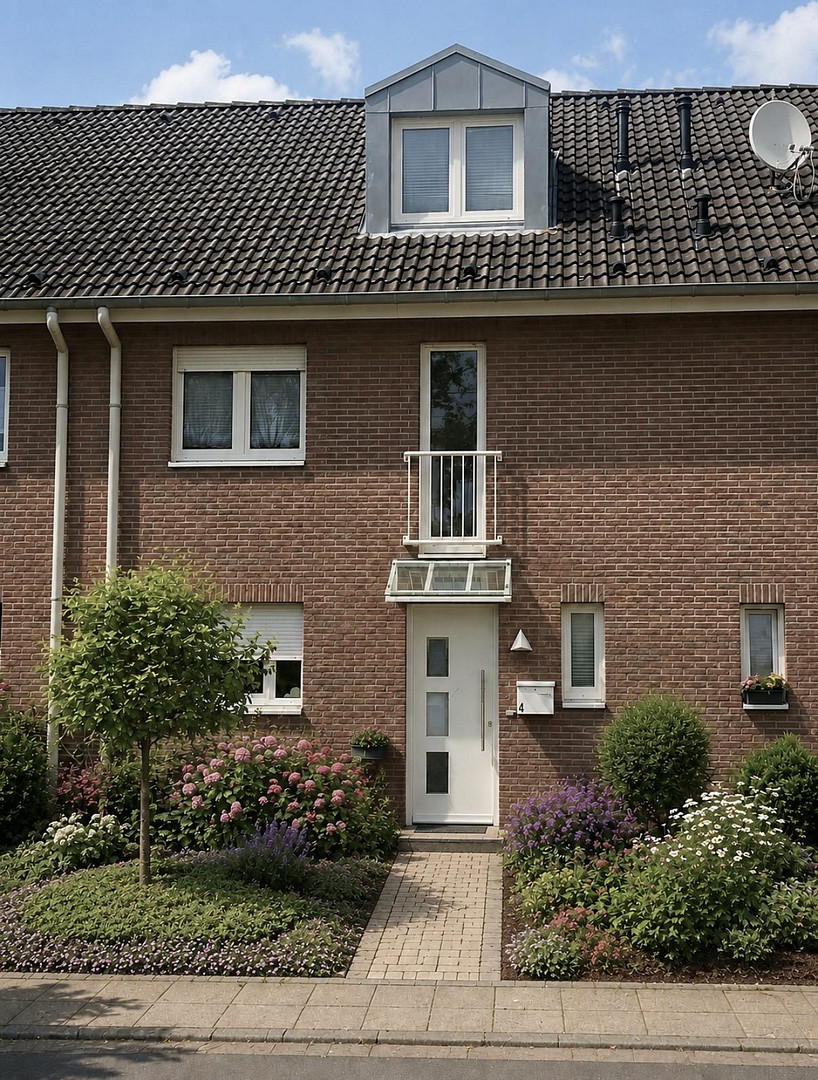
Terraced house with plenty of space for the family.
47877 Willich – Nordrhein-WestfalenA home for the family. This semi-detached house impresses with its layout and is ideal for raising children.
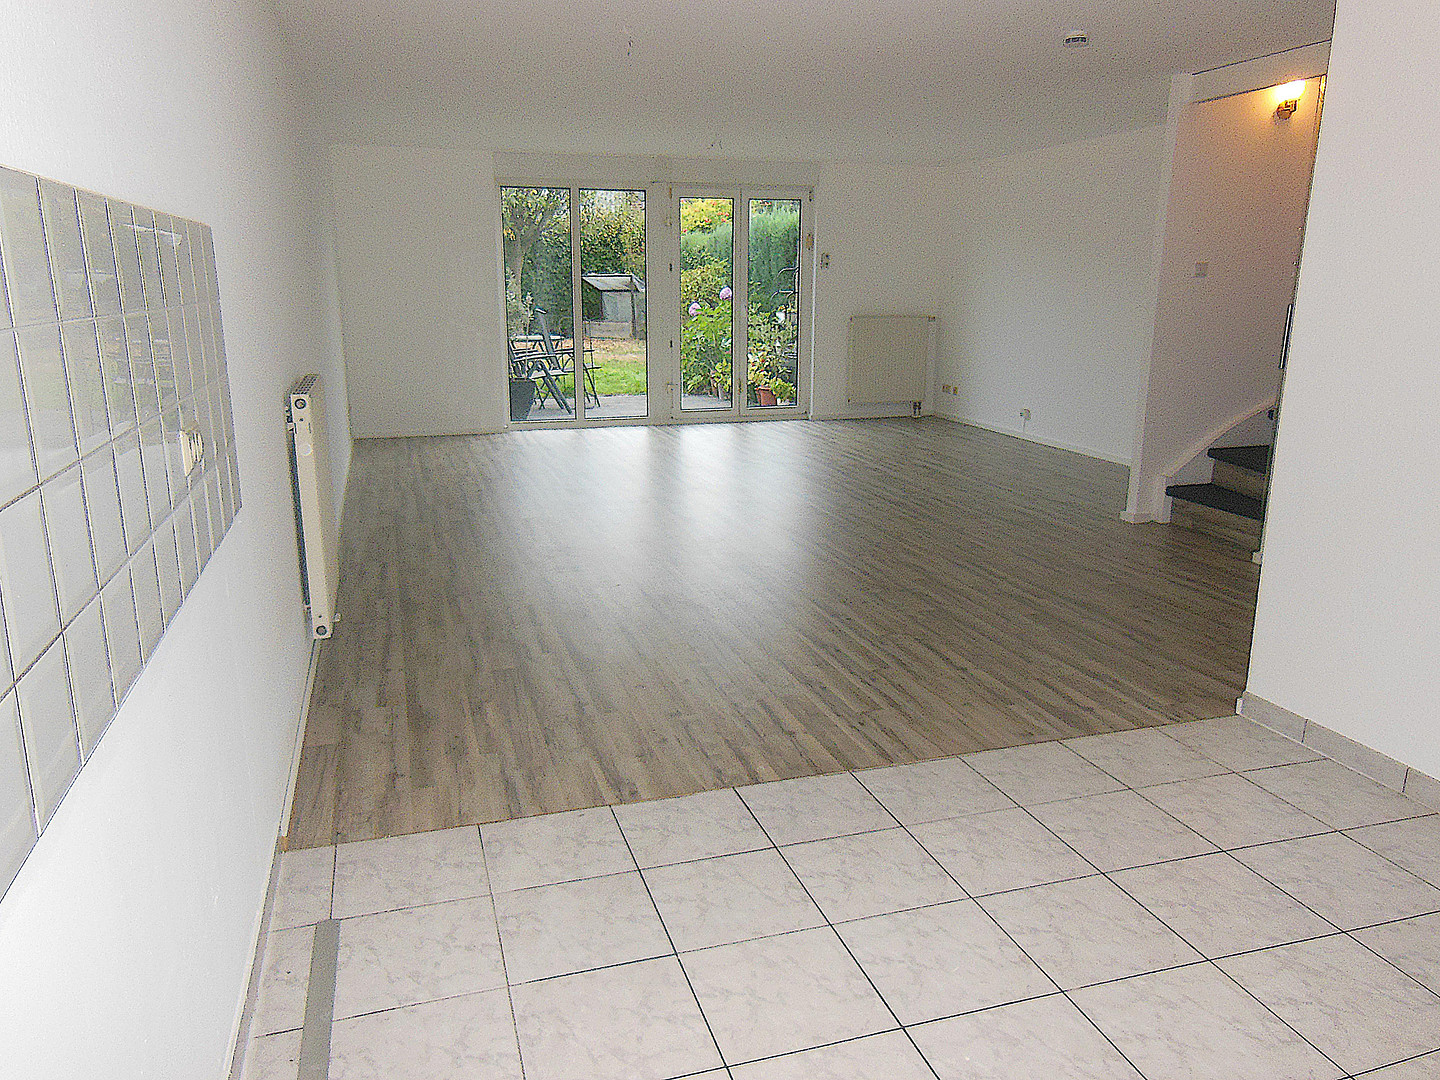
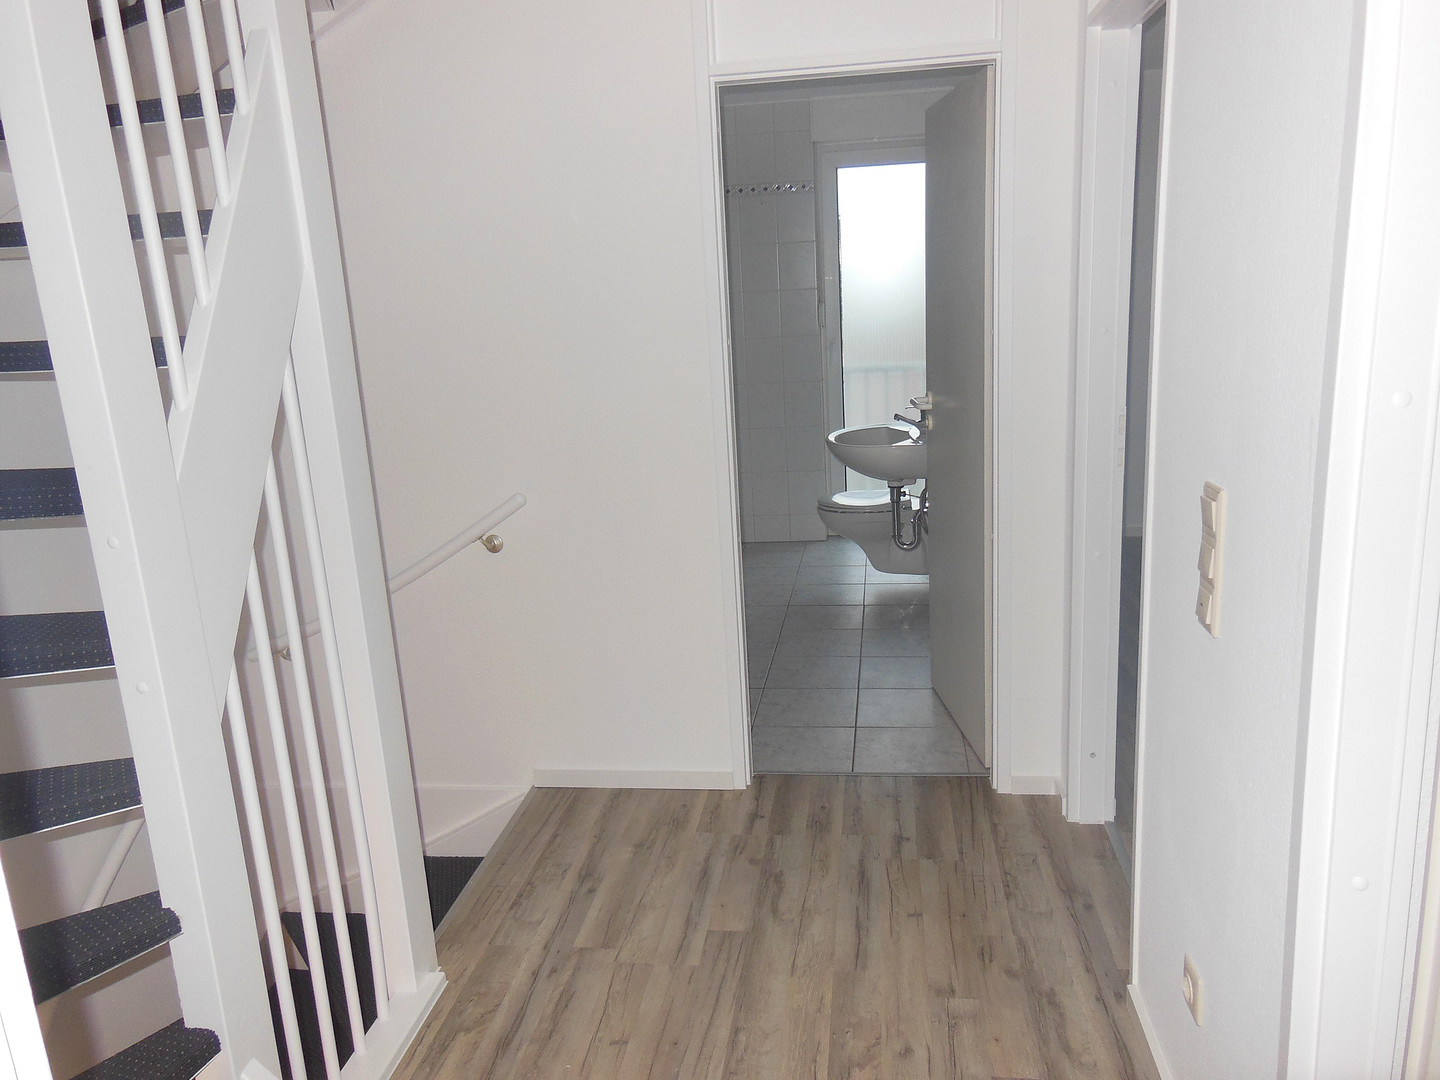
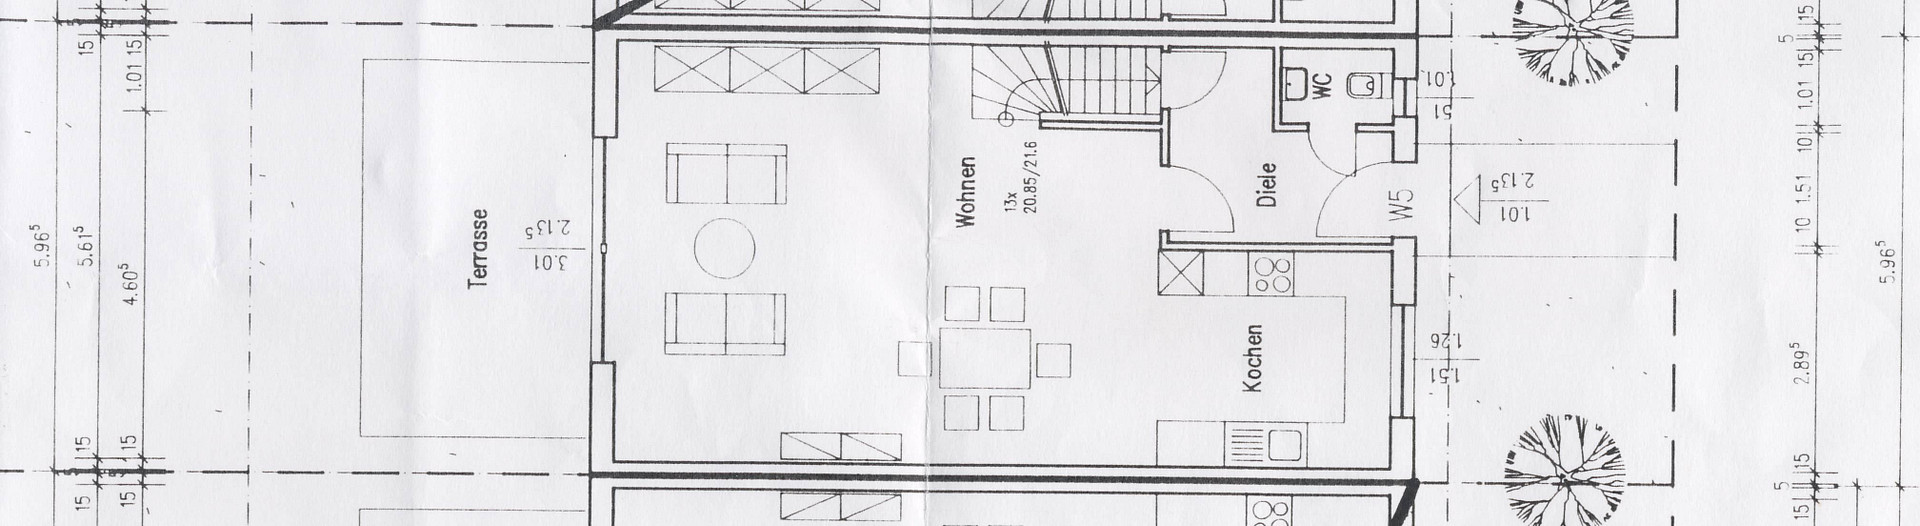
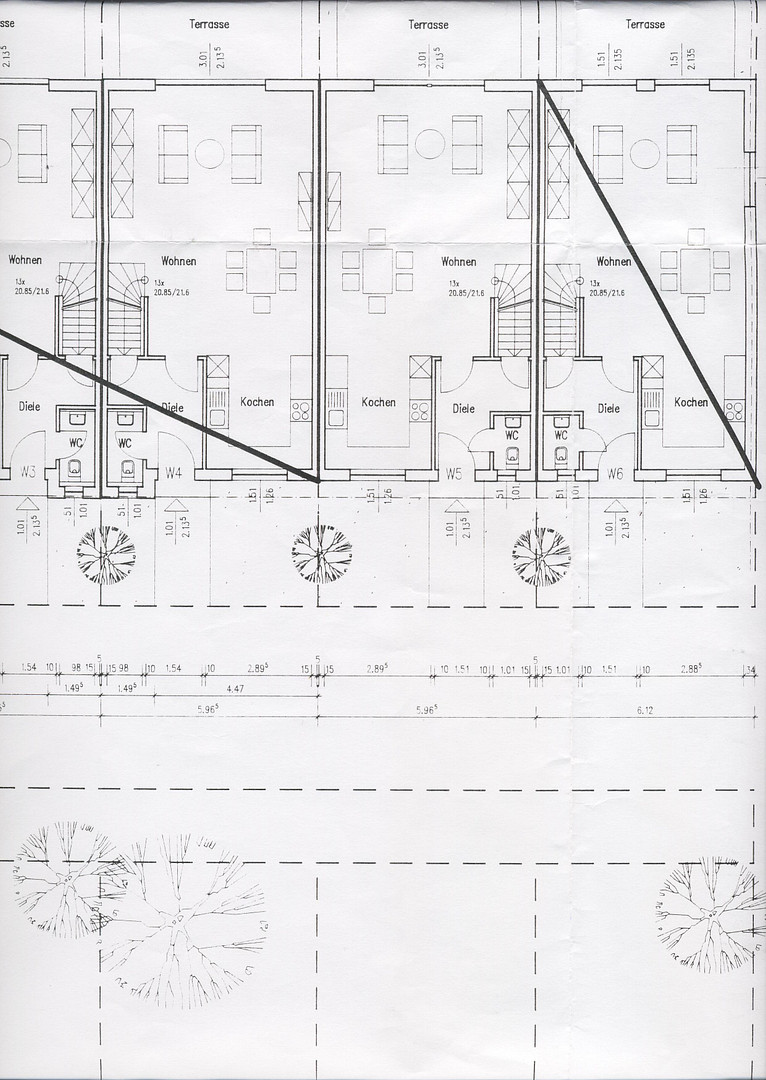
On the ground floor, in addition to a hallway with a guest toilet, you're greeted by an open-plan living and dining area that forms a single space with the kitchen.
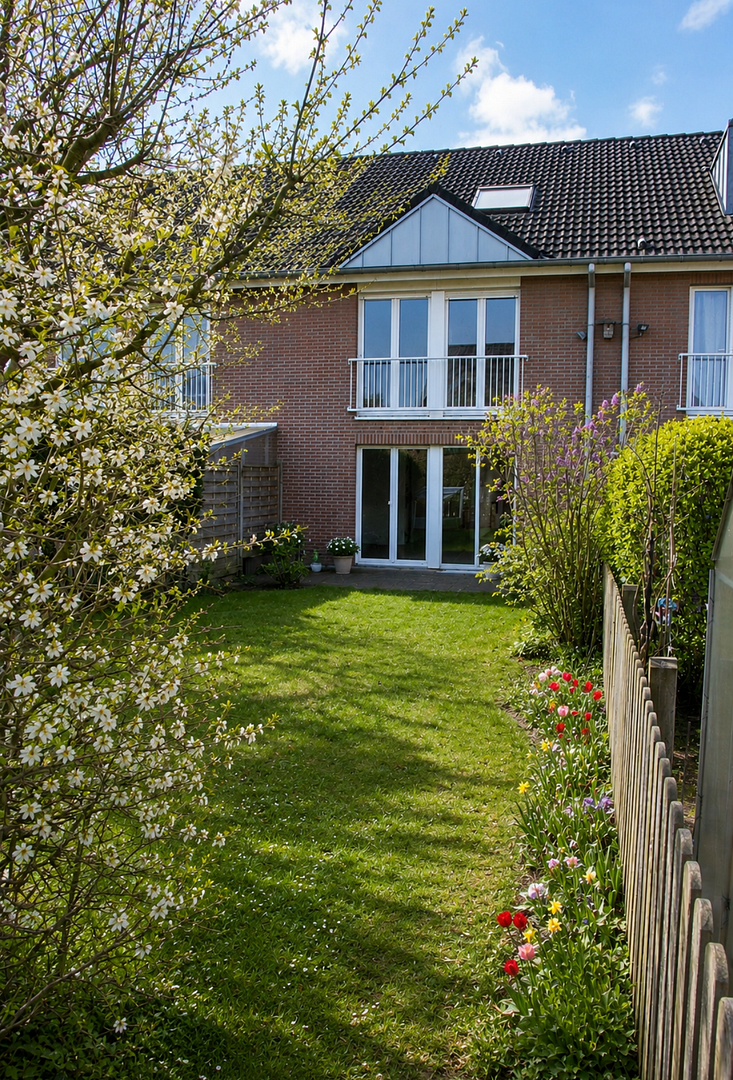
Floor-to-ceiling patio doors and windows offer a view of the terrace and garden.
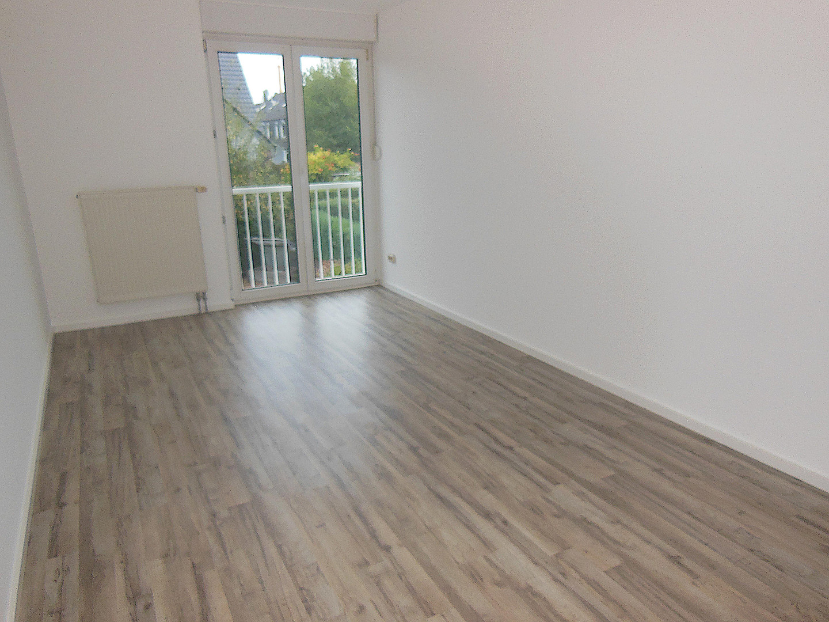
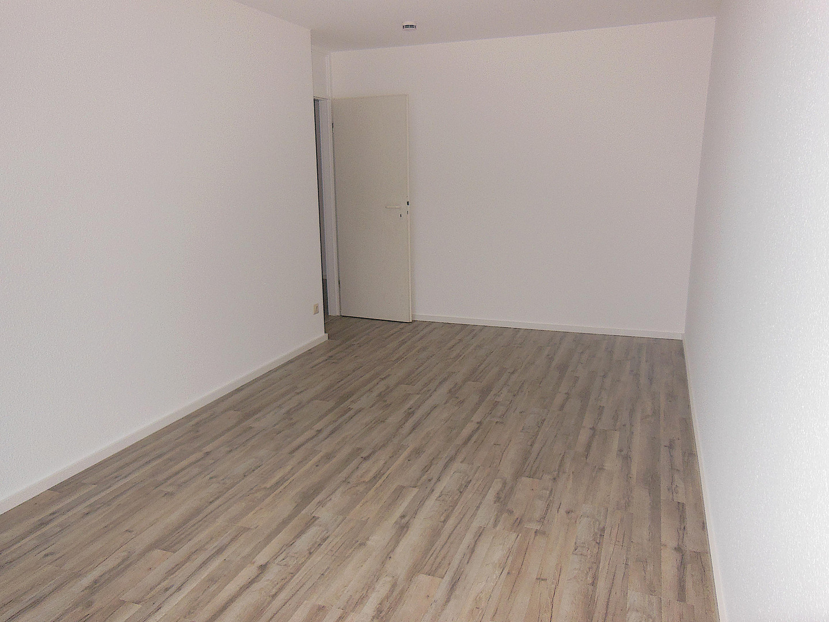
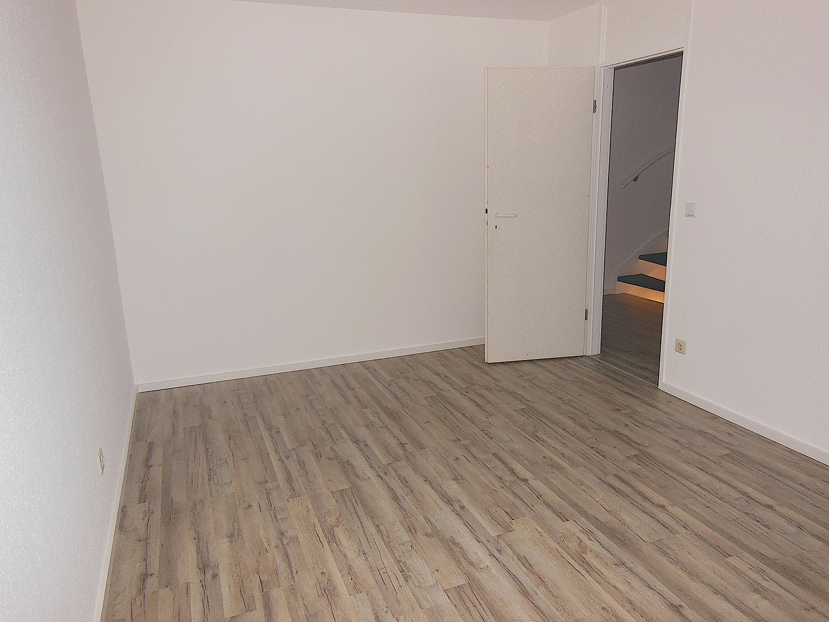
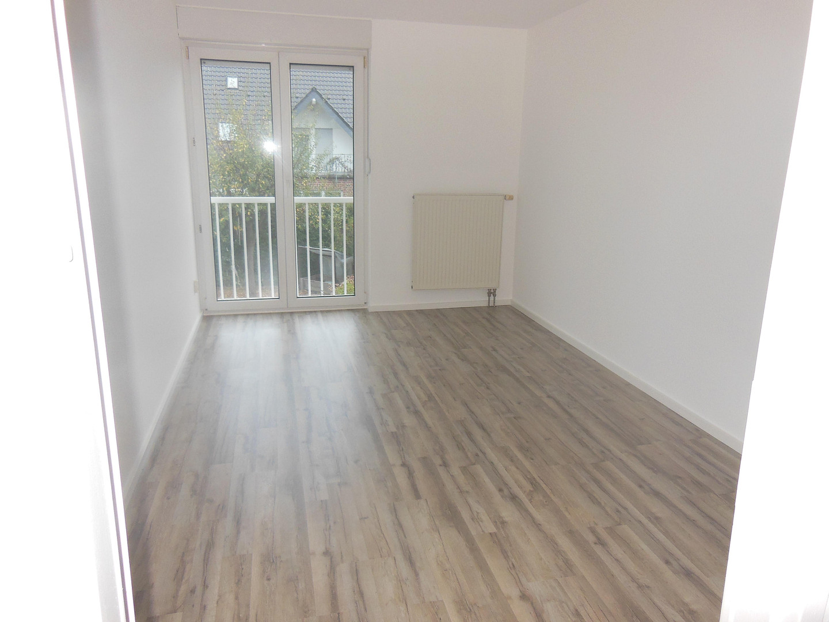
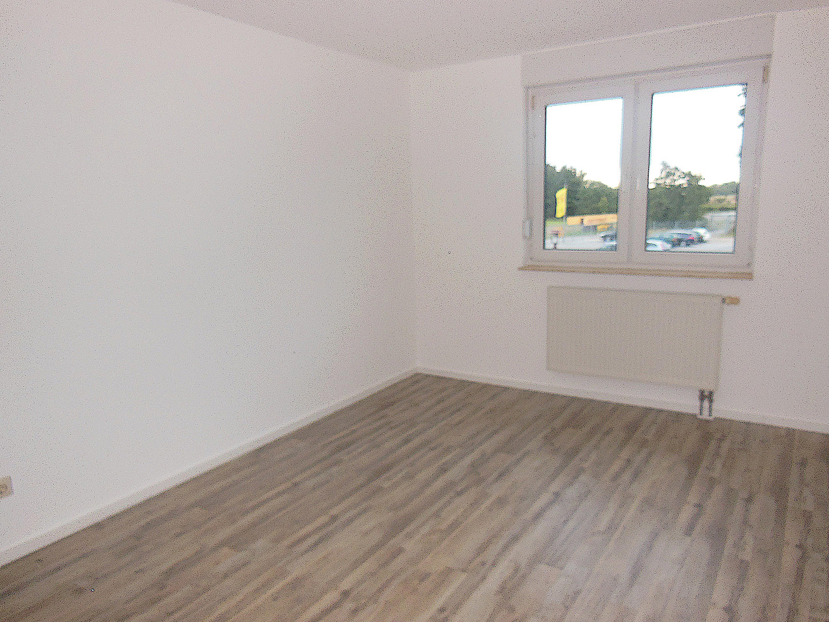
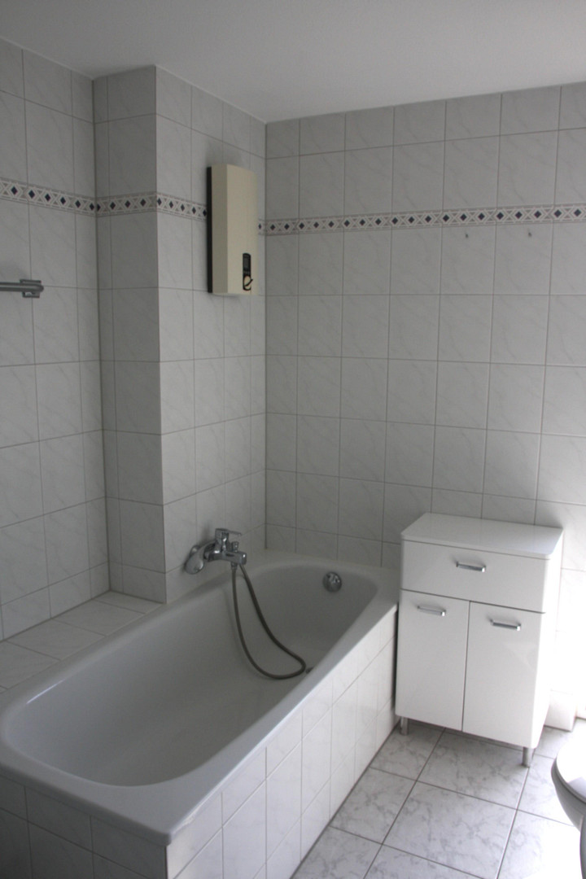
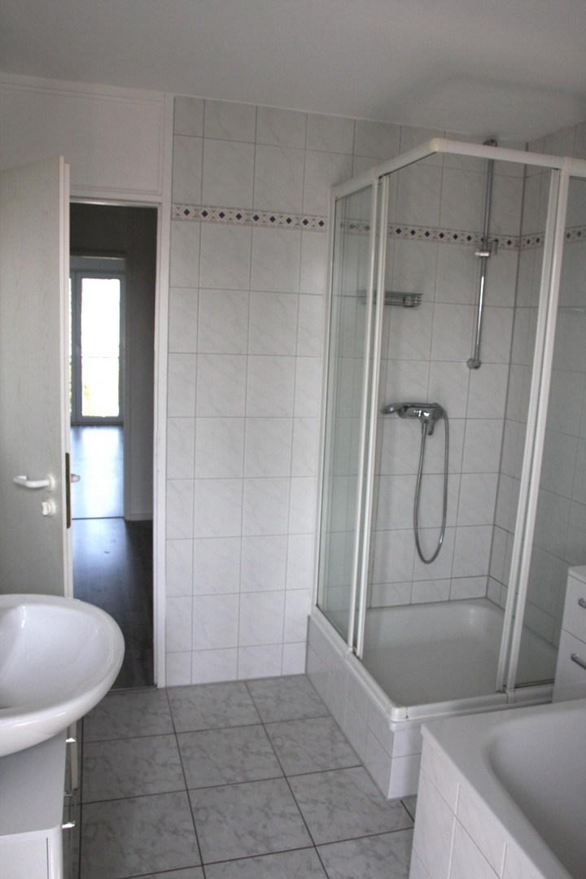
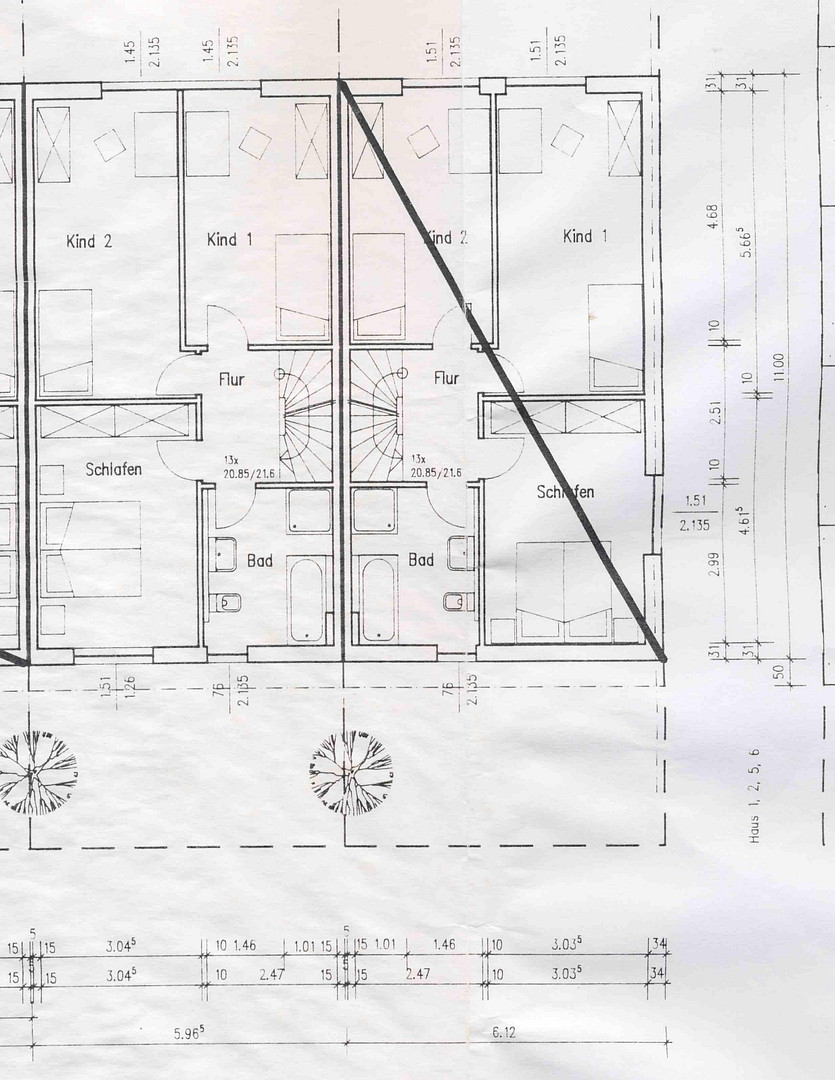
Thanks to the larger-than-average construction, you won't have to compromise on space due to sloping roofs on the first floor. Instead, you can design 3 rooms to your liking. This floor also features a modern bathroom with a bathtub and a separate shower.
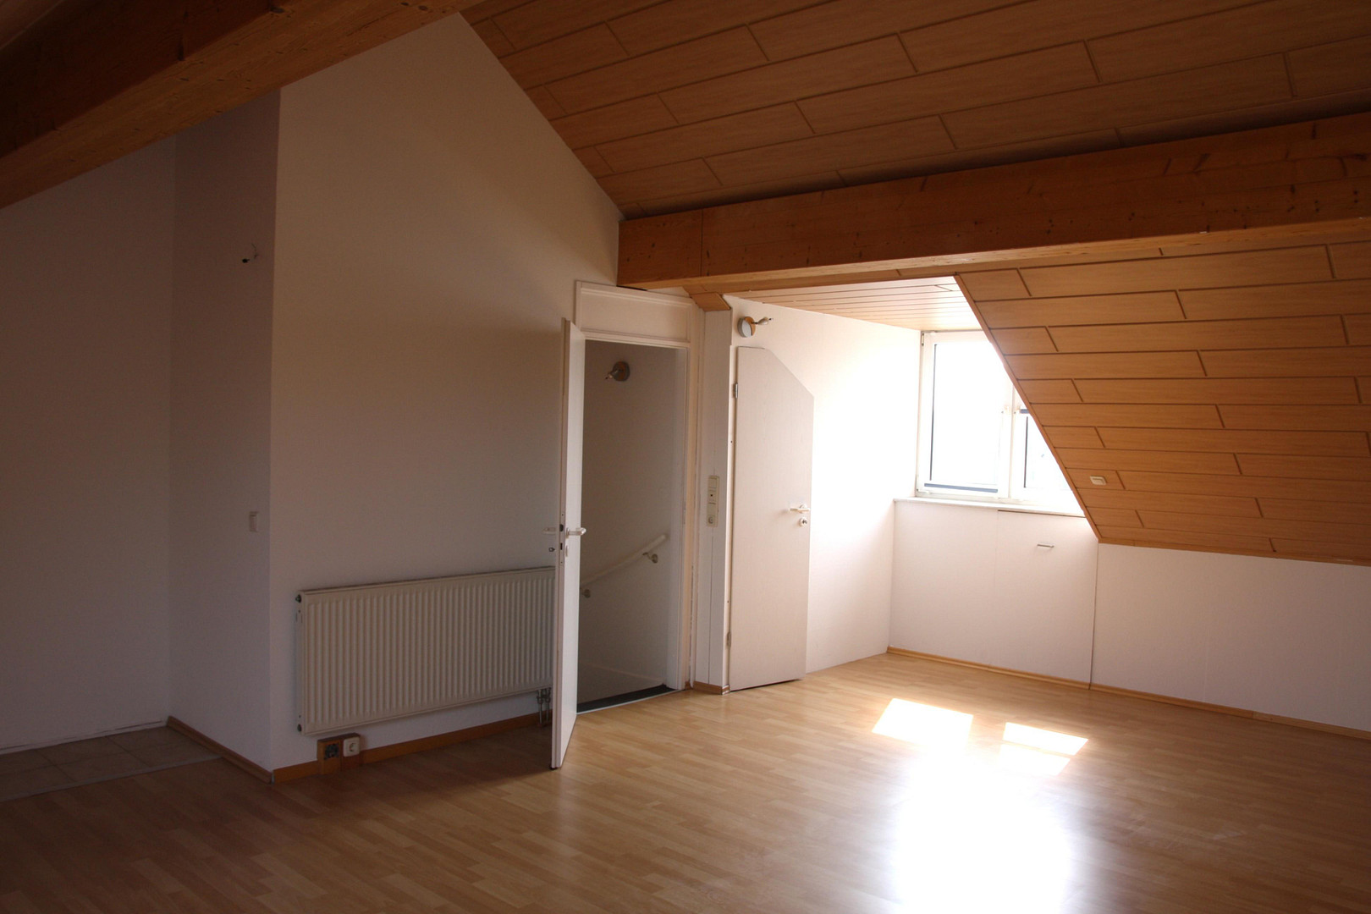
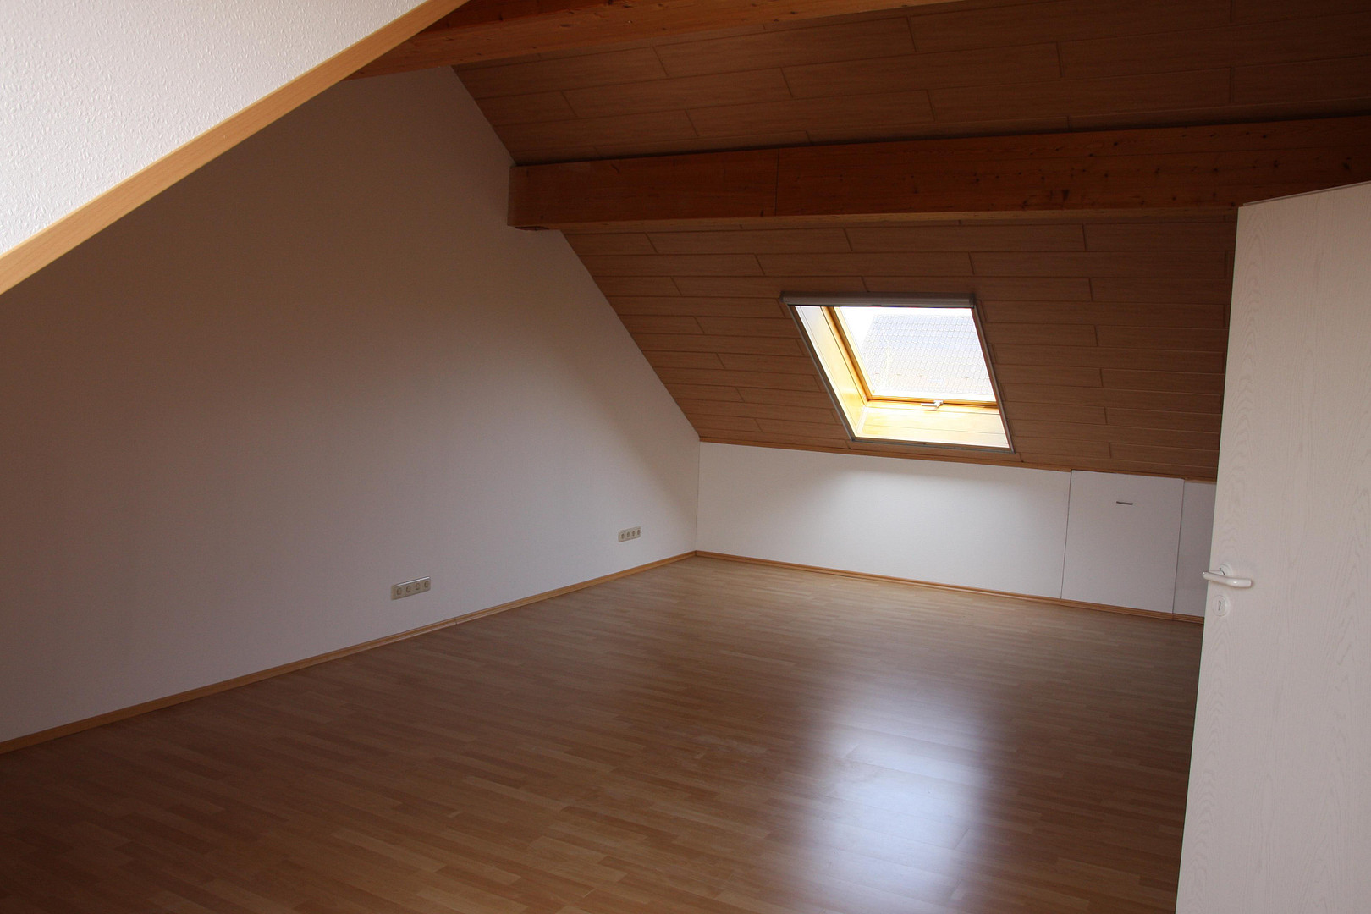
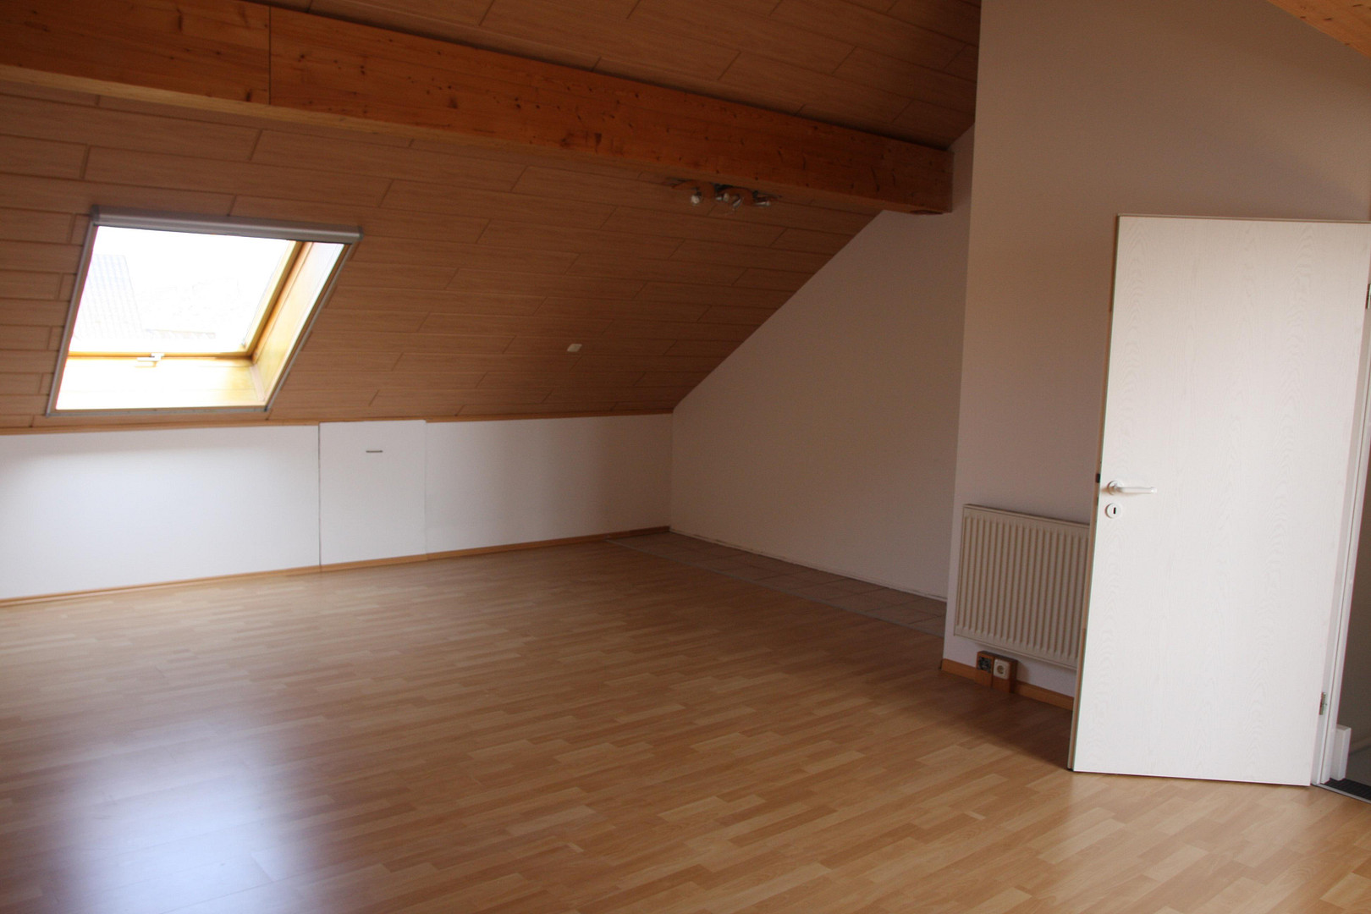
One level higher, you'll find a finished attic studio with a high ceiling and plenty of space. A small, separate room on this level houses the gas boiler.
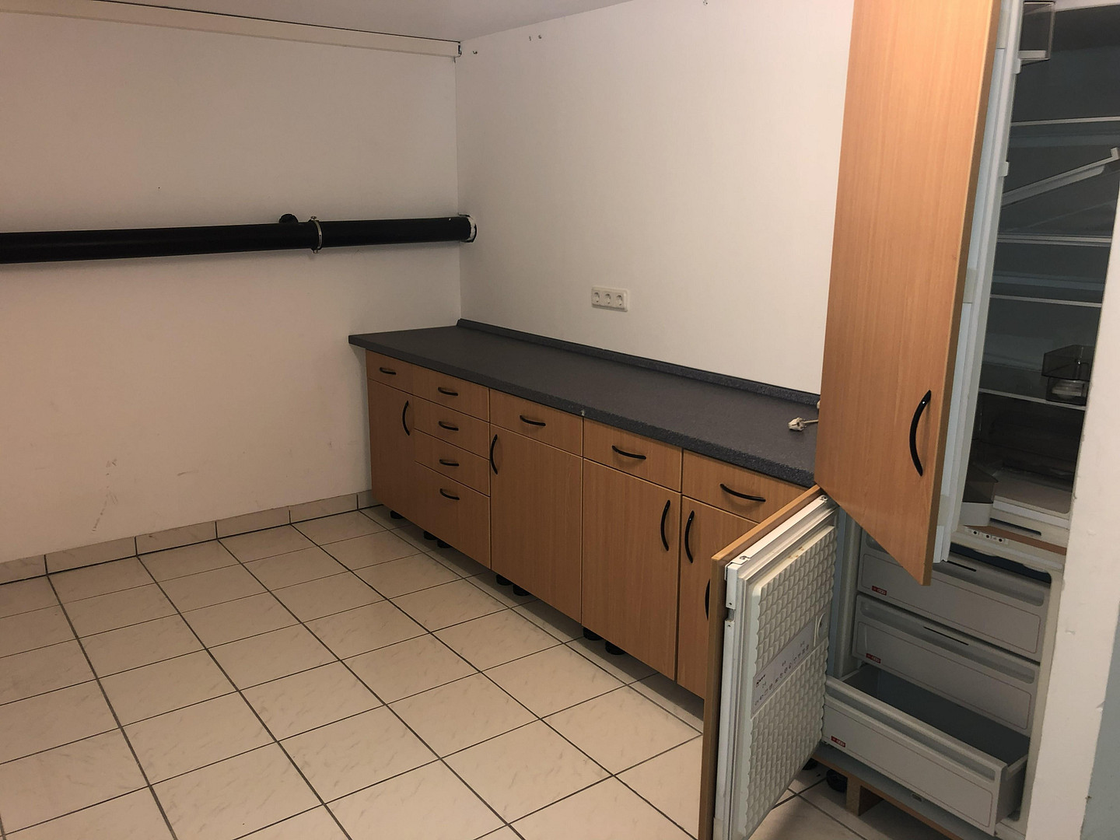
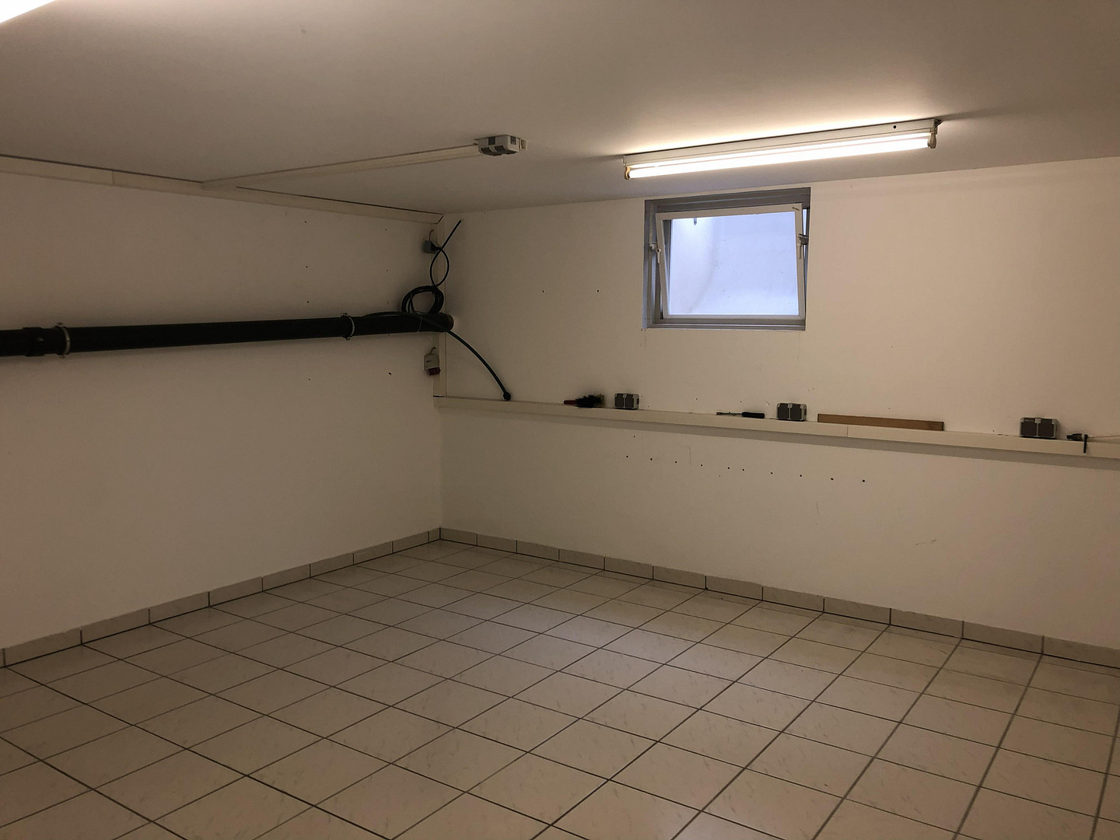
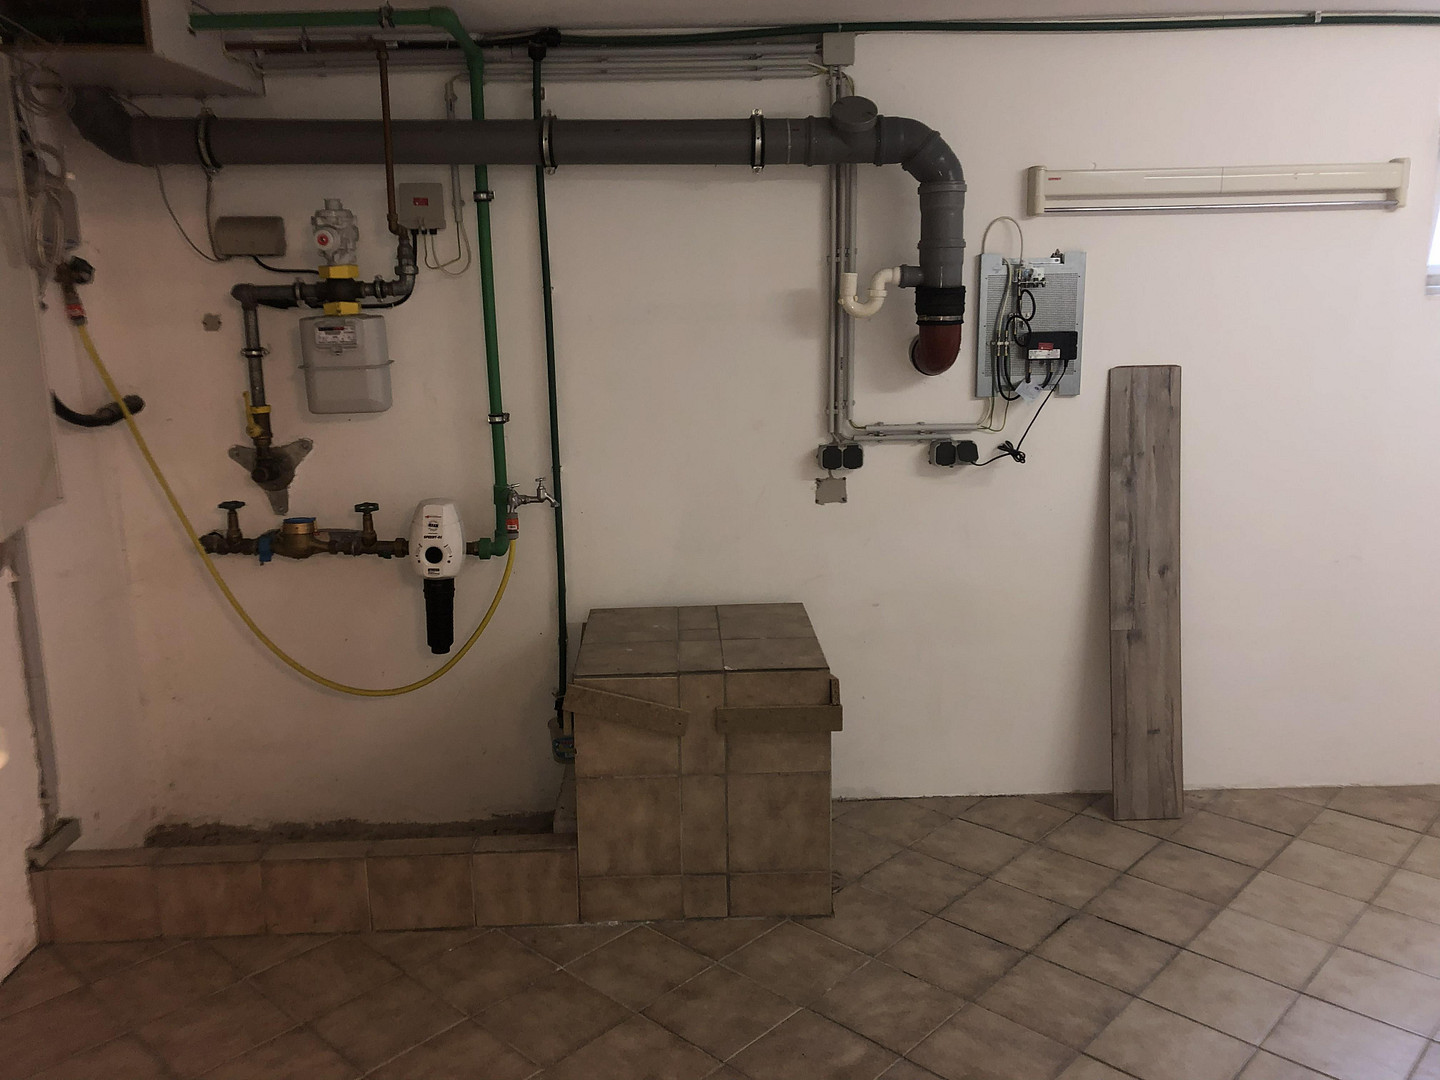
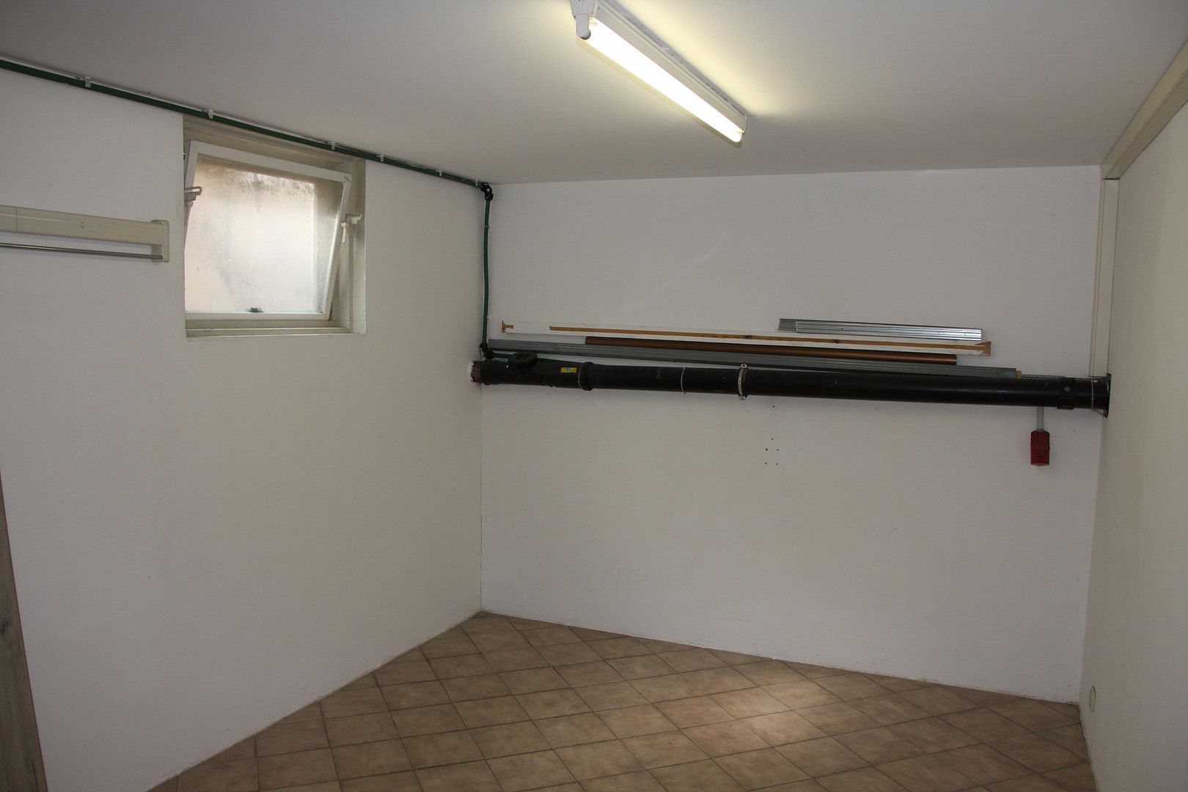
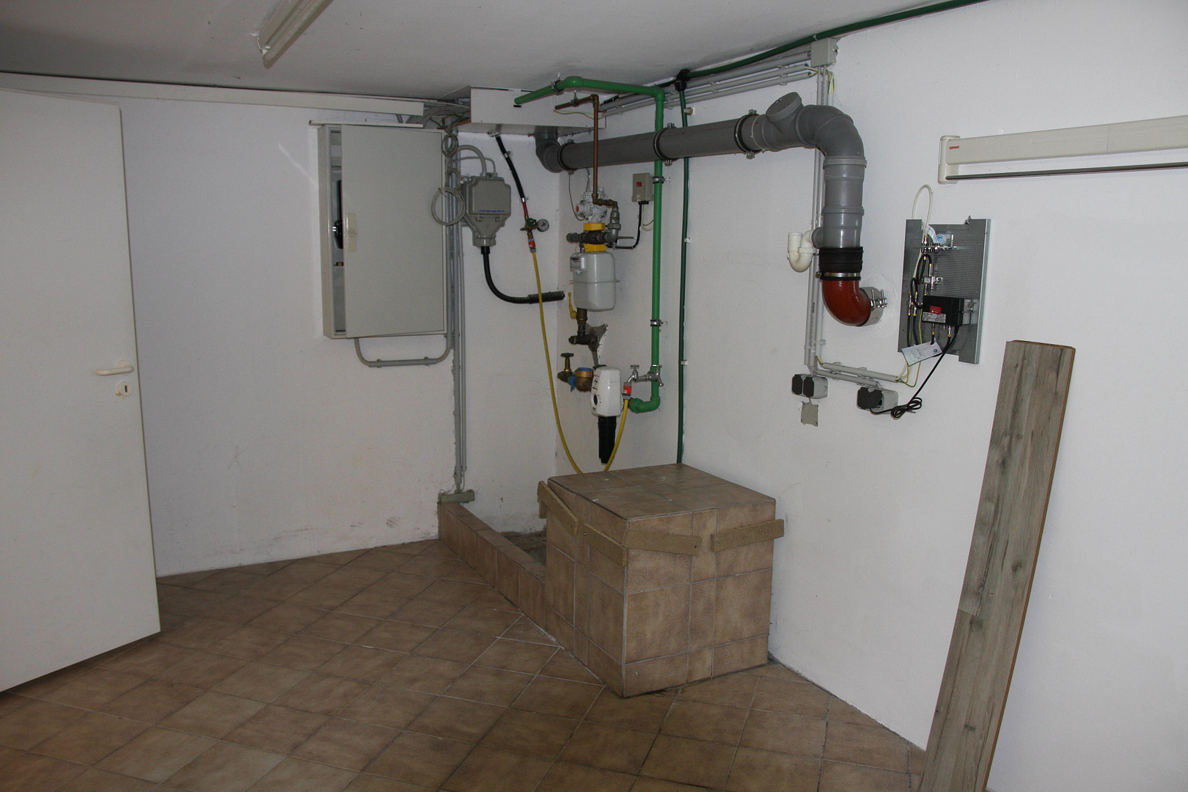
The tiled basement, which has been finished as a "white room," contains the utility room with the utility connections and a platform for the washing machine, as well as 2 rooms that can be used individually.
The property includes a garage and a private parking space. You can therefore park 2 vehicles on your own property.
Are you interested in this house?
|
Object Number
|
OM-499510
|
|
Object Class
|
House
|
|
Object Type
|
Terraced house
|
|
Is occupied
|
Occupied
|
|
Handover from
|
By arrangement
|
Purchase price & additional costs
|
purchase price
|
499.000 €
|
|
Purchase additional costs
|
approx. 38,895 €
|
|
Total costs
|
approx. 537,894 €
|
Breakdown of Costs
* Costs for notary and land register were calculated based on the fee schedule for notaries. Assumed was the notarization of the purchase at the stated purchase price and a land charge in the amount of 80% of the purchase price. Further costs may be incurred due to activities such as land charge cancellation, notary escrow account, etc. Details of notary and land registry costs
Does this property fit my budget?
Estimated monthly rate: 2,079€
More accuracy in a few seconds:
By providing some basic information, the estimated monthly rate is calculated individually for you. For this and for all other real estate offers on ohne-makler.net
Details
|
Condition
|
Well-kept
|
|
Number of floors
|
3
|
|
Usable area
|
54 m²
|
|
Bathrooms (number)
|
2
|
|
Bedrooms (number)
|
3
|
|
Number of garages
|
1
|
|
Number of parking lots
|
1
|
|
Flooring
|
Laminate, Tiles
|
|
Heating
|
Central heating
|
|
Year of construction
|
1996
|
|
Equipment
|
Terrace, Garden, Basement, Guest toilet
|
|
Infrastructure
|
Pharmacy, Grocery discount, General practitioner, Kindergarten, Primary school, Secondary school, High school, Comprehensive school, Public transport
|
Information on equipment
Property Description:
* Year of construction: 1996
* Electric roller shutters on the upper floor
* Gas central heating system (installed in 1996)
* One garage and one designated parking space
* Guest toilet
* Path at the back of the garden, providing access to the garage and parking space.
Ground Floor:
* Hallway
* Guest toilet
* Staircase leading to the basement
* Large room with kitchen, dining area, and living area
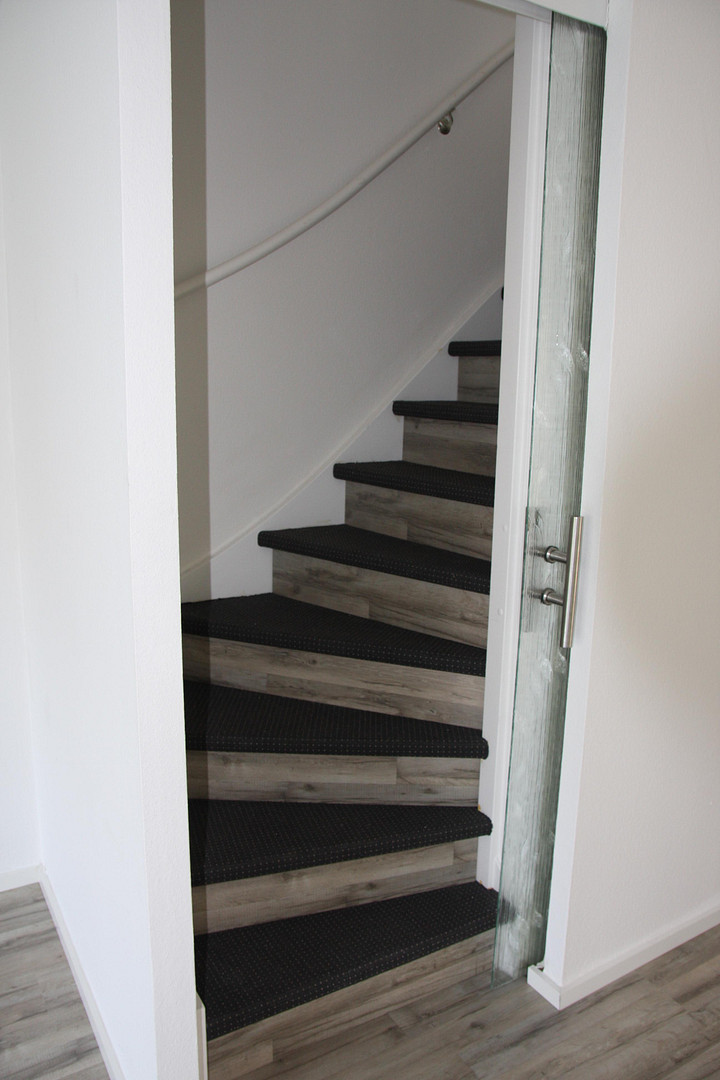
* Staircase leading to the upper floor
First Floor:
* Bathroom with bathtub, separate shower, toilet, and sink
* Three rooms that can be used individually (e.g., for parents, a child, or an office)
Attic:
* Boiler room
* Attic studio
Garden:
* Large terrace
* Garden with access to the private path at the back. This path leads to the garage and parking space.
Other (Basement, etc.):
* Basement (unfinished)
* 3 basement rooms (utility room, room 1, and room 2)
* Tiled and painted basement
* One garage
* One parking space
Location
The property is located near the center of Willich, combining a central location with the tranquility of an established residential area. All the streets behind the house are designated as quiet zones. Willich is a family-friendly town with a high quality of life and boasts excellent social and medical infrastructure. A diverse range of educational opportunities – from daycare centers to all levels of schooling and vocational training institutions – further enhances the attractiveness of the location. Shops for everyday needs, restaurants, cafes, and doctor's offices are easily accessible. The town of Willich is located in the west of North Rhine-Westphalia, on the Lower Rhine, and is characterized by its green surroundings and numerous leisure and recreational opportunities. Parks, cycling and walking paths, as well as sports and club activities, contribute to an active and nature-oriented lifestyle. At the same time, Willich benefits from its location on the western edge of the Rhine-Ruhr metropolitan region, which combines peaceful living with urban proximity. Thanks to the excellent transport links, the cities of Düsseldorf, Krefeld, and Mönchengladbach are easily accessible. Furthermore, there are excellent connections to the A44, A52, and A57 highways, as well as to local public transportation, which makes the location particularly attractive for commuters. The infrastructure within a radius of approximately three kilometers includes pharmacies, discount supermarkets, general practitioners, kindergartens, primary and secondary schools of all types, sports facilities, a swimming pool, and good public transportation links.
Location Check
Energy
|
Final energy consumption
|
118.20 kWh/(m²a)
|
|
Energy efficiency class
|
D
|
|
Energy certificate type
|
Consumption certificate
|
|
Main energy source
|
Gas
|
Miscellaneous
The property is currently still rented out.
Broker inquiries not welcome! According to § 7 UWG, unsolicited contact by brokers without the express consent of the recipient is prohibited!
Send a message directly to the seller
Questions about this house? Show interest or arrange a viewing appointment?
Click here to send a message to the provider:
Offer from: Torsten Urban

Diese Seite wurde ausgedruckt von:
https://www.ohne-makler.net/en/property/499510/