
This page was printed from:
https://www.ohne-makler.net/en/property/499480/
Roof renovated! Energy efficiency rating E! No special assessments! 84m² perfect for shared living • 2 balconies • Kitchen • Garage.
Gartenstr. 32, 76133 Karlsruhe (Südweststadt) – Baden-Württemberg+++ THE CITY UNICORN: ENERGY E + ROOF RENOVATED + CURRENTLY €0 SPECIAL ASSESSMENT +++
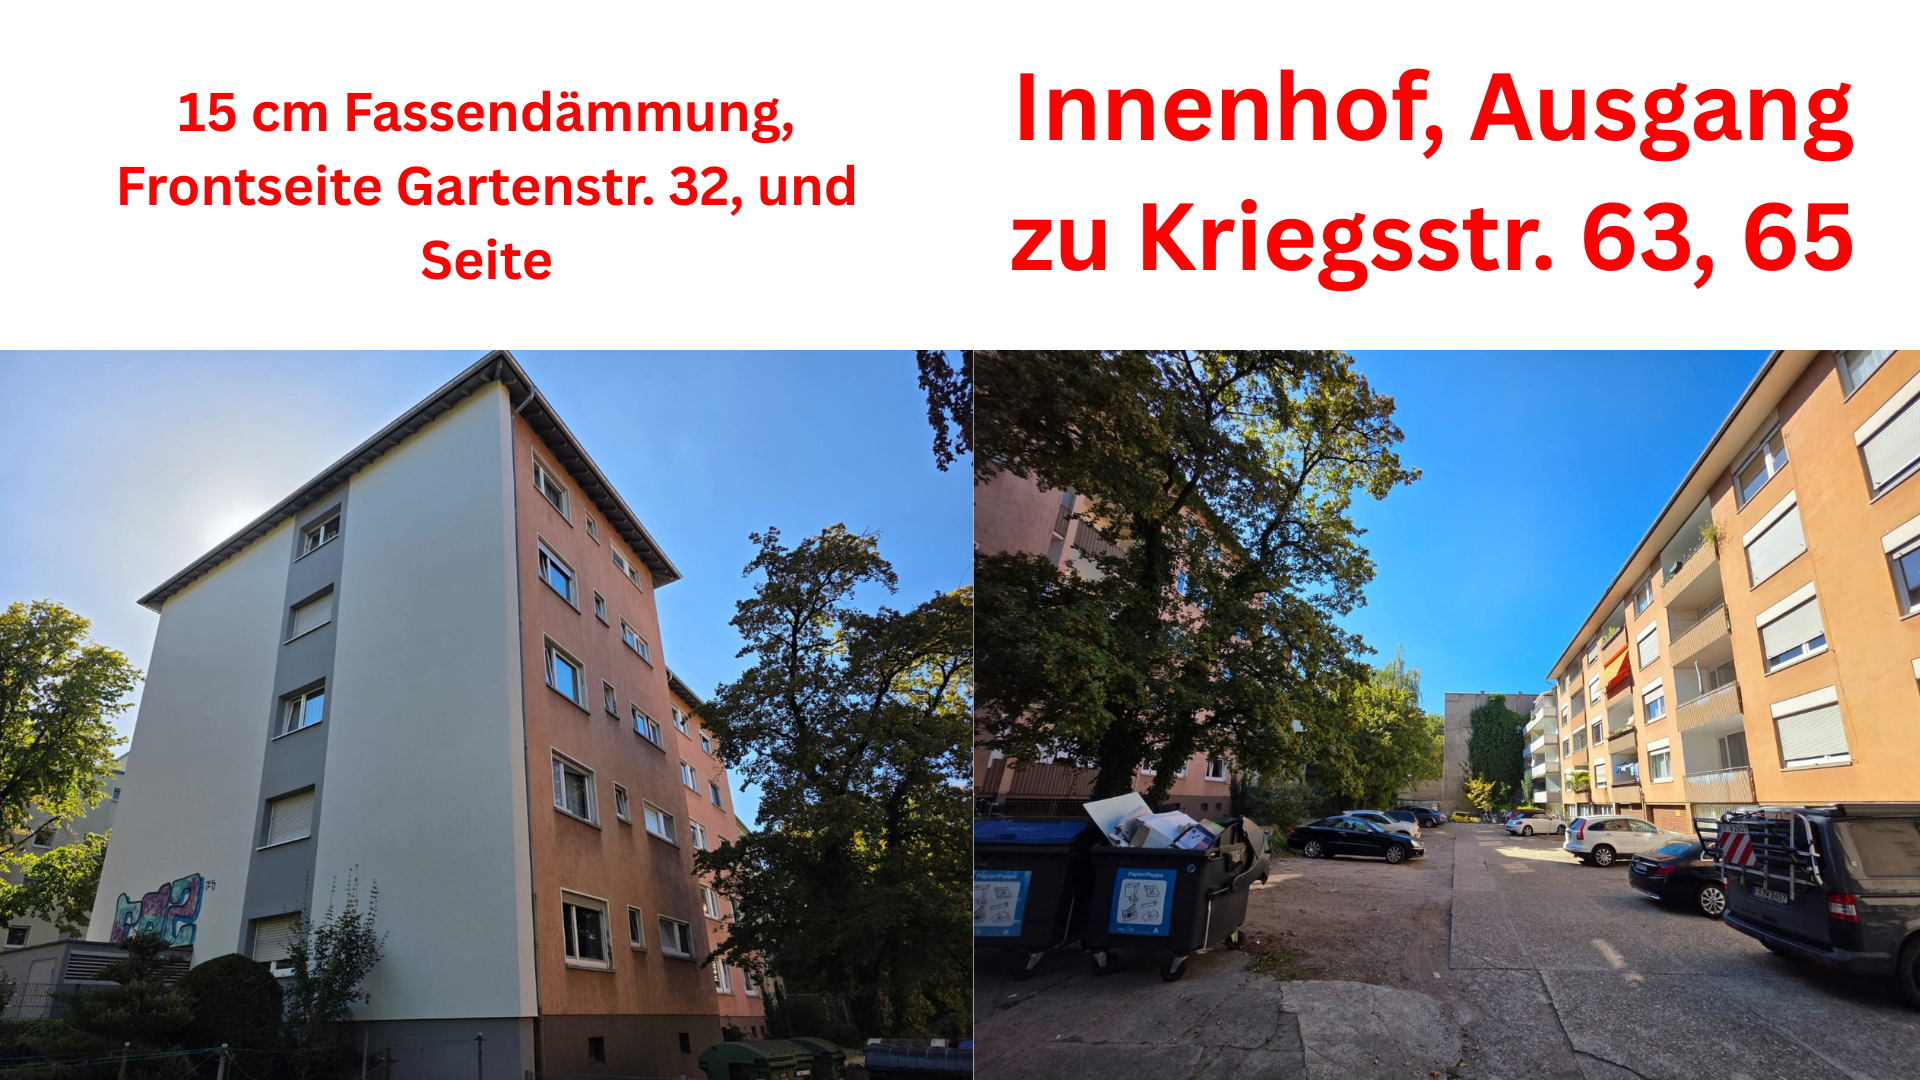
When buying an apartment from the 1960s, it's important to look beyond the photos and focus on the building itself. Here, the energy performance certificate shows 154 kWh/(m²·a) and an energy class of E – a remarkably good value for a building constructed in 1961. In addition, there are solid exterior walls and, on two sides of the facade, approximately 15 cm of added exterior insulation. And most importantly: you are not buying a typical 1960s property where the roof, facade, insulation, and building systems were neglected for decades. It's important to understand that the apartment is part of the shared property owners' association (WEG) at Gartenstraße 30/32 + Kriegsstraße 63/65. Therefore, major improvements were carried out in both building sections within the same WEG, and were financed jointly, depending on the decisions made. The roof renovation at Gartenstraße 30/32 alone was approved for approximately €130,000 and was documented as completed in 2018. In 2023, within the same WEG, the heating system at Kriegsstraße 63/65 was also renewed for approximately €65,485. Previous owners have already made significant investments. The complete history is available under "Other / WEG". +++ 83.68 m² – AND NOT A SINGLE "EXCUSE ME" ROOM +++
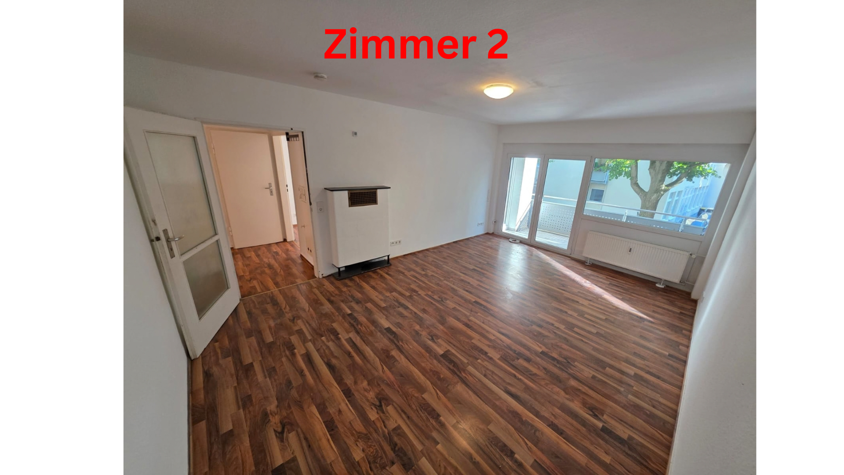
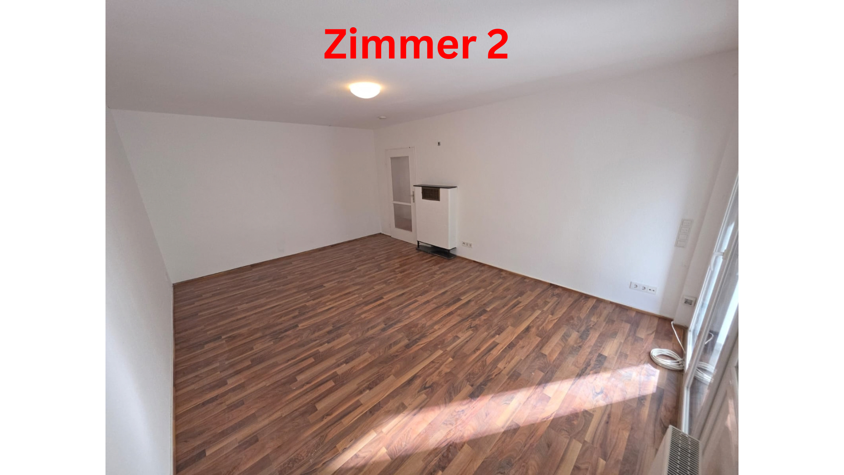
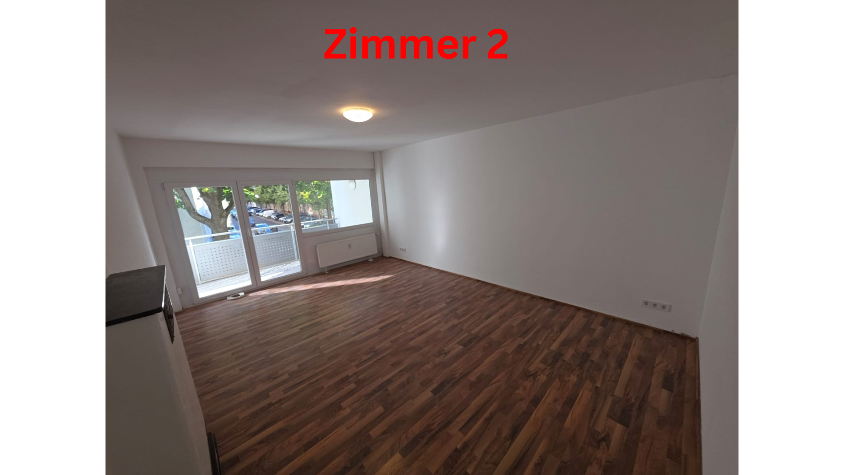
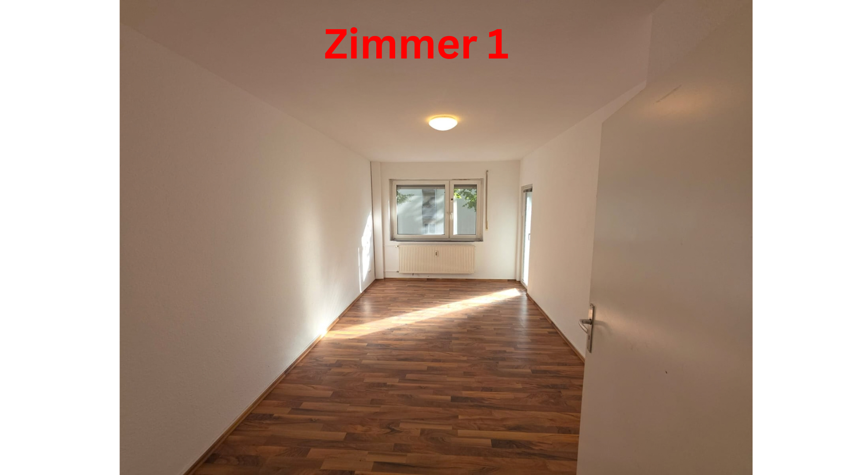
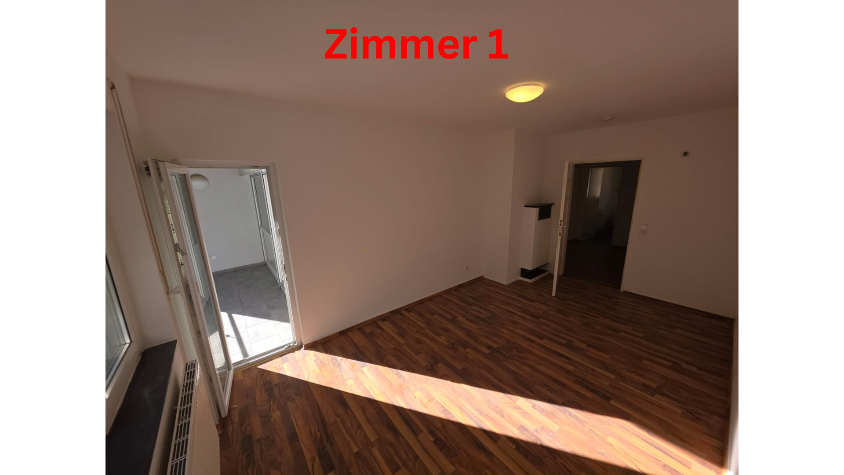
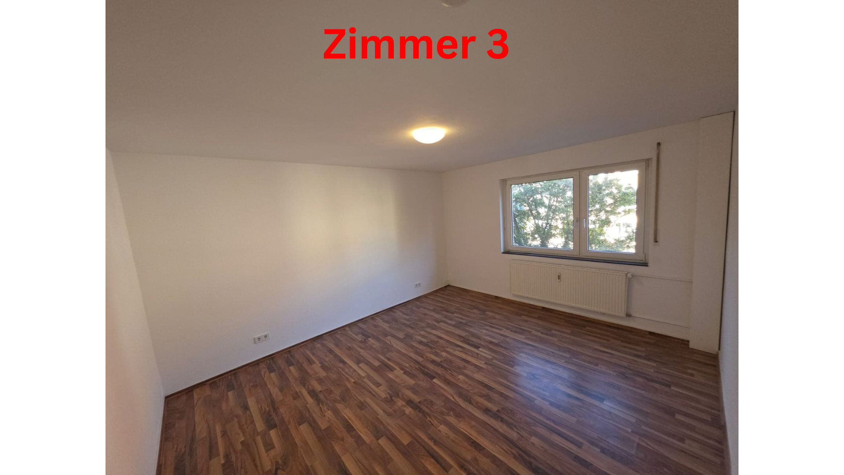
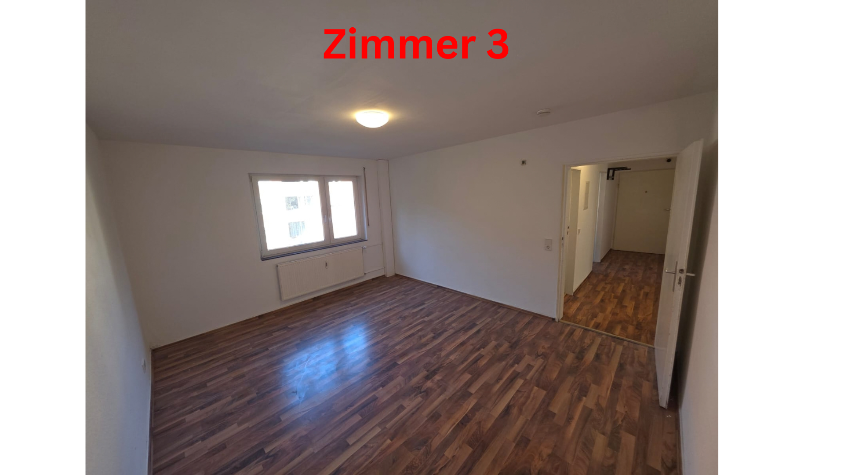
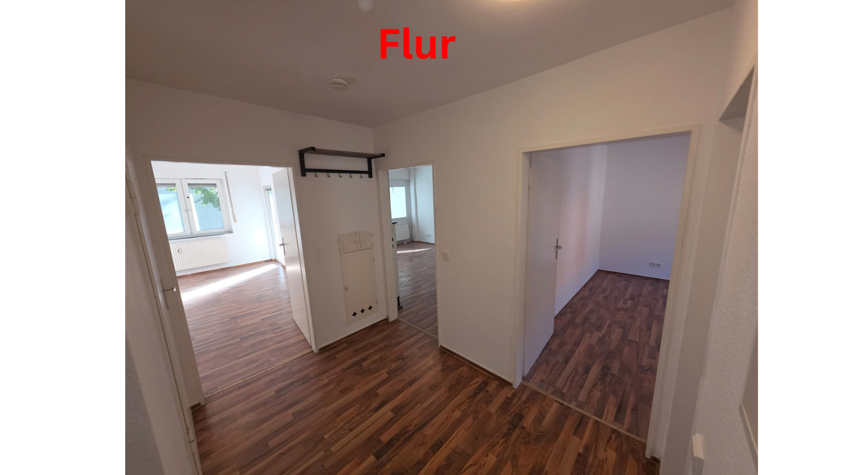
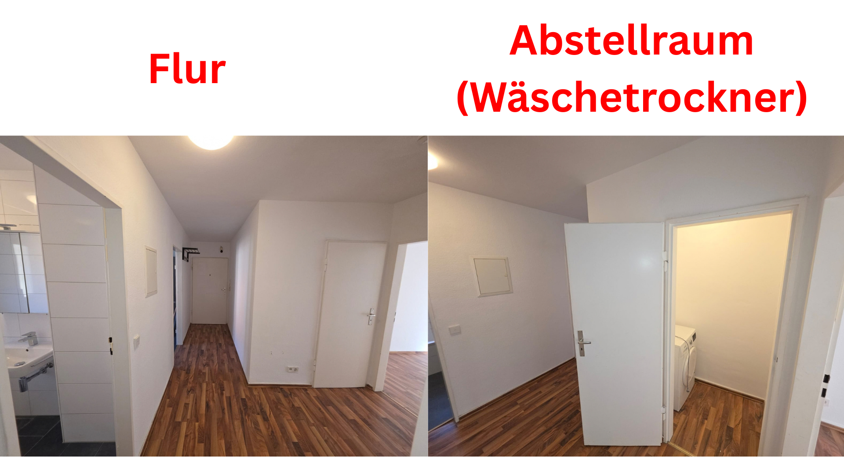
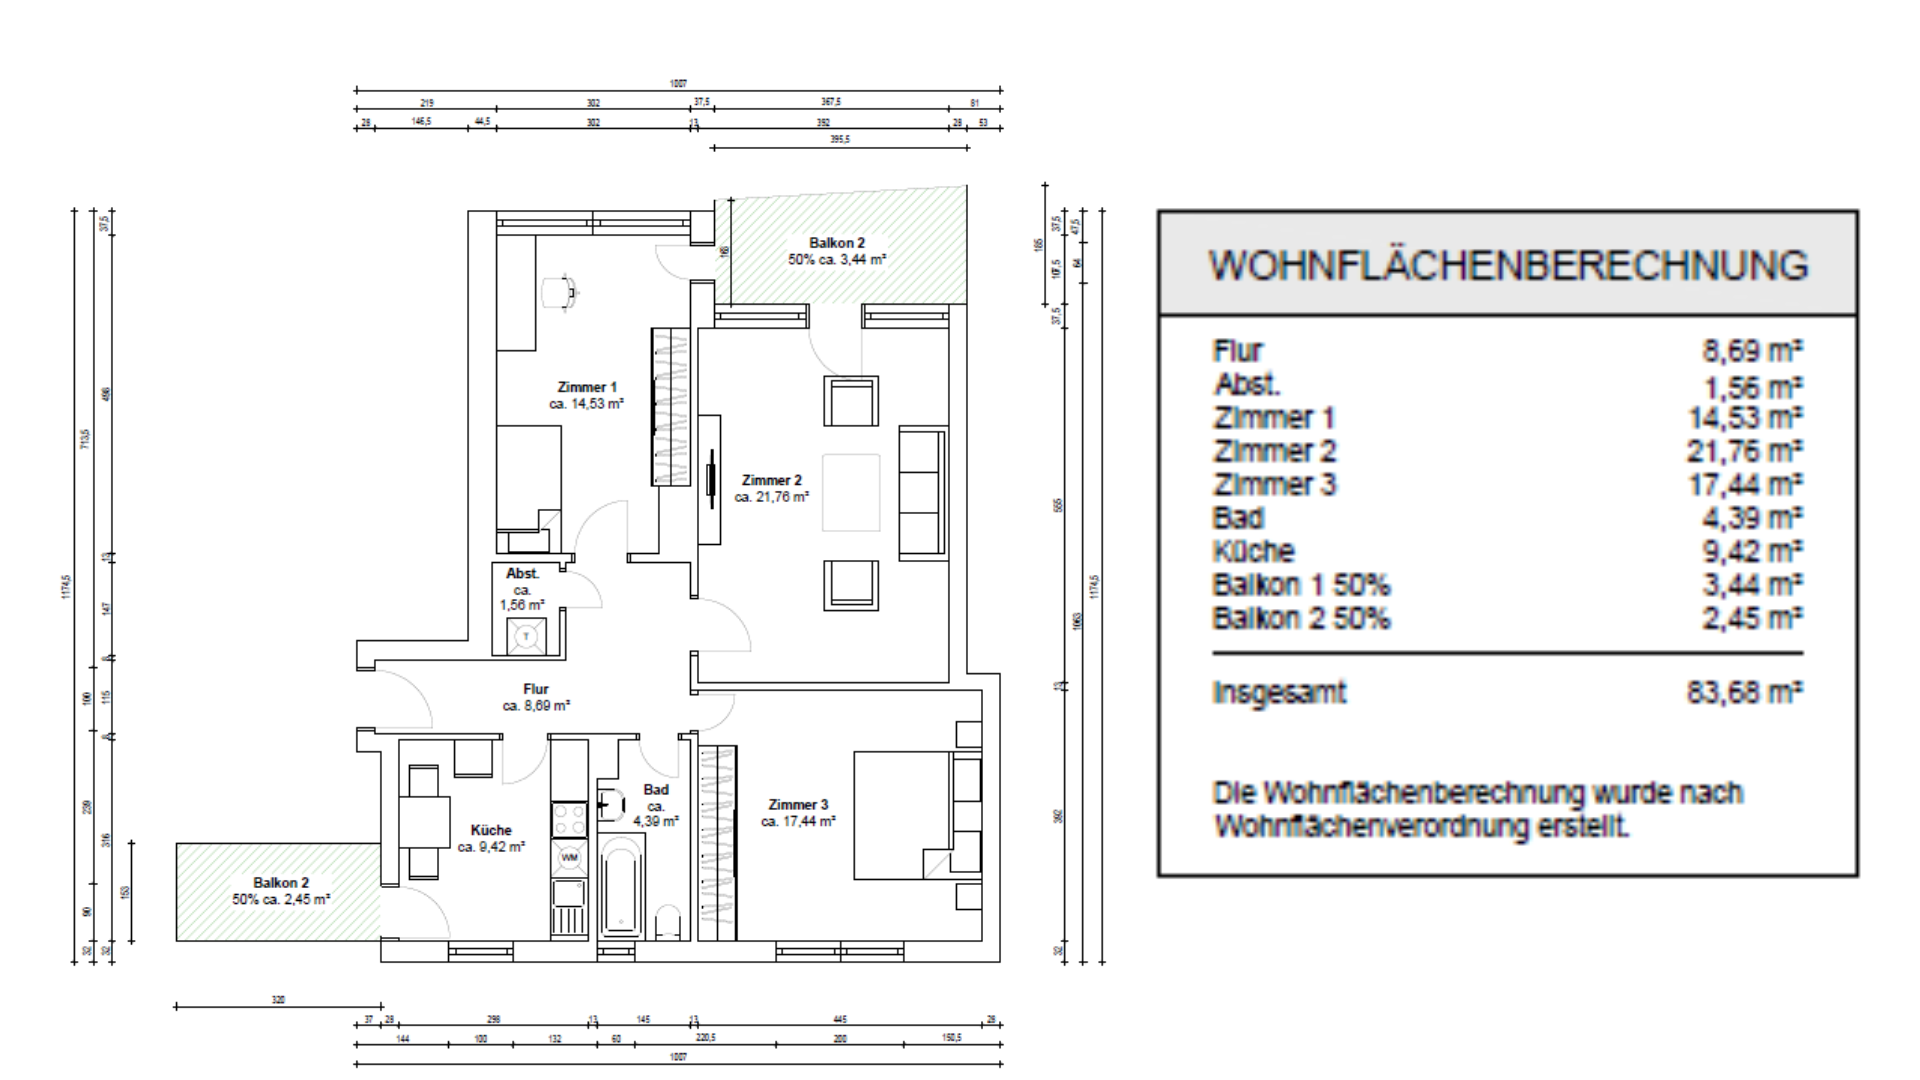
21.76 m² + 17.44 m² + 14.53 m²: Three fully functional rooms, all separately accessible from the hallway. No pass-through rooms. No tiny "third room." In addition, there's a 9.42 m² separate kitchen/dining area, a bathroom with a bathtub and natural light, and a roughly 8.69 m² hallway with space for a wardrobe, shoes, and storage. There's also a 1.56 m² utility/storage room with a clothes dryer, which is included in the sale. A private cellar, number 4, is also included. The apartment extends through the depth of the building; windows on both sides allow for cross-ventilation. +++ SUCCESSFULLY RENTED AS A SHARED APARTMENT FOR YEARS +++
The suitability for shared living has been proven in practice: When re-renting, the demand was consistently so high that potential tenants practically lined up, and tenants and subtenants often knew each other. The layout explains why: 3 large private rooms + a separate communal kitchen + 2 balconies + a bathroom with natural light + storage space. The IKEA kitchen, including the washing machine and 2 freestanding refrigerators/freezers, remains. No valuable bedroom needs to be sacrificed as a communal living room. Attractive for families: a room for the child, with two other rooms that can be rented out separately. Later, the layout also works well for couples, small families, or a home office. +++ 1st FLOOR: ONE LEVEL UP – WITHOUT ELEVATOR COSTS +++
Not on the ground floor directly next to the sidewalk, but also no daily climb to upper floors. No elevator also means no ongoing elevator costs and no future repair or modernization issues. +++ 7-POINT CHECK +++
✓ 3 large, separate rooms
✓ 9.42 m² kitchen/dining area
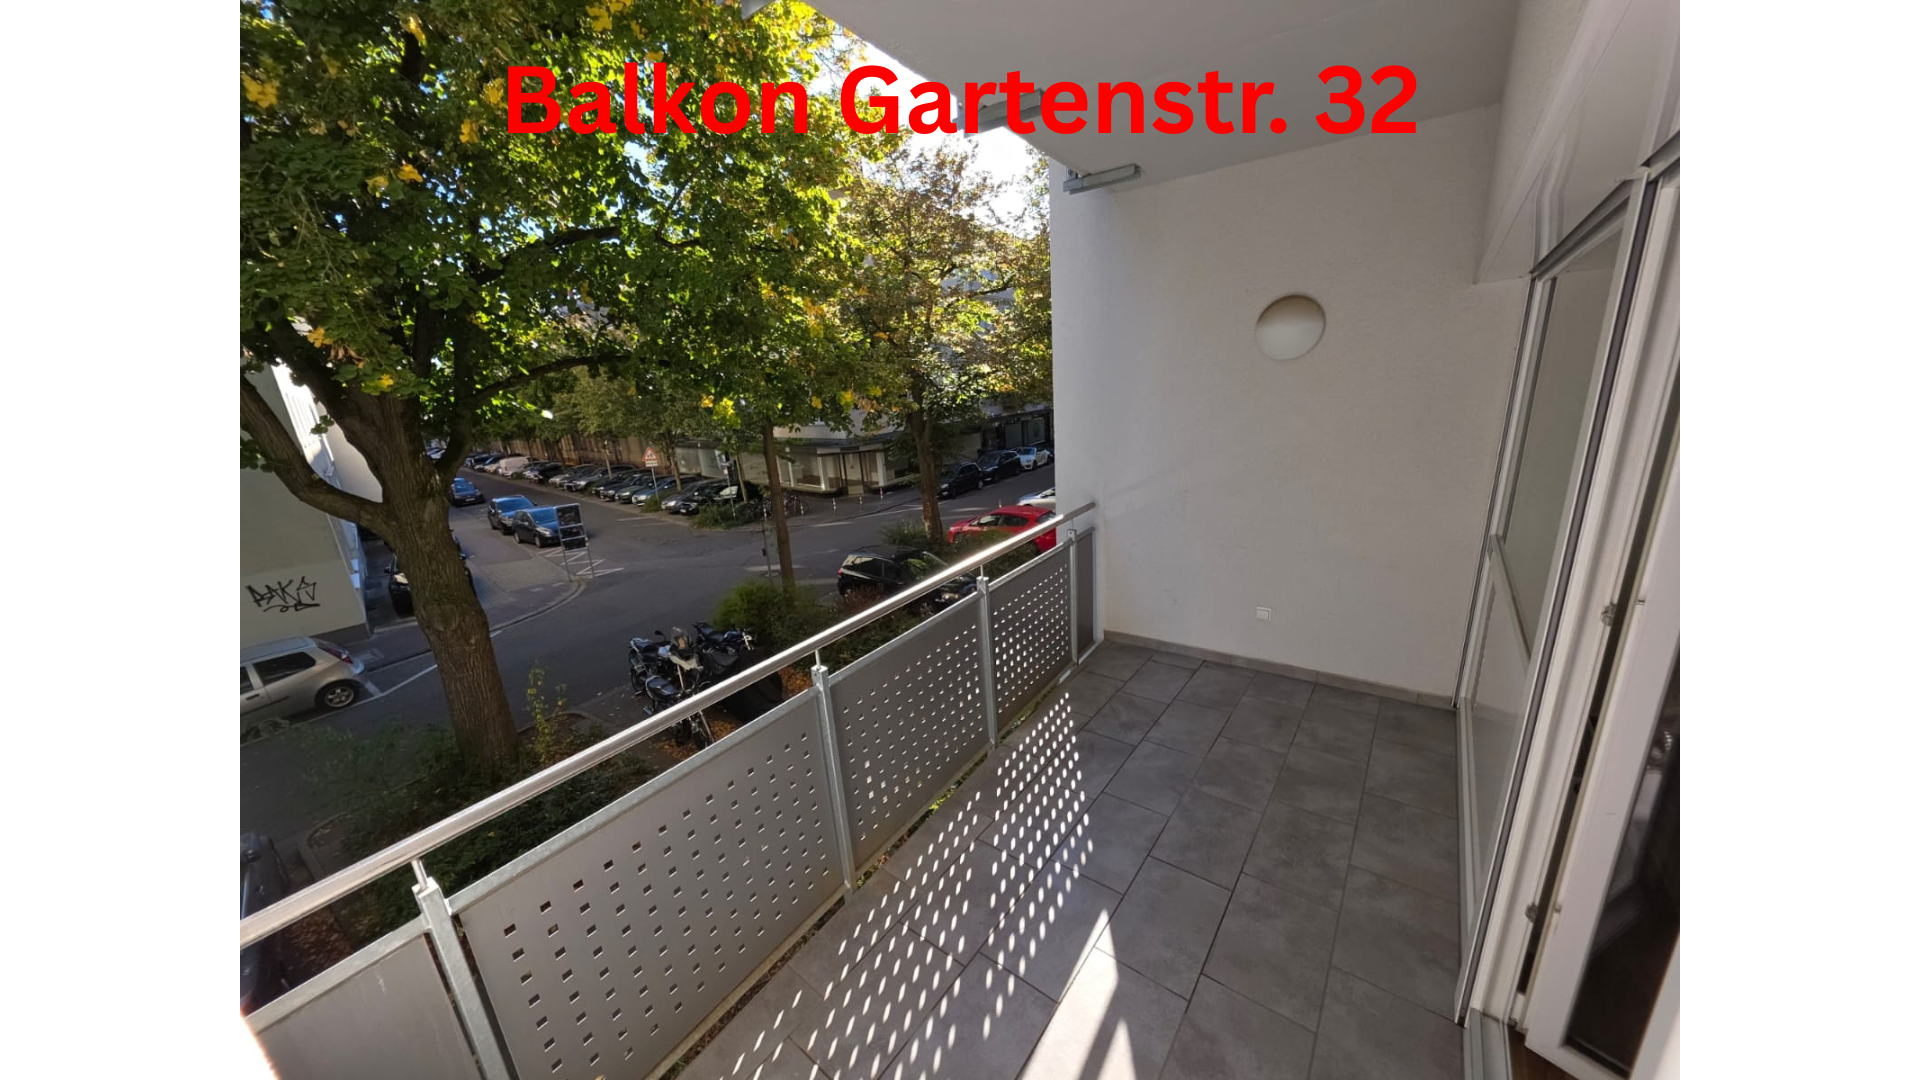
✓ 2 covered balconies
✓ Bathroom with natural light
✓ 1st floor without elevator costs
✓ Kitchen + washing machine + 2 refrigerators/freezers + dryer included
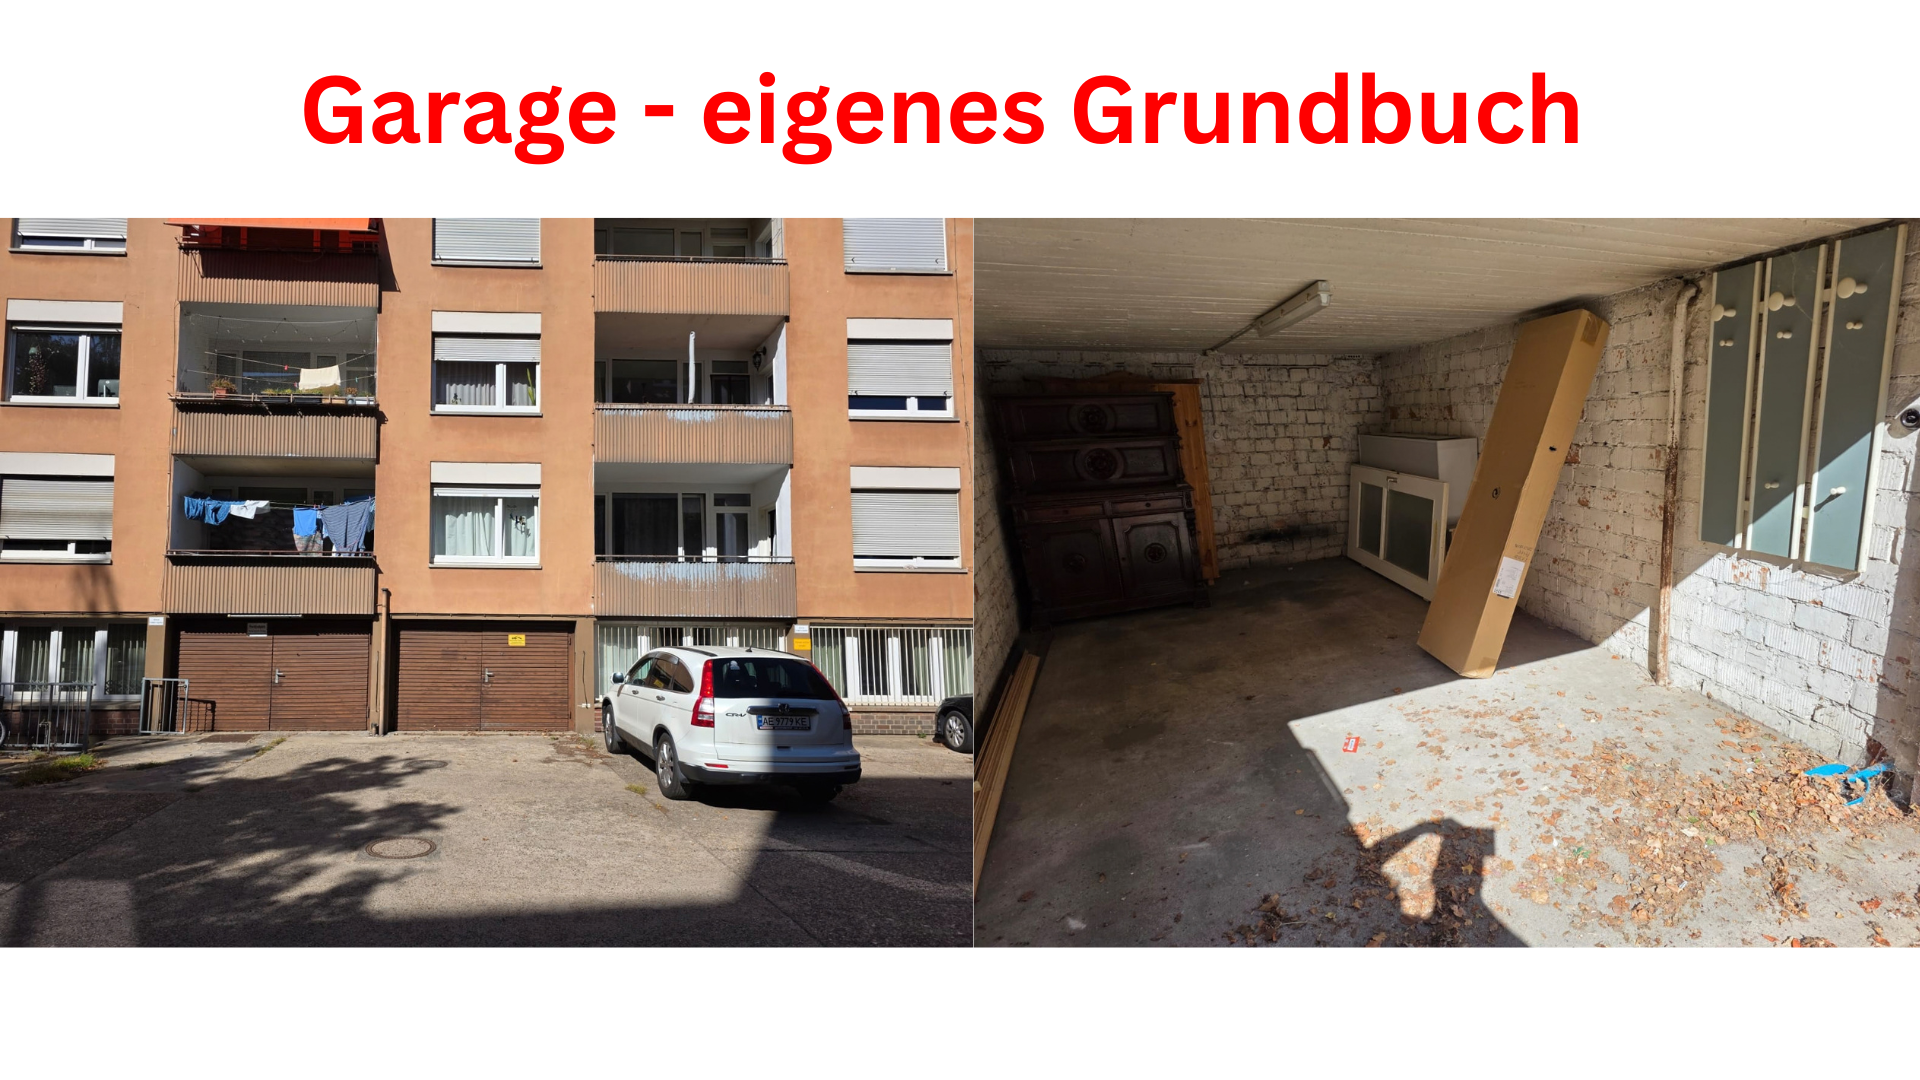
✓ Garage with separate title deed available as an option
Freshly painted, available directly from the owner: move in immediately or rent it out again. 0% buyer commission. For example, with a purchase price of €349,000, 3.57% would amount to approximately €12,459 in ancillary purchase costs, which do not apply here. Garage (separate title deed) available as an option: €20,000.
Are you interested in this apartment?
|
Object Number
|
OM-499480
|
|
Object Class
|
Apartment
|
|
Object Type
|
Apartment
|
|
Is occupied
|
Vacant
|
|
Handover from
|
Immediately
|
Purchase price & additional costs
|
purchase price
|
349.000 €
|
|
Purchase additional costs
|
approx. 22,204 €
|
|
Total costs
|
approx. 371,204 €
|
|
Purchase price garage/parking space
|
20,000 €
|
|
HOA fee
|
365 €
|
Breakdown of Costs
* Costs for notary and land register were calculated based on the fee schedule for notaries. Assumed was the notarization of the purchase at the stated purchase price and a land charge in the amount of 80% of the purchase price. Further costs may be incurred due to activities such as land charge cancellation, notary escrow account, etc. Details of notary and land registry costs
Does this property fit my budget?
Estimated monthly rate: 1,466€
More accuracy in a few seconds:
By providing some basic information, the estimated monthly rate is calculated individually for you. For this and for all other real estate offers on ohne-makler.net
Details
|
Condition
|
Rehabilitated
|
|
Number of floors
|
4
|
|
Level
|
1st floor
|
|
Usable area
|
7 m²
|
|
Bathrooms (number)
|
1
|
|
Bedrooms (number)
|
3
|
|
Number of garages
|
1
|
|
Flooring
|
Laminate, Tiles
|
|
Heating
|
Central heating
|
|
Year of construction
|
1961
|
|
Equipment
|
Balcony, Basement, Full bath, Fitted kitchen, Fireplace
|
|
Infrastructure
|
Pharmacy, Grocery discount, General practitioner, Kindergarten, Primary school, Secondary school, Middle school, High school, Comprehensive school, Public transport
|
Information on equipment
+++ FRESHLY PAINTED – KITCHEN RENOVATED – BATHROOM UPGRADED – READY TO MOVE IN +++
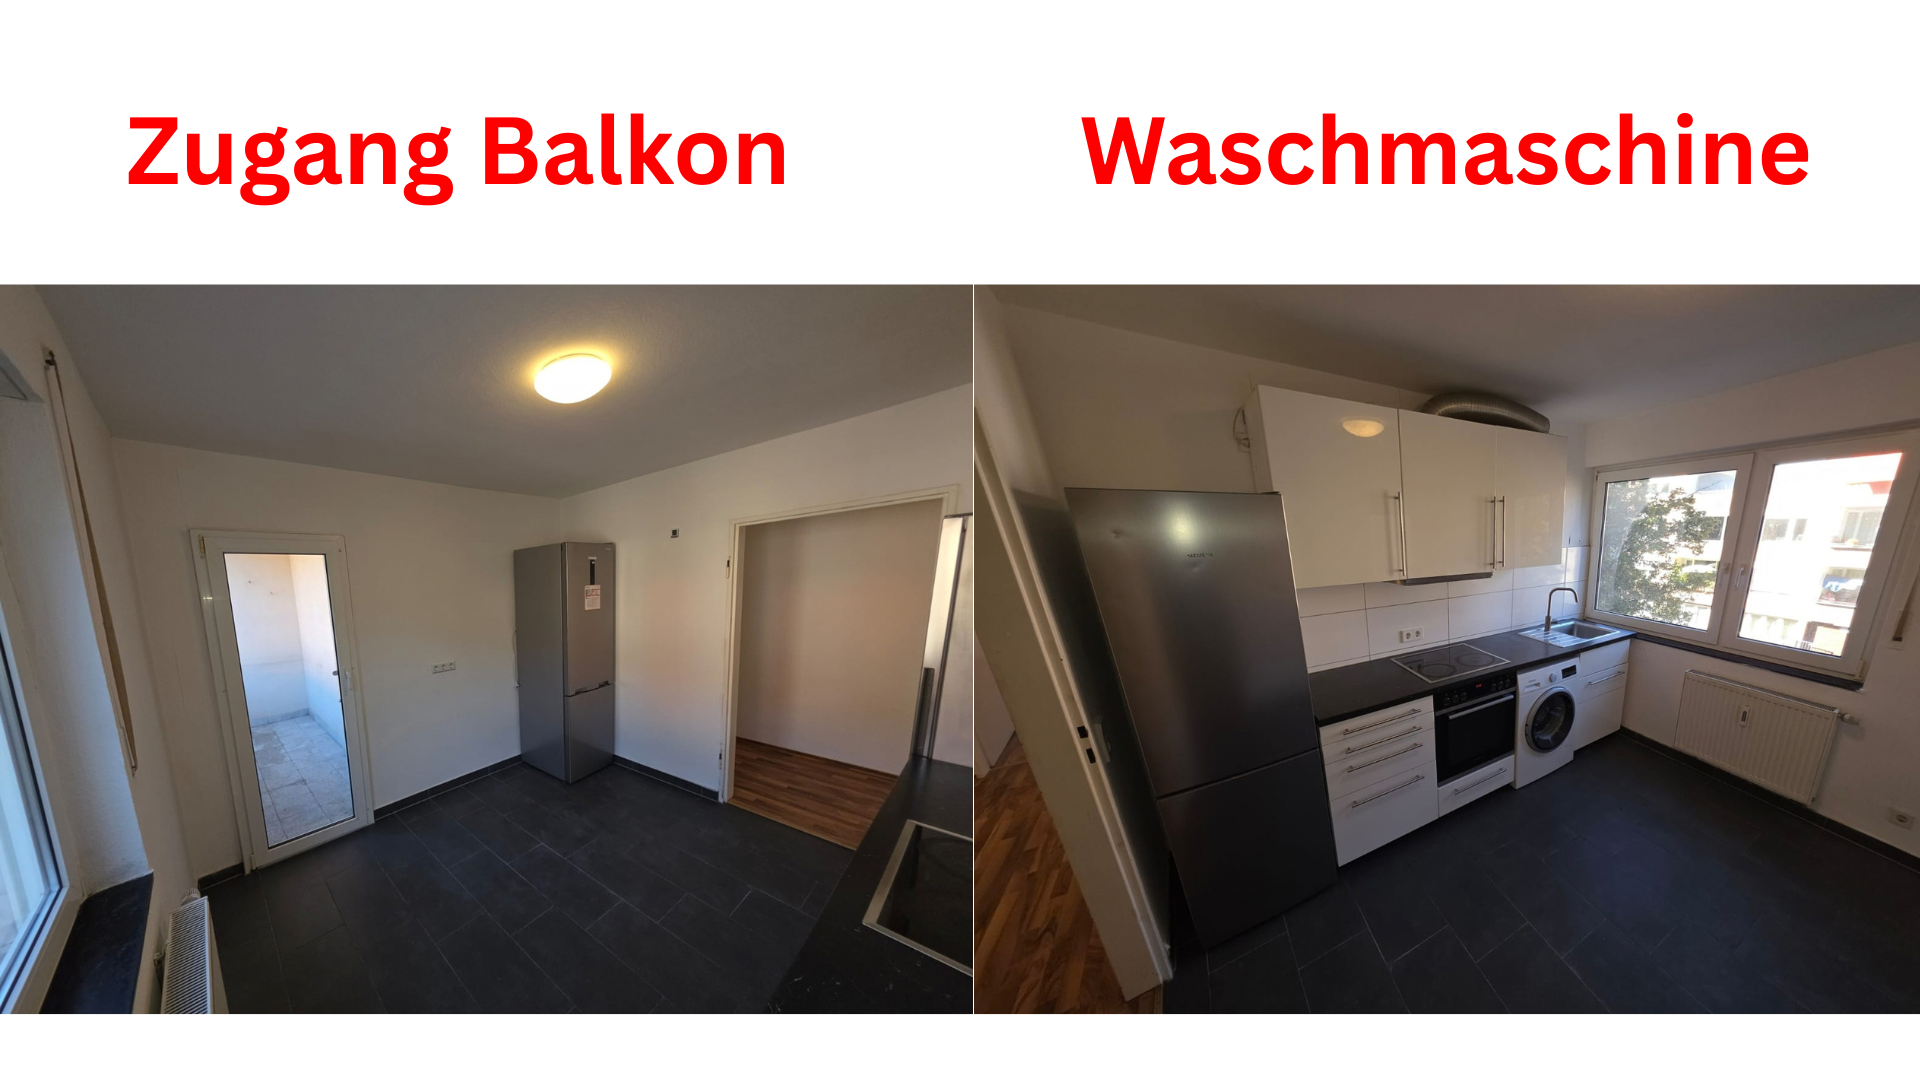
The apartment has been freshly painted white and will be handed over vacant. The existing IKEA kitchen, including appliances, will remain: move in and start living – or furnish it and rent it out as a shared apartment. +++ A KITCHEN/DINING AREA SUITABLE FOR 3 RESIDENTS +++
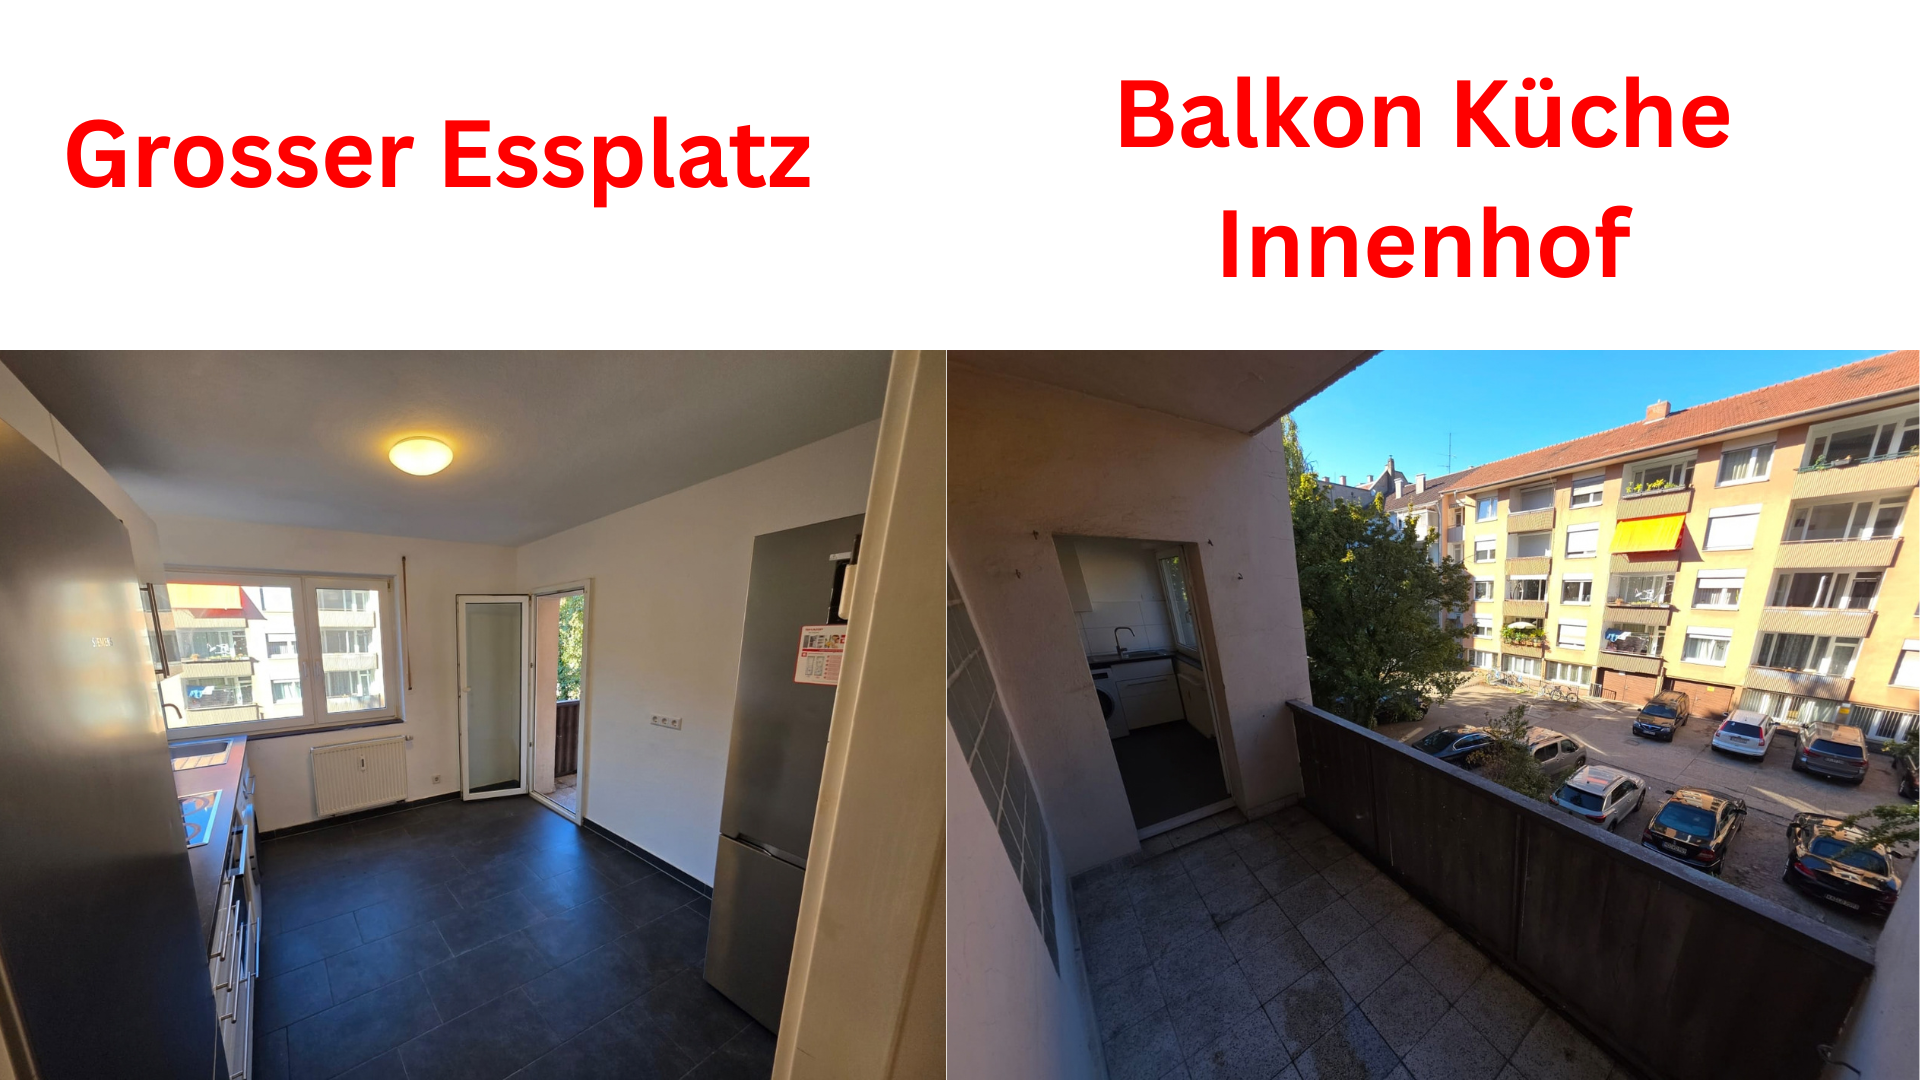
The 9.42 m² separate kitchen is much more than just a kitchenette. Here, you can cook and eat together without sacrificing one of the three large rooms. The following items are included in the sale:
• IKEA kitchen with oven/hob, extractor fan, and sink
• Washing machine
• 2 freestanding refrigerator/freezer combinations
• Clothes dryer in a separate utility room
Directly from the kitchen, you can access the second covered balcony, which has approximately 4.9 m² of actual space. The kitchen and the balcony create a real communal area. +++ BATHROOM WITH NATURAL LIGHT, RECENTLY UPGRADED +++
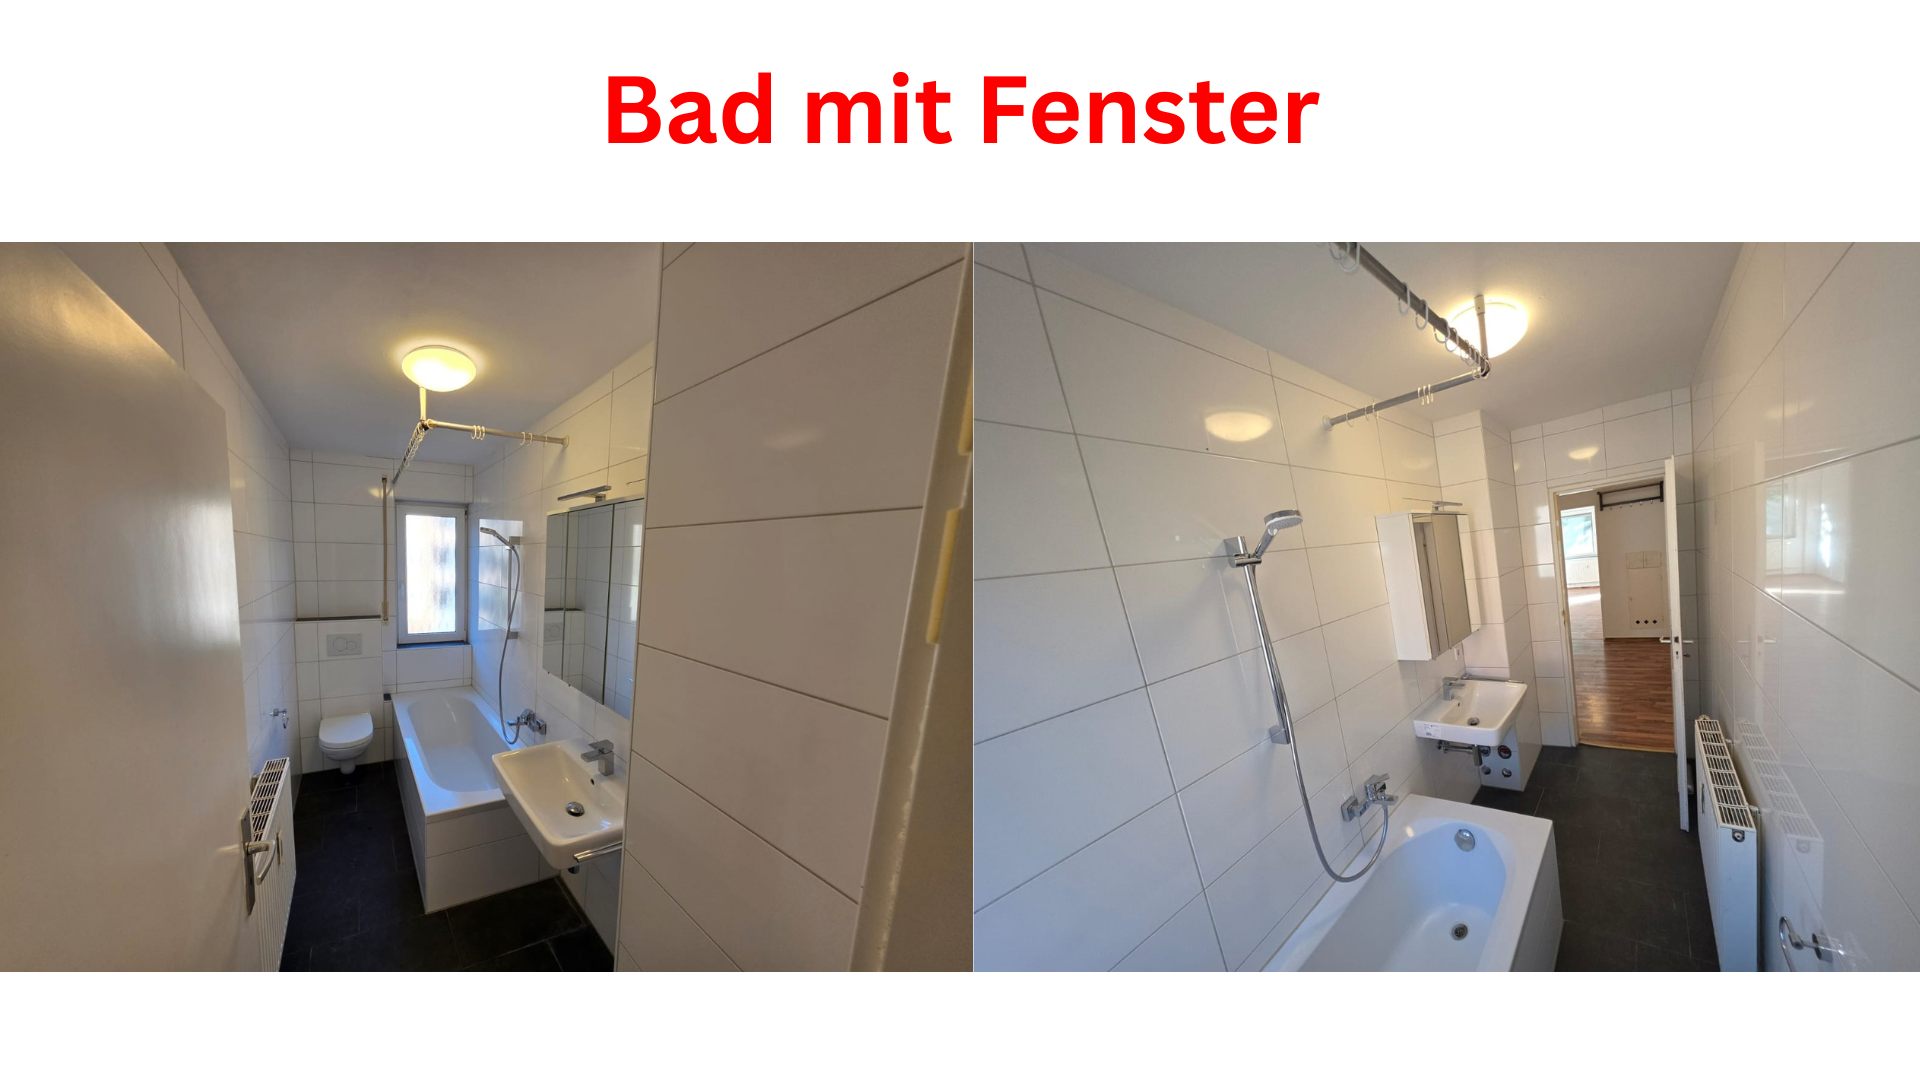
4.39 m² with a window and bathtub. The toilet, sink, and fixtures have just been replaced. During a previous bathroom renovation, a Geberit concealed cistern was already installed. +++ HALLWAY + STORAGE ROOM: INVALUABLE FOR EVERYDAY LIFE +++
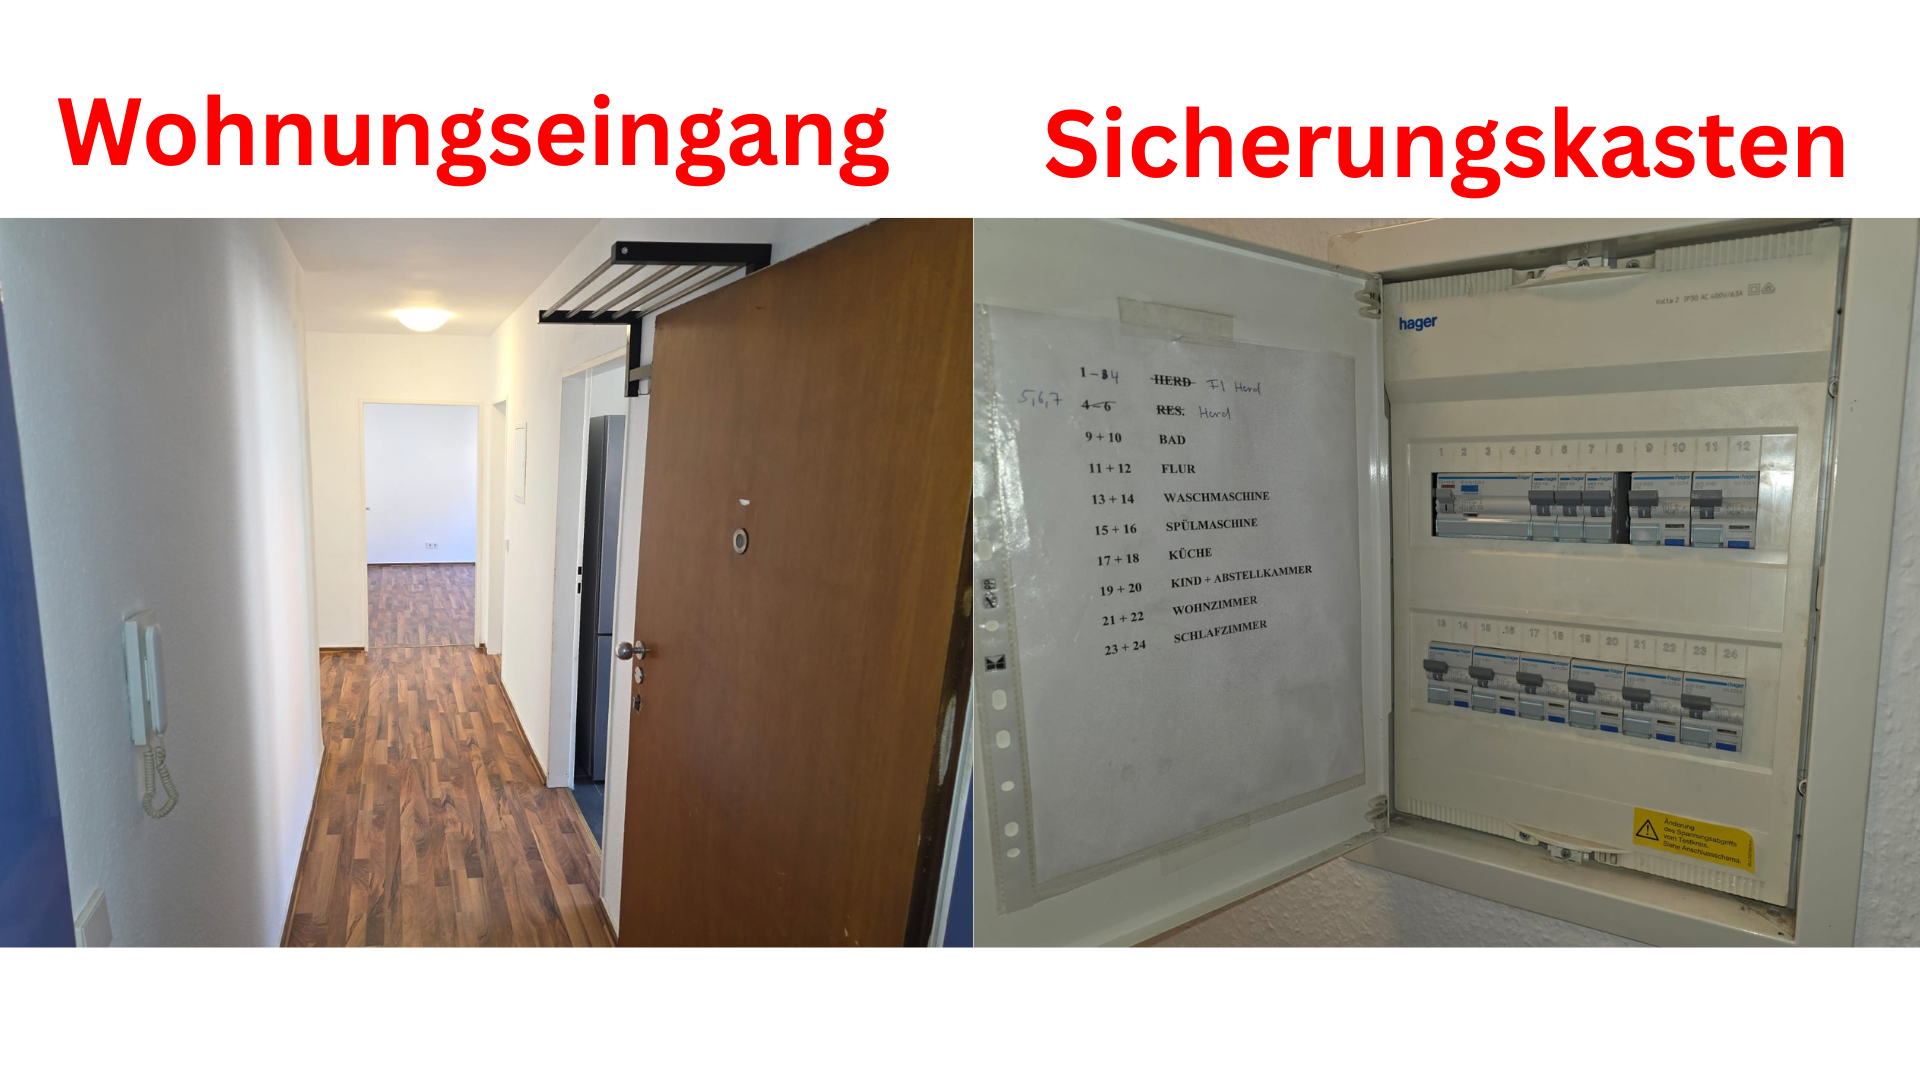
The approximately 8.69 m² hallway offers space for a wardrobe, shoes, and additional storage. Here's the translation:
In addition, there's a separate storage/utility room of 1.56 m². This is especially useful for shared living arrangements or families, as it allows everyday items and laundry equipment to be kept out of the living/bedroom areas. +++ 2 COVERED BALCONIES – AND BOTH HAVE A PURPOSE +++
The larger balcony has approximately 6.9 m² of usable space – enough for a proper table and several chairs. The second balcony, with around 4.9 m², is located directly off the kitchen. +++ CITY IN THE FRONT. AIR IN THE BACK. +++
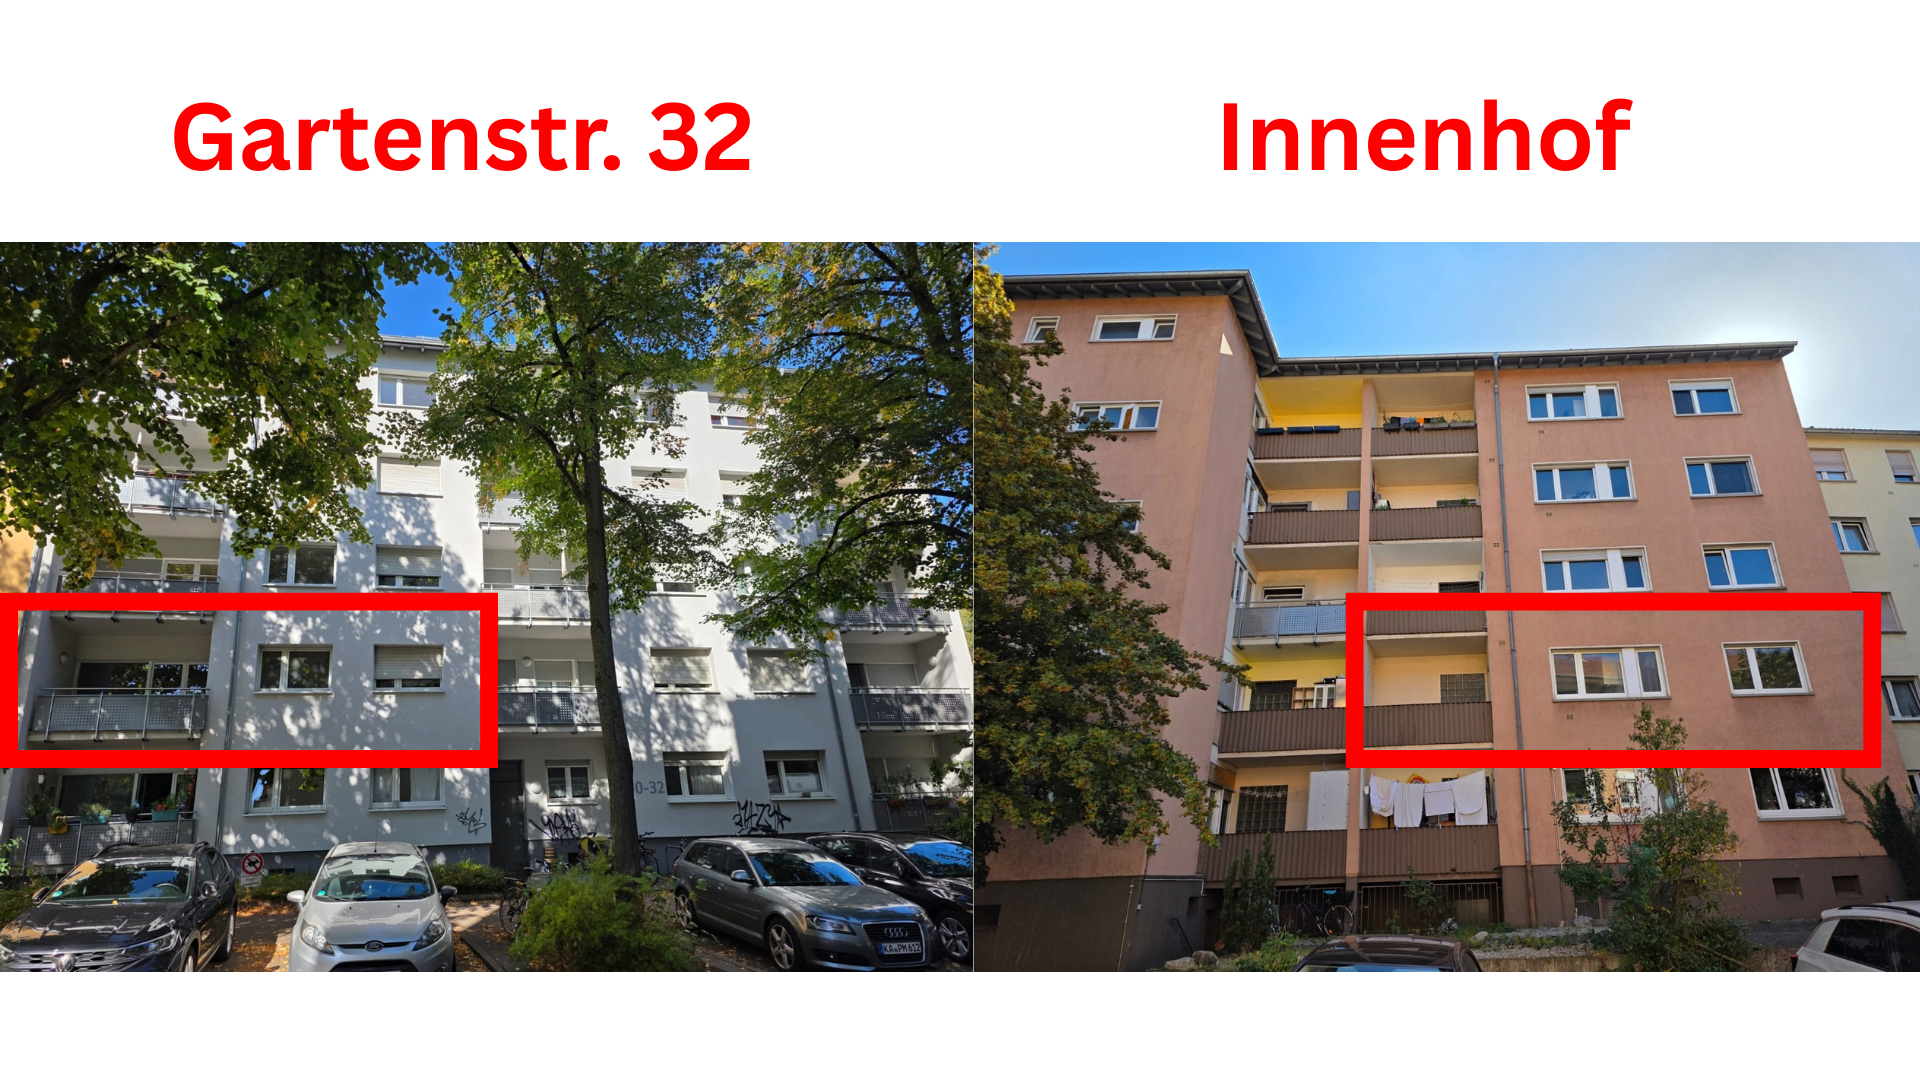
Located between Gartenstraße and Kriegsstraße, the large communal courtyard opens up. According to our measurements/estimates, there are approximately 30 meters to the front of the opposite buildings: light, sky, trees, and space, instead of a cramped backyard. The courtyard also offers parking spaces within the complex. To prevent unauthorized parking, the homeowners' association has approved a gate for €3,506.93, which will be funded from the reserve fund. +++ MODERN BASE + CHARACTER +++
• Double-glazed white plastic windows
• Shutters on all windows
• Large balcony shutter, electrically operated
• Uniform laminate flooring
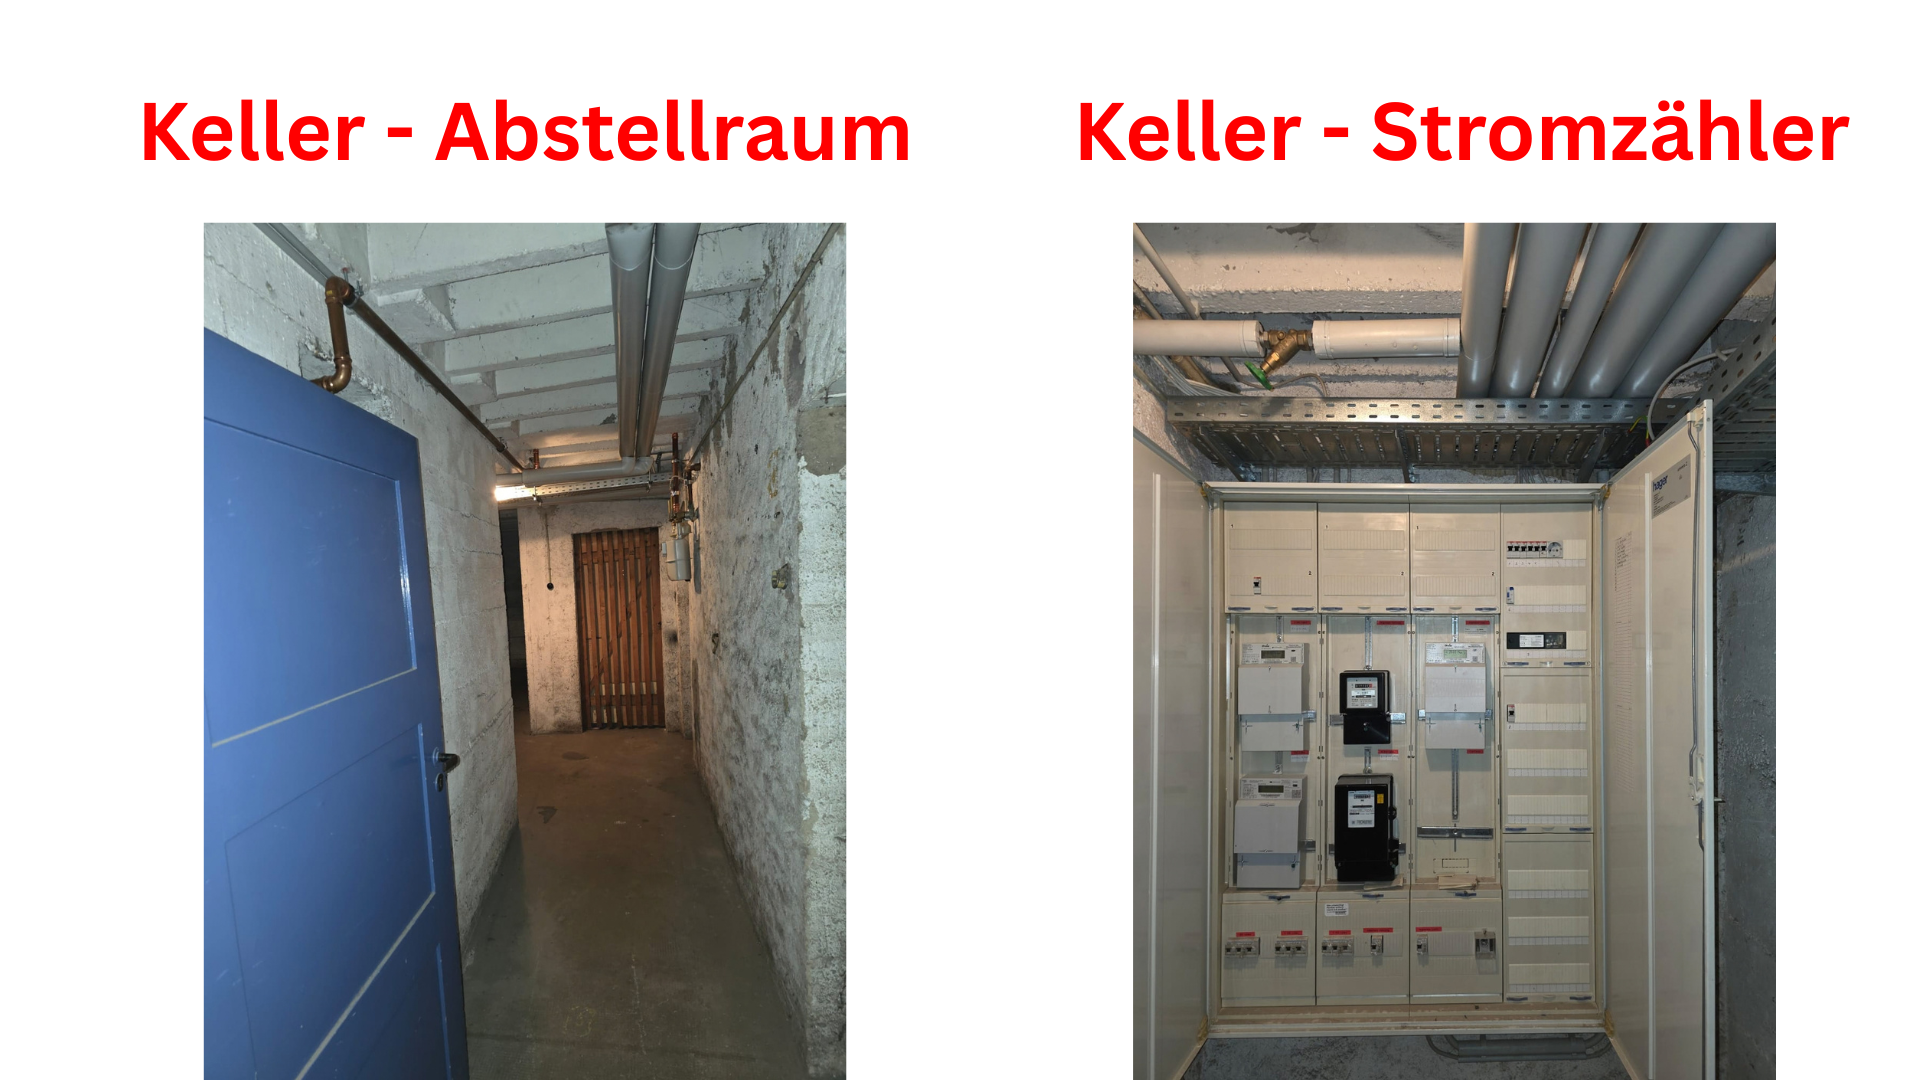
• Modern electrical distribution board with RCD (residual current device)
• Private cellar, number 4
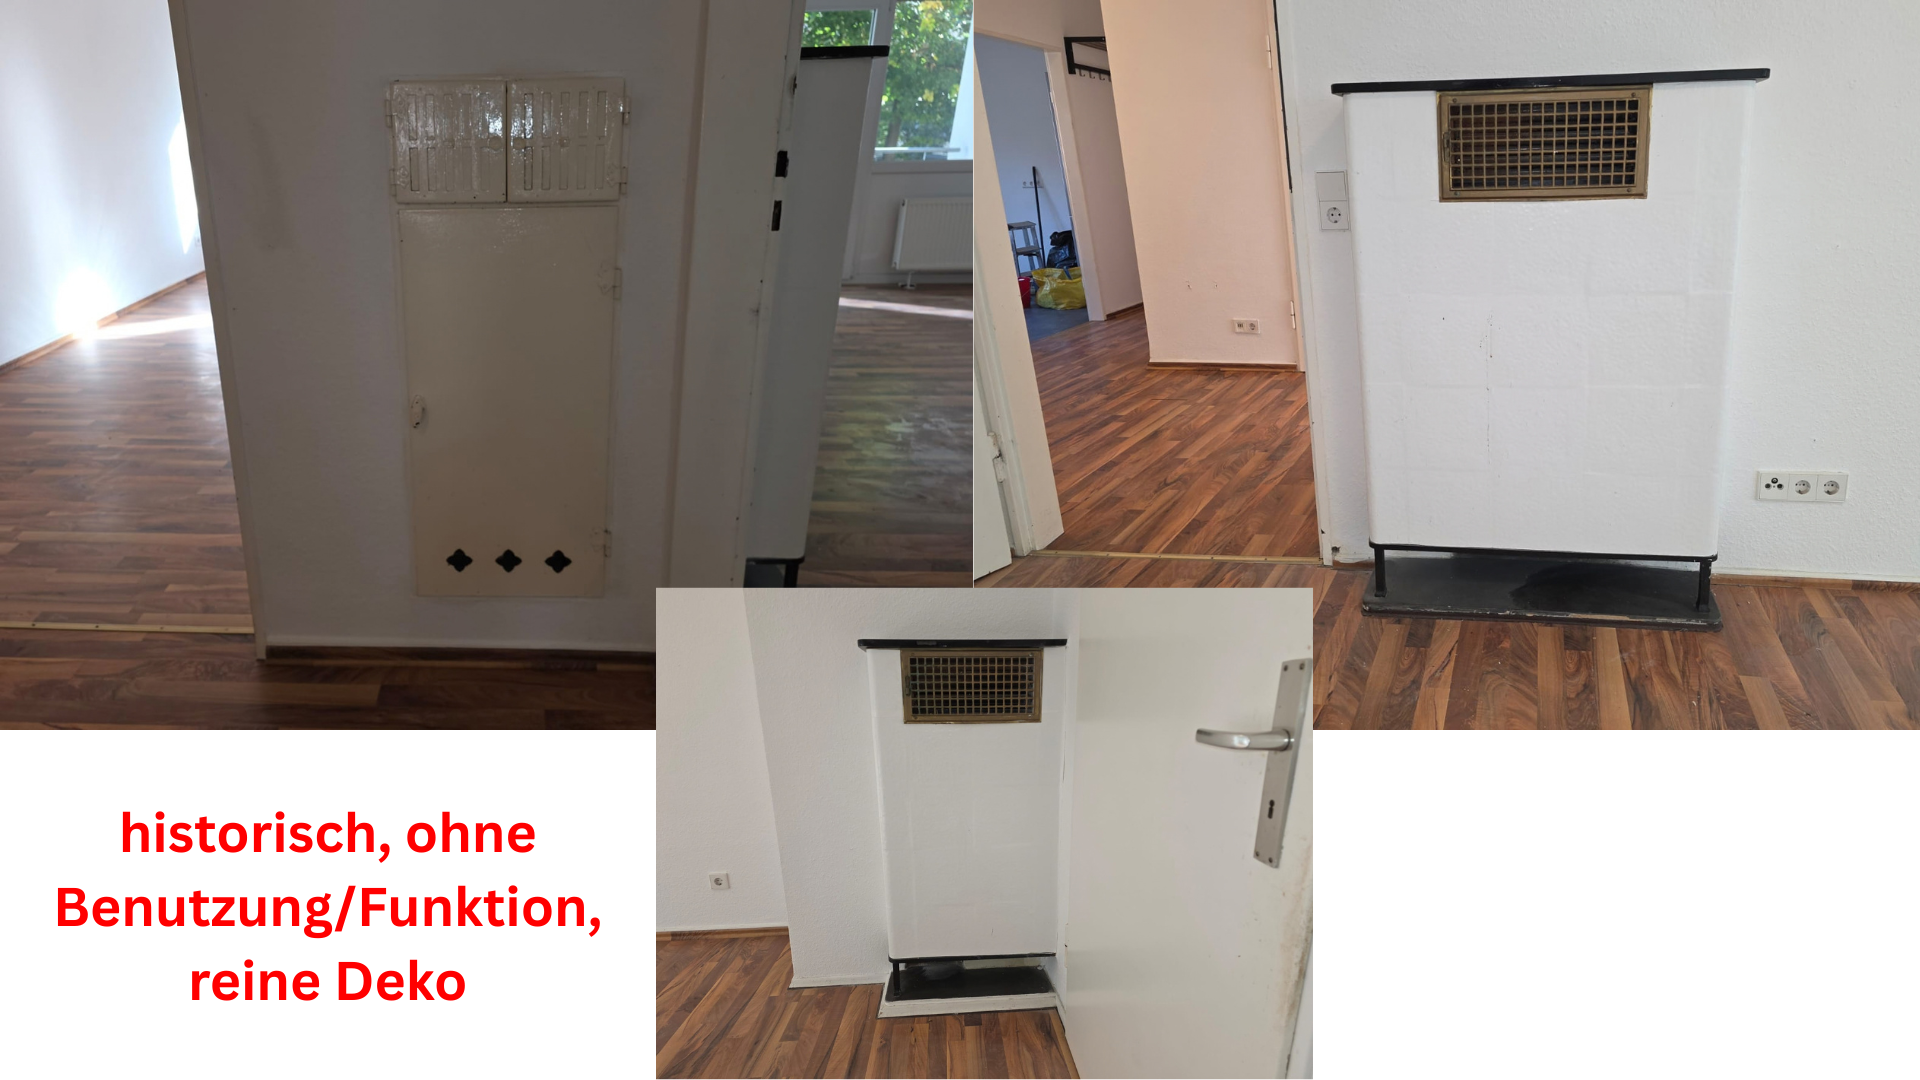
• Fiber optic infrastructure project approved for Gartenstraße 30/32. Historical oven/fireplace elements are no longer in operation and are purely decorative – but they are unique and characterful features.
+++ GARAGE WITH OWN PROPERTY DEED +++
Optional: €20,000. This offers independent partial ownership instead of just a right of use. If not needed, it can generally be rented out separately. Assuming a rental income of €100 per month, this equates to €1,200 per year, representing a gross yield of 6.0% on the €20,000 purchase price. This is a non-binding calculation example and does not guarantee rental income.
Location
+++ CITY LIVING – BUT NOT STUCK IN THE CITY CENTER +++
One of the biggest advantages of Gartenstraße 32 is its location: it offers easy access to the city center, universities, cycling routes, public transportation, and car access, all at the same time. The apartment is located in the Südweststadt district, right next to the city center and the Weststadt. Shopping, restaurants, and everyday amenities are all within easy reach; several public transportation stops are conveniently accessible on foot. The Karlsruhe main train station is approximately 1.6–2 km away. For commuters, this means: use public transportation – or simply hop on your bike. +++ UNIVERSITIES WITHIN CYCLING DISTANCE +++
• ZKM / Lorenzstraße: approximately 1 km
• Hochschule Karlsruhe / Moltkestraße: approximately 2 km
• Pädagogische Hochschule / Bismarckstraße: approximately 2 km
• KIT Campus Süd / Kaiserstraße: approximately 2 km
• DHBW / Erzbergerstraße: approximately 3 km
• Main Train Station: approximately 1.6–2 km
Three large rooms with separate access + several universities nearby + existing shared accommodation facilities: This is exactly why the apartment is perfect for students, young professionals, and families – without being limited to these target groups later on. +++ ABOUT THE HISTORIC HIRSCHBRÜCKE BRIDGE, TOWARDS THE CITY CENTER +++
The historic green Hirschbrücke bridge is practically on your doorstep. Since 1891, it has connected the Südstadt district and the city center; its historical iron elements and decorations evoke the Parisian Pont Neuf. For everyday life: simply take your bike and head directly towards the city center and the universities. +++ CITY IN FRONT. AIR BEHIND. +++
The kitchen balcony doesn't overlook a narrow courtyard in the city center. Between Gartenstraße and Kriegsstraße is the large courtyard of the complex. The distance of approximately 30 meters to the opposite building facade creates light, air, trees, and space. +++ INTO THE CITY – OUT OF KARLSRUHE +++
The location is also unusually convenient for drivers. Kriegsstraße has been completely redesigned as part of the multi-billion euro Karlsruhe "Kombilösung" project: above, it's a city boulevard, while the Karoline-Luise tunnel carries a significant portion of the east-west traffic underground. Via Kriegsstraße/Brauerstraße, you can quickly reach the major traffic arteries of Karlsruhe and, heading south, the Südtangente (southern tangent road). This is the difference compared to many locations deep within the city center: you can be in the heart of city life on foot or by bike, but you can still quickly leave Karlsruhe by car. And, optionally, a private garage (with its own land registry entry) is available directly at the property. Whether you choose to walk, cycle, use public transport, or drive, you don't have to choose a single mode of transportation here.
Location Check
Energy
|
Final energy consumption
|
154.00 kWh/(m²a)
|
|
Energy efficiency class
|
E
|
|
Energy certificate type
|
Consumption certificate
|
|
Main energy source
|
Gas
|
Miscellaneous
+++ NO BLACK BOX: WHAT WAS DONE, WHAT IT COST, AND HOW IT WAS FINANCED +++
The apartment belongs to the jointly owned property at Gartenstraße 30/32 (G30/32) and Kriegsstraße 63/65 (K63/65), with a total of 2,000 property units. Instead of the usual vague description of a "well-maintained apartment building," here is the investment history:
• 2013: Structural assessment of G30/32 by Dipl.-Ing. (qualified engineer) and expert Nico Schleckmann.
• 2014: Major renovation package for G30/32, approximately €470,000, financed long-term.
• 2017/18: Roof for G30/32, including roof structure, bricks, and insulation, approximately €130,000; subsequently documented as completed.
• 2021: Further courtyard/facade planning for G30/32 by Huxhold, €29,736.85 from reserve funds.
• 2023: Heating system for K63/65, €65,484.75.
• 2023: Meter centralization for K65, €32,258.42, and K63, €40,404.57.
• 2023/24: Insulation for the ground floor of K63/65, €60,000.
• 2023: Fiber optic installation for G30/32 approved, with no cost to the property owners' association.
• 2023: Courtyard gate to prevent unauthorized/wild parking, €3,506.93 from reserve funds.
• 2025: Stairwell for G30/32: Repainting approved, €9,060.44 from reserve funds; work is still pending.
Current status of the available meeting minutes: No new special assessment has been approved for the apartment. The buyer is not acquiring a property that has been neglected for decades; previous owners have already made significant investments. +++ SERVICE CHARGES 2026: APARTMENT €365 | GARAGE €33 +++
Apartment: €268.63 for property management + €81.79 for reserve fund + €14.58 for LBS (building society) = €365 per month. This means €981.48 is newly added to the maintenance reserve fund each year. Garage optional: €30.92 for property management + €2.08 for LBS = €33 per month; no contribution to a separate reserve fund. +++ LBS: 2.35% interest rate – to be paid off by 30.09.2031, at which point it will be €0. +++
The historical renovation financing will be fully repaid by September 30, 2031. Estimated remaining debt for the entire property owners' association (WEG) at the end of 2026: approximately €136,157. +++ RENTAL AS A SHARED APARTMENT: PROVEN TRACK RECORD +++
The apartment has been successfully rented as a shared apartment for many years. When re-renting, the demand was consistently so high that potential tenants practically lined up, and tenants and potential tenants often helped each other out. 2024: €1,697.09 for heating and hot water costs. With an example of 3 rooms at €600 per room per month, this results in €1,800 per month, or €21,600 per year. With a purchase price of €349,000, this equates to a calculated gross yield of 6.19%. This is an example calculation and does not guarantee rental income or yield. The land registry entry, declaration of division, plans, living area calculation, energy certificate, financial plans, invoices, minutes of meetings, and renovation documents are available.
Broker inquiries not welcome! According to § 7 UWG, unsolicited contact by brokers without the express consent of the recipient is prohibited!
Topic portals
Send a message directly to the seller
Questions about this apartment? Show interest or arrange a viewing appointment?
Click here to send a message to the provider:

Diese Seite wurde ausgedruckt von:
https://www.ohne-makler.net/en/property/499480/