
This page was printed from:
https://www.ohne-makler.net/en/property/499400/
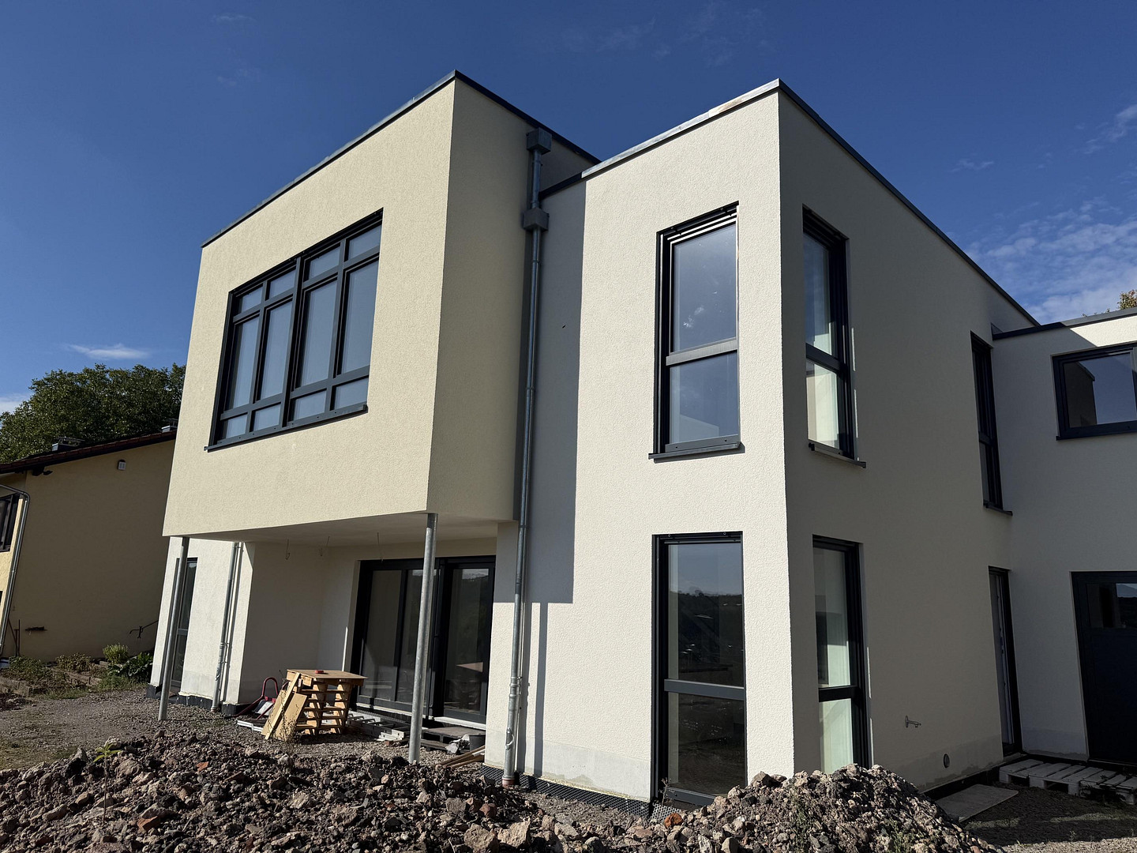
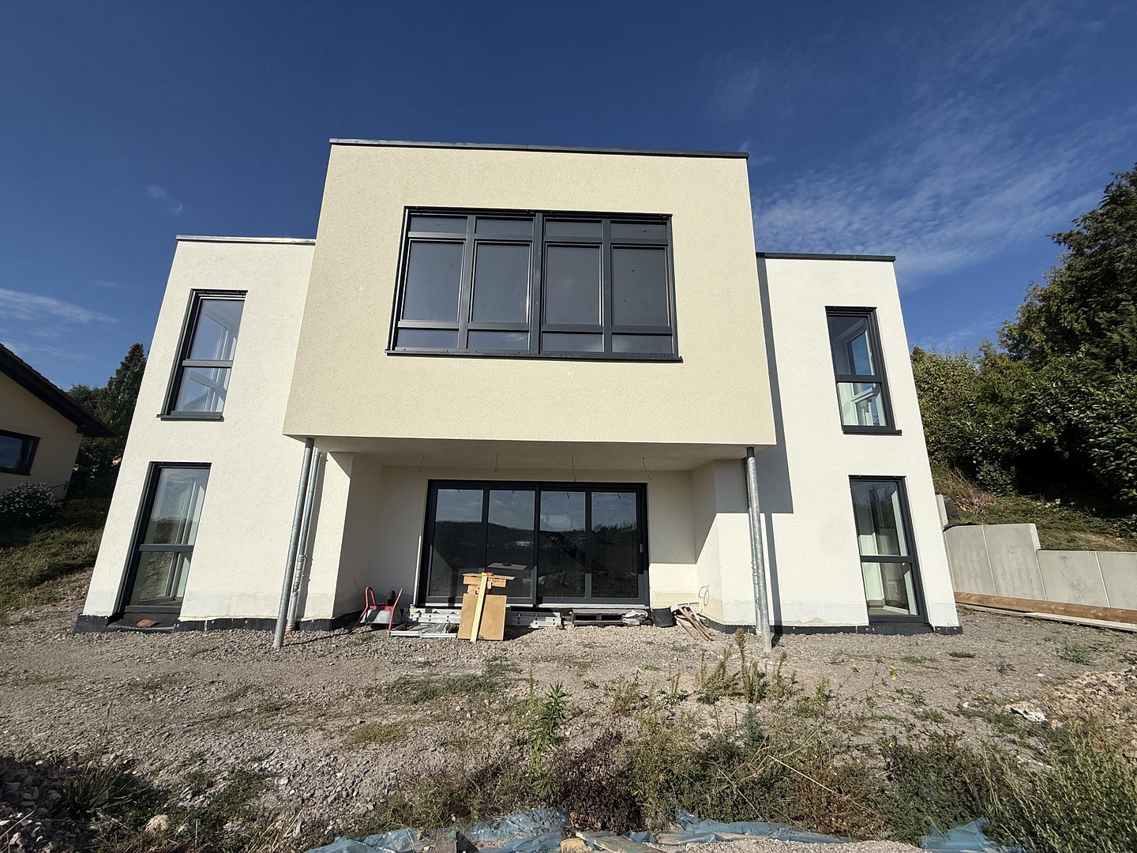
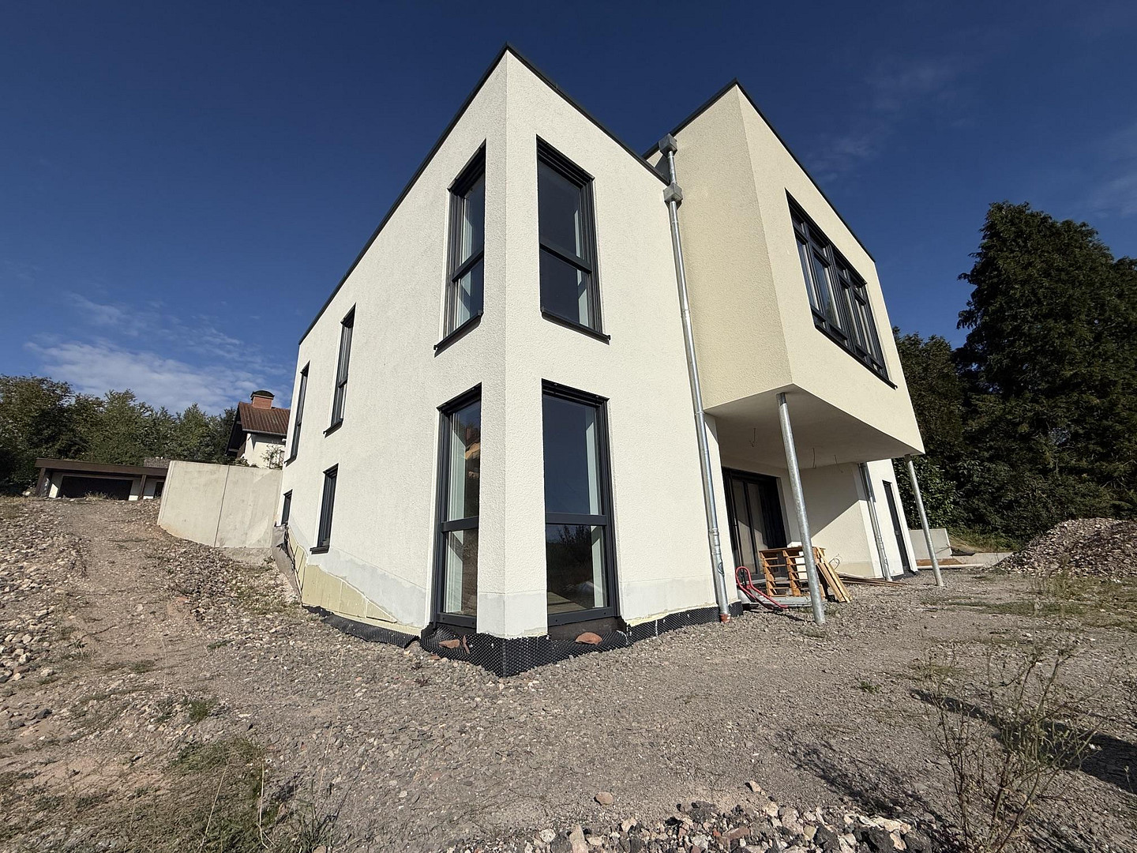
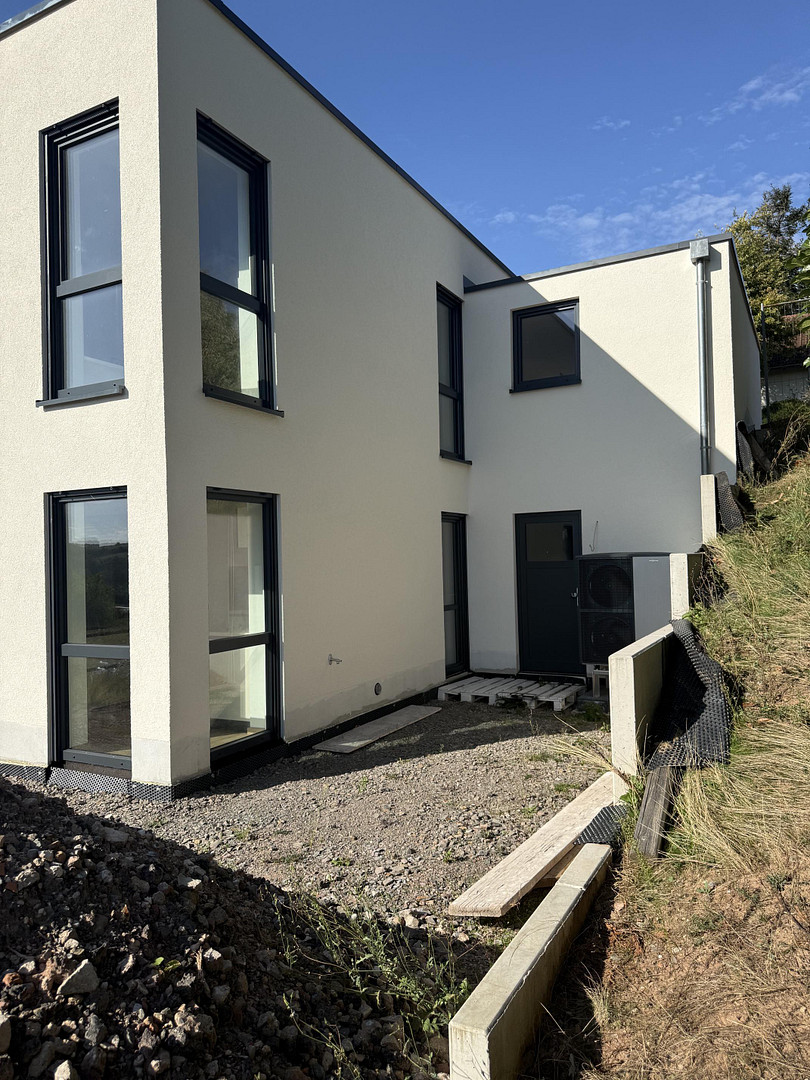
Modern new building, constructed with solid construction methods - First occupancy.
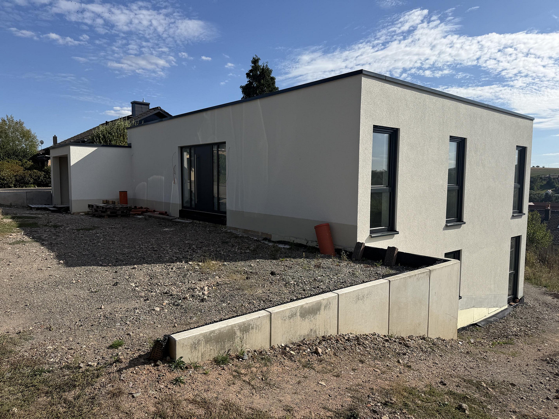
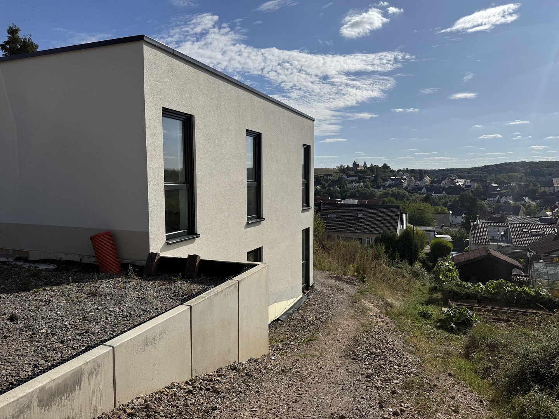
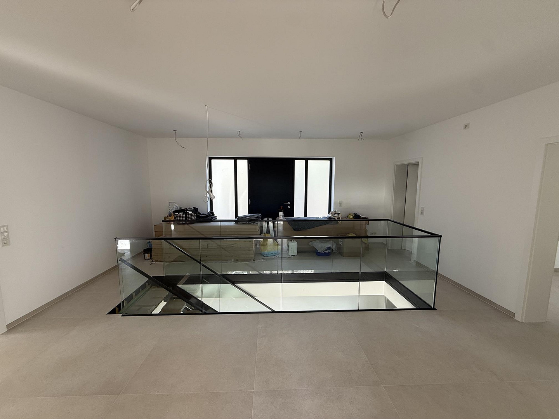
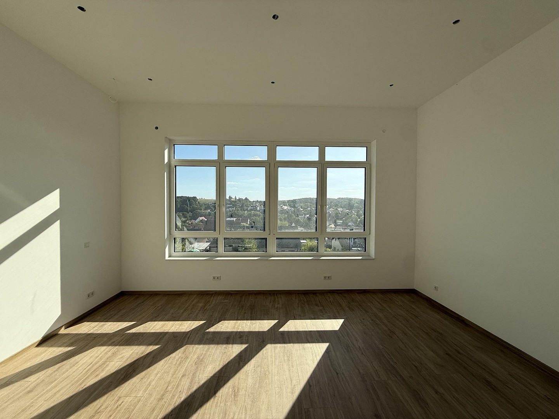
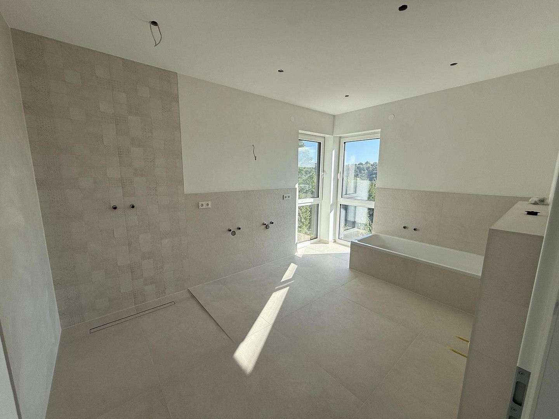
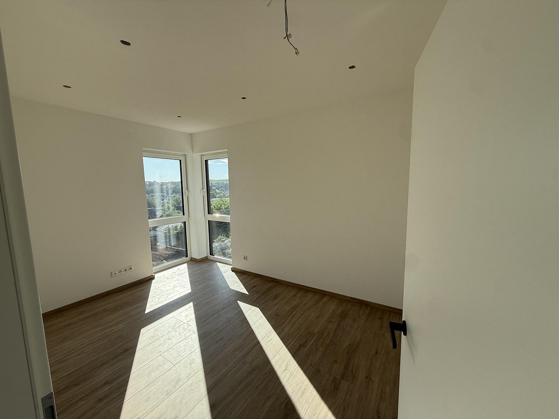
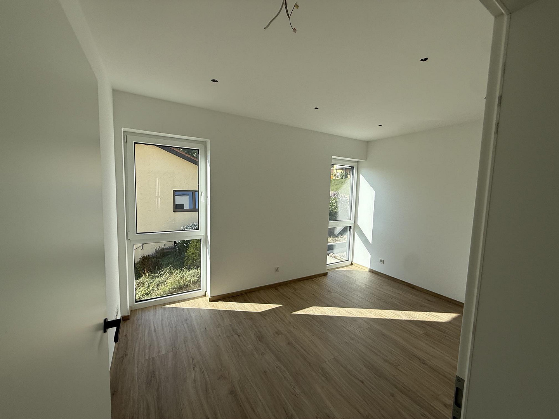
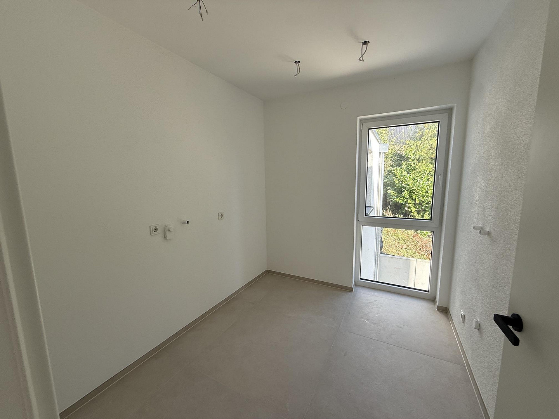
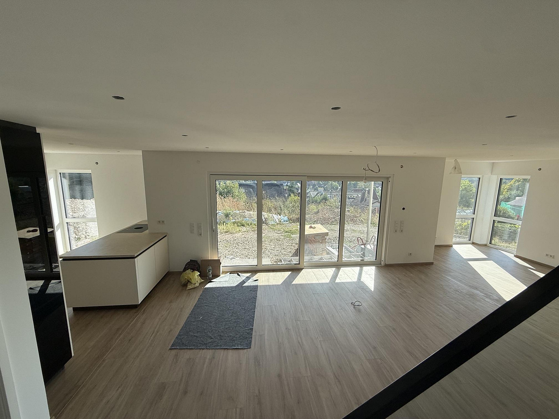
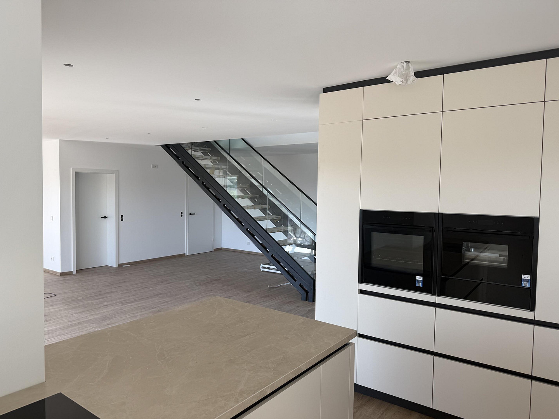
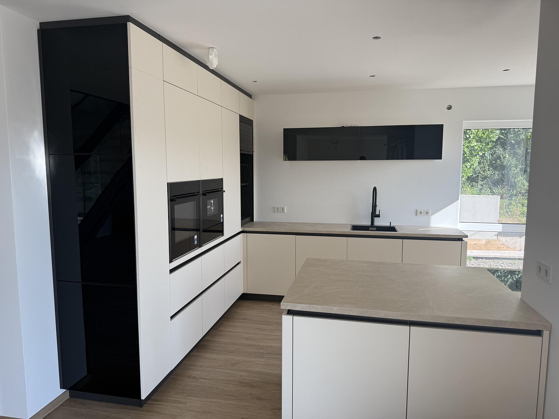
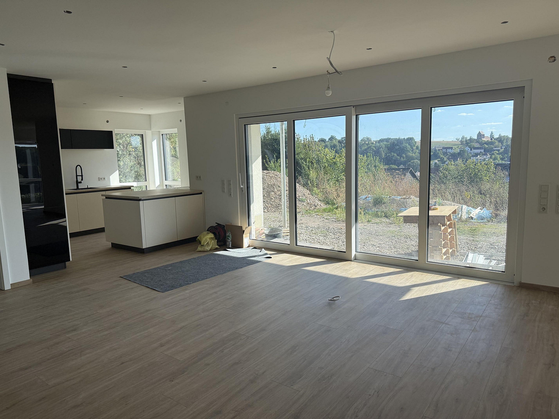
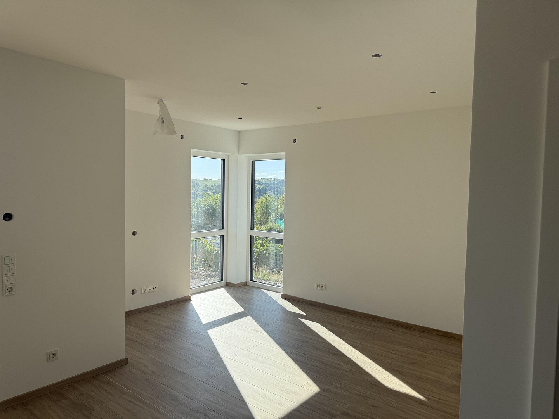
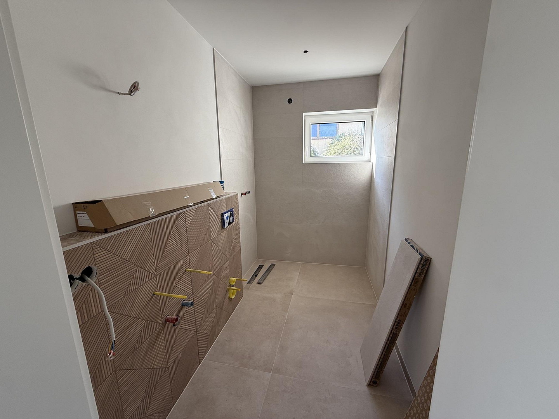
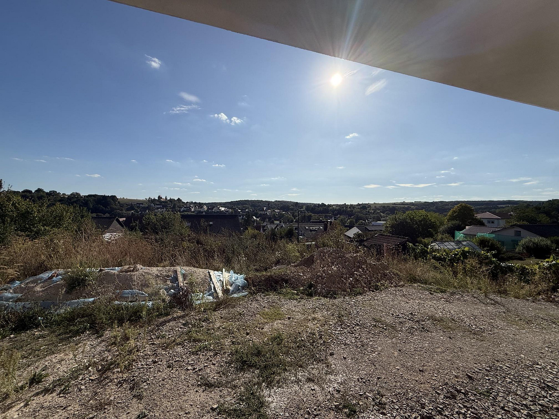
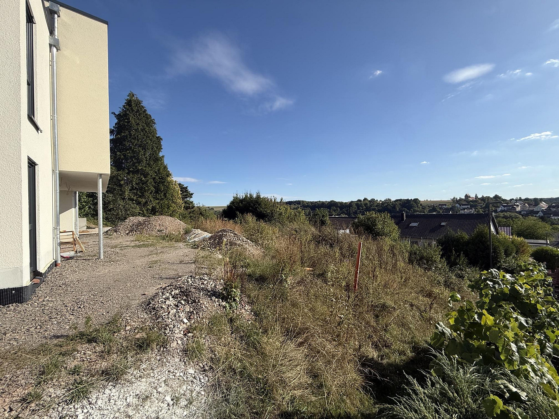
66500 Hornbach – Rheinland-PfalzFor sale is a new construction project, scheduled for completion in 2026. It features solid construction and insulation and is located in a quiet, dead-end street on a hillside in Hornbach. The clean, linear architecture, with its flat roof, light-colored facade, and dark window frames, gives the house a modern and timeless character. Large windows provide ample natural light and make the views from the hillside location an integral part of the living experience. The upper floor offers a perfectly structured sleeping area with a large master bedroom, 2 children's rooms, a main bathroom, and a laundry room. A coat closet provides direct access to the garage. A steel-frame staircase, which serves as a defining design element and a room divider on both levels, leads to the living area. The open-plan living and dining area connects the kitchen, dining room, and living room in the front of the house, leading towards the terrace. The luxurious built-in kitchen, with its stylish lacquered fronts and color-coordinated ceramic countertop, as well as the Bora cooktop, is a true highlight. The large sliding windows, centrally located in the house, offer a fantastic panoramic view of the surrounding countryside of Hornbach, seamlessly blending the interior and exterior spaces. The terrace is covered by an overhang from the bedroom above. At the rear of the house, you'll find an office, a guest bathroom with a shower, a pantry, and a utility room that provides access to the technical room, which offers ample space for a workshop or similar. The outdoor area behind the house enjoys a beautiful south-facing aspect with distant views, and the sloping terrain provides an excellent opportunity to create a terrace and garden on different levels. A Viessmann heat pump and underfloor heating throughout the house ensure a modern and efficient heating system. The house is also pre-wired for a future photovoltaic (PV) system.
Are you interested in this house?
|
Object Number
|
OM-499400
|
|
Object Class
|
House
|
|
Object Type
|
Single-family house
|
|
Is occupied
|
Vacant
|
|
Handover from
|
Immediately
|
Purchase price & additional costs
|
purchase price
|
720.000 €
|
|
Purchase additional costs
|
approx. 45,167 €
|
|
Total costs
|
approx. 765,166 €
|
Breakdown of Costs
* Costs for notary and land register were calculated based on the fee schedule for notaries. Assumed was the notarization of the purchase at the stated purchase price and a land charge in the amount of 80% of the purchase price. Further costs may be incurred due to activities such as land charge cancellation, notary escrow account, etc. Details of notary and land registry costs
Does this property fit my budget?
Estimated monthly rate: 2,947€
More accuracy in a few seconds:
By providing some basic information, the estimated monthly rate is calculated individually for you. For this and for all other real estate offers on ohne-makler.net
Details
|
Condition
|
First occupancy
|
|
Number of floors
|
2
|
|
Usable area
|
34 m²
|
|
Bathrooms (number)
|
2
|
|
Bedrooms (number)
|
3
|
|
Number of garages
|
1
|
|
Flooring
|
Parquet, Tiles
|
|
Heating
|
Underfloor heating
|
|
Year of construction
|
2026
|
|
Equipment
|
Terrace, Garden, Full bath, Shower bath, Fitted kitchen
|
|
Infrastructure
|
Pharmacy, Grocery discount, Kindergarten, Primary school, Public transport
|
Information on equipment
The property impresses with its high-quality and modern features, combining contemporary design, exceptional living comfort, and efficient home technology. A particular highlight is the high-quality built-in kitchen with a modern, handleless design and a BORA cooktop with an integrated extractor fan. It blends harmoniously into the spacious, open-plan living and dining area. Underfloor heating throughout the house ensures a pleasant indoor climate. The heating is provided by a modern Viessmann air-to-water heat pump with cooling function, allowing the system to be used to regulate the temperature of the living spaces even during the warm summer months. Other features include two modern bathrooms, roller blinds and blinds, large windows, and a modern staircase design with glass elements. Overview of features:
• Viessmann air-to-water heat pump with cooling function
• Underfloor heating throughout the house
• High-quality fitted kitchen with a BORA cooktop
• Two modern bathrooms
• Roller shutters and blinds
• Large window areas with white/black plastic frames
• High-quality interior doors with black matte door handles
• Modern staircase with glass elements
• Open-plan living and dining area
• Modern, energy-efficient home technology
• New construction, built in 2026
Overall, the property offers a high standard of finish, combining high-quality materials, modern building technology, and a clean, contemporary design.
Location
The property is located in Hornbach, in a quiet cul-de-sac with no through traffic. The immediate residential area offers a high level of peace and privacy – ideal for families and anyone who appreciates relaxed living away from busy roads. The sloping nature of the plot is a particular strength of the property. The elevated position offers a wide-ranging view over Hornbach and the surrounding green landscape. At the same time, the topography forms the basis for the property's unique architecture and the interesting layout of the house on different levels. Regardless, the property is appealing due to its south-facing orientation. This provides excellent natural light and creates ideal conditions for enjoying terraces and garden areas with plenty of sunshine. Hornbach is located in the southwest Palatinate region, directly on the border with the Saarland, and combines living in a natural environment with good access to the surrounding towns and villages. Fields, meadows, and forests in the area offer numerous opportunities for walks, hikes, and recreational activities. The historic town center, with its well-known monastery complex, gives Hornbach a unique charm. Essential amenities, as well as further shopping, educational, and service options, are available in Hornbach and the surrounding areas. The combination of a quiet, dead-end location, a special hillside position, a south-facing orientation, and expansive views creates an attractive living environment and perfectly complements the modern character of the property.
Location Check
Energy
|
Main energy source
|
Air/water heat
|
Miscellaneous
Condition:
The property is being sold in its current state of construction and completion. This provides the buyer with the opportunity for individual customization.
- The bathrooms still require fixtures, sanitaryware, and furniture.
- Ceiling lights and other lighting fixtures need to be purchased and installed.
- The landscaping can be designed freely.
- The garage will be fitted with a roller shutter door in the same RAL color as the front door.
Financing:
There is an opportunity to take over the existing construction financing at an interest rate of approximately 1.3% with a 30-year fixed interest rate. This unique feature offers a rare opportunity for favorable financing in relation to the current interest rate environment.
Broker inquiries not welcome! According to § 7 UWG, unsolicited contact by brokers without the express consent of the recipient is prohibited!
Topic portals
Send a message directly to the seller
Questions about this house? Show interest or arrange a viewing appointment?
Click here to send a message to the provider:

Diese Seite wurde ausgedruckt von:
https://www.ohne-makler.net/en/property/499400/