
This page was printed from:
https://www.ohne-makler.net/en/property/499388/
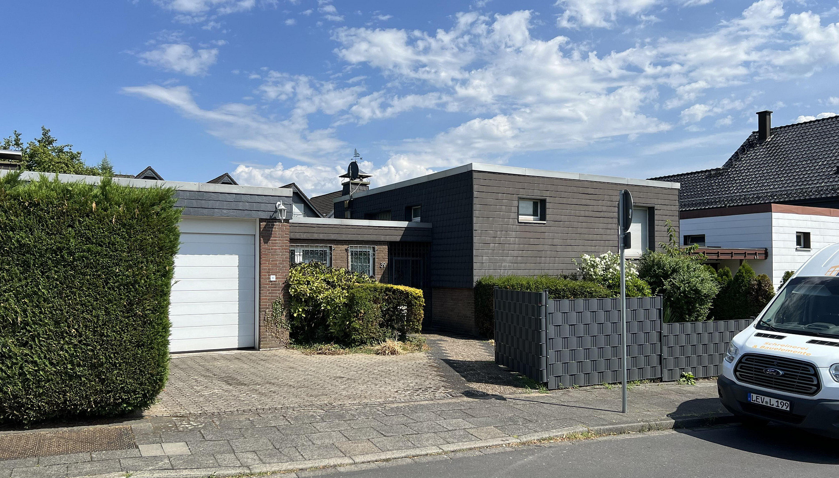
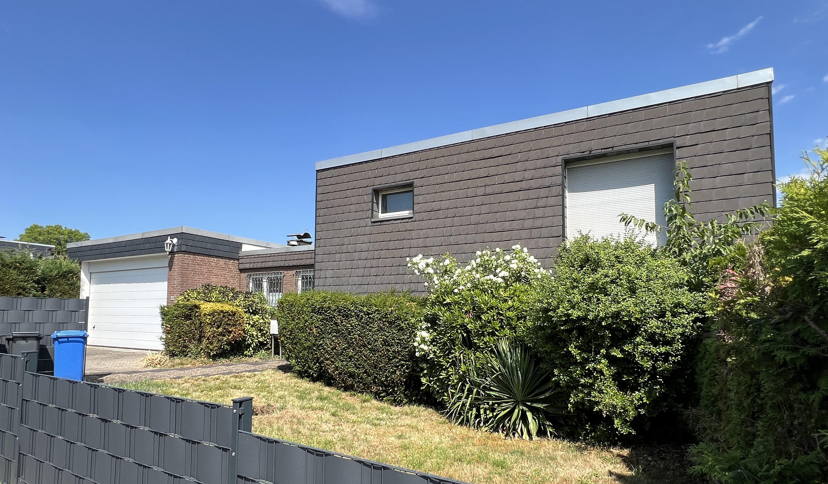
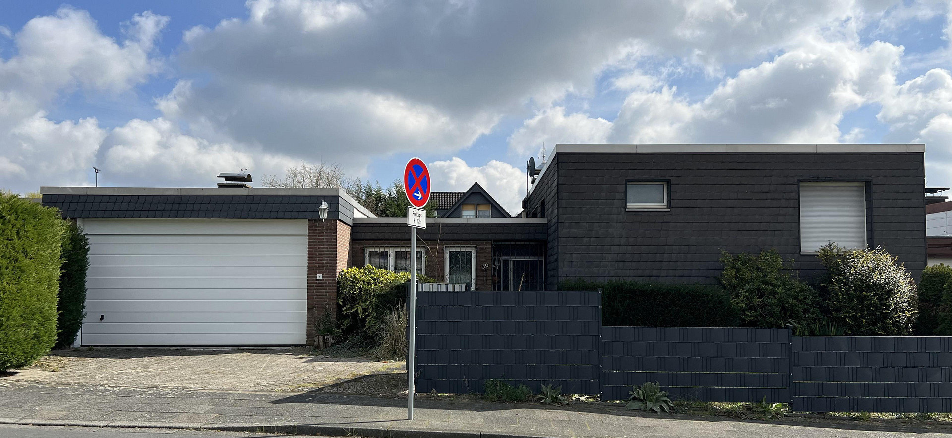
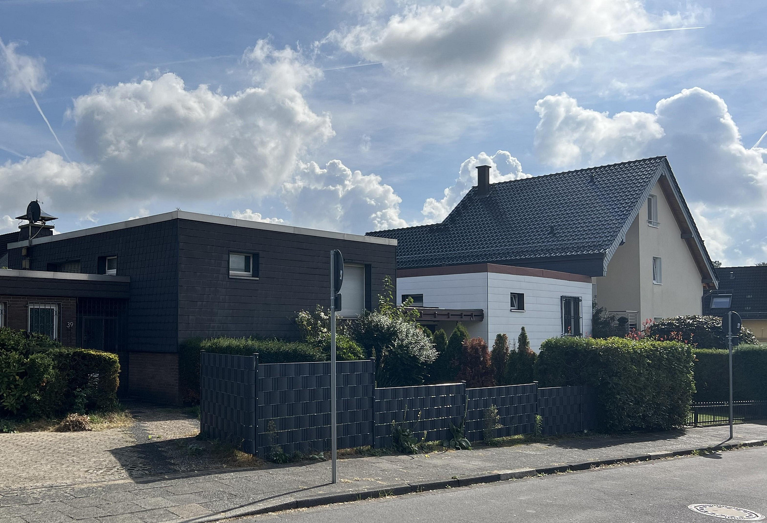
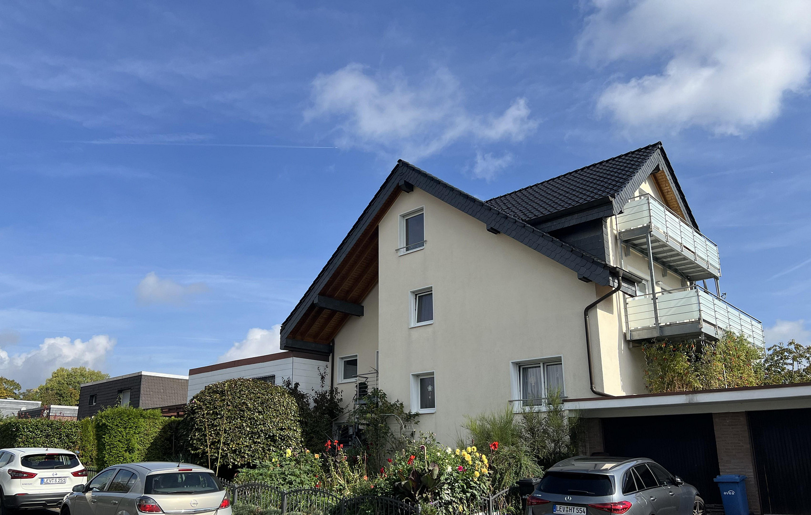
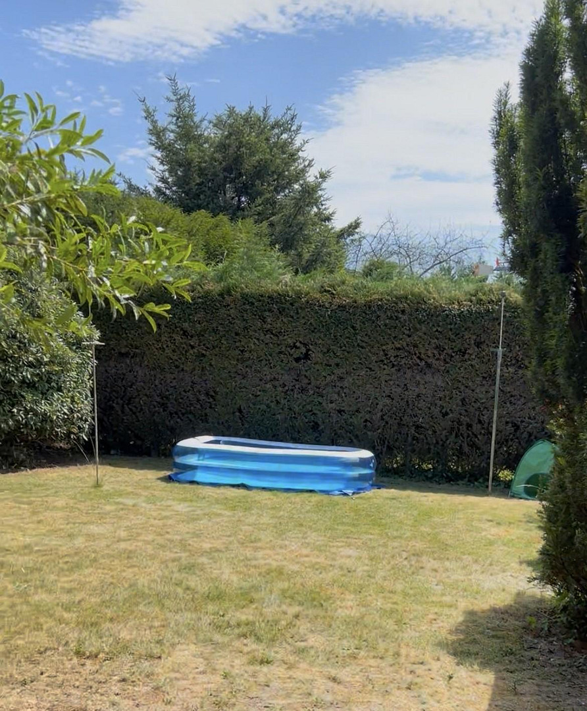
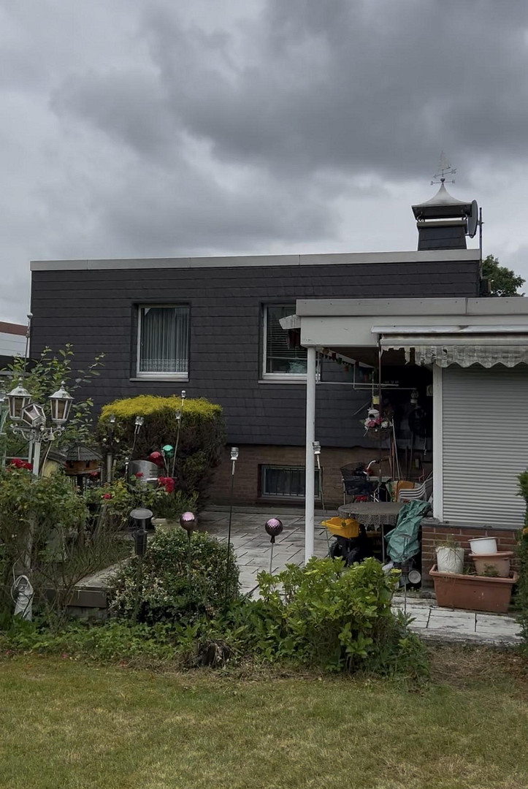
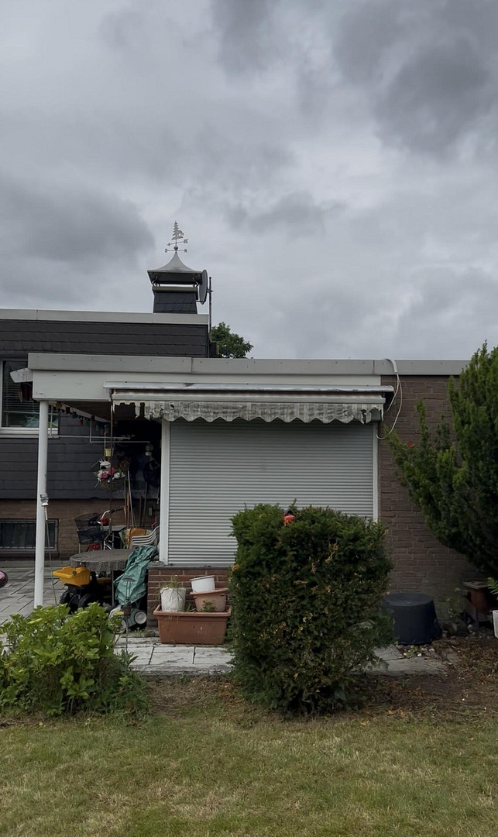
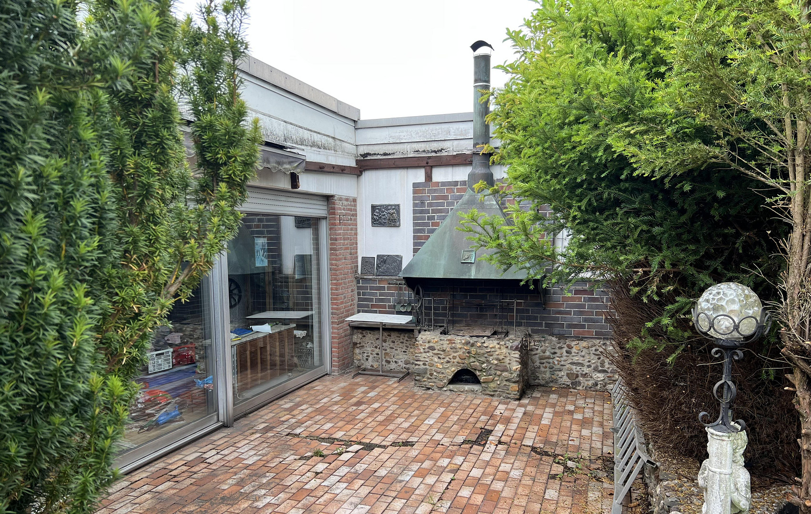
FREE OF AGENCY FEES! Bungalow in need of renovation, located near Schlebusch, with significant potential for expansion.
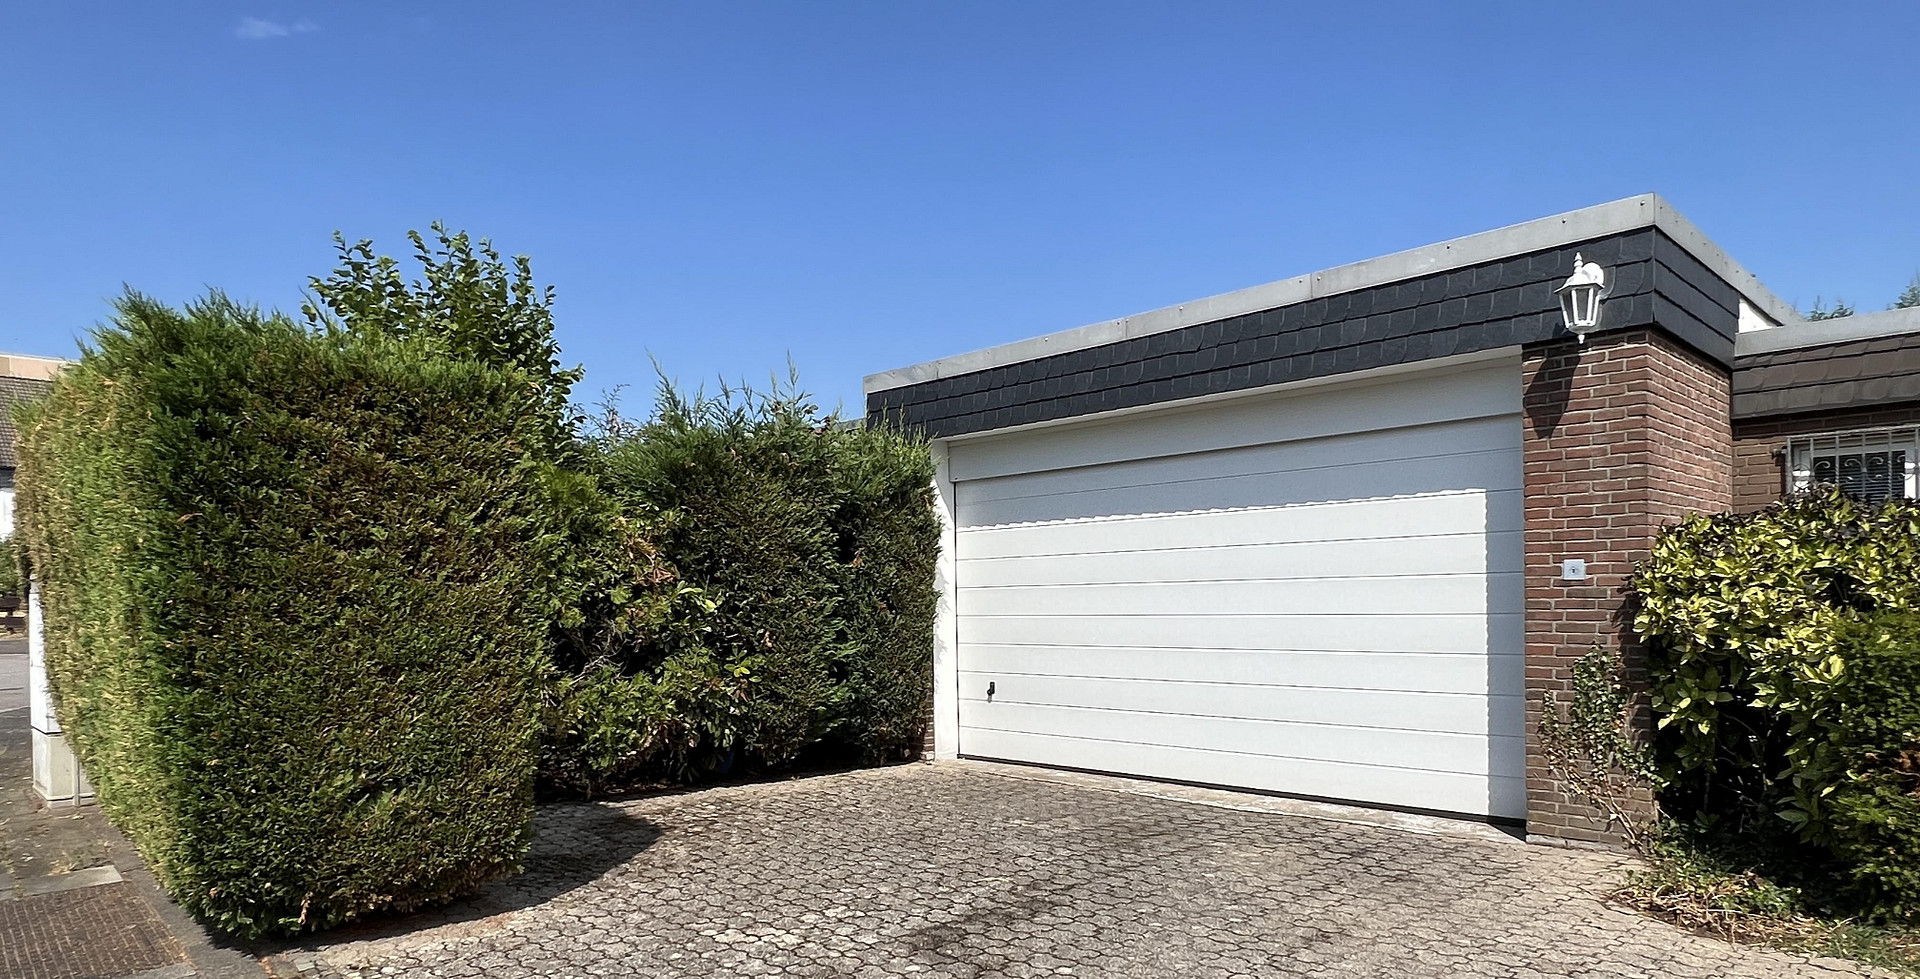
51377 Leverkusen (Steinbüchel) – Nordrhein-WestfalenAre you looking for a very flexible property that can also be significantly enhanced by creating additional living space? Wouldn't it be wonderful if your dream home not only became a financial burden over time, but could also generate some extra income through renting out parts of it? Then you're in the right place... This terraced bungalow was built in 1967, and in 1974, a spacious living room with a fireplace was added. The property has a generous plot of 702 square meters, large enough to host a garden party that truly deserves the name. A little-known fact: although the house is officially located in Steinbüchel, if you were to throw a (not too large) stone across the street, it would actually land in the district of Schlebusch. The property offers 6 rooms and a genuine 156 square meters of living space. You can safely leave your measuring tape at home, as there is a survey conducted by an engineering firm (see attachment). In addition, there are 53 square meters of usable space that you can fill to your heart's content, for practical or even frivolous purposes. So far, you've only had a single garage, and your partner has to scrape the ice off the second car every winter, which isn't ideal. No problem here, because this property features a spacious double garage with an electric garage door, right on the grounds. As always in life, not everything that glitters is gold: This property requires renovation, but the building structure is very solid (some of the exterior walls are 36 cm thick, and it's structurally possible to add another floor). The heating is primarily provided by a future-proof district heating system. Although the energy efficiency rating is the "frightening" category "H," please don't be discouraged too easily, because the heating costs in the "energy crisis year" of 2022 were approximately EUR 3,400, and in 2023, they were even lower, at approximately EUR 2,050 (the bills for 2024 and 2025 are still pending from the utility provider). However, I believe the best part is yet to come: You can significantly expand the property upwards (some neighbors in the area have already done this), and a good architect, with a focus on efficiency, could almost double the existing living space. Having a second emergency exit and available parking spaces on the property will significantly simplify the process, especially when dealing with the building authorities. If you're resourceful and have nerves of steel, the best approach is to do everything at once. This means renovating the existing building while simultaneously constructing a stylishly designed attic space with a separate entrance, which would allow for at least one additional living unit. It's hard to create new living space more cost-effectively these days, and if that weren't appealing enough, there might be opportunities for grants, and there are already some architectural documents available. This is the house where my late father spent his later years, and there are still many pieces of furniture and belongings inside. Out of respect, no interior photos have been included, and the address has been obscured in the documents (although, for an initial overview, I have included the floor plans created by an engineering firm). Furthermore, I feel responsible for selling the family home myself, which is why it is being offered without the involvement of a real estate agent. Of course, you will receive all the usual documents for financing if mutual interest develops. Please visit the property to get a personal impression and let the many possibilities for enthusiastic DIYers or investors convince you.
Are you interested in this house?
|
Object Number
|
OM-499388
|
|
Object Class
|
House
|
|
Object Type
|
End-terrace house
|
|
Is occupied
|
Vacant
|
|
Handover from
|
By arrangement
|
Purchase price & additional costs
|
purchase price
|
495.000 €
|
|
Purchase additional costs
|
approx. 38,635 €
|
|
Total costs
|
approx. 533,634 €
|
Breakdown of Costs
* Costs for notary and land register were calculated based on the fee schedule for notaries. Assumed was the notarization of the purchase at the stated purchase price and a land charge in the amount of 80% of the purchase price. Further costs may be incurred due to activities such as land charge cancellation, notary escrow account, etc. Details of notary and land registry costs
Does this property fit my budget?
Estimated monthly rate: 2,043€
More accuracy in a few seconds:
By providing some basic information, the estimated monthly rate is calculated individually for you. For this and for all other real estate offers on ohne-makler.net
Details
|
Condition
|
In need of renovation
|
|
Usable area
|
54 m²
|
|
Flooring
|
Parquet, Tiles
|
|
Heating
|
Other
|
|
Year of construction
|
1967
|
|
Equipment
|
Terrace, Basement, Shower bath, Fitted kitchen, Guest toilet, Fireplace
|
|
Infrastructure
|
Pharmacy, Grocery discount, General practitioner, Kindergarten, Primary school, Secondary school, Middle school, High school, Comprehensive school, Public transport
|
Information on equipment
Individual features:
- The possibility of a spacious extension to the roof with a separate entrance.
- Large double garage directly adjacent to the house, with electric gate operation and a high-power electrical outlet.
- 2 bathrooms and a guest toilet (all with windows).
- 2 terraces (one of which faces south).
- The basement rooms have windows above ground level.
- Open fireplace.
- Partially parquet flooring.
- Fitted kitchen.
Location
Macroeconomic Situation:
Leverkusen is – contrary to all rumors – far from being a "quiet town" on the Rhine. The city certainly doesn't have it easy being situated between the two large, prominent neighbors along the Rhine, but with a population of approximately 170,000, it has a lot to offer, and some of it is quite surprising. The nickname "Vizekusen" is a thing of the past. Well-known companies, such as Bayer AG and Covestro AG, which are based there, provide jobs and economic opportunities. As for leisure activities, there's a beautiful Japanese garden, the Sensenhammer industrial museum, Morsbroich Castle, the world-renowned Jazz Days festival, and for fans of beer, there are so many different varieties available at the annual beer fair that you probably wouldn't want to try them all... Leverkusen is also a significant transportation hub with excellent highway connections and a well-developed public transportation system. The property is approximately 5 km away by car to Cologne (about 17 km to the city center on the left bank of the Rhine) and about 30 km to Düsseldorf (to the city limits).
Microeconomic Situation:
The Steinbüchel district, with its approximately... The town has a population of 16,000 and is located in the eastern part of Leverkusen, on the border with the Bergisches Land region. It's approximately 600 meters to the Ophovener Pond, which offers walking trails for relaxation. A public transportation stop is about 300 meters away on foot, and the popular pedestrian zone in the neighboring district of Schlebusch, with its many shops, doctors, pharmacies, and restaurants, is only about 1.2 kilometers away. A daycare center is located about 300 meters away, and there are several schools within a walking distance of less than 1 kilometer.
Location Check
Energy
|
Energy efficiency class
|
H
|
|
Energy certificate type
|
Demand certificate
|
|
Main energy source
|
District heating
|
|
Final energy demand
|
451.80 kWh/(m²a)
|
 Grundriss EG & OG
 Energieausweis
Miscellaneous
We strive to answer all inquiries as quickly as possible, but please be patient if you don't receive a response immediately. This is a direct sale, without the involvement of a real estate agent (which, in the long run, will also save you money), and therefore, it may take some time to respond.
Broker inquiries not welcome! According to § 7 UWG, unsolicited contact by brokers without the express consent of the recipient is prohibited!
Send a message directly to the seller
Questions about this house? Show interest or arrange a viewing appointment?
Click here to send a message to the provider:
Offer from: Reiner K.

Diese Seite wurde ausgedruckt von:
https://www.ohne-makler.net/en/property/499388/